
3 Grindstone Drive Riverview, New Brunswick E1B 3Y6














5 Bedroom
5 Bathroom
2,920 ft2
Heat Pump
Baseboard Heaters, Heat Pump, Hot Water
Landscaped
$514,900
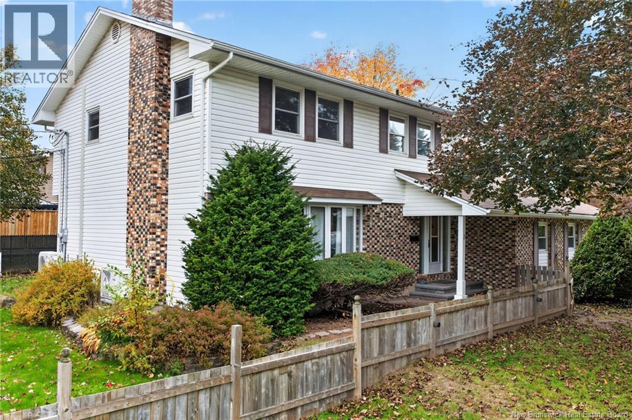
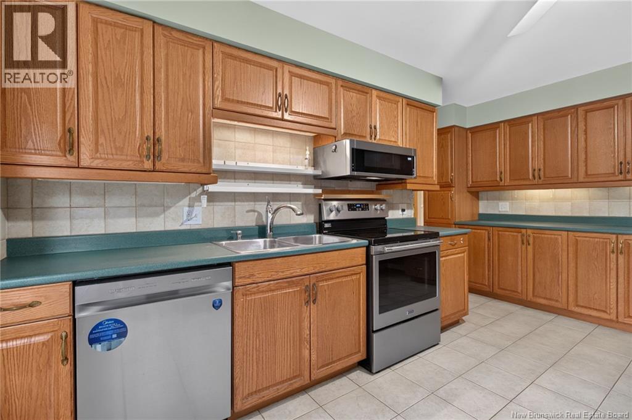
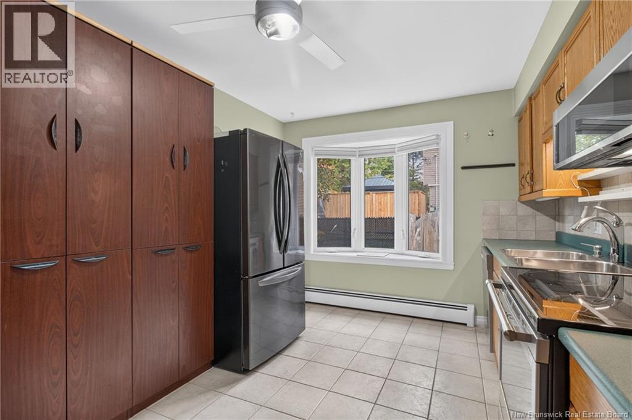
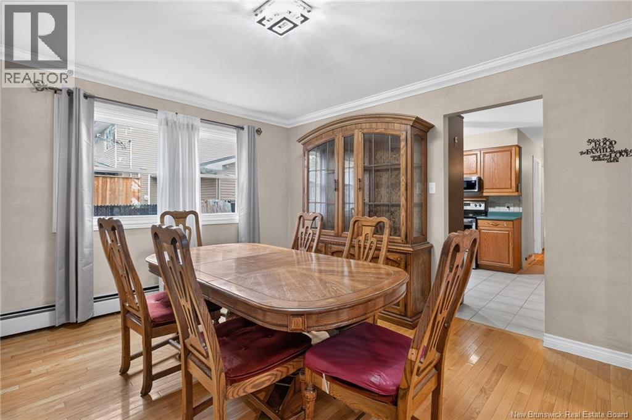
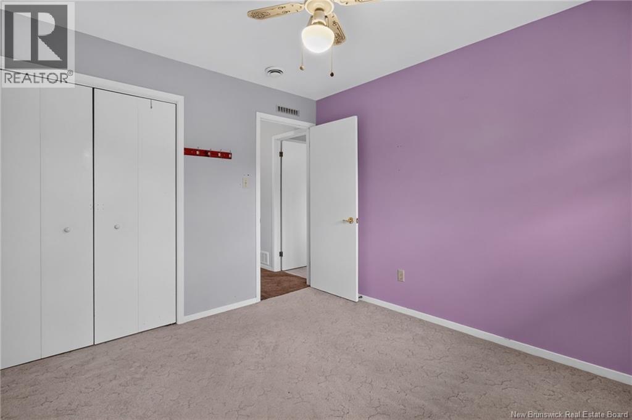
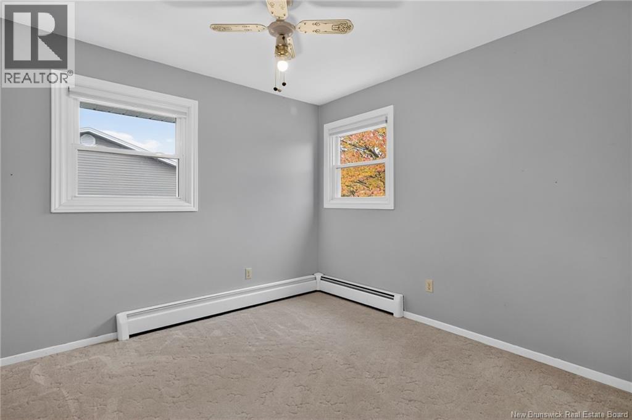
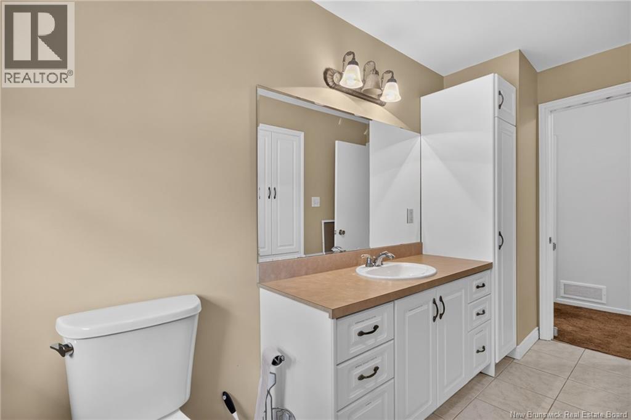
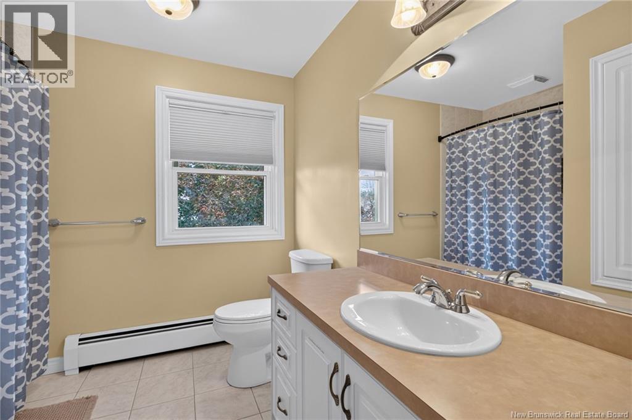
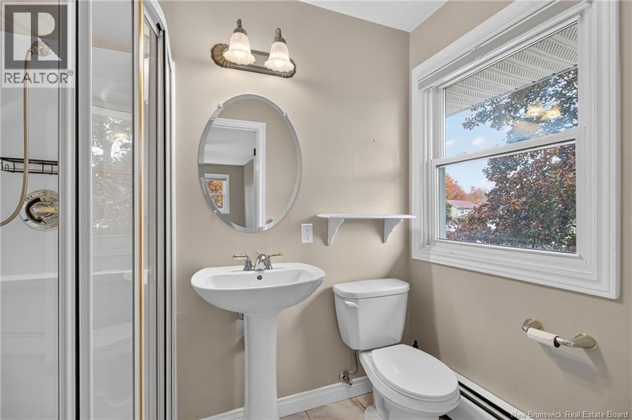
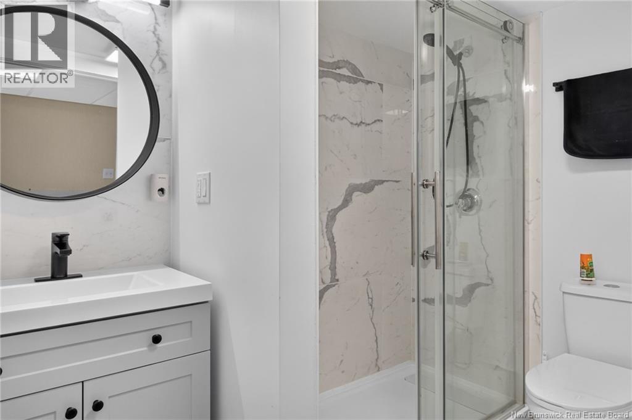
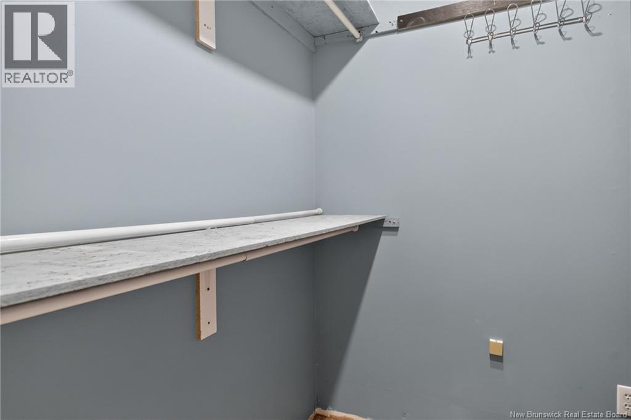
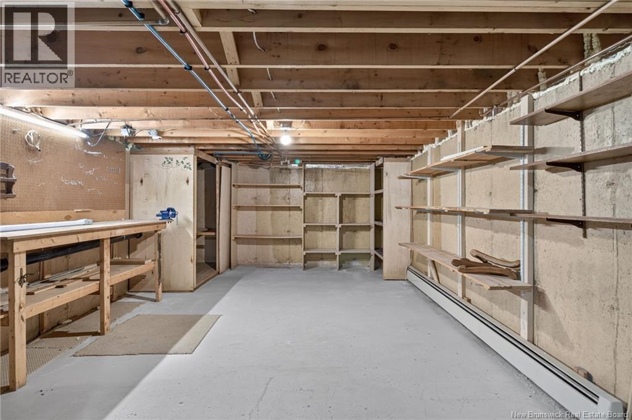
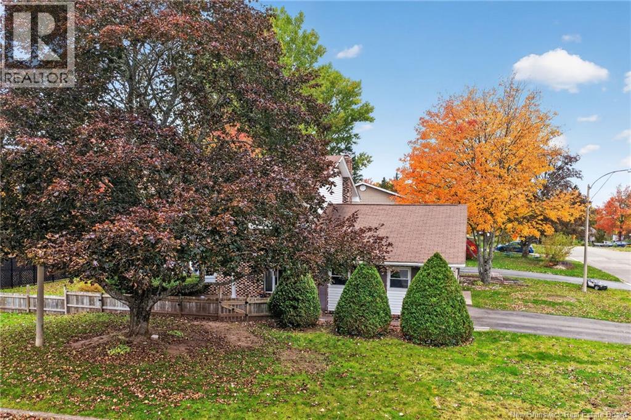
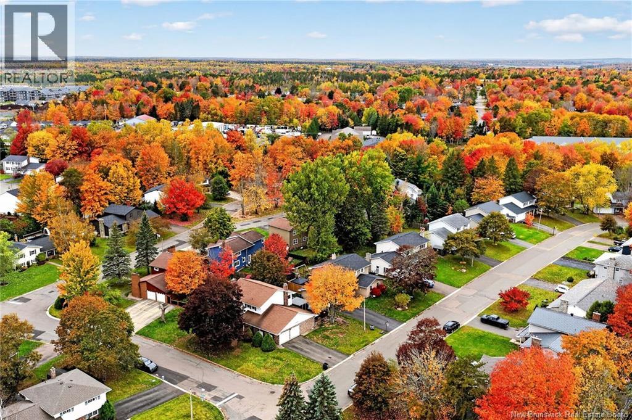
Looking for a spacious, well-built family home with room for everyone? Welcome to 3 Grindstone Drive, located in McAllister Park, one of Riverviews beloved neighborhoods! Offering 5 bedrooms, 5 bathrooms, and over 2,900 sq. ft. of living space, this impressive multigenerational home has plenty to offer. The main floor features a generously sized living room with a propane fireplace, a formal dining room, and a well-appointed kitchen with ample cabinetry and all appliances included. Youll also find a convenient 2pc bath, main-floor laundry, and a bedroom complete with its own propane fireplace, walk-in closet, and 3pc ensuiteideal for extended family or guests. The second level offers four additional good-sized bedrooms, including a primary bedroom with a 3pc ensuite, along with a full bathroom. A central air heat pump provides heating and cooling throughout this level. The lower level adds even more living space with a huge family room, hobby room, 3pc bathroom, and an oversized storage/utility room. Three mini-split heat pumps provide additional heating and cooling throughout the main and basement levels. Additional features include a 20 x 22 double-car garage, double-wide paved driveway, 200-amp breaker panel, central vacuum, microwave hood fan, fenced backyard, and multiple storage sheds. All situated on a beautiful corner lot, this property offers the space, comfort, and versatility to accommodate a growing family or multigenerational living arrangement. 3 Grindstone Drive is a home you wont want to miss! Call today to arrange your private viewing! (id:61088)
Property Details
| MLS® Number | NB149744 |
| Property Type | Single Family |
| Amenities Near By | Golf Course, Recreation Nearby, Public Transit, Shopping |
| Features | Corner Site, Golf Course/parkland |
| Structure | Shed |
Building
| Bathroom Total | 5 |
| Bedrooms Above Ground | 5 |
| Bedrooms Total | 5 |
| Amenities | Fireplace(s) |
| Constructed Date | 1975 |
| Construction Style Attachment | Detached |
| Cooling Type | Heat Pump |
| Exterior Finish | Vinyl |
| Flooring Type | Carpeted, Ceramic, Hardwood |
| Foundation Type | Concrete |
| Half Bath Total | 1 |
| Heating Fuel | Electric |
| Heating Type | Baseboard Heaters, Heat Pump, Hot Water |
| Stories Total | 2 |
| Size Interior | 2,920 Ft2 |
| Total Finished Area | 2920 Sqft |
| Type | House |
| Utility Water | Municipal Water |
Parking
| Attached Garage | |
| Garage |
Land
| Access Type | Year-round Access, Public Road |
| Acreage | No |
| Land Amenities | Golf Course, Recreation Nearby, Public Transit, Shopping |
| Landscape Features | Landscaped |
| Sewer | Municipal Sewage System |
| Size Irregular | 805 |
| Size Total | 805 M2 |
| Size Total Text | 805 M2 |
Rooms
| Level | Type | Length | Width | Dimensions |
|---|---|---|---|---|
| Second Level | 4pc Bathroom | 5'3'' x 12' | ||
| Second Level | Bedroom | 10'2'' x 9'8'' | ||
| Second Level | Bedroom | 9'10'' x 10'11'' | ||
| Second Level | Bedroom | 10'10'' x 14'2'' | ||
| Second Level | 3pc Ensuite Bath | 4'11'' x 7'7'' | ||
| Second Level | Primary Bedroom | 17'1'' x 11'11'' | ||
| Basement | Storage | 27'10'' x 12'7'' | ||
| Basement | 3pc Bathroom | 5'3'' x 8' | ||
| Basement | Family Room | 12'1'' x 15'6'' | ||
| Basement | Bedroom | 19'10'' x 12'6'' | ||
| Main Level | Foyer | 5' x 9'7'' | ||
| Main Level | 2pc Bathroom | 3' x 6'2'' | ||
| Main Level | Laundry Room | 8' x 6'4'' | ||
| Main Level | 3pc Ensuite Bath | 5'3'' x 7'5'' | ||
| Main Level | Bedroom | 13'8'' x 13'2'' | ||
| Main Level | Dining Room | 11'4'' x 13'2'' | ||
| Main Level | Kitchen | 9'9'' x 15'3'' | ||
| Main Level | Living Room | 12'10'' x 22'6'' |
https://www.realtor.ca/real-estate/30404268/3-grindstone-drive-riverview
Contact Us
Contact us for more information

Ricky Cormier
Agent Manager
(506) 859-7778
www.hubcityrealty.ca/
Assist 2 Sell Hub City Realty
169 Mountain Rd
Moncton, New Brunswick E1C 2L1
169 Mountain Rd
Moncton, New Brunswick E1C 2L1
(506) 859-7779
(506) 859-7778
www.hubcityrealty.ca/

This REALTOR.ca listing content is owned and licensed by REALTOR® members of The Canadian Real Estate Association
The trademarks REALTOR®, REALTORS®, and the REALTOR® logo are controlled by The Canadian Real Estate Association (CREA) and identify real estate professionals who are members of CREA. The trademarks MLS®, Multiple Listing Service® and the associated logos are owned by The Canadian Real Estate Association (CREA) and identify the quality of services provided by real estate professionals who are members of CREA. The trademark DDF® is owned by The Canadian Real Estate Association (CREA) and identifies CREA's Data Distribution Facility (DDF®)
October 15 2026 02:35:28
New Brunswick Real Estate Board
Assist 2 Sell Hub City Realty