
110 Century Drive Miramichi, New Brunswick E1V 7A2

4 Bedroom
2 Bathroom
1,918 ft2
2 Level
Heat Pump
Baseboard Heaters, Heat Pump
$399,900
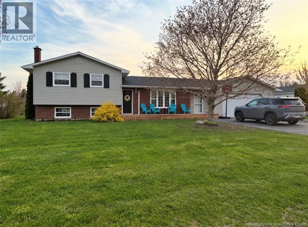
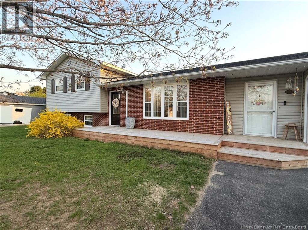
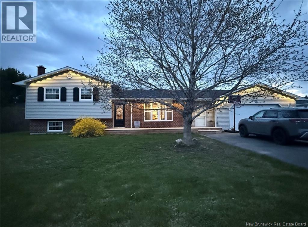
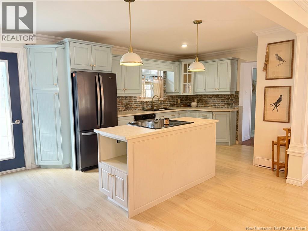
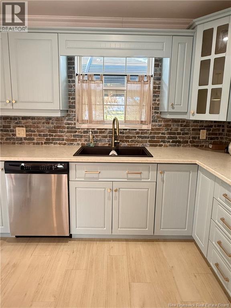
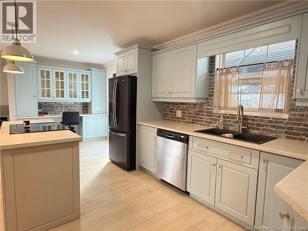
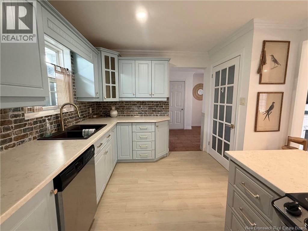
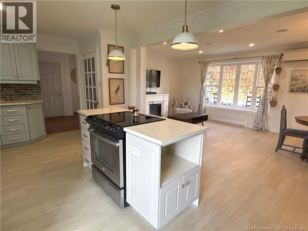
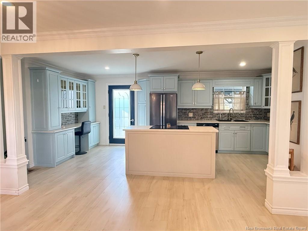
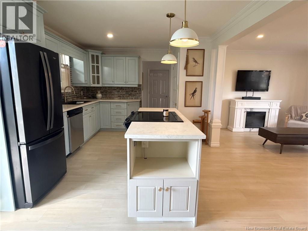
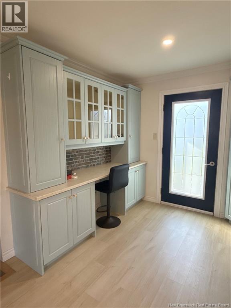
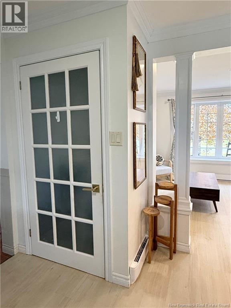
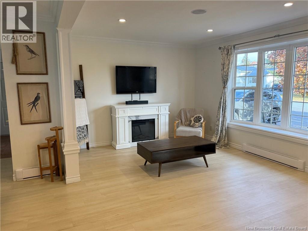
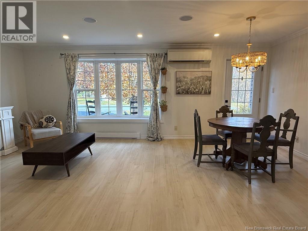
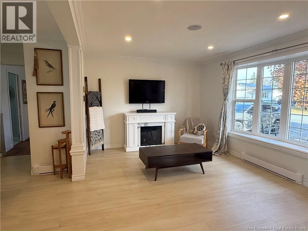
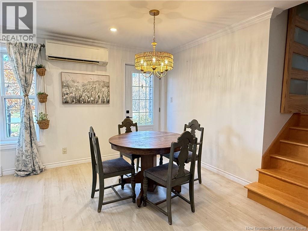
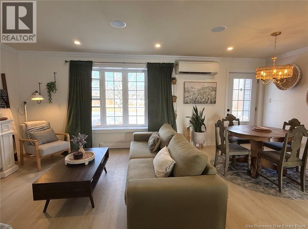
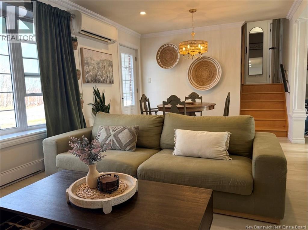
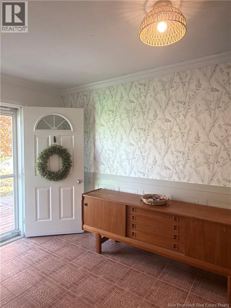
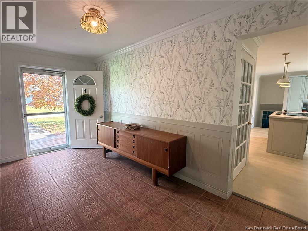
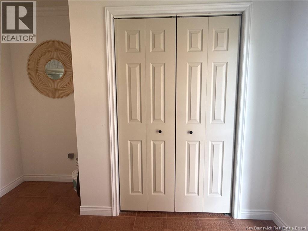
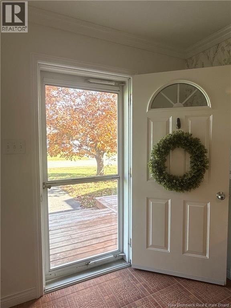
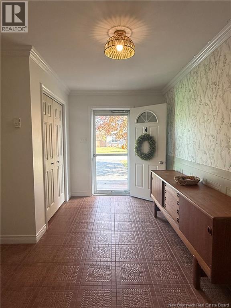
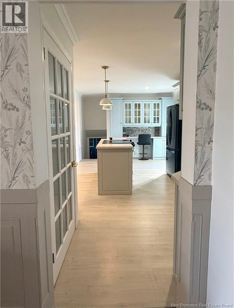
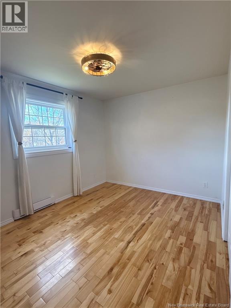
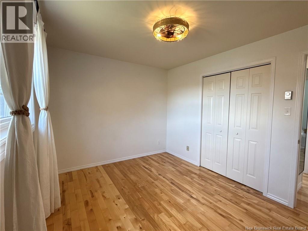
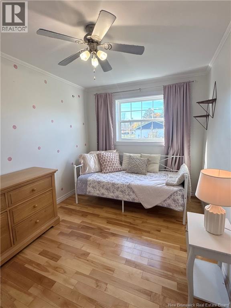
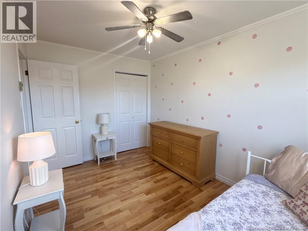
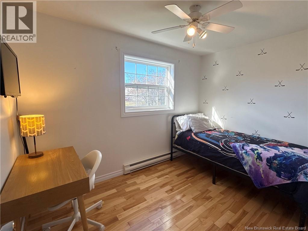
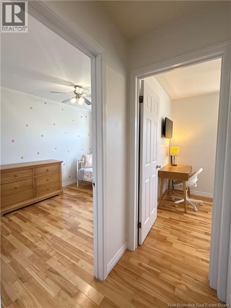
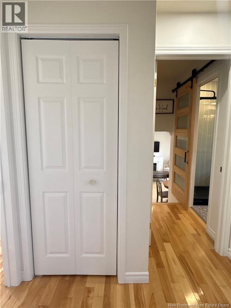
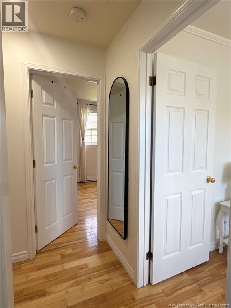
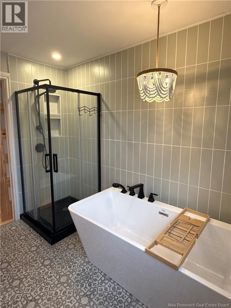
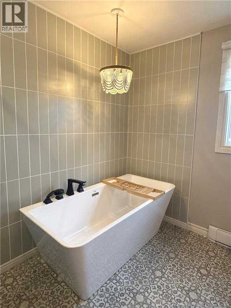
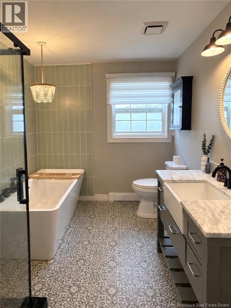
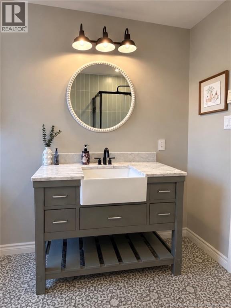
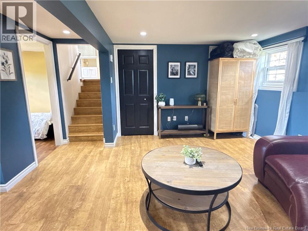
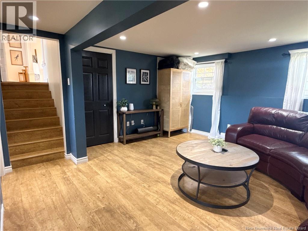
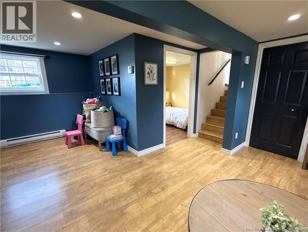
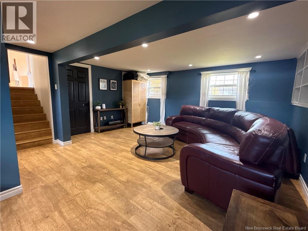
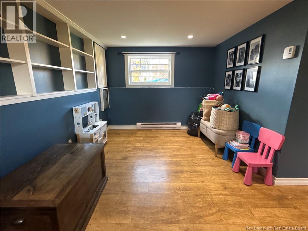
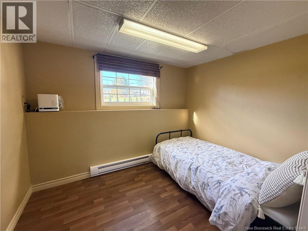
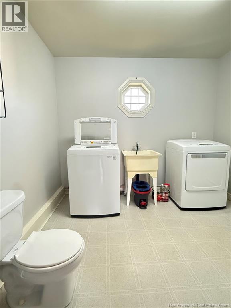
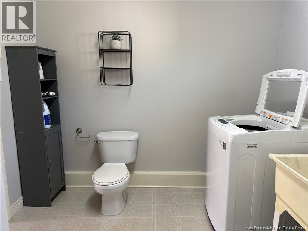
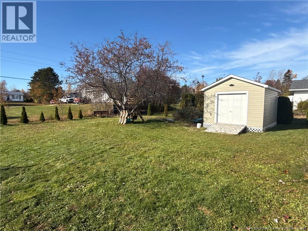
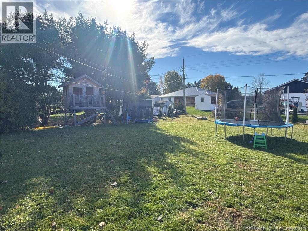
Space, updates, and a location youll love! This inviting side-split home offers 4 bedrooms, 1.5 bathrooms, and numerous updates, including a refreshed kitchen, renovated bathroom, and new flooring in the kitchen and living room. A spacious mudroom with a convenient half bath and laundry leads into the open-concept kitchen, dining, and living area, perfect for everyday living and entertaining. Upstairs features 3 bedrooms and a full bathroom with a relaxing soaker tub, while the lower level offers a large family room and an additional bedroom. Outside, a newer deck extends along the front of the house, offering a natural place to sit back and enjoy the property. An oversized paved driveway makes the perfect space for car enthusiasts, hauling a boat or parking your camper trailer. With an attached double car garage, storage shed, and a large yard, all in a sought-after neighbourhood, this home is ready for its next family to make it their own! Please leave all offers open for 48 hours. Note: The seller is a licensed Real Estate Salesperson in the province of New Brunswick. (id:61088)
Property Details
| MLS® Number | NB150321 |
| Property Type | Single Family |
| Features | Balcony/deck/patio |
| Structure | Shed |
Building
| Bathroom Total | 2 |
| Bedrooms Above Ground | 3 |
| Bedrooms Below Ground | 1 |
| Bedrooms Total | 4 |
| Architectural Style | 2 Level |
| Basement Development | Finished |
| Basement Type | Full (finished) |
| Constructed Date | 1989 |
| Construction Style Attachment | Detached |
| Cooling Type | Heat Pump |
| Exterior Finish | Brick, Vinyl |
| Flooring Type | Laminate, Hardwood |
| Foundation Type | Concrete |
| Half Bath Total | 1 |
| Heating Fuel | Electric |
| Heating Type | Baseboard Heaters, Heat Pump |
| Size Interior | 1,918 Ft2 |
| Total Finished Area | 1918 Sqft |
| Type | House |
| Utility Water | Drilled Well, Well |
Parking
| Attached Garage | |
| Garage |
Land
| Acreage | No |
| Sewer | Septic System |
| Size Irregular | 1536 |
| Size Total | 1536 M2 |
| Size Total Text | 1536 M2 |
Rooms
| Level | Type | Length | Width | Dimensions |
|---|---|---|---|---|
| Second Level | Bath (# Pieces 1-6) | 6'6'' x 8'6'' | ||
| Second Level | Bedroom | 11'4'' x 7'8'' | ||
| Second Level | Bedroom | 9'6'' x 7'4'' | ||
| Second Level | Primary Bedroom | 8'6'' x 12'7'' | ||
| Basement | Bedroom | 7'1'' x 9'9'' | ||
| Basement | Recreation Room | 16'2'' x 21'9'' | ||
| Main Level | Living Room | 20'5'' x 10'10'' | ||
| Main Level | Bath (# Pieces 1-6) | 9'1'' x 9'7'' | ||
| Main Level | Kitchen | 20'5'' x 11'2'' | ||
| Main Level | Mud Room | 15'7'' x 7'2'' |
https://www.realtor.ca/real-estate/30444779/110-century-drive-miramichi
Contact Us
Contact us for more information

Sydney Matchett
Salesperson
Allied Realty Limited
761 King George Highway
Miramichi, New Brunswick E1V 1P7
761 King George Highway
Miramichi, New Brunswick E1V 1P7
(506) 622-2164
(506) 622-2254
Kirsten Matchett
Salesperson
Allied Realty Limited
761 King George Highway
Miramichi, New Brunswick E1V 1P7
761 King George Highway
Miramichi, New Brunswick E1V 1P7
(506) 622-2164
(506) 622-2254

Lori Matchett
Salesperson
Allied Realty Limited
761 King George Highway
Miramichi, New Brunswick E1V 1P7
761 King George Highway
Miramichi, New Brunswick E1V 1P7
(506) 622-2164
(506) 622-2254
Renee Duffy
Salesperson
Allied Realty Limited
761 King George Highway
Miramichi, New Brunswick E1V 1P7
761 King George Highway
Miramichi, New Brunswick E1V 1P7
(506) 622-2164
(506) 622-2254

This REALTOR.ca listing content is owned and licensed by REALTOR® members of The Canadian Real Estate Association
The trademarks REALTOR®, REALTORS®, and the REALTOR® logo are controlled by The Canadian Real Estate Association (CREA) and identify real estate professionals who are members of CREA. The trademarks MLS®, Multiple Listing Service® and the associated logos are owned by The Canadian Real Estate Association (CREA) and identify the quality of services provided by real estate professionals who are members of CREA. The trademark DDF® is owned by The Canadian Real Estate Association (CREA) and identifies CREA's Data Distribution Facility (DDF®)
October 26 2026 06:56:51
New Brunswick Real Estate Board
Allied Realty Limited