
40 Ella Crescent Hampton, New Brunswick E5N 0M3
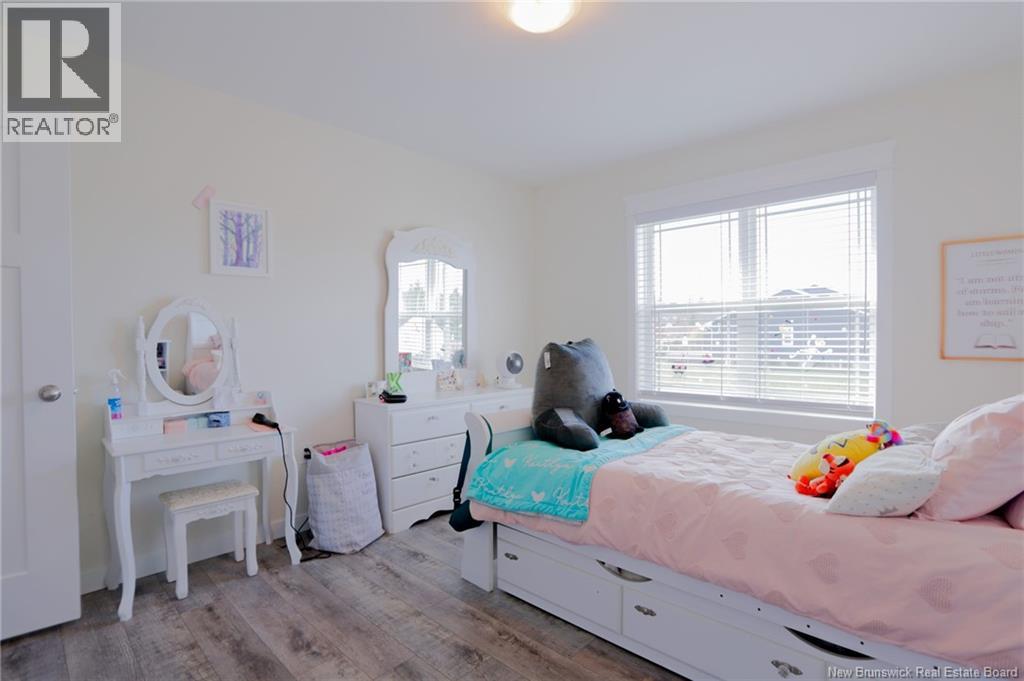
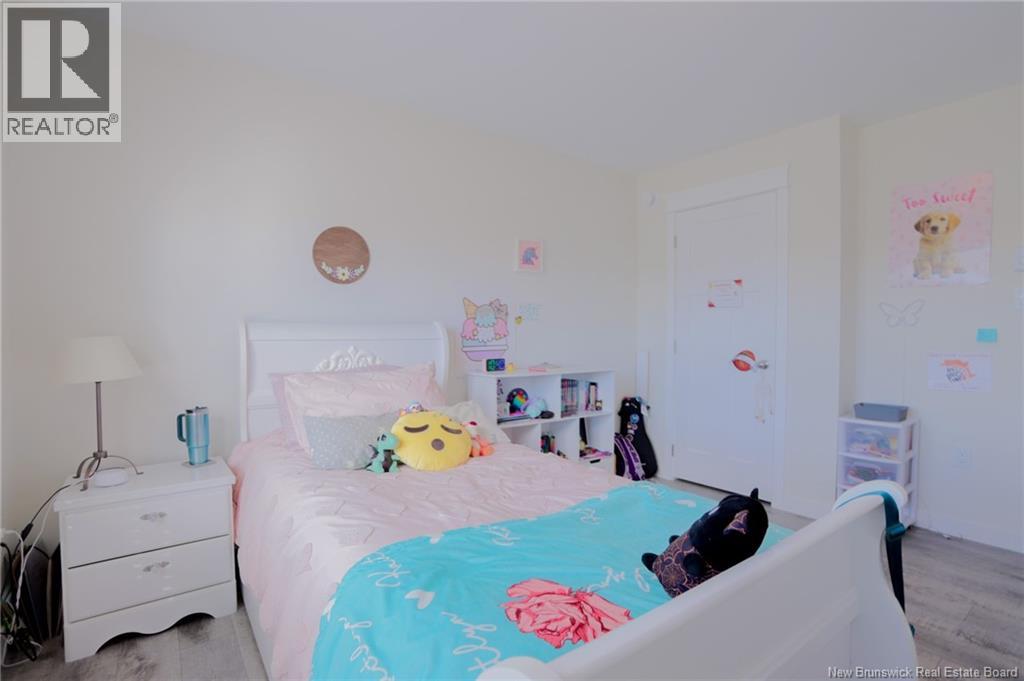
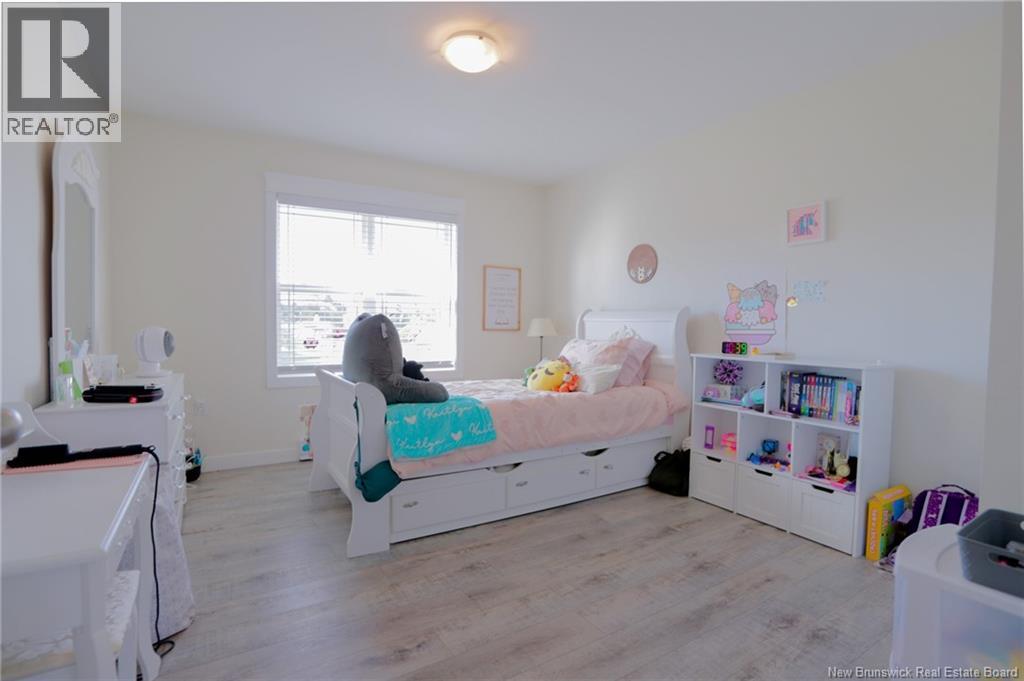
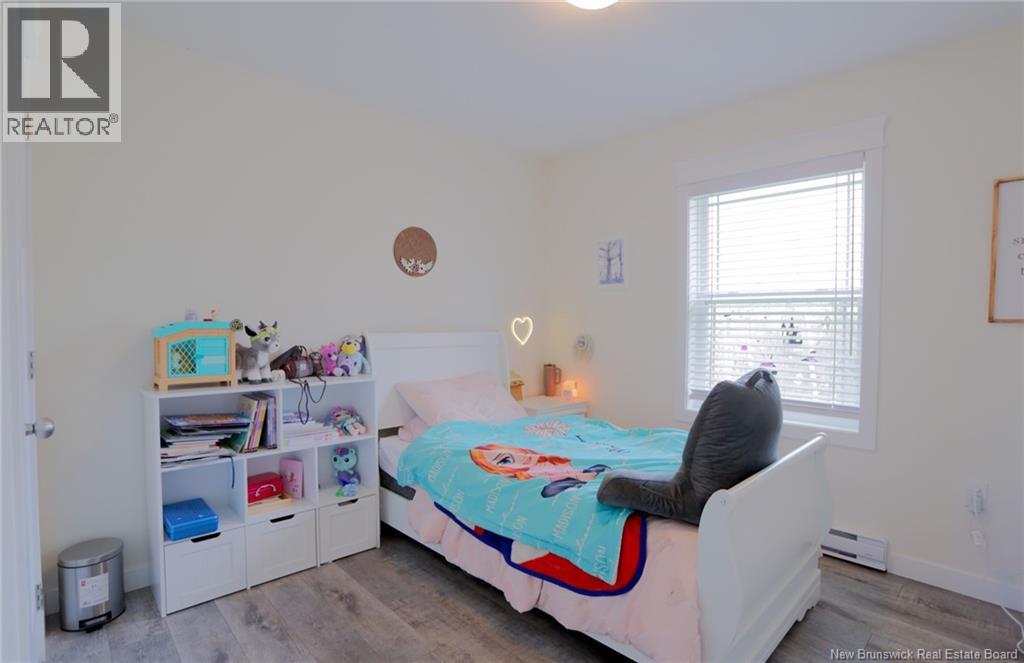

3 Bedroom
2 Bathroom
1,400 ft2
Bungalow, 2 Level
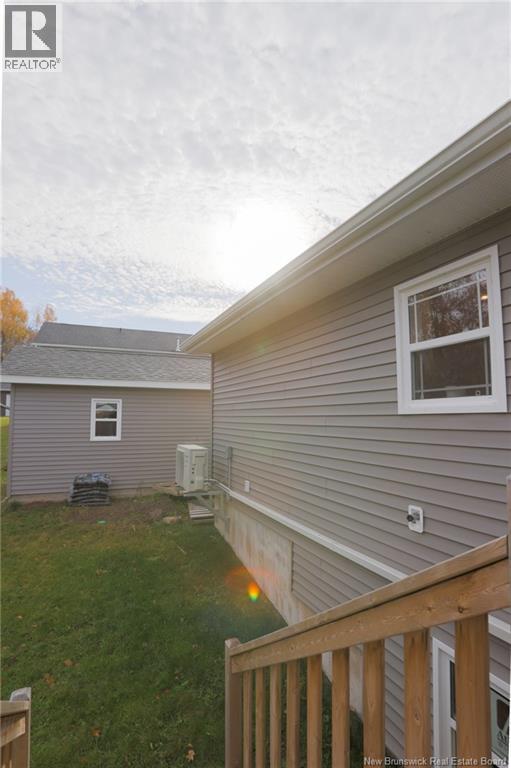
Heat Pump
Baseboard Heaters, Heat Pump
$579,000
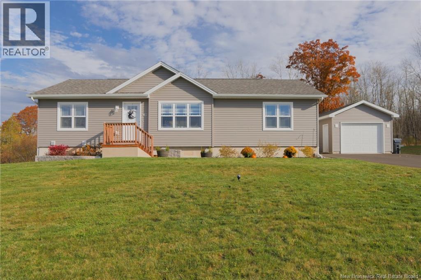
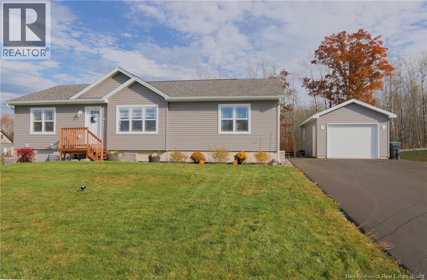
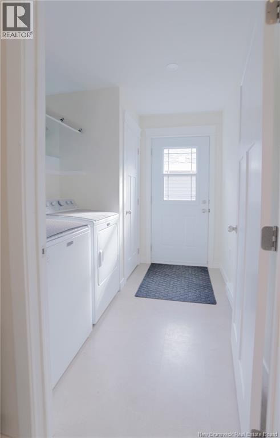
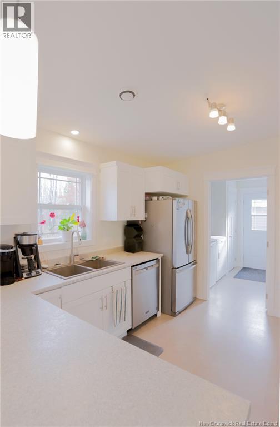
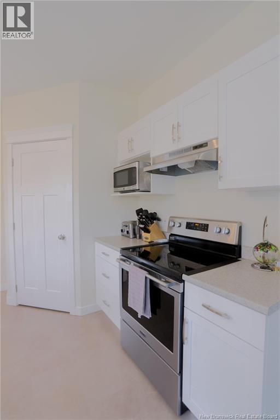
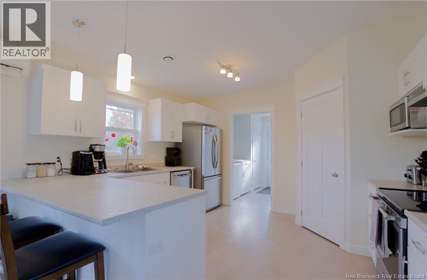
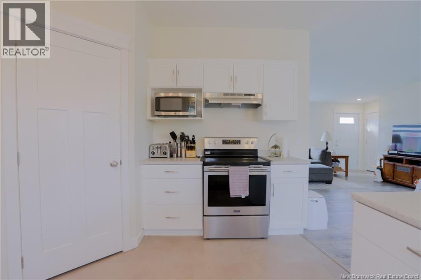
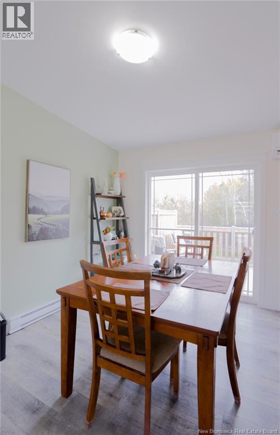
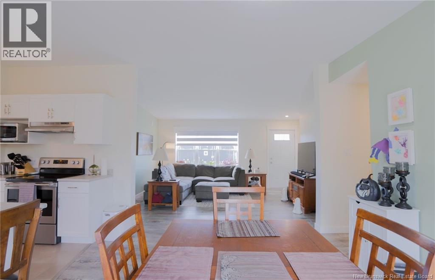
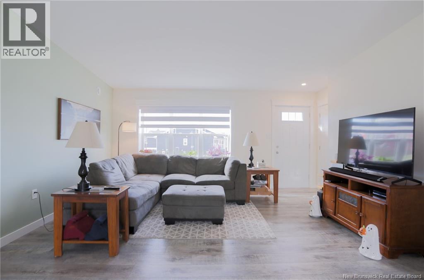
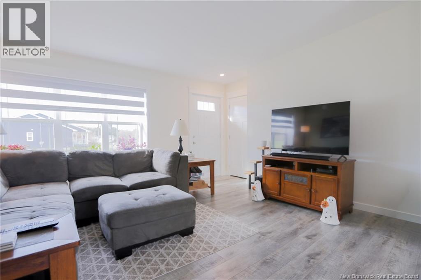
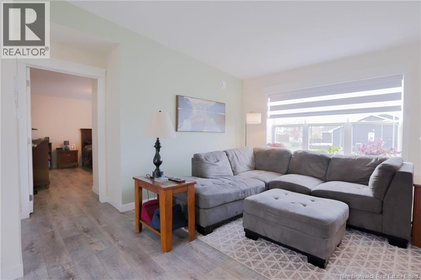
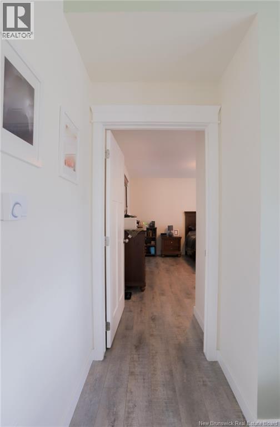
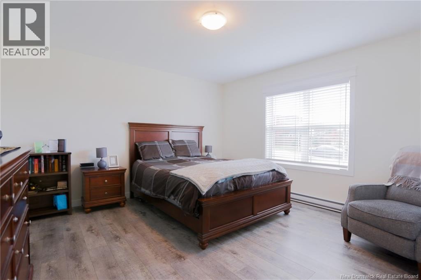
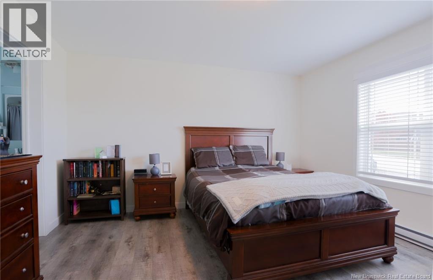
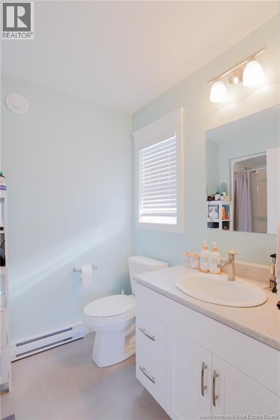
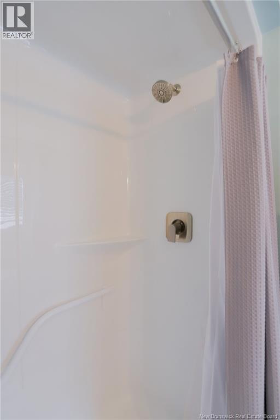
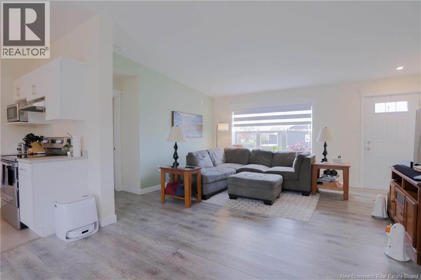
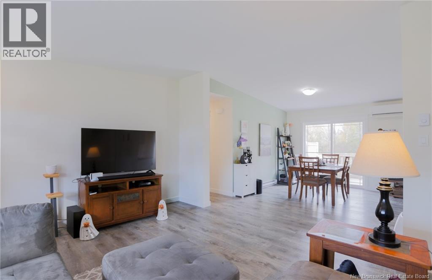
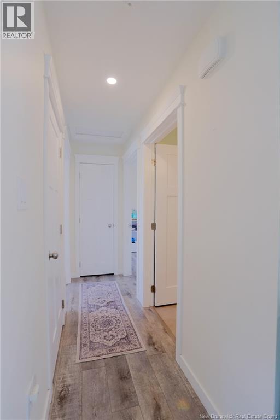
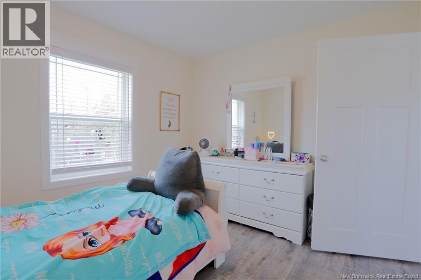
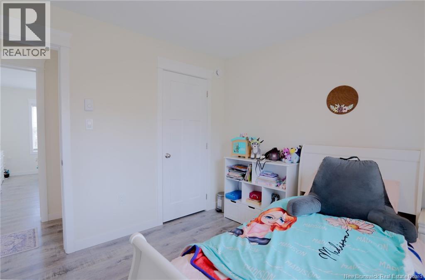
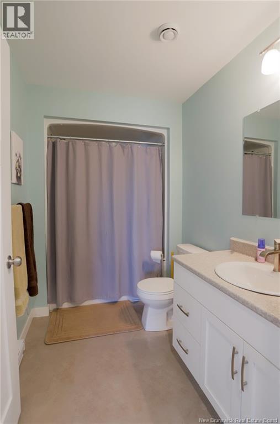
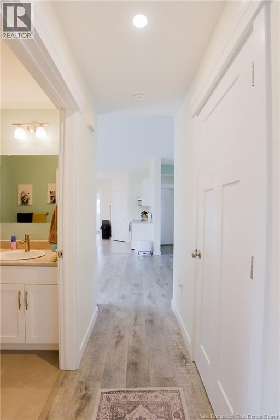
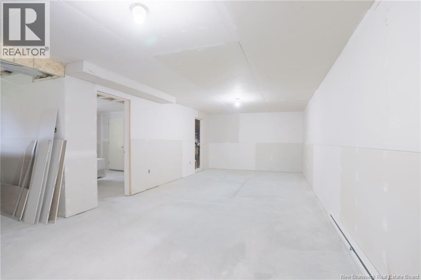
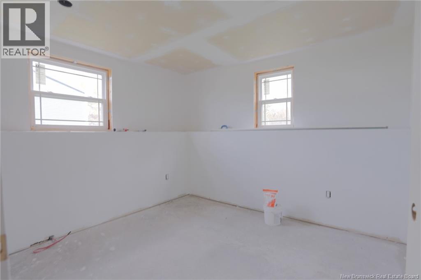
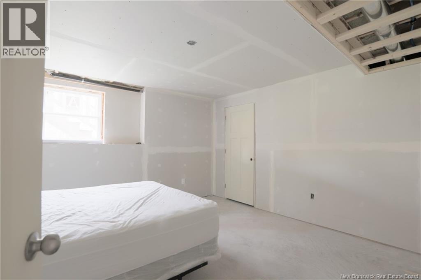
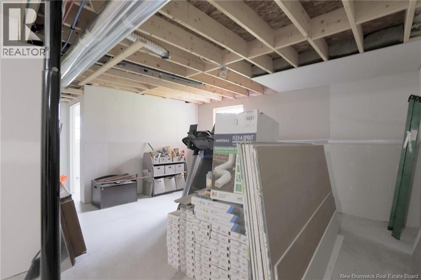
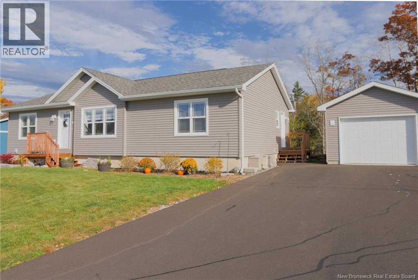
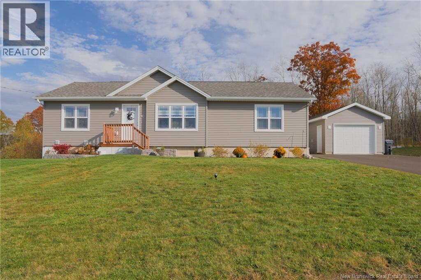
Welcome to 40 Ella in beautiful Hampton, New Brunswick! Located in the newer Bonney Park subdivision, this 2023-built home is nestled in a growing, family-friendly neighbourhood and offers a wonderful opportunity to settle into a newer home with room to make it your own.The main level features a convenient side entry with main-floor laundry, leading into the kitchen complete with a walk-in pantry and a dedicated dining area. The open-concept dining and living spaces are filled with natural light from the large windows, creating a bright and welcoming atmosphere. The spacious primary bedroom includes its own ensuite, while two additional bedrooms and a full bathroom complete the main level.Downstairs, the basement offers plenty of potential for additional living space, a family room, home gym, or whatever best suits your needs. The sellers have contractors scheduled to complete the basement crack filling, along with an electrician to finish the basement lighting and remaining electrical work. The electrician is also scheduled to complete the electrical panel hookup in the garage.Outside, you'll find a paved double driveway and an attached single-car garage, providing convenient parking and additional storage.If you're looking for a newer home in a great family neighbourhood, with the opportunity to finish the basement to suit your style and needs, 40 Ella is worth a look! (id:61088)
Property Details
| MLS® Number | NB150278 |
| Property Type | Single Family |
| Amenities Near By | Golf Course, Recreation Nearby, Shopping |
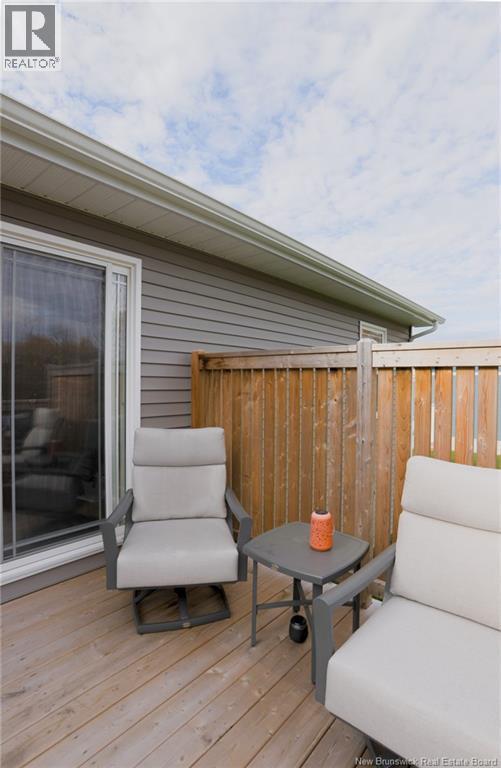
| Features | Golf Course/parkland, Balcony/deck/patio |
Building
| Bathroom Total | 2 |
| Bedrooms Above Ground | 3 |
| Bedrooms Total | 3 |
| Architectural Style | Bungalow, 2 Level |
| Basement Development | Partially Finished |
| Basement Type | Full (partially Finished) |
| Constructed Date | 2023 |
| Construction Style Attachment | Detached |
| Cooling Type | Heat Pump |
| Exterior Finish | Vinyl |
| Flooring Type | Vinyl |
| Foundation Type | Concrete |
| Heating Fuel | Electric |
| Heating Type | Baseboard Heaters, Heat Pump |
| Stories Total | 1 |
| Size Interior | 1,400 Ft2 |
| Total Finished Area | 1400 Sqft |
| Type | House |
| Utility Water | Drilled Well, Well |
Parking
| Detached Garage | |
| Garage |
Land
| Access Type | Year-round Access, Public Road |
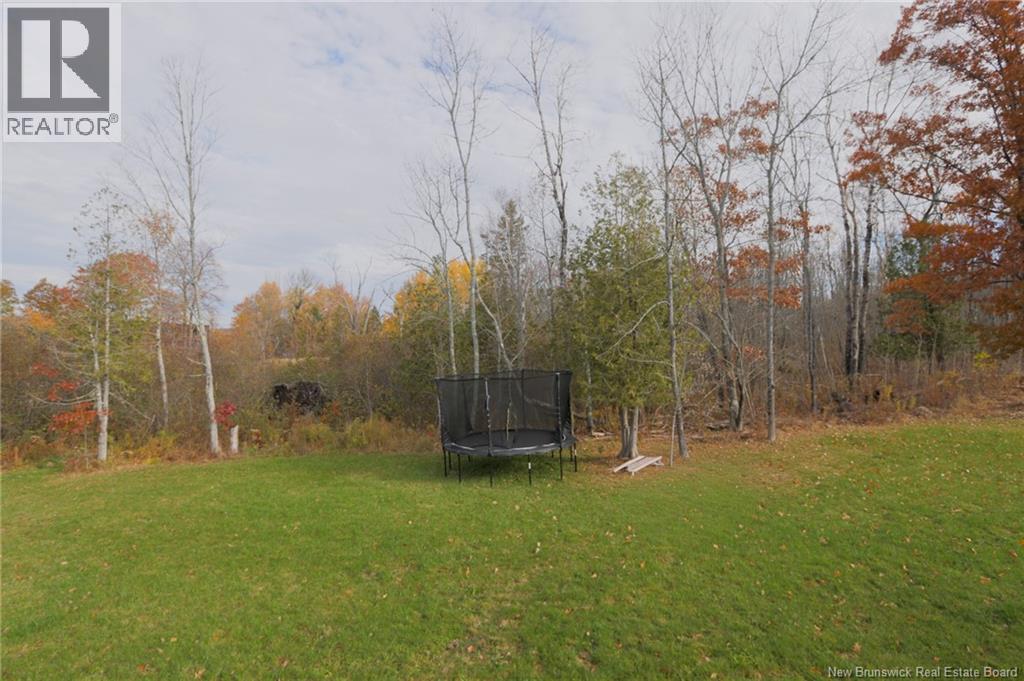
| Acreage | No |
| Land Amenities | Golf Course, Recreation Nearby, Shopping |
| Sewer | Municipal Sewage System |
| Size Irregular | 13293.43 |
| Size Total | 13293.43 Sqft |
| Size Total Text | 13293.43 Sqft |
Rooms
| Level | Type | Length | Width | Dimensions |
|---|---|---|---|---|
| Main Level | Bedroom | 9'8'' x 10'8'' | ||
| Main Level | Bedroom | 12'2'' x 11'3'' | ||
| Main Level | 4pc Bathroom | X | ||
| Main Level | 3pc Ensuite Bath | X | ||
| Main Level | Primary Bedroom | 13'3'' x 13'3'' | ||
| Main Level | Living Room | 13'3'' x 15'6'' | ||
| Main Level | Kitchen/dining Room | 13'2'' x 22'4'' |
https://www.realtor.ca/real-estate/30451404/40-ella-crescent-hampton
Contact Us
Contact us for more information

Kaitlin Campbell
Salesperson
thepremiumcrew.com/
Exp Realty
.
Saint John, New Brunswick E2B 2M5
.
Saint John, New Brunswick E2B 2M5

This REALTOR.ca listing content is owned and licensed by REALTOR® members of The Canadian Real Estate Association
The trademarks REALTOR®, REALTORS®, and the REALTOR® logo are controlled by The Canadian Real Estate Association (CREA) and identify real estate professionals who are members of CREA. The trademarks MLS®, Multiple Listing Service® and the associated logos are owned by The Canadian Real Estate Association (CREA) and identify the quality of services provided by real estate professionals who are members of CREA. The trademark DDF® is owned by The Canadian Real Estate Association (CREA) and identifies CREA's Data Distribution Facility (DDF®)
October 28 2026 12:24:58
New Brunswick Real Estate Board
Exp Realty