
2 Pleasantview Street Lutes Mountain, New Brunswick E1G 2S6

3 Bedroom
2 Bathroom
1,863 ft2
Bungalow, Ranch
Baseboard Heaters
$385,000
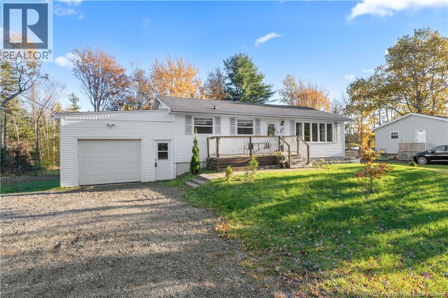
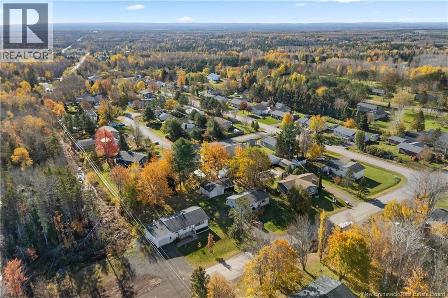
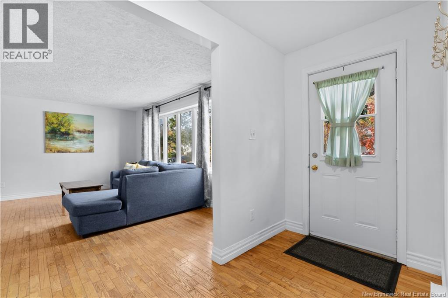
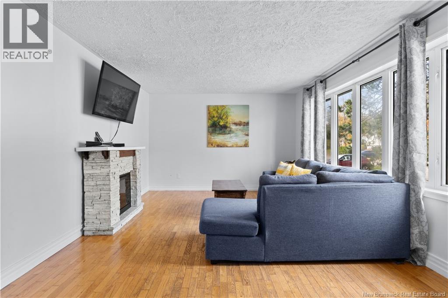
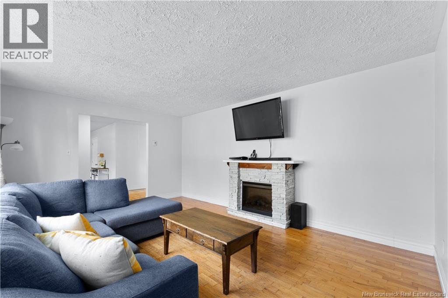
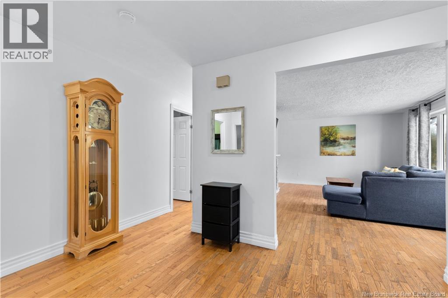
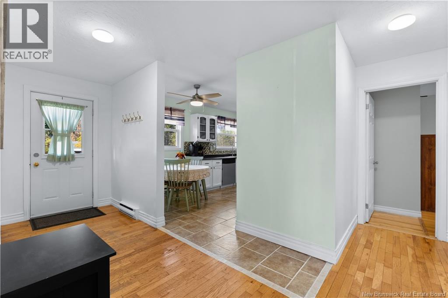
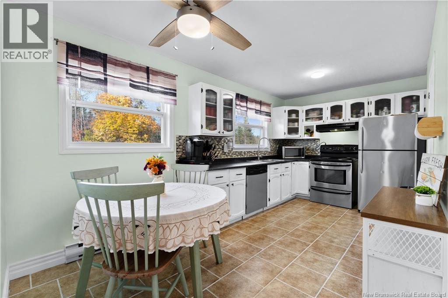
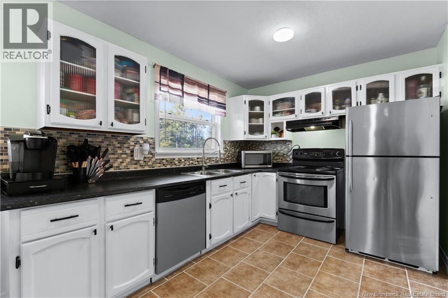
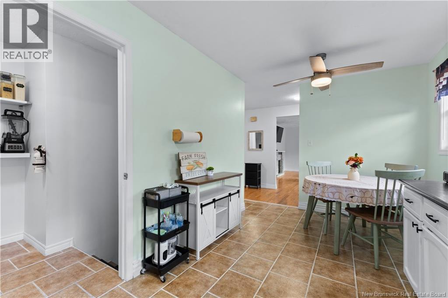
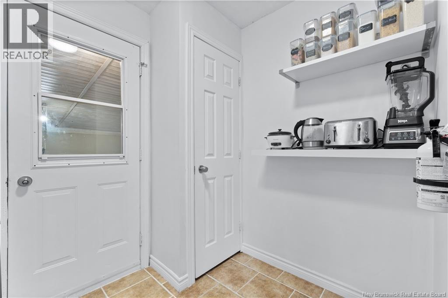
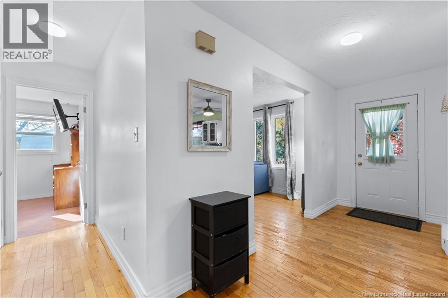
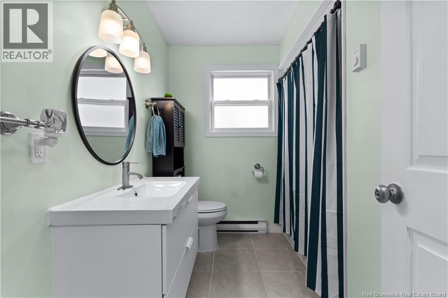
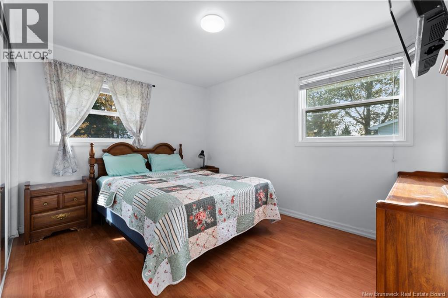
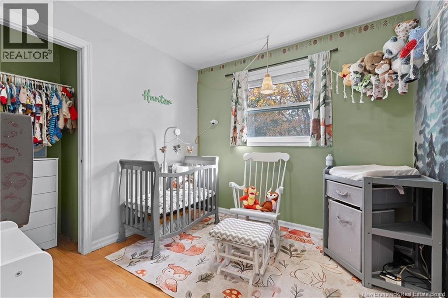
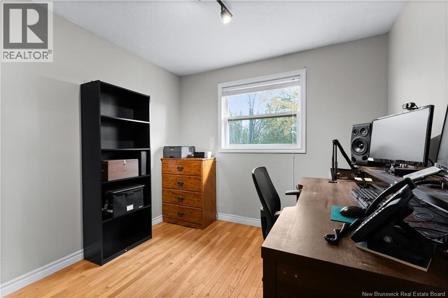
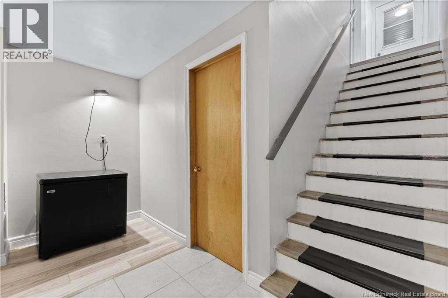
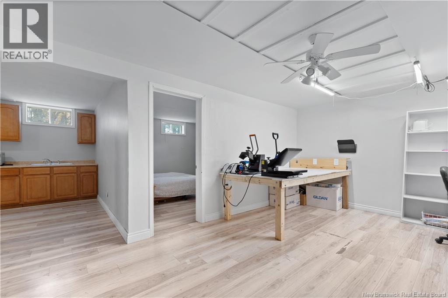
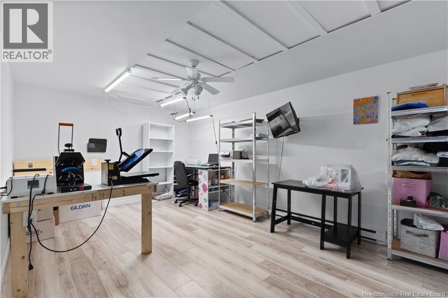
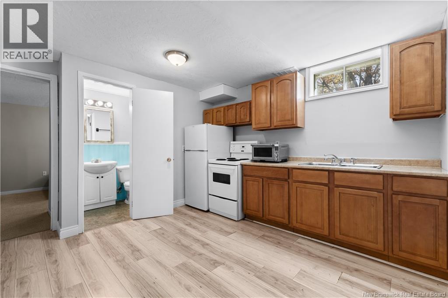
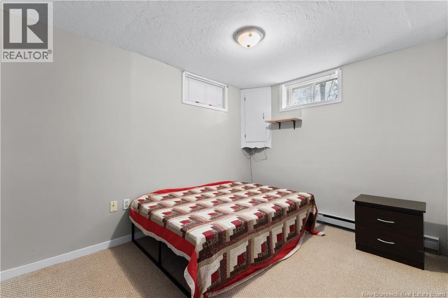
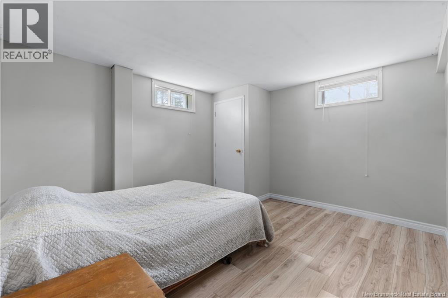
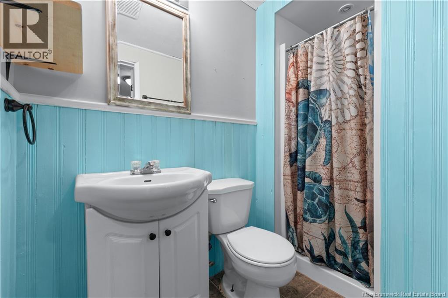
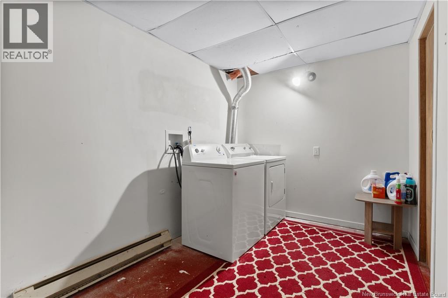
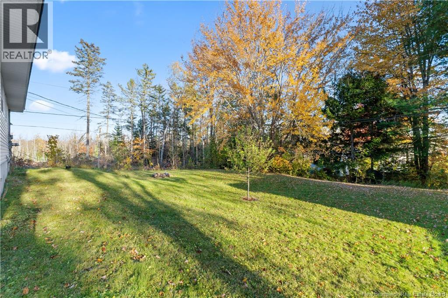
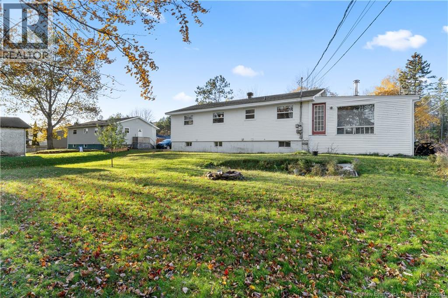
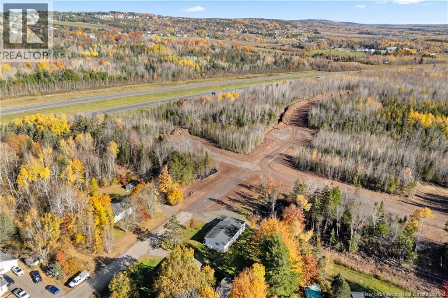
This property offers the benefits of a comfortable, low-maintenance family home with a potential income-generating apartment in the basement. Located in a mature, quiet neighbourhood, it is only 10 minutes to Moncton's north end and all amenities including schools, shops, parks and easy highway access. The main level features a sunny front deck, 3 bedrooms, a bright living room, eat-in kitchen with door to the lovely backyard and a full bathroom. The lower level is where the real potential lies; with a separate entrance through the heated, attached garage, it already has a full kitchen, living room, laundry room, full bathroom and 2 bedrooms (currently non-conforming and would require larger windows). If you would like the lower level to remain part of the main home, there is basement access through the kitchen. This home would work wonderfully for extended families, families with adult children, down-sizers or young families who want extra living space now and separate living spaces in the future. (id:61088)
Property Details
| MLS® Number | NB150365 |
| Property Type | Single Family |
| Features | Balcony/deck/patio |
Building
| Bathroom Total | 2 |
| Bedrooms Above Ground | 3 |
| Bedrooms Total | 3 |
| Architectural Style | Bungalow, Ranch |
| Basement Development | Finished |
| Basement Type | Full (finished) |
| Construction Style Attachment | Detached |
| Exterior Finish | Vinyl |
| Flooring Type | Ceramic, Laminate, Hardwood |
| Foundation Type | Concrete |
| Heating Fuel | Electric |
| Heating Type | Baseboard Heaters |
| Stories Total | 1 |
| Size Interior | 1,863 Ft2 |
| Total Finished Area | 1863 Sqft |
| Type | House |
| Utility Water | Municipal Water |
Parking
| Attached Garage | |
| Garage | |
| Heated Garage |
Land
| Acreage | No |
| Sewer | Municipal Sewage System |
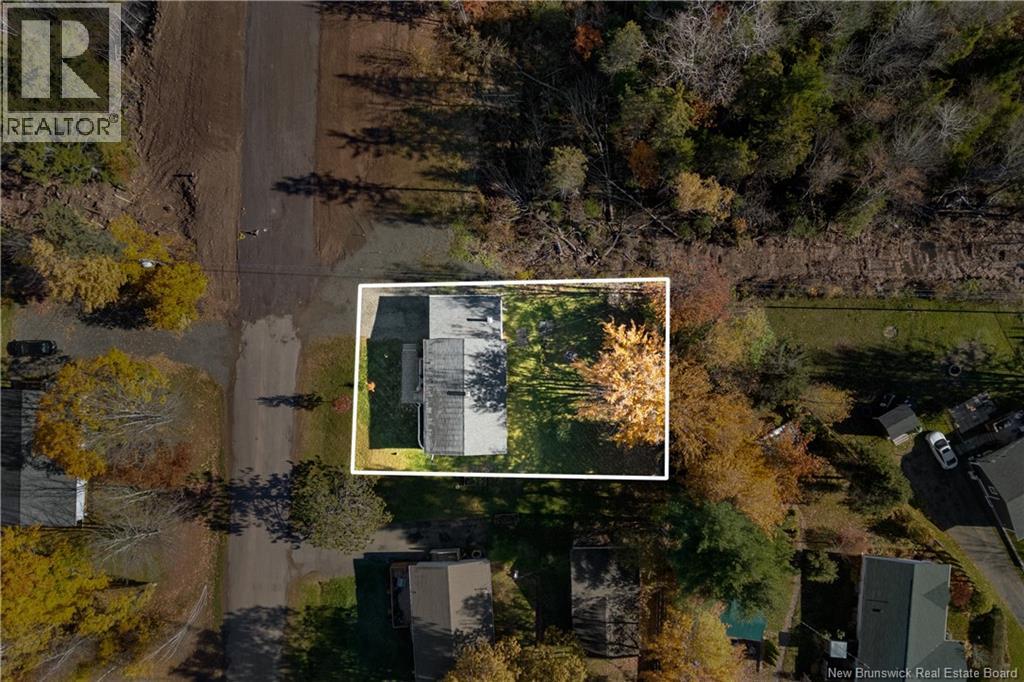
| Size Irregular | 1032 |
| Size Total | 1032 M2 |
| Size Total Text | 1032 M2 |
Rooms
| Level | Type | Length | Width | Dimensions |
|---|---|---|---|---|
| Basement | Laundry Room | 13'10'' x 7'4'' | ||
| Basement | Kitchen | 12'1'' x 11'11'' | ||
| Basement | Family Room | 17'7'' x 11'3'' | ||
| Basement | 3pc Bathroom | 4'0'' x 8'1'' | ||
| Basement | Bedroom | 12'7'' x 11'8'' | ||
| Basement | Bedroom | 11'9'' x 11'4'' | ||
| Main Level | Bedroom | 9'1'' x 9'0'' | ||
| Main Level | Bedroom | 9'7'' x 12'7'' | ||
| Main Level | Primary Bedroom | 9'8'' x 12'8'' | ||
| Main Level | Kitchen/dining Room | 16'9'' x 12'10'' | ||
| Main Level | 4pc Bathroom | 7'3'' x 9'0'' | ||
| Main Level | Living Room | 17'2'' x 12'5'' |
https://www.realtor.ca/real-estate/30451679/2-pleasantview-street-lutes-mountain
Contact Us
Contact us for more information

Sarah Brennan
Salesperson
Lpt Realty
.
Moncton, New Brunswick E1C 1E4
.
Moncton, New Brunswick E1C 1E4
(888) 991-4496

This REALTOR.ca listing content is owned and licensed by REALTOR® members of The Canadian Real Estate Association
The trademarks REALTOR®, REALTORS®, and the REALTOR® logo are controlled by The Canadian Real Estate Association (CREA) and identify real estate professionals who are members of CREA. The trademarks MLS®, Multiple Listing Service® and the associated logos are owned by The Canadian Real Estate Association (CREA) and identify the quality of services provided by real estate professionals who are members of CREA. The trademark DDF® is owned by The Canadian Real Estate Association (CREA) and identifies CREA's Data Distribution Facility (DDF®)
October 28 2026 01:49:53
New Brunswick Real Estate Board
Lpt Realty