
15 Hilton Drive Moncton, New Brunswick E1G 1P2











3 Bedroom
2 Bathroom
2,413 ft2
4 Level
Baseboard Heaters
$369,900
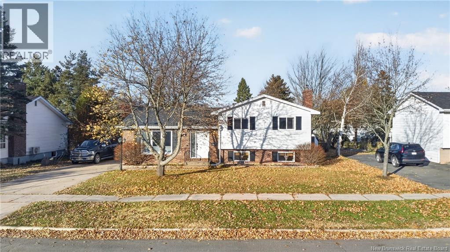
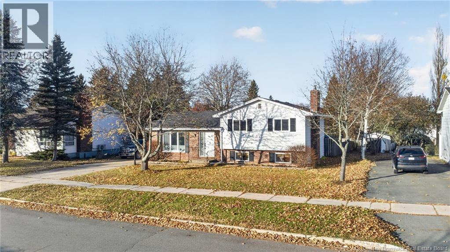
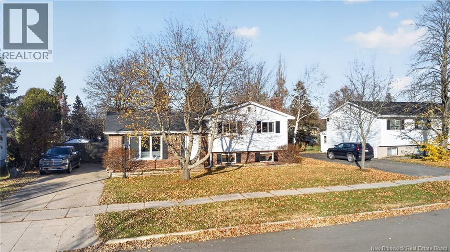
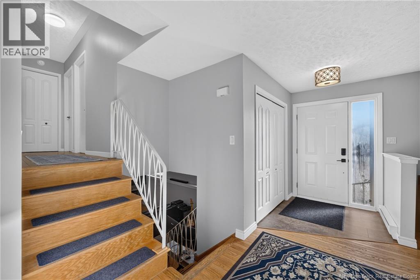
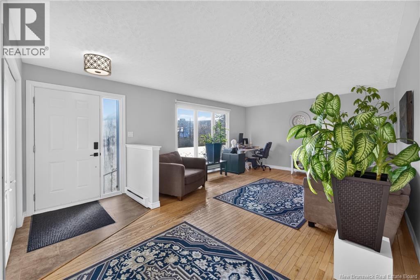
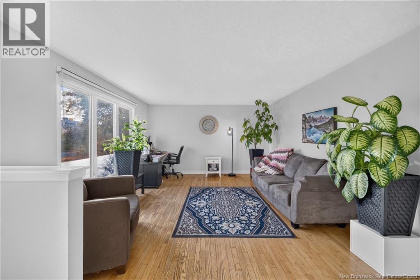
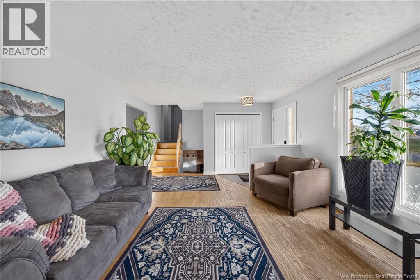
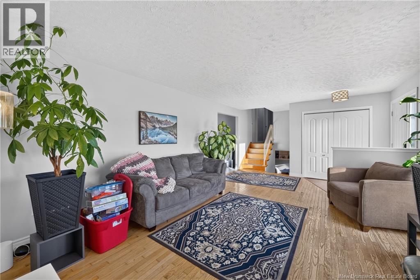
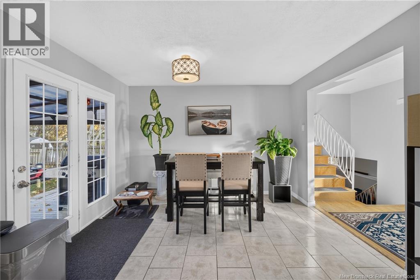
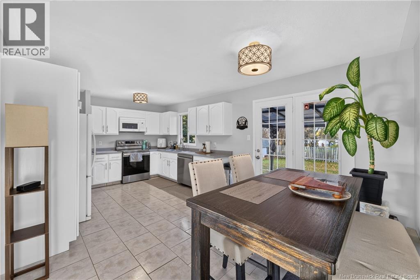
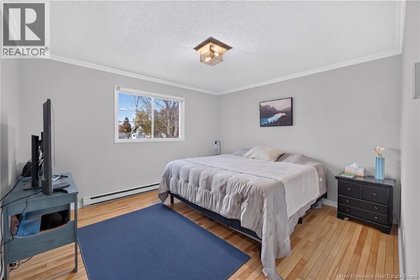
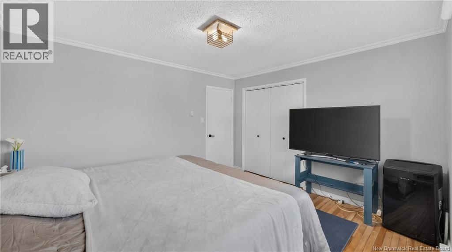
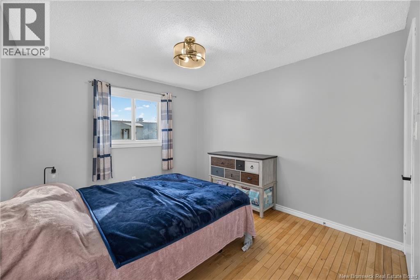
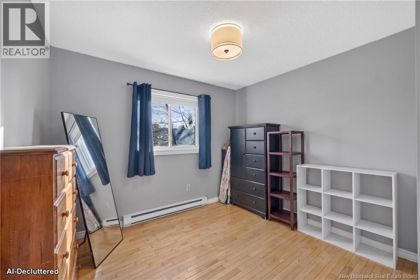
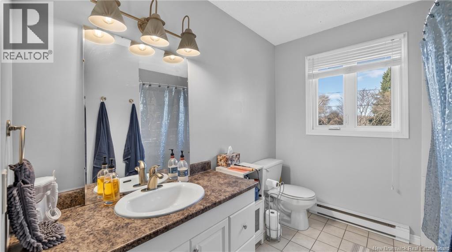
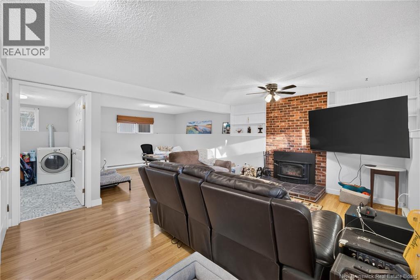
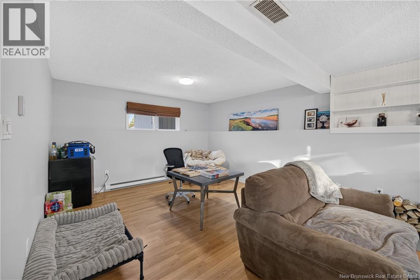
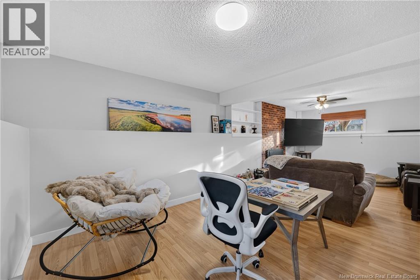
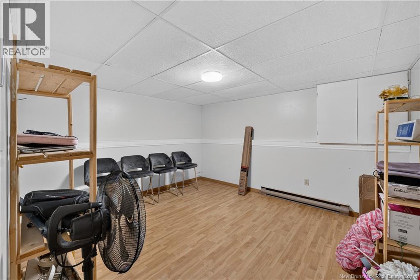
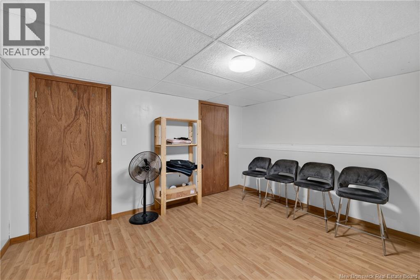
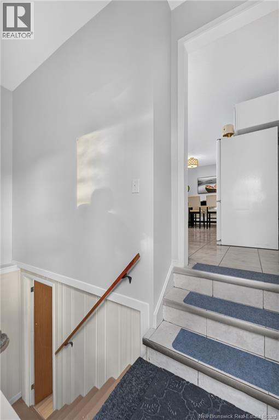
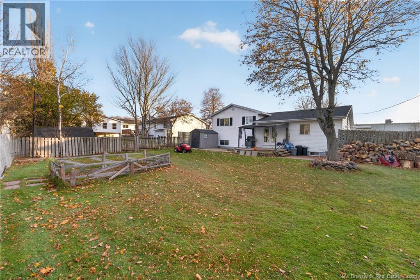
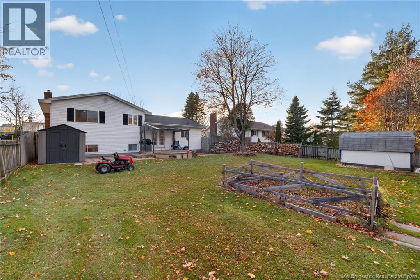
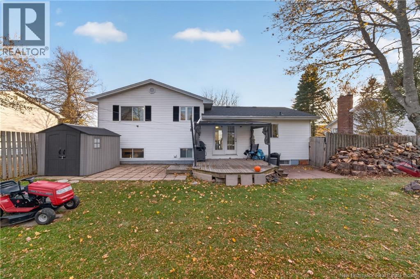
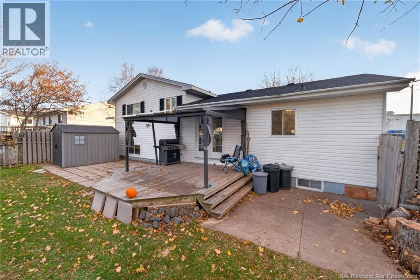
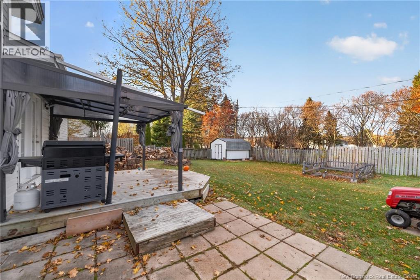
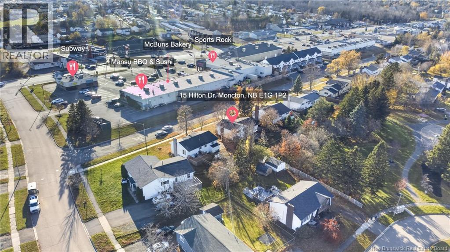
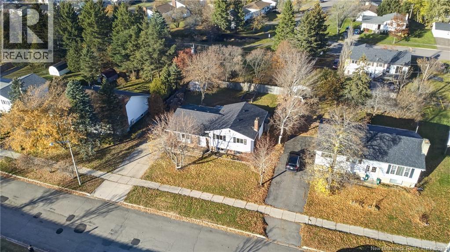
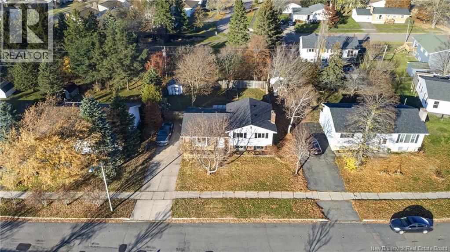
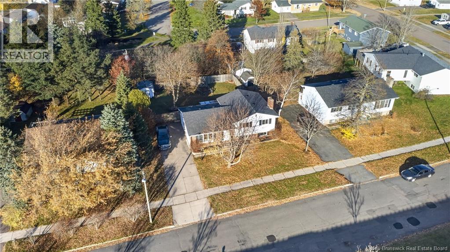
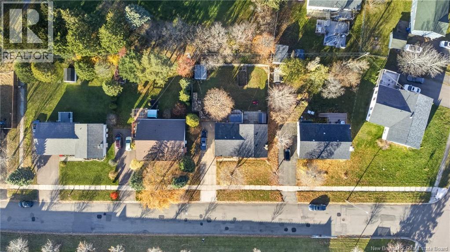
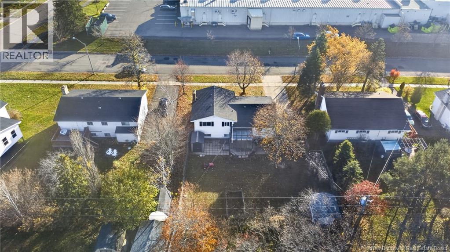
Welcome to 15 Hilton Drive! Discover the perfect blend of space, comfort, and convenience in this beautifully updated and modernized 4-level side split home, ideally located in the highly desirable Moncton North area. Featuring 3 bedrooms, 1.5 bathrooms, and an abundance of living space, this move-in-ready home offers the versatility and functionality today's families are looking for. One of the home's standout features is its huge family room, providing the perfect space for family gatherings, entertaining guests, movie nights, or simply relaxing. With its generous square footage and multi-level layout, there is plenty of room to accommodate your family's changing needs, whether you're looking for additional living space, a home office, or a play area. Step outside and enjoy the privacy of your backyard, with no neighbours directly behind you an ideal setting for children to play, outdoor entertaining, or simply enjoying some peace and quiet. Location is another major highlight! Situated in desirable Moncton North, you'll appreciate being within walking distance of various restaurants, grocery stores, and convenient access to the bus route along Mountain Road. If you're looking for a spacious, updated, family-oriented home in a fantastic location, this one deserves your attention. Simply unpack, settle in, and enjoy everything this wonderful home has to offer! Call your favorite REALTOR® today to book your private viewng! (id:61088)
Open House
This property has open houses!
November
7
Saturday
Starts at:
3:00 pm
Ends at:5:00 pm
Property Details
| MLS® Number | NB150711 |
| Property Type | Single Family |
| Features | Balcony/deck/patio |
Building
| Bathroom Total | 2 |
| Bedrooms Above Ground | 3 |
| Bedrooms Total | 3 |
| Architectural Style | 4 Level |
| Constructed Date | 1979 |
| Construction Style Attachment | Detached |
| Exterior Finish | Aluminum/vinyl |
| Flooring Type | Laminate, Vinyl, Hardwood |
| Foundation Type | Concrete |
| Half Bath Total | 1 |
| Heating Fuel | Electric |
| Heating Type | Baseboard Heaters |
| Size Interior | 2,413 Ft2 |
| Total Finished Area | 2413 Sqft |
| Type | House |
| Utility Water | Municipal Water |
Land
| Acreage | No |
| Sewer | Municipal Sewage System |
| Size Irregular | 780 |
| Size Total | 780 M2 |
| Size Total Text | 780 M2 |
Rooms
| Level | Type | Length | Width | Dimensions |
|---|---|---|---|---|
| Second Level | Bedroom | 10'4'' x 13'0'' | ||
| Second Level | Bedroom | 10'3'' x 11'9'' | ||
| Second Level | Primary Bedroom | 13'0'' x 11'9'' | ||
| Second Level | 4pc Bathroom | 7'7'' x 11'9'' | ||
| Basement | Workshop | 10'7'' x 10'5'' | ||
| Basement | Storage | 16'1'' x 11'0'' | ||
| Basement | Bedroom | 11'4'' x 12'11'' | ||
| Basement | Family Room | 20'3'' x 24'11'' | ||
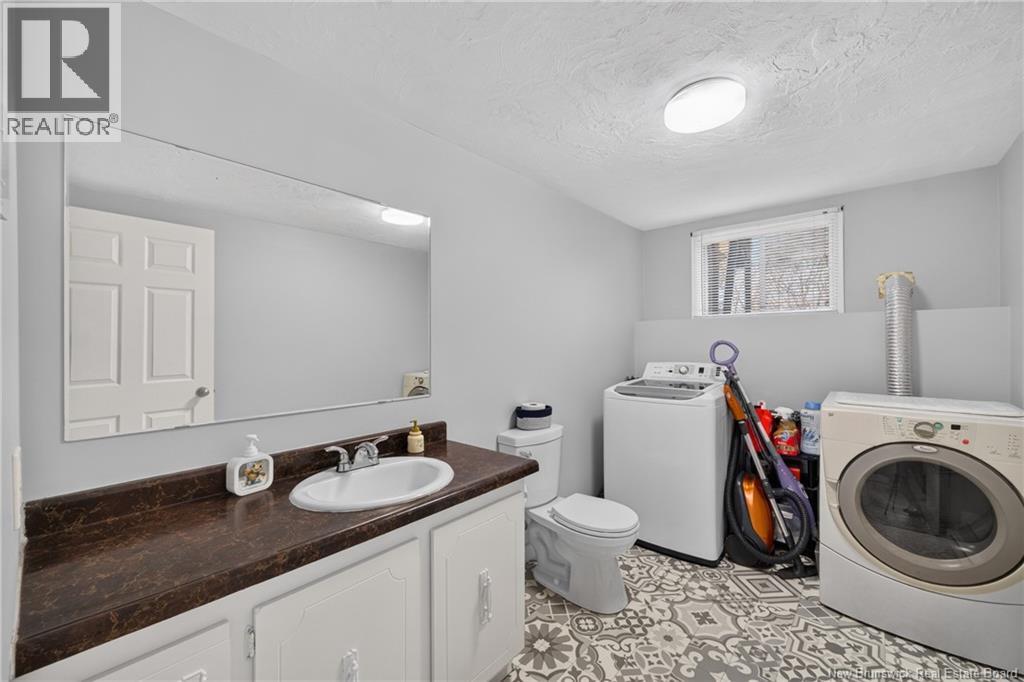
| Basement | 2pc Bathroom | 6'9'' x 8'3'' | ||
| Main Level | Living Room | 22'4'' x 14'0'' | ||
| Main Level | Kitchen | 10'4'' x 11'9'' | ||
| Main Level | Dining Room | 9'3'' x 11'9'' |
https://www.realtor.ca/real-estate/30471917/15-hilton-drive-moncton
Contact Us
Contact us for more information

Christian Pangilinan
Keller Williams Capital Realty
150 Edmonton Avenue, Suite 4b
Moncton, New Brunswick E1C 3B9
150 Edmonton Avenue, Suite 4b
Moncton, New Brunswick E1C 3B9
(506) 383-2883
(506) 383-2885
www.kwmoncton.ca/

This REALTOR.ca listing content is owned and licensed by REALTOR® members of The Canadian Real Estate Association
The trademarks REALTOR®, REALTORS®, and the REALTOR® logo are controlled by The Canadian Real Estate Association (CREA) and identify real estate professionals who are members of CREA. The trademarks MLS®, Multiple Listing Service® and the associated logos are owned by The Canadian Real Estate Association (CREA) and identify the quality of services provided by real estate professionals who are members of CREA. The trademark DDF® is owned by The Canadian Real Estate Association (CREA) and identifies CREA's Data Distribution Facility (DDF®)
November 06 2026 12:11:34
New Brunswick Real Estate Board
Keller Williams Capital Realty