
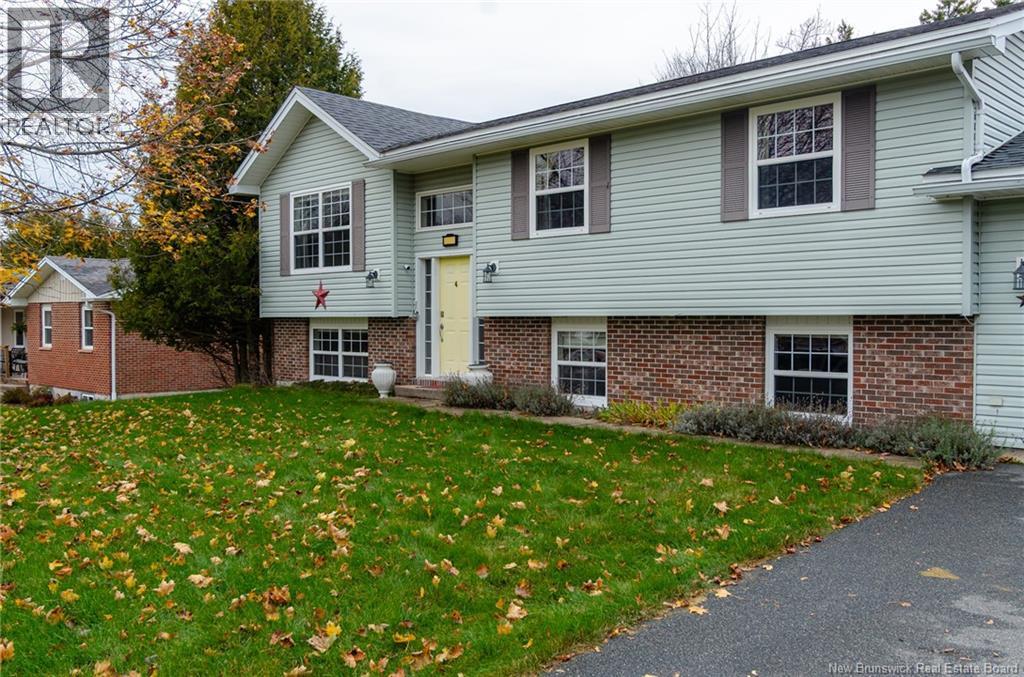
4 Melanie Drive Quispamsis, New Brunswick E2E 1V7











5 Bedroom
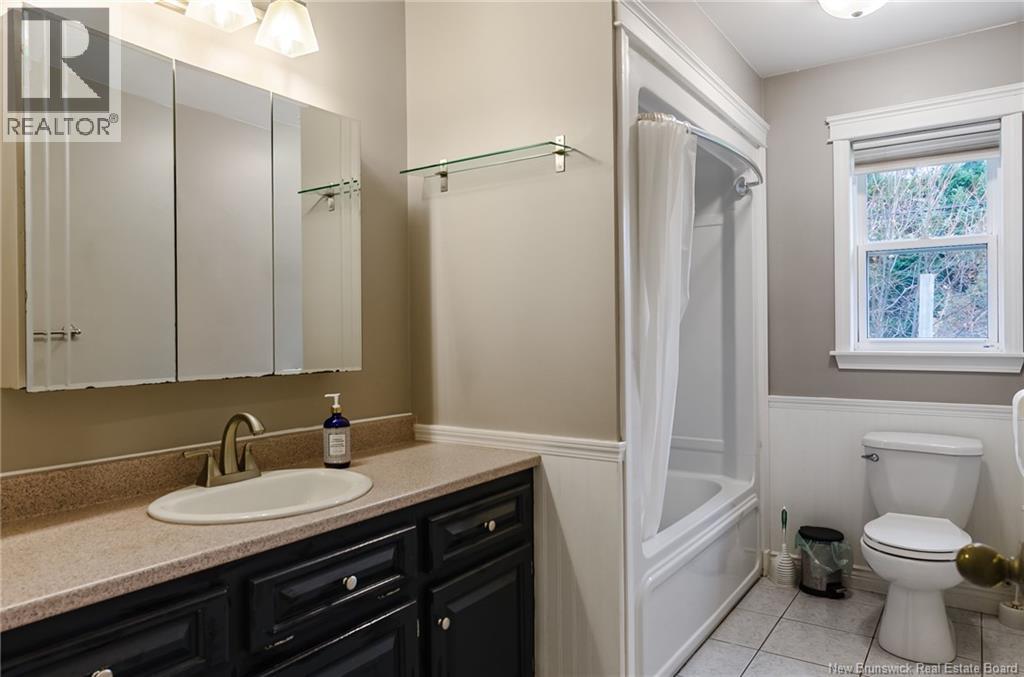
2 Bathroom
1,980 ft2
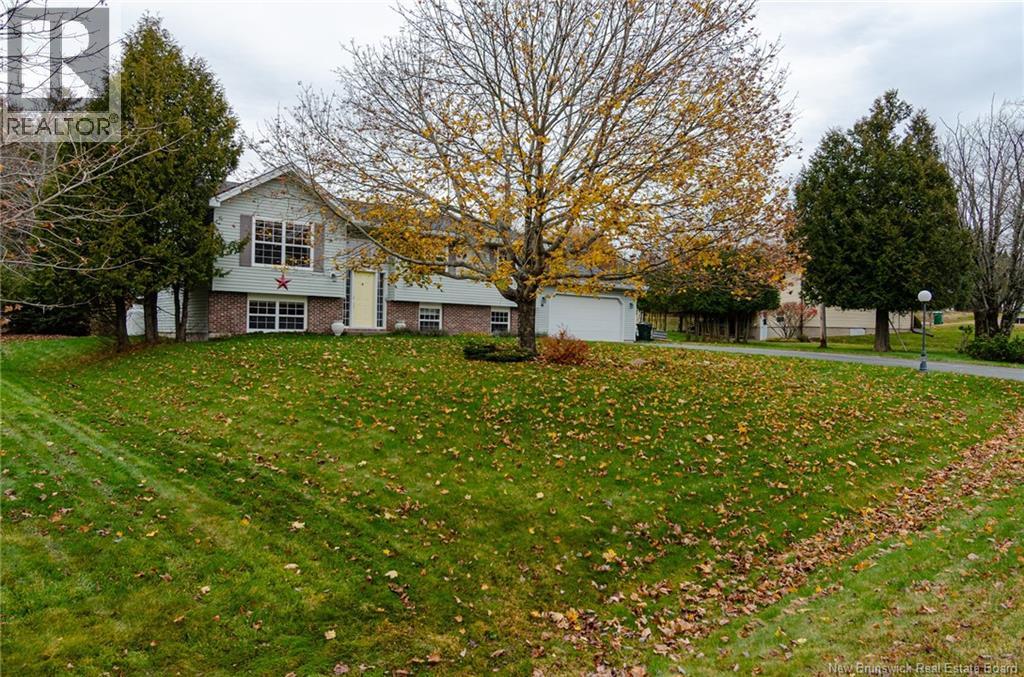
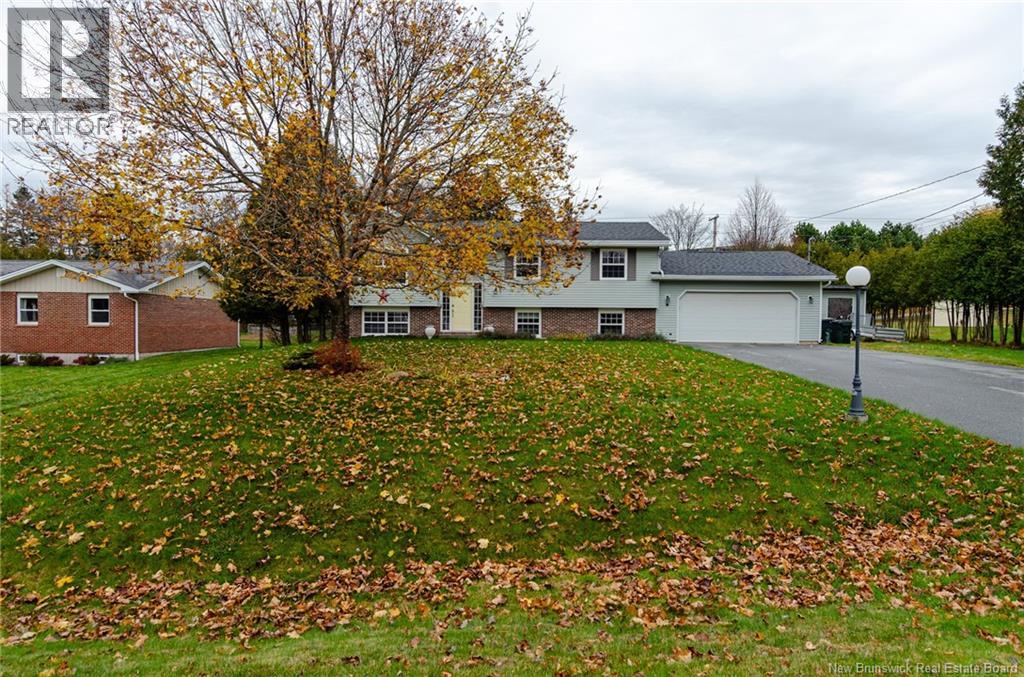
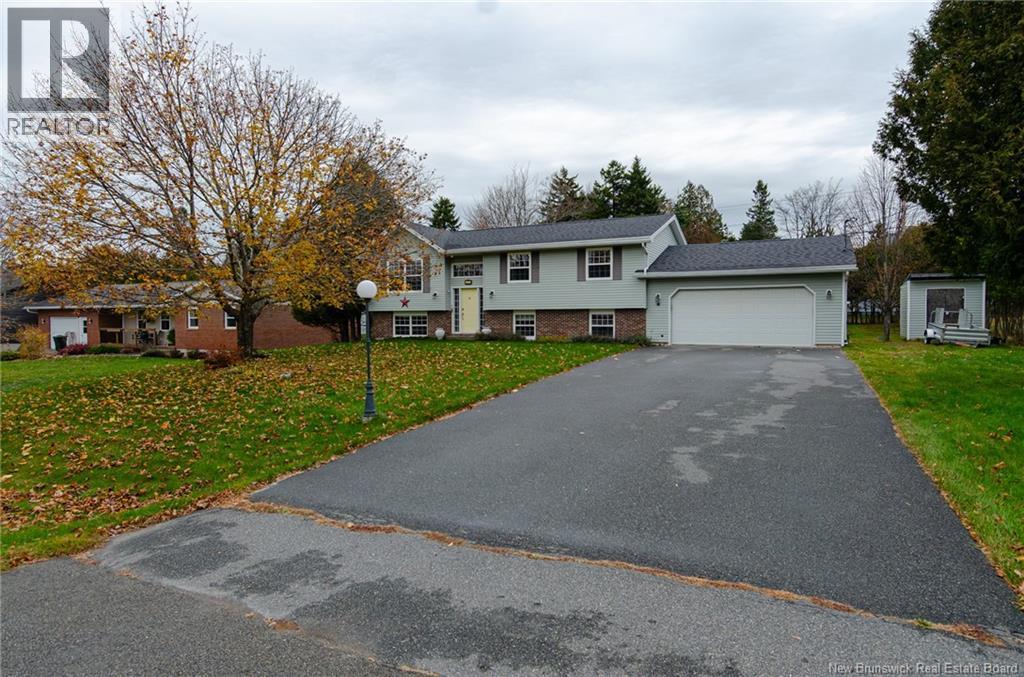
Split Entry Bungalow
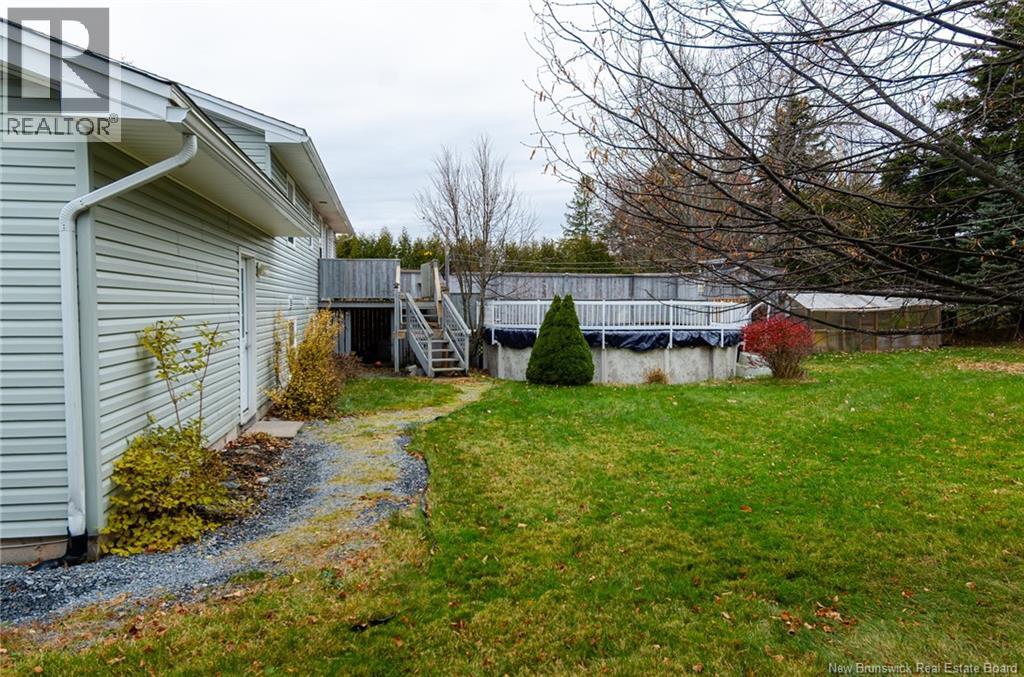
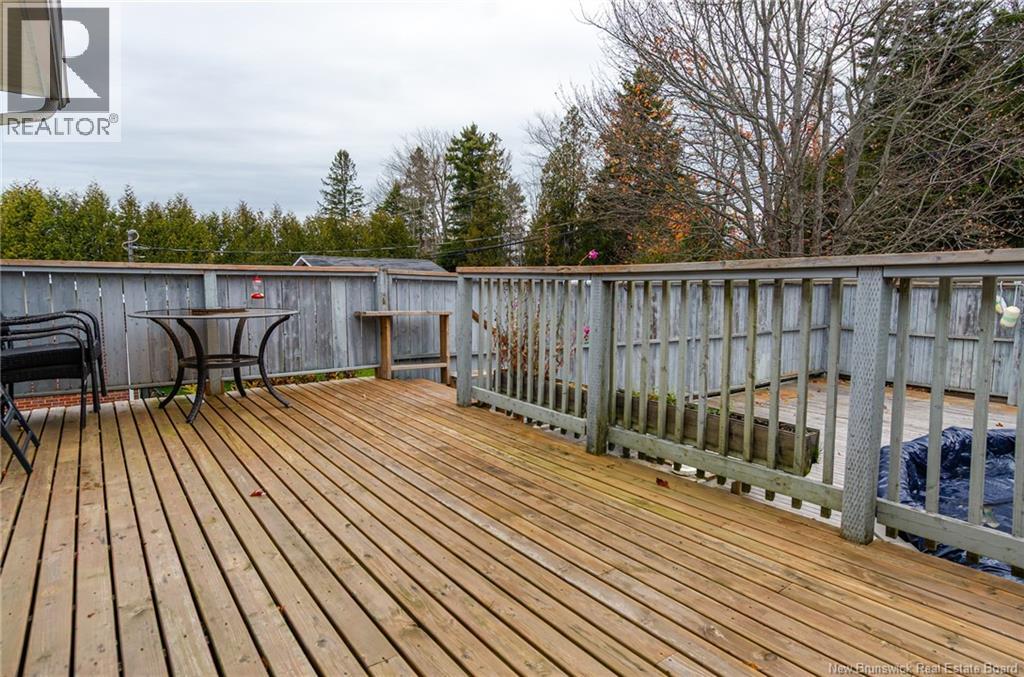
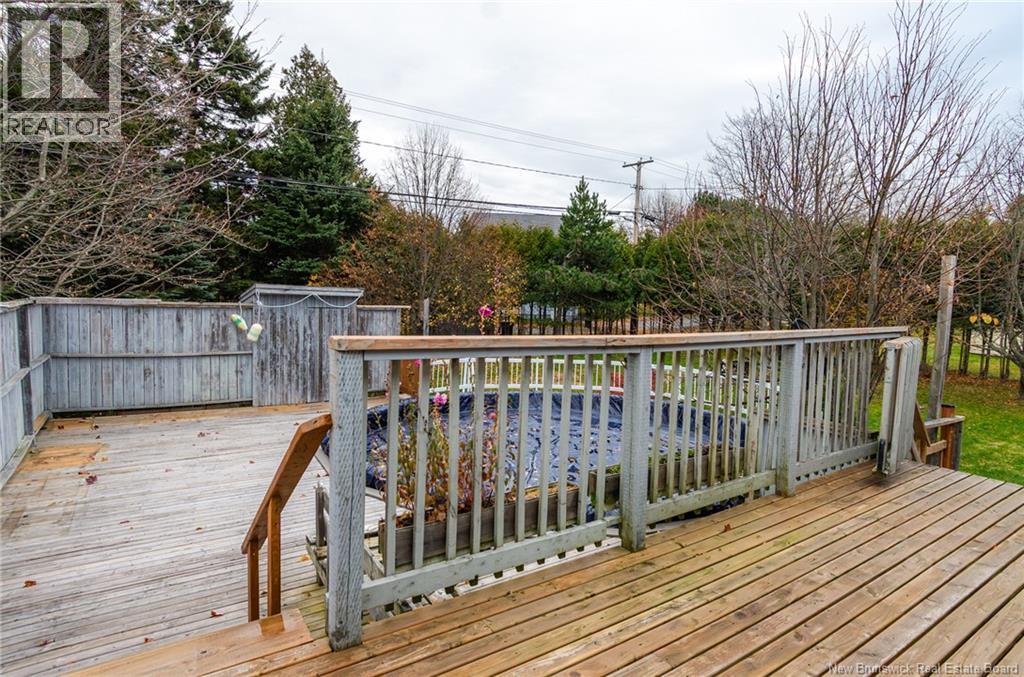
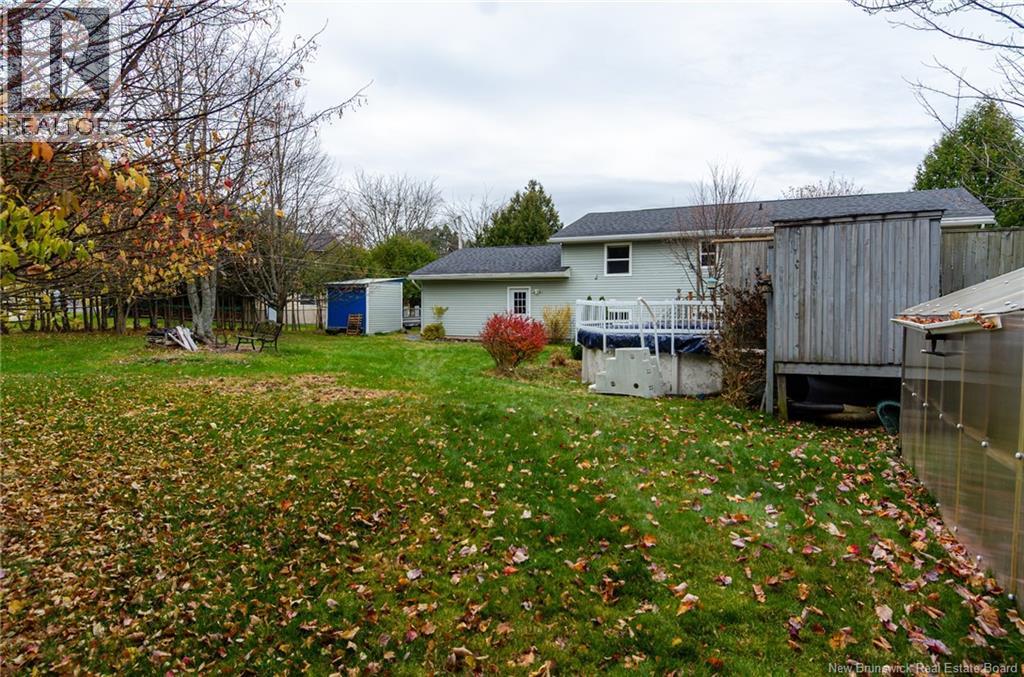
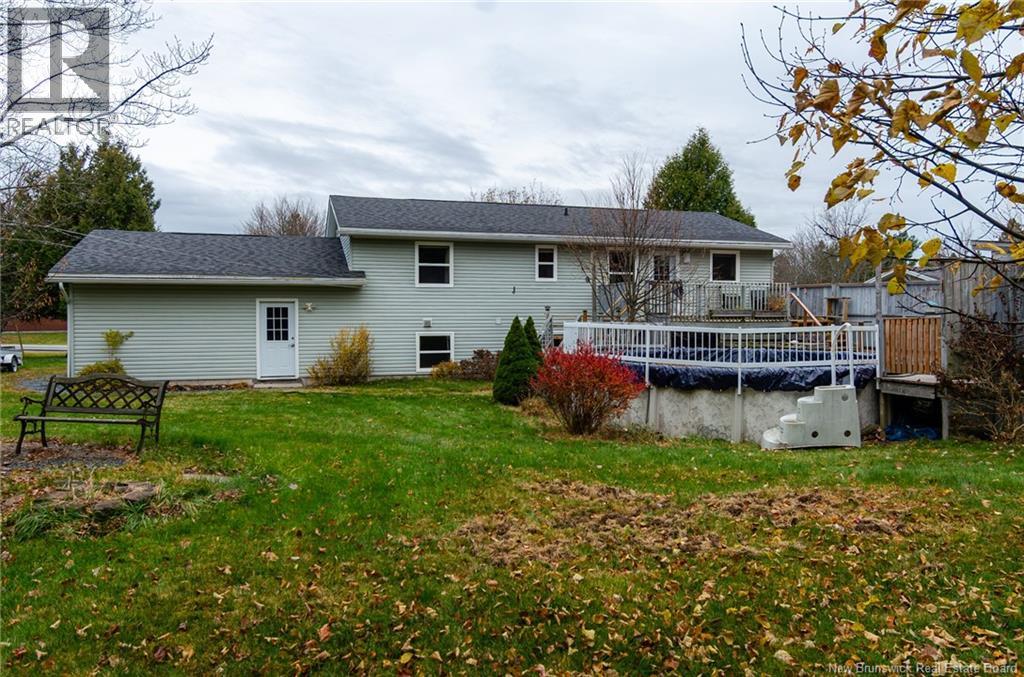
Above Ground Pool
Baseboard Heaters, Stove
Landscaped
$379,000
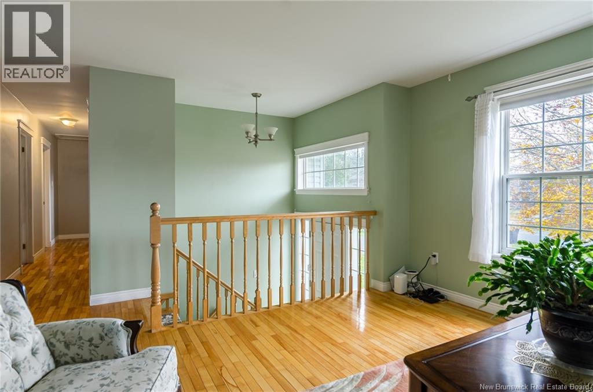
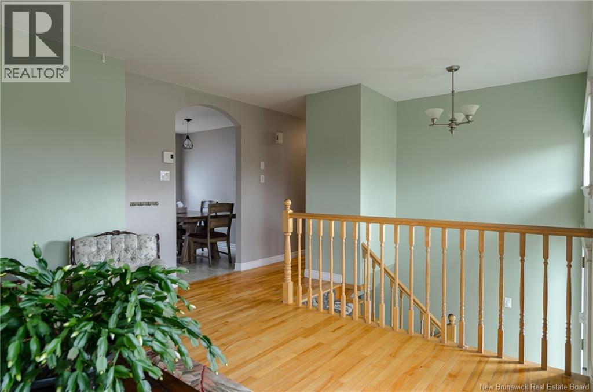
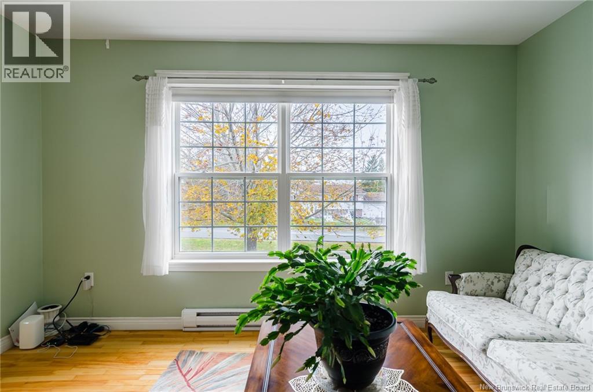
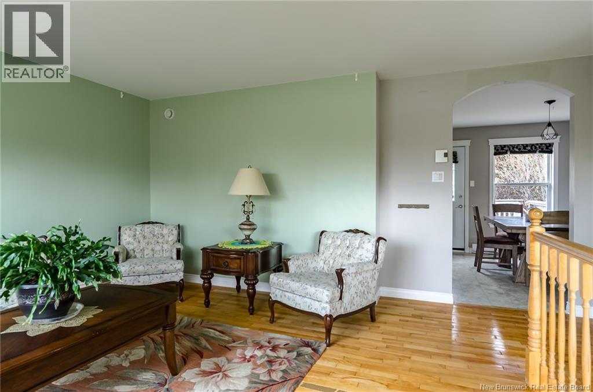
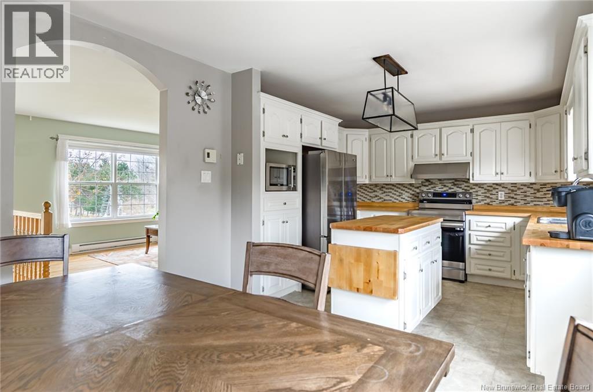
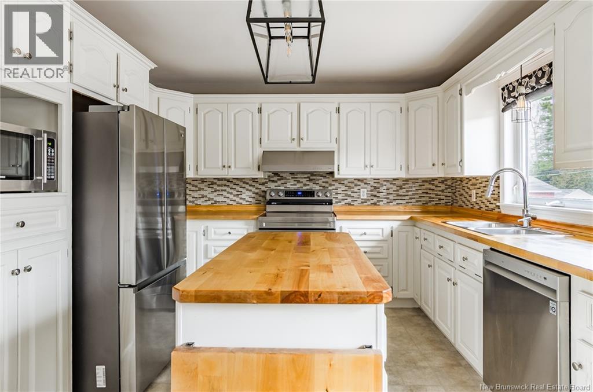
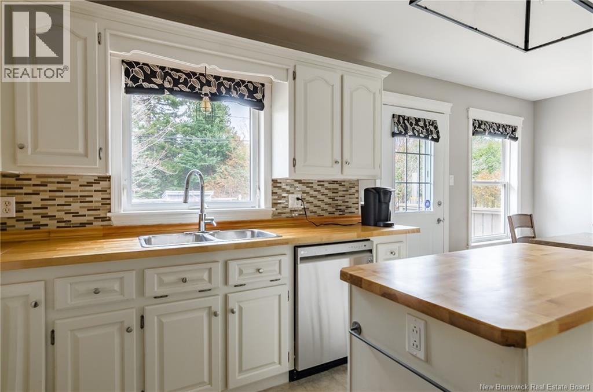
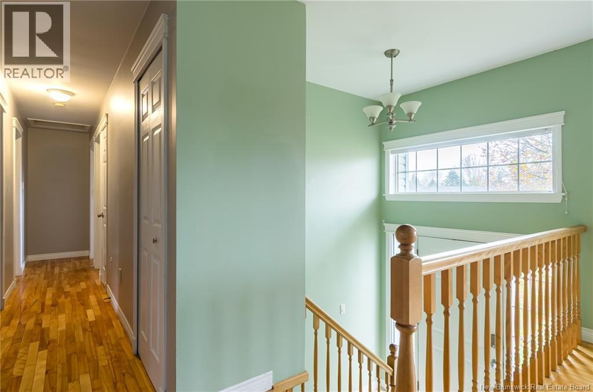
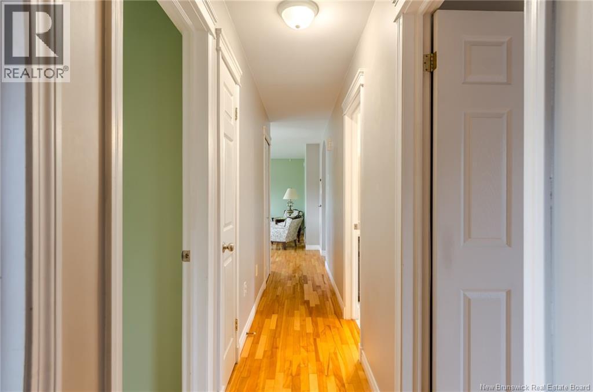
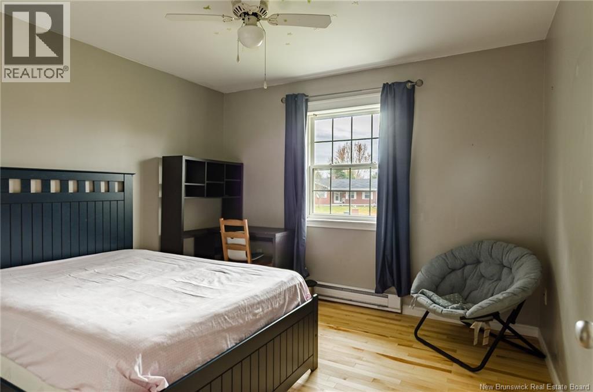
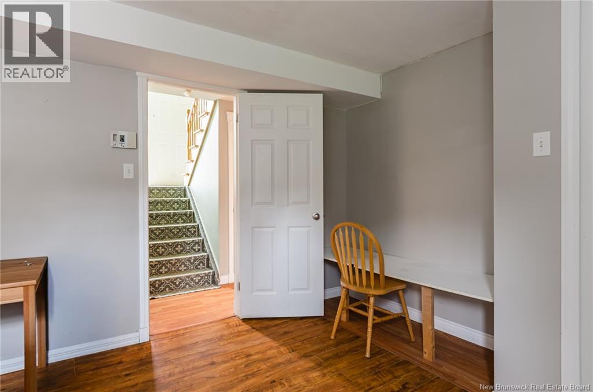
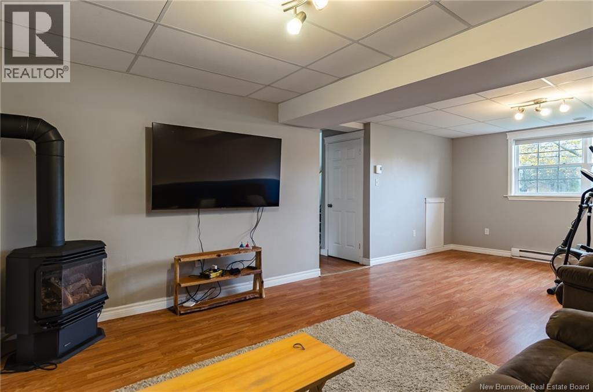
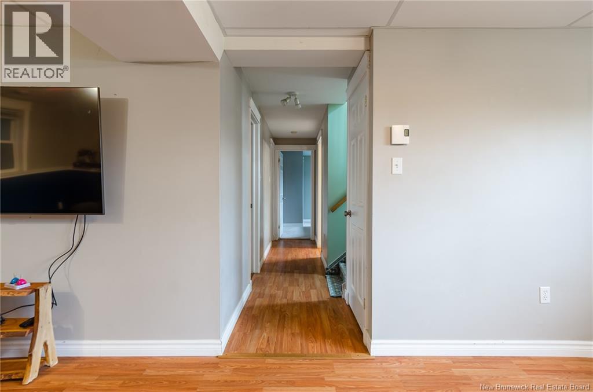
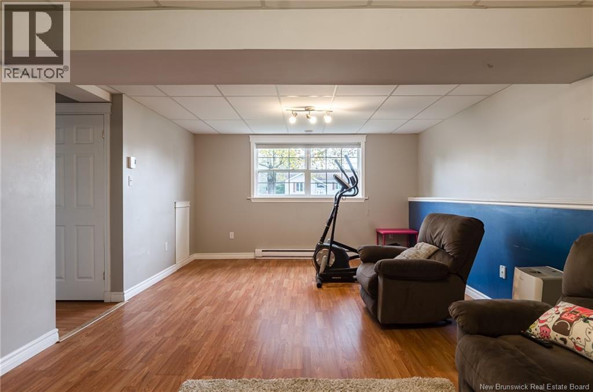
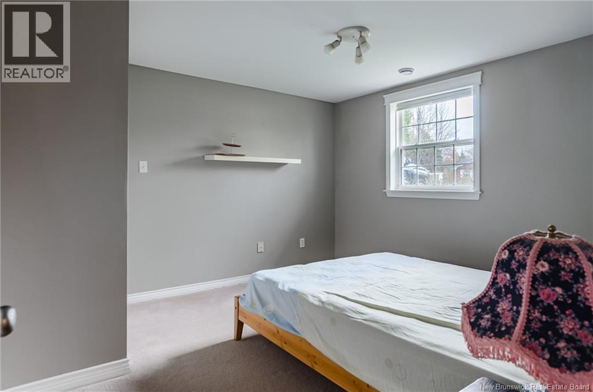
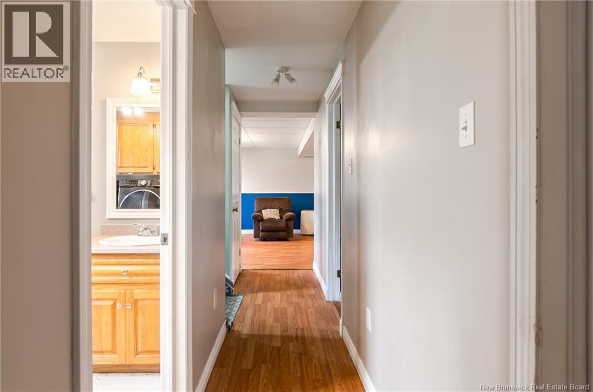
Beautiful split entry home located in a highly desirable and popular Quispamsis neighbourhood! Offering five bedrooms, including three on the upper level and two downstairs, this spacious home is perfect for growing families. Gleaming hardwood floors add warmth and elegance throughout. Features include two bathrooms, a double-car garage, and plenty of room for everyone. Ideally located close to schools, churches and everyday amenities. Make this beautiful home yours and be settled in time to celebrate Christmas! (id:61088)
Open House
This property has open houses!
November
8
Sunday
Starts at:
2:00 pm
Ends at:4:00 pm
Property Details
| MLS® Number | NB150763 |
| Property Type | Single Family |
| Amenities Near By | Recreation Nearby, Public Transit, Shopping |
| Features | Treed, Softwood Bush, Balcony/deck/patio |
| Pool Type | Above Ground Pool |
Building
| Bathroom Total | 2 |
| Bedrooms Above Ground | 3 |
| Bedrooms Below Ground | 2 |
| Bedrooms Total | 5 |
| Architectural Style | Split Entry Bungalow |
| Construction Style Attachment | Detached |
| Exterior Finish | Brick, Vinyl |
| Flooring Type | Laminate, Hardwood |
| Foundation Type | Concrete |
| Heating Fuel | Electric, Propane, Natural Gas |
| Heating Type | Baseboard Heaters, Stove |
| Stories Total | 1 |
| Size Interior | 1,980 Ft2 |
| Total Finished Area | 1980 Sqft |
| Type | House |
| Utility Water | Municipal Water |
Parking
| Attached Garage | |
| Garage | |
| Inside Entry |
Land
| Access Type | Year-round Access, Public Road |
| Acreage | No |
| Land Amenities | Recreation Nearby, Public Transit, Shopping |
| Landscape Features | Landscaped |
| Sewer | Municipal Sewage System |
| Size Irregular | 16232 |
| Size Total | 16232 Sqft |
| Size Total Text | 16232 Sqft |
Rooms
| Level | Type | Length | Width | Dimensions |
|---|---|---|---|---|
| Basement | 3pc Bathroom | 8'6'' x 6'11'' | ||
| Basement | Storage | 14'4'' x 10'6'' | ||
| Basement | Family Room | 24'2'' x 12'8'' | ||
| Basement | Bedroom | 13'2'' x 11'6'' | ||
| Basement | Bedroom | 12'0'' x 12'0'' | ||
| Main Level | 3pc Bathroom | 8'4'' x 7'8'' | ||
| Main Level | Bedroom | 11'6'' x 9'6'' | ||
| Main Level | Bedroom | 11'6'' x 11'2'' | ||
| Main Level | Primary Bedroom | 14'6'' x 11'8'' | ||
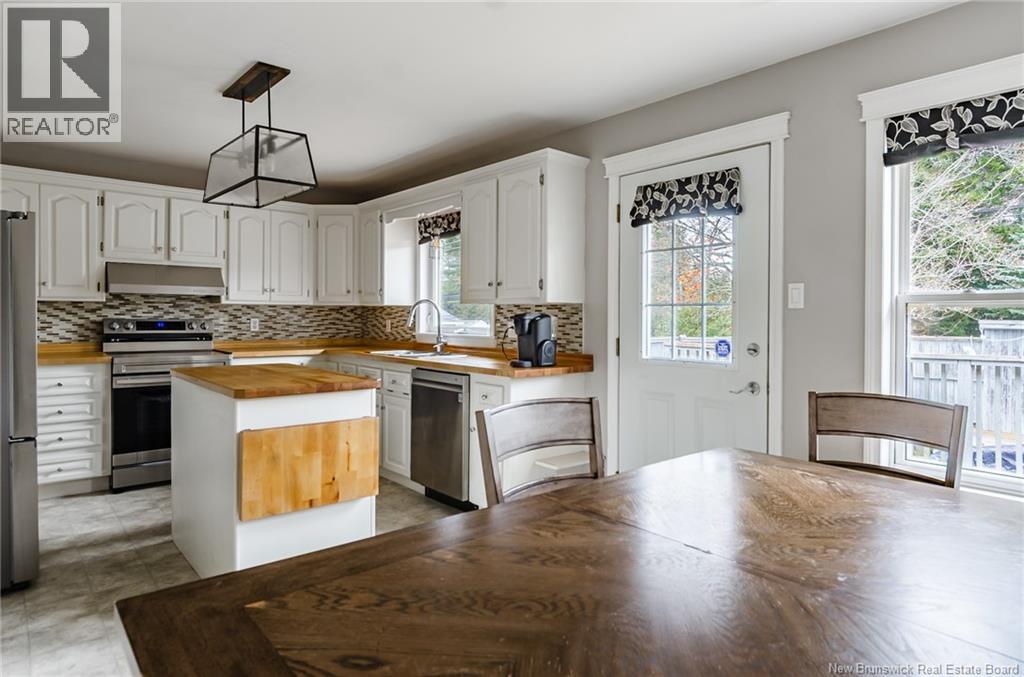
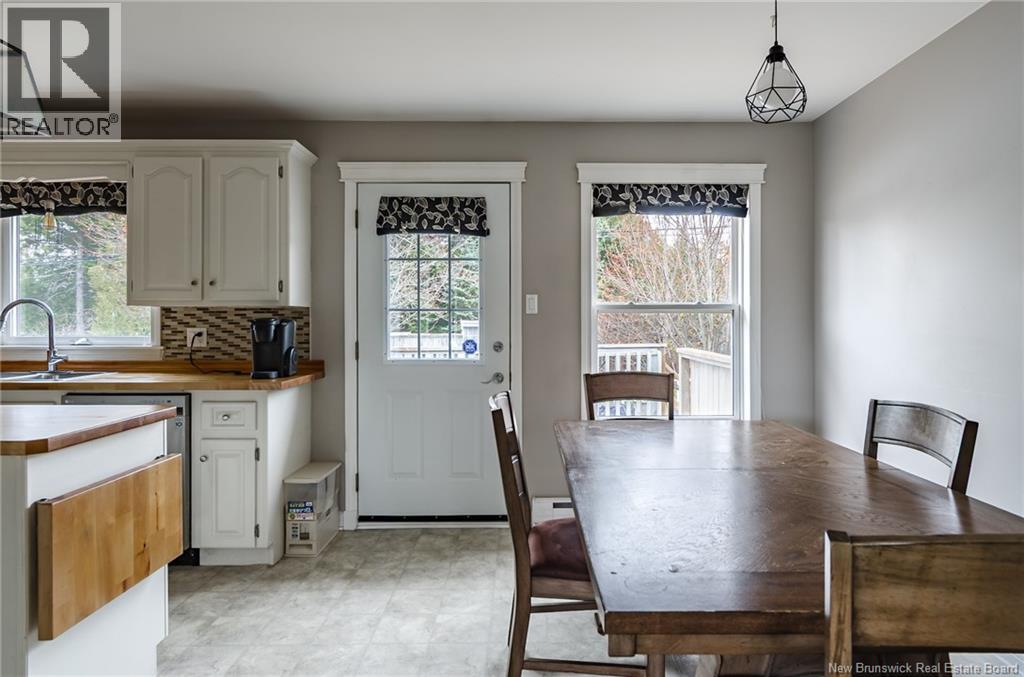
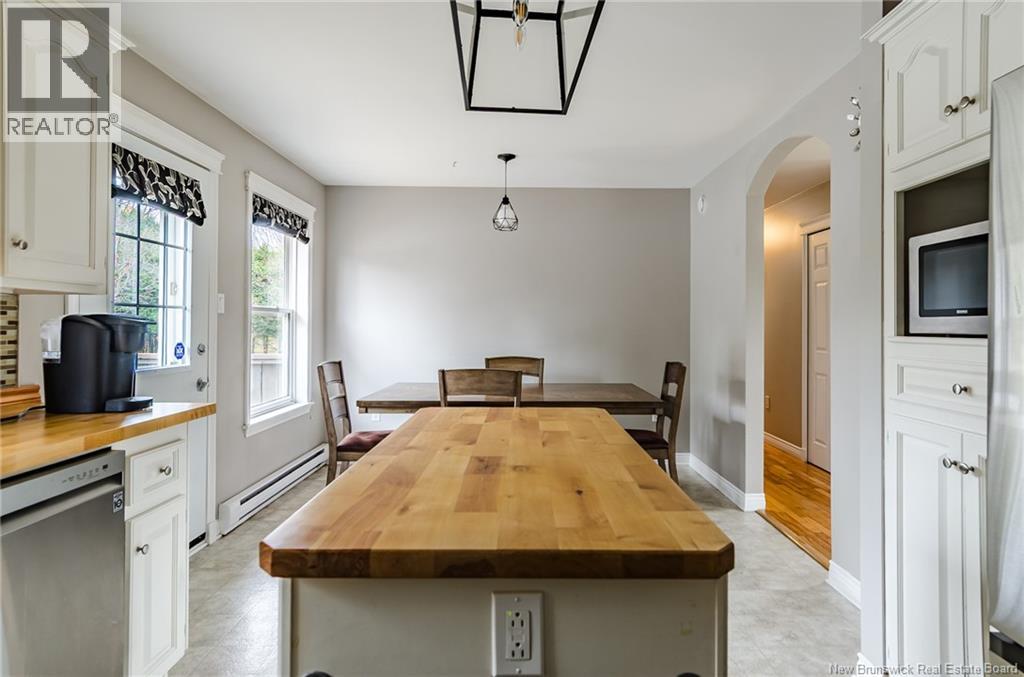
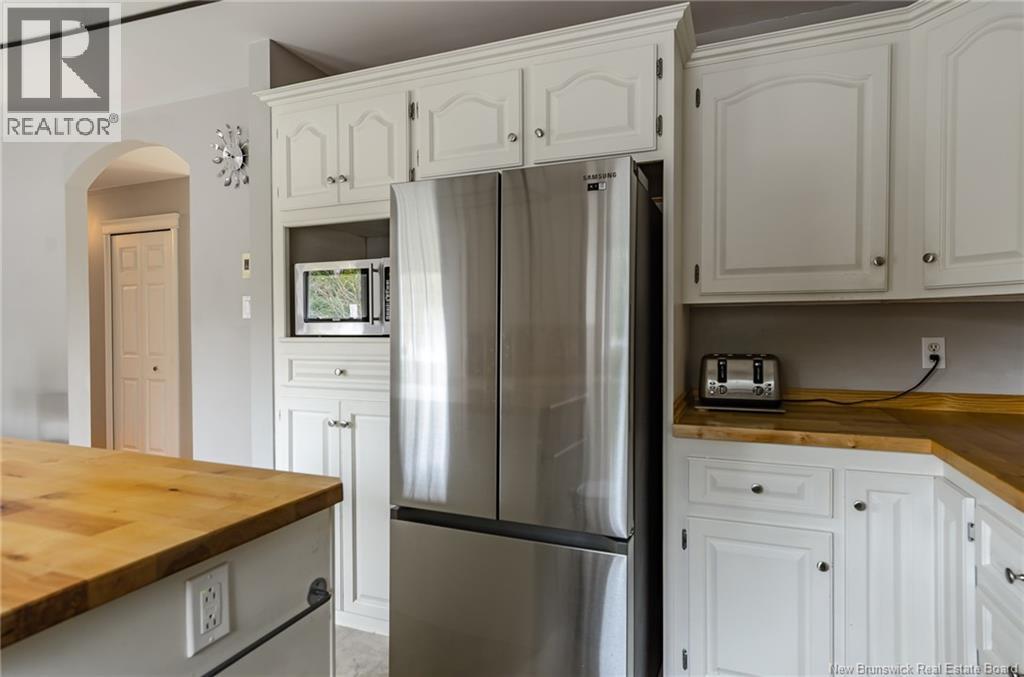
| Main Level | Kitchen/dining Room | 20'4'' x 11'8'' | ||
| Main Level | Living Room | 17'2'' x 14'2'' |
https://www.realtor.ca/real-estate/30477781/4-melanie-drive-quispamsis
Contact Us
Contact us for more information

Steve Ryan
Salesperson
Exp Realty
.
Saint John, New Brunswick E2B 2M5
.
Saint John, New Brunswick E2B 2M5

This REALTOR.ca listing content is owned and licensed by REALTOR® members of The Canadian Real Estate Association
The trademarks REALTOR®, REALTORS®, and the REALTOR® logo are controlled by The Canadian Real Estate Association (CREA) and identify real estate professionals who are members of CREA. The trademarks MLS®, Multiple Listing Service® and the associated logos are owned by The Canadian Real Estate Association (CREA) and identify the quality of services provided by real estate professionals who are members of CREA. The trademark DDF® is owned by The Canadian Real Estate Association (CREA) and identifies CREA's Data Distribution Facility (DDF®)
November 04 2026 04:26:56
New Brunswick Real Estate Board
Exp Realty