
105 Arran Campbellton, New Brunswick E3N 1M1









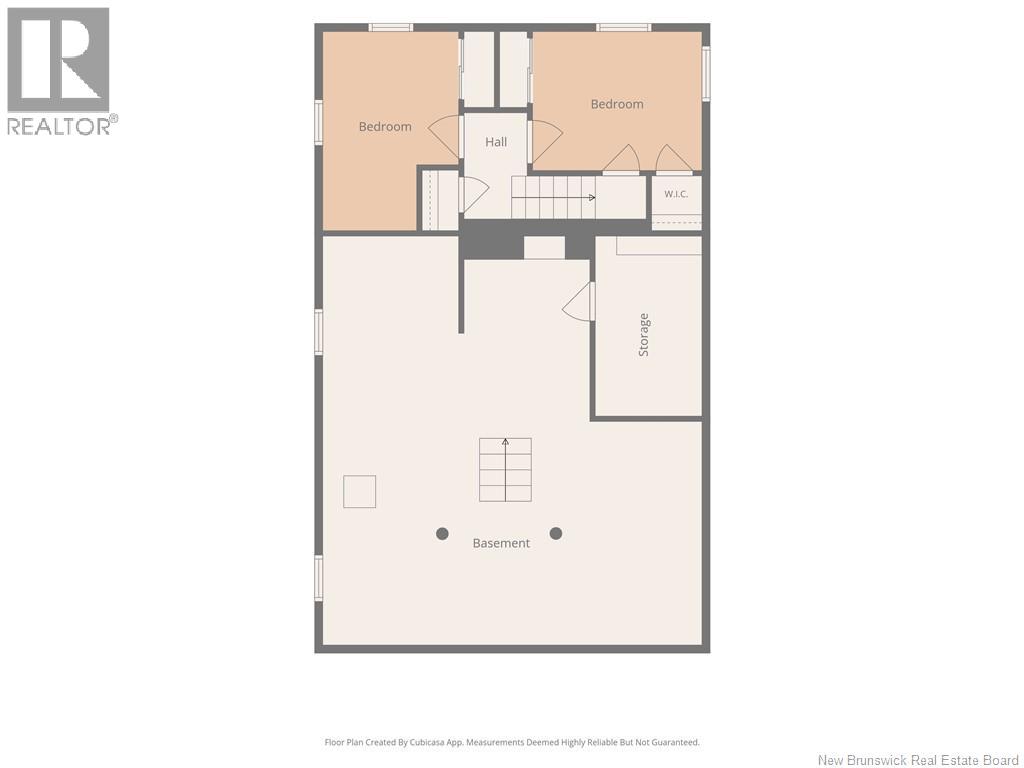


4 Bedroom
2 Bathroom
1,816 ft2
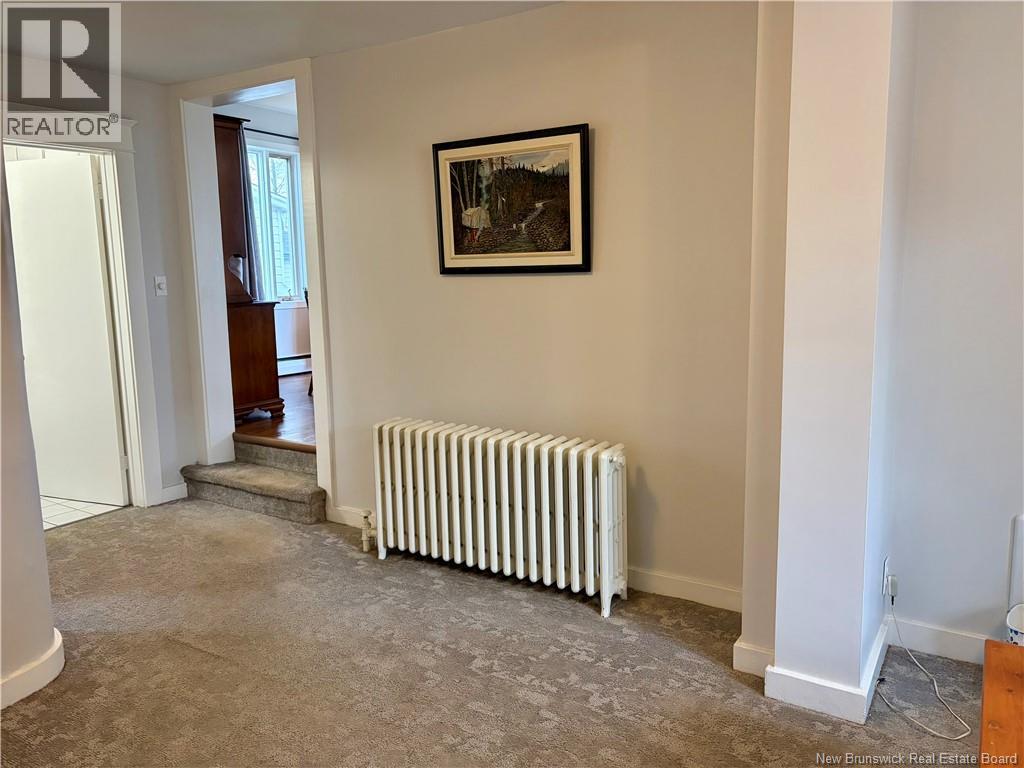
Baseboard Heaters, Hot Water
$267,000
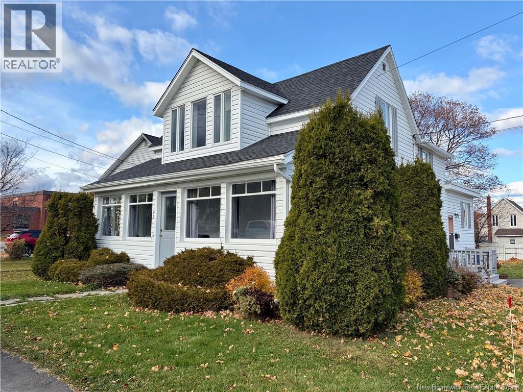
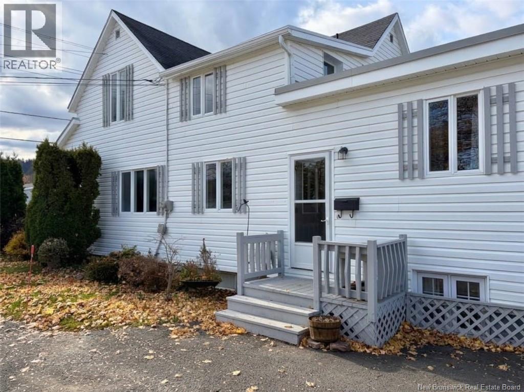
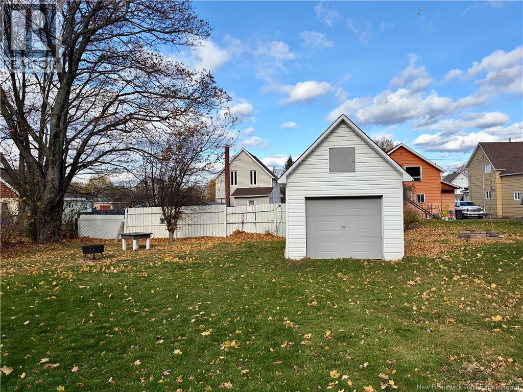
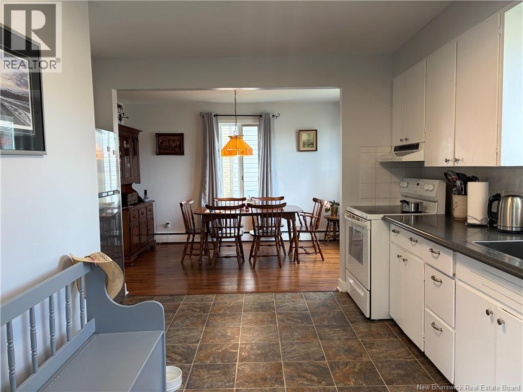
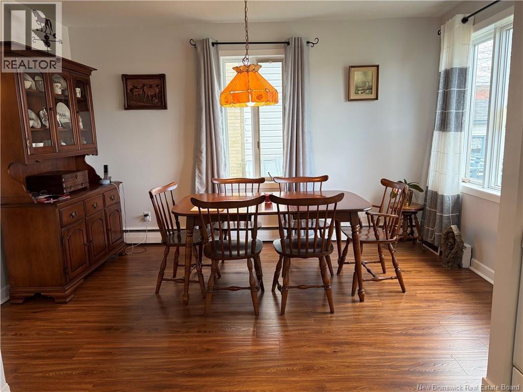
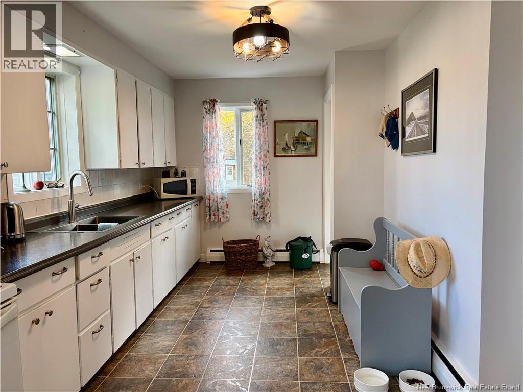
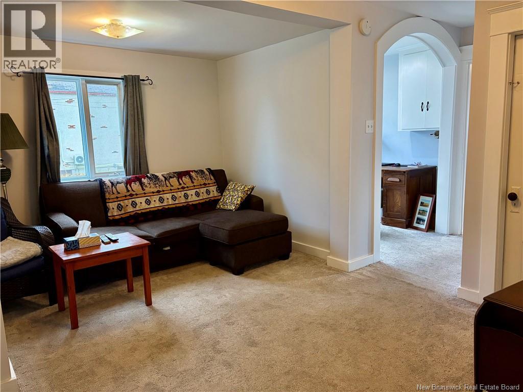
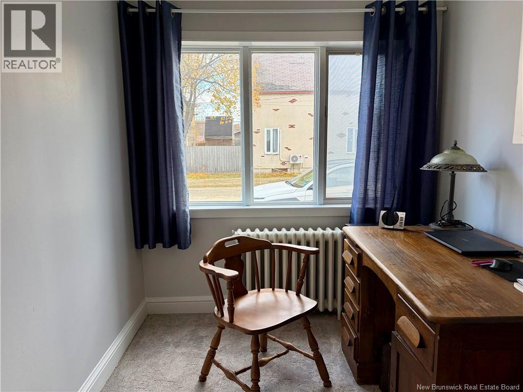
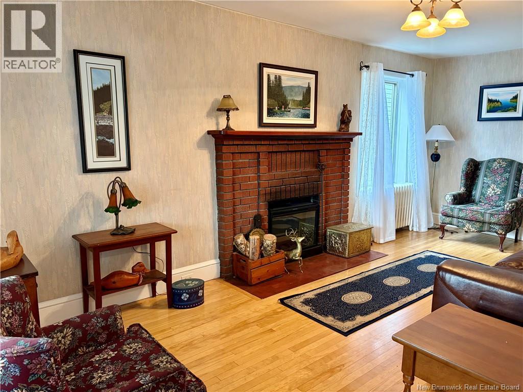
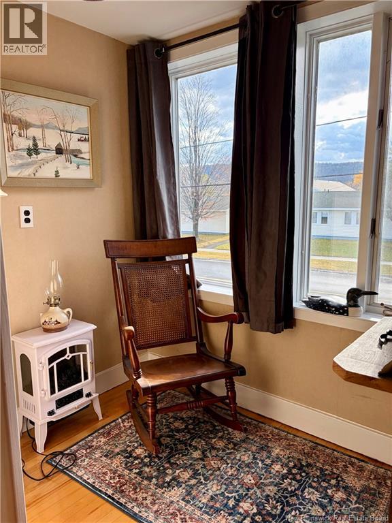
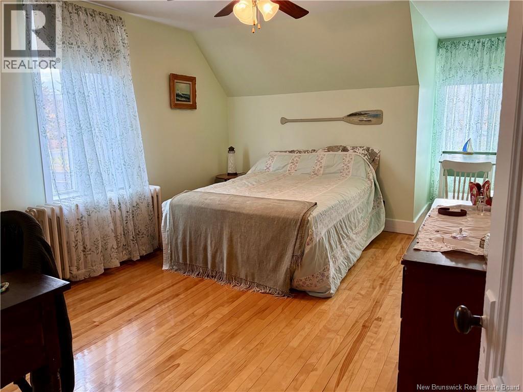
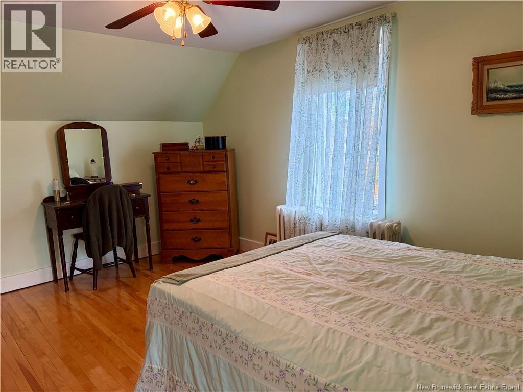
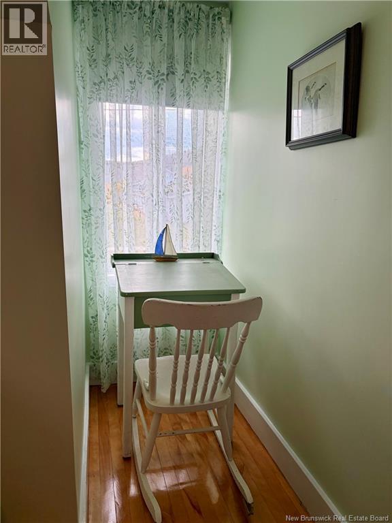
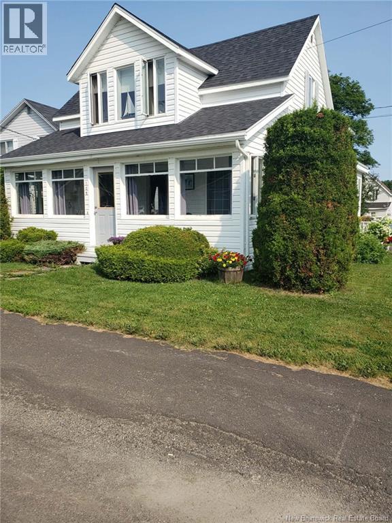
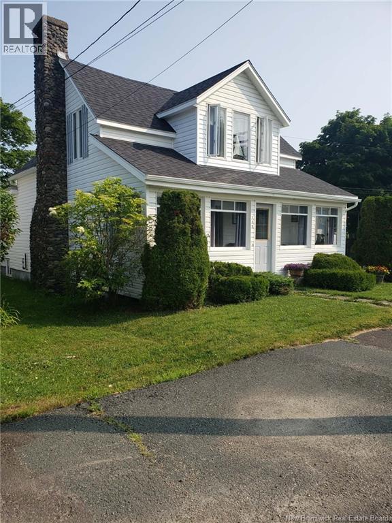
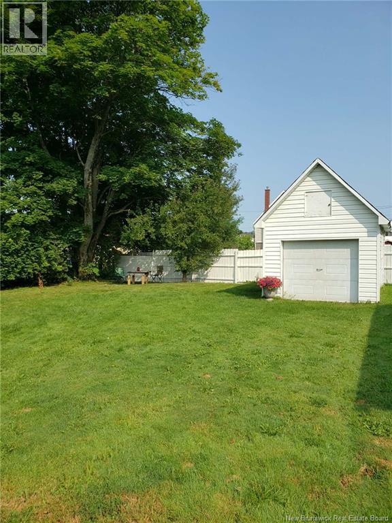
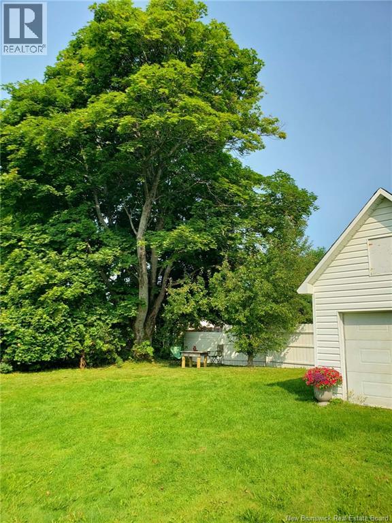
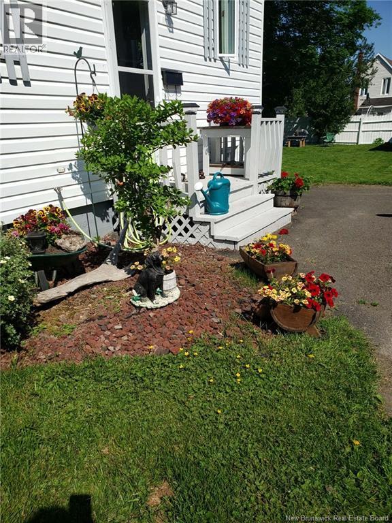
Discover the charm of this well-maintained 1920s home, full of character and original design details that reflect the beauty of its era. Ideally located in Campbellton, close to shopping, schools, services and everyday amenities, this home offers plenty of living space along with a quaint backyard to enjoy. A lovely combination of vintage charm, practical space and convenience! Measurement are approximate. note that bedrooms windows don't meet egress requirements. Call your REALTOR® today to schedule a visit. (id:61088)
Property Details
| MLS® Number | NB150744 |
| Property Type | Single Family |
| Amenities Near By | Ski Hill, Shopping |
| Equipment Type | None |
| Features | Level Lot |
| Rental Equipment Type | None |
| Structure | Shed |
Building
| Bathroom Total | 2 |
| Bedrooms Above Ground | 2 |
| Bedrooms Below Ground | 2 |
| Bedrooms Total | 4 |
| Basement Development | Partially Finished |
| Basement Type | Full (partially Finished) |
| Construction Style Attachment | Detached |
| Exterior Finish | Vinyl |
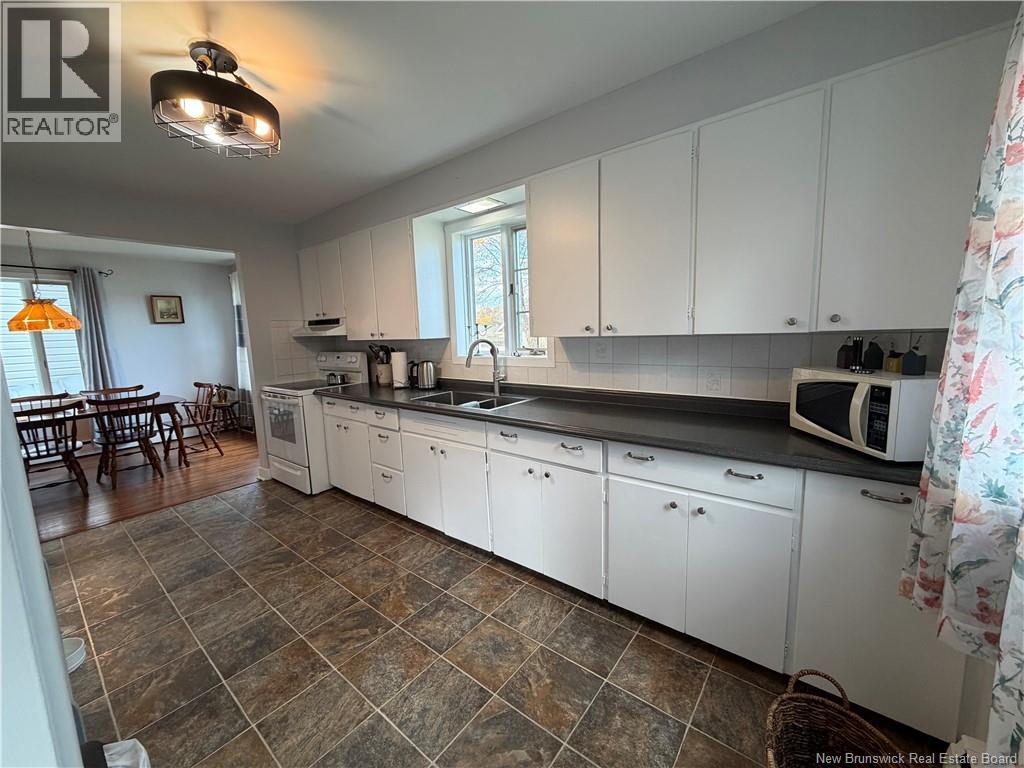
| Flooring Type | Carpeted, Hardwood |
| Foundation Type | Stone |
| Half Bath Total | 1 |
| Heating Fuel | Electric, Oil |
| Heating Type | Baseboard Heaters, Hot Water |
| Stories Total | 2 |
| Size Interior | 1,816 Ft2 |
| Total Finished Area | 1816 Sqft |
| Type | House |
| Utility Water | Municipal Water |
Land
| Access Type | Year-round Access, Public Road |
| Acreage | No |
| Land Amenities | Ski Hill, Shopping |
| Sewer | Municipal Sewage System |
| Size Irregular | 581 |
| Size Total | 581 M2 |
| Size Total Text | 581 M2 |
Rooms
| Level | Type | Length | Width | Dimensions |
|---|---|---|---|---|
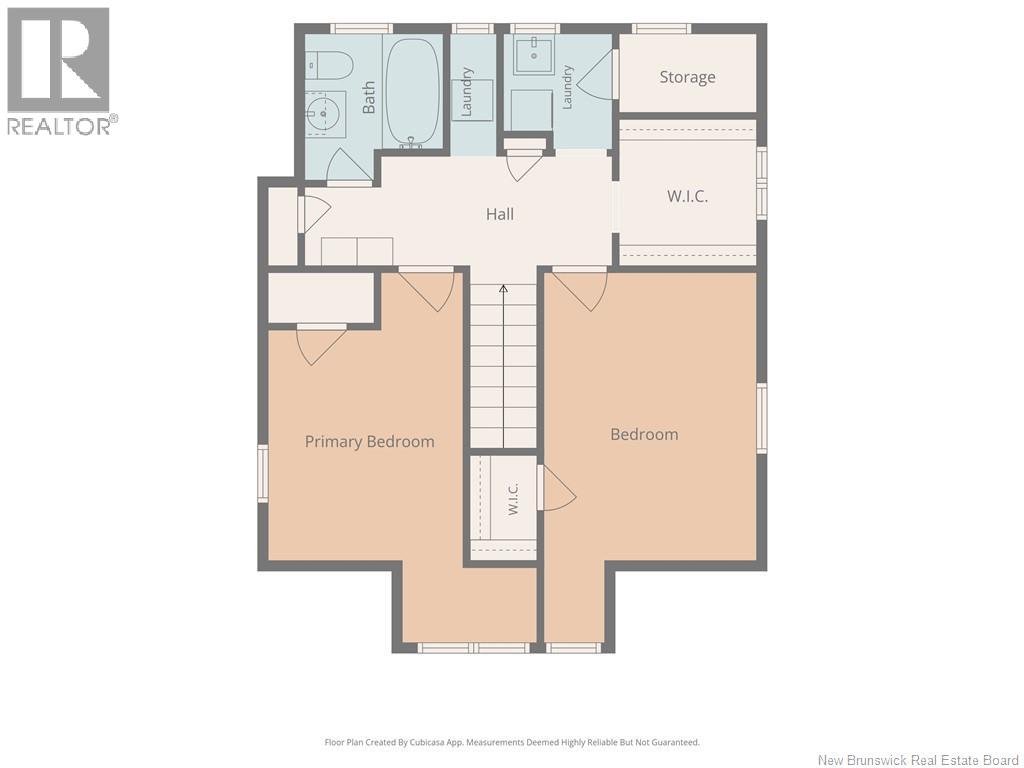
| Second Level | Other | 14'0'' x 5'0'' | ||
| Second Level | Laundry Room | 4'11'' x 4'10'' | ||
| Second Level | Other | 7'0'' x 6'7'' | ||
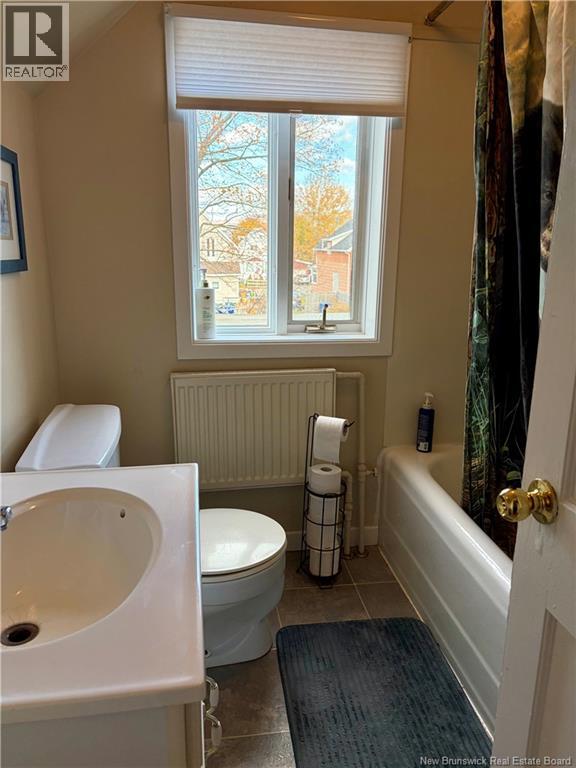
| Second Level | 4pc Bathroom | 6'5'' x 6'4'' | ||
| Second Level | Bedroom | 13'9'' x 10'4'' | ||
| Second Level | Bedroom | 11'1'' x 10'0'' | ||
| Basement | Storage | 23'10'' x 22'10'' | ||
| Basement | Bedroom | 11'10'' x 9'1'' | ||
| Basement | Bedroom | 9'9'' x 8'7'' | ||
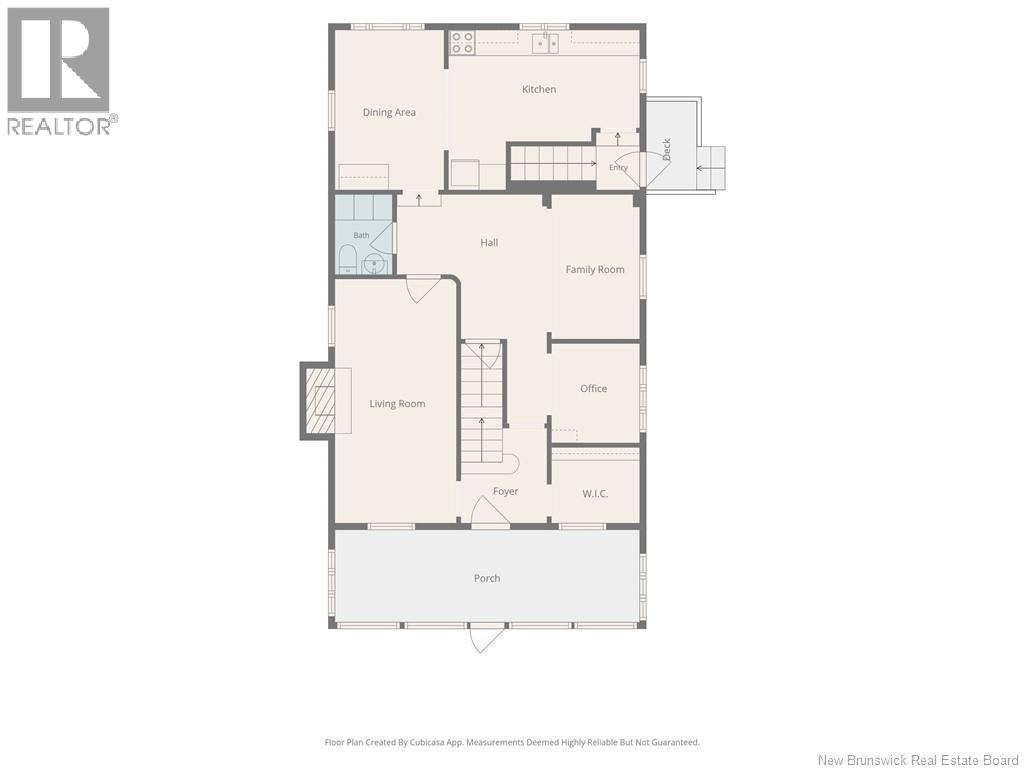
| Main Level | Other | 6'9'' x 6'6'' | ||
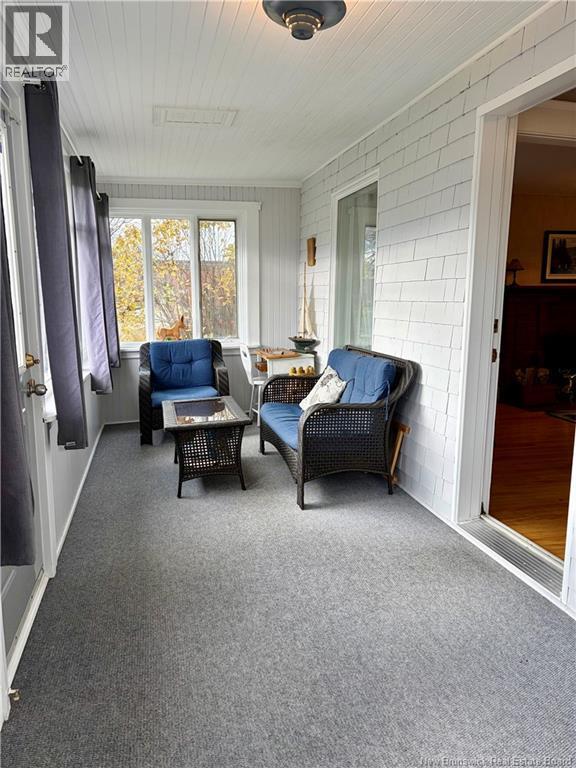
| Main Level | Enclosed Porch | 24'7'' x 6'8'' | ||
| Main Level | Office | 6'11'' x 6'9'' | ||
| Main Level | Living Room | 19'8'' x 10' | ||
| Main Level | 2pc Bathroom | 4'10'' x 3'8'' | ||
| Main Level | Family Room | 13'11'' x 10'0'' | ||
| Main Level | Dining Room | 12'10'' x 9'0'' | ||
| Main Level | Kitchen | 14'11'' x 9'0'' |
https://www.realtor.ca/real-estate/30481883/105-arran-campbellton
Contact Us
Contact us for more information

Kim Garvie
Salesperson
kimgarvie.royallepage.ca/
m.facebook.com/kimgarviedecor/
www.instagram.com/kimgarviedecor/?fbclid=IwAR0G14PPSfP44ObpEFNRbGjpjMuLNp7q3KAsXJAJxFxIC6KExd-wZm6b0Zw
Royal LePage Parkwood Realty
1370 Johnson Ave
Bathurst, New Brunswick E2A 3T7
1370 Johnson Ave
Bathurst, New Brunswick E2A 3T7
(506) 546-0660

This REALTOR.ca listing content is owned and licensed by REALTOR® members of The Canadian Real Estate Association
The trademarks REALTOR®, REALTORS®, and the REALTOR® logo are controlled by The Canadian Real Estate Association (CREA) and identify real estate professionals who are members of CREA. The trademarks MLS®, Multiple Listing Service® and the associated logos are owned by The Canadian Real Estate Association (CREA) and identify the quality of services provided by real estate professionals who are members of CREA. The trademark DDF® is owned by The Canadian Real Estate Association (CREA) and identifies CREA's Data Distribution Facility (DDF®)
November 05 2026 08:21:25
New Brunswick Real Estate Board
Royal LePage Parkwood Realty