
471 Cedar Camp Rd Cedar Camp, New Brunswick E4E 3H9



3 Bedroom
1 Bathroom
120 ft2
Ranch, 2 Level
Air Conditioned, Heat Pump
Baseboard Heaters, Heat Pump, Stove
Acreage
$325,000
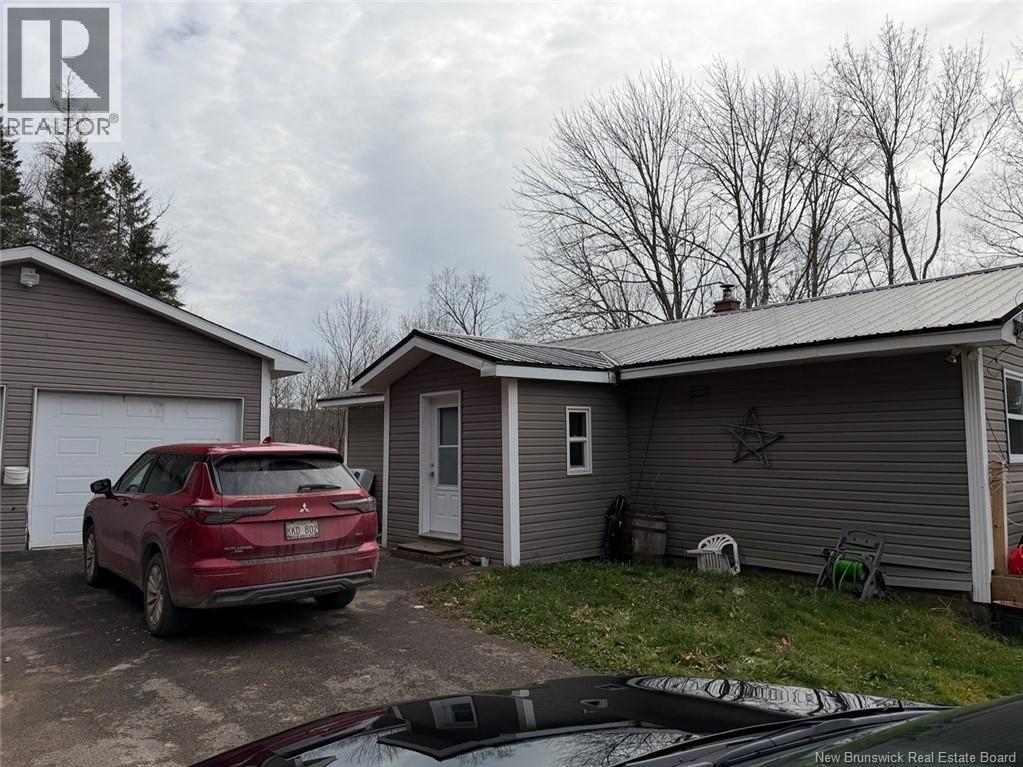
Would you like to have 5.14 acres of your own private country living and a 1,248sq.ft. three bedroom home with a walk out basement priced to sell? Wait there's more there is also a spacious insulated double car garage with automatic overhead doors and wired for generator panel to service the home. Enter the mud room then the kitchen dining area and living room and notice the flood of natural light. A new mini split allows all season comfort, then down the hall to the bathroom/laundry room, master and two other bed rooms. In the partially renovated basement there is another mini split and a wood stove. You have lots of opportunity to create your own vision for this space. (id:61088)
Property Details
| MLS® Number | NB150594 |
| Property Type | Single Family |
| Equipment Type | Water Heater |
| Rental Equipment Type | Water Heater |
Building
| Bathroom Total | 1 |
| Bedrooms Above Ground | 3 |
| Bedrooms Total | 3 |
| Architectural Style | Ranch, 2 Level |
| Basement Type | Full, Partial |
| Construction Style Attachment | Detached |
| Cooling Type | Air Conditioned, Heat Pump |
| Exterior Finish | Vinyl |
| Flooring Type | Laminate, Tile, Wood |
| Foundation Type | Concrete |
| Heating Fuel | Wood |
| Heating Type | Baseboard Heaters, Heat Pump, Stove |
| Size Interior | 120 Ft2 |
| Total Finished Area | 120 Sqft |
| Type | House |
| Utility Water | Drilled Well, Well |
Parking
| Detached Garage |
Land
| Acreage | Yes |
| Sewer | Septic System |
| Size Irregular | 5.14 |
| Size Total | 5.14 Ac |
| Size Total Text | 5.14 Ac |
Rooms
| Level | Type | Length | Width | Dimensions |
|---|---|---|---|---|
| Basement | Bedroom | 19'2'' x 11'3'' | ||
| Basement | Other | 43' x 24'10'' | ||
| Main Level | Primary Bedroom | 11'10'' x 9'9'' | ||
| Main Level | Bedroom | 11'9'' x 8'6'' | ||
| Main Level | Kitchen | 14'6'' x 9' | ||
| Main Level | Foyer | 7'6'' x 7' | ||
| Main Level | Bedroom | 11'8'' x 10'5'' | ||
| Main Level | Living Room | 20' x 11'9'' | ||
| Main Level | Dining Room | 10'8'' x 10'6'' | ||
| Main Level | 4pc Bathroom | 10'4'' x 7'4'' |
https://www.realtor.ca/real-estate/30482367/471-cedar-camp-rd-cedar-camp
Contact Us
Contact us for more information
Ron Black
Salesperson
Coldwell Banker Excellence Realty
2 Pickett Lane
Rothesay, New Brunswick E2E 2C9
2 Pickett Lane
Rothesay, New Brunswick E2E 2C9
(506) 886-1707

Carly O'toole
Salesperson
Coldwell Banker Excellence Realty
2 Pickett Lane
Rothesay, New Brunswick E2E 2C9
2 Pickett Lane
Rothesay, New Brunswick E2E 2C9
(506) 886-1707

This REALTOR.ca listing content is owned and licensed by REALTOR® members of The Canadian Real Estate Association
The trademarks REALTOR®, REALTORS®, and the REALTOR® logo are controlled by The Canadian Real Estate Association (CREA) and identify real estate professionals who are members of CREA. The trademarks MLS®, Multiple Listing Service® and the associated logos are owned by The Canadian Real Estate Association (CREA) and identify the quality of services provided by real estate professionals who are members of CREA. The trademark DDF® is owned by The Canadian Real Estate Association (CREA) and identifies CREA's Data Distribution Facility (DDF®)
November 05 2026 03:35:36
New Brunswick Real Estate Board
Coldwell Banker Excellence Realty