
1582 130 Route Dsl De Grand-Sault/falls, New Brunswick E3Z 1N8
















3 Bedroom
3 Bathroom
2,095 ft2
Heat Pump
Heat Pump
Acreage
$379,000
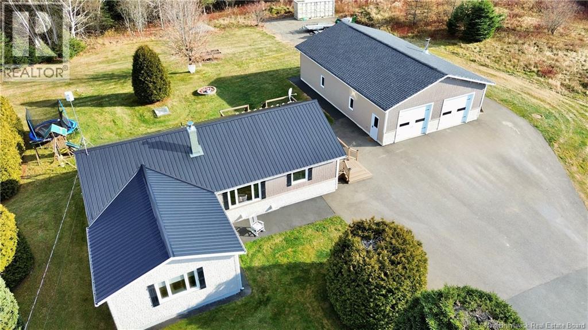
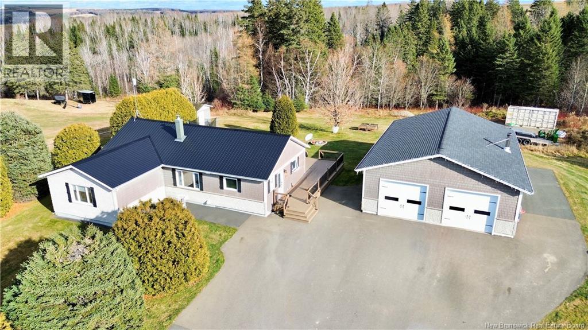
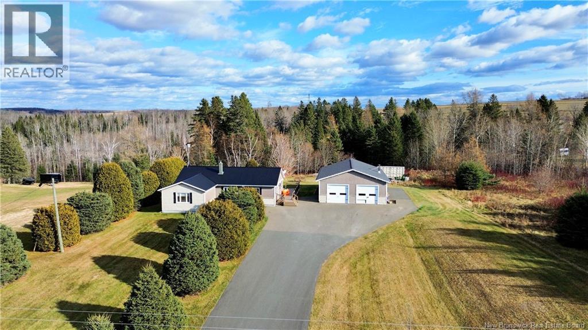
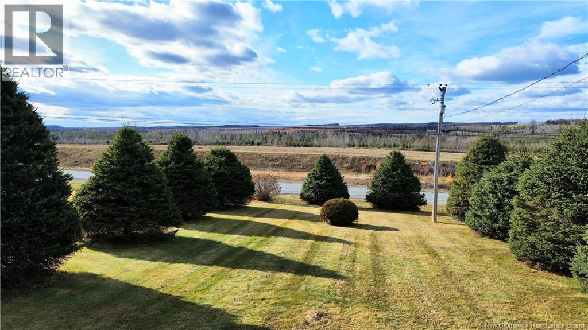
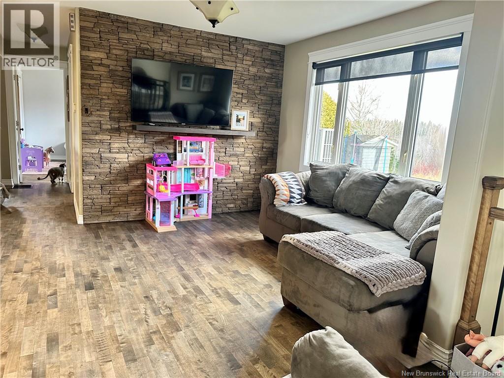
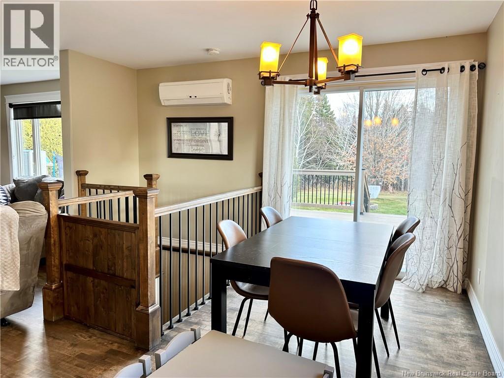
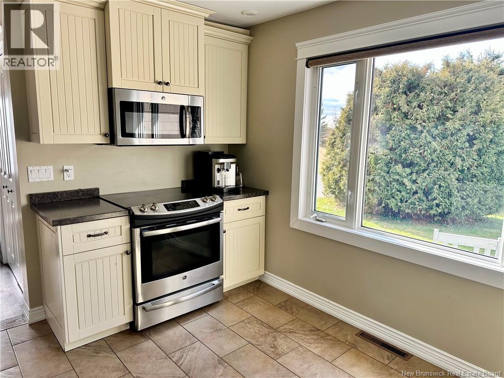
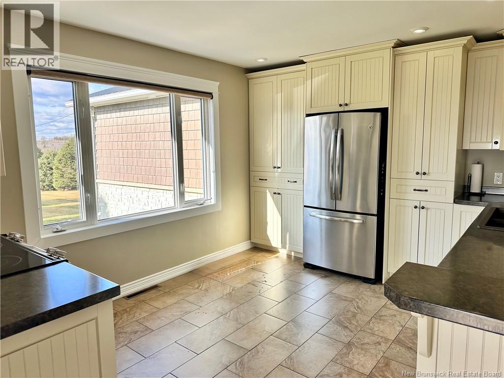
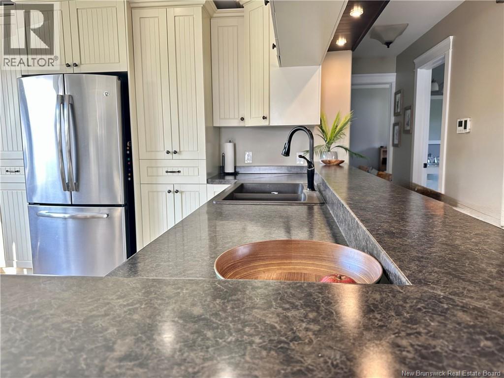
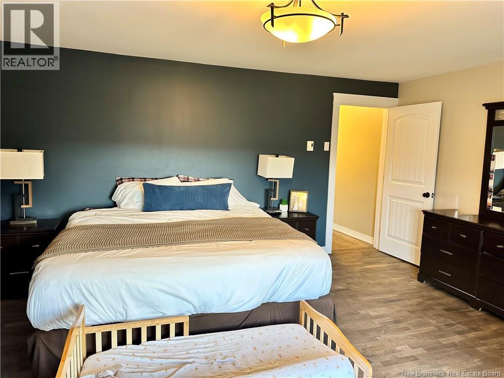
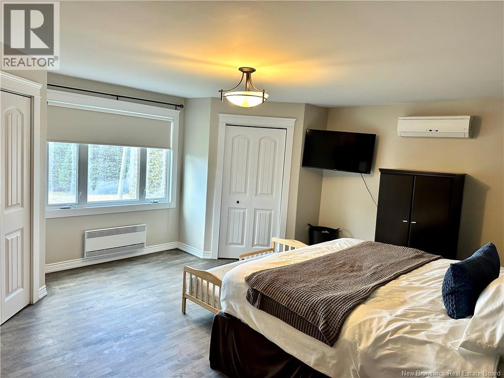
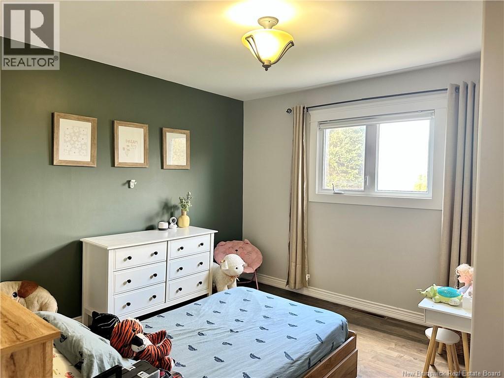
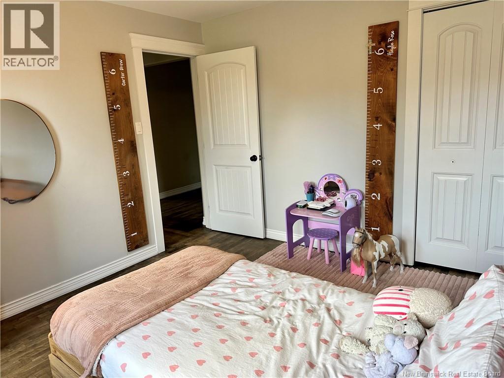
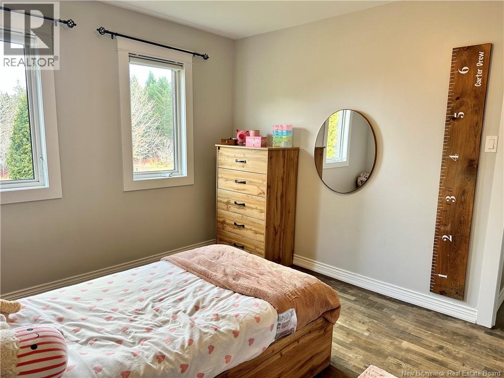
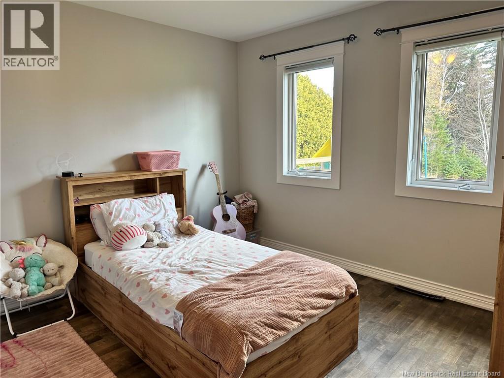
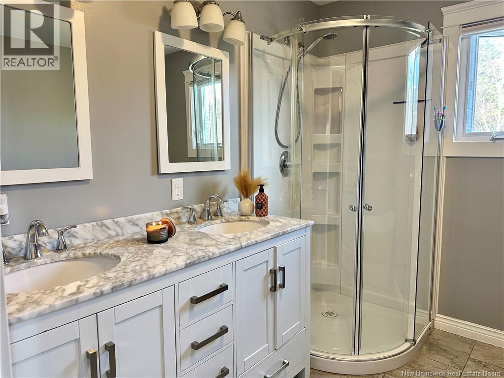
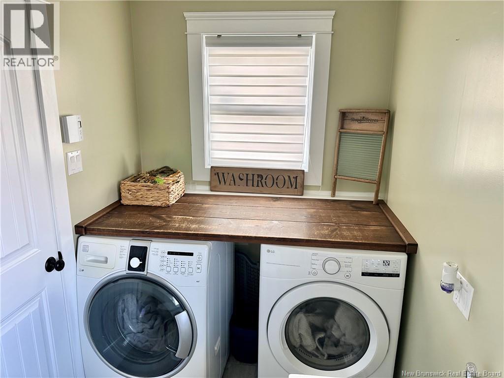
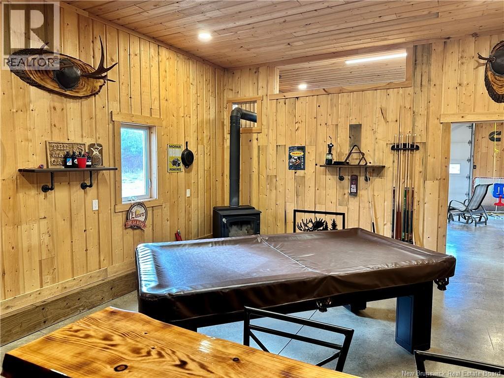
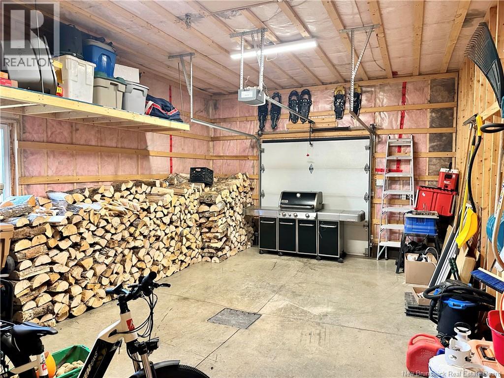
Enjoy the best of both worlds with this move-in-ready home just five minutes from Grand Falls. Set on more than 1.5 acres in a quiet setting, the property offers plenty of room to relax, entertain, and enjoy the outdoors while staying close to town. Inside, youll find **three bedrooms, 2½ bathrooms, and a beautiful kitchen** that makes a welcoming heart of the home. Home has been updated with a central heat pump including the hot water thank that is connected to it's own heat pump for efficiency. The standout three-door garage is heated and insulated, with a dedicated bar area, generous storage, and ample space for vehicles, hobbies, or projects. With its peaceful location, practical features, and convenient access to town, this property is ready to welcome its next owners. (id:61088)
Property Details
| MLS® Number | NB150693 |
| Property Type | Single Family |
| Equipment Type | None |
| Features | Balcony/deck/patio |
| Rental Equipment Type | None |
| Structure | Shed |
Building
| Bathroom Total | 3 |
| Bedrooms Above Ground | 3 |
| Bedrooms Total | 3 |
| Basement Development | Partially Finished |
| Basement Type | Full (partially Finished) |
| Construction Style Attachment | Detached |
| Cooling Type | Heat Pump |
| Exterior Finish | Vinyl |
| Flooring Type | Ceramic, Laminate, Hardwood |
| Foundation Type | Concrete |
| Half Bath Total | 1 |
| Heating Fuel | Electric |
| Heating Type | Heat Pump |
| Size Interior | 2,095 Ft2 |
| Total Finished Area | 2095 Sqft |
| Type | House |
| Utility Water | Drilled Well, Well |
Parking
| Detached Garage | |
| Garage | |
| Heated Garage |
Land
| Access Type | Year-round Access, Public Road |
| Acreage | Yes |
| Size Irregular | 6813 |
| Size Total | 6813 M2 |
| Size Total Text | 6813 M2 |
Rooms
| Level | Type | Length | Width | Dimensions |
|---|---|---|---|---|
| Basement | 2pc Bathroom | 6'9'' x 5'5'' | ||
| Basement | Utility Room | 11'4'' x 17'11'' | ||
| Basement | Storage | 13'2'' x 16'8'' | ||
| Basement | Bedroom | 13'1'' x 8'8'' | ||
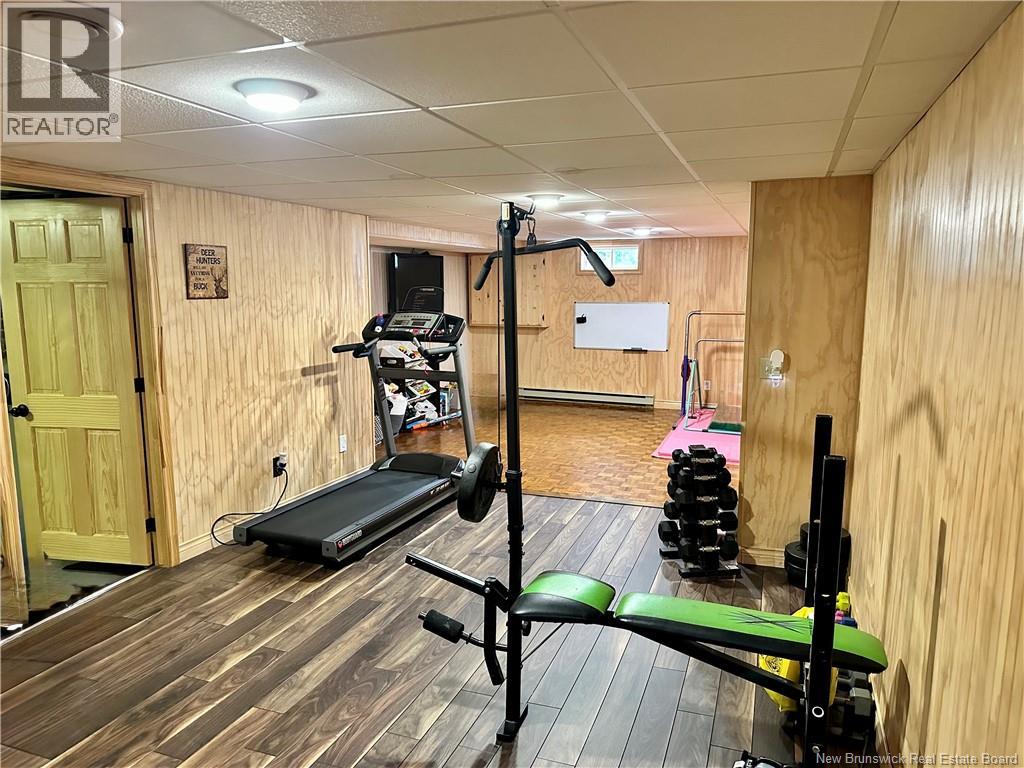
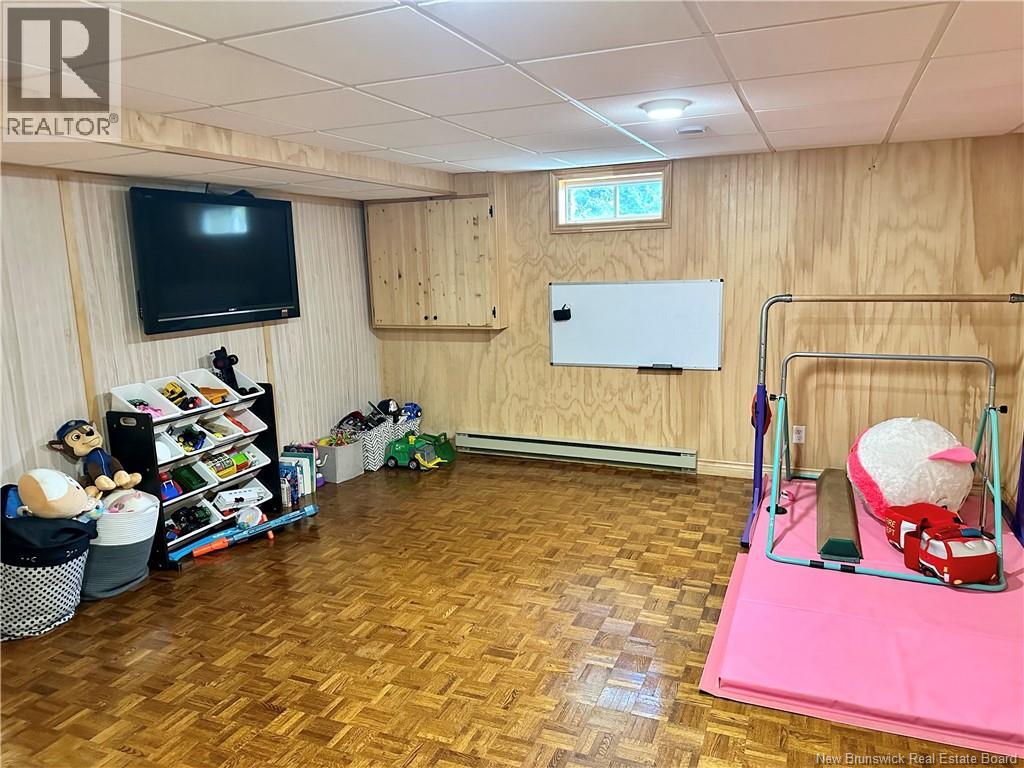
| Basement | Living Room | 14'3'' x 29'6'' | ||
| Main Level | Other | 14'11'' x 3'3'' | ||
| Main Level | Bath (# Pieces 1-6) | 13'2'' x 5'5'' | ||
| Main Level | Bedroom | 17'6'' x 15'8'' | ||
| Main Level | Bedroom | 11'6'' x 11'8'' | ||
| Main Level | Bedroom | 11' x 11'9'' | ||
| Main Level | Bath (# Pieces 1-6) | 8'3'' x 8'10'' | ||
| Main Level | Living Room | 15'2'' x 13' | ||
| Main Level | Dining Room | 17'10'' x 9'6'' | ||
| Main Level | Kitchen | 10'7'' x 13'3'' |
https://www.realtor.ca/real-estate/30483920/1582-130-route-dsl-de-grand-saultfalls
Contact Us
Contact us for more information

Sylvain Poitras
Agent Manager
Exit Realty Elite
240 Broadway Blvd
Grand Falls, New Brunswick E3Z 2K2
240 Broadway Blvd
Grand Falls, New Brunswick E3Z 2K2
(506) 473-7004
(506) 473-1004

Daniel Levesque
Salesperson
Exit Realty Elite
240 Broadway Blvd
Grand Falls, New Brunswick E3Z 2K2
240 Broadway Blvd
Grand Falls, New Brunswick E3Z 2K2
(506) 473-7004
(506) 473-1004

This REALTOR.ca listing content is owned and licensed by REALTOR® members of The Canadian Real Estate Association
The trademarks REALTOR®, REALTORS®, and the REALTOR® logo are controlled by The Canadian Real Estate Association (CREA) and identify real estate professionals who are members of CREA. The trademarks MLS®, Multiple Listing Service® and the associated logos are owned by The Canadian Real Estate Association (CREA) and identify the quality of services provided by real estate professionals who are members of CREA. The trademark DDF® is owned by The Canadian Real Estate Association (CREA) and identifies CREA's Data Distribution Facility (DDF®)
November 06 2026 12:34:37
New Brunswick Real Estate Board
Exit Realty Elite