
48 Carlile Crescent Saint John, New Brunswick E2J 5C4









3 Bedroom
2 Bathroom
1,800 ft2
Bungalow, 2 Level
Baseboard Heaters, Stove
$339,900
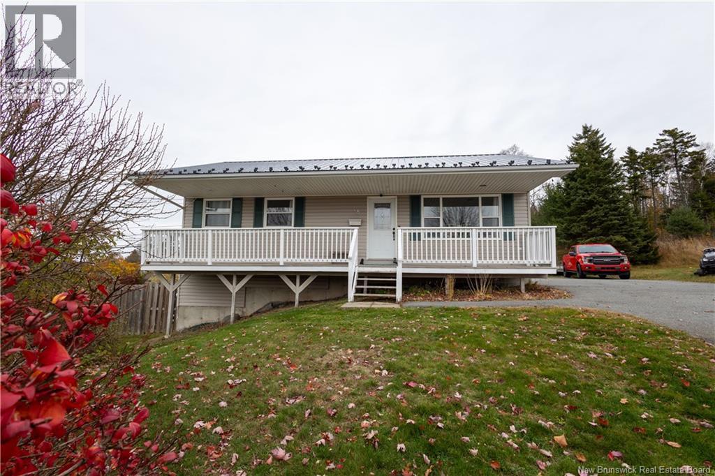
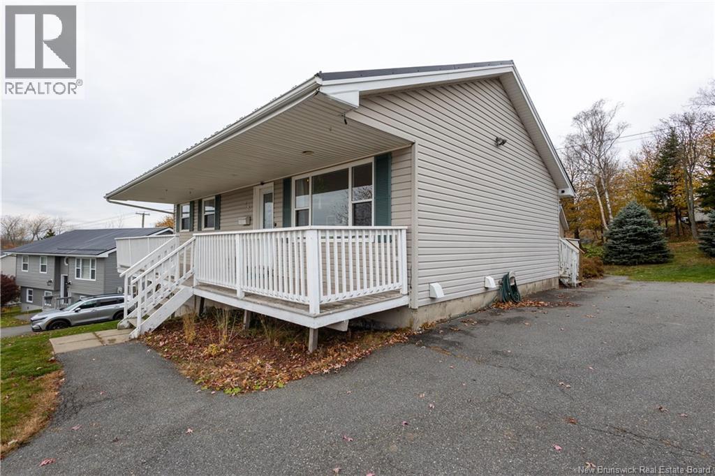
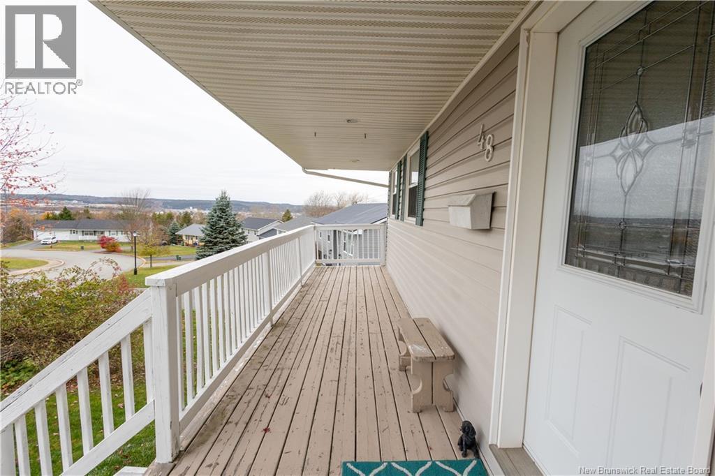
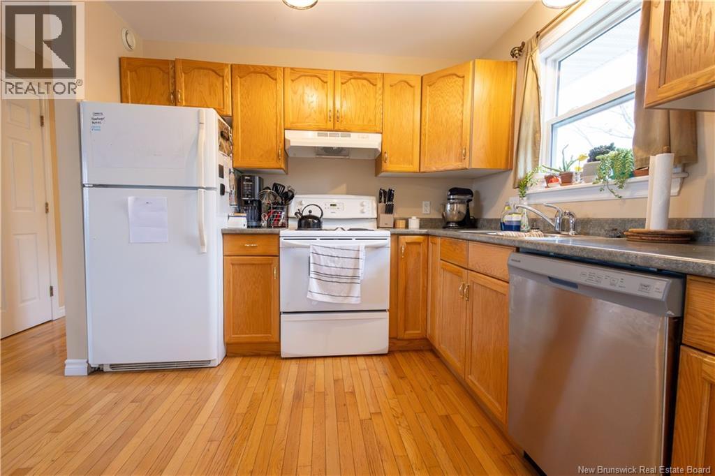
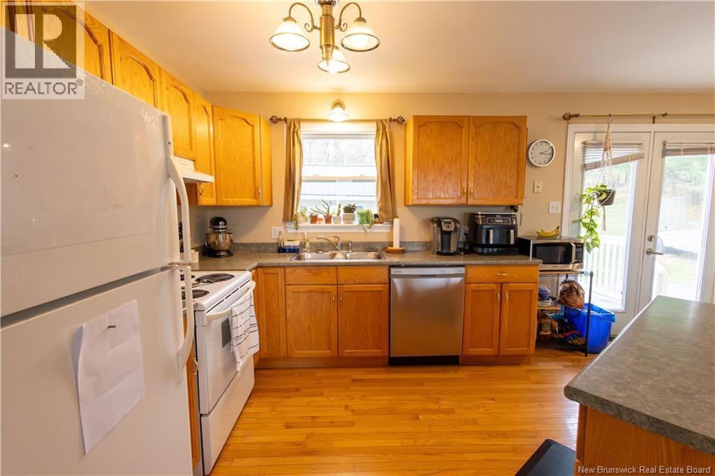
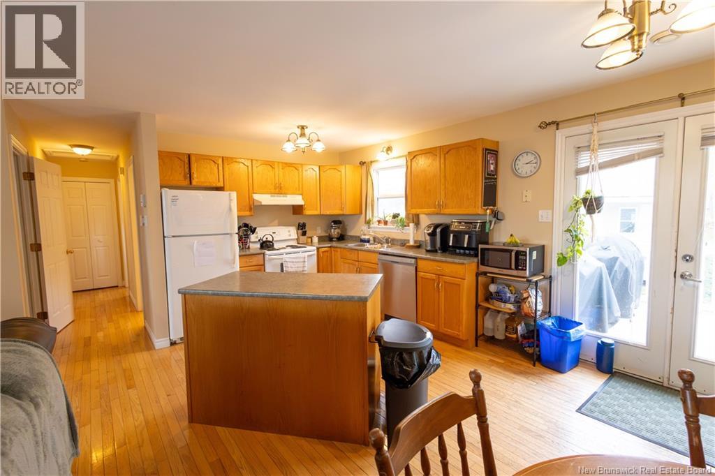
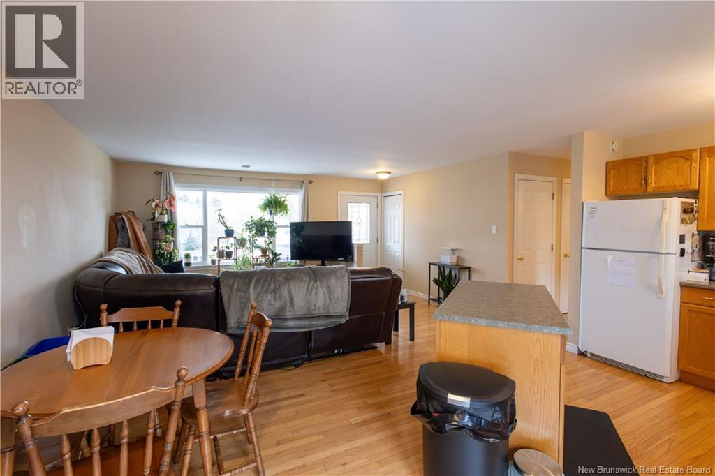
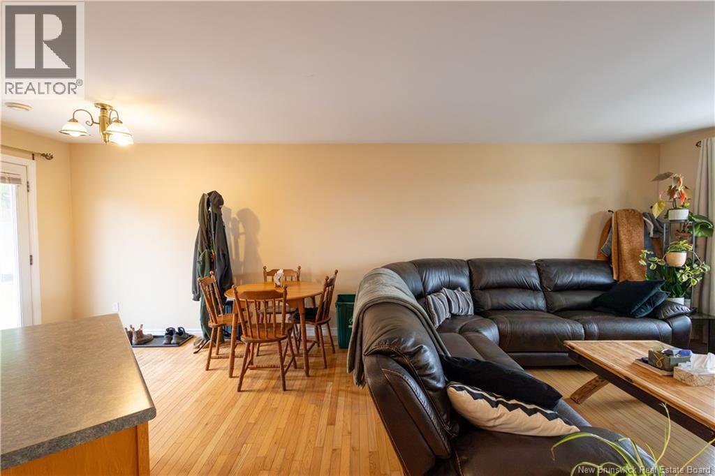
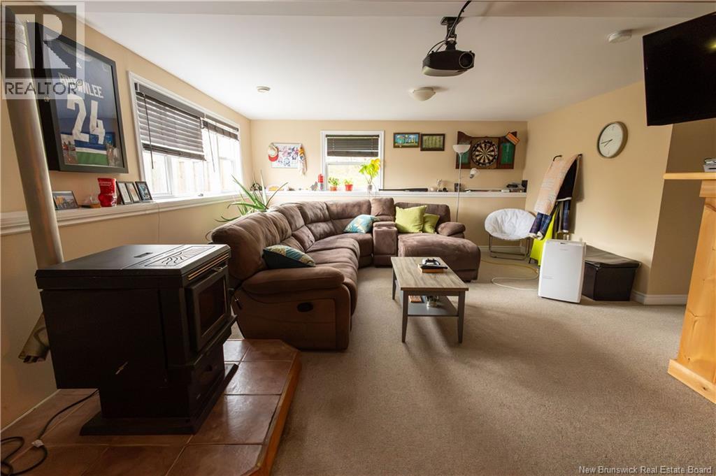
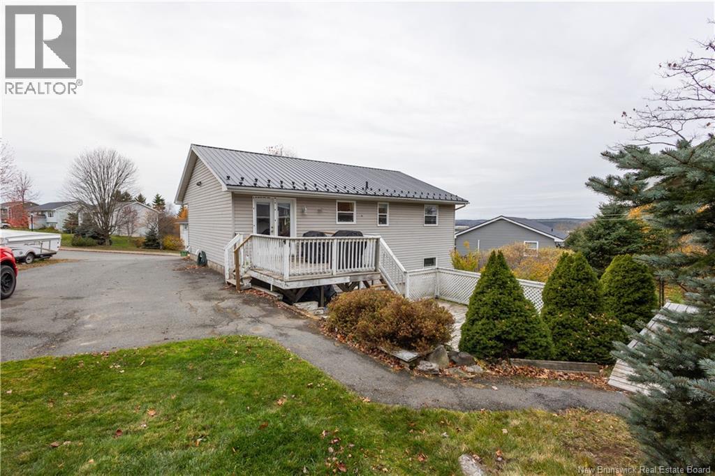
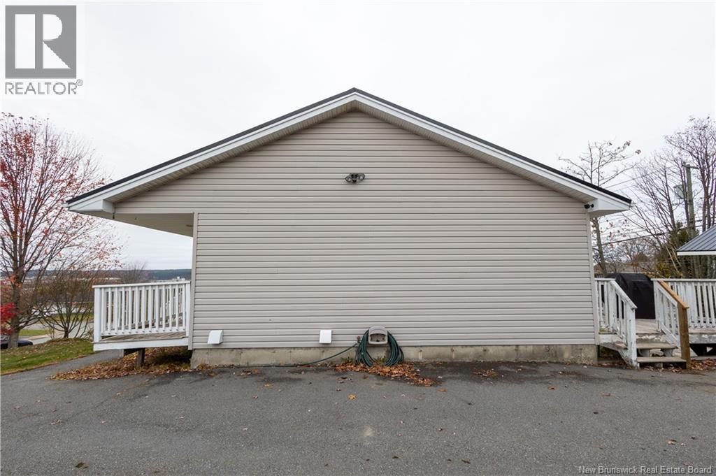
Morning coffee on the front verandah, evenings in the hot tub, and a little extra room to spread out. Welcome to 48 Carlile Crescent, a well-kept bungalow on Saint Johns east side, offering a generous lot, views, and thoughtful updates. Built in 2007, this home features an open-concept kitchen, dining, and living area with hardwood flooring that continues into both main-floor bedrooms. A full bathroom completes the main level, creating a comfortable, practical layout for everyday living. The fully finished walkout lower level adds plenty of flexibility, with a third bedroom, a second full bathroom, and a family room made cozy by a pellet stove. Whether you need room for guests, a home office, or a separate space for movie nights, theres room to make it work. A utility room and storage, including space beneath the stairs, help keep everything tucked away. The approximately 14,600-square-foot lot offers room to garden, play, or simply enjoy being outside. A paved driveway and storage shed add everyday convenience. Recent improvements include a metal roof, a replacement Venmar ventilation system, and hardwood flooring installed in both main-floor bedrooms in 2023. With Forest Hills School and all east side amenities nearby, this home offers a lovely balance of comfort, convenience, and space to make your own. (id:61088)
Open House
This property has open houses!
November
7
Saturday
Starts at:
12:00 pm
Ends at:2:00 pm
November
8
Sunday
Starts at:
2:00 pm
Ends at:4:00 pm
Property Details
| MLS® Number | NB150901 |
| Property Type | Single Family |
| Amenities Near By | Recreation Nearby, Public Transit, Shopping |
| Structure | Shed |
Building
| Bathroom Total | 2 |
| Bedrooms Above Ground | 2 |
| Bedrooms Below Ground | 1 |
| Bedrooms Total | 3 |
| Architectural Style | Bungalow, 2 Level |
| Constructed Date | 2007 |
| Construction Style Attachment | Detached |
| Exterior Finish | Vinyl |
| Flooring Type | Carpeted, Vinyl, Hardwood |
| Foundation Type | Concrete |
| Heating Fuel | Electric, Pellet |
| Heating Type | Baseboard Heaters, Stove |
| Stories Total | 1 |
| Size Interior | 1,800 Ft2 |
| Total Finished Area | 1800 Sqft |
| Type | House |
| Utility Water | Municipal Water |
Land
| Access Type | Year-round Access, Public Road |
| Acreage | No |
| Land Amenities | Recreation Nearby, Public Transit, Shopping |
| Sewer | Municipal Sewage System |
| Size Irregular | 1357 |
| Size Total | 1357 M2 |
| Size Total Text | 1357 M2 |
Rooms
| Level | Type | Length | Width | Dimensions |
|---|---|---|---|---|
| Basement | Family Room | 23'5'' x 15'10'' | ||
| Basement | Storage | X | ||
| Basement | 3pc Bathroom | X | ||
| Basement | Laundry Room | 15'10'' x 10'0'' | ||
| Basement | Bedroom | 11'1'' x 12'2'' | ||
| Main Level | 3pc Bathroom | X | ||
| Main Level | Living Room | 15'0'' x 15'0'' | ||
| Main Level | Bedroom | 12'2'' x 10'0'' | ||
| Main Level | Bedroom | 15'2'' x 11'7'' | ||
| Main Level | Dining Room | 10'0'' x 9'4'' | ||
| Main Level | Kitchen | 10'0'' x 9'11'' |
https://www.realtor.ca/real-estate/30484409/48-carlile-crescent-saint-john
Contact Us
Contact us for more information

Erin Ellis
Salesperson
(506) 847-0524
www.ellisrealty.ca/
www.facebook.com/Erin-Ellis-Real-Estate-1585399118417251/
www.instagram.com/mserinellis/
Real Broker
37 Archibald Street
Moncton, New Brunswick E1C 5H8
37 Archibald Street
Moncton, New Brunswick E1C 5H8
(888) 204-8554

This REALTOR.ca listing content is owned and licensed by REALTOR® members of The Canadian Real Estate Association
The trademarks REALTOR®, REALTORS®, and the REALTOR® logo are controlled by The Canadian Real Estate Association (CREA) and identify real estate professionals who are members of CREA. The trademarks MLS®, Multiple Listing Service® and the associated logos are owned by The Canadian Real Estate Association (CREA) and identify the quality of services provided by real estate professionals who are members of CREA. The trademark DDF® is owned by The Canadian Real Estate Association (CREA) and identifies CREA's Data Distribution Facility (DDF®)
November 06 2026 04:55:03
New Brunswick Real Estate Board
Real Broker