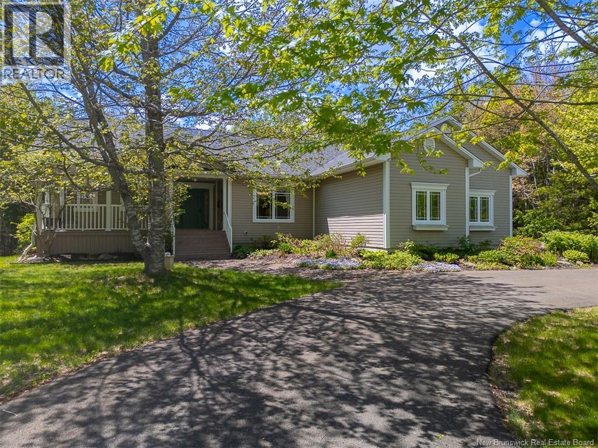
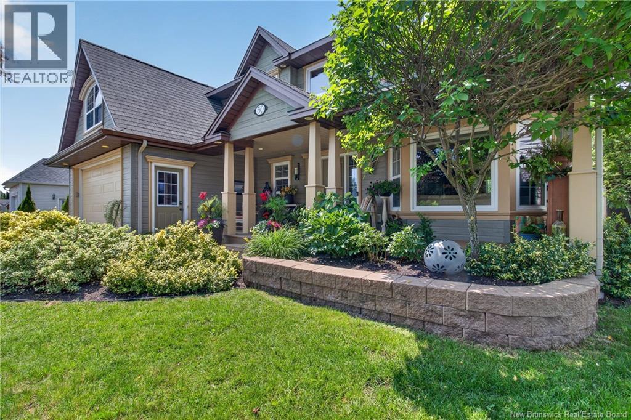
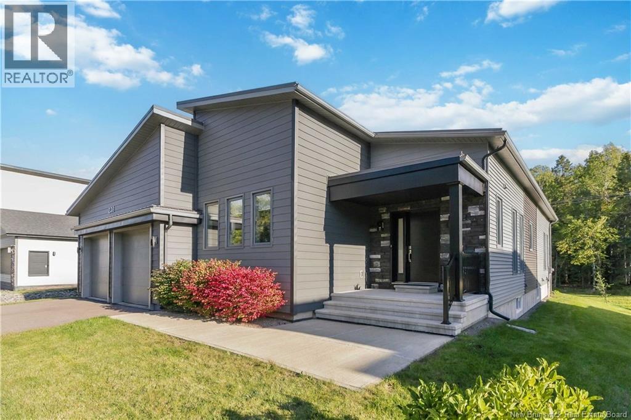
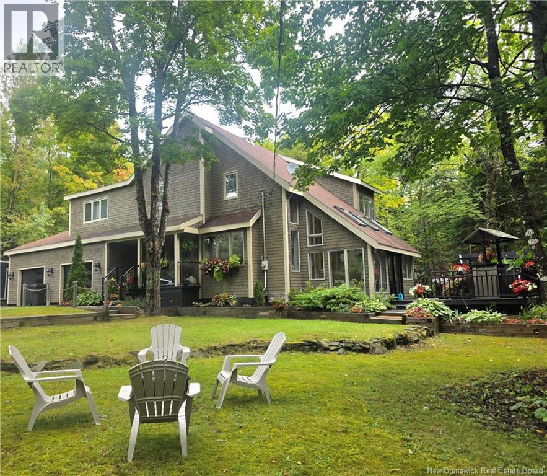
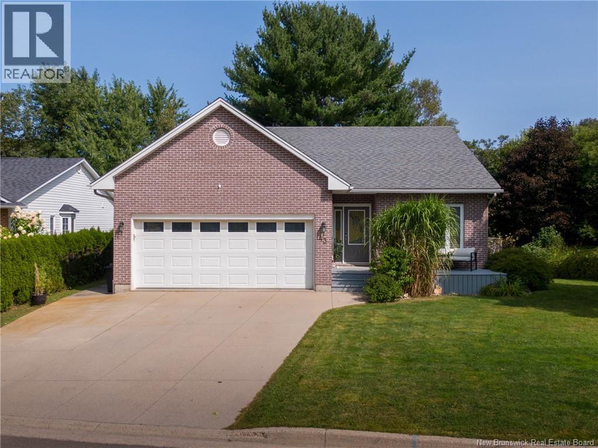
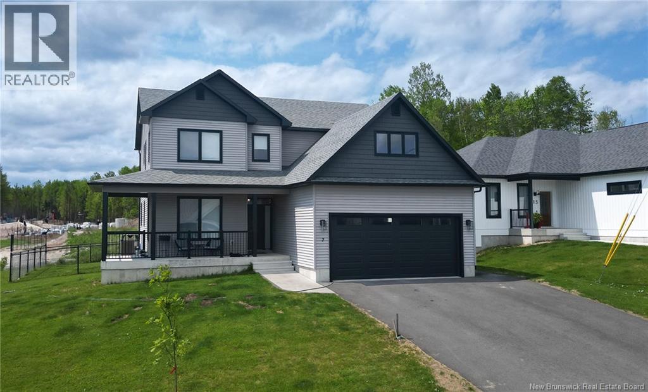
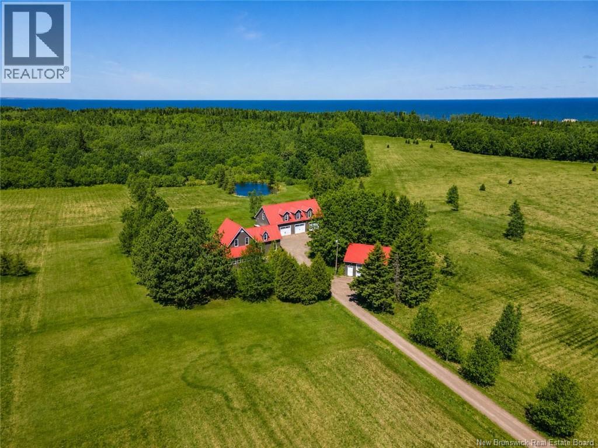
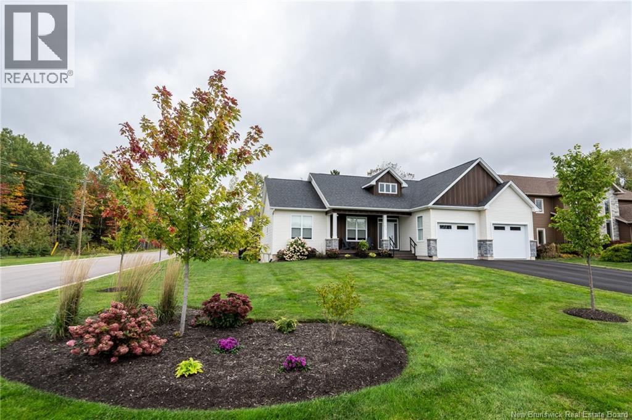
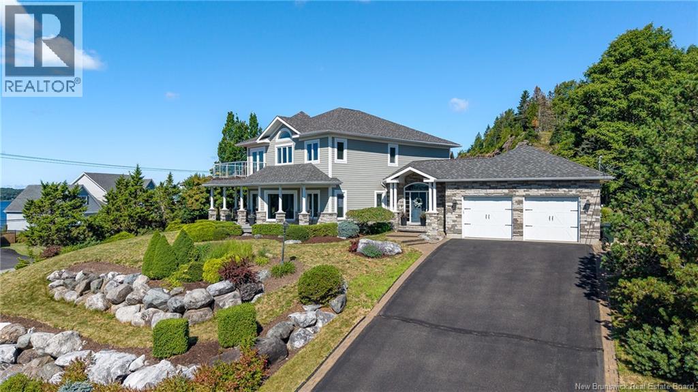
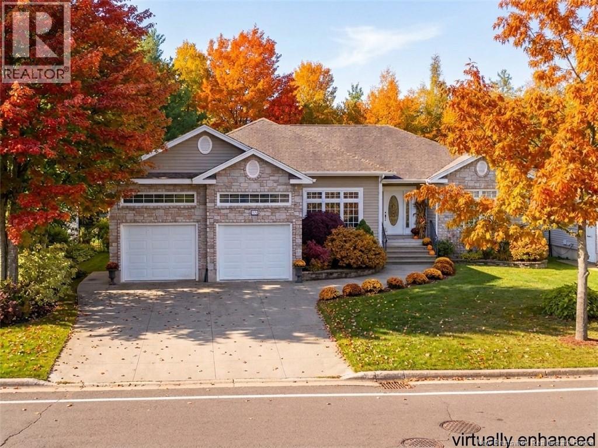
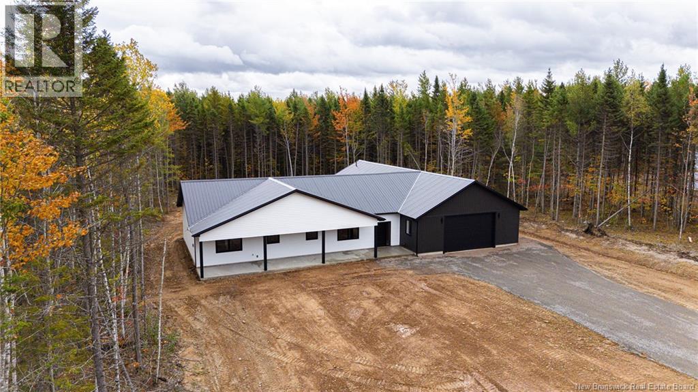
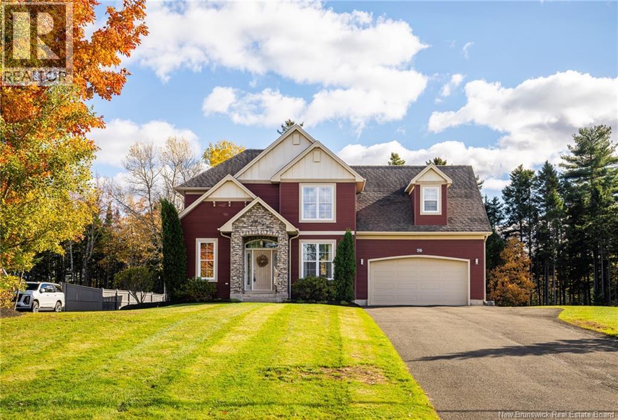
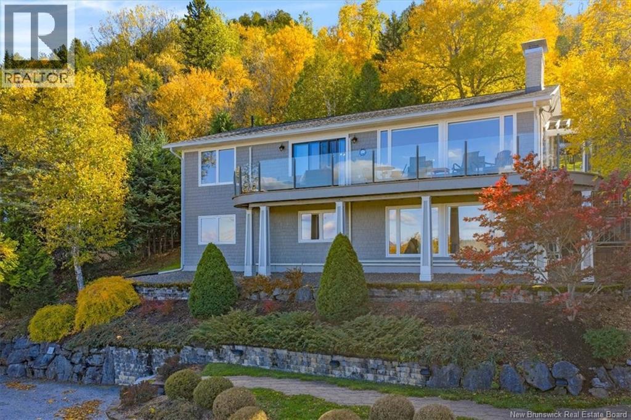
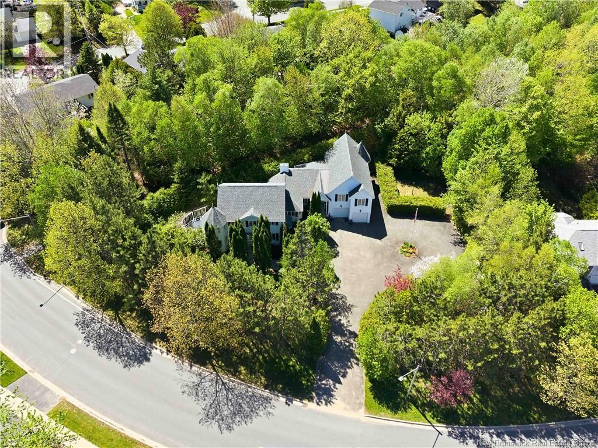
Welcome to 4249 Route 115, Notre-Dame. This beautiful and spacious home offers approximately 2,700 sq. ft. of finished above-grade living space, plus impressive garage space and outdoor features. Built in 1996, this property has been well maintained and offers a great layout with bright living areas, a formal dining room, spacious kitchen, breakfast area, and a comfortable living room. The main floor features a large primary bedroom with ensuite, convenient main-floor laundry, and direct access to the attached garage. Upstairs, you will find additional bedrooms, a full bathroom, and a walk-in closet, making it ideal for family living or guests. Outside is where this property truly shines. Enjoy a beautifully landscaped and fenced backyard with a saltwater pool built in 2010, surrounded by paver stone and plenty of space to relax or entertain. The property also offers a paved driveway, an attached heated garage finished epoxy floor, plus a large detached garage perfect for vehicles, storage, hobbies, or a workshop. Additional features include baseboard electric heat, mini split, electric fireplace, alarm system, central vac, trash compactor, roof approximately 10 years old, and a heated garage setup. A beautiful property offering space, comfort, storage, and outdoor enjoyment all in a peaceful Notre-Dame location (id:61088)
Business facility with living spaces, Beautiful home and managed 163 acre farm near Chipman, NB. Currently, operating Big Sky Ventures, a certified organic sea-buckthorn berry orchard and licensed cottage winery, is New Brunswick's only commercial citrus farm. The 3-level 4700 sq. ft rustic lodge has 5 bedrooms, 2 full baths, processing, new class-5 kitchen + license, cold storage, lounge/display area and a separate huge outbuilding with dedicated freezer/processing room. Possibilities are endless. 6000 berry trees with potential for more, 50 acres of hay fields, approximately 8000 softwood trees that are over 35 years old, maple trees, walking trails, irrigation ponds, springs and McKinney Brook. Sea buckthorn berries are is one of the worlds 5 true super fruits. Currently no zoning regulations. Tons of road frontage with potential to subdivide into building lots. 3D tour and walk thru video available. (id:61088)
Business facility with living spaces, Beautiful home and managed 163 acre farm near Chipman, NB. Currently, operating Big Sky Ventures, a certified organic sea-buckthorn berry orchard and licensed cottage winery, is New Brunswick's only commercial citrus farm. The 3-level 4700 sq. ft rustic lodge has 5 bedrooms, 2 full baths, processing, new class-5 kitchen + license, cold storage, lounge/display area and a separate huge outbuilding with dedicated freezer/processing room. Possibilities are endless. 6000 berry trees with potential for more, 50 acres of hay fields, approximately 8000 softwood trees that are over 35 years old, maple trees, walking trails, irrigation ponds, springs and McKinney Brook. Sea buckthorn berries are is one of the worlds 5 true super fruits. Currently no zoning regulations. Tons of road frontage with potential to subdivide into building lots. 3D tour and walk thru video available. (id:61088)
Business facility with living spaces, Beautiful home and managed 163 acre farm near Chipman, NB. Currently, operating Big Sky Ventures, a certified organic sea-buckthorn berry orchard and licensed cottage winery, is New Brunswick's only commercial citrus farm. The 3-level 4700 sq. ft rustic lodge has 5 bedrooms, 2 full baths, processing, cold storage, lounge/display area and a separate huge outbuilding with dedicated freezer/processing room. Possibilities are endless. 6000 berry trees with potential for more, 50 acres of hay fields, approximately 8000 softwood trees that are over 35 years old, maple trees, walking trails, irrigation ponds, springs and McKinney Brook. Sea buckthorn berries are is one of the worlds 5 true super fruits. Currently no zoning regulations. Tons of road frontage with potential to subdivide into building lots. 3D tour and walk thru video available. (id:61088)
Nestled in the desirable Eaglewood community, this spectacular 4-bed, 3-bath bungalow is far more than just an executive house. It is the sophisticated backdrop for your familys next chapter. With elegant design & effortless functionality, it invites a lifestyle where you can live comfortably, entertain, & savour the quiet moments in between. It features custom millwork & built-ins to the in-floor heating. The open concept great room overlooks the backyard. The living room offers built-in TV console & a propane fireplace in a custom mantle. Whether you are hosting a lively game night or settling in for a quiet evening, the ductless heat pump & in-floor heat ensure comfort year-round. Directly adjacent, the kitchen transforms meal preparation into a joyful experience rather than a chore. Every detail here has been thoughtfully engineered, from the pot filler over the stove & the custom spice drawers to the elegant glass-front cabinetry. A granite topped island & large pensinsula with a breakfast bar add extra work space. For casual daily dining, a bright eating nook sits surrounded by windows, offering direct access to one of the property's highlights: the 3-season sunroom. When the occasion calls for more space, the formal dining room at the front of the home sets a sophisticated stage. With a split layout, one side of the home houses the side-load garage, laundry/mudroom, full bathroom & a bedroom. On the opposite side lies the primary suite, offering a propane fireplace, impressive walk-in closet with custom built-ins & a luxurious ensuite bathroom with a walk-in shower & soaker tub. The finished lower level adds further versatility. A large family room, 2 more spacious bedrooms (with walk-in closets), a full bathroom & great storage complete this level. The lifestyle continues outside, with beautiful curb appeal, a new deck, storage shed & paved circular driveway. Ultimately, 49 Starling Crescent is more than just a place to live: it's a home to be proud of. (id:61088)
Spacious 2-storey home offering 6 bedrooms plus a walk-out one-bedroom in-law suite, making it ideal for a large or multi-generational family, or for potential rental income. The property features a 22' x 24' attached front double garage, an additional 20' x 40' attached rear garage, and a generous 40' x 50' paved parking area behind. Exterior finished in durable CanExel siding, two recently installed heat pumps, and two separate electrical entrances. Beautiful hardwood and ceramic flooring, wide crown mouldings, and a stunning foyer with a hardwood staircase, wrought iron balusters, and an open balcony create an elegant first impression. The formal living and dining rooms are separated by a striking three-sided cultured stone propane fireplace. The renovated kitchen features updated cabinetry, a large centre island with a quartz countertop, and black granite countertops throughout. French door lead to the patio and a bright four-season sunroom, while the inviting family room is conveniently located just off the kitchen. Upstairs, the spacious primary suite offers a private ensuite complete with a Jacuzzi tub and heated ceramic floors. Additional features include a built-in 4-channel surround sound system throughout the home. The walk-out in-law suite offers one bedroom, durable laminate flooring, a private interlocking brick patio entrance, and its own separate paved parking area. Outside, the large level lot enjoys ideal southwest exposureperfect for adding a pool. The private backyard backs onto a protected greenbelt with a city-maintained walking trail. Retaining walls were redone in the summer of 2026, and the home has benefited from numerous upgrades completed over the past year. Book your private showing today! (id:61088)
Located in Chamcook, a friendly suburb of St. Andrews, with frontage on the highly sought after Chamcook Lake, is one of the most interesting and spectacular properties in the area. On a nicely wooded lot of approximately 9.6 acres, in a quiet country setting minutes from downtown St. Andrews By the Sea, is the property that was once the Atlantic Salmon Federation Welcome Center. The property consists of three major buildings and a large shed built along the edge of Chamcook Stream with the property extending south to the 127 and north to Chamcook Lake. The buildings, post and beam construction, are simply stunning with their exposed beams, cathedral ceilings, hardwood floors, and beautiful trim and moldings. Each building has a substantial footprint and show very well. The location, only steps to the public lake access is excellent, famous for it's cool clear water-perfect for light boating, fishing and swimming. The nine acres with mature trees provides substantial privacy, as well as opportunity for future expansion if desired. The potential for this property is unlimited having road frontage on the 127, Chamcook Lake #1 Road and Rankine Mill Road. Most recently the property has been used for Special Events, such as weddings and Lobster Bakes. While the property is an excellent venue for this application, it could certainly be adapted to other applications. This is an exceptional opportunity to purchase something so unique and special so close to St. Andrews. Call today! (id:61088)
Located in Chamcook, a friendly suburb of St. Andrews, with frontage on the highly sought after Chamcook Lake, is one of the most interesting and spectacular properties in the area. On a nicely wooded lot of approximately 9.6 acres, in a quiet country setting minutes from downtown St. Andrews By the Sea, is the property that was once the Atlantic Salmon Federation Welcome Center. The property consists of three major buildings and a large shed built along the edge of Chamcook Stream with the property extending south to the 127 and north to Chamcook Lake. The buildings, post and beam construction, are simply stunning with their exposed beams, cathedral ceilings, hardwood floors, and beautiful trim and moldings. Each building has a substantial footprint and show very well. The location, only steps to the public lake access for Chamcook Lake is excellent, famous for it's cool clear water-perfect for light boating, fishing and swimming. The nine acres with mature trees provides substantial privacy, as well as opportunity for future expansion if desired. The potential for this property is unlimited having road frontage on the 127, Chamcook Lake #1 Road and Rankine Mill Road. Conversion to a residential application with additional rooms for family or guests is one of the many ways this property could be utilized. This is an exceptional opportunity to purchase something so unique and special so close to St. Andrews. Call today for more information or to schedule a private viewing! (id:61088)
Welcome to this beautifully designed & impeccably maintained single-family home nestled on a gorgeous landscaped lot with a private backyard. This impressive home offers an abundance of space for family living & effortless entertaining. The bright, welcoming foyer leads to the impressive open-concept main level. The spacious living room features a propane fireplace, with the dining area flowing seamlessly into the stunning kitchen. The kitchen showcases a large centre island, quartz countertops, attractive backsplash, modern vented-out hood range, USB outlets, & a cleverly concealed walk-in pantry. A den/office, convenient powder room, & well-appointed mudroom with built-in shelving provide added versatility & organization. Upstairs, the luxurious primary suite offers a tasteful tray ceiling & an impressive ensuite featuring his & her sinks, a relaxing soaker tub, separate shower, & oversized walk-in closet complete with a stylish barn door. Three additional generous bedrooms, a spacious 5-piece family bathroom with double vanity, & a separate laundry room with sink complete this level. The fully finished basement expands the living space even further with two egress-compliant bedrooms, including one with a walk-in closet, while the second is generously sized & could easily serve as a home gym, hobby room, or guest space. The impressive family room is roughed-in for a projector, creating the perfect home theatre area, & a 4-piece bathroom for convenience. An attached 3-car garage & paved triple driveway for lots of parking & storage. This exceptional executive home offers the perfect combination of elegance, space, comfort, & privacya truly impressive property designed for those who appreciate the finer things in life. (id:61088)
LOVE WHERE YOU LIVE Incredible 1 Level Living Offers Picturesque Water Views Of The Shediac River, Boating, Beach, Fishing, Relaxing In Your 20 x 40 Inground Pool and Much More. Open Concept Main Living Area Highlighted By An Impressive Great Room With Propane Fireplace, An Entire Wall of Windows and Cathedral Ceiling Which Is Sure To Impress. Adjacent Is A Very Spacious Dining Area, and Stylish White Kitchen. There Are Three Bedrooms, Including The Primary Which Has Direct Access Out To The Deck and Pool. The Main Bathroom Features A Double Vanity With Granite Countertop, Separate Tiled Shower and Soaker Tub, There Is A Second 3 Piece Bathroom With Glass Shower, and A Tastefully Appointed Powder Room Off The Front Entry With Vessel Sink and Granite Top. Laundry Room Includes A Wash Basin, Upper Storage Cabinets, Space For A Small Deepfreeze, All Ideally Behind A Pocket Door. Oodles of Closet Space and Storage Options, Whether In The Bedrooms Or A Step-In Pantry Off The Hall. Enjoy Loads of Natural Light and Beautiful Scenery Through All Of The Oversized Windows. In-Floor Radiant Heat Throughout and A Ductless Heat Pump Provides Efficient Heat and A/C. Outside There Is A Quality Pool Shed and Another Big Storage Shed With Loft. Breathtaking Sunsets and Sunrises, Plus Your Close To Shediac (10 min) and Moncton (15-20min). THERE ARE VERY FEW OPPORTUNITIES LIKE THIS ONE THAT COME AROUND, BOOK YOUR PRIVATE TOUR TODAY BEFORE ITS TOO LATE (id:61088)
A rare opportunity to own a beautifully renovated riverside property with privacy, space, and endless potential. Set on approximately 59.60 acres with roughly 2,000 feet of frontage on the Digdeguash River, this property consists of three parcels of land, one of which was purchased after the initial home purchase, adding even more value and opportunity. The main level features a spacious eat-in kitchen, comfortable great room, two bedrooms, a full bathroom, and a laundry area with potential for an additional bedroom. Step outside to the side patio and hot tub area, where you can relax and enjoy the peaceful sound of the nearby stream. The lower level offers a self-contained walk-out apartment with one bedroom, a bright living room, large kitchen, and combined bathroom/laundry area. This space is ideal for extended family, guests, multi-generational living, or potential rental income. The home includes wood stoves on both levels, a heat pump on the lower level, and a generator panel. Separate hydro meters service the outbuildings, adding flexibility for future use. Outbuildings include a heated barn/shop, a large roadside building with potential for a farm stand, market space, workshop, studio, or home-based business, a cattle barn, tarp barns/sheds, and a spacious machine shop with in-floor heat and RV-ready electrical hookups. Whether you are looking for a private homestead, hobby farm, business opportunity, or peaceful riverside retreat, this property offers incredible versatility in a beautiful natural setting. (id:61088)
Location, Location, Location! Beautifully custom designed and built in 2020, this impressive 6-bedroom, 3.5-bathroom home offers approximately 3,900 sq. ft. of finished living space, combining quality craftsmanship, thoughtful design, energy efficiency, and an exceptional location.The spacious foyer and warm, inviting feel of the home make an immediate impression. White matte maple flooring flows throughout the main floor, complementing the bright,open living space. The heart of the home is the spacious kitchen, thoughtfully designed for both everyday family life and entertaining, with quartz countertops and a full pantry offering plenty of prep and storage space. Quartz countertops continue throughout the bathrooms. The main level offers an incredibly functional layout with four bedrooms, 2.5 bathrooms, and a convenient laundry room. The primary suite is a relaxing retreat with a generous walk-in closet and private ensuite. Downstairs, the beautifully finished lower level offers exceptional space and flexibility with two additional bedrooms, a full bathroom, gym,large family room for entertaining,and abundant storage,making it ideal for growing families, overnight guests, hobbies, or entertaining. Step outside and enjoy the added privacy of a greenbelt along the backyard and an attached double garage provides plenty of everyday convenience.Other features include Class 4 home energy efficiency, R10 exterior foam insulation beneath the siding, triple-pane windows, a durable metal roof, and a ducted Trane heat pump system providing efficient heating and cooling. The home has also been radon tested with safe results, while a generator panel provides additional peace of mind.And the location is hard to beat! Within walking distance to a French daycare, schools (including Ecole L'Odyssee, around the corner!), 3 minutes from Costco and approximately 6 minutes from Université de Moncton, with walking trails nearby. This is a home designed to be enjoyed for years to come! (id:61088)
Welcome to this stunning bungalow, thoughtfully designed with style, comfort, and versatility in mind. Featuring 9ft high ceilings throughout, extra soundproofing between bedroom walls, and exceptional attention to detail throughout, this home offers an impressive blend of functionality and modern living. The main floor showcases a bright, spacious open-concept living area centered around a dream kitchen that is truly straight out of a magazine. Beautiful waterfall quartz countertops create a striking focal point, while the generous layout makes entertaining family and friends effortless. The welcoming foyer provides plenty of space for guests and flows seamlessly into the heart of the home. Down the hall, you'll find the luxurious primary suite, complete with a stunning 4-piece ensuite and a spacious walk-in closet designed to meet all your storage needs. Two additional bedrooms and a well-appointed 4-piece main bathroom complete the main level. The fully developed basement adds exceptional versatility and offers potential for an in-law suite or additional living space. With plumbing already in place for a future kitchenette, the possibilities are endless. The lower level features a spacious family room, three additional bedrooms, a 4-piece bathroom, a 2-piece bathroom, and a dedicated laundry area. Outside, the thoughtful design continues with a covered front porch, the perfect spot to enjoy your morning coffee or unwind with an evening beverage. This is a rare opportunity to own a beautifully designed home with incredible flexibility for growing families, multi-generational living, or those looking for additional space. Don't miss your chance to make this exceptional property your own, contact your REALTOR® today to learn more or schedule your private viewing! (id:61088)
Welcome to this one-of-a-kind brand brand-new, built property! This 8,674 sq.m. lot with panoramic mountain views offers a meticulously maintained bungalow and a large detached garage, workshops, storage buildings, AND MORE! The main residence offers an open-concept layout with a modern kitchen with an eating area, a huge walk-in pantry, a living room, and 2 generously sized bedrooms with double clothes closets. Enjoy the spacious bathroom with a laundry area showcasing lots of extra storage and counter space. It offers a heat pump, central air conditioning, and heat. Wheelchair access throughout. Hook-up for generator available. The exterior of this property has been thoroughly manicured and has lots of space for summer entertaining! An attached insulated & heated double-car garage (30x30) with inside/exterior entry and epoxy finished floors for easy maintenance. The paved driveway wraps around a separate detached garage (120x34) offering a 14ft high automatic door and 2 other 12 ft high automatic doors. It's also insulated and heated with oil, a wood furnace & mini split heat pump. In addition, there is a large storage building (50x20 + 10x40) that is ideal for storing recreational vehicles. Contact for more details. (id:61088)
Built in 2020 with exceptional attention to detail, this stunning custom home with beautifully finished living space packed with upscale features and modern design. From the moment you step inside, the quality craftsmanship and stylish finishes are impossible to miss. The bright open-concept main floor features gorgeous hardwood flooring, heated ceramic tile, and a show-stopping kitchen complete with custom cabinetry, open shelving, built-in stainless-steel appliances, and a large island with cooktop perfect for entertaining. The living room showcases a dramatic floor-to-ceiling electric fireplace while the dining area leads to an incredible two-tier patio featuring a custom wet bar, built-in BBQ area, and outdoor entertainment space. The spacious primary suite offers custom built-ins, a walk-in closet, and a beautiful ensuite with luxurious soaker tub and stand-alone shower. Two additional bedrooms with custom built-in beds and cabinetry, a full bath, laundry room, pantry space, and access to the attached triple-car garage complete the main level. The fully finished lower level adds even more functional living space with walk-out access, a large family/games room with wet bar and electric fireplace, an additional bedroom, office/storage area, half bath, and access to the lower-level garage. Outside, the property continues to impress with tasteful landscaping, a heated and insulated 34x30 workshop, and a massive 20x50 heated RV garage. A rare opportunity to own a truly impressive property where style, comfort, and functionality come together seamlessly. (id:61088)
Architect designed & truly one of a kind, this spectacular 2.6 acre property offers complete privacy, generous, paved parking & room park a camper. Nestled among mature trees, it feels like a private retreat while offering a remarkable home designed to bring the outdoors in. The open-concept main level features soaring 19-foot ceilings, exposed post-and-beam accents & sunken living room. The modern kitchen showcases custom cabinetry & is complemented by a oversized walk-in pantry with matching cabinets & quartz countertops. A separate sunroom, surrounded by a bank of floor-to-ceiling windows, offers a peaceful place to enjoy the natural setting. Skylights & passive solar heat add to the homes distinctive character. A split staircase separates the upper-level sleeping areas. One wing offers two generous bedrooms & full bath. The other includes a third bedroom, loft space, overlooking the main level, & full bath with laundry & cheater access to the impressive primary suite closet. The loft could be enclosed for fifth bedroom. The spacious primary suite features a fireplace, built in bookshelves, a walk-through closet, a separate dressing room & a well-appointed ensuite with a Jacuzzi tub and stand-up shower. Basement has a large family room, 3 storage rooms & even an 8x8 walk-in cedar closet. A welcoming porch, expansive decks & a hot tub create an inviting outdoor oasis for relaxing or entertaining in complete privacy. The huge, double car garage has plenty of room for your vehicles & toys, & includes a workshop room. * VENDOR IS A LICENSED REALTOR® IN THE PROVINCE OF NB (id:61088)
MAIN LEVEL IN-LAW SUITE / ENERGY EFFICIENT // Welcome to 11 Amber Ridge Court, an exceptional custom-built home offering the perfect blend of luxury, privacy and multi generational living on a beautifully private 1.43-acre lot just minutes from Moncton. Designed with flexibility in mind, this rare property features a fully self-contained, main level in-law suite built to code with enhanced soundproofing and a complete 400AMP electrical system. Complete with soaring cathedral ceilings, granite countertops, a bright open concept living area, full kitchen, spacious bedroom, large accessible bathroom with oversized walk-in shower, private entrance and its own outdoor living space, it provides true independence while remaining connected to the main home. The main residence offers approximately 2,800 sq ft of above grade living space with four generous bedrooms, two full bathrooms, a convenient half bath, a spacious mudroom off the attached double garage, and an inviting open concept kitchen (Quartz Countertops), dining and living area perfect for entertaining or everyday family life. The large partially finished basement with bathroom rough-in offers endless possibilities for additional living space, bathroom, a home theatre, gym, games room or future bedrooms. Efficient year round comfort is provided by a central heat pump with air conditioning. Outside, enjoy a large paved driveway with abundant parking, separate outdoor living areas for both residences, and an expansive backyard with plenty of room for a detached garage, pool or workshop. Combining exceptional craftsmanship, privacy and versatility, this one-of-a-kind property is ideal for extended families, aging parents, caregivers or anyone seeking flexible living in one of Berry Mills' most desirable locations. (id:61088)
Tucked away on a quiet court in the established Garden Place neighbourhood, this 3+1 bedroom home offers a peaceful setting, close proximity to Garden Creek School, and direct access to Frederictons scenic walking trails from the backyard. Lovingly cared for by the same owners for more than 20 years, the home offers comfortable one-level living with the added bonus of a fully finished walk-out basement, while being just minutes from both downtown and uptown. The generously sized primary suite features a walk-in closet and an updated ensuite with a relaxing jetted tub. The kitchen is designed for gathering, with granite countertops, a large sit-up island, and plenty of space for a dining table and family room. A separate living room provides added flexibility as a quiet sitting area, TV room, or play space. Large windows throughout the home take full advantage of the mature trees and private setting, bringing the beauty of the outdoors inside. Downstairs, the fully finished walk-out basement offers a spacious recreation room, an additional bedroom, full bathroom, and plenty of storage-ideal for guests, hobbies, or family living. A large two-car garage adds convenience and even more storage. A well-maintained home in a sought-after neighbourhood, offering space, flexibility, trails at your doorstep, and an excellent location close to schools, shopping, amenities, downtown, and uptown Fredericton. (id:61088)
FULLY FURNISHED EXECUTIVE HOME FOR SALE. Welcome Home...As you drive past the gates and along the paved driveway, you are greeted by a stunning custom-built home surrounded by park-like landscaping. Mature perennial gardens showcase a beautiful array of flowers and trees, creating a peaceful, private retreat. Step inside to a spacious foyer filled with natural light, leading to a bright living room with an electric fireplace, a formal dining area, and a welcoming eat-in kitchen. The kitchen offers ample cabinetry, a sink overlooking the backyard gardens, and patio doors opening to a multi-level deck with pergola-perfect for entertaining or relaxing. A powder room and access to the attached double-car garage complete the main level, which features elegant crown moulding throughout. A beautiful staircase with a large landing window overlooking the gardens leads to the upper level. Here you will find a primary suite with a walk-in closet and ensuite bath, plus two additional spacious bedrooms with large closets and a full bath. The finished basement features home theatre room with surround sound system, two additional rec areas, a spare room (not egress window), and laundry & storage. Attention to detail continues outside with cement walkways around the home and charming paths winding through the flower gardens. ***Move in ready...All furniture and lawn care equipment included.*** This could be your dream home - call today to arrange a private viewing, you will fall in love! (id:61088)
Welcome to 7 Aurora Street, a beautifully designed home on a desirable corner lot in sought-after Brookside West. Offering 6 bedrooms, 3.5 bathrooms, an unfinished bonus room above the garage, and an additional flex space ideal for a home office, den, nursery, or extra bedroom, this home provides exceptional space for modern family living. The bright, open-concept layout features high ceilings, large living spaces, and stylish modern finishes throughout. The kitchen, dining, and living areas flow seamlessly together, making the home perfect for both everyday living and entertaining. An oversized kitchen island provides ample space for meal preparation, casual dining, and gathering with family and friends. Built with comfort and efficiency in mind, the home features an ICF basement, a full forced-air heat pump system, a dedicated 240-volt circuit for a level 2 EV charging station, generator hookup, and an energy-efficient 8-person hot tub. Enjoy added luxury with heated floors in all three full bathrooms, while the convenience of two laundry hookups (one on the second floor and one in the basement) offers flexibility for busy households. Step outside to a fully fenced backyard, perfect for children, pets, and outdoor entertaining. Located in the popular Brookside West community, you'll enjoy easy access to parks, walking trails, schools, shopping, and recreation. Combining space, quality, versatility, and energy-efficient features, this is a home you'll be proud to call your own. (id:61088)
Private. Pristine. Paradise. Here is the needle in a haystack and here she is in all her glory! Tucked away on 63 acres, nestled in mature trees, with a picturesque pond. This thoughtful layout impresses at every turn. Welcomed into a sunroom (possible bedroom),then a large kitchen/dining with high-end appliances, granite counters and adjoining office area w/built-in desk area; and another entrance to a large deck for convenient outdoor bbq area and close proximity to your 3 car garage featuring a second story guest house. The main house provides a bright and spacious living room with soothing nature views and a lovely 3pc bath & laundry complete the first floor. The 2nd floor offers a 4-piece luxury bath with heated floors, 2nd bdrm, and a large primary with an attached versatile space that can serve as a nursery/dressing room/sitting room. The garage interior and a 215 sq ft room are both fully finished, and the upstairs Cape Cod-style guest house has 2 bdrms, a 3 pc bath, and a full kitchen with nice finishes, a mini-split, and a beautiful deck overlooking nature and your property. Meticulously and COMPLETELY redone in 2017 with metal siding and roof, offering separate wells and septic for the main/guest houses as well as Vermont casting stoves in each, composite decking and the comfort of central air heating and cooling as well as an auto propane-powered generator. Bonus - large barn/garage 28x32. Move into quality and excellence. *One virtually rendered photo included. (id:61088)
A distinguished address 316 Yvonne St., thoughtfully connected to everything Dieppe has to offer. Set on a landscaped 1,974 square-metre corner lot in Dieppe's sought-after Fox Creek Golf Community, 316 Yvonne St. pairs architectural character with the ease of bungalow living. Built in 2017, this executive residence offers approximately 3,710 sq ft. of finished space, including a 1,144 sqft. lower level. Four bedrooms and three full bathrooms. Coffered ceilings, recessed lighting, hardwood and ceramic floors define the open main level. A contemporary linear fireplace and integrated television feature anchor the living room, while the kitchen offers quartz countertops, an oversized island, walk-in pantry, added upper cabinetry, backsplash and a new double-oven stove. The adjoining dining area opens to a four-season sunroom with remote activated blinds and tranquil backyard views. The main-floor primary suite includes a walk-in closet and five-piece ensuite with double vanity, soaker tub and separate shower. Two additional bedrooms, a four-piece bathroom and laundry complete this level. Downstairs, a spacious family room, fourth bedroom and four-piece bathroom offer flexibility for guests, recreation or home office. Upgraded landscaping, a refreshed fenced yard and patio create an inviting outdoor retreat. An attached double garage and double paved driveway provide convenient parking and storage. A ducted heat pump with central air conditioning, forced air and electric baseboard heating, and air exchanger support year-round comfort. Close to golf, trails, schools, shopping and dining, with convenient access to Greater Moncton, this thoughtfully appointed home offers refined living in an established golf community. Contact your REALTOR® for a private viewing! (id:61088)
Welcome to 21 Allée Alyre in Bouctouche, a stunning contemporary-style home built in 2021 and set on a beautifully landscaped 1-acre lot with breathtaking unobstructed WATER VIEWS! Stamped concrete walkways and patio areas wrap from the front entrance around the sides of the home, adding to its impressive curb appeal. The main floor features a bright foyer, a combined laundry and 2-piece bath with industrial-style sink, built-in storage, and hanging space, along with a spacious bedroom. Upstairs, 9-foot ceilings throughout and a cathedral ceiling in the living room enhance the open-concept layout filled with natural light from expansive windows and two sets of patio doors overlooking the water. The living room features a shiplap electric fireplace with a rustic wood mantle and opens to a shared balcony with the 4-season sunroom. The sunroom includes its own electric fireplace and convenient office nook. The modern kitchen offers ceiling-height white cabinetry, granite countertops, stainless steel appliances, farmhouse sink, and a large island with breakfast bar. The dining area is surrounded by windows showcasing the breathtaking views. The primary suite features a walk-in closet and mini split, while the luxurious 4-piece bath includes granite countertops, dual sinks, and a tiled glass shower with rain showerhead, detachable wand, niches, and a large feature window. A third bedroom completes this level. The heated attached double garage offers epoxy floors, mini split, built-in bar, screened overhead doors for the summer, and an additional 7x7 side overhead door for added convenience. Outside, enjoy the fenced backyard with a two-tier deck, baby barn, stone fire pit, and incredible scenery. A rare opportunity to own a modern, move-in-ready home with breathtaking water views in one of Bouctouches most beautiful settings!! (id:61088)
Welcome to peaceful country living, minutes from the city. This to be built Craftsman-style bungalow offers the perfect balance of privacy, and comfort and located less than 15 minutes from Fredericton. The thoughtfully designed main level features bright, open-concept living with a spacious great room, kitchen, and dining area enhanced by abundant natural light. The kitchen offers a large island, ample cabinetry, and a walk-in pantry, ideal for everyday living and entertaining. Just off the dining area, a rear deck extends the living space outdoors, creating the perfect place to relax and take in the surroundings. The primary suite includes a walk-in closet and a well-appointed ensuite with dual vanities and a custom tile shower. Two additional bedrooms and a full bathroom are positioned in a split-bedroom layout for added privacy. A functional mudroom connects directly to the attached double garage. The basement is unfinished with excellent potential. Photos are Simulated. HST Rebate Back to Builder. Vendor is related to listing agent who is a Licensed REALTOR® with Province of New Brunswick. (id:61088)
Welcome to peaceful country living just minutes from the city. This beautifully designed new construction bungalow offers the perfect balance of privacy, comfort, and convenience, located less than 15 minutes from the heart of Fredericton while enjoying the tranquility of a scenic rural setting. Set on a beautiful property with a brook running along the rear of the lot, this home is located in the New Maryland school district. The thoughtfully designed main level features bright open-concept living with great room, kitchen, and dining area. The spacious kitchen includes a large island, ample cabinetry, and a walk-in pantry, making it ideal for both everyday living and entertaining. The primary suite offers a walk-in closet and ensuite with dual vanities, while two additional bedrooms and a full bathroom provide comfortable space for family or guests. A convenient mudroom connects to the two-car garage. The walkout basement offers potential for future finished space, including additional bedrooms and rec room. Vendor is related to listing agent who is a Licensed REALTOR® with the Province of New Brunswick. Photos are Simulated. (id:61088)
You can build a beautiful house. You cant build a neighbourhood like this. Kids on bikes, road hockey in the street and games that go until way too late on summer nights. The sports field is practically in your backyard, walking trails are close by and New Maryland Elementary is about a five-minute walk away. Its the kind of neighbourhood where kids actually know the other kids on their street. Built in 2023, the house still feels new, but doesnt feel like your typical new build. Oversized triple-pane windows and 9ft ceilings bring in tons of natural light, with polished concrete floors, in-floor heat, a forced-air heat pump and propane fireplace. The kitchen has floor-to-ceiling cabinetry, quartz countertops, a maple island, induction cooktop, built-in oven and a huge walk-in pantry. The layout is especially good for a family. The primary bedroom, ensuite, walk-in closet and laundry are all on the main floor. Upstairs, engineered hardwood runs throughout, with two large bedrooms with walk-in closets, another full bath, second laundry and a huge family room that could be an office, playroom or eventually the place your teenagers disappear to. Outside, the landscaping is beautiful but easy to maintain, with two patios, a covered front porch, paved driveway and double garage. The corner lot gives you plenty of yard to keep open and social, add some privacy, or do a bit of both. You can change things about a house. You cant create a street where your kids walk outside and already have someone to play with. This is one of those streets. (id:61088)
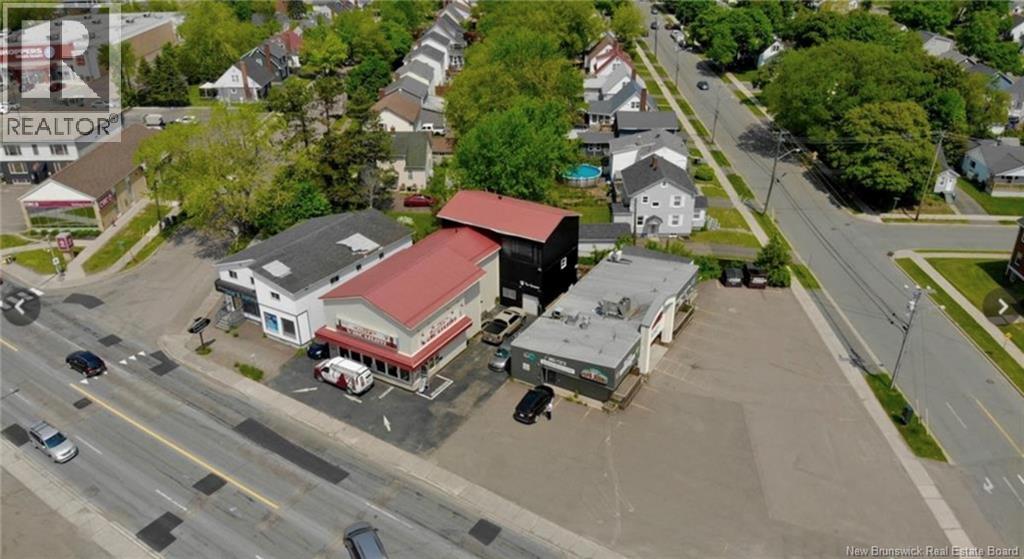
Location meets opportunity! Welcome to 647 Mountain RD. Storefront with workshop & warehouse! Opportunity to take over a well established business or begin your next commercial investment. The main building has a separate entrance to the top floor. 20x40 Warehouse has 3 levels and a garage door access. For more information reach out to your REALTOR®. (id:61088)
When Viewing This Property On Realtor.ca Please Click On The Multimedia or Virtual Tour Link For More Property Info. Newly built home nestled among the trees on more than 14 acres along the Pokemouche River, with access to the water. This peaceful property combines modern comfort, thoughtful design and privacy in the heart of the Acadian Peninsula. The single-level home features a covered entrance, attached double garage measuring approximately 24' x 24', and spacious paved driveway. Inside, modern farmhouse-inspired décor, soothing colours, wood accents and large windows create a warm and inviting atmosphere. The open-concept kitchen, dining and living areas are ideal for everyday living and entertaining. The impressive kitchen features an 11-foot quartz island with abundant storage and breakfast-bar seating, quartz countertops, soft-grey Shaker cabinetry, patterned backsplash and a spacious walk-in pantry with cabinetry and countertop. A tray ceiling, recessed lighting and fireplace with wood surround add character to the main living space. The home offers two spacious bedrooms, each with a walk-in closet. The primary bedroom includes a private ensuite, while a second bathroom and separate laundry room complete the layout. Outside, more than 14 acres of wooded land and riverside access provide plenty of space to enjoy nature and create your own outdoor retreat. Conveniently located between Caraquet, Tracadie and Shippagan, with beaches, services, recreation and Acadian culture all within easy reach. (id:61088)
An excellent multi unit development opportunity is available in the St. Anne Street area, just minutes from Route 11 and in close proximity to schools, retail, and everyday amenities. This approximately 12.4 acre parcel forms part of the larger Dawson Brook Development, totaling approximately 179.8 acres, which supports a mix of commercial, residential, and multi unit uses. The property is currently zoned R3 and is intended to be accessed via the adjoining commercial lot on St. Anne Street. The site is surrounded by established retailers including Kent, Walmart, and Dollarama, providing a convenient and well serviced setting. It is also located near the CCNB Campus and École Secondaire Népisiguit, making it well suited for future residents. Municipal water is available from St. Anne Street, supporting development planning and servicing requirements. Located in Bathurst, the largest city in Northern New Brunswick, the property benefits from a growing population and proximity to the waterfront along Nepisiguit Bay and Chaleur Bay. The combination of zoning, location, and surrounding development activity supports a strong multi unit development opportunity. Additional development opportunities include approximately 75 acres zoned R2, approximately 19 acres of commercial land, and an additional 4.14 acres of commercial land, with the option to acquire the entire land holding. (id:61088)
A commercial development opportunity is available in a highly visible location just off Route 11, offering strong exposure from the highway. This approximately 4.14 acre parcel forms part of the larger Dawson Brook Development, totaling approximately 179.8 acres, which is planned for a mix of commercial, residential, and multi unit uses. With approximately 800 feet of frontage along St. Anne Street and a corner position at Ryan Road, the property benefits from clear access and strong traffic presence. The site is surrounded by established national retailers including Kent, Walmart, and Dollarama, creating a well established commercial setting. It is also located near the CCNB Campus and École Secondaire Népisiguit, supporting demand from both the local population and surrounding communities. Municipal water is available from St. Anne Street, supporting future development and servicing requirements. Located in Bathurst, the largest city in Northern New Brunswick and the provinces fourth largest metropolitan area, the property benefits from its position within a growing urban area. The combination of frontage, visibility, and surrounding development supports a range of commercial development opportunities, including retail, service commercial, or a business headquarters location. Additional development opportunities include approximately 75 acres zoned R2, 12.4 acres zoned R3, and 19 acres of commercial land, with the option to acquire the entire land holding. (id:61088)
Welcome to your PRIVATE Oasis in the heart of Hoyt New Brunswick! Less than 30 minutes from CFB Gagetown, this extraordinary property boasts an impressive 10 acres of breathtaking wooded area, providing you with the ultimate privacy and serenity. An outdoors lover dream. Step inside this magnificent two-storey home with five spacious bedrooms which includes The GRAND primary suite is located upstairs at a whopping 24x22 or choose to be on the main floor in the 2nd primary suite and three full bathrooms, there is plenty of room for your family and friends. The convenience of not one, but two laundry rooms adds a touch of luxury to your everyday life. Prepare to be wowed as you enter the custom kitchen, designed with both functionality and style in mind. From sleek granite countertops to custom cabinetry, this culinary masterpiece will surely inspire your inner chef. As you explore further, designer ceilings adorn each room, adding sophistication and elegance at every turn. Outside, immerse yourself in the manicured landscaping, ready for seed and the stamped concrete patio that wraps around the home that stuns. This remarkable property offers more than just a house; it presents an opportunity for endless possibilities. Note that Assessed value reflects vacant land only. **Lot to be subdivided from Parent PID at sellers' expense after closing*. Vendor is related to listing agent who is a Licensed REALTOR® with the Province of New Brunswick. (id:61088)
Exceptional suburban waterfront neighbourhood .. there is something wonderfully different about a home that was conceptualized with intention rather than simply built from a conventional floor plan. This one-of-a-kind residence designed by Architect Robert L.Boyce embraces its setting capturing riverviews, the iconic Greenhead lighthouse & beautiful natural light while maintaining a wonderful sense of privacy. Inside, youll immediately take note of tall windows, angled walls and thoughtfully shaped rooms that create an architectural character rarely found in todays more traditional square-box, centre-hall designs. Every angle has a purpose, drawing your eye outward and allowing the home to connect beautifully with its surroundings. Rich hardwood floors run through this 3 bedroom/4 bath 2 storey with a private primary retreat that enjoys its own balcony; a peaceful place with morning coffee/unwind as the evening sky changes colour. Main level layout is for gracious living & entertaining, with an inviting kitchen featuring an island & walk-in pantry, a dramatic 2-way fireplace shared by the great room & dining room & walk outs to a covered verandah. Generous 13x13 den/home office offers a beautiful space to work! Finished lower level with walk out takes entertaining & wellness to another level, an impressive home theatre area & wet bar, a home gym room large enough for all your equipment. A private stone patio with fireplace creates an intimate setting for evening gatherings. Huge attached garage 35x25 boasts space for all your outing equipment including the kayaks which is a must around here! Sophisticated, private & distinctly personal created for both professional couples or active family, the Cedar Point neighbourhood in Millidgeville sits 5 minutes from beaches, 18 hole golf course, yacht club & marina, university, schools & hospital! Take back more time for yourself; from work to play takes only minutes to arrive home. IMMEDIATE Occupancy offered. (id:61088)
Your waterfront retreat awaits! Set along the beautiful Saint John River / Mactaquac Headpond, this eye-catching bungalow on over 1.5 acres offers privacy and stunning water views. Step into the spacious foyer and open-concept main living area, where the river provides an incredible backdrop for cooking, entertaining or relaxing by the propane fireplace. Patio doors lead to an expansive deck overlooking the private backyardperfect for morning coffee or summer dining. The main level offers convenient one-level living, with a laundry/mudroom and direct access to the double garage. A spacious bedroom, full bathroom and impressive primary suite complete this level. The primary suite features a large walk-in closet and a private ensuite with a soaker tub. Downstairs, the finished lower level offers a walk-out to the backyard and lower patio, a large family room with a cozy pellet stove, games room, office, generous bedroom and third full bathroom. A ducted heat pump provides year-round comfort. Stroll through your private backyard to the waters edge and dock, where you can spend the day kayaking or boating, or simply relax in the sun. With mountain biking and snowmobile trails nearby, theres plenty to enjoy in every season. All this, just an easy 15-minute drive from Fredericton. Come experience the waterfront lifestyle for yourself! (id:61088)
Located in Frederictons premier West Hills community, this executive residence boasts excellent curb appeal and a versatile four-bedroom, three-full-bathroom layout. The kitchen is a timeless beauty featuring high end custom cabinetry, generous pantry spaces and efficient work surfaces.The main level features a lovely formal dining room and an expansive great room with soaring ceilings and lovely natural gas fireplace. The primary suite serves as a soothing retreat, highlighted by a tray ceiling with shadow-boxed accent lighting and a gorgeous ensuite with dual ""mine"" (walk-in) and ""your""(reach in) closets, matching separate vanity spaces, a walk-in shower, a jetted tub, and heated flooring. Two additional bedrooms, a full bath and main floor laundry complete the upper level. The lower level features a fourth bedroom, a large third full bath, and an expansive home office with double glass doors that provides the perfect private workspace. This level also offers large basement spaces with both finished areas and dedicated unfinished storage rooms. A fully ducted heat pump ensures year-round comfort. The backyard is exceptionally private, featuring a covered veranda and a beautifully landscaped yard loaded with perennials, magnolia trees, and a charming log-cabin-style garden shed. Upper windows upgraded in july 2026. Enjoy peace of mind with a standby Generac generator. The West Hills lifestyle offers unparalleled community attributes, with immediate access to the West Hills Golf Course, fabulous dining at St. James Gate, Brookside Mall, zoned for Park Street School, municipal trails, and Killarney Lake Park. Located just minutes from downtown, this property combines executive elegance with neighborhood convenience. Schedule your private viewing today. (id:61088)
GEOTHERMAL / 1600SQ FT GARAGE / 0.73 ACRES / EXECUTIVE FAMILY HOME ON A QUIET CUL-DE-SAC IN A QUIET, ESTABLISHED NEIGHBOURHOOD. This well-maintained property offers a perfect blend of comfort, space, and thoughtful upgrades. The main floor features a bright open-concept layout with a spacious living room, dining area, and stylish kitchen with white cabinetry, modern backsplash, and stainless steel appliances. This level also includes a half bath, a dedicated office, and a beautifully finished mudroom with a custom walk-in storage area and added pantry space. The upper level offers 4 bedrooms, including a primary suite with a custom walk-in closet and 4-piece ensuite. The remaining bedrooms are served by an additional 4-piece bathroom, along with a convenient laundry area on the same floor. The fully finished basement includes a large family room, a dedicated theatre room, a spacious storage area, a utility room, and a half bath. Recent upgrades (2024) include fresh paint on the main and second floors, two garage mini-split heat pumps, a custom walk-in closet in the primary bedroom, and enhanced mudroom storage with added pantry space. Enjoy a bright sunroom and an oversized lot with potential for a pool or outdoor oasis. GEOTHERMAL SYSTEM, OVERSIZED 4 CAR GARAGE, and extended double paved driveway. Turnkey property. (id:61088)
Welcome to 178 Yvonne Street in Dieppes highly sought after Fox Creek Golf Community. This beautifully updated executive bungalow offers style, comfort, and exceptional living space with over 3,600 finished square feet designed for both everyday living and entertaining. Set on a generous 1,123 square metre lot, this home has seen extensive upgrades throughout. The stunning kitchen has been refreshed with new countertops and a brand new oversized island, creating a modern gathering space at the heart of the home. Fresh paint on both levels gives the entire property a bright and polished feel, while updated pot lighting and modern light fixtures enhance the homes contemporary design and atmosphere. The spacious primary suite offers a fully redesigned ensuite featuring a new vanity, custom shower, luxurious tub, and elegant finishes designed to create a spa inspired retreat. The guest bathroom has also been updated with a new vanity and plumbing fixtures, while additional plumbing fixtures have been upgraded throughout the home. Offering 3 bedrooms above grade plus an additional lower level bedroom, 3 full bathrooms, and a fully finished basement, this property provides flexibility for families, guests, and entertaining. Premium features include hardwood, cork and porcelain flooring, natural gas fireplace, ducted heat pump, central air conditioning, central vacuum, attached double garage, and main floor laundry. Step outside to enjoy the impressive newly fenced backyard with approximately $20,000 invested in creating a more private outdoor setting complete with hot tub, built in BBQ area, and spacious deck. Located minutes from Fox Creek Golf Course, schools, shopping, and amenities, this exceptional Dieppe property delivers luxury, updates, and location in one outstanding package. Please note that the lower level photos have been virtually staged using AI to illustrate the potential use and layout of the space. (id:61088)
NOW MOVE-IN READY OCT. 2026 - METAL ROOF - 2880 SQ FT FINISHED LIVING SPACE - 880 SQ FT GARAGE - PERMANENT GREENSPACE. This beautifully designed slab-on-grade home offers 3 bedrooms, 3 bathrooms, and a spacious layout built for modern living. The custom kitchen features quartz countertops, walk-in pantry, and generous workspace, making it perfect for both everyday living and entertaining. Quality finishes include engineered hardwood flooring, tile in key areas, and a spacious tiled shower in the primary ensuite. The primary suite also features a walk-in closet and private ensuite bath. A dedicated laundry room with sink and a large mudroom add convenience and practical storage. Two mini-split heat pumps provide efficient year-round comfort. A fully finished 900 sq. ft. family room offers exceptional flexibility and can be tailored to suit your lifestyle, whether as a games room, home theatre, fitness area, home office, or additional living space. The layout also provides the opportunity to add additional rooms if desired. Outside, enjoy concrete front and rear patio platforms, a large backyard, and the privacy of permanent greenspace behind the property. Combining quality craftsmanship, modern finishes, and the convenience of one-level living, this home offers comfort, space, and versatility in a peaceful setting just minutes from Riverview and Moncton. (id:61088)
Set on 1.15 acres in Saint-Antoine, 146 Rue Yvon offers an impressive combination of space, privacy, and convenience, just 25 minutes from Costco and Monctons shopping, dining, and everyday amenities. Tucked back from the road and surrounded by mature landscaping, the property offers a peaceful setting with plenty of room to enjoy. Inside, a stunning two-storey foyer welcomes you with soaring ceilings, abundant natural light, and a striking curved staircase. The main level is ideal for both everyday living and entertaining, featuring a cozy family room with wood-burning fireplace, formal dining area, and beautifully updated kitchen with white cabinetry, quartz countertops, subway tile backsplash, and elegant gold accents. A bright main-floor office, laundry area, and powder room add to the functionality. Upstairs, the open-to-below design enhances the homes spacious feel. The primary bedroom includes a walk-in closet and access to the full bathroom, while two additional bedrooms provide comfortable space for family or guests. The lower level offers excellent flexibility, with direct access from the attached garage and plenty of potential for an in-law suite, private family space, home business, or future development. Outside, the generous lot and mature surroundings create a private retreat while keeping everyday conveniences within easy reach. (id:61088)
EXECUTIVE TWO-STOREY HOME WITH DOUBLE ATTACHED GARAGE IN THE FOX CREEK GOLF COMMUNITY! Backing onto hole 10 of Fox Creek Golf Club, this well-appointed home offers an exceptional setting and a spacious layout designed for both everyday living and entertaining. The main level features a formal dining room, front office with cathedral ceilings, and well-appointed kitchen with quartz countertops and breakfast nook which overlooks the living room with gaz fireplace. A convenient mudroom and half bathroom complete this level. The striking staircase leads to an open landing on the upper level, where you will find the spacious primary bedroom with a large 5-piece ensuite and walk-in closet, an additional full bathroom, separate laundry room, and two additional bedrooms, including one with a large walk-in closet. The lower level offers even more living space with a family room accented by an electric fireplace, a games room with built-in wet bar, full bathroom, storage, and mechanical room. Additional features include a DUCTED HEAT PUMP, 9-foot ceilings on the main level, and a two-tier back deck with a built-in bar overlooking the golf course. Enjoy executive living in this sought-after golf community! Call your REALTOR® to book your private viewing. (id:61088)
Situated along a quiet road, 50 Beach Road offers a rare private beachfront setting directly on the shores of Kennebecasis Bay. Step out your front door to reserved beachfront, providing effortless, everyday access for swimming, watersports, mooring a boat or a bonfire on the beach. With brilliant westerly sunsets, the home has uninterrupted, 180-degree million-dollar views across the bay stretching across the Kingston Peninsula, Long Island, Rothesay and Kennebecasis Park. Inside this turnkey property, the immaculate 3-bedroom, 2-bathroom layout maintains a bright, inviting atmosphere, enhanced by a 2018 designer-led remodel. For cooler evenings, you can choose between a cozy propane fireplace on the top level and a classic wood-burning fireplace on the lower level. Designed for ultimate relaxation, the custom-finished bathrooms feature glassed-in showers and electrically heated floors, complemented by your very own private 2-person sauna. Balancing privacy with everyday convenience, this exceptional property is located just 5 minutes from the Rockwood Park Golf Course, 7 minutes from the Royal Kennebecasis Yacht Club, and 7 minutes from the Saint John Regional Hospital and university. Uptown Saint John is also just an easy 12-minute drive away. (id:61088)
Quick Closing Available! Welcome to 230 Doreen Crescent, Dieppe, where space, versatility, natural beauty and multi-generational living come together! 7 Bedrooms | 3 Kitchens | 4 Full Baths | 1 Half Bath | 2 Laundry Rooms | Double Garage | In-Law Suite. Set on a beautifully landscaped lot backing onto a greenbelt, this unique property offers privacy, natural light and exceptional versatility. The main house features 3,031 sq. ft., a large front veranda, spacious primary bedroom with private deck and 5-piece ensuite, large kitchen with oversized island, dining area, extra-large living room with double-sided fireplace and half bath. Upstairs are three bedrooms and a 4-piece bathroom. The fully finished basement, offering another 1,134 sq. ft., includes a bedroom, living and dining areas, full kitchen, 4-piece bathroom, bonus room and ample storage, with potential for a second in-law suite. Above the attached double garage, a large in-law suite offers two bedrooms, kitchen, living and dining areas, full bathroom, laundry and private entranceideal for extended family. Features include two ducted heat pumps installed in 2026, an air exchanger, central Vacuflo on every level, hardwood floors in mint condition and shingles replaced approximately 6 or 7 years ago. Enjoy a spacious back deck, private primary bedroom deck, charming French doors, large storage shed and ample parking with a large paved driveway plus an additional side driveway. The main house and in-law suite have separate alarm systems. Conveniently located near golf, shopping, schools, restaurants and everyday amenities. Whether you're looking for a spacious family home or multi-generational living with potential for two in-law suites, this property offers exceptional possibilities in a beautiful natural setting! There is so much to appreciate here! Call or text your favorite REALTOR® today to book your private viewing! Vendor is a relative of the listing salesperson. (id:61088)
WELCOME HOME! This stunning property is sure to impress and offers the perfect setting to create lasting memories with family and friends. Located in one of the area's most sought-after, prestigious neighbourhoods, this home combines exceptional style, comfort, and functionality. From the moment you arrive, you'll appreciate the beautifully landscaped yard and charming covered front porchthe perfect spot to enjoy your morning coffee, rain or shine. Step inside to a spacious foyer that welcomes you into the heart of the home. The bright, open-concept living room features a cozy fireplace and flows seamlessly into the beautiful kitchen, making entertaining effortless. The oversized island is ideal for meal prep, casual dining, or gathering with loved ones, while the walk-in pantry provides plenty of storage for all your needs. The kitchen is truly ""chefs kiss"". The thoughtfully designed main floor offers 3 generous bedrooms and a stylish 4PC bathroom. Just off the kitchen, you'll find a practical mudroom, convenient laundry area, and direct access to the walk-in closet in the primary suite. Privately tucked away from the main living space, the spacious primary bedroom features a large walk-in closet and a luxurious 5PC ensuite, creating the perfect retreat. The home also features tray ceilings and 9ft ceilings throughout. The unfinished basement is a blank canvas, ready to be transformed into additional living space to suit your family's needs. Conveniently located close to shopping, restaurants, parks, Fox Creek Golf Course, and both English and French schools, this exceptional home offers the lifestyle you've been waiting for. BONUS: Electric Vehicle Charger. Don't miss your chance to make it yours! Call your REALTOR® today. (id:61088)
Welcome to 75 Louis A Charles, where coastal living meets exquisite design!! Boasting 3600+ of living space, double attached garage, 3 bedrooms & 3.5 bathrooms, this home has recently gone under extensive renovations. The gourmet kitchen is a chef's dream with stylish & convenient walk in pantry. Equipped with a propane stove, custom cabinets with waterfall quartz countertop and a 6 ft island!! The main living area offers an inviting open concept with well defined spaces displaying beautiful views of the bay. The hallway leads you to sleeping quarters which includes a newly finished spa like bathroom a good sized bedroom and a primary bedroom featuring an ensuite bathroom with jetted tub and walk in closet. The lower level is fully finished and offers a spacious games room, a non-conforming bedroom, wine cellar, mechanical room, workshop with laundry and a half bathroom. The spacious bonus room (a flex space), is located over the garage. Filled with natural light and equipped with a full bathroom, perfect for guests. The fully fenced yard offers privacy with low maintenance gardening so you can fully enjoy and relax! The property also features a large outbuilding, great for storage and hobbies. Steps away from beautiful sandy beaches, this home is a dream! Recent updates include : Roof, floors, heating system, kitchen & appliances, main bathroom, wood stove, landscaping & pergola & fence, all window coverings, light fixtures, generator hook-up and more!!! Call for a viewing! (id:61088)
Welcome to 165 Larochelle! Nestled on a quiet cul-de-sac in the heart of Dieppe, this stunning modern two-storey home sits on a private, treed lot and offers the perfect blend of style, comfort, and functionality. Step inside to an impressive open-concept main floor featuring dramatic cathedral ceilings and a cozy propane fireplace that anchors the bright and inviting living space. The chef-inspired kitchen is truly the heart of the home, complete with a large centre island offering ample seating, a prep sink with butcher block, quartz countertops, double wall ovens, and an abundance of cabinetry. A convenient half bath completes the main level. Upstairs, you'll find a spacious primary bedroom featuring a walk-in closet and a luxurious 4-piece ensuite with a jetted tub. Two additional generously sized bedrooms, a 5-piece family bathroom, and a separate laundry room provide exceptional convenience for everyday living. The fully finished lower level offers even more living space with a huge family room, a fourth bedroom, and a full 4-piece bathroom - ideal for guests, teens, or a home office. Outside, enjoy your own private backyard oasis featuring a heated saltwater pool, a fully fenced yard, and mature trees for added privacy. Additional highlights include a central air heat pump, abundant living space, and an unbeatable location close to schools, parks, shopping, and all amenities. Don't miss the opportunity to make this exceptional property your next home. Call today to schedule your private viewing! (id:61088)
Dont miss this executive bungalow on Still Water Crescent, where neighbourhood connection is part of everyday life. If you have been searching for a home for sale in Garden Creek school zone, 138 Still Water Crescent offers a prime location. Built in 2016, the home boasts a propane fireplace and ductless heat pump for your comfort. Meanwhile, the wired-in generator provides extra peace of mind. Recent renovations include new porcelain floors in the kitchen, a renovated ensuite bathroom, expanded back deck, and more finished space in the basement. Inside, the living room boasts a heat pump, fireplace, and plentiful windows to allow beautiful natural light. This spacious room serves as the homes central hub, with the kitchen and dining area on one side and the bedrooms and bathrooms on the other. the kitchen offers granite counters, tile backsplash, a central island, and new modern flooring. The adjacent dining area features a second heat pump and patio doors to the back deck. This revamped space boasts a covered area and steps down to the hot tub overall, an ideal spot to enjoy the Maritime weather and host loved ones. The main floors three bedrooms are nicely sized, especially the primary. With a walk-in closet and renovated bathroom, the primary bedroom serves as your private retreat. Bathroom renovations include a new tile shower, tile flooring, and a crisp white vanity. For those seeking one level living, the main floor laundry and garage ramp provide enhanced accessibility. However, the finished lower level presents even more storage and living space. The oversized family room is a great spot for the kids to blow off steam with a rec space, theatre room, or whatever your family may need. Conveniently, the half bathroom is situated nearby. This level also hosts 2 more bedrooms (one window may not meet egress). Whether you need extra space for kids, grandkids, or other visitors, this ample layout is ideal. Welcome home! (id:61088)
*** 5 BEDROOM, 4 BATHROOM EXECUTIVE HOME // BEAUTIFUL LANDSCAPING PLUS WOODED BACKYARD PRIVACY // WOOD BURNING FIREPLACE // 2-TIER DECK AND GAZEBO // DOUBLE ATTACHED GARAGE WITH EPOXY FLOOR *** Welcome to 18 Morewood, an exceptional executive home located in Moncton Easts sought-after Fairview Knoll area. This stunning property offers elegance both inside and out with a beautifully landscaped lot backing onto a serene wooded area. The curb appeal is unmatched, featuring INTERLOCKING STONE in front of the double attached garage, EPOXIED WALKWAYS, and meticulous landscaping that sets the tone for the homes interior. Step inside to discover gleaming hardwood and tile floors throughout, complemented by elegant FRENCH DOORS and CATHEDRAL CEILINGS in the FOMRAL LIVING and DINING rooms. The STYLISH KITCHEN boasts an ISLAND, abundant cabinetry, and a COZY DINING NOOK surrounded by windows with direct access to the TWO-TIER COMPOSITE deck built on post techs and overlooking the SECLUDED TREE-LINED BACKYARD complete with a stunning GAZEBO WITH CEDAR INTERIOR. Back inside, a den with a WOOD-BURNING FIREPLACE and fan, CONVENIENT OFFICE, and a 3pc bathroom complete this level. Upstairs, the LUXURIOUS PRIMARY SUITE has been completely reimagined with five-star hotel quality finishes. It features a BALCONY overlooking the backyard, CUSTOM CLOSET, MAKE-UP STATION, MINI-SPLIT, and SPA-INSPIRED 5PC ENSUITE with soaker tub, dual sinks, and custom shower. 2 additional bedrooms, one with a mini-split, and a 4pc bathroom complete the upper level. The fully finished basement offers additional living space, including a huge FAMILY ROOM with a stylish ACCENT WALL, a gym area, 2 MORE BEDROOMS, an extra-large 3pc bathroom, laundry room, and handy cold room. Additional features include central vacuum, air exchanger, and a sprinkler system. With its combination of luxury, beauty, and privacy, 18 Morewood is a rare find in one of Monctons most desirable neighbourhoods. (id:61088)
A rare opportunity to own a distinguished piece of Fredericton's story. Originally commissioned by a former Canadian Senator and masterfully crafted by renowned builder Fabro, 151 Wetmore Road is a timeless testament to extraordinary craftsmanship and gracious living. This custom estate home offers 5 bedrooms and 3 full bathrooms across three beautifully designed levels, with room to breathe, entertain, and thrive for generations. The grand foyer sets the tone, leading to expansive principal rooms including a formal living room, spectacular family room, music room, formal dining room, and a bright breakfast nook adjoining a generous kitchen. The main-level primary suite features a luxurious jetted ensuite, while upper-level bedrooms are spacious and well-appointed, complemented by a charming sunroom and a private ensuite. The lower level provides exceptional storage and dedicated laundry space. Outside, the grounds are a private sanctuary, flourishing, manicured gardens and towering hedges create a serene retreat, while the deck and pergola invite elegant entertaining. A circular paved driveway and true double garage complete the impressive curb appeal. The package includes adjacent lot 141 Wetmore totalling 2,050 sq m of prime city land offering exceptional future potential to build, develop, or simply preserve as your own private green space. Steps to walking trails and minutes to all amenities. Estates of this calibre, provenance, and potential are extraordinarily rare. If you're ready to be the proud owner of one of Fredericton's most charming homes, here's your opportunity to be the person or family that has the hounour to care for this piece of Fredericton's proud heritage. (id:61088)
When Viewing This Property On Realtor.ca Please Click On The Multimedia or Virtual Tour Link For More Property Info. Beautifully positioned on a landscaped point with over 340 feet of waterfront, this meticulously maintained home offers expansive water views and exceptional custom features. Attention to detail is evident throughout with custom mouldings, tray and coffered ceilings, granite countertops, radiant in-floor heating, and extensive custom cabinetry. The impressive kitchen features soft-close cabinetry, granite surfaces and a large island, while oversized windows showcase the spectacular waterfront setting. The primary bedroom includes a walk-in closet with custom built-ins, and the finished lower level provides additional living space, including a bedroom with patio doors and direct walkout access. The extensive garage offers abundant room for vehicles, recreational equipment, hobbies and storage, while an elevator provides access to the loft above. Outdoor living is exceptional, with a substantial concrete side deck featuring a built-in BBQ, plus a separate waterfront gazebo with hot tub. At the shoreline, a one-of-a-kind composite deck designed in the shape of a boat leads directly to the dock and water. Immaculate grounds feature mature landscaping, manicured lawns and apple trees. A truly distinctive waterfront property offering exceptional craftsmanship, incredible outdoor living and panoramic water views. (id:61088)