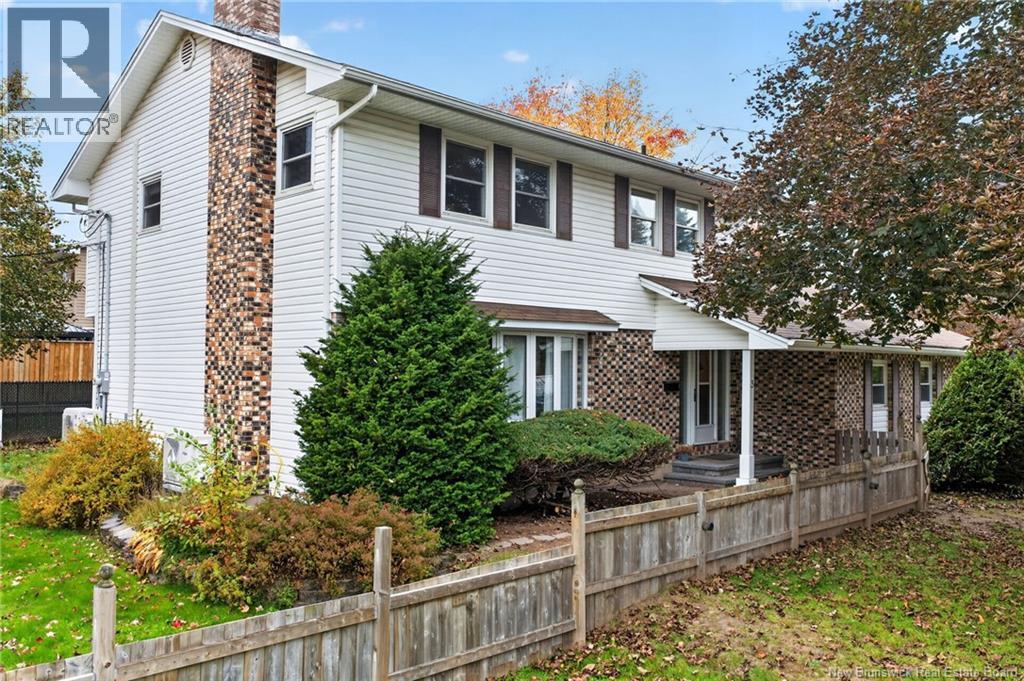
SELLER IS NEGOTIABLE! INVESTORS/FIRST TIME HOME BUYERS YOU GOTTA CHECK THIS PROPERTY OUT!! IMMACULATELY MAINTAINED WITH OUTSTANDING CURB APPEAL, THIS SIDE BY SIDE DUPLEX WITH 3 BEDROOMS 1.5 BATHS IN EACH UNIT, IS LOCATED IN CLOSE PROXIMITY TO CHAMPLAIN PLACE, TD CORPORATE CENTER, BANKING, RESTAURANTS & OTHER AMENITIES. IT HAS FEATURES EVERY TENANT WOULD LOVE. LETS NOT FORGET TO MENTION THAT THE BUS STOP IS ONLY A 5 MINUTE WALK AWAY! The main floor in each unit comes with a large living room, kitchen with hardwood cabinetry/a walk in pantry & lots of cupboard space, a dining area located beside the kitchen and a 2 PC bath. The lower level comes with large windows which provide lots of natural light, 3 bedrooms (primary bedroom being generous in size), a 4 pc bath and a utility room area. Each unit has its own separate double driveway, a back deck with additional storage space under the deck & its own electrical meter. Each unit is heated with electric baseboard heat and has its own mini split heat pump -which in addition to providing energy efficient heating offers AC in the hot summery months! ALL APPLIANCES ARE INCLUDED IN THE PURCHASE PRICE!! (2 FRIDGES, 2 STOVES, 2 DISHWASHING MACHINES, 2 MICROWAVE HOOD FANS, 2 WASHING MACHINES, 2 CLOTHES DRYERS) INCOME EXPENSE IS ON FILE! Tenants require at least 24 hour notice for all showings. For more information and or to schedule your personal viewing (id:61088)
Looking for a spacious, well-built family home with room for everyone? Welcome to 3 Grindstone Drive, located in McAllister Park, one of Riverviews beloved neighborhoods! Offering 5 bedrooms, 5 bathrooms, and over 2,900 sq. ft. of living space, this impressive multigenerational home has plenty to offer. The main floor features a generously sized living room with a propane fireplace, a formal dining room, and a well-appointed kitchen with ample cabinetry and all appliances included. Youll also find a convenient 2pc bath, main-floor laundry, and a bedroom complete with its own propane fireplace, walk-in closet, and 3pc ensuiteideal for extended family or guests. The second level offers four additional good-sized bedrooms, including a primary bedroom with a 3pc ensuite, along with a full bathroom. A central air heat pump provides heating and cooling throughout this level. The lower level adds even more living space with a huge family room, hobby room, 3pc bathroom, and an oversized storage/utility room. Three mini-split heat pumps provide additional heating and cooling throughout the main and basement levels. Additional features include a 20 x 22 double-car garage, double-wide paved driveway, 200-amp breaker panel, central vacuum, microwave hood fan, fenced backyard, and multiple storage sheds. All situated on a beautiful corner lot, this property offers the space, comfort, and versatility to accommodate a growing family or multigenerational living arrangement. 3 Grindstone Drive is a home you wont want to miss! Call today to arrange your private viewing! (id:61088)
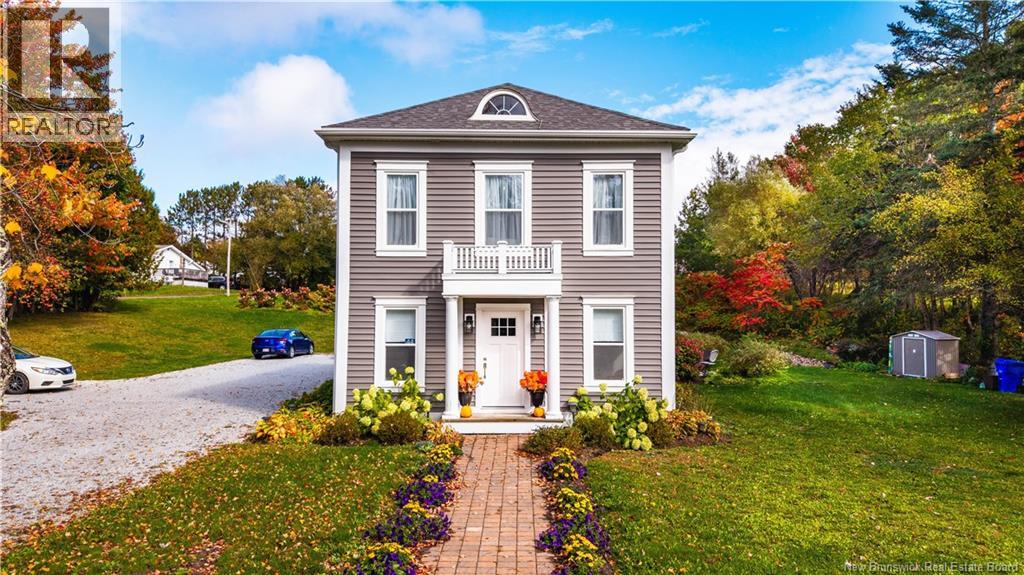
Welcome to 44 Riverview Avenue, a beautifully restored Victorian home where timeless character meets modern comfort in the picturesque seaside town of St. George, New Brunswick. Originally built in 1898, this enchanting residence has been thoughtfully and extensively renovated between 2021 and 2023, preserving its historic charm while creating a home that feels fresh, elegant and exceptionally inviting. Located directly across from the scenic public wharf, the setting is truly special, offering a wonderful connection to the water and the charm of village life. From the moment you arrive, the character of this home is unmistakable, while the extensive renovations provide the comfort and convenience of modern living. The heart of the home is the stunning custom kitchen, featuring beautiful cabinetry, butcher block countertops, a generous centre island with seating, and a dedicated coffee bar, an ideal gathering place for family and friends. The spacious back foyer offers excellent built-in storage and easy access to the outdoors. With three generously sized bedrooms and three and a half baths, there is room for everyone to relax and enjoy. Step outside onto the expansive back deck and discover your own private retreat, perfect for summer barbecues, entertaining or simply enjoying the peaceful backyard. A rare opportunity to own a piece of St. George history, beautifully reimagined for todays lifestyle. (id:61088)
A huge opportunity awaits on beautiful Deer Island, New Brunswick. Set against the dramatic backdrop of the Bay of Fundy, this unique multi-property offering includes a popular restaurant, a 10 suite motel with tons of potential, and a charming 4-bedroom home, an ideal setup for anyone looking to build a business and a lifestyle in one of Atlantic Canadas most welcoming communities. The well loved 45th Parallel Restaurant is an island favourite, known for incredibly fresh seafood and warm hospitality and atmosphere. The inviting 4-bedroom, 1-bath home features original woodwork, a cozy wood stove and a peaceful view.. Whether you choose to live on-site or use it as an additional rental, it provides comfort and flexibility. Situated in the heart of the island and just steps away from the local K8 school, this property blends community charm with genuine potential. If youre searching for a property where you can add value, create something special, and enjoy being your own boss, this opportunity could be for you. Call today! (id:61088)
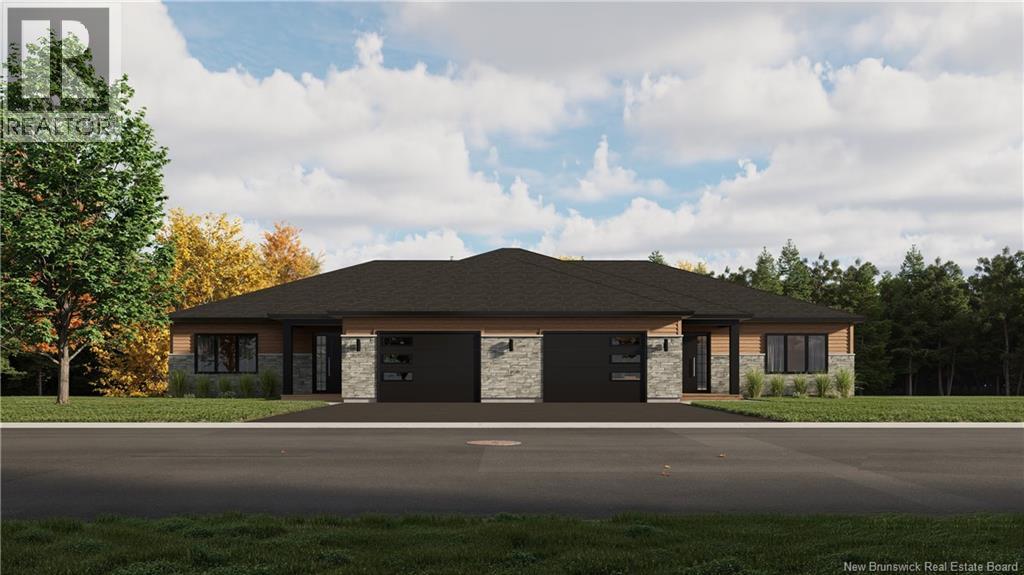
Please note that the unit being offered for sale is the left-side unit. SAMPLE PHOTOS ONLY Bienvenue dans la magnifique vallée de Memramcook! Ces maisons jumelées neuves offrent un parfait équilibre entre confort moderne, ouvert et tranquillité. Comprenant 4 chambres à coucher, 2 salles de bains complètes, un garage simple spacieux et 2 thermopompes mini-split sans conduit, cette propriété a été conçue pour répondre aux besoins d'aujourd'hui. Son concept à aire ouverte lumineux relie harmonieusement la cuisine, la salle à manger et le salon, tandis que la cuisine est dotée d'un garde-manger walk-in pratique. Le rez-de-chaussée comprend 2 chambres à coucher ainsi qu'une salle de bains complète de 4 pièces avec espace buanderie. Le sous-sol entièrement aménagé avec sortie extérieure (walkout) propose 2 chambres supplémentaires, une deuxième salle de bains complète et une grande salle familiale. À proximité d'une école, cette propriété offre le parfait équilibre entre la quiétude de la campagne et la proximité des services. Prévue pour être prête en Février 2027, c'est l'occasion idéale de réserver votre nouvelle demeure. Welcome to the beautiful Memramcook Valley! These brand-new semi-detached homes offer the perfect combination of modern comfort, open concept and peaceful surroundings. Featuring 4 bedrooms, 2 full bathrooms, a spacious single car garage, and 2 ductless mini-split heat pumps, this home was thoughtfully designed for today's lifestyle. The bright open-concept main floor seamlessly connects the kitchen, dining, and living areas, while the kitchen features a convenient walk-in pantry for added storage. The main level offers 2 bedrooms and a full 4-piece bathroom with laundry, while the fully finished walkout basement includes 2 additional bedrooms, a second full bathroom, and a large family room. Scheduled for completion in February 2027, now is the perfect time to secure your new home. (id:61088)
Please note that the unit being offered for sale is the left-side unit. SAMPLE PHOTOS ONLY Bienvenue dans la magnifique vallée de Memramcook! Ces maisons jumelées neuves offrent un parfait équilibre entre confort moderne, ouvert et tranquillité. Comprenant 4 chambres à coucher, 2 salles de bains complètes, un garage simple spacieux et 2 thermopompes mini-split sans conduit, cette propriété a été conçue pour répondre aux besoins d'aujourd'hui. Son concept à aire ouverte lumineux relie harmonieusement la cuisine, la salle à manger et le salon, tandis que la cuisine est dotée d'un garde-manger walk-in pratique. Le rez-de-chaussée comprend 2 chambres à coucher ainsi qu'une salle de bains complète de 4 pièces avec espace buanderie. Le sous-sol entièrement aménagé avec sortie extérieure (walkout) propose 2 chambres supplémentaires, une deuxième salle de bains complète et une grande salle familiale. À proximité d'une école, cette propriété offre le parfait équilibre entre la quiétude de la campagne et la proximité des services. Prévue pour être prête en Février 2027, c'est l'occasion idéale de réserver votre nouvelle demeure. Welcome to the beautiful Memramcook Valley! These brand-new semi-detached homes offer the perfect combination of modern comfort, open concept and peaceful surroundings. Featuring 4 bedrooms, 2 full bathrooms, a spacious single car garage, and 2 ductless mini-split heat pumps, this home was thoughtfully designed for today's lifestyle. The bright open-concept main floor seamlessly connects the kitchen, dining, and living areas, while the kitchen features a convenient walk-in pantry for added storage. The main level offers 2 bedrooms and a full 4-piece bathroom with laundry, while the fully finished walkout basement includes 2 additional bedrooms, a second full bathroom, and a large family room. Scheduled for completion in February 2027, now is the perfect time to secure your new home. (id:61088)
*Click on link for 3D virtual tour of this property* Welcome to 23 Flint Court, a spacious split entry home ideally located on a quiet cul de sac in Moncton North. Offering over 2,400 sq. ft. of finished living space, this versatile property sits on a beautifully treed lot offering exceptional privacy. The main level features a bright living room with hardwood floors & a large bay window, a formal dining room & an updated kitchen with granite countertops, dark cabinetry, ceramic flooring, stainless steel appliances & direct access to the impressive back deck. Three bedrooms complete this level, including a spacious primary bedroom with a walk in closet & direct access to the 4pc family bathroom. The fully finished lower level offers excellent flexibility with a large family room featuring a wood stove, a fourth bedroom, den or office, full kitchen, 3pc bathroom & 2pc bathroom with laundry. This layout provides plenty of options for a growing family, extended family or guests. Outside, the supersized deck offers plenty of space for dining, entertaining & relaxing while overlooking the private, treed backyard with a pond feature. A 219 sq. ft. powered workshop with a concrete floor, lighting & 240V plug provides excellent space for projects, hobbies or storage. A 1.5 attached garage, ductless heat pumps, electric baseboard backup & ample storage complete this well located Moncton North home. (id:61088)
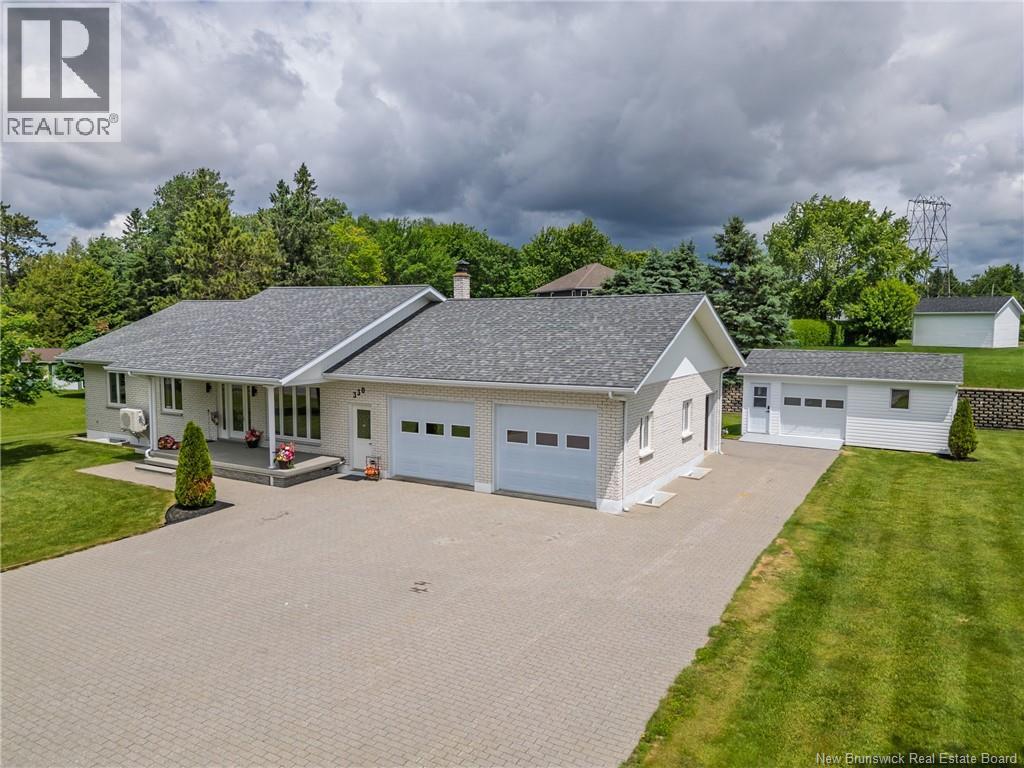
Welcome to this stunning, almost-new bungalow, where extensive high-quality renovations have created a modern showpiece, immaculately maintained from top to bottom and completely move-in ready. Perfectly situated in one of the area's most desirable neighbourhoods on a spacious half-acre lot, this home is just minutes from NBCC, Polyvalente Thomas-Albert High School, and all essential amenities - ideal for families and professionals alike. Curb appeal shines with a paver stone driveway, attractive retaining wall, manicured landscaping, and a massive private yard perfect for children, pets, entertaining, and gardening, with great potential for a future pool. Inside, the bright open-concept layout is flooded with natural light, featuring 5 spacious bedrooms and 2.5 bathrooms - excellent flexibility for growing families, multi-generational living, guests, or a home office. The attached double-car garage offers direct access to the main house plus easy access to the versatile lower level, ideal for hobbyists, DIY projects, or storage, with strong potential for conversion into a separate apartment for extra income or extended family. A detached garage adds storage. Enjoy morning coffee on the covered front deck or relax on the rear deck overlooking the large private backyard. This turnkey property combines the feel of a nearly new home with outstanding outdoor space and a prime location - a rare opportunity that truly has it all! The impressive paver stone driveway and professionally constructed retaining wall create outstanding curb appeal while reflecting the quality and pride of ownership found throughout the property. These high-end improvements would represent a substantial investment in today's market. Note: Select photos of the lower level have been virtually staged using AI to illustrate the potential use of the space. The furnishings shown are for visualization purposes only and are not included with the property. (id:61088)
Welcome to this charming two-story home in the heart of St. Andrews, NB, perfectly situated on a corner lot with .36 acres of space. This thoughtfully designed home offers 3 bedrooms, including a primary bedroom with a private ensuite, plus a full second-story bathroom to complete the upper level. Step inside to a convenient mudroom, then into the open-concept kitchen, dining, and living area. The main floor features a large pantry and a half bathroom with laundry facilities, making everyday living effortless. Outside, enjoy the corner lot location with close proximity to Katys Cove, the 5.2-mile walking and biking trail, Ministers Island, and so much more. Whether youre exploring the neighborhood or relaxing at home, this property captures the perfect balance of comfort, convenience, and small-town charm. A wonderful home for anyone looking to be part of the St. Andrews community (id:61088)
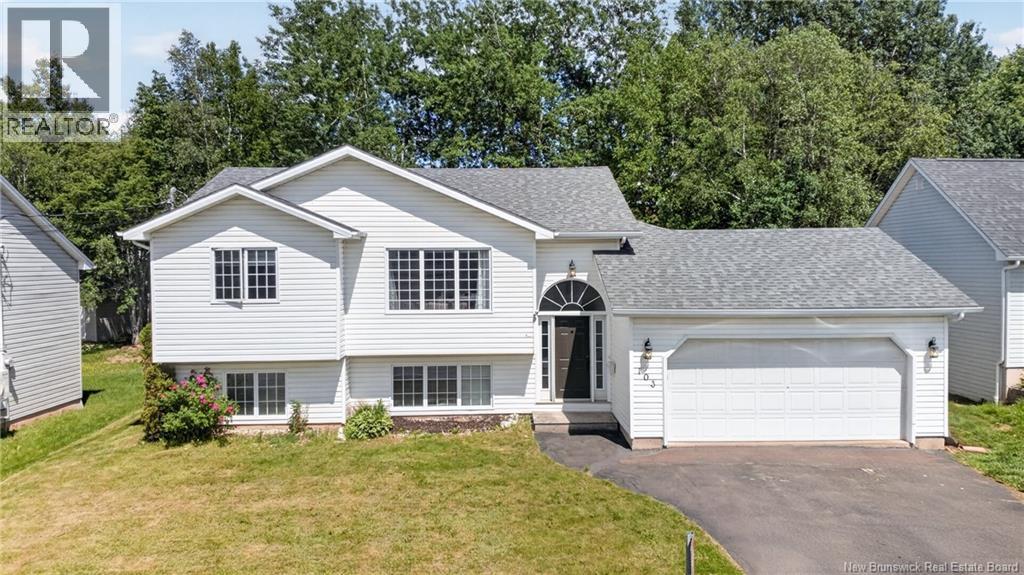
BASEMENT APARTMENT // TAXES ARE NON-OWNER OCCUPIED // MAIN HOME RENTED FOR $2200 + BASEMENT FOR $1800 // TWO CAR ATTACHED GARAGE // Welcome to 103 Thomas in Dieppe! As you enter the front door, make your way upstairs to a wide open living room which benefits from lots of natural light, a galley kitchen with a dining area just off it. This home level features a ductless heat pump for year-round comfort. Down the hall are 3 well appointed bedrooms, a 5 piece bathroom with a double vanity and separate upstairs laundry. The basement is the show stopper that has the potential of an IN-LAW suite with almost 10 feet ceilings & large windows in each room. This basement has it's own entrance via a side door complete with it's own entry way, a dedicated laundry room, 2 good sized bedrooms, an open living room kitchen & dining area! Finally, an attached garage and a large backyard really round up this home making it exceptional value. Opportunities like these are hard to come by and quick to go when they come on the market, schedule a showing today! (id:61088)
Welcome to 2690, a distinctive property offering the perfect combination of comfortable family living and versatile professional space. This spacious home features plenty of room for the whole family, while the attached office area with four separate offices provides an excellent opportunity for a home-based business, professional practice, or additional workspace. The main level offers a functional and inviting layout with a bright living room, dining area, well-appointed kitchen, convenient 3-piece bathroom, and laundry room. The generous living spaces provide plenty of room for entertaining family and friends. Upstairs, youll find three large bedrooms, including a spacious primary bedroom with its own 2-piece ensuite, along with an additional 3-piece bathroom serving the other bedrooms. The partially finished basement adds even more usable space, featuring a comfortable family/living room and a bar area, making it an ideal spot for entertaining, relaxing, or creating a recreational space. Outside, the covered front porch offers a welcoming place to sit and enjoy the beautifully landscaped yard. Mature shrubs, gardens and lawn create a lovely outdoor setting. Your backyard also has a small gazebo or storage shed. Call your Realtor today to set up a time to go see it. Also includes PID 00845529 (id:61088)
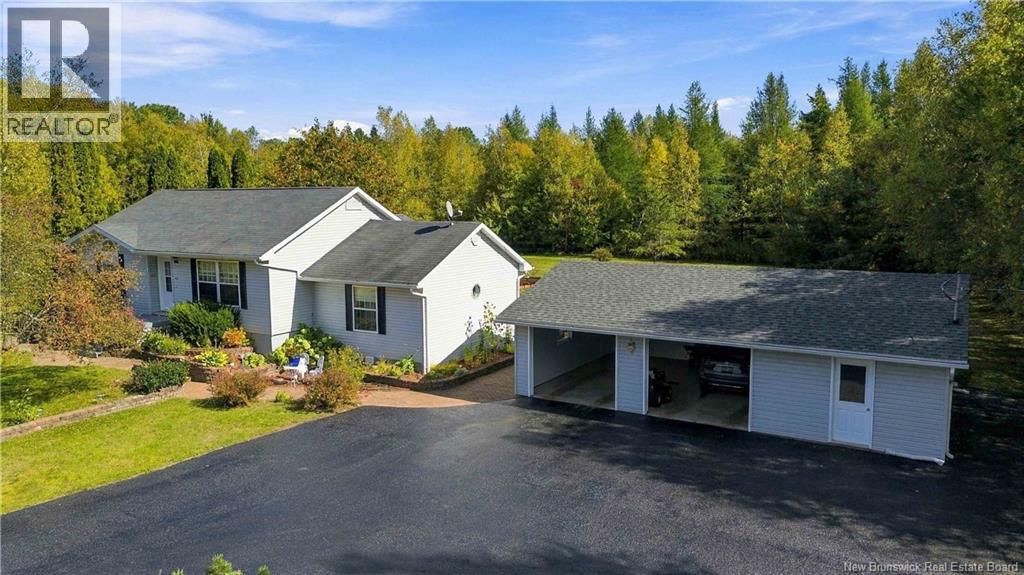
Welcome to 816 Route 102 a well-kept country property offering plenty of space inside and out on approximately one acre. The paved driveway leads to the home and a spacious 24 x 36 detached garage, with an established yard and plenty of room to enjoy rural living. Inside, the home offers generous living spaces, three bedrooms and two full bathrooms, including a finished lower level that adds valuable additional living space. A bright sunroom overlooks the backyard, while professional tile work throughout the home includes ceramic, slate and marble flooring. The dining area features a heated floor, and the lower-level bathroom includes a custom shower and corner Jacuzzi tub. Outside, a good-sized patio overlooks the spacious, well-kept backyard with room for gardening, entertaining, pets and outdoor activities. A concrete pad behind the garage provides additional usable space. The 24 x 36 detached garage is a standout feature, offering two vehicle bays plus additional separate space well suited for motorcycles, ATVs, a workshop, hobbies, lawn and garden equipment or extra storage. The garage roof was replaced in 2025. Located approximately 1520 minutes from CFB Gagetown and about 10 minutes from the Burton Bridge, the property offers rural living while remaining within convenient reach of Oromocto and surrounding communities. With ATV and snowmobile trails nearby, there are plenty of opportunities to enjoy the outdoors. If youre looking for space, a large garage and country living, 816 Route 102 is ready for its next chapter. (id:61088)