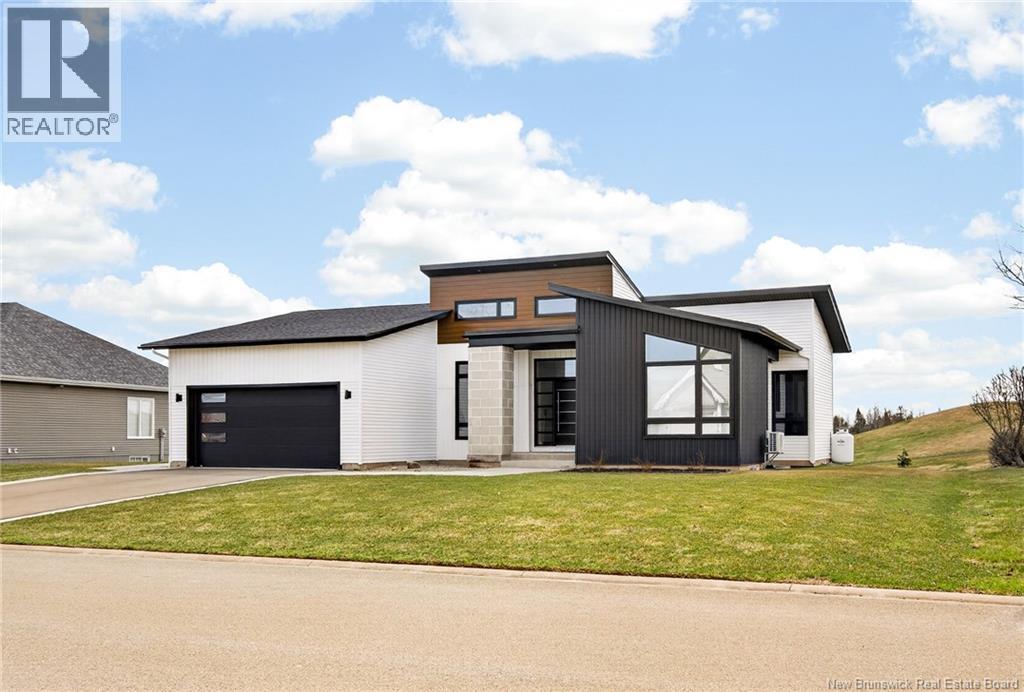
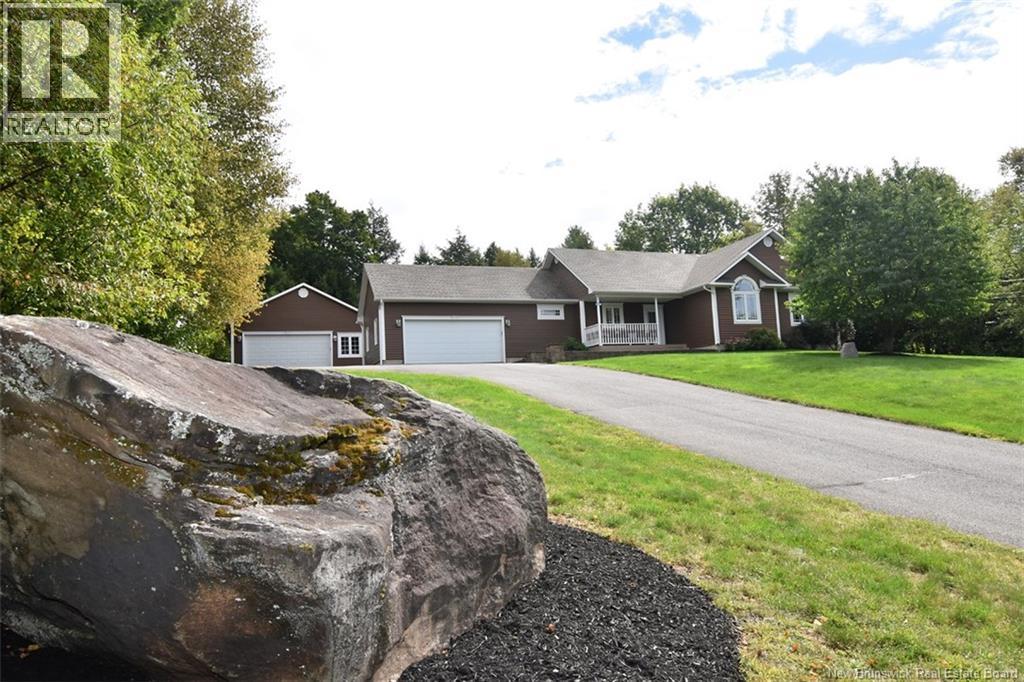
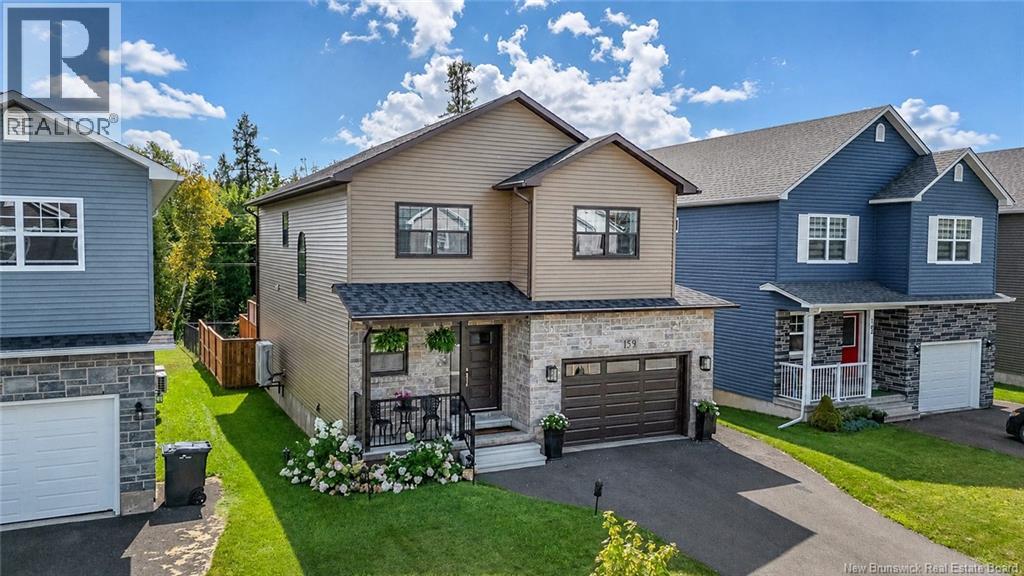
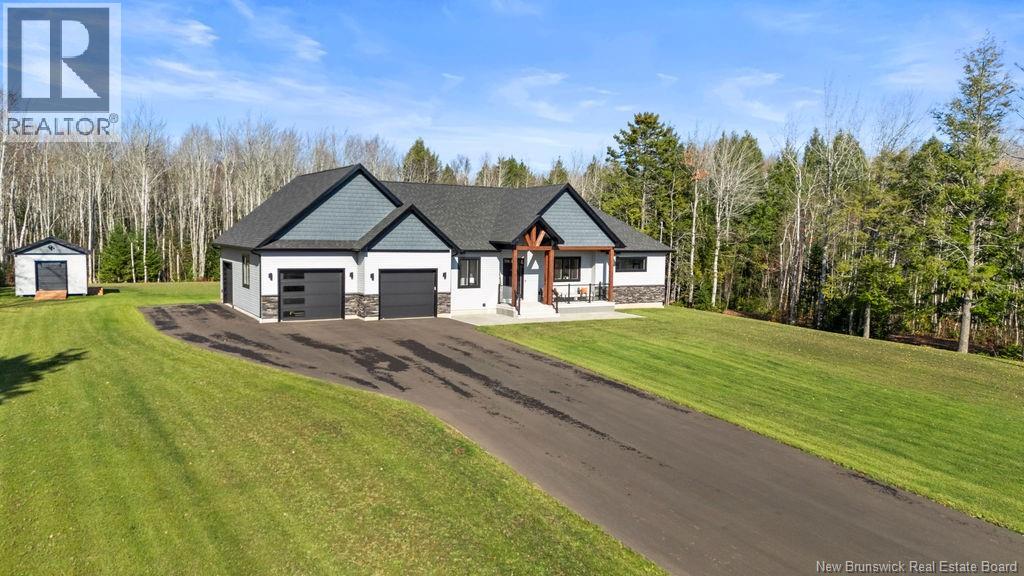
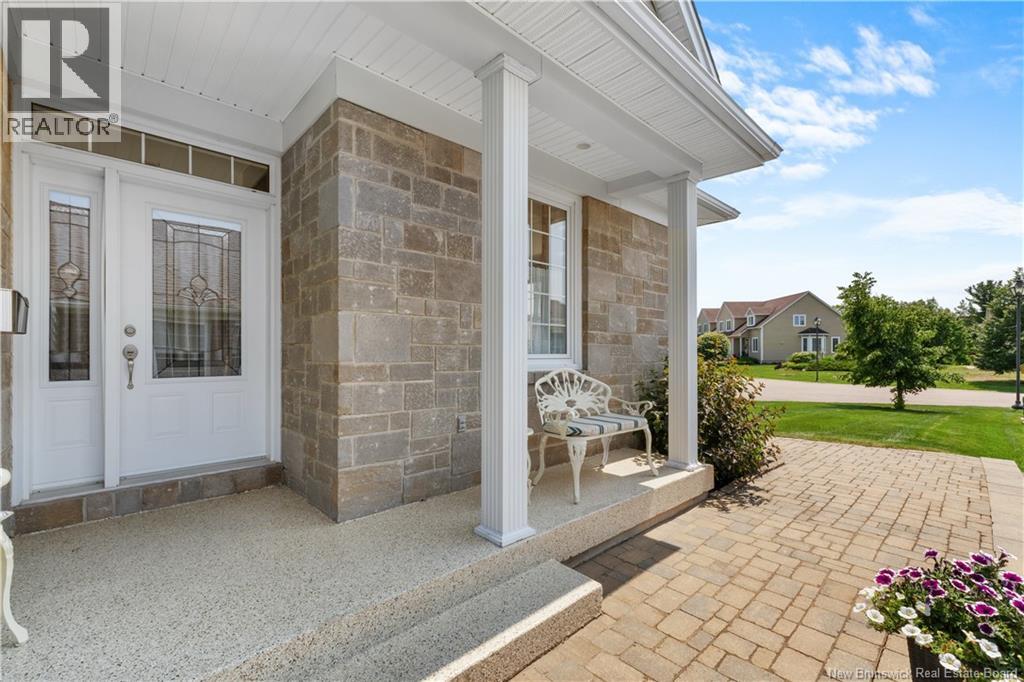
Built in 2022 on one of the last lots backing onto Royal Oaks Golf Course, this modern bungalow offers over 3,000 sq ft of finished living space in one of Monctons most desirable neighbourhoods. The bright, open-concept main floor features expansive rear windows, cathedral ceilings, and a contemporary kitchen with GE Café appliances, vented range hood, large quartz island, pantry, and butlers bar. The primary suite includes a walk-in closet and ensuite with tiled shower and soaker tub. A second bedroom and full bath complete the main level. The fully finished basement offers a large family room, home gym area, storage, laundry, and a room roughed-in for a future bathroom, plus potential for a third bedroom. The double garage features epoxy flooring and rear storage. A stamped concrete walkway leads to the backyard with hot tub, propane fireplace, and golf course views. Located within Moncton city limits near Moncton High School, Irishtown Nature Park, Costco, and amenities, this home offers peaceful golf course living with city convenience. A rare opportunity in Royal Oaks. (id:61088)
Space, privacy and your own backyard retreat await at 168 Country Wood Lane in Frederictons popular Pepper Creek subdivision! Set on a private one-acre lot on a quiet & low traffic cul-de-sac, this sprawling bungalow offers exceptional living space, an attached double garage, heated above-ground pool and an impressive detached garage. Inside, dramatic cathedral ceilings create an immediate sense of space in the bright, open-concept main living area. The large living room flows into the dining area and kitchen, complete with a breakfast counter for casual dining. Patio doors open to an incredible backyard designed for summer living and entertaining, featuring a heated above-ground pool, expansive deck and patio areas, and a gazebothe perfect spot to relax while enjoying the privacy of your property. The main level offers three bedrooms, including a spacious primary suite with walk-in closet and private ensuite, plus two additional bedrooms and a full bathroom. A convenient mudroom off the attached garage includes main-level laundry and a half bath. Downstairs, the massive finished lower level adds tremendous versatility with two additional bedrooms, a bathroom with shower and an oversized family roomideal for a home theatre, games room or gathering space. A ducted heat pump in the home provides efficient heating and cooling year-round. Need room for vehicles, toys or a workshop? In addition to the attached double garage, theres a detached 26' x 32' garage with a 10' ceiling and propane heat. With five bedrooms, multiple living spaces, exceptional garage space and a resort-inspired backyard, this Pepper Creek property has room for the whole family to live, play and entertain! (id:61088)
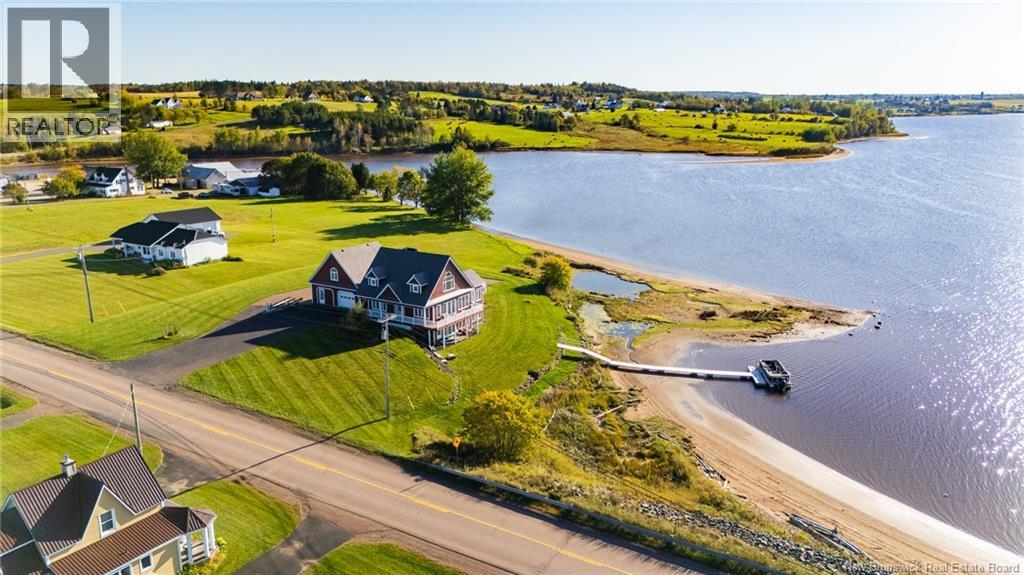
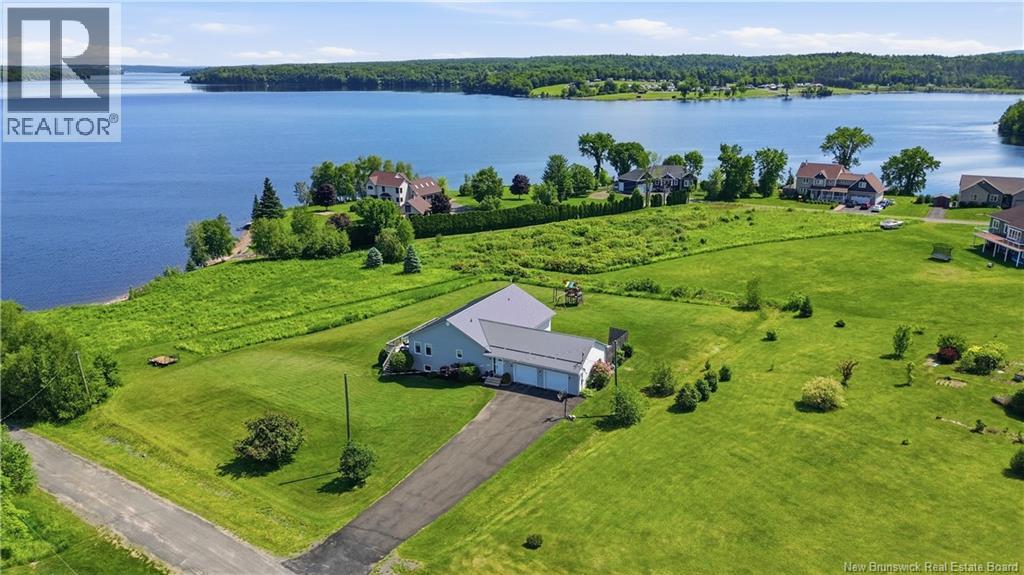
Welcome to your dream waterfront retreat in beautiful Ste-Marie-de-Kent! This stunning home offers breathtaking water views and the perfect blend of comfort, elegance, and lifestyle. From the moment you arrive, youll appreciate the curb appeal, paved driveway, attached garage, and an additional detached garageideal for extra storage, hobbies, or all your recreational toysset on a picturesque lot overlooking the water. Step inside to a bright and inviting main level featuring an open-concept layout, perfect for both everyday living and entertaining. The spacious kitchen is a true showstopper with its white cabinetry, large island, and stainless steel appliances, flowing seamlessly into the dining and living areas. Large windows throughout the home capture natural light and showcase the incredible waterfront views. The primary suite offers a true retreat, complete with a spa-like ensuite featuring a beautiful soaker tub perfectly positioned to take in the scenery. Additional bedrooms and well-appointed spaces provide comfort for family and guests alike. The fully finished basement adds exceptional living space with a dedicated home theatre room and a custom bar/wine areaperfect for entertaining or enjoying cozy nights in. Outside, take in peaceful mornings and breathtaking sunsets by the water, creating the ultimate setting for relaxation and outdoor enjoyment. This is a rare opportunity! Don't miss your chance to make it yours. Vendor is a licensed real estate agent (id:61088)
Welcome to this beautifully finished two-storey home offering a bright, modern interior, thoughtful upgrades, and plenty of space to enjoy both indoors and out. The main level features a stylish kitchen with white cabinetry, solid surface countertops, stainless steel appliances, warm brass accents, a large centre island, and excellent storage. Just off the dining area, a full wall of additional cabinetry creates a dedicated coffee bar and serving area, adding function and plenty of extra storage. The living room is warm and inviting, centred around a striking feature wall with a built-in electric fireplace and space for a large television above. From here, the main level flows into the four-season sunroom extension, surrounded by windows and offering a comfortable second sitting area to enjoy year-round. Direct access from the sunroom leads outside to the spacious rear deck and patio area, creating an easy connection between the indoor and outdoor living spaces. Upstairs, the generous primary bedroom offers plenty of room to unwind and is complemented by an impressive ensuite featuring a freestanding soaker tub and separate glass shower. Two Additional bedrooms provide flexibility for family, guests, or home office space. One of the bedrooms also has a cheater door access to the main bathroom. A separate laundry room completes this floor. The finished lower level adds even more usable square footage, with plenty of room for a rec room, home gym, play area, or combination of uses. A 4th bedroom, full bathroom, and plenty of storage space complete this space. Set in a growing neighbourhood just minutes from West Hills Golf Course and Killarney Lake, this home offers the perfect balance of modern comfort, flexible living space, and easy access to some of Frederictons best outdoor amenities. (id:61088)
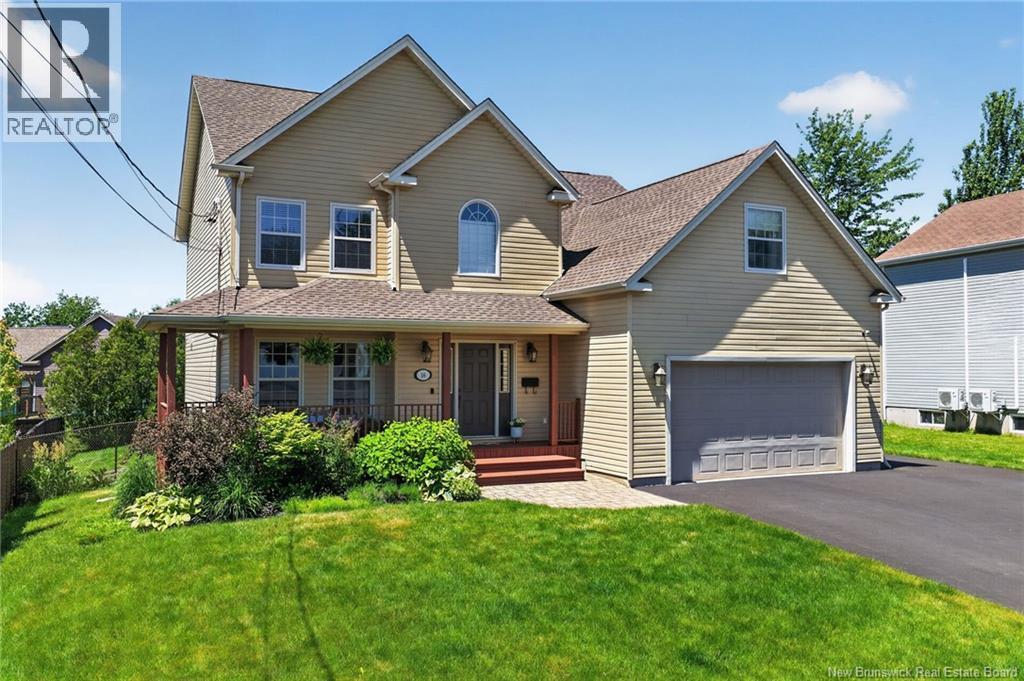
Spectacular family home in the sought-after Brookside West subdivision, tucked away on a quiet cul-de-sac and close to West Hills Golf Course! This impressive property offers oversized rooms throughout the main floor, creating a bright and spacious feel. Off the front foyer, enjoy a versatile room perfect for a formal dining area, home office, or playroomtailored to your lifestyle. The heart of the home features an open-concept layout with a stunning kitchen complete with a large island and granite countertops, flowing seamlessly into the dining area with breakfast nook and the inviting living room with gas fireplace. A convenient half bath and a separate laundry/mudroom with access to the garage complete this level. Upstairs, youll find the rare bonus of 5 bedrooms on one level! The primary suite boasts a walk-in closet and a private ensuite with a slate walk-in shower. Three additional bedrooms, a full bath, and a flexible bonus room (with closet) offer space for growing families or guests. The lower level expands your living options with an additional bedroom, office, full bath, plus a media room and gymperfect for entertaining and everyday living. Loaded with extras including smart home technology, ducted heat pump, concrete driveway, charming front porch, and a large backyard with a two-tier deck and gazebo. A must-see home offering space, style, and functionality! (id:61088)
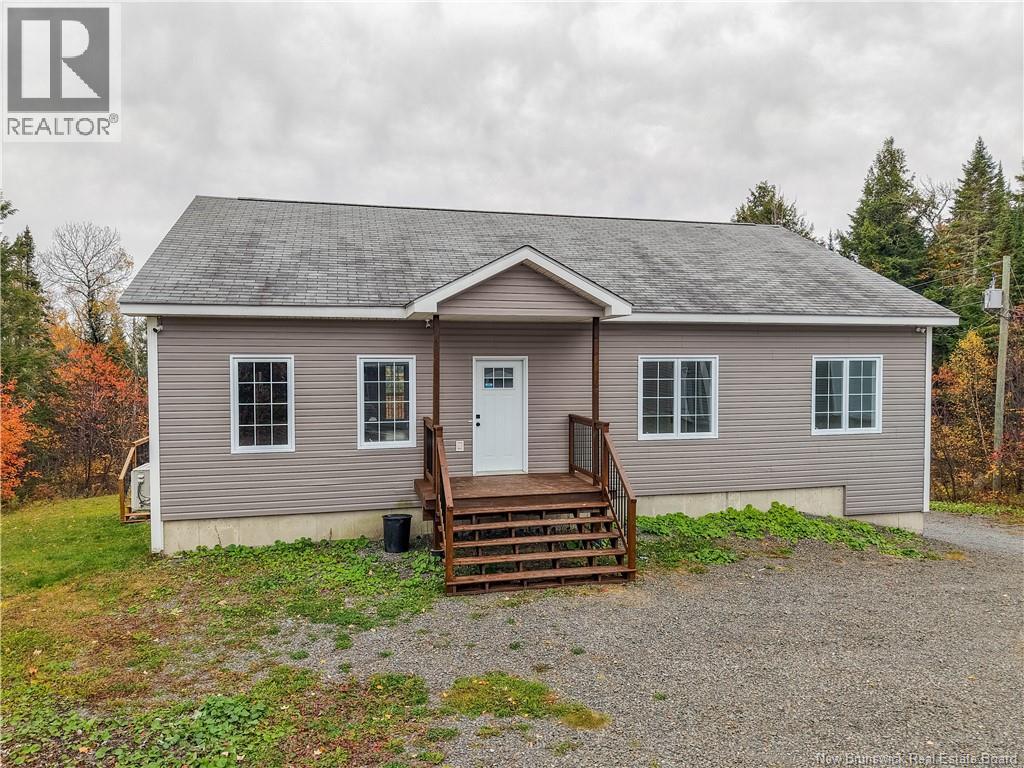
MODERN COMFORT...COUNTRY LIVING! This exceptional custom-built bungalow seamlessly blends modern design with the serenity of country living. Thoughtfully designed with an open-concept layout, this elegant one-storey home offers a perfect balance of comfort, functionality, and refined style. Situated in a peaceful rural setting just minutes from nearby ATV trails, the property is ideal for outdoor enthusiasts or anyone seeking a relaxed, nature-inspired lifestyle. Enjoy your morning coffee on the covered front patio or entertain effortlessly on the expansive composite back deck overlooking the beautifully maintained 1.06-acre lot. At the heart of the home is a gourmet kitchen featuring a walk-in pantry and a seamless connection to the bright and inviting living area, highlighted by soaring ceilings and a sleek modern fireplace. The home offers three bedrooms and two full bathrooms, including a spacious primary suite with a luxurious 5-piece ensuite and walk-in closet. Convenient main-floor laundry further enhances everyday practicality. The basement has been professionally drywalled, primed, and trimmed, providing nearly 2,000 sq. ft. of flexible living space ready for your personal vision. Prepped for finishing, it is ideally suited for a home gym, media room, additional bedroom, or potential in-law suite. Completing the package is an oversized triple garage with an additional side entrance, offering ample space for vehicles, ATVs, snowmobiles, and recreational equipment. Dont miss this one! (id:61088)
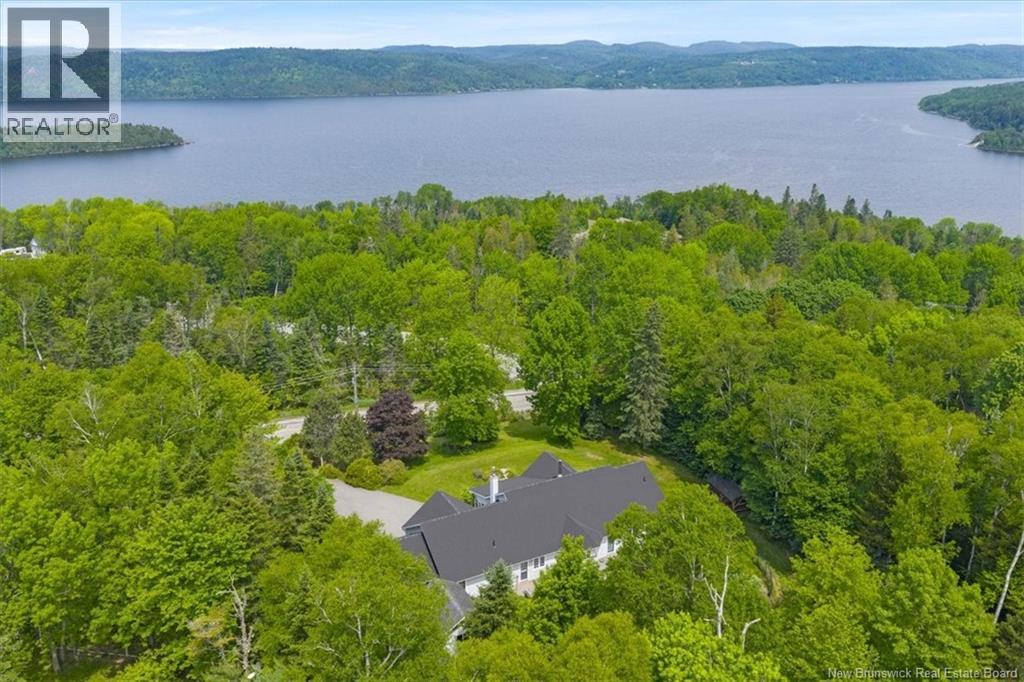
Nestled on over 14 acres along the shores of Grand Lake, this exceptional estate offers more than 375 feet of prime waterfront and endless potential. Enter through the rear screened-in porch into a beautifully designed executive kitchen by Five-Star Kitchens, complete with ample cabinetry and a large peninsula that flows into the dining areaperfect for entertaining. The great room features soaring cathedral ceilings, expansive windows, a custom wood stove, and access to a front screened-in deck with breathtaking lake views. The main level also includes a bedroom with a walk-in closet, a full bathroom, a laundry room, and a mudroom. Upstairs, the spacious primary suite offers panoramic views, a walk-in closet, and built-in storage. A four-piece bath and a loft-style den overlooking the living area complete the upper floor. The lower level includes generous storage, a utility room, and an automatic generator for added peace of mind. Also on the property is a charming summer home with a screened-in porch, vaulted ceilings, open kitchen/living area, 3-piece bath, and cozy loft-style sleeping quarters. Whether you're seeking a peaceful retreat or a year-round waterfront lifestyle, this property offers a rare opportunity to enjoy stunning views, sunsets, and outdoor recreation in every season. (id:61088)
This elegant 2-storey executive home blends timeless character with modern comfort in St. Andrews By-The-Sea. Set on just under half an acre, the property offers rare space and privacy while being moments from the towns charming waterfront, and restaurants. Inside, classic architectural details shine, including hardwood flooring and cast iron radiators, while the home has been thoughtfully curated and updated for modern living. The main level features a welcoming living room, a versatile family room/office, and a spacious guest bedroom. A formal dining room is ideal for entertaining, while the beautifully appointed eat-in kitchen offers stainless steel appliances, granite countertops, and elegant cabinetry. A mudroom, and full four-piece bath complete the main floor. Upstairs, a bright and expansive family room with windows on two sides, including a charming bay view window, creates a comfortable gathering space. Three generously sized bedrooms, a two-piece bath, and a full bathroom with a spacious shower, clawfoot tub, built-in cabinetry and laundry provide both function and style. The attic provides excellent storage and future development potential. Outside, a charming covered front porch offers the perfect place to relax, entertain and enjoy the peaceful surroundings and sunsets. Rich in character this property presents a rare opportunity to enjoy coastal living in one of NB's most desirable communities. (id:61088)
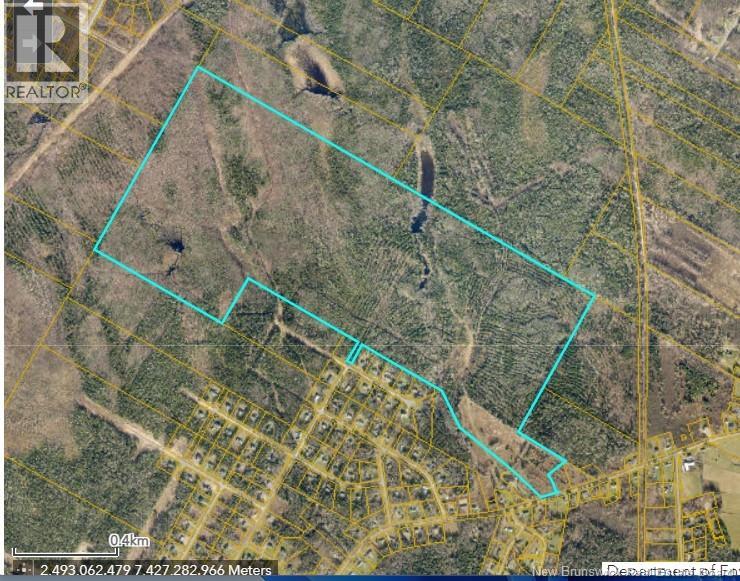
Adjacent to already well-established subdivisions we are offering 304 acres of prime development land. Situated just 15 minutes from Fredericton and Oromocto/CFB Gagetown you could choose a location to build for yourself and develop the rest or just enjoy your private paradise. Other options to be looked at could be a campground, RV Park, glamping, conversation or whatever your imagination takes you. The amount of area allows you to entertain many options. We invite you to view this rare parcel of land. Highway access is from Route 655 and or Rose of Sharon Court. Sale is subject to HST. (id:61088)
Midgard Realty Inc. Keller Williams Capital Realty
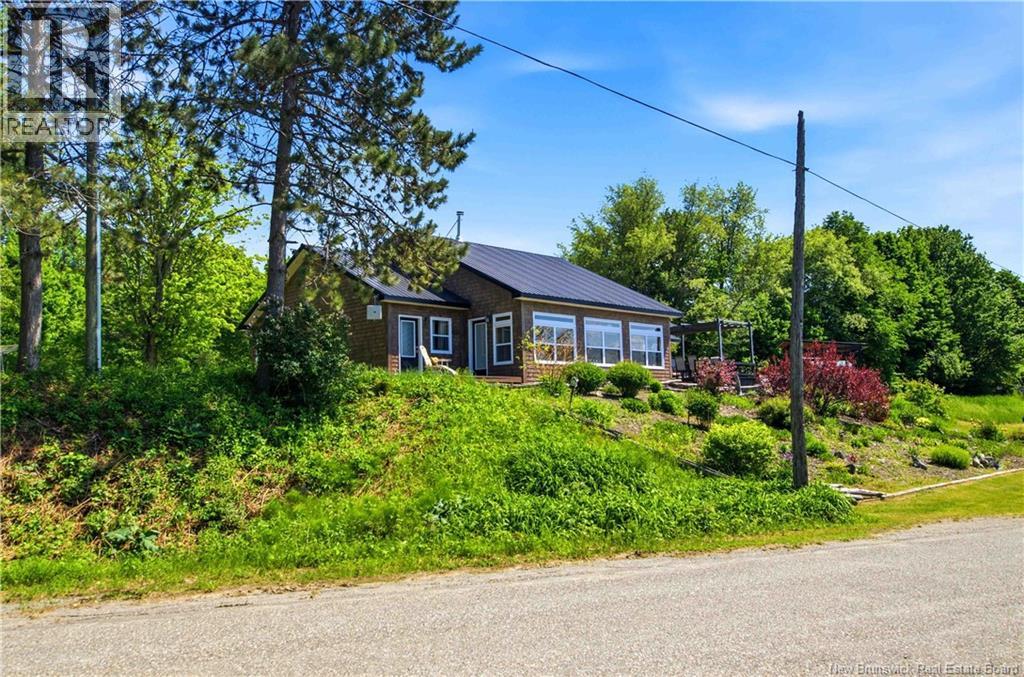
Welcome to your East Coast Dream Life. Enjoy Waterside Comfort, One Level Living with Spa Like Amenities & Income Potential. Perfect for Retirement, this 3 bedroom, 2 bath Custom Built Bungalow holds gorgeous sunsets over the Saint John River with nature's playground at your doorstep and the added bonus of a stand alone Luxury Cottage - 2 bedrooms a full bath with open concept kitchen & living area, a private hot tub, steam sauna, & outdoor shower. With combined 2500 sq ft of finished space both dwellings were built with timeless style & comfort in mind. The main home is Authentic Atlantic Shaker Style and centres around an open concept kitchen, living room with vaulted ceiling, exposed beam, cozy Pacific Energy Wood Stove, and hardwood floors throughout. The front of the home offers panoramic water views with access to multiple decks for dining, leisure and relaxation in a second covered hot tub. The kitchen has abundant storage with beautiful glass cabinetry, large centre island, walk-in pantry, & double farmhouse sink. The main bath is a real dream with heated floors, spacious barrier free tiled shower & double soaker bathtub. This property offers a lifestyle where you can relax using your own spa like amenities, launch your boat right from your front yard and never worry about flooding as it is located above the Mactaquac Dam & only 30 minutes from Capital City Fredericton. Vendors are related to the listing sales person who is licensed with the province of New Brunswick (id:61088)
Executive semi-detached bungalow set on the 9th hole of Fox Creek Golf Club. Unique view of the fairway on a quiet cul-de-sac lot. The main floor centers on an open kitchen, dining and living space. Rich cabinetry, granite counters, a large center island and a beverage fridge anchor the kitchen. The living room carries a gas fireplace and opens to a bright four-season sunroom with a mini-split for year-round comfort. The primary bedroom includes a walk-in closet and a 5-piece ensuite. Round out the main floor with a second bedroom currently used as a home office, a 2-piece bath, main-floor laundry, and a double attached garage with epoxy flooring. Downstairs, a third bedroom offers its own walk-in closet and 5-piece bath. The finished lower level also features a spacious recreation room with a gas stove and wet bar, along with additional bonus rooms. A cold room and dedicated mechanical room round out the level. Outside, an elevated composite deck extends the living space with one of the best golf course views in the Dieppe/Moncton area. (id:61088)
Welcome to 1148 Allée de la Falaise, Cap-Pelé, NB Your Dream Oceanfront Home Awaits! Imagine waking up to breathtaking ocean views every day! This architecturally designed home offers panoramic vistas from every window, letting you enjoy stunning sunrises and sunsets.The open-concept living space features a modern white kitchen with quartz countertops, perfect for meal prep. The living room boasts vaulted ceilings and a cozy wood stove to keep you warm during winter. Adjacent is a charming den ideal for relaxing with a book while watching fishing boats pass by.The main floor also includes a bedroom with a loft, a cozy game room nook, a 3-piece bathroom, mudroom, and laundry. Upstairs, you'll find a peaceful bedroom with views of the strait and a third bedroom with a four-bunk setup perfect for kids or guests.Step outside to the wrap-around patio, accessible from three doors on the main floor, and enjoy the view after a long day. Updates include a new aluminum roof, triple-glazed windows on the north side, and a freshly landscaped yard with a new 'Pétanque' field.Whether you're looking for an investment property or a place to call home, this is a must-see. Call your REALTOR® today! (id:61088)
This cottage is straight out of a magazine-were not kidding, it was featured in East Coast Living Magazine! Sitting on 1.5 acres & located just minutes from the iconic Head Harbour Lightstation, this single level home is set up currently as a short term rental but could easily serve as a year-round home. With 3 bedrooms, 1 full bathroom and a large sleeping loft able to fit 2 twin sized mattresses overlooking the downstairs, this home has been lovingly cared for and is immaculately styled. A cute kitchen and sitting room look out over the large backyard which runs down into a private cove, surrounded by woods, meaning you will feel tucked away from it all. The views and wildlife sightings at ""Starfish Point"" are out of this world. The primary bedroom features a fireplace & large closet. A screened in porch off the primary bedroom provides extra living space and a large deck adds another outdoor area to enjoy. Abundant natural light & white shiplap walls throughout create a light & bright atmosphere, perfect for relaxing and living in comfort. Because the property is currently set up as a vacation rental, many of the furnishings will remain, meaning it can also be a turnkey business opportunity for those looking for extra income! Elevate the property by installing a set of stairs down to the beach, one of the few places on the island where this this is possible! Whether a summer home, a vacation rental or perhaps a year round home, don't let this opportunity pass you by! (id:61088)
Stunning Bungalow on a Spacious Corner Acre+ Lot! This land and home package offers approximately 3,299 sq. ft. of finished living space across both levels. Not yet built, this is a great opportunity for buyers to personalize many of the finishes within the builders allowances. Enter through the covered front entry into a welcoming foyer that leads into an open-concept living area. The living room features a 9-foot tray ceiling and flows into the dining space and modern kitchenperfect for entertaining. Crown moulding adds a refined finish throughout. The kitchen will feature white wood cabinetry with soft-close doors and drawers (no melamine), quartz countertops, and a convenient pantry. The main level includes a spacious primary suite with walk-in closet and private ensuite, plus additional bedrooms for family, guests, or a home office. The fully finished basement adds even more living space. Outside, enjoy a premium corner lot with a drive-through driveway and triple car garage. A nice back deck overlooks the private, tree-lined lot. Built with quality in mind, this home includes central air and a ducted heat pump. Lot to be completed before closing, with all rebates returning to the builder. All measurements to be verified by the buyer. (id:61088)
Welcome to 9 Congressional Cr in the beautiful ROYAL OAKS ESTATES community! This stunning executive bungalow is ONLY 2 YEARS OLD and sure to exceed your expectations. Let's start with a tour of the interior, shall we? When you enter the door from the FRONT COVERED PORCH, you are greeted by the OPEN CONCEPT LIVING AREA with its 9' CEILINGS and lots of natural light. The floor-to-ceiling white cabinets in the kitchen offer a lot of storage, not to mention the LUXURIOUSLY HUGE WALK-IN PANTRY! This spacious & bright kitchen also offers quartz countertops and a large island. The dining room has sliding patio doors out onto a ROOFED DECK area which extends out to an even larger deck . . . perfect for entertaining! A small hallway from the dining/living area takes you to a 4pc bath and two spacious bedrooms. On the other side of the dining/kitchen/living area is a mudroom leading to the attached 2-car garage as well as the STUNNING PRIMARY SUITE with its walk-in closet and 5pc ensuite! A laundry area completes the main floor. The fully finished lower level/basement is very UPSCALE with PREMIUM finishes and offers a gorgeous rec room, 2 more bedrooms, 2 office/dens, a 3pc bath, utility room, and storage. This home has it all! There is a lovely walking trail and a world-class golf course in this community. The brand new Moncton High School is nearby as well. It's just a short drive to Costco and all the amenities of Moncton and Dieppe. QUICK CLOSING is available. Call your REALTOR® today for your personal viewing. (id:61088)
Extremely well built, engineer owned & lovingly cared for 4 bedroom/2 bath, 2191 sq ft one-level ranch on 1.49 private acres(partially fenced) with 3 season water view (fall, winter, spring). Awe-inspiring, 480' deep, landscaped property with huge trees and lawn (one of the most beautiful I've seen in many years). Interesting layout and nice traffic flow with generous room sizes plus hardwood & ceramic floors. Inviting sunroom is a very desirable feature. Large great room with propane fireplace is open concept with nice -sized dining room & large kitchen. Spacious, stunning solid cherry kitchen, S/S appliances included, features an oversized angled-central island w/slide-in range, built in china cabinet, walk-in pantry, tiled floor & sunny windows. Large sunny mudroom/laundry w/ 2 storage closets, tiled floor, 1-year old washer & dryer included, deck & garage access. Three bedrooms and two full baths complete this floor including the oversized master suite w/deck access, walk-in closet, & 5piece ensuite bath with double sinks, deep soaker tub, shower & European style private flush. Second 3-piece bath with pedestal sink, tub/shower, tiled floor & attractive wainscoting. Finished walkout basement boasts nice rec room, Flex room for 4th bedroom-non-conforming, crafts, home office, gym or play room, with 2 closets, large double door storage room, plus an 879 sq ft dream work shop complete w/wood stove & double exterior doors! Plenty of storage space! Total sq ' 2905. Two-car attached garage 21 x 22 plus storage L, car/boat port 15 x 24, plus separate detached garage 12 x 16. Wood shed included & 4 cord of dried hardwood. Double paved driveway. Great location 4 minutes from Qplex and 5 minutes from Meenans Cove Park, beach & boat launch! (id:61088)
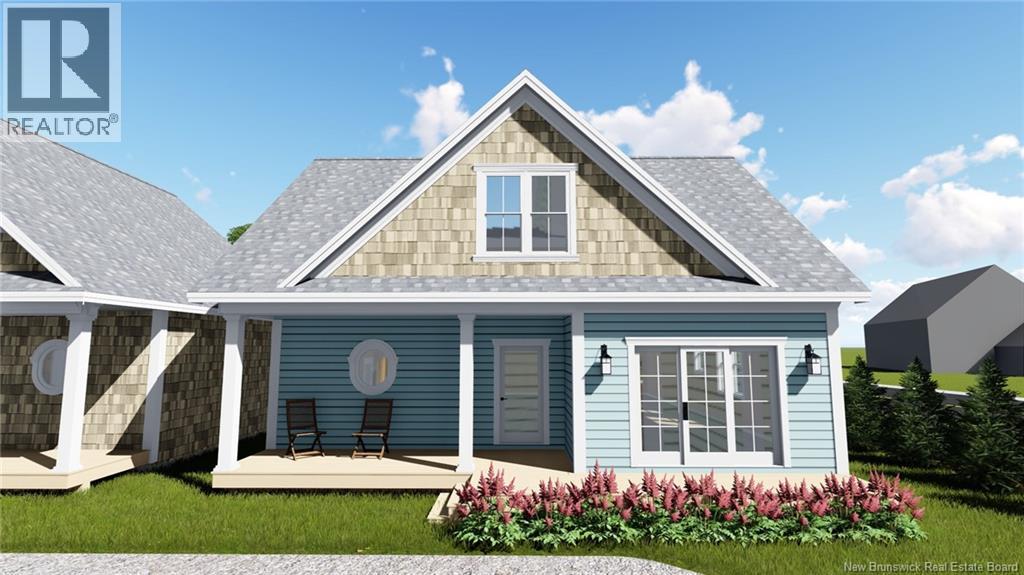
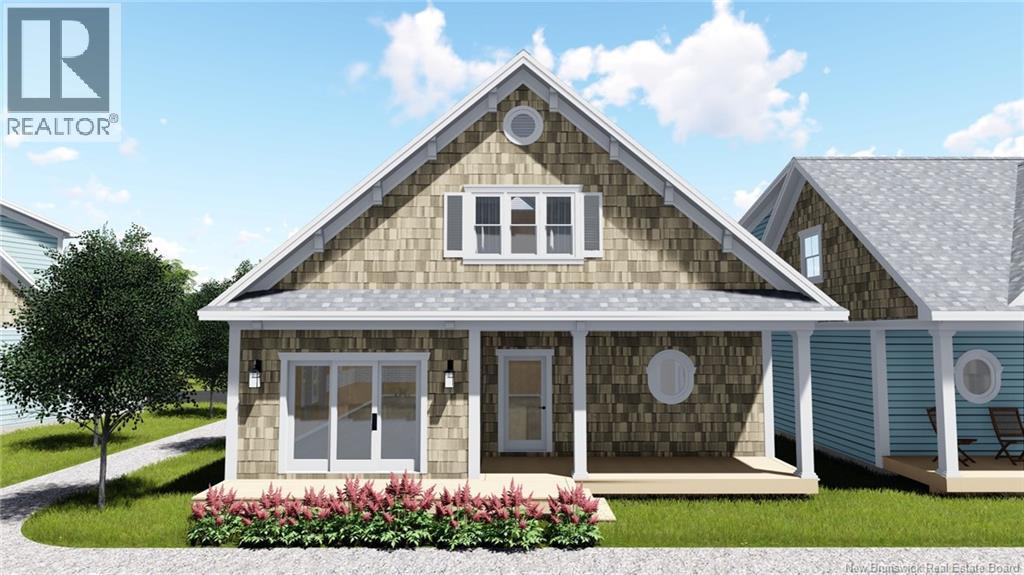
Welcome to Kings Common, a new pocket community in Saint Andrews, New Brunswick, bringing a fresh approach to neighbourhood living. Designed as a first-of-its-kind community in the area, Kings Common will consist of just 11 thoughtfully planned homes, creating an intimate neighbourhood where quality, comfort, and community come together. This new construction home will be built on a private road and offers modern design, an attached garage, and a spacious three-level layout. With the opportunity to make selections and put your own personal mark on the home, the new owner can create a space that truly reflects their style. The main level features a bright open-concept living, dining, and kitchen area with a large centre island, along with a full bathroom and bedroom. The second level offers a spacious primary bedroom, an additional bedroom, full bathroom, and versatile loft space, ideal for a home office, reading area, or additional living space. The fully finished basement provides even more room with a family room, two additional bedrooms, full bathroom, and storage area. With five bedrooms plus flexible living space across three levels, there is plenty of room for family and guests. Ideally located just minutes from the shops, restaurants, waterfront, schools, and amenities that make Saint Andrews such a desirable place to call home. HST rebate to be assigned to and returned to the seller. PID and PAN to be assigned on closing. (id:61088)
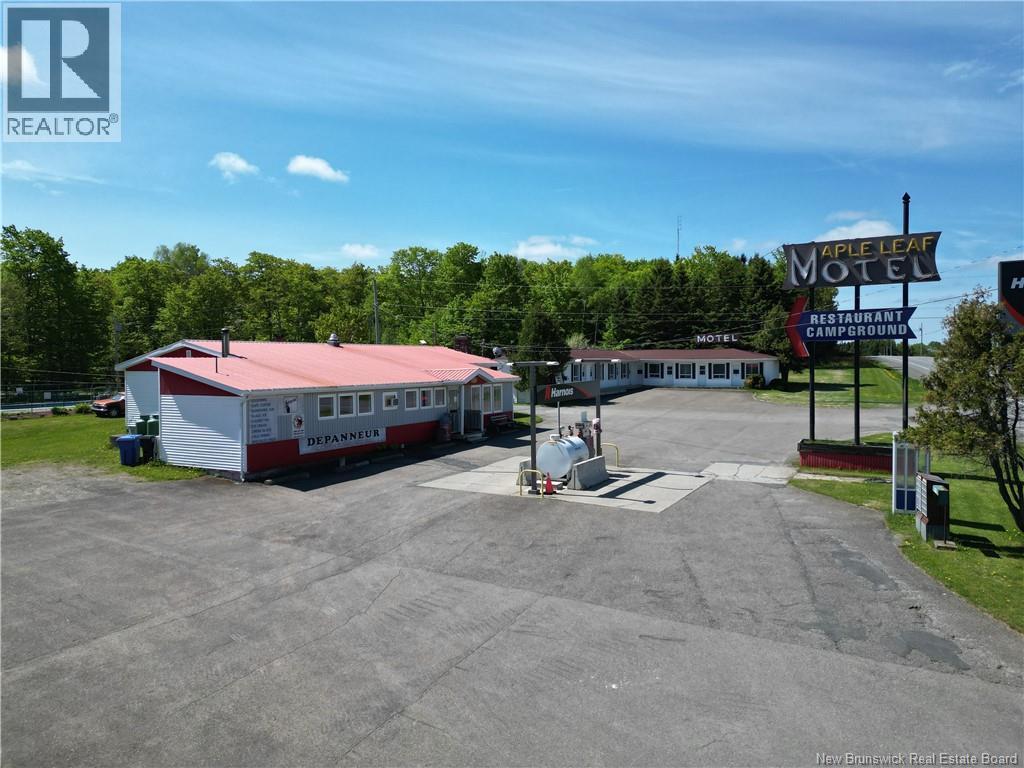
Nestled on just over 12 beautifully wooded acres, this turnkey campground is centrally located and near the U.S. border and the Trans-Canada Highway, offering excellent visibility and accessibility for travelers. The property features 65 full-service campsitesincluding 5 pull-through 50-amp sites and 60 additional 30-amp siteswith some sites currently occupied by seasonal guests, providing a steady and reliable income stream. Accommodations also include a 9-room motel with a mix of layouts: some rooms with one double bed, others with two double beds, and some featuring convenient kitchenettes. Additional amenities include a convenience store, gas station with regular fuel, propane sales, an outdoor pool, a childrens playground, an on-site laundromat and a fully equipped restaurant space, with the potential to be licensed, capable of offering a full range of meal options throughout the day. A versatile 20' x 30' event area adds even more potential for gatherings or community activities. The main building includes a spacious three-bedroom home, perfect for an owner, and the property also boasts a beautiful one-bedroom cottage that serves as an excellent additional income stream. Ideally situated near ATV and snowmobile trails, this location appeals to outdoor enthusiasts year-round. With multiple amenities, strong potential for growth, and an exceptional location, this well-maintained campground presents an outstanding investment opportunity with tremendous upside. (id:61088)
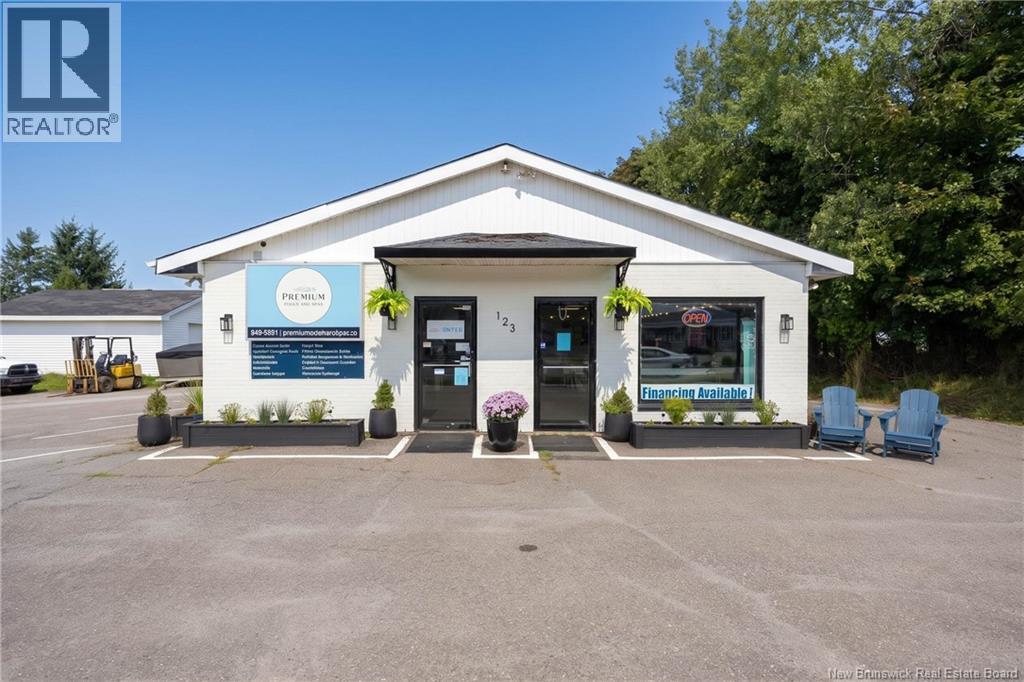
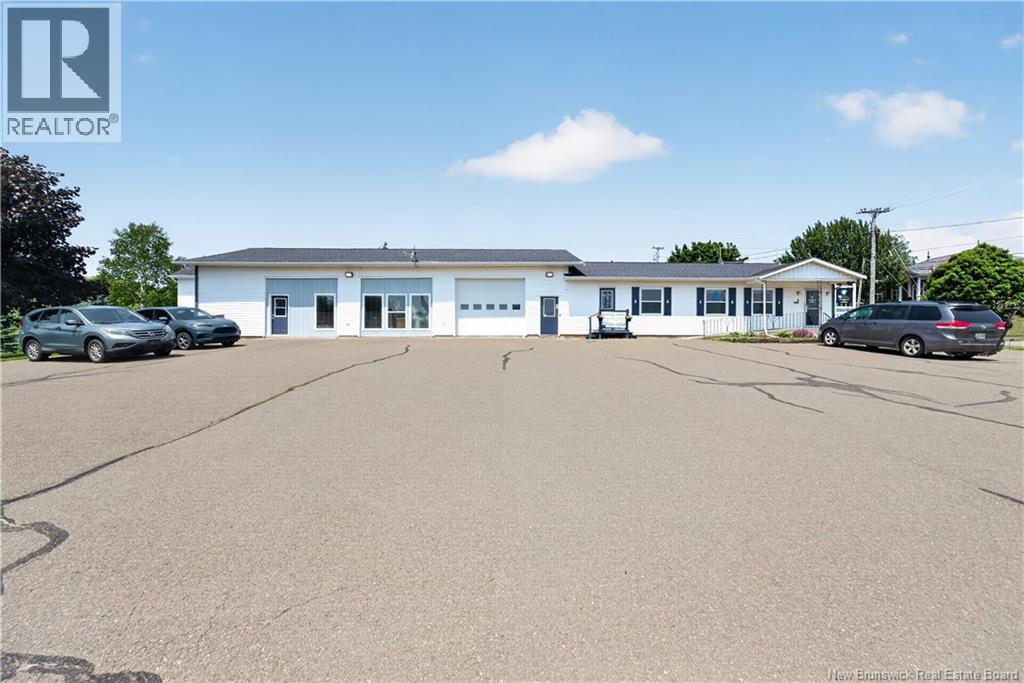
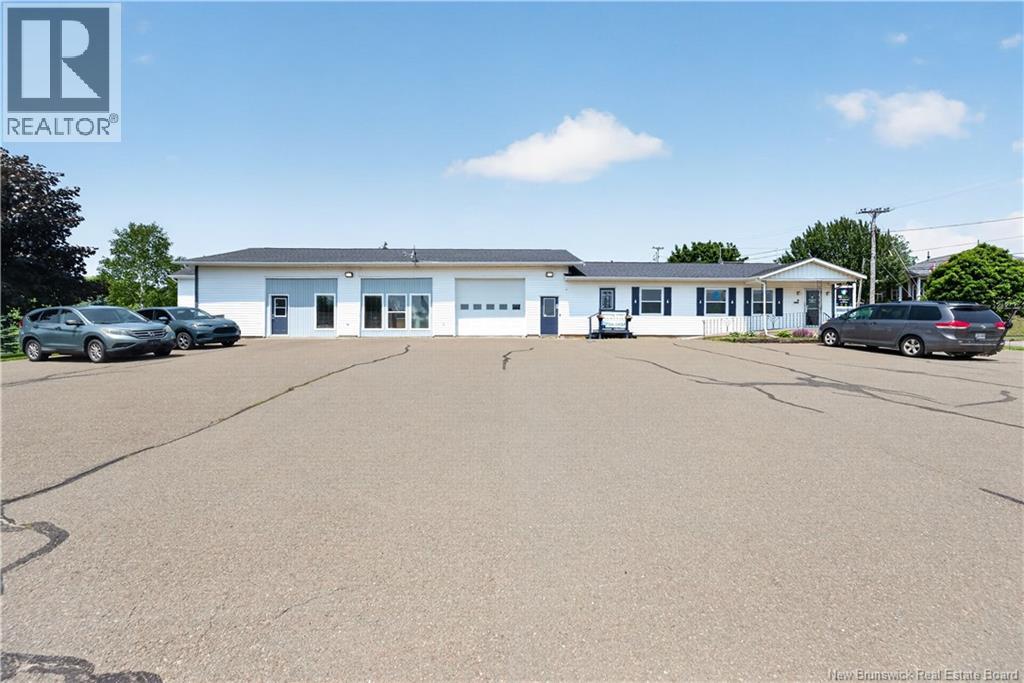
Drive by traffic unmatched with this great building + property. Just under half an acre with 160 feet of road frontage, this extremely solid 1920 square foot building could easily fit your dream/plans for your business. Newer 26 x 23 garage also on the property. Terrific visibility in this great location, plenty of parking. (id:61088)
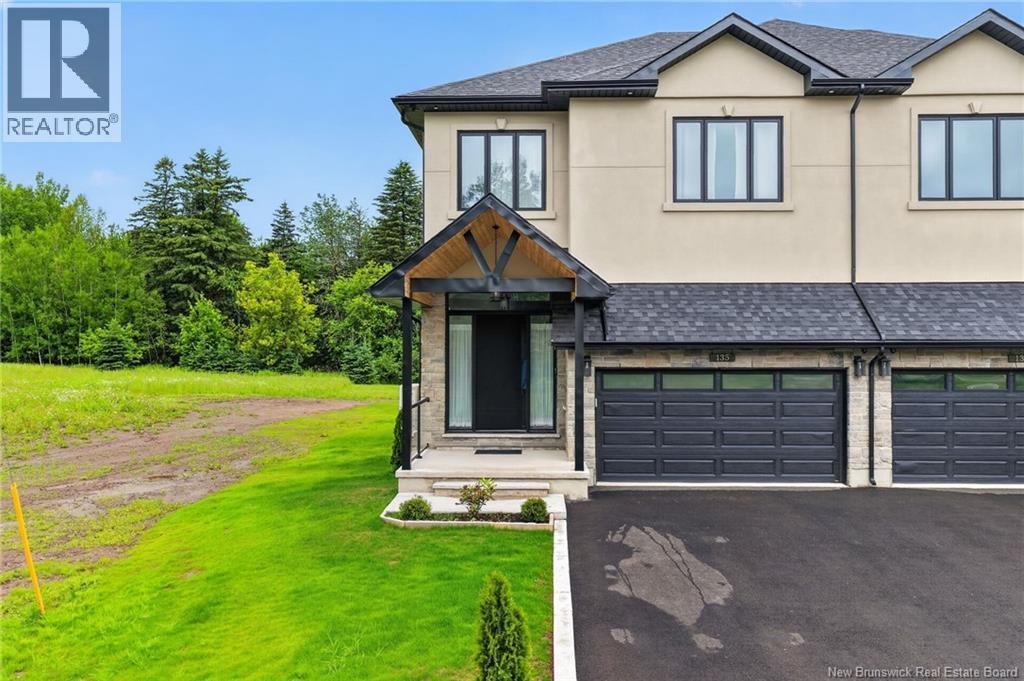
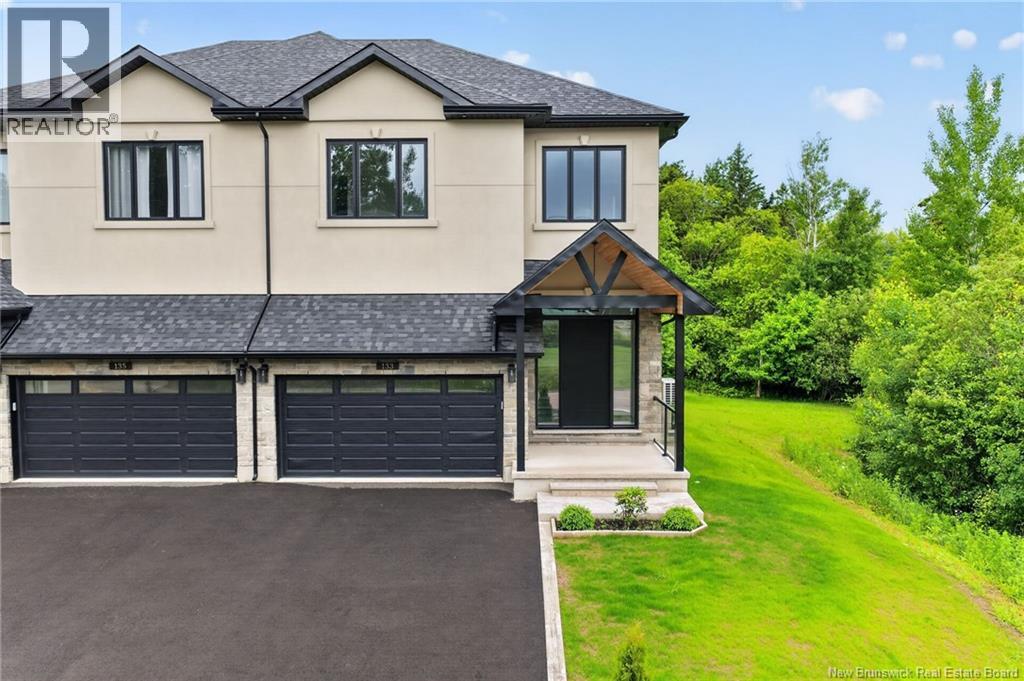
This fabulous and unique two-storey semi-detached home is ideally located close to all amenities. Enjoy walking distance to Northrop Frye School and the casino, with quick and easy access to the Trans-Canada Highway. Location truly is everything. Step inside to a spacious foyer featuring an impressive 8-foot triple-lock solid wood entrance door. The main level offers an open-concept design with a bright and inviting living room complete with a fireplace, a gourmet kitchen, and a dining area. Nine-foot ceilings throughout the home enhance the sense of space and natural light. The stunning kitchen is a chefs dream, showcasing a waterfall quartz island, quartz backsplash, pot filler, high-end appliances, and an abundance of cabinetry and counter space. Garden doors lead to a composite deck with elegant glass railings, perfect for outdoor entertaining. A convenient two-piece powder room completes the main level. Custom oak stained open riser stairs leads to four generously sized bedrooms, each featuring its own private three-piece ensuite and walk-in closet. The luxurious primary suite offers the perfect retreat at the end of the day. The fully finished walkout basement provides additional living and entertaining space and includes a three-piece bathroom and laundry area. This spectacular home is a true showcase of quality craftsmanship and attention to detail. A personal viewing is a must to fully appreciate everything this exceptional property has to offer. 10"" concrete block wall 31/2"" sound insulation on both sides of semis. Fire rated. Hurricane roof. This property is build to Ontario code standards. Engineered 3/4"" flooring and sub flooring Many many upgrades in this property Come have a look you will be impressed (id:61088)
This fabulous and unique two-storey semi-detached home is ideally located close to all amenities. Enjoy walking distance to Northrop Frye School and the casino, with quick and easy access to the Trans-Canada Highway. Location truly is everything. Step inside to a spacious foyer featuring an impressive 9-foot triple-lock solid wood entrance door. The main level offers an open-concept design with a bright and inviting living room complete with a fireplace, a gourmet kitchen, and a dining area. Nine-foot ceilings throughout the main floor enhance the sense of space and natural light. The stunning kitchen is a chefs dream, showcasing a waterfall quartz island, quartz backsplash, pot filler, high-end appliances, and an abundance of cabinetry and counter space. Garden doors lead to a composite deck with elegant glass railings, perfect for outdoor entertaining. A convenient two-piece powder room completes the main level. Custom oak stained open riser stairs leads you to four generously sized bedrooms, each featuring its own private three-piece ensuite and walk-in closet. The luxurious primary suite offers the perfect retreat at the end of the day. The fully finished walkout basement provides additional living and entertaining space and includes a three-piece bathroom and laundry area. This spectacular home is a true showcase of quality craftsmanship and attention to detail. A personal viewing is a must to fully appreciate everything this exceptional property has to offer. 10""concrete block wall 31/2"" sound insulation on both sides of semis. Fire rated. Hurricane roof. This property is built to Ontario code standards. Engineered 3/4"" flooring and sub flooring Many many upgrades to this property. Come have a look you will be impressed (id:61088)
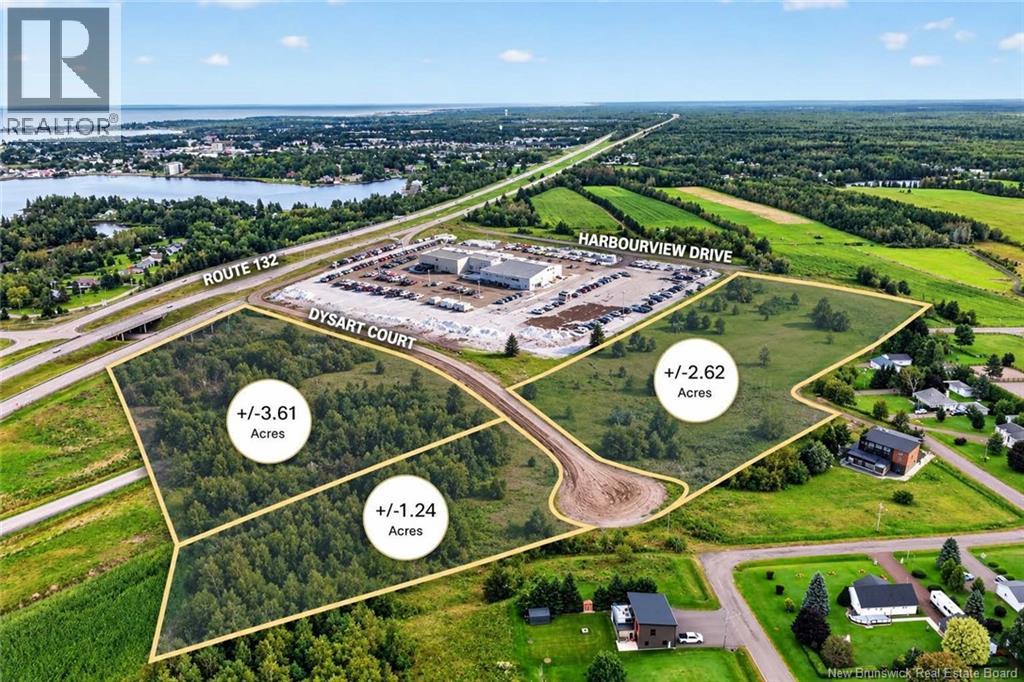
Three serviced commercial land parcels are now available in the Shediac area, offering flexible options for owner-users and developers seeking a strategic foothold in one of Southeast New Brunswicks most dynamic growth centres. Located on Dysart Court, the property benefits from excellent regional access at the convergence of major transportation routes. The site provides quick connections to Highway 15, linking directly to the Greater Moncton market, and Highway 11, providing efficient northbound access toward Miramichi and the Acadian Peninsula. This positioning places the property within easy reach of Greater Monctons labour pool, supply chains, and consumer markets, while capturing Shediacs local growth and tourism activity. The lands are subdivided into three parcels: Lot A: 3.61 acres Lot B: 1.24 acres Lot C: 2.62 acres (sizes approximate) Parcels may be acquired individually or as a larger assembly, allowing for phased development or multiple end-use strategies. The total assessment and tax figures reflect all three lots combined. With full municipal services in place and strong proximity to Shediacs commercial amenities, this location is well suited for a range of commercial and mixed-use concepts aligned with the areas continued expansion. (id:61088)
Discover a rare combination of privacy, tranquillity, and downtown convenience in the highly sought-after Waterloo Row neighbourhood. Within walking distance of downtown Fredericton, this beautiful four-bedroom, two-and-a-half-bathroom home offers a large welcoming entrance, a bright and beautifully appointed kitchen, a spacious pantry, and convenient main-floor laundry. A striking curved staircase adds timeless character, while the large garage provides plenty of room for vehicles, storage, and hobbies. Despite its proximity to the heart of the city, the property offers an unexpectedly quiet and remarkably private backyarda true hidden retreat. The new deck creates the perfect setting for morning coffee, outdoor dining, or peaceful evenings surrounded by nature. Complete with a water treatment system and close to trails, restaurants, shops, and downtown amenities, this exceptional property lets you enjoy city living without sacrificing peace, space, or privacy. (id:61088)
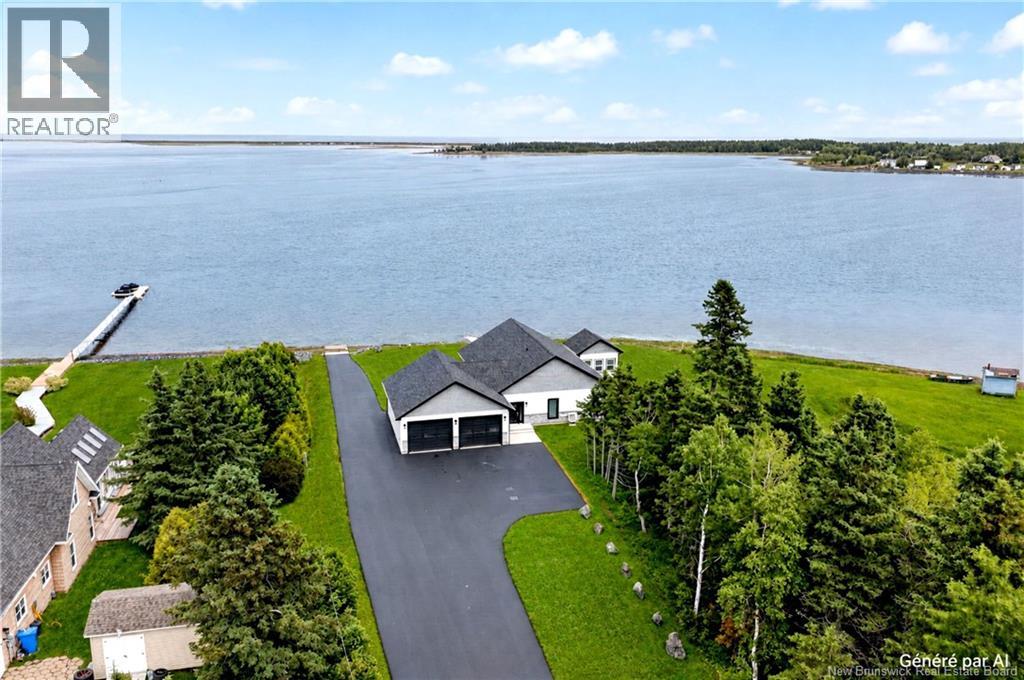
Discover this beautiful home built in 2022, ideally located within walking distance of Tracadie's amenities. Enjoy the peace and privacy of the Tracadie River with your own private dock, allowing you to launch your boat directly from the property. Stunning sunrises, sunsets, and breathtaking waterfront views create an exceptional setting throughout the year. This elegant bungalow with an attached double garage features an open-concept kitchen, dining, and living area filled with natural light from its expansive windows overlooking the water. The kitchen includes a spacious walk-in pantry, perfect for storing groceries, small appliances, and kitchen essentials. The home offers two bedrooms, including a generous primary suite with a large walk-in closet, as well as a full bathroom. The heated garage, complete with a half bathroom, provides ample room for your vehicles, motorcycles, or ATV, while also offering space for a workshop, home gym, or multi-purpose area. The paved driveway, completed in 2024, enhances the property's curb appeal. Additional features include energy-efficient spray foam insulation and underground conduits installed between the driveway and the home. A rare waterfront property offering comfort, quality craftsmanship, and an exceptional lifestyle. (id:61088)
In a neighborhood of lovely homes & luscious gardens, this 3 yr home is a standout. With sleek elegance, it combines unique design elements with high end finishes. Cool open great room & incredible kitchen w/ 9 ceilings. A Michelin chef would love this kitchen. $70,000+ of superb cabinetry & countertops. Enviable Fisher & Paykel appliances including a 36"" induction cooktop and speed oven. There is also a large separate pantry. The 10 quartz island accommodates a memorable evening with family & friends. A superb setting for entertaining! And then, 8' h x 16 w patio doors open to an incredible sunroom/dining room with accent wall featuring a sparkling electric fireplace. A further set of sliding doors give access to the wonderful backyard with ICF wall covered with red cedar. Its topped with a delightful rock garden. Gates at either end provide security. The sunroom also opens to a charming 10 x 10 covered deck. Perfect for small outside gatherings or quiet timeouts with a favourite book. The main level primary bedroom provides a serene retreat with a soundproof wall, large walk-in closet & an ensuite w/ perfect soaker tub & separate shower. The large laundry room has ample storage capacity & counters plus a soundproof wall adjacent to the LR. This room also accommodates a half bath. The lower level is simply amazing! 8 ceilings, bright & spacious bathroom, large fam rm/exercise rm (with plumbing for a wet bar inside one wall) and.a beautifully appointed Theatre Room! Movie nights will be so cozy! This room is soundproofed in case anyone wants to head off to bed early to two very spacious bedrooms. ICF construction foundation to rafters and triple paned windows. Abundant storage space, custom closets, & solid core doors. Extra long driveway for parking space & an oversized double car garage w/ 9' h doors. Ring camera System and. $232/mo EPP NB Power. Living well is living here (id:61088)
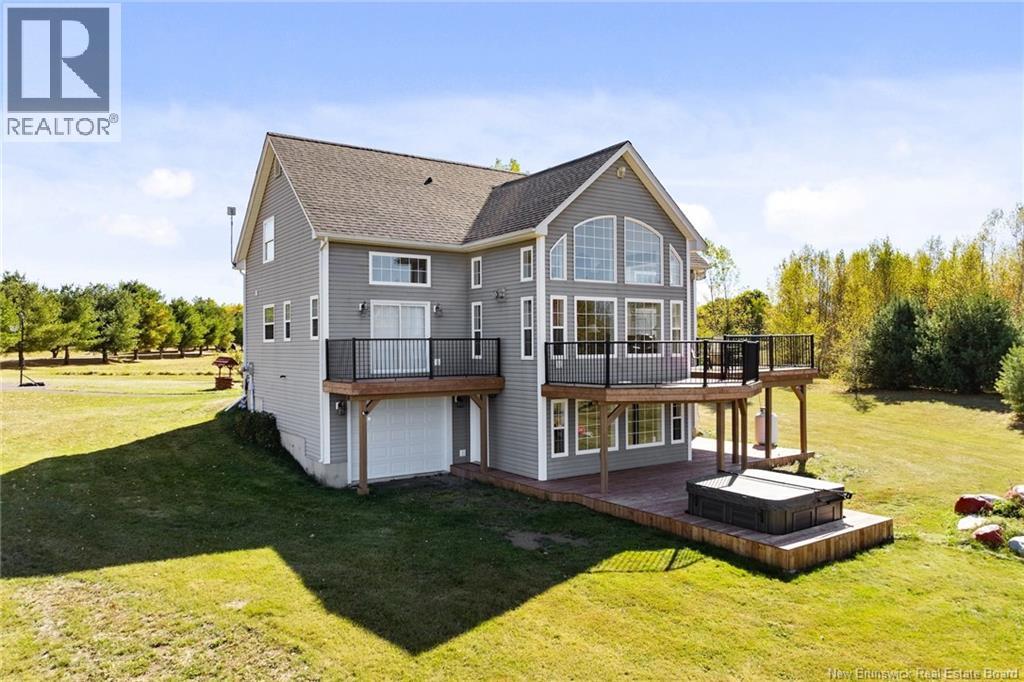
Welcome to an exceptional waterfront property on the beautiful shores of Grand Lake, where privacy, space, and natural beauty come together to create an incredible lifestyle. Set on 15 acres with over 1,000 feet of sandy shoreline,this beautifully renovated property offers over 3,000 square feet of stylish living space, situated high and dry above flood levels. Soaring ceilings,expansive windows, and breathtaking water views fill the home with natural light,creating an inviting atmosphere ideal for everyday living and entertaining. The chef inspired kitchen features quartz countertops,a new backsplash,and an upgraded propane stove,while three spacious bedrooms and three fully updated bathrooms provide comfort for family and guests. A forced air ducted heat pump and electric furnace ensure year round comfort. The recently renovated, finished walkout basement adds exceptional versatility, with excellent potential for a granny suite or rental apartment, ideal for extended family or additional income. Outside, new pressure treated decks with upgraded railings offer wonderful spaces to relax and entertain, complemented by a dedicated hot tub area and a newly paved driveway. Your own private dock provides direct access to over 200 kilometres of navigable waterways,perfect for boating,sailing, kayaking, and exploring Grand Lake. The property also features an attached garage and an impressive brand new 36 by 36 detached garage with a loft, providing abundant room for vehicles,recreational equipment, hobbies,and storage,with potential for future living space or a guest suite. With multiple garage options, expansive acreage,remarkable shoreline,and beautifully updated living spaces,this property offers far more than just a place to live. Whether you are searching for a year round residence, a private lakeside retreat,or a place for family and friends to gather for years to come,this remarkable Grand Lake property offers an opportunity to enjoy waterfront living at its finest. (id:61088)
SPLIT-LAYOUT ENTRIES FOR BOTH , RARE AND UNIQUE DESIGN // IN-LAW SUITE WITH SEPARATE ENTRANCE // SEPARATE HYDRO METERS // CORNER LOT // ATTACHED DOUBLE GARAGE + DETACHED GARAGE Welcome to 10 Yves Court, Dieppe. A detached home with a self-contained in-law suite. Set on a corner lot, the main home fronts a quiet cul-de-sac while the in-law has its own entrance on the adjoining street. Both sides feature their own split-layout entry, giving each complete privacy and its own front door. Unlike a typical basement suite, the in-law offers above-grade living with full-size windows and natural light. The main home offers an open-concept main level with a bright kitchen featuring espresso cabinetry, stainless appliances, glass mosaic backsplash, undercabinet lighting, and a peninsula with seating open to the dining area. Up a few steps, the living room boasts vaulted ceilings, hardwood floors, pot lights, and large windows. A powder room and laundry complete this level. The upper level offers three bedrooms, including a spacious primary with a private dressing room and full ensuite featuring a soaker tub, separate glass shower, and double vanity. A second full bathroom serves the remaining bedrooms. The lower level offers a finished rec room, currently used as a home gym, plus storage and utility. The in-law suite offers its own entrance, foyer, kitchen with breakfast bar, 2 bedrooms, a full bath, and a 2pc bath in the basement laundry room. A large rec room adds flexible living space. Out back, a large deck off the patio doors overlooks the rear yard, with a detached garage offering additional storage or workshop space. Additional features include 4 mini-split heat pumps, attached double garage, and double paved driveway. Separate hydro meters. Currently rented to excellent long-term tenants of five years.Contact your favourite REALTOR® for your private viewing today! (id:61088)
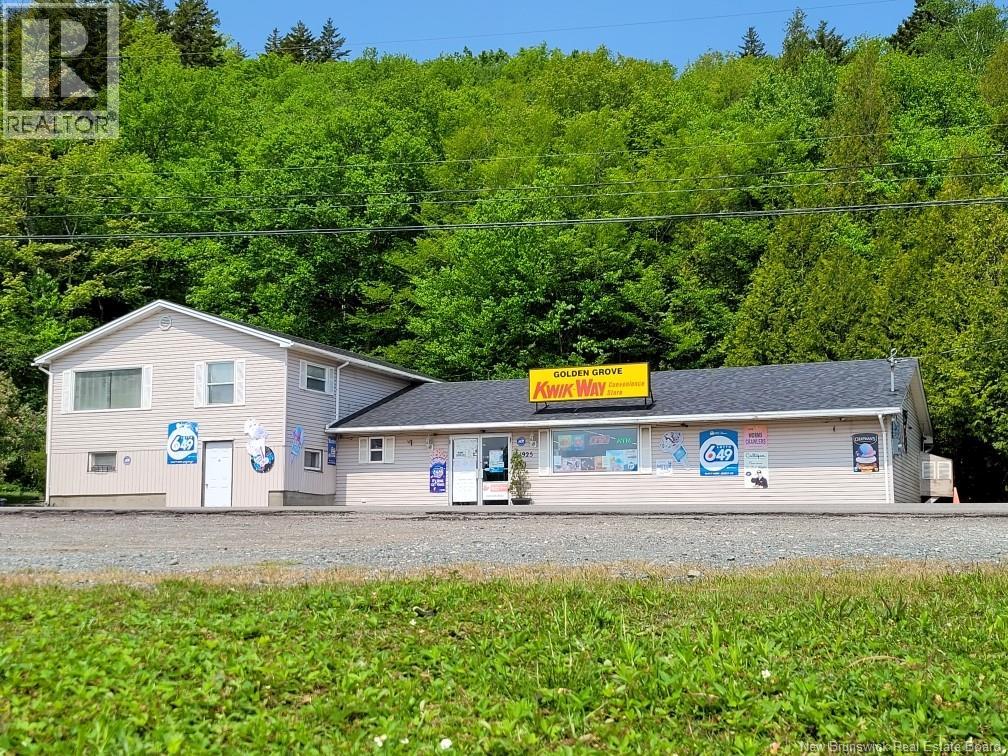
1925 Golden Grove Road offers an opportunity to combine business ownership, on-site living with beach access, and future potential on 9.63 acres of waterfront (road in between) land along Dolan Lake in East Saint John. The established convenience store serves the surrounding residential community and passing traffic, with no direct competition in the immediate area. Apart from convenience store items, the store offers fishing and hunting licenses, fishing gear, hunting jackets, and is one of only two deer registration centers in Saint John. Included with the sale is a commercial kitchen setup featuring a hood, griddle, deep fryer, warmers, pizza oven, and walk-in cooler, along with industrial-grade fire extinguishers and an alarm system. This existing infrastructure provides an opportunity to expand the range of products and services, subject to applicable approvals. Attached to the store is a 1.5-storey, 2-bedroom, 1-bathroom home, offering the convenience of living on-site while operating the business or the potential for separate residential and commercial income. The property is located near Saint John Airport, schools, a golf course, and other amenities. With rural residential zoning and a substantial land footprint, the property offers potential for permitted uses, future expansion, additional parking or storage that is subject to municipal approval and applicable regulations. Contact your real estate agent for more information. (id:61088)
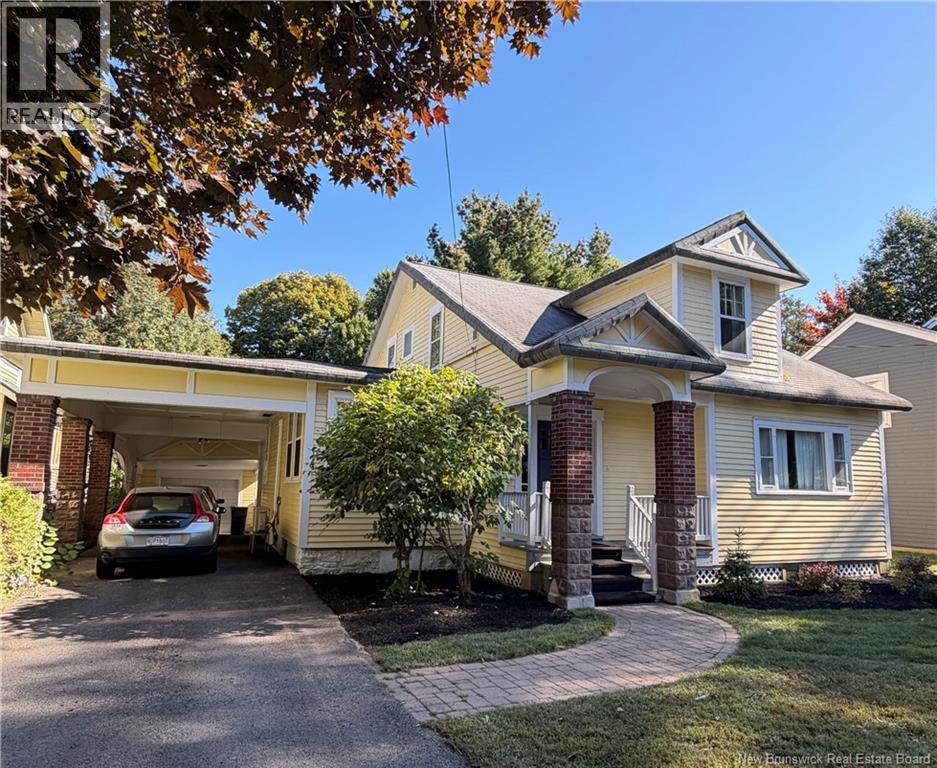
Welcome to prestigious University Avenue living, in the heart of it all! Situated just steps from the downtown core and universities, this charming home offers an exceptionally convenient location paired with a functional, thoughtfully designed layout. The main level features distinct, designated living spaces rather than an open concept floor plan, including a dedicated office, cozy family room, spacious living room, and a galley-style kitchen with a bright dining nook. A convenient powder room with laundry means theres no need to head to the basement for everyday laundry. The mudroom provides practical entry from the carport and leads directly to the shed, making coming and going (and keeping your vehicle clear of snow in winter) a breeze. Upstairs, youll find four bedrooms, including a generously sized primary with a dressing area/walk-in closet, along with three additional bedrooms, one of which is ideal as a nursery, study, or cozy single bedroom. A full bathroom completes the second level. Perhaps the rarest feature of all is the completely secluded backyard, a private retreat tucked away in the middle of downtown. A wonderful opportunity to enjoy the convenience and energy of city living while still having your own peaceful outdoor escape. (id:61088)
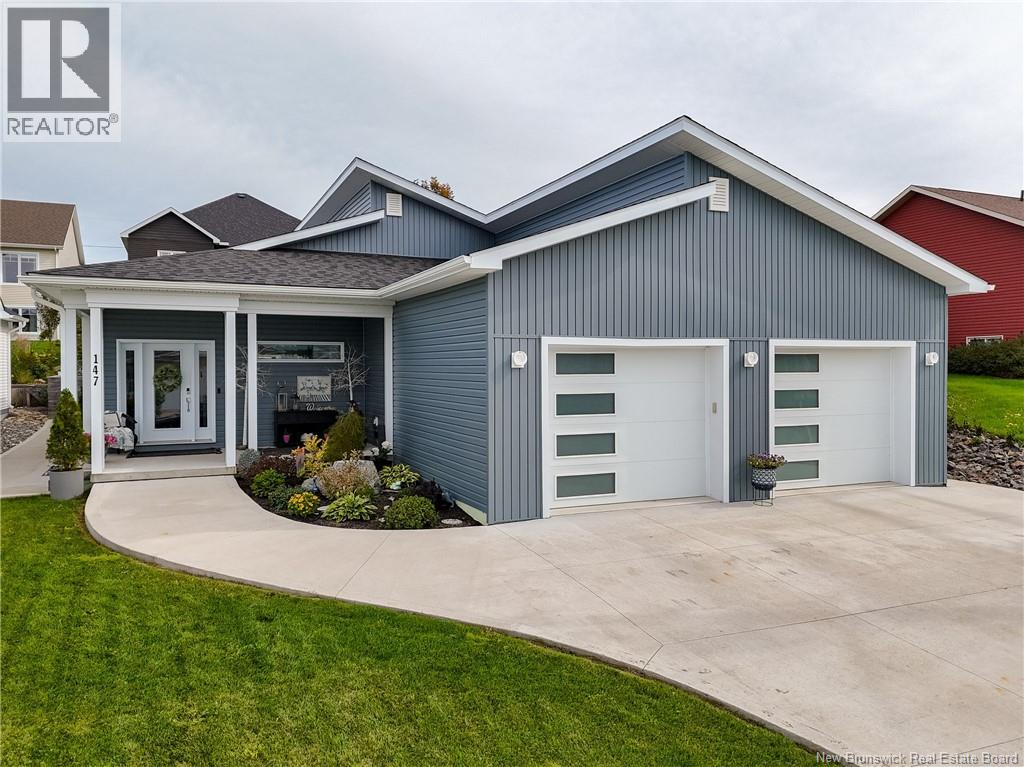
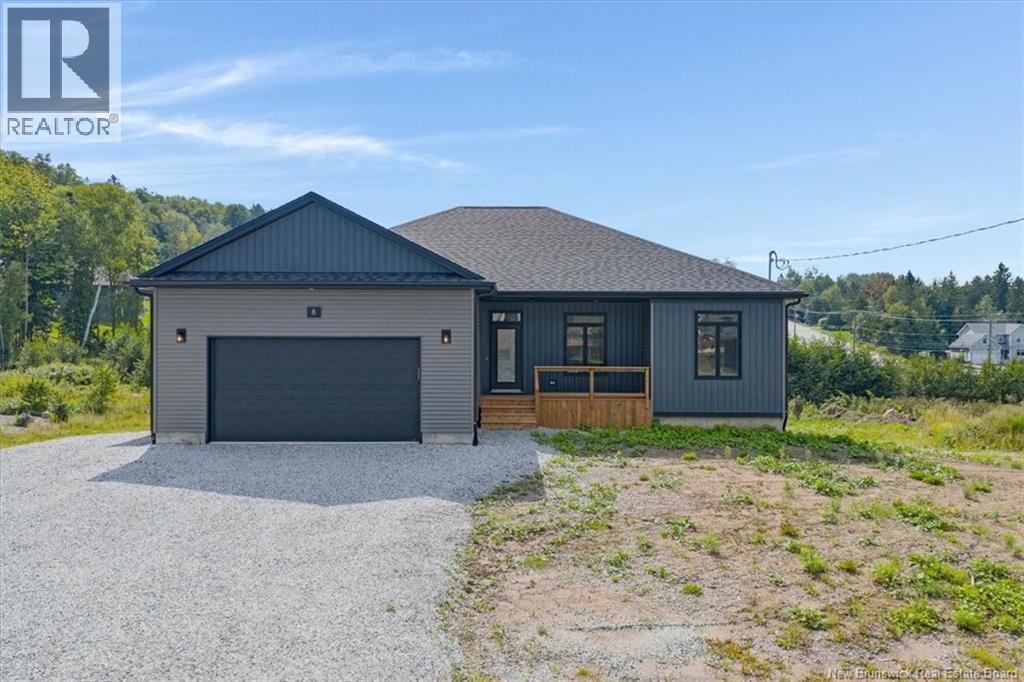
Welcome to 8 Galmorgan Drive, a beautifully finished modern bungalow built by highly regarded local builder MK Taylor Homes and located in one of Quispamsis most desirable neighbourhoods. Designed with both style and everyday living in mind, this impressive home offers a spacious, thoughtfully planned layout across two fully finished levels. The double attached garage and welcoming covered entry complement the homes clean, contemporary design. Inside, soaring ceilings, oversized windows and hardwood flooring create a bright and inviting main level, while a fully ducted heat pump provides efficient year round heating and cooling. At the heart of the home is a beautifully appointed kitchen featuring quartz countertops, custom cabinetry, stainless steel appliances, contemporary lighting and a generous island ideal for gathering. The open-concept living and dining areas offer plenty of room to entertain, with patio doors leading to the covered back deck. Three well-sized bedrooms and two full bathrooms complete the main floor, including a serene primary suite with a luxurious ensuite featuring a tiled shower, freestanding soaker tub and elegant finishes. The fully finished lower level adds exceptional versatility with two additional bedrooms, a dedicated home office, full bathroom and expansive family room. Perfect for guests, growing families or even multigenerational living. Ideally located near schools, amenities, recreation and walking trails, 8 Galmorgan Drive brings together thoughtful design, quality craftmanship, exceptional versatility and beautifully finished living space in the heart of Quispamsis. (id:61088)
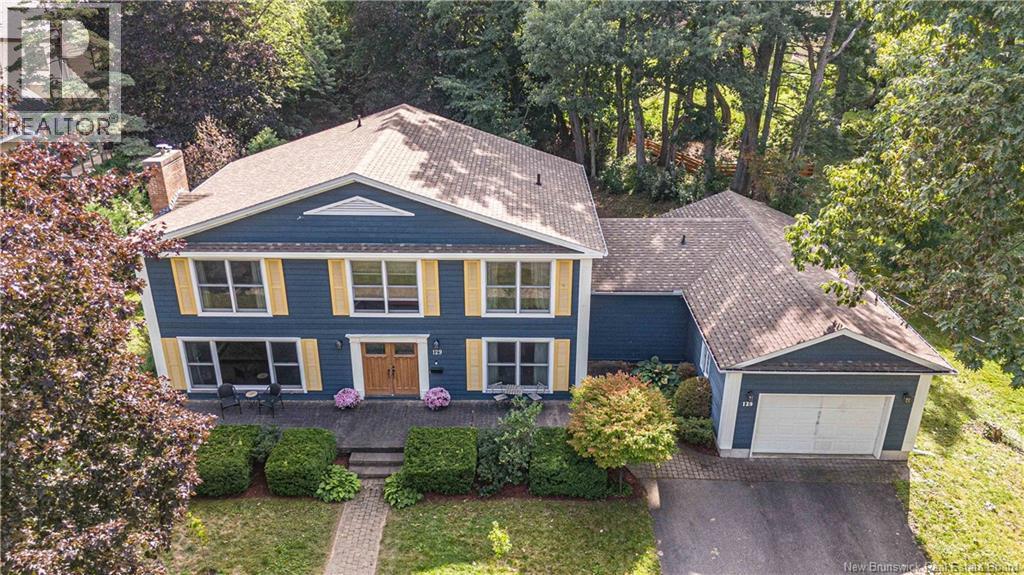
Welcome to 38 Shornecliff Drive, a beautifully maintained home in a sought-after Quispamsis neighbourhood. The manicured lot, beautiful gardens, paved driveway and attached double-car garage create impressive curb appeal. Out back, the fenced yard is surrounded by mature trees for privacy and features a large storage shed and recently replaced deck, perfect for barbecues and entertaining. Inside, a grand foyer welcomes you with a beautiful staircase open to the second level. An office sits to one side with a separate living room on the other. Toward the back, the newly replaced kitchen features an island, granite countertops, eat-in area and propane stovetop, sure to appeal to those who love to cook. The kitchen also provides access to the backyard and deck. A formal dining room connects to the living room, while the adjoining family room features a propane fireplace. The home has an excellent flow, with spaces that connect naturally while still offering defined rooms. To complete the main level is a mudroom with laundry, guest bathroom and garage access. The fridge, washer, dryer are all just one year old! Upstairs are four generously sized bedrooms, a rare and desirable feature. The spacious primary includes a walk-in closet and ensuite with a jet tub and separate stand-up shower. Another full bathroom completes this level. The finished lower level offers a bright family room with full-size windows, a bar and home theatre setup, including built-in space to keep electronics tucked away. A full bathroom with tiled walk-in shower and two storage rooms complete this level. Bright, modern and exceptionally well maintained, the home has seen numerous updates under the current ownership. Schools, shopping, everyday amenities, highway access, sports facilities and the QPlex are all nearby. With its private yard, four bedrooms, and plenty of finished living space, this is a wonderful place to call home in Quispamsis. (id:61088)
Welcome to this exceptional home in the highly sought-after Fox Creek Golf Communitywhere striking design meets everyday comfort. From the moment you arrive, the homes distinctive architecture and impressive curb appeal make a lasting first impression. A spacious triple-car garage offers plenty of room for vehicles, recreational equipment, and additional storage, blending convenience with functionality. Step inside to a grand, welcoming foyer that opens effortlessly into the formal dining room and a bright, open-concept living space. Expansive windows flood the home with natural light, while the elegant fireplace creates a warm and inviting atmosphereperfect for both relaxing evenings and entertaining guests. At the heart of the home, the generously sized kitchen is designed to inspire, offering ample space for cooking and gathering. It overlooks a private backyard and a serene sunrooman ideal spot to enjoy your morning coffee or unwind at the end of the day. A convenient powder room completes the main level. Upstairs, youll find three well-appointed bedrooms and a stylish main bathroom. The primary suite serves as a peaceful retreat, featuring a walk-in closet and a private ensuite. Above the garage, a beautifully finished in-law suite with two bedrooms provides incredible flexibilityperfect for extended family, guests, or potential rental income. The fully finished basement expands your living space even further, offering a large family room, workout area, home office, and an additional full bathroomideal for modern living. This home truly delivers the perfect blend of space, style, and location. Opportunities like this in such a prestigious community are rare. Dont miss your chance to make it yourscontact your REALTOR® today to schedule your private showing. (id:61088)
*** For more info, please click Multimedia button. *** A Must See! Discover your dream home on two private acres with stunning views of the Saint John River. This remarkable property offers a spacious main residence, a highly desirable income-generating walk-out apartment, and a large, finished outbuildingperfect for multi-generational living, business use, or creative projects. Just 5 minutes to Florenceville and 20 to Woodstock, youll enjoy privacy without sacrificing convenience. The main home offers 1800 sq ft of open-concept living, a sunroom with incredible river views, a primary suite with walk-in closet and ensuite, two additional bedrooms, a full tiled bathroom, hardwood and ceramic flooring, an attached garage with a bonus room. A new heat pump ensures year-round efficiency. The 1600 sq ft walk-out lower level features a bright, highly desirable income suite with a private entrance, large granite kitchen, two bedrooms, two bathrooms (one with laundry), and an office/storage space. The private patio offers more stunning views and natural light. The 1,600 sq. ft. finished outbuilding is fully insulated with a new heat pump and wood stove, plus a mini kitchen and full bathideal as a studio, workspace, or guest house. A cook station and wood storage room complete this amazing spot. This rare property offers a unique blend of privacy, space, and income potential, all while enjoying the beauty of river view living. (id:61088)
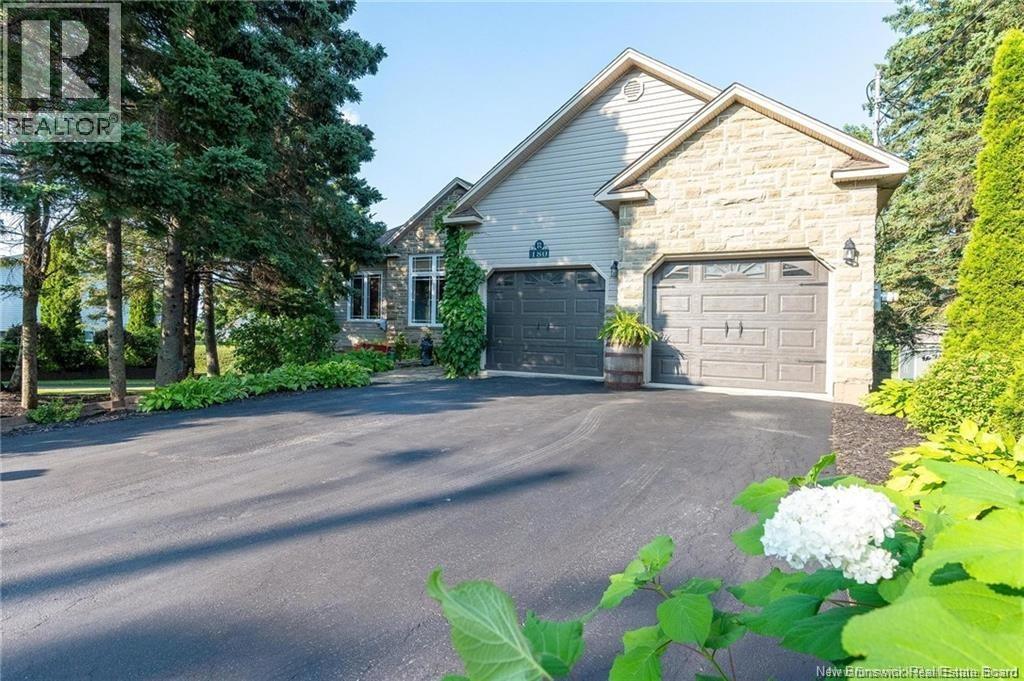
This exceptional home offers timeless elegance, great curb appeal, and a premium lot with 75 feet of mature treed buffer, providing rare privacy while backing onto the golf course. The beautiful exterior features Wallace Sandstone architectural stone, quarried in Wallace, Nova Scotia, adding distinctive character and timeless appeal. Professionally completed landscaping enhances the property and its beautifully maintained surroundings. Step inside to a bright foyer leading to a warm living room with propane fireplace. The open-concept layout flows into the dining area and updated kitchen with quartz countertopsperfect for everyday living and entertaining. A bright three-season sunroom extends the living space and opens to a spectacular backyard with a large composite deck and luxury swim spa with Covana hydraulic coveryour own private retreat. The main floor also includes a half bath, laundry, and a double-car garage with doors wider than standard, ideal for larger vehicles. Upstairs offers an open-to-below nook, spacious primary suite with walk-in closet and 5-piece ensuite, plus two additional bedrooms and a full bath. The partially finished basement features a family room, large office, ample storage, and a bathroom rough-in for future development. Outdoor enthusiasts will appreciate easy access to walking and biking trails located just 500 metres away. A rare opportunity combining privacy, comfort, quality, and upscale living in a beautifully landscaped setting. Book your showing today! (id:61088)
Welcome to Kings Common, a new pocket community in Saint Andrews, New Brunswick, bringing a fresh approach to neighbourhood living. Designed as a first-of-its-kind community in the area, Kings Common will consist of just 11 thoughtfully planned homes, creating an intimate neighbourhood where quality, comfort, and community come together. This new construction home will be built on a private road and offers modern design, an attached garage, and a thoughtfully designed 1.5-storey layout. Offering the opportunity to put your own mark on the finished product, the new owner can make selections that reflect their personal style and vision. The main level features a bright open-concept living, dining, and kitchen area with a large centre island, along with a full bathroom and bedroom. The 1.5-storey design adds a spacious second-level primary bedroom, providing flexibility and privacy from the rest of the home. The fully finished basement offers additional living space with a comfortable family room, two additional bedrooms, full bathroom, and storage area. With four bedrooms plus generous living space, this home offers plenty of flexibility for families and guests. Ideally located just minutes from the shops, restaurants, waterfront, schools, and amenities that make Saint Andrews such a desirable place to call home. HST rebate to be assigned to and returned to the seller. PID and PAN to be assigned on closing. (id:61088)
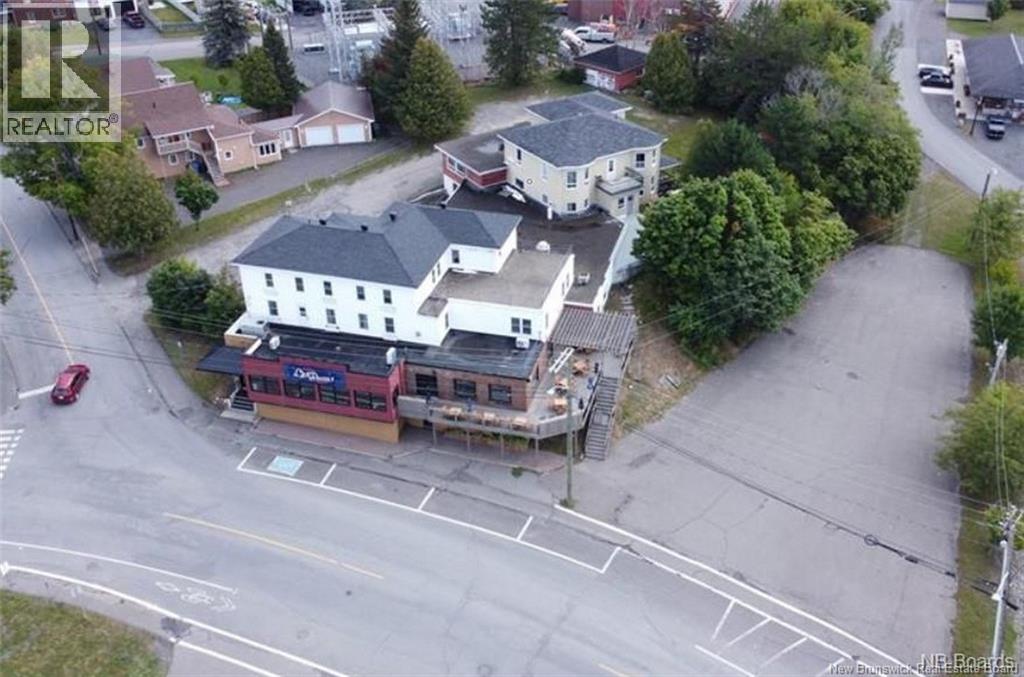
Commercial building ideally located in the sought-after Victoria Street area. Located on a lot of approximately one acre, this strategic location offers strong development and income potential. The property provides several layout possibilities, including the addition of an extra commercial unit. A large space, formerly operated as a motel, along with apartments located at the rear of the commercial frontage, enhance the offering and maximize investment opportunities. Close to all amenities and the Université de Moncton, this building represents a smart choice for investors seeking a high-potential project. Call today for more information. (id:61088)
Location, location, location! Rare Multi-Unit Investment Opportunity Near Parlee Beach! Perfectly positioned for the ambitious investor looking to expand their portfolio with immediate, multi-stream cash flow, this turnkey 4-unit property is an absolute must-see to truly appreciate its exceptional condition and income potential. Situated in a rapidly growing community near an upcoming new school, the spacious main house could present a fantastic option for an in-home daycare, while its prime coastal proximity makes it an equally high-performing Airbnb or short-term rental. Complementing the main home is a bachelor unit and a rear up-and-down duplexwith all units on separate meters to keep operating expenses predictable. Major capital improvements mean zero immediate CapEx, including new roof shingles (2025), 7 new PVC windows, 8 mini-split heat pumps for maximum energy efficiency, and 2 dedicated parking spaces per unit. Properties with this level of upkeep, prime location, and low-overhead potential rarely stay on the market for longdon't miss out on this property, schedule your private viewing today! Also for Sale vacant lot NB145947. (id:61088)
Location, location, location! Rare Multi-Unit Investment Opportunity Near Parlee Beach! Perfectly positioned for the ambitious investor looking to expand their portfolio with immediate, multi-stream cash flow, this turnkey 4-unit property is an absolute must-see to truly appreciate its exceptional condition and income potential. Situated in a rapidly growing community near an upcoming new school, the spacious main house could present a fantastic option for an in-home daycare, while its prime coastal proximity makes it an equally high-performing Airbnb or short-term rental. Complementing the main home is a bachelor unit and a rear up-and-down duplexwith all units on separate meters to keep operating expenses predictable. Major capital improvements mean zero immediate CapEx, including new roof shingles (2025), 7 new PVC windows, 8 mini-split heat pumps for maximum energy efficiency, and 2 dedicated parking spaces per unit. Properties with this level of upkeep, prime location, and low-overhead potential rarely stay on the market for longdon't miss out on this property, schedule your private viewing today! Also for Sale vacant lot NB145947. (id:61088)
WATERFRONT LIVING WITH YOUR OWN SANDY BEACH! Discover a unique waterfront property along the beautiful Saint-Marie River in Sainte-Marie-de-Kent! Offering four bedrooms, stunning river views and a sandy beach right at your doorstep, this property presents a rare opportunity to enjoy a waterfront lifestyle approximately 30 minutes from Moncton. The main level features an open-concept living and dining area, a newer kitchen, a bedroom, a full bathroom and laundry. The bright sunroom offers beautiful panoramic river views and access to the balcony, making it an ideal place to relax and take in the scenery. Upstairs, you'll find three additional bedrooms, including a spacious primary suite with cathedral ceilings and two walk-in closets. A four-piece bathroom with a relaxing jet tub completes the upper level. The home features a GEOTHERMAL central heating and air conditioning system, offering year-round indoor comfort. The unfinished WALK-OUT basement offers potential to create additional living space to suit your needs. Outside, enjoy the riverfront setting and sandy beach, with opportunities for kayaking, canoeing and other water activities when conditions permit. The property also features two garages, including an attached garage with a finished loft and a separate, finished space with its own entrance, a two-piece bathroom and a water connection. This versatile area offers potential for a small business, home-based workspace, studio or hobby area, subject to applicable zoning and approval requirements. A professionally installed Invisible Fence® pet containment system adds convenience for pet owners. Located near a boat launch and local amenities, this property offers a distinctive combination of waterfront living, space and versatility. Come discover the possibilities at 1379 Route 525, Sainte-Marie-de-Kent. Contact your REALTOR® today to arrange your private showing! (id:61088)
This 3 bedroom, 2 bath bungalow sits on a private 4.8 acres lot and has over 2,200 square feet of living space. Includes attached 1.5 garage as well as detached 30 X 22 garage with 200 amp panel and heat pump. Oversize 56 X 36 garage w/10 foot doors, 12 foot ceilings, two heat pumps, and 400 amps of power. Enter house to open concept main living area featuring custom kitchen with butcher block countertops, full tile blacksplash and large island w/quartz top. Separate walk-in pantry off dining area w/French doors to full length covered deck w/views of the river valley. Large primary bedroom has cheater door to main bath w/double quartz top vanity and laundry hookup. Two more good size bedrooms complete this level. Lower level has spacious family room with separate entrance, second full bath with tile tub surround and vanity w/quartz top. Includes ductless heat pumps on each level with quality finishings throughout. Dont miss this one of a kind property only 15 minutes to all northside amenities. Potential to subdivide and sell off an extra building lot. (id:61088)
Discover the perfect blend of elegance, comfort, and exceptional entertaining in this stunning 4 bedroom, 3 full bathroom executive home. Set on an extra-large, fully fenced lot, this immaculate property has been beautifully maintained inside and out and offers an incredible lifestyle for families, entertainers, and those looking to accommodate extended family. From the moment you step inside, youll be impressed by the impeccable condition of the home and its bright, welcoming atmosphere. The open-concept design flows beautifully from the formal dining area into the heart of the home, a gorgeous gourmet kitchen featuring marble countertops and plenty of space for those who love to cook and entertain. Whether hosting friends for dinner or gathering with family, this home was designed to bring people together. The spacious living area, complete with a cozy propane fireplace, adds warmth and character. A beautiful four-season solarium overlooks your private backyard paradise. Enjoy a heated 15' x 30' inground pool and a spectacular outdoor kitchen, creating the ultimate setting for summer BBQs, pool parties, and unforgettable evenings with family and friends. The main-floor primary suite is a peaceful retreat featuring a private ensuite and exclusive access to a second screened-in solarium, perfect for enjoying your morning coffee.The lower level offers even more living space with a spacious family room, full bathroom, and a beautifully accommodating in-law suite area. With a ground-level walkout, private living room, large bedroom, and space prepared for a kitchen, its ideal for parents, extended family, or guests while providing comfort and privacy. A separate garage/workshop adds even more versatility. Two propane fireplaces and mini-split heat pumps provide year-round comfort, while a brand-new roof, installed just one month ago, offers added peace of mind. this exceptional property is a home youll be proud to share with family and friends. (id:61088)
*** WEST EXPOSURE BACKYARD WITH IN-GROUND POOL // NEW CENTRAL HEAT PUMP // UPDATED MAIN FLOOR // FULLY FINISHED BASEMENT // NEW ROOF JUNE 2026 *** Welcome to 16 Camille, this beautiful EXECUTIVE 5-BEDROOM home with new roof (June 2026) and new CENTRAL HEAT PUMP offers 3,180 sqft of living space and an amazing backyard oasis! The western exposed FENCED backyard bathes in AFTERNOON AND EVENING SUNLIGHT making it ideal for relaxing, entertaining, and enjoying your IN-GROUND POOL surrounded by elegant STAMPED CONCRETE and with BUSHES and CEDAR TREES for privacy. Inside, the main floor showcases a complete 2025 renovation by a professional interior designer. Gleaming ENGINEERED HARDWOOD flows throughout, while POT LIGHTS with DIMMERS create the perfect ambiance. The bright living room offers plenty of windows and flows into a brand new eat-in kitchen complete with STYLISH BACKSPLASH, QUARTZ COUNTERS, CONVENIENT PANTRY, and NEWER APPLIANCES with doors to a STUNNING SUNROOM finished in pine board. Off the kitchen, you will find a formal dining room accented by charming wainscotting. Completing this level are a laundry room, half bathroom, and mud area off the garage. Ascend a NEW STAIRCASE to the top floor where the primary bedroom awaits with a WALK-IN CLOSET and 4pc ENSUITE featuring a jetted tub. 3 additional bedrooms, including the above-garage bedroom with walk-in closet, provide ample space for family or guests and share a 4pc bathroom. The basement, accessed by ANOTHER NEW STAIRCASE, is an entertainer's paradise with a family room featuring a PROJECTOR, SCREEN, and AUDIO components (included in sale), plus a STYLISH BAR AREA. The 5th BEDROOM offers flexibility and could also serve as a playroom or gym. A 3pc bathroom with corner shower and storage room with shelving complete the lower level. Additional features include generator panel hookup, HRV, central vacuum, and triple-wide paved driveway. This exceptional home truly has it all! (id:61088)
Positioned on a private point in desirable Pebble Beach, 10 Ripple Lane delivers an extraordinary waterfront lifestyle just 20 minutes from Uptown Fredericton. This sprawling executive bungalow commands breathtaking 270-degree views of the Saint John River, pairing natural beauty with an expansive, light-filled layout. The main level offers high-functioning design for everyday living and entertaining, featuring generous gathering spaces, three main-floor bedrooms, 1.5 baths, and a large dedicated laundry room. The oversized two-car garage easily accommodates vehicles, tools, and watercraft equipment. Downstairs, the fully finished basement provides exceptional flexibility, boasting three additional bedrooms alongside a vast space ideal for a media room, home gym, or family lounge. Complete with deeded water access and a private boat launch just moments away, this property offers a rare turn-key retreat along the river. (id:61088)
Welcome to 1 Golf Club Road A One-of-a-Kind Mixed-Use Property in the Heart of Hillsborough Situated in the charming village of Hillsborough along a major tourist route, this exceptional property offers incredible flexibility for business owners, investors, or those seeking a live-work lifestyle. Currently configured as five separate units, the possibilities are endless (subject to applicable approvals). Unit #1 Main Residence-Features a welcoming living room, dining room, kitchen, primary bedroom with walk-in closet, 3-piece ensuite, a second bedroom, 4-piece bathroom& laundry room. Unit #2 Garage & Office-A versatile garage complete with office space, loft area & 3-piece bathroom Unit #3 Salon-Featuring a waiting area, 3-piece bathroom & private treatment room with its own sink, making it perfectly suited for aesthetics, wellness, or personal care services. Unit #4 Commercial Office-Currently operating as an insurance office with excellent storefront exposure on Hillsborough Road. This wheelchair-accessible space includes a large open reception/work area, two private offices (each with a sink), and a 3-piece bathroom. Unit #5 Studio Apartment- Open concept studio with kitchenette, 2-piece bathroom & patio doors leading directly to the fenced, heated saltwater inground pool. Units #2 and #3 share a full basement that includes a non-conforming one-bedroom apartment, providing even more flexibility for extended family, rental income, or storage. Property Features Prime location on a high-visibility tourist route Multiple income-generating opportunities Paved parking with ample space Heated, fenced saltwater inground pool Rooftop sign and billboard for excellent advertising exposure R-2000 insulation for improved energy efficiency Endless potential for business, investment, or hospitality use (subject to municipal approvals)1 Golf Club Road presents a rare opportunity in a highly desirable location. (id:61088)
Welcome to 1 Golf Club Road A One-of-a-Kind Mixed-Use Property in the Heart of Hillsborough Situated in the charming village of Hillsborough along a major tourist route, this exceptional property offers incredible flexibility for business owners, investors, or those seeking a live-work lifestyle. Currently configured as five separate units, the possibilities are endless (subject to applicable approvals). Unit #1 Main Residence-Features a welcoming living room, dining room, kitchen, primary bedroom with walk-in closet, 3-piece ensuite, a second bedroom, 4-piece bathroom& laundry room. Unit #2 Garage & Office-A versatile garage complete with office space, loft area & 3-piece bathroom Unit #3 Salon-Featuring a waiting area, 3-piece bathroom & private treatment room with its own sink, making it perfectly suited for aesthetics, wellness, or personal care services. Unit #4 Commercial Office-Currently operating as an insurance office with excellent storefront exposure on Hillsborough Road. This wheelchair-accessible space includes a large open reception/work area, two private offices (each with a sink), and a 3-piece bathroom. Unit #5 Studio Apartment- Open concept studio with kitchenette, 2-piece bathroom & patio doors leading directly to the fenced, heated saltwater inground pool. Units #2 and #3 share a full basement that includes a non-conforming one-bedroom apartment, providing even more flexibility for extended family, rental income, or storage. Property Features Prime location on a high-visibility tourist route Multiple income-generating opportunities Paved parking with ample space Heated, fenced saltwater inground pool Rooftop sign and billboard for excellent advertising exposure R-2000 insulation for improved energy efficiency Endless potential for business, investment, or hospitality use (subject to municipal approvals)1 Golf Club Road presents a rare opportunity in a highly desirable location. (id:61088)
Investment Opportunity Prime Drive-Thru Commercial Property. Exceptional fully leased investment property featuring a high-visibility drive-thru building, completely renovated in 2023. Strategically located on busy Amirault Street, benefiting from exposure to approximately 30,000 vehicles per day, this property offers outstanding visibility and easy access. Property highlights include: Fully equipped drive-thru, outdoor patio seating, walk-in cooler, 13 on-site parking spaces The building was constructed to high commercial standards and is currently occupied by a well-established tenant, providing stable and reliable income. The property is secured by a strong long-term lease with a competitive rental structure and renewal options in place. Financial information available upon request. Contact REALTOR® for more details. (id:61088)
Perched high above the Bay of Fundy, this extraordinary estate feels less like a home and more like a hidden retreat pulled from the pages of a storybook. Tucked among the trees on 11 private acres, the property offers breathtaking panoramic ocean views, unmatched privacy, and complete serenity just 25 minutes from the Saint John airport. Spanning over 4,454 sq ft, the custom-built residence was thoughtfully designed by artists, with creativity and craftsmanship woven into every inch of the home. Soaring ceilings, dramatic architectural lines, salvaged materials, and one-of-a-kind details create an atmosphere that is both inspiring and unforgettable. Blending contemporary design with gothic influences, this remarkable property offers a living experience unlike anything else on the market. The heart of the home is a stunning great room and kitchen designed for gathering, entertaining, and taking in the incredible coastal surroundings through oversized windows and expansive views. The layout includes 5 bedrooms and 3 bathrooms, including a spa-like bath with a Jacuzzi built for two. A bright bonus room overlooking the water offers endless possibilities for a studio, office, library, wellness space, or additional living area. Outside, the property also features a large detached garage/outbuilding measures 20ft x 43ft with 10ft ceilings throughout, formerly used as an office and creative workspace, offering incredible flexibility for artists, entrepreneurs, hobbyists, or anyone seeking extra room to work and create. Site prep is already done out back for a future 22' x 24' addition, setting the stage for even more possibilities. The garden area is approx. 26ft x 30ft with raised beds, featuring a greenhouse area spanning approximately 26ft x 50ft. Rarely does a property with this level of privacy, imagination, and natural beauty come to market. A truly one-of-a-kind coastal property offering an unforgettable setting and endless inspiration. (id:61088)
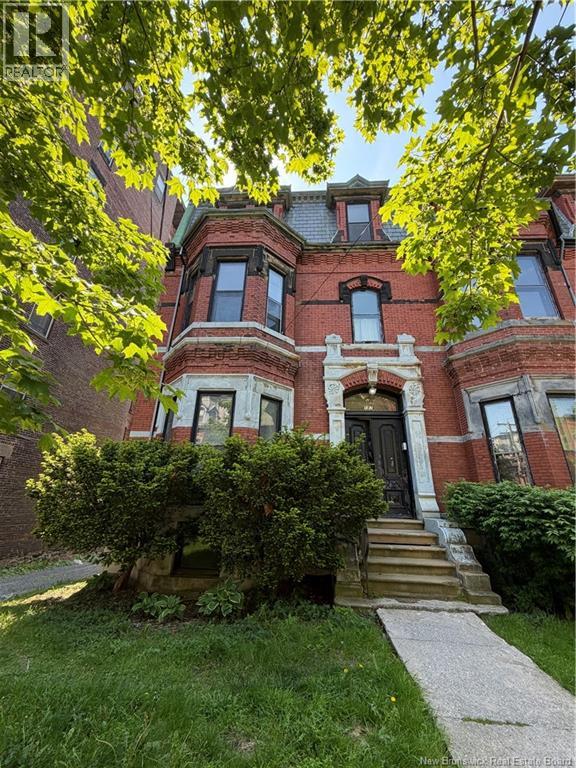
Located in the heart of Uptown Saint John, 187 Germain Street offers investors the opportunity to own a well-established five-unit apartment building in one of the city's strongest rental markets. Surrounded by restaurants, cafés, the waterfront, entertainment, and major employers, this highly walkable location continues to attract tenants seeking an urban lifestyle with everyday conveniences just steps from their door. The property features five self-contained units, common laundry facilities, off-street parking, and private outdoor space for select units. Unit styles vary throughout the building, offering a mix of updated spaces alongside more traditional layouts, creating broad appeal for a diverse tenant base and supporting long-term occupancy. Large windows, generous room sizes, and unique architectural elements help set the property apart from typical apartment offerings, while the location remains a key driver of tenant demand. Residents enjoy the ability to walk to work, local events, restaurants, and the waterfront, making this a lifestyle-focused rental property in one of Saint John's most desirable neighbourhoods. With stable rental income, desirable tenant amenities, and a proven Uptown location, 187 Germain Street represents an excellent opportunity for investors looking to add a quality multi-family asset to their portfolio. (id:61088)