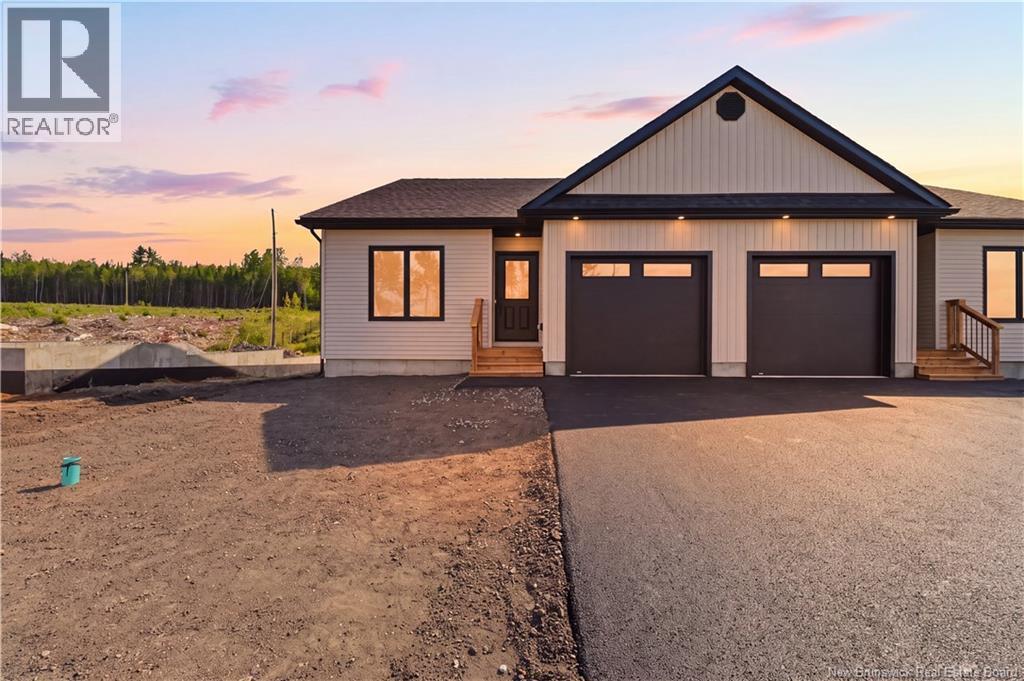
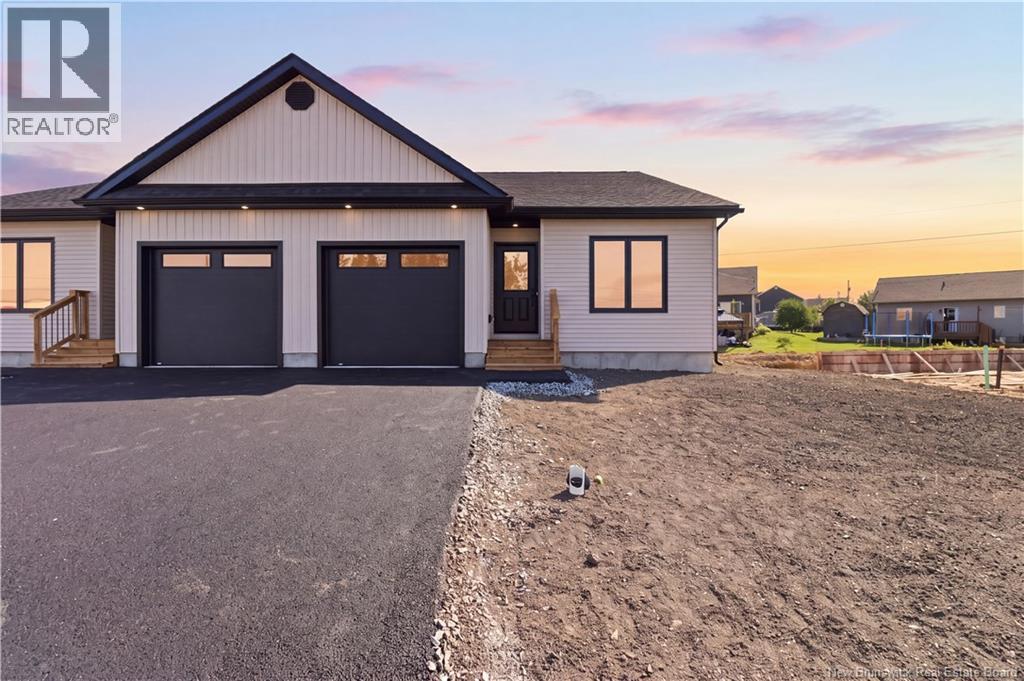
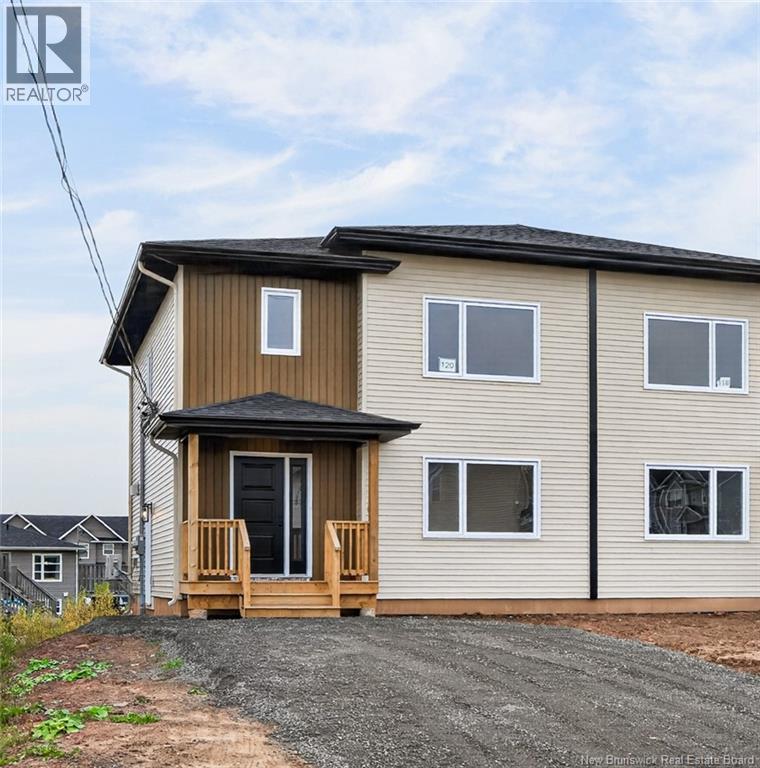
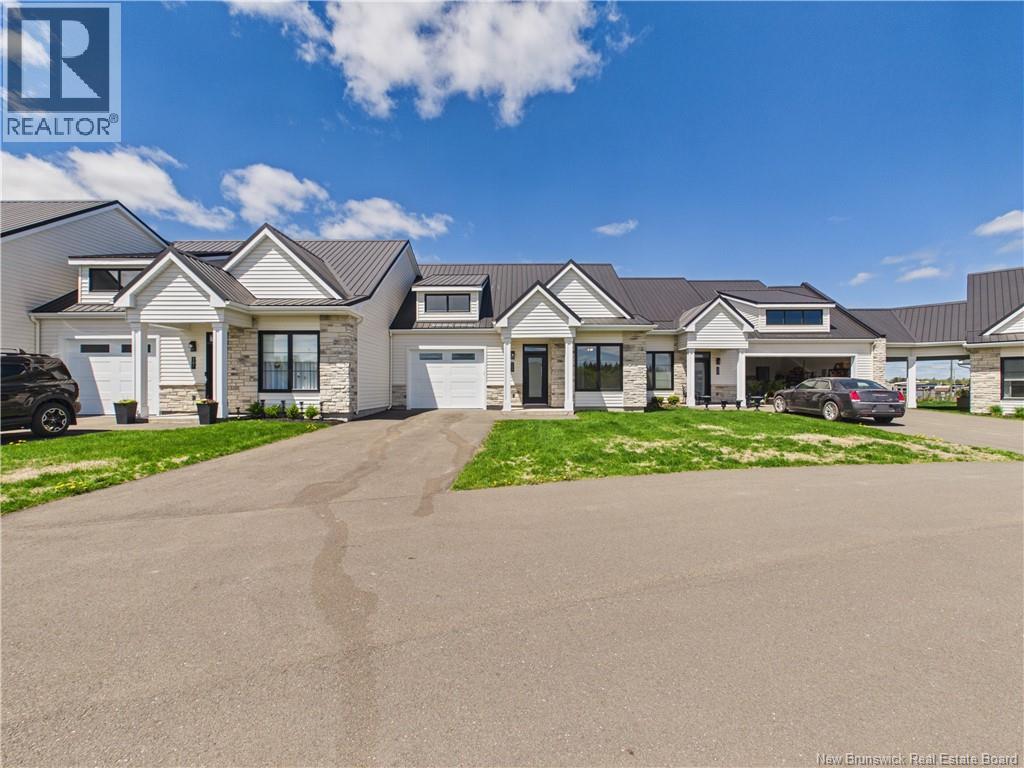
Beautiful new semi-detached bungalow on popular Aiden Street on Fredericton North, a family-friendly neighborhood offering quality construction and low-maintenance living. The bright open-concept design features a stunning kitchen with crisp white cabinetry, ceramic tile backsplash, large pantry with pull-out shelves, center island and water line for the refrigerator, all overlooking the dining and living areas. A ductless heat pump provides year-round comfort, while patio doors lead to a private rear deck. The welcoming front foyer offers privacy from the main living area and leads to a spacious front bedroom with a large window and closet. The main bath features ceramic tile flooring, a full tub/shower enclosure, vanity with backsplash and toilet. Off the attached garage is a convenient laundry/mudroom with ceramic tile flooring, upper cabinetry and coat closet. The spacious primary suite offers a walk-in closet and ensuite with a custom tiled walk-in shower. The full basement is already pre-plumbed for a third bath and features two egress windows, making it easy to add two bedrooms while still leaving room for a large family room and storage. Complete with a brand-new paved driveway, garage, freshly hydro-seeded lawn, close to West Hills golf course and all other Northside amenities, this new home is truly move-in ready. (id:61088)
Beautiful new semi-detached bungalow on popular Aiden Street on Fredericton North, a family-friendly neighborhood offering quality construction and low-maintenance living. The bright open-concept design features a stunning kitchen with crisp white cabinetry, ceramic tile backsplash, large pantry with pull-out shelves, center island and water line for the refrigerator, all overlooking the dining and living areas. A ductless heat pump provides year-round comfort, while patio doors lead to a private rear deck. The welcoming front foyer offers privacy from the main living area and leads to a spacious front bedroom with a large window and closet. The main bath features ceramic tile flooring, a full tub/shower enclosure, vanity with backsplash and toilet. Off the attached garage is a convenient laundry/mudroom with ceramic tile flooring, upper cabinetry and coat closet. The spacious primary suite offers a walk-in closet and ensuite with a custom tiled walk-in shower. The full basement is already pre-plumbed for a third bath and features two egress windows, making it easy to add two bedrooms while still leaving room for a large family room and storage. Complete with a brand-new paved driveway, garage, freshly hydro-seeded lawn, close to West Hills golf course and all other Northside amenities, this new home is truly move-in ready. (id:61088)
Check out this well-maintained 3-bedroom home in Penniac, just minutes from Fredericton, where peaceful country living meets comfort and convenience! Situated on a beautifully landscaped lot of approximately 1.06 acres, this charming bungalow offers almost 1,500 sq. ft. of finished living space, three spacious bedrooms, and a detached double car garage. Step inside to a bright and inviting living room featuring beautiful flooring, large windows that bring in plenty of natural light, and a heat pump for year-round comfort. The spacious kitchen offers ample cabinetry and counter space, flowing into a welcoming dining area perfect for everyday meals and gatherings. The home also features a generously-sized primary bedroom, a full bathroom with a double-sink vanity, and the convenience of main-floor laundry. A bright, enclosed sunroom provides a relaxing space to enjoy your morning coffee while taking in the surrounding views. The unfinished basement offers plenty of storage and potential for future development: it's roughed in for a second bathroom and can accommodate a fourth bedroom and a family room. Outside, enjoy the paved driveway, huge finished and heated garage, welcoming front deck, and spacious yard surrounded by nature. Located in the peaceful community of Penniac, this property offers the perfect balance of privacy, space, and convenience, all within easy reach of Fredericton. (id:61088)
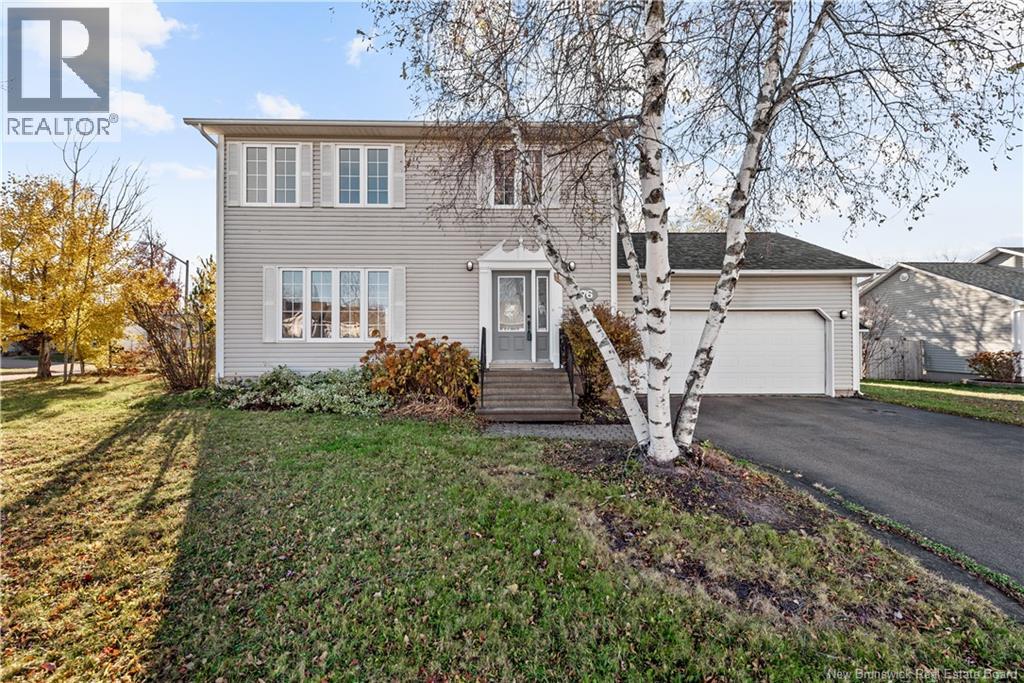
Welcome to 76 Hillary Crescent, a stunning, refreshed 2 storey home in Moncton's Pinehurst neighbourhood. New vinyl plank flooring, new carpet and fresh paint from the ceilings right down to the baseboards mean this one feels brand new the second you walk in. Let's start outside. This home sits on a large lot framed by mature birch and willow, with a paved double driveway, an attached double garage and the white birch out front bringing the curb appeal. On the main floor, you'll find a living room, dining room, kitchen and 2 piece bath. Garden doors off the dining room open onto the back deck, making a fantastic transition between your indoor and outdoor fun. Head up the newly carpeted stairs and you'll find 3 generous bedrooms and a 5 piece bath. In the basement, you'll find a finished 11X22 family room plus a separate office, so you get a second living space and a place to work without giving up a bedroom. Cozy up inside or enjoy the back deck overlooking the private, tree-lined yard. We can't wait for you to see it! This home is sure to go fast - just look at it! Call your favourite REALTOR® to book a showing today. (id:61088)
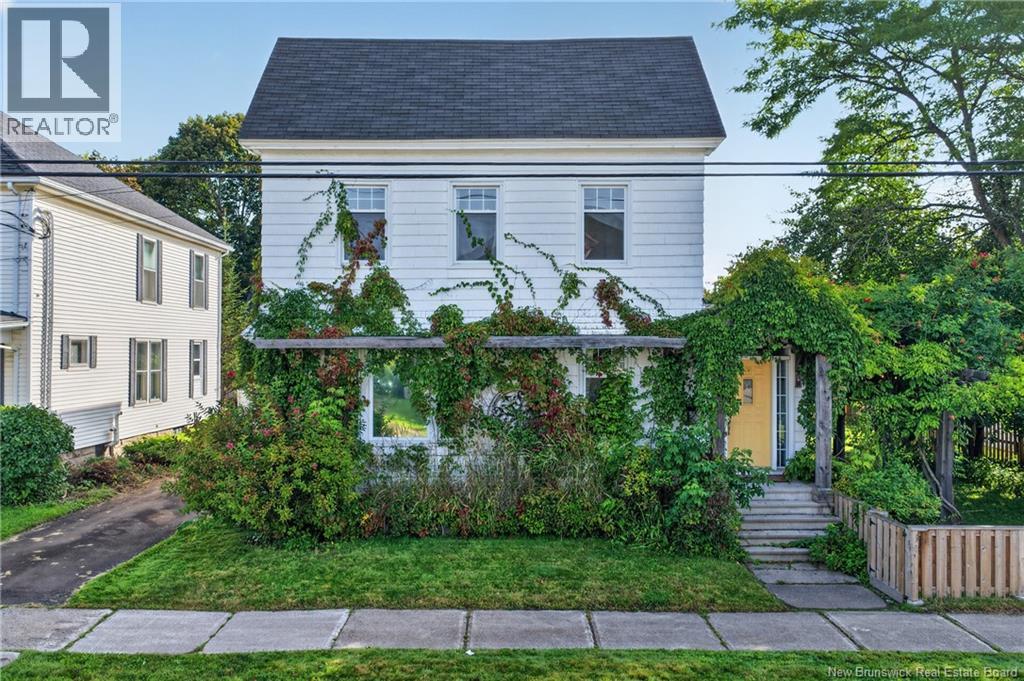
Welcome to 189 Highfield St, close to downtown Moncton! Elegant Home Full of Character! This beautiful home has had a lot of upgrades over recent years: including new plumbing, new electrical, & a new ensuite bath to the primary bedroom, a laundry room in the 2pc bath, & so much more. The large front foyer leads into a spacious living room complete with a wood-burning fireplace. There is also a 2pc bath off of the living room. From the living room, you enter the office or the dining room. From the dining room, you access the kitchen or the family room with its propane fireplace. The kitchen is gorgeous with wood cabinets, beautiful maple countertops, stainless steel appliances, a lovely archway, and the white beadboard ceiling adds that extra touch of elegance. Off the kitchen is the hallway to the mudroom/back door as well as the 2pc bath/laundry room. You can enter the office from the kitchen as well. From the office is the entry to the stunning primary bedroom featuring a 10' high architectural ceiling, two double closets, and a spacious 3pc bathroom. This ensuite bath also offers another door back to the foyer. The 2ND floor has 2 more bedrooms, large living room/office, dining room, small kitchen, a 4pc bath, & a second stairway leading down to the main floor kitchen. This offers potential for an in-law suite or is convenient for extended guest visits. With a large corner lot, this property also benefits from a private paved courtyard with a pergola and beautiful mature trees. You can access the detached double garage on one side of the courtyard and from the other side you can enter the backdoor of the house into the mudroom. Furnished excluding a few select personal belongings. ***PROPERTY TAXES ARE NON OWNER OCCUPIED & WILL BE SIGNIFICANTLY LESS FOR ANYONE USING AS PRIMARY RESIDENCE***This stunning property has so much to offer, it is one you don't want to miss! *** QUICK CLOSING AVAILABLE *** Great location for an Air BNB *** Call your REALTOR® today! (id:61088)
Welcome to 81 Athlone Avenue, a beautifully updated 3-level split with an attached garage in a prime central Moncton neighborhood, just steps from Jones Lake and Centennial Park. Inside, the main level features refinished hardwood floors and a spacious living room centered by a beatiful Valor propane fireplace. The refreshed kitchen boasts new Italian tile flooring and updated cabinets with plenty of working space. Upstairs, youll find three good-sized bedrooms and a stylish main bath outfitted with Italian tile and a high-end pressure shower. The lower level adds fantastic living space with wet bar area, a new full bathroom, a non-conforming 4th bedroom (ideal for guests or a home office), and a convenient laundry hookup at the bottom of the stairs. This move-in-ready home is packed with major upgrades for total peace of mind: Mechanicals & Plumbing: Brand-new hot water boiler heating system, updated electrical panel, new downstairs plumbing, and an owned hot water tank. Climate Control: Installed mini-split heat pump with wiring in place for a second unit. Exterior & Yard: New front/back steel doors and a spacious 12x16 floating deck overlooking a flat backyardperfect for outdoor entertaining, kids, or pets. Located close to schools, shopping, and downtown, this central Moncton gem combines location, comfort, and top-to-bottom updates. Quick Closing Available. Schedule your viewing today! (id:61088)
When Viewing This Property On Realtor.ca Please Click On The Multimedia or Virtual Tour Link For More Property Info. MOVE IN READY! INCOME PROPERTY WITH LEGAL IN-LAW SUITE. This quality-built, energy-efficient two-story semi-detached home is a must see! Featuring vinyl plank and tile flooring throughout, the home offers a large entrance foyer with storage closet. The open-concept living room with a shiplap fireplace, dining area, and modern kitchen boasts natural light, beautiful cabinets, and a center island. A 2-piece bath completes the main floor. Upstairs, find 3 generous bedrooms, including a master suite with a walk-in closet and spacious bathroom with laundry. The finished basement with a side entrance is a legal in-law suite including kitchen with Stove hookup, family room, full bathroom, bedroom and laundry hookups! Includes mini-split heat pump, paved driveway, landscaped yard, 8-year Lux Home Warranty. Sample photos. HST rebate assigned to vendor (id:61088)
1852 Manawagonish Road isn't just a house its the answer to the conversation every growing family is having right now. Where do Mom and Dad go? How do the kids get their start? How do you make one mortgage do the work of two? Here is how you do it, a striking custom built split entry on a corner lot where two generations live beautifully under one roof. Together when you want to be, apart when you don't. Upstairs you have gleaming hardwood floors, a gas fireplace glowing in a sun drenched living room and dining room, an efficient kitchen with access to the back deck, 3 bedrooms, full bath with the primary bedroom having a cheater door to the bathroom plus a large walk in closet for storage. Downstairs is whole other private world with its own walk in entrance from the driveway. This space features a large eat in kitchen, living room, 3 pc bath and one bedroom. The large windows allow for tons of natural light. With this home grandparents can keep their independence, adult kids get a launchpad or rent it out as a mortgage helper. This is like two homes in one. You have a corner lot, wrap around driveway, attached garage, shed and its move in ready. This home has only had one owner. True multigenerational homes done right with a separate entrance don't sit on the market long. Be the family that saw it first. (id:61088)
FULLY UPDATED / IN-LAW SUITE POTENTIAL / ATTACHED DOUBLE GARAGE / EAST RIVERVIEW LOCATION! Welcome to this updated two-storey home in the desirable east end of Riverview, a family-friendly neighbourhood close to parks, schools, and everyday amenities. Step inside to a bright and welcoming layout designed for comfortable family living. The main floor offers spacious living areas perfect for gathering and entertaining, along with the convenience of a half bathroom for guests. Upstairs youll find generously sized bedrooms and a full bathroom providing plenty of space for the whole family. The fully finished basement adds excellent flexibility, featuring two bedrooms, a full three-piece bathroom, its own kitchen, laundry, and a separate entrance, making it ideal for an in-law suite, extended family living, or private guest accommodations. Outside, the fully fenced backyard offers great space for kids, pets, and entertaining, while the attached double garage is fully finished and heated for year-round comfort. Recent updates include 2 ductless heat-pumps (2026), refreshed exterior curb appeal (2025), brand-new paved driveway (2025), waterproof laminate flooring throughout the home including the basement (2025), freshly painted walls, ceilings and trim, modern light fixtures (2025), a new main floor half bathroom (2025), basement kitchen (2025), new laundry machines (2025), new basement egress windows (2025), and a sealed garage floor (2025). Contact your favourite REALTOR® for your appointment to view. (id:61088)
WELCOME TO EASY LIVING IN POINTE-DU-CHÊNE! ALL APPLIANCES INCLUDED. Just minutes from Parlee Beach, the marina, local restaurants, and everyday amenities, Unit 108 at 724 Route 133 offers a fresh, modern lifestyle in one of Southeastern New Brunswick's most desirable coastal communities. Step inside and discover a bright, inviting interior highlighted by 9-foot ceilings, large windows, and custom draperies throughout. Designed for both comfort and entertaining, the open-concept living space seamlessly connects the kitchen, dining, and living areas. The kitchen is sure to impress with Wildwood cabinetry, stone countertops, a large island, and an exceptional walk-in pantry complete with its own sink and ample storage. The living room is anchored by a beautiful electric fireplace, creating a warm and welcoming atmosphere year-round. This thoughtfully designed floor plan features two generous bedrooms, two full bathrooms, and two walk-in closets. The primary suite offers a tray ceiling, spacious walk-in closet, and a stunning ensuite featuring a double vanity, soaker tub, custom tiled shower, and heated floors. A well-appointed guest bedroom and second full bath provide comfort and privacy for family and visitors. Patio doors lead to a covered rear patio with privacy walls between neighbouring units, creating the perfect outdoor space to relax and unwind. Additional features include an attached single garage, storage area, paved driveway, forced-air heat pump with central air conditioning, and central vacuum rough-in. Ideal for those looking to simplify life without sacrificing quality, the $450 monthly condo fee covers lawn care, snow removal, exterior maintenance, water, and sewer. Simply lock the door and travel with peace of mind while enjoying the best of Pointe-du-Chêne, Shediac, and the Parlee Beach area. (id:61088)
Riverfront Retreat on 5.6 Acres with a Camp Privacy, Space & Stunning Views!! Welcome to this beautiful riverfront retreat offering 5.6 acres of private land and endless possibilities. Set well back from the road, this spacious 4-bedroom bungalow also features a flexible bonus room that could serve as a home office, or potential 5th bedroom. A scenic driveway winds through the trees, leading to a charming camp overlooking the river and creating a peaceful, nature-filled setting. Enjoy breathtaking water views year-round from the bright and inviting sunroom. The property is loaded with desirable features, including a newly cement basketball court 25 x 50 which could also be used as a pickleball court, beautifully landscaped grounds, and an outdoor sauna (available for negotiation with a full-price offer). Privacy and outdoor enjoyment are at the heart of this exceptional property. Inside, you'll find a welcoming entrance, a bright kitchen with ample cabinetry, and an open-concept dining and living area. The living room features hardwood flooring and a heat pump for year-round comfort. The main level includes a spacious primary bedroom with a walk-in closet, a versatile adjoining room ideal for an office or potential 5th bedroom, and a full bathroom complete with a soaker tub and walk-in shower. The fully finished lower level offers even more living space, including a large family room with a heat pump, direct access to the finished double car garage with attractive pine finish, three generous bedrooms with large windows, a second full bathroom, and a dedicated storage room. This unique riverfront property combines comfort, privacy, recreation, and natural beauty, an ideal place to call home. (id:61088)
If space, privacy, and an incredible garage are on your wish list, this country property has so much to offer! Situated on a one-acre lot along a quiet dead-end road, this 4-bedroom, 2-bathroom home provides plenty of room both inside and out, all while being within an easy drive of Moncton and Sussex. Step inside to the dream mudroom. Every busy household will appreciate all the space for coats, boots, storage, and everyday necessities. From there, the home opens into a bright and spacious dining area filled with natural light from large windows. The kitchen is conveniently located just off the dining space and offers plenty of cabinetry, including practical pull-out shelving for easy access and organization. The living room is a cozy space to relax or gather with family and friends and features a heat pump for year-round comfort. Garden doors lead to a large deck where you can enjoy the afternoon sun, BBQ, entertain, or simply unwind outdoors. Two spacious bedrooms and a bathroom complete the main level. Downstairs, you'll find two additional bedrooms, a second bathroom, a bright and spacious laundry room, and a comfortable family room that makes a great hangout space for older children or teenagers. The home is also wired for a generator capable of powering almost the entire house. And then there's the 30x36 garage! This heated and well-insulated space is a dream for anyone who loves working on vehicles, needs room for equipment, or wants an exceptional workshop. With 13-foot ceilings, a 12-foot overhead door, and a garage pit, it's set up to handle some serious projects. Outside, the one-acre property offers plenty of parking, several fruit trees, and room to enjoy the peace and privacy of country living. This property offers a wonderful combination of country living, comfortable family space, storage, privacy, and a garage that's hard to beat! (id:61088)