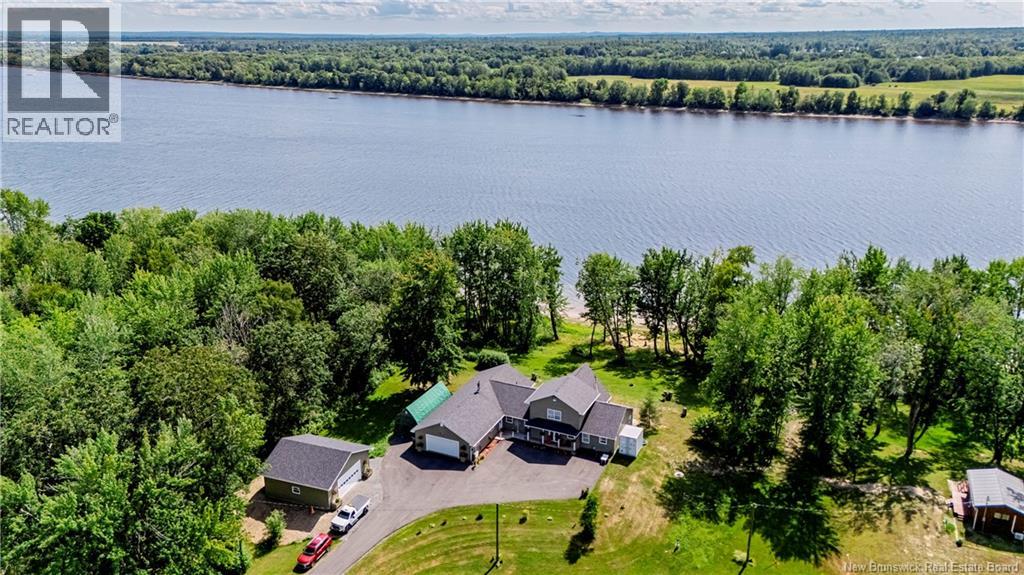
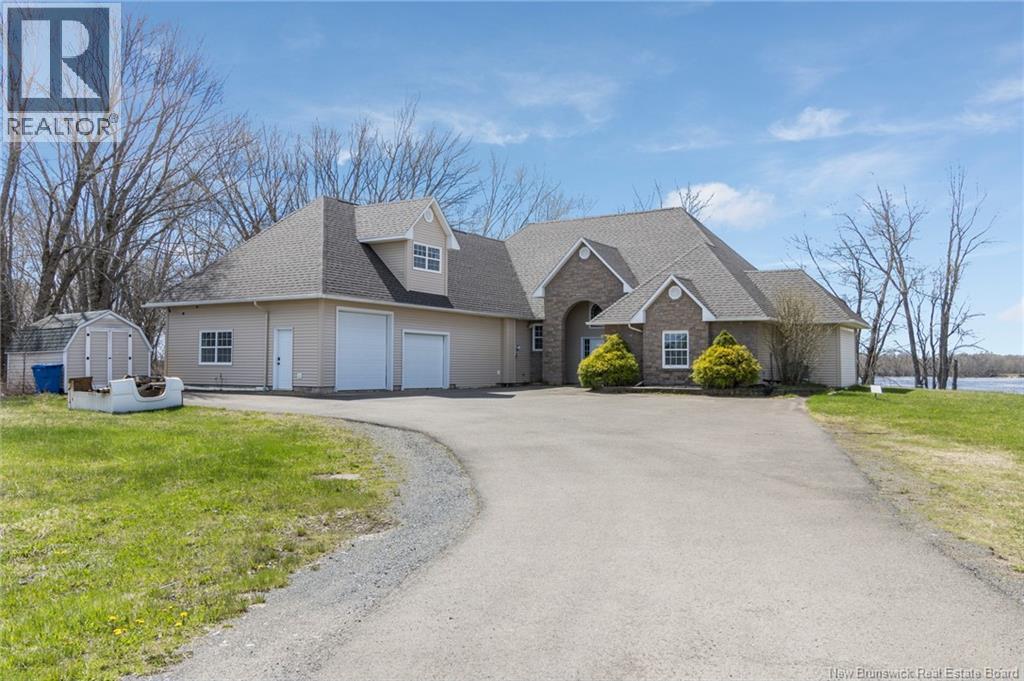
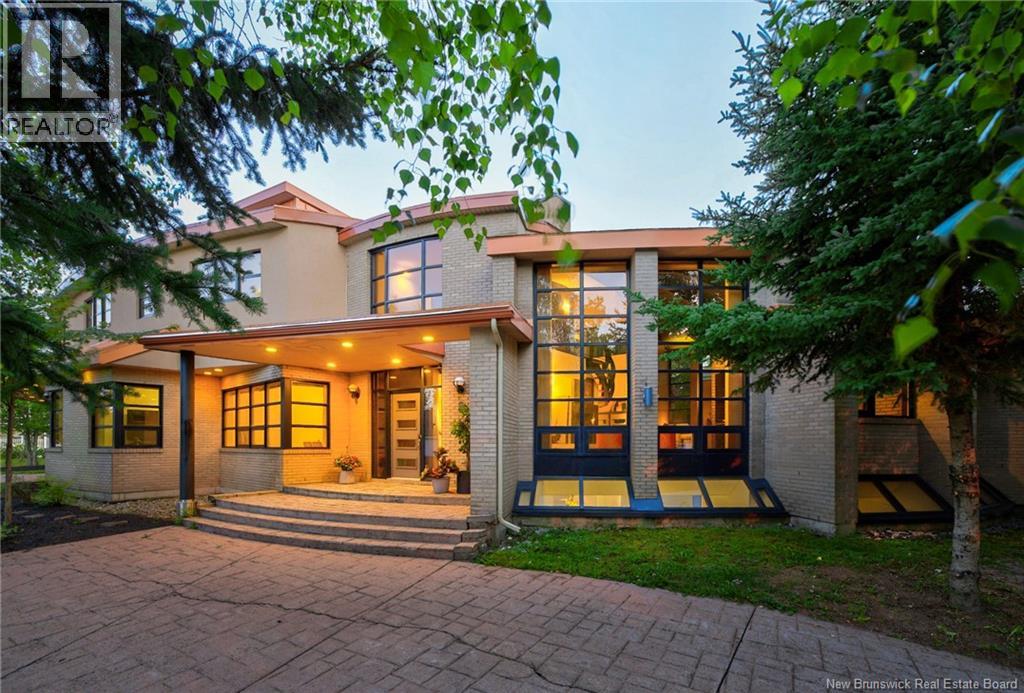
Welcome to 380 route 105 - a 13 acre Wolastoq River Retreat only 5 minutes from the city. Discover the beauty of this custom built riverfront living on the Wolastoq (St. John) River. This unique property offers primarily one level living with 2 bedrooms, plus an open-air second level loft currently used as a bedroom, providing flexible space for family and guests. A massive, year-round family room/sunroom creates the perfect spot to relax and take in the surrounding views, even from its Murphy bed. The primary bathroom features convenient main-level laundry, a walk-in shower and massive walk-in closet. Cozy comfort is provided by a ductless heat pump, in-floor heating and a wood stove. The newer garage is a standout feature, now a total of two garages offer parking for up to four vehicles and plenty of storage. A separate guest house provides additional accommodations for visitors, family, or a private retreat. A wonderful opportunity to enjoy peaceful riverfront living with exceptional versatility and space. (id:61088)
NEW HOME CONSTRUCTION BASED ON PREAPPROVED CONSTRUCTION MORTGAGE. Builder listed as RBC PREFERRED BUILDER. Welcome to Caleah Lane! Minutes to Hanwell Park Academy & city limits! LOT is 2.05 acres! The dream home is amidst a natural landscape in the desirable Hanwell. Surrounded by mature trees on a quiet dead end street. 15 minutes to Fredericton's Core, 5 minute to Hanwell Community Centre, where you can find an """"accessible"""" park and paved nature trail. Nearby schools are the Hanwell Park Academy (K-8) & Fredericton High School (9-12). Vendor is a builder & a licensed Realtor. Builder rebate goes to the builder. CUSTOM HOUSE DESIGN/PLANS is included without additional cost. This spacious new home (yet to be built) is a two storey, ICF unfinished basement, 9ft main floor with 18ft high ceiling family room, large windows, ductless heat pump. With 5 bedrooms, 3.5 bathrooms, attached 2-car garage & multiple living spaces, there is no shortage of space! Enter the foyer from the covered concrete patio. Find an open concept great room hosting the kitchen, dining & living room. Septic and well are additional. The 2.05 acre land can have any accessory building/ dwelling unit. (id:61088)
Approximately 1.5 acres of Mixed Use Residential land positioned in one of Riverviews evolving growth corridors. This parcel offers a rare combination of development flexibility and long-term value. Backing directly onto designated Conservation land, the future project here will benefit from permanent privacy at the rear no rear neighbours, no future obstruction just protected greenspace. Thats a major win for both residential buyers and commercial tenants. The Mixed Use designation opens the door for a thoughtfully designed project featuring residential units above ground-level commercial or service space, medical and professional usage. Imagine boutique storefronts at street level with modern apartments or condos above a walkable, convenient lifestyle product that todays market continues to demand. Located near expanding residential communities and within proximity to established developments, this property sits in the path of growth while still offering the quiet backdrop of protected land behind it. For developers looking to create a balanced live-work environment with built-in privacy and long-term upside, this is a strategic opportunity worth exploring. (id:61088)
*** BACKING ONTO IRISHTOWN NATURE PARK // SOUTHERN FACING BACKYARD // SMART HOME FEATURES // IN-LAW OR BACHELOR UNIT POTENTIAL *** Welcome to 95 Via Roma Way, a stunning bungalow set on a 1.1 ACRE TREED LOT backing onto the Irishtown Nature Park. Built in 2024 with landscaping completed through 202526, youll enjoy ALL-DAY SUN thanks to its southern-facing backyard. The home boasts top quality throughout, including 12FT CEILINGS in the main living area and 9FT CEILINGS throughout the rest, with VINYL PLANK flooring and FLOOR-TO-CEILING PORCELAIN TILES in every bathroom. 3 MINI-SPLITS provide year-round climate comfort, complemented by triple zone controlled IN-FLOOR HEATING in all areas except the ATTACHED DOUBLE GARAGE. There is also UNDERGROUND POWER and DOWNSPOUTS for drainage, while a UV LIGHT SYSTEM, RADON EXTRACTION MACHINE, AIR EXCHANGER, and GENERATOR PANEL help ensure reliable living. Custom blinds and smart appliances (washer/dryer, styler, microwave, refrigerator, oven) round out the modern conveniences. The main living area offers a living room with accent wall and SMART COLOUR-CHANGING LIGHTS for added ambience, nice dining area, and beautiful kitchen featuring QUARTZ COUNTERTOPS with WATERFALL EDGE, INDUCTION RANGE, WALL OVEN, floor-to-ceiling SELF-CLOSING CABINETRY, NICE BACKSPLASH, and an amazing BUTLERS KITCHEN with its own appliances and sink. Off the garage entrance, youll find a laundry room and mudroom/entrance with closet. The primary bedroom suite includes a MINI-SPLIT, CUSTOM WALK-IN CLOSET, and 5pc ensuite with SOAKER TUB, WALL-MOUNTED DUAL VANITY, and CUSTOM SHOWER. A spare bedroom at the front of the home features a small walk-in closet, its own mini-split, and uses a 4pc family bathroom with CORIAN COUNTERS. A third bedroom offers incredible flexibility and could easily serve as a small bachelor unit or independent flat for a family member with its side door entrance, 3pc ensuite, and kitchenette that is fridge and washer/dryer ready. (id:61088)
Great opportunity to purchase a well established, successful business, in a high traffic area, with bonus residential living space. Route 10 Gas & Convenience Esso is at Albrights Corner, just before Minto and all Grand Lake turn offs. It features a large paved yard, with 4 pumps, a beautiful canopy and road signage, all installed December 2023. It is a fully equipped convenience store offering nearby residents, commuters and travellers a large variety of amenities and essentials. The upper level has a 3 bedroom 1 bath apartment perfect for an owner operator looking for a short commute or someone looking to pull additional income from the property. It sits on two PIDs spanning over 2.5 Acres, with lots of recreation space for the residents and/or additional development space for someone looking to build. Financial information and further details available to qualified buyers who must sign Confidentiality Agreement, which can be provided by listing agent. (id:61088)
Nestled on a large, private lot overlooking the scenic Saint John River, this 5-bedroom home offers a rare combination of elegance, privacy, and modern convenience, just walking distance from the RKYC, a short hop to the university and hospital, and minutes from uptown. With a thoughtful layout that blends classic craftsmanship with contemporary living this property is perfect for entertaining, family living, with the opportunity for bright and spacious in-family or rental accommodations. The large, well-designed kitchen is both functional and inviting, ideal for gatherings or quiet meals. Adjacent, a casual den provides a cozy space for conversation or post-dinner relaxation. The formal dining room features a butlers pantry, while the spacious living room and library with fireplace create additional spaces for comfort and elegance. Upstairs, all bedrooms are flooded with natural light and offer stunning views of the river and yacht club. The master suite includes a walk-in closet and ensuite. Four Additional bedrooms upstairs, as well as a sunny nook with balcony, a 2nd full bath and a den. Additional features include a 3-car garage and stunning, landscaped grounds featuring extensive stone patios and granite staircases surrounding the home. This exceptional home exudes quality and attention to detail throughout, and combines timeless charm with modern amenities - a true gem in a premier riverside setting. (id:61088)
Iconic Commercial Opportunity Prime Location Near Downtown! This iconic property offers endless potential in a highly visible and convenient location! Situated close to downtown, shopping, and entertainment, with excellent exposure to daily vehicle traffic and easy access to the highway, this is the perfect spot for your next business venture. Most recently used as a youth centre, the building previously housed a high-end restaurant showcasing its versatility for a wide range of commercial uses. With ample square footage, this solid, well-maintained building has seen numerous improvements over the years and provides the perfect canvas to bring your vision to life. Features include abundant on-site parking, strong curb appeal, and a layout that can easily be adapted to suit retail, office, restaurant, or community-oriented uses. Dont miss this opportunity to own a landmark property in a high-traffic, high-potential area! (id:61088)
Large parce of development land located parallel to Applewood Acres Subdivision. Parcel approx 210 meters wide by +/- 1,700 meters long. Mature trees. Village of New Maryland well located at back of property. (id:61088)
Custom designed 4 bedroom, 3.5 bath executive home offering effortless, spacious main level family living in Riverviews desirable McAllister Park. Spanning over 4,000 sq. ft. of finished living space, this home features high ceilings, crown molding, a formal quiet living room, an oversized dining room, and a chefs kitchen equipped with double ovens, propane stove, separate full fridge and freezer, and a sunlit breakfast nook. The main floor thoughtfully holds all four bedrooms including three spacious family bedrooms and a primary suite complete with a walk in closet, spa like ensuite, and direct access to the back deck. The kitchen leads to a private, tree lined backyard oasis featuring a 40x16 inground pool, hot tub, stamped concrete decking, and playground area. Upstairs, a bright loft serves as a versatile bonus room, complemented downstairs by a finished basement rec room with half bath and a double attached garage with Strongbond epoxy floors. (id:61088)
Welcome to an exceptional riverfront estate set along the Saint John River in the community of Maugerville. Offering approx 200 feet of water frontage and nestled on 3 acres. This one of a kind property blends luxury, privacy, and thoughtful design. Designed for both refined living and effortless entertaining, the home features 6 bedrooms and 3.5 bathrooms, including private live in nanny or in law quarters, ideal for extended family, guests, or staff. The main living spaces are warm and inviting, highlighted by a solid wood kitchen with solid surface countertops, where craftsmanship and function meet. In floor heating on the main level, paired with two heat pumps, ensures year round comfort in every season Designed for both everyday living and entertaining, the home includes a spectacular theatre room complete with a 9 x 5 screen and 10 powered theatre chairs, a true cinematic experience at home. A stunning loft with balcony provides breathtaking views overlooking the Saint John River perfect for morning coffee, or evening sunsets Additional highlights include two laundry hook-ups, underground power, and a brand new shingle roof, offering peace of mind and convenience. Whether youre enjoying tranquil river views, hosting guests, or relaxing this property delivers a rare lifestyle opportunity A remarkable riverfront home where luxury meets nature. Properties of this calibre are seldom available. Photos reflect virtual staging. PID to be subdivided at closing (id:61088)
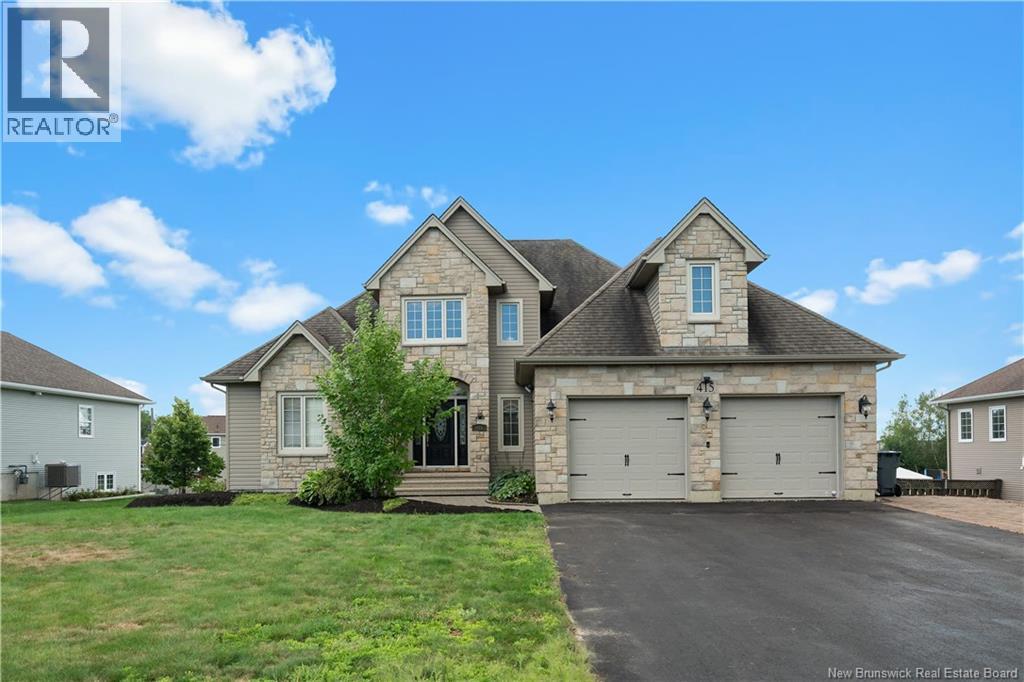
**OPEN HOUSE OCT 17th & 18th** Welcome to 415 Rue Grande-Vallée, an executive striking two-storey home tucked into a QUIET COURT in one of Dieppe's most desirable subdivisions. The scale of this home announces itself the moment you step into the foyer. The living room stretches nearly 32 feet, crowned by cathedral ceilings open to the second level and anchored by a natural gas fireplace, a room built for gathering, with an adjoining sun room that keeps the space bright straight through the winter. The kitchen offers quality cabinetry and GRANITE countertops, opening into a bay-windowed breakfast area with a walkout to the balcony. A dedicated MAIN OFFICE, a FULL LAUNDRY ROOM, a powder room and direct entry from the oversized double garage complete this level. Upstairs, three generous bedrooms. The primary features a walk-in closet and a 3-piece ensuite, while the second bedroom offers its own walk-in closet. A 4-piece main bath serves the floor. The walkout lower level is where this home truly separates itself: a 372 sq ft rec room, a 355 sq ft family room, a 3-piece bath, a fourth bedroom (non-conforming), abundant storage, and a private HOT TUB room wrapped in windows on three sides. The POOL TABLE and the BAR with stools stay with the home and makes this is an entertainer's floor, ready to use on closing day. FRESHLY PAINTED main and second floors and carefully maintained throughout, this is a rare opportunity on a court where homes of this calibre seldom come to market. Contact your REALTOR® for your private viewing. (id:61088)
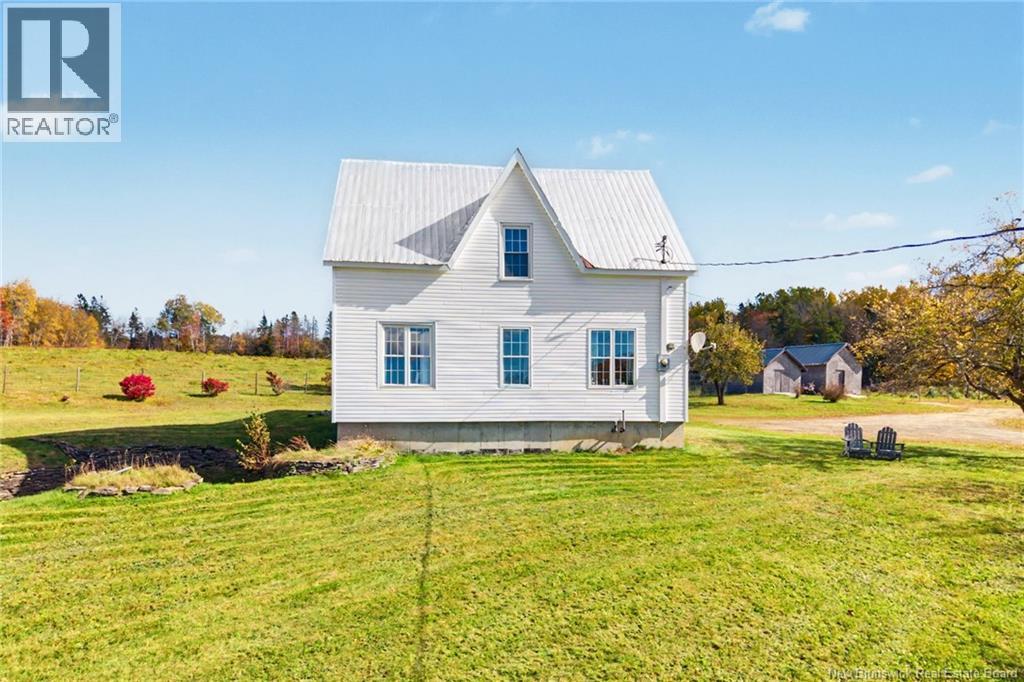
Welcome to 594 Route 628, in Durham Bridge. A rare opportunity to own approximately 92 acres overlooking the beautiful Nashwaak River! Properties like this rarely hit the market. This remarkable property features a thoughtfully updated, move-in-ready historic farmhouse, a 30' x 80' barn, a man-made pond and a long gravel driveway extending through much of the land. With the property reaching back to the highway, the land offers exciting possibilities for future lot development or subdivision, along with gravel and timber resources (subject to applicable approvals). The spacious farmhouse offers 3,240 sq. ft. of living space with 4 bedrooms and 1.5 bathrooms. The main floor features an open-concept kitchen, dining and family room, convenient half bathroom with laundry, a welcoming mudroom and three additional versatile rooms ideal for hobbies, entertaining or potential bedrooms. Upstairs, the large primary bedroom includes two generous closets, accompanied by three additional bedrooms and a spacious full bathroom. A 1,140 sq. ft. basement provides plenty of room for storage or potential for additional finished space. Whether you're looking for a hobby farm, a private country retreat or an investment opportunity, the possibilities here are endless. All this and it's less than a 20 minute drive to Fredericton! Book your showing today! (Property to be subdivided prior to close, acreage is an approximation). (id:61088)
Set on Rare double city lot in Fredericton, this Impressive Executive home offers over 3,100 sq. ft. of finished living space, exceptional garage space and fabulous layout. Welcoming foyer opens to spacious living room, where hardwood flooring, tray ceilings and natural gas fireplace create warm, refined atmosphere. Kitchen is beautifully appointed with quartz countertops, extensive cabinetry, oversize island creating a great workspace. A Butlers pantry connects kitchen to formal dining room, while bright dining nook opens directly to back deck and heated above-ground pool. Thoughtful details continue throughout main level, including mudroom off attached double garage, additional pantry storage, half bath and the option for main-floor laundry. Separate den or office with Murphy bed provides excellent flexibility for working from home or accommodating guests. Upstairs, Primary suite offers private retreat with its own heat pump, large walk-in closet and ensuite featuring double sinks, soaker tub and custom tiled shower. Three additional bedrooms, full bathroom, dedicated laundry area and bonus room complete this level. Finished lower level provides even more room with an expansive family and recreation area, fifth bedroom, additional half bath and plenty of storage. Outside, double lot provides space rarely found within the City, including separate fenced yard, back deck and pool area. Attached double garage is complemented by Detached double garage with loft, offering outstanding space for vehicles, storage, hobbies or workshop. Forced-air heating, central air conditioning, electric vehicle charging plug and updated roof shingles in 2025 add to the homes comfort and functionality. Substantial property offering space, privacy and versatility in a well-established Fredericton neighbourhood. (id:61088)
Dreaming of your own private waterfront retreat with room for family, guests, or even Airbnb income potential? This rare 8.72 Acre Washdemoak Lake offering delivers all of that and more with two homes, an impressive 40x40 garage, stunning hardscape, outdoor kitchen with KitchenAid BBQ, firepit area and your very own dock with approximately 360 feet of beautiful waterfrontage. Tucked away from the road and naturally screened by mature trees, the property offers incredible privacy while still providing easy access to the water for boating and lakeside living. The main home features an open concept kitchen, dining and living area with ductless heat pump for efficient heating and cooling, two bedrooms positioned at opposite ends for added privacy and a full bath. Step outside to a covered entertaining space/outdoor kitchen designed perfectly for relaxing evenings and gatherings. The second home also offers open concept living with kitchen, dining and living room, ductless heat pump, two main floor bedrooms and a full bath, while upstairs provides a spacious loft area ideal for guests, children or additional sleeping quarters complete with a half bath. The massive, detached garage is sure to impress hobbyists, boaters or car enthusiasts alike. Pride of ownership is evident throughout this beautifully maintained property. Whether you are searching for a year-round home, family compound or the ultimate waterfront getaway, this is a truly hard property to replace at this price point. (id:61088)
Most waterfront properties give you one house. This one gives you two! Water view just be the most sought-after Real Estate term there is. Especially when it has 350ft of water adjacent (NB Power owned) land with a beach & 270 degree uninhibited water view. But this one? It's a family compound. An income opportunity with a completely separate, self-contained 2nd home with its own driveway and 2-car garage, laundry and electrical meter. Or...a place where three generations could live comfortably, each having their own space while building a life together, too. Rarely found in one package and more than this character limit will allow! Main home has 3000 finished sqft, 4 bdrms & 3 full baths with a completely above grade ICF walkout lower level & TWO wood-burning FPs that make this home feel as inviting in January as it does in July. Ducted heat pump, whole-home generator panel & metal roof. But what really sets this property apart is what's affectionately known a ""the Boat House"". Above its own two-car garage is a completely self-contained year-round two-bedroom, one-bath guest home. And outside, the landscaped grounds lead down to a sheltered cove where you can keep your boat protected & adventure-ready. And because you're situated above the headpond, you get all the benefits of waterfront living without the flooding concerns! Just 25 mins from Fredericton limits, the kind of place that feels like you're at the cottage every day of the year. Maybe it's the perfect setup for aging parents. Maybe it's a place for adult children to have their independence while staying close to family. Maybe it's a guest retreat or the opportunity for income. But one thing's for sure...when you can have campfires on the beach after dinner from your own backdoor. And when you can dock your boat in your own private cove, sunburnt after a full day on the water, and grab a cold one from your fridge while telling tall tales of the day's catch? That's a luxury lifestyle that's hard to beat. (id:61088)
Nestled along the Meduxnekeag River, this waterfront property offers a lifestyle that is as breathtaking as its surroundings. Imagine stepping onto your front lawn to fly fish in the river or peaceful hours watching the majestic eagles that have long been established in the towering pine trees. Beautiful walking trails in the area. Enter the impressive outdoor kitchen that welcomes you into the foyer showcasing the home's warm modern Tuscan aesthetic. Open concept living space has been recently updated featuring quartz countertops and backsplash, Kucht Professional propane stove and striking copper rangehood. Coffee bar area adds convenience & thoughtful design. Living area anchored by a wood-burning fireplace while floor-to-ceiling windows flood frame the incredible river views. Primary bedroom is a true retreat - wake up to serene river views! Laundry and 2nd full bath complete the main level. Walkout basement level features a full kitchen and bath, 2 bedrooms, family room, home office, an incredible home theatre room & ample storage. The space recently has been developed for an Airbnb attracting great interest. It would also lend itself beautifully for an in-law suite. Ground patio ideal for entertaining or simply enjoying the peaceful setting. Plunge pool and raised garden beds add to the outdoor appeal. Charming storage building complements the property and an attached finished and heated garage complete the package. Seller/listing agent is a licensed realtor in the province of NB. (id:61088)
Welcome to this beautiful property sitting on almost 5 acres with approx 175 feet of waterfrontage offering a rare combination of privacy, space, and comfortable one-level living. Set on a treed lot with sweeping water views, this well-maintained home is designed to take full advantage of its peaceful setting, with expansive outdoor living areas and direct views toward the shoreline. Inside, the home features a spacious and inviting layout with warm hardwood flooring, large windows, a geo-thermal heat pump, generous natural light and vaulted ceilings with skylights in the main living area. The living room offers a comfortable gathering space with a neutral colour palette, crown moulding, and a propane fireplace. The open kitchen and dining area is a standout, featuring rich blue lower cabinetry, light upper cabinetry, granite countertops, stainless steel appliances, a tile backsplash, and plenty of storage and prep space. The adjoining dining area is bright and spacious, with large windows and access to the outdoor living space. The primary bedroom is oversized and offers a relaxing retreat with dark hardwood flooring, a sitting area, large windows, and direct access to a spacious ensuite-style bathroom area with tiled walk-in shower. The opposite side of the home has three more bedrooms and a 2nd full bathroom. Outside, the property is set up beautifully for enjoying waterfront living. The large deck system wraps around the home and connects to the pool area, creating an ideal space for relaxing, entertaining, or simply taking in the view. Multiple outbuildings provide excellent storage and flexibility for 5+ vehicles, tools, or hobby use. With its waterfront setting, spacious layout, 9-foot ceilings, updated finishes, pool, extensive decking, and impressive garage/workshop options, this property offers a lifestyle that is difficult to find. A peaceful retreat with room to live, gather, work, and enjoy the outdoors, all in one beautiful setting. (id:61088)
Built in 1999 and designed by an architect, 6 Brandywood Court is a house defined by structure, scale, and material. The curved exterior, circular driveway, exposed steel beams, brick, and natural wood give it a character unlike anything else in Moncton. Set on a treed 0.78-acre double lot at the end of a quiet cul-de-sac, it offers nearly 8,000 sq. ft. of finished living space, five bedrooms, four full bathrooms, two half bathrooms, and a triple attached garage. The 3,159 sq. m. lot may offer subdivision potential, subject to municipal approval. Inside, the main living area opens beneath soaring vaulted ceilings with a spiral staircase, floor-to-ceiling windows, and a wood-burning fireplace insert. The kitchen includes a large island, extensive cabinetry, and a pantry corridor, with the dining room, office, den, mudroom, and laundry all located on the main level. An 18 x 30 indoor heated pool has its own full bathroom and direct access to the patio. The upper level includes a large primary suite with a walk-through closet, ensuite, and private balcony. Four additional bedrooms are arranged around two Jack and Jill bathrooms, and one bedroom opens to a second balcony. A ladder between two of the rooms leads to a rooftop lookout. A second staircase connects all three levels. The finished lower level includes a rec room with tall ceilings and fireplace, games room, playroom, studio, and mechanical room. Two geothermal systems provide heating and cooling, and the home is equipped with an 800-amp electrical system. A rare example of late-1990s residential architecture, built with a level of individuality that would be difficult to reproduce today. (id:61088)
ONE OF A KIND! If youve been dreaming of complete privacy surrounded by nature, this extraordinary property delivers. Nestled on 192 acres of beautifully maintained land, the property features landscaped roads and walking trails through the woods, along brooks, and around a peaceful fishing pond. Ideal for outdoor enthusiasts or horse lovers, the land also offers open fields, a barn, and fencing ready for horses. Set far back from the road, the home is accessed by a long crushed rock driveway, creating a truly private retreat. The grounds include a large pond with a water fountain, a relaxing outdoor gazebo with a built-in fireplace, and a cozy firepit area perfect for evenings under the stars. A 34x34 detached garage, only four years old, is heated and includes its own bathroom, plus additional storage sheds. The cedar log home, approximately eight years old, offers warmth and an inviting open-concept design. A spacious mudroom welcomes you inside with a wood stove and storage. The main living area features high ceilings with exposed beams and flows between the kitchen, dining, and living spaces. The kitchen has granite countertops, while the living room includes another wood stove and a heat pump for year-round comfort. The main floor also offers a full bathroom, laundry, and bedroom. Upstairs, an open loft overlooks the living room and leads to a large bedroom with a two-piece ensuite. This property offers privacy, nature, and comfort in a stunning setting. (id:61088)
Luxury waterfront living, unmatched privacy, and room for every part of your lifestyle welcome to a property designed to feel like your own private coastal retreat in the heart of Grand-Barachois. Set on approximately 1.9 acres along the stunning Aboujagane River, this custom-built bungalow offers the peaceful East Coast lifestyle so many buyers dream about, while still being close to everyday conveniences. From the moment you arrive, this property makes an impression with beautifully landscaped grounds, incredible curb appeal, and a massive 5-bay garage setup. Step inside and the skilled craftsmanship and attention to detail are immediately evident. The bright main living area features a tray ceiling, large windows, and panoramic water views that instantly draw your attention. The kitchen is designed for both everyday living and entertaining with high-end finishes, Labradorite Gemstone countertops, a walk-in pantry, and a large island overlooking the living and dining areas. The spacious deck is the perfect place to start the day and take in the peaceful surroundings. Off the living area is a convenient office and a primary suite that feels like a true retreat that you can wake up to waterviews, a large walk-in closet, and a spa-inspired ensuite complete with a whirlpool tub and custom finishes. An additional bedroom on the opposite side of the home offers its own ensuite, while the space above the garage provides flexibility for guests or family with another bedroom area, Murphy bed, and additional bathroom. Whether you are searching for a luxury year-round residence or a waterfront retreat with space for the entire family, 46 Clear View Road offers a rare combination of privacy, quality, and location in one of Southern New Brunswicks most desirable coastal communities. In addition there is a unique opportunity to secure the adjacent lot for additional privacy or multigenerational planning. See MLS® NB139471. Book your private tour today (id:61088)
When Viewing This Property On Realtor.ca Please Click On The Multimedia or Virtual Tour Link For More Property Info. WATERFRONT Magnificent property on the banks of the Petite-Tracadie River, in Gauvreau, NB. Built in 2019, combining modern comfort and noble materials such as wood, concrete, metal and natural stone. Walls, ceilings and doors in American white cedar, creating a warm atmosphere. The ground floor with 10-foot ceilings, cork floors, master bedroom with walk-in closet and full bathroom, kitchen with central island and custom maple cabinets. The large 12-foot patio door offers a breathtaking view of the river. Passive greenhouse allows you to grow vegetables year-round. On the 2nd floor, an elegant maple staircase leads to three bedrooms and a bathroom. 2.3-acre lot guarantees woodland, boat ramp and dock for access to the river. In addition, a two-story double garage with commercial space with powder room. (id:61088)
CHECK OUT THIS STUNNING HILLTOP GRAND MANAN HOME. PERCHED AT THE TOP OF OHIO POND ROAD AND SITTING ON A PRIVATE AND SCENIC 6+ ACRES, THIS EXECUTIVE HOME IS A RARE OPPORTUNITY FOR ASPIRING ISLAND BUYERS. THE SPACIOUS MAIN FLOOR (AND TRUE ""HUB"" OF THE HOME) IS A SHOW STOPPER WITH CUSTOM HIGH-END CONTEMPORARY FINISHES, VAULTED CEILINGS, CUSTOM WOODWORK AND GORGEOUS FLOOR TO CEILING WINDOWS - HIGHLIGHTING THE IMPRESSIVE OCEAN VIEW. IT'S OBVIOUS THAT WHEN BUILT IN 2018, COMFORT AND LUXURY WERE IN MIND. DURING THE BUILDING PROCESS, MANY STEPS WERE TAKEN TO GUARANTEE THAT ALONG WITH STYLE, THE OWNERS WERE ALSO ACHEIVING LONGEVITY AND EFFICIENCY. HOT WATER IN-FLOOR HEATING IS FOUND ON ALL LEVELS OF THE HOME AND AN IMPRESSIVE LEVEL OF QUALITY INSULATION IS IN THE WALLS AS WELL AS UNDER THE FOUNDATION SLAB. THE PRIMARY BEDROOM OR ""MASTER"" IS CONVENIENTLY LOCATED ON THE MAIN FLOOR AND COMPLETE WITH A FRESH AND BRIGHT ENSUITE AND WALK-IN CLOSET. WITH THE REMAINING 3 BEDROOMS AND SECOND FULL BATHROOM FOUND UPSTAIRS, THERE IS DESIRED SEPARATION FOR ANY FAMILY DYNAMIC - MAKING THE MASTER A TRUE SANCTUARY. THE MASTER ALSO OFFERS PRIVATE ACCESS TO THE DECK THAT SPANS THE LENGTH OF THE HOME. PARTIALLY COVERED AND SPACIOUS FOR ALL OF YOUR OUTDOOR LIVING ASPIRATIONS. THE BASEMENT ALSO OFFERS OPPORTUNITY TO CREATE EVEN MORE LIVING SPACE IF YOU SO DESIRE WITH MULTIPLE EXTERIOR DOORS THAT LEAD OUT TO A COVERED PATIO SPACE. WITH TOO MANY FEATURES TO LIST, THIS PROPERTY IS WORTH SEEING FOR YOURSELF! (id:61088)
SPECTACULAR GRAND MANAN ISLAND SECLUDED LOCATION - STATE OF THE ART CONSTRUCTION! This impressive, modern, energy efficient island home offers a mountain of next level features that the new owner will appreciate for years to come. The home is positioned on the hilltop of an over 33 acre parcel of woodland ensuring that you have control of what's around you and creating and maintaining your ocean view as you require. Some key features include, the heating system which is in floor hydronic from ground source geothermal, premium custom kitchen complete with soapstone island counter and soft close cabinetry, LED lighting and more, media room wired for surround sound and walls insulated for sound, roof is heavy gauge steel (thicker than standard), 9' ceilings not 7', premium engineered exterior siding, master bathroom; toilet is raised and elongated bowl, shower tile is specially imported by owner rectified and designed to look like petrified wood, shower floor is travertine pebble, shower fixtures (both adjustable spray/massage) are premium with output control/temperature control and flow control. Shower is designed with no glass or curtains to clean....ever, premium constant pressure system and submerged pump (gamechanger when using well water), ICF Foundation, basement and gge floors are insulated 4"" for Hydronic and passive solar. The list of features for this executive style home is so vast that interested parties can make contact for further details. Let's make this yours! (id:61088)
Prepare to be impressed from the moment you arrive at this immaculate two-storey home, perfectly nestled in one of Dieppes most desirable neighbourhoods. Step inside and be greeted by a spacious entry with a large closet, leading into a beautifully designed living area that flows seamlessly into the bright dining space and its stunning, tastefully decorated sunroom. This gorgeous kitchen features rich dark cabinetry, an elegant backsplash, and stainless steel appliances. The main floor also includes a convenient half bath and laundry area. Upstairs, you'll find an extra-large primary bedroom with tray ceilings, a walk-in closet, and a luxurious 5-piece ensuite. Two additional bedrooms with walk-in closets and a 4-piece bath complete the second level. The fully finished basement adds even more living space with a generous family room, fourth bedroom, and full bath. Outside, enjoy a double paved driveway, attached garage, a fantastic outdoor area perfect for entertaining around the fire pit, a 28' x 40' detached garage with bathroom, and a 10 x 12 baby barnall on an impressive 80' x 425' lot. Additional highlights include a mini-split heat pump, central vacuum, and the beautiful sunroom. Dont miss this exceptional propertycall for details! 506-377-5877 (id:61088)