Beautifully maintained home set on 5 private acres, offering the perfect blend of comfort, space, and tranquility. The bright, open-concept layout features a spacious kitchen with an impressive 8-foot island and custom oak cabinetry, flowing into the dining area with patio doors leading to a large brick patio. The sun-filled living room showcases four skylights, oversized windows, and a cozy propane fireplace. Upstairs, the primary bedroom features a walk-in closet and private covered deck, while a versatile bonus room is ideal as another bedroom, office, or gym. The lower level is gyprocked with plumbing in place for a future kitchen and bathroom, offering excellent potential for an in-law suite or home business with its own separate entrances. Car enthusiasts and hobbyists will love the incredible 900 sq. ft. detached garage - complete with space for two vehicles, a loft, 220 wiring, and plenty of room for projects, storage, or the ultimate workshop. Truly every man's dream garage! Outdoor lovers will appreciate the trail to Beaver Damned Lake and nearby Trickle Falls. Conveniently located close to amenities while still enjoying the privacy of a peaceful 5-acre setting, this solid, meticulously cared-for home is ready for its next owners. (id:61088)
Welcome to a truly unique waterfront property featuring TWO beautiful chalet-style buildings set side by side along the water's edge. Offering similar living space with slightly different layouts, this exceptional setup provides incredible flexibility for family, guests or anyone looking for a one-of-a-kind waterfront retreat. Both buildings showcase impressive vaulted ceilings, large windows that fill the interiors with natural light and warm wood finishes that complement the peaceful surroundings. Each offers its own kitchen, living and dining areas, bathroom facilities and sleeping space, allowing both buildings to function comfortably while remaining just steps from one another. The layouts differ slightly, giving each building its own character. Large windows and soaring ceilings create bright, open living spaces, while loft areas add additional usable space and overlook the rooms below. One features a striking stone fireplace as a beautiful focal point, adding even more warmth and character. Outside, expansive decks connect the two buildings and provide plenty of room for entertaining, relaxing or simply enjoying the waterfront setting. The property sits directly alongside the river, surrounded by mature trees and nature, creating a peaceful backdrop throughout the seasons. With two similarly sized chalet-style buildings, direct waterfrontage and an incredible natural setting, this is far from your typical property. Whether envisioned as a private family retreat, a place where multiple generations can vacation together while still having their own space, or simply somewhere to gather with friends, the possibilities are exceptional. (id:61088)
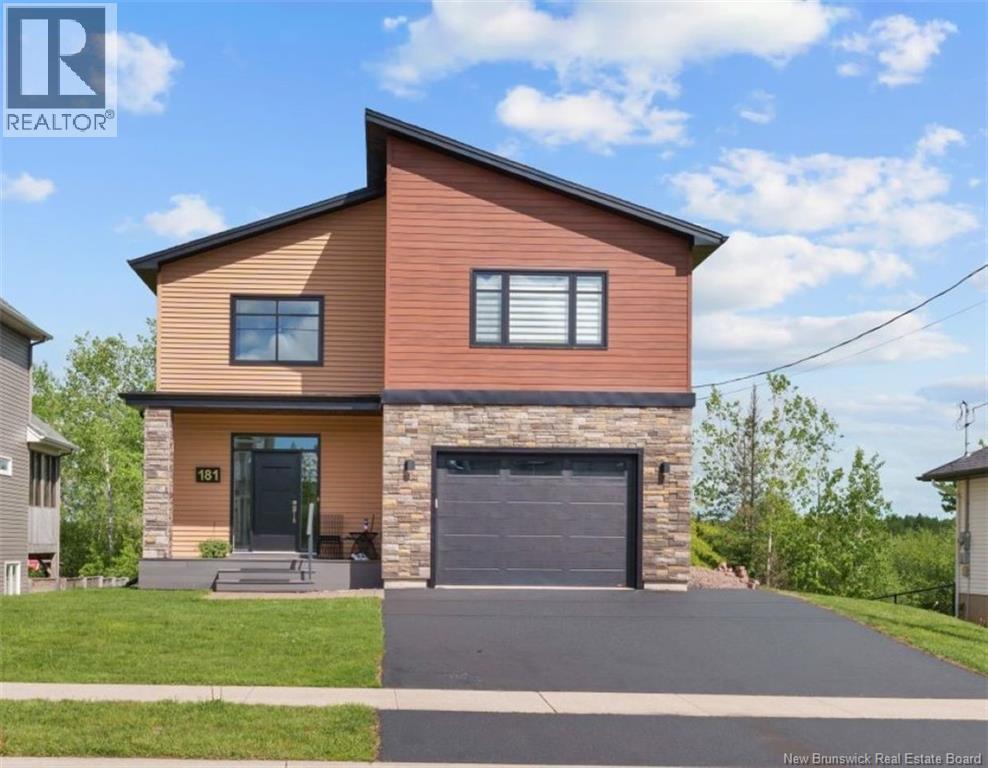
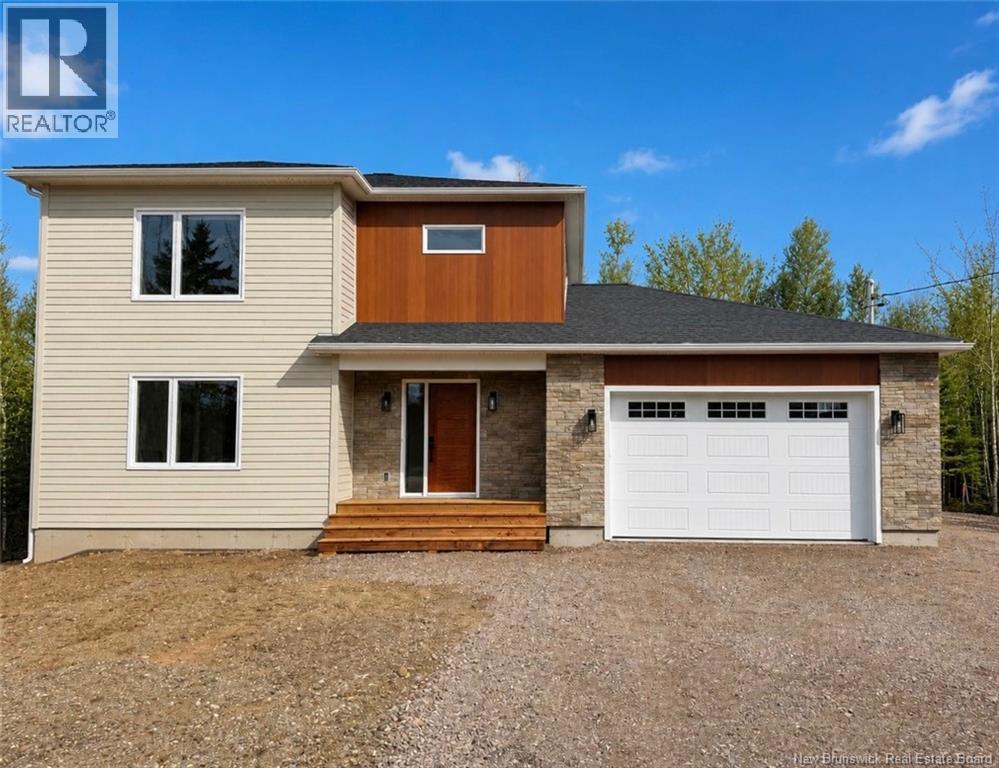
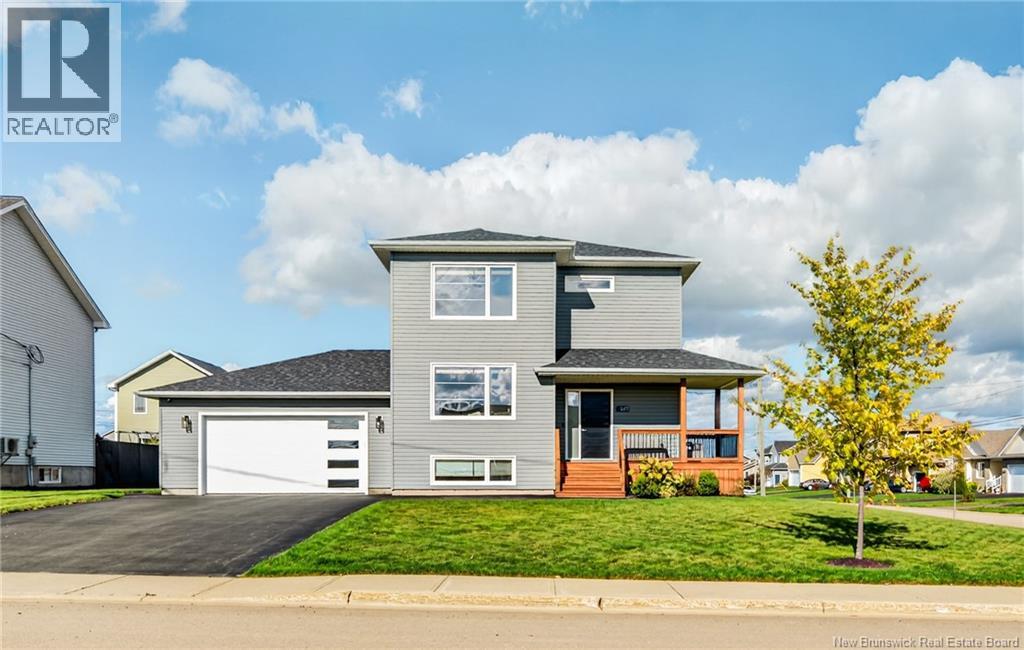
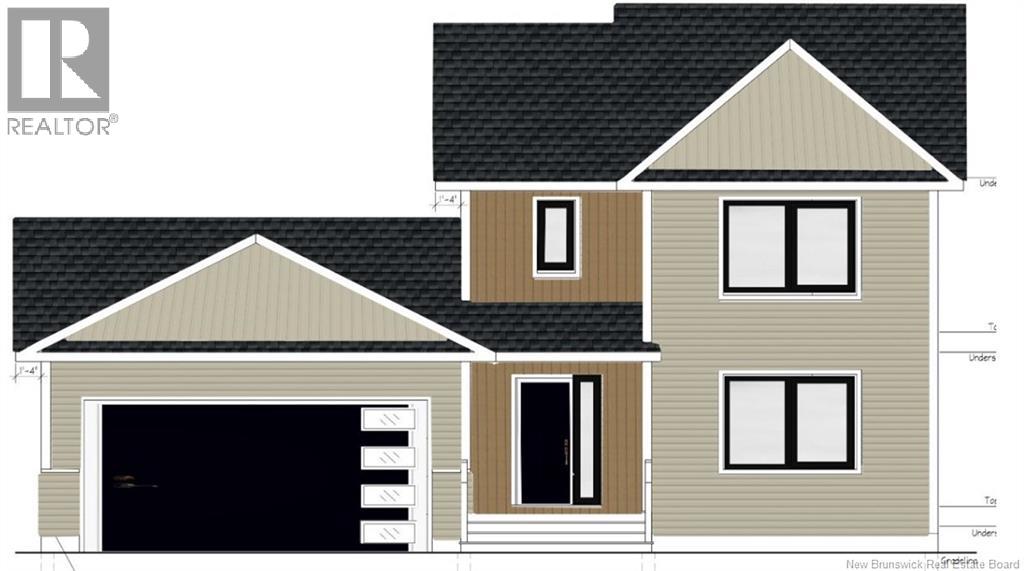
HOUSE MODEL 9 : CLICK ON MULTIMEDIA TO PICK YOUR LOT | SAMPLE PICTURES | 4 BEDROOMS | Discover this stunning NEW CONSTRUCTION in a sought-after residential neighbourhood of Dieppe, ideally located near schools, CCNB, bus routes, grocery stores, and more. This modern two-story home features FOUR spacious BEDROOMS, all on the second floor. The MASTER suite includes a WALK-IN CLOSET and a PRIVATE ENSUITE, while an additional bedroom also boasts a walk-in closet. A full bathroom and a LARGE LAUNDRY room complete the upper level. The main floor offers an open-concept layout, seamlessly connecting the kitchen, dining, and living areas. The STYLISH kitchen features a central island with EXTRA STORAGE, abundant cabinetry, and a WALK-IN PANTRY. A powder room is conveniently located on this level, and the dining area provides direct access to the backyard deck. Additional highlights include an attached garage and an unfinished basement, offering endless possibilities for customization. Buyers can also PERSONALIZE their home by selecting finishes from a pre-designed package, including flooring, paint colours, backsplashes, and kitchen details. Dont miss this opportunity to own a beautifully designed, energy-efficient home in a prime location! (id:61088)
This home tells the story of homeowners over the years from the lovingly planted perennial gardens to the custom tile landscape from Carvoeiro in the kitchen. Now, its ready for the next generation. At 45 Ashland Court, you get a well-maintained home in Sunshine Gardens and a backdrop to tell your familys story. This 4-bedroom, 2.5-bathroom home offers a comfortable floor plan and a quiet location on a cul-de-sac. A concrete walkway from the manicured front yard leads into the foyer, where heated tile floors flow through to the kitchen. Plentiful storage, granite counters, and a large island with a wet bar provide great workspace. Meanwhile, the high-end faucets and custom tilework add style and elegance. The kitchen also accesses the covered back porch, ideal for morning coffees and sharing meals with loved ones. Back inside, the main floor also hosts a bright dining room and a large living room. The living room offers a propane fireplace for added coziness. Finishing off this level, find a bedroom (currently a den) with built-in shelving and a renovated bathroom. The bathroom features a shower, a freestanding tub under the bay window, beautiful tilework, and glass blocking to allow plentiful natural light. The homes character continues through the upper level, which offers great storage space and three generous bedrooms including the primary. The primary bedroom boasts a dressing room, walk-in closet, and updated ensuite bathroom. The private backyard offers beautiful perennial gardens, a fenced area for safer play time, and a patio space with a whimsical stone walkway. The setting feels like an English country cottage except youre walking distance from Frederictons favourite amenities. From great schools to markets to walking trails, this home for sale in Sunshine Gardens is ideally located. If youre seeking a home with character, a spot in one of the most desirable neighbourhoods, and a space to share your own story, 45 Ashland Court could be the one. (id:61088)
Welcome to 97 Lorette in Dieppe! Beautifully renovated from top to bottom, this move-in-ready home combines fresh style with substantial upgrades. Offering three bedrooms and two full bathrooms, its ready to welcome you home. The transformation extends well beyond appearances, with a full electrical upgrade including 200-amp service, upgraded plumbing, a metal roof and gutters, a newly paved driveway, and a new patio. These major improvements add lasting value and everyday convenience. Outside, the new patio offers a welcoming spot for morning coffee, summer gatherings, or relaxing at the end of the day. The detached double garage completes the package with ample room for parking, storage, and hobbies. With extensive renovations already completed, 97 Lorette is an excellent opportunity to settle in and start enjoying your next chapter. Contact your REALTOR® today to book your private viewing! (id:61088)
BEAUTIFULLY RENOVATED EXECUTIVE HOME ON A CORNER LOT 121 Boisée Street, Dieppe, NB $649,900 Welcome to 121 Boisée Street, an exceptionally spacious and beautifully renovated executive home situated on a desirable corner lot in Dieppe. Offering approximately 2700 sq. ft. of finished living space, this home provides an impressive amount of room while maintaining the convenience of townhouse-style living. Highlights * Desirable corner lot * Approximately 2740 sq. ft. of finished living space * 3 bedrooms with the possibility of a 4th * 3 bathrooms * Extensive recent renovations and upgrades * Beautiful hardwood flooring * Updated kitchen with quality cabinetry * Bright and spacious living areas * Fully finished basement * Fully equipped and functional basement bar * Full cabinetry and dishwasher in the bar area * Attached garage * EV fast-charging connection * Beautiful three-season sunroom * Generous storage throughout * Move-in ready * Desirable Dieppe location The corner location offers additional openness and natural light, while the generous floor plan provides plenty of space for entertaining, family and guests. The fully finished lower level is made for entertaining, featuring a functional bar area complete with full cabinetry and its own dishwasher. Theres plenty of additional space for a family room, games area, home theatre or guest accommodations. The beautiful three-season sunroom provides the perfect place to relax and enjoy the warmer months. For electric-vehicle owners, the home is already equipped with an EV fast-charging connection in the garage, adding another convenient and modern feature. With approximately 2700 sq. ft. of finished living space, a corner lot, extensive recent renovations and an entertainment-ready lower level, this is not your typical townhouse. Offered at $649,900 121 Boisée Street, Dieppe, New Brunswick (id:61088)
Steeped in family history dating back to 1929, this remarkable Bayside Estate offers an unparalleled blend of beauty, potential and opportunity. Located only minutes to the ever popular St. Andrews By The Sea, this property is set on an expansive 42.5 acres with approximately 530 feet of spectacular waterfront on the St. Croix River, which is tidally influenced. Showcasing beach access, sweeping views, open fields, mature woodland, and the peaceful flow of Greenlaws Brook at the rear, this property has something for everyone. The home, circa 1865 has 4 bedrooms, a full bath, kitchen and laundry room with an attached garage, septic system and drilled well. A huge barn and outbuildings provide ample storage space and potential for future applications. Its a dream setting for those seeking a self-sufficient lifestyle ideal for homesteading, hobby farming, or creating a private coastal estate surrounded by nature. For investors or builders, the land presents unbelievable development and subdivision potential, with ample space and a favorable layout for future expansion. The wide waterfront portion would make a remarkable site for a future private estate but is also especially attractive for potential subdivision all while still preserving privacy and the natural beauty of the area. Whether you envision a legacy property, a working homestead, or a strategic development opportunity, this property offers a rare chance to shape something truly special on one of Baysides most iconic stretches of shoreline. Call today for more information or to book a viewing of this remarkable property. (id:61088)
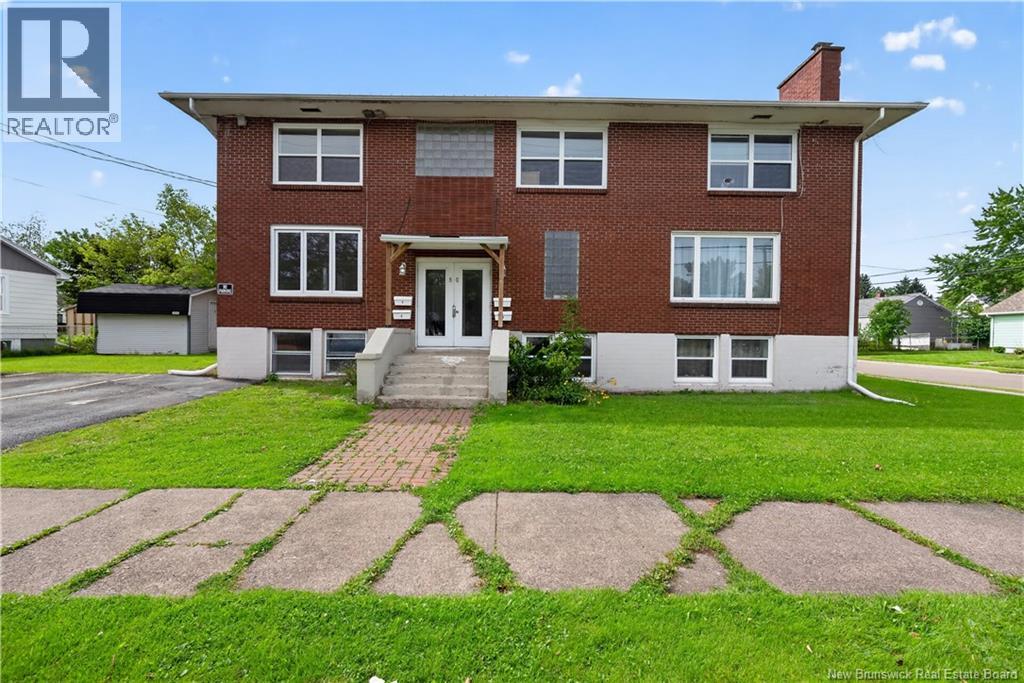
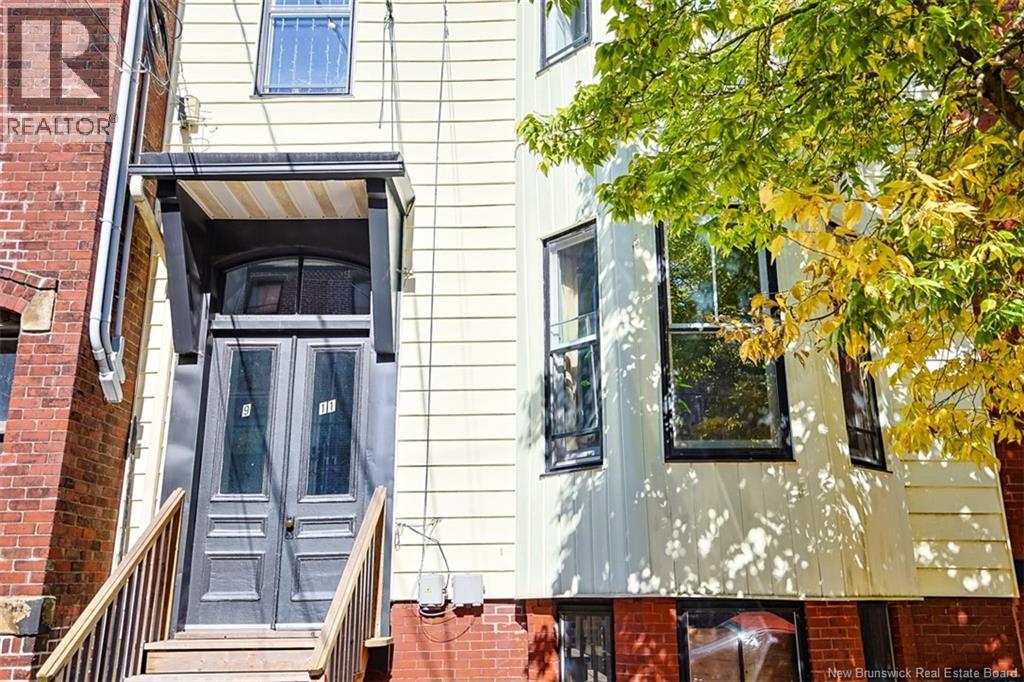
Solid 4 unit rental building with many upgrades. This brick fourplex has had recent renovations with the kitchens, bathrooms, flooring & electrical upgrade. All units are set up for the future installation of mini-splits. There is 2x 1 bedroom, 1x 2 bedroom & 1x 3 bedroom + shared laundry. Both the 2&3 bedroom units offer a 2 level living where the bedrooms & bathroom are located on the top floor. There is 4 paved parking spot & a 5th one on the back of the building. Being centrally located near both hospitals, UdeM & downtown, makes it attractive for tenants. If you have been looking for a turn key rental to add to your portfolio or to get started, this is the one! Every unit has a separate power meter. (id:61088)
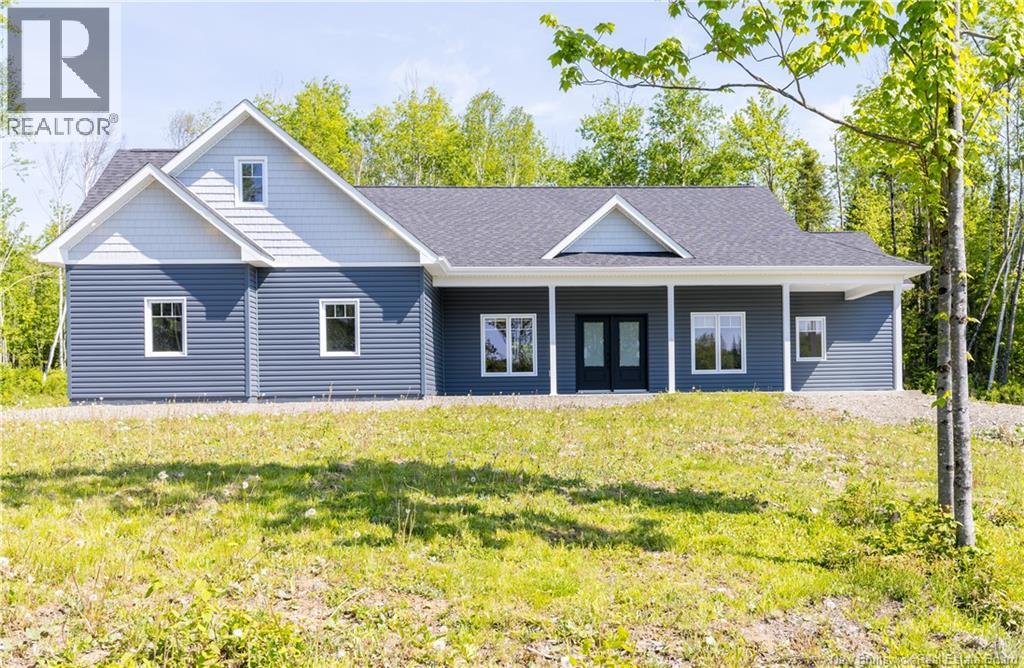
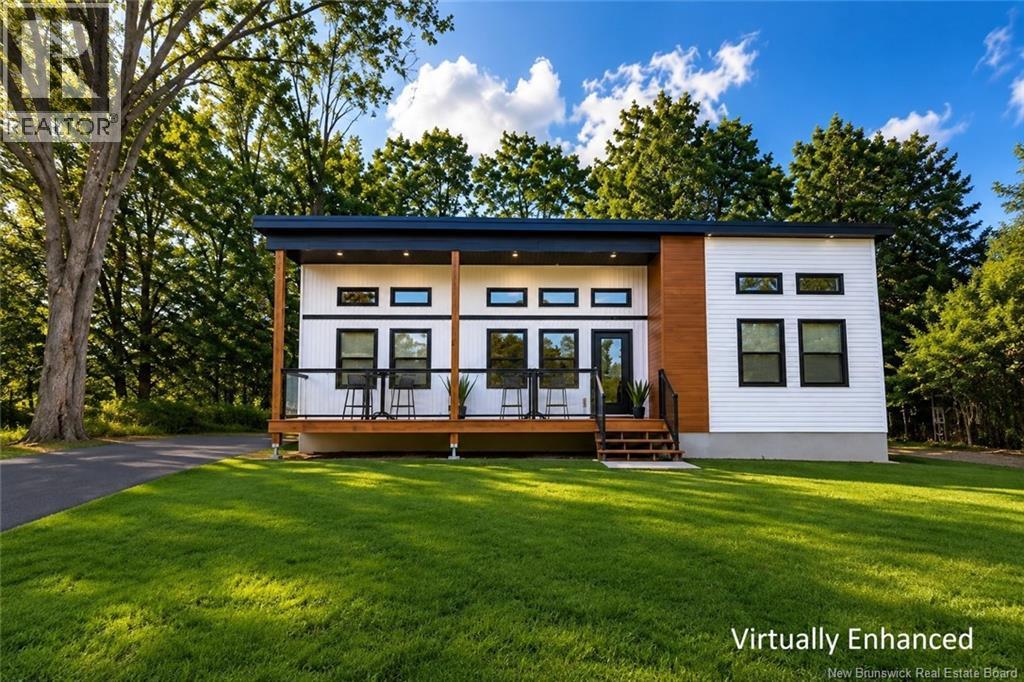
Welcome to your dream home! This stunning, recently constructed single-level residence offers the perfect blend of modern luxury and serene living, situated in a quiet and private area just outside of town. Enjoy an open-concept design with four well-appointed bedrooms, or opt for three bedrooms and a dedicated office space, ideal for remote work. Experience ultimate comfort with radiant floor heating and air conditioning, ensuring a cozy atmosphere in winter and refreshing coolness in summer. The home features high-end finishes throughout, including a sleek kitchen, contemporary fixtures, and abundant natural light. Step outside to your own tranquil oasis, perfect for relaxation or entertaining guests in a serene setting. Just minutes from town, enjoy easy access to local amenities while basking in the peace and quiet of suburban life. This property is a rare find, combining modern living with the tranquility of nature. Dont miss your chance to make it your ownschedule a viewing today! (id:61088)
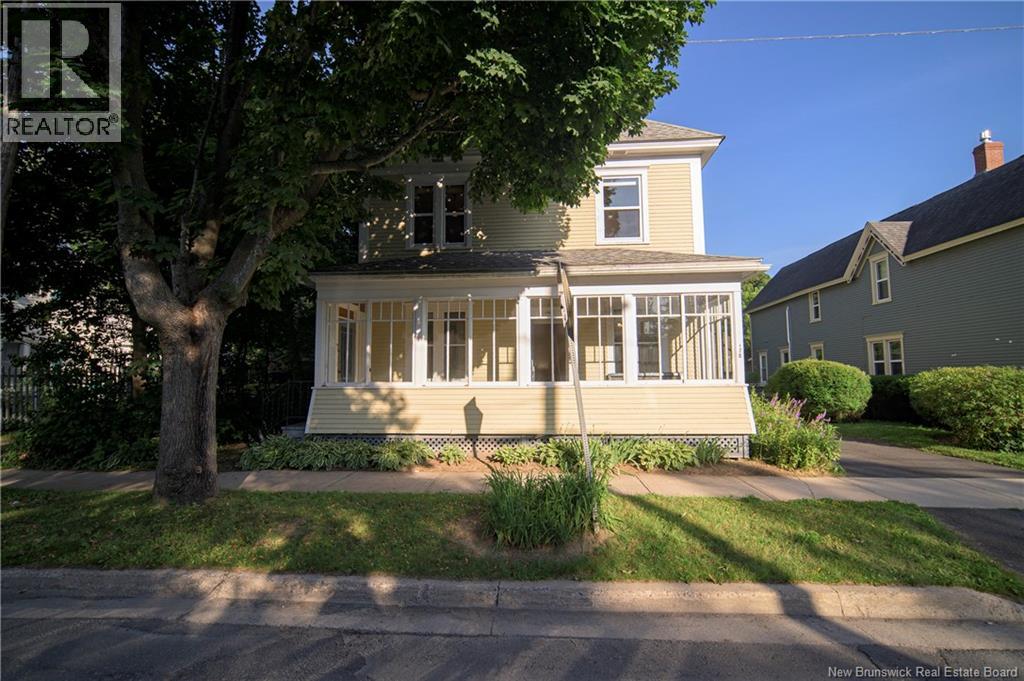
Enter the sunny sunporch that overlooks Wilmot Park to a gracious, large older two-storey home featuring hardwood floors in most rooms. The front foyer offers a view of the wide, elegant staircase leading to the second floor. To the left is an office that could serve as a main-level bedroom. To the right, double parlours with a quaint gas fireplace flow into the dining room. The kitchen features a cozy wood stove and a central island. A half bath is creatively tucked below the back staircase, at the base of which a door provides access to a built-in storage shed. With both front and back staircases, the home offers a fun layout with plenty of nooks and crannies. Up the front staircase, you will find four good-sized bedrooms, a long hallway with a walk-in cedar closet, a laundry room, and a large family bathroom featuring an original clawfoot tub and a huge tiled walk-in shower. The back staircase leads down to the kitchen, and at the end of the hall is a workshop space where many a treasure has been created.. Many of the windows have been replaced throughout the home. The large backyard features a cutting garden, apple and plum trees, and a deck. Please note that there will be no warranty on the appliances or the woodstove, as the owners have not lived in the home despite the many happy years they have spent there. Come write your own story; this home has had 1 love storymake the next one yours! (id:61088)
Discover 39 Kenwood in Monctons West End. Set on a large, carefully landscaped lot with mature trees, this inviting property stands out with its brickwork, dormer windows and covered porch featuring arched openings. An interlocking driveway leads to the attached double garage with an epoxy floor. The main floor features a bright living room, a separate dining room, a welcoming kitchen with ample wood cabinetry and a casual dining area, plus a family room with a distinctive brick accent wall. A half bath completes this level. Beautiful hardwood floors, refinished approximately 810 years ago, add warmth and elegance. Also find on main floor office that was renovated last year with a new floor, soft warm coordinating colours on the walls and a modern window treatment. A very relaxed room to work quietly. A very rare find on some main floors today. Upstairs, five bedrooms, each with a generous closet, offer flexibility for family, guests or working from home. This level also includes a five-piece main bathroom and a four-piece ensuite. Accessible by two staircases, the basement already includes a three-piece bathroom, with the remaining space ready for your own custom layout. Significant improvements include roof shingles, windows and doors replaced approximately seven years ago; a heat pump installed three years ago; replacement garage doors, openers and keypads; updated exterior light fixtures last year; and repainted exterior foundation walls. A carefully maintained property offering space, storage and opportunities to make it your own. Book your viewing! Some photos have been virtually staged. (id:61088)
When Viewing This Property On Realtor.ca Please Click On The Multimedia or Virtual Tour Link For More Property Info. Nestled at the end of a long private driveway on a beautifully secluded lot, this exceptional home offers a level of privacy and serenity rarely found within Frederictons city limits. Situated in one of the citys most prestigious and established neighbourhoods, just steps from the Fredericton Golf Club within the coveted Garden Creek catchment, it represents an extraordinary blend of luxury, lifestyle and location. An open, airy kitchen showcases striking labradorite granite countertops/island, complemented by quality dovetailed cabinetry. Relax in the living room framed by wrap around windows or step outside to your expansive, private backyard complete with multiple outdoor living spaces including an elevated deck, BBQ patio and additional patio area. Extensively renovated throughout with ample space to grow, this distinguished property is an exceptional opportunity to own one of Frederictons most coveted hidden retreats. (id:61088)
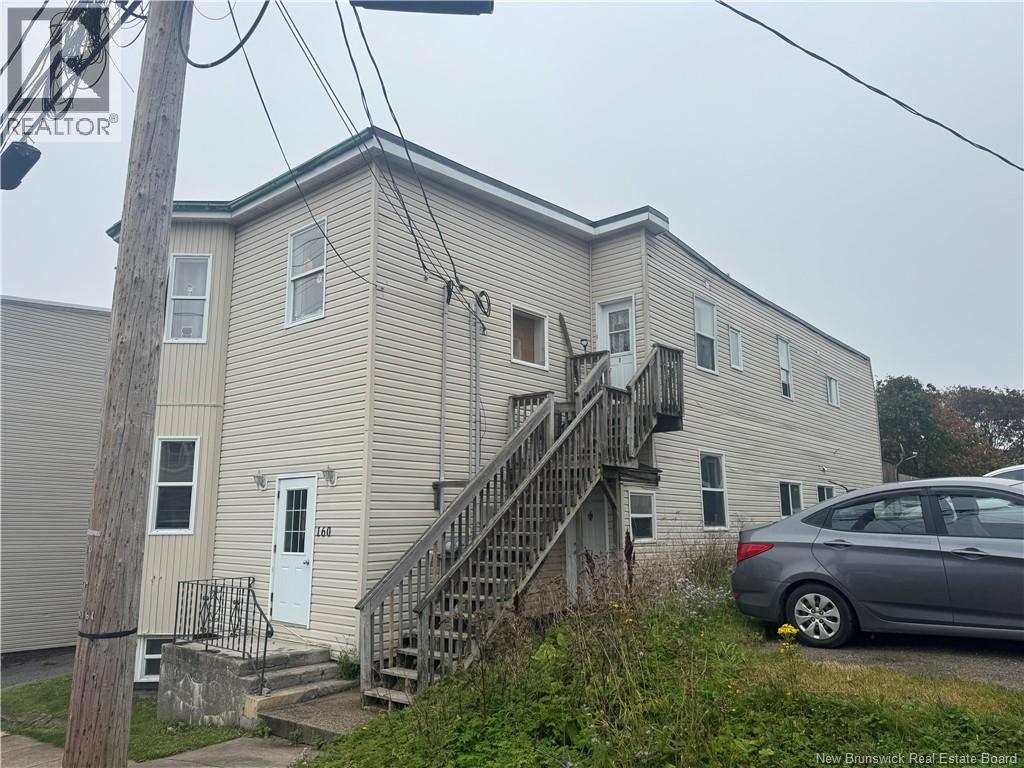
Welcome to 160 Charlotte Street West! This 6-unit building offers great numbers, has off street parking, has electric heat, and is a fantastic investment property. This property has low vacancy, common laundry room, nice kitchen cabinets, and parking for approximately 4 cars. This building is well worth a look! Rents are : $649.89, $856.66, $939.35, $1050.00, $1125.00, and $1375.00. Total rental income is: $71,950.00. Approximate expenses are: insurance-$3000.00, electricity- $4000.00, water/sewer- $3500, and taxes- $6649.00. Approximate total expenses- $17,149.00. Approximate net income- $54, 801.00 (id:61088)
Welcome to 56 Carter, located in the quiet and sought-after Dieppe Fox Creek neighbourhood of Amirault Gardens. This stylish 3 bedroom, 2 bath bungalow with attached garage, modern features and fixtures, and a private backyard is sure to please. As you enter, you are greeted by an open-concept living area flooded with natural light perfect for entertaining or family time. The living room features an electric fireplace, plenty of windows and pot lights. The dining area opens to a private, treed backyard. The contemporary white kitchen offers an island and ample cupboard space, with convenient access to the 20x22 attached garage. Down the hall youll find the primary bedroom with a generous walk-in closet and 4-piece ensuite with dual sinks and a large walk-in shower, two good-sized spare bedrooms, a 4-piece family/guest bathroom, and a convenient laundry room. The basement remains unfinished, giving you a blank canvas to create your own customized space. Ideally located close to schools, shopping, restaurants and all amenities. Ready for its next owners. (id:61088)
Magnificent, immaculate property that has benefited from superb renovations. Its unique style and superior finishings are sure to charm you. This property also offers a separate entrance for a detached workshop ideal for anyone looking to operate a business. It features a total of 4 bedrooms and two full bathrooms, one of which connects directly to the primary bedroom. The second bathroom includes the laundry area. Additionally, the main floor boasts a high-end kitchen with heated floors, a cathedral-ceiling dining room, and a living room with a wood fireplace. An attached double garage provides direct access to the house, and you will enjoy a private, wooded backyard. Major renovations were carried out between 2014 and 2016. Call today to schedule a visit! (id:61088)
Mint condition and tons of additions. Landscaped, fenced, fully finished basement, Ducted Heat pump, beautiful open concept and sparkling condition. This lovely family home is located in the heart of Quispamsis, walking distance to the Qplex, dog park and a short drive to all Valley amenities. Love to cook and entertain? The main level living area is gorgeous with a large kitchen and well designed pantry coffee bar setup too!! Custom built and well maintained, you will love the DUCTED AC (avg $235 per month...that's cheap!) in the summer and super cozy in the cooler months. Have kids and or pets? The fenced back yard is spacious and private. Enjoy your family times on the large deck just steps away from the dining room. The primary bedroom can fit lots of furniture and has a beautiful 4pc ensuite and walkin closet. The lower has large windows, bright and sunny with another large bedroom and full bath to compliment the huge family room. Tons of storage too and workout area too. This lovely family home is ready for a new owner and is easy to show! Book your private showing today (id:61088)
Yes, you can offer on this property right away. No, you don't have to wait for any offer dates. Yes this is priced to sell, in fact the income statement numbers say it should be listed for more. You would be hard pressed to find a better location than this, close to all Uptown amenities such as the best group of restaurants, art galleries, and weekend and weekday markets. Horsfield Street is quaint and one of the most beautiful streets in the Uptown with nothing but strong heavily built structures that have and will continue to stand the test of time, this one with 10 ft ceilings on each level, large room sizes, double parlors, and beautiful mouldings throughout. Heritage vinyl lines the front of the building for easy maintenance for many years to come. This type of well cared for property in this kind of area is a keeper. Much like the current owner, you'll very likely want to hold onto it for decades. With a net income of approximately 50k, this is an opportunity to own a very desirable address and a money making property at the same time! (id:61088)
Welcome to this modern 2-storey home filled with natural light and featuring ENERGY-EFFICIENT GEO-THERMAL HEAT PUMP FOR HEATING AND COOLING. The inviting main level offers a spacious front entry, convenient mudroom with direct access to the attached garage, a half bath, and a bright living room and dining room area highlighted by an electric fireplace. The open-concept layout is ideal for entertaining, featuring a beautifully designed kitchen with a propane range and a pantry. Patio doors lead to a private patio overlooking a peaceful walking trail. Upstairs, the open-to-below design enhances the home's bright and airy feel. The spacious primary bedroom features a walk-in closet with access to a 5-piece bath complete with a soaker tub. A second bedroom and convenient laundry area complete this level. The finished walkout basement offers exceptional flexibility with a large family room and dedicated home office space, warmed by a cozy propane stove and providing access to a lower deck. This level also includes a third bedroom and a 4-piece bath, making it ideal for guests, extended family, or a growing household. Additional features include central vacuum, ample storage, and modern finishes throughout. Recent upgrades include a propane range, propane stove, a new patio and a storage shed. Enjoy affordable utility costs and year-round comfort with the geothermal heating and cooling system. NB Power averages at $125/month in summer, with the highest at $255 Feb. 2026, propane at $300 for the year. Combining style, comfort, efficiency, and a desirable location, this beautiful home is ready for its next owners. Contact your REALTOR® today to book your private viewing! (id:61088)
Another quality new built home in the highly desirable Country View Estates. This 3+2 bedroom, 3 bathroom home with an open concept has great curb appeal. You wont be disappointed in this one from the time you enter the spacious tiled foyer from the covered front deck. The front room provides a perfect opportunity for a study, home office, or as a bedroom. The kitchen is well designed with centre island, pantry, ample cupboard and counter space. The kitchen flows naturally to the dining area and then into the living room with a ductless mini split and access to the rear deck with amazing valley views. Down the hall is the conveniently located laundry room accessed by a barn door. Across the hall from that is the second bedroom. The main floor bath is off this hall and finally the primary bedroom complete with ensuite and walk in closet. The lower level is home to the third bathroom, the generous fourth bedroom and the fifth bedroom with walk in closet. Also on this level is the very bright and cozy family room, a large utility room, perfect for extra storage and the patio door walk out. There is also an attached two car garage with hot and cold water and its insulated and sheet rocked. Don't miss your opportunity to call this beauty yours. (id:61088)
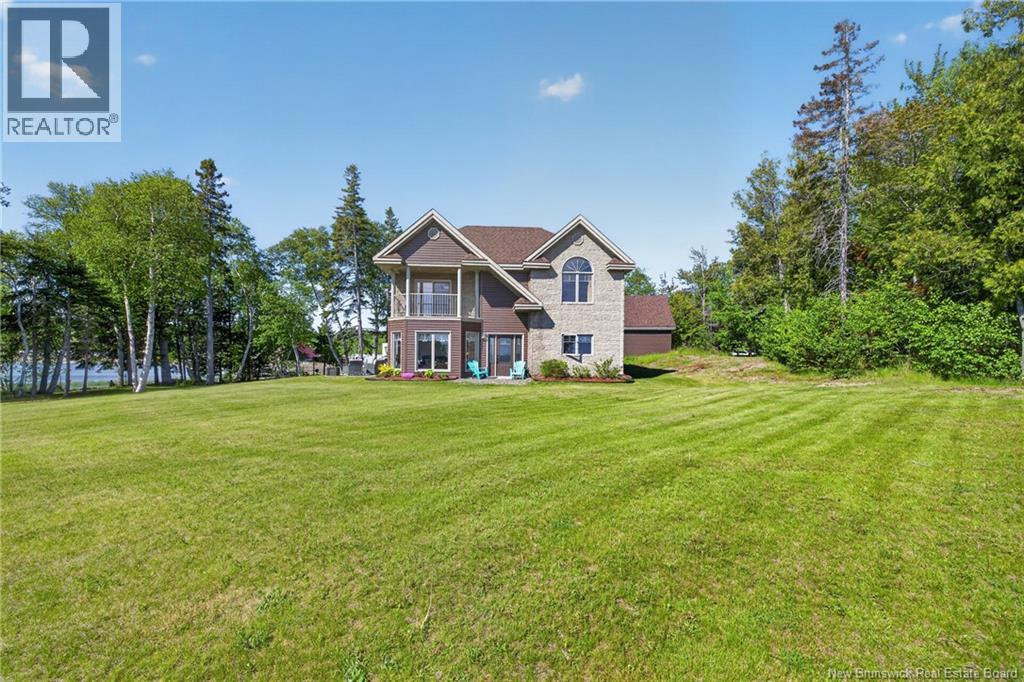
Waterfront Living on Dunns Beach Welcome to this beautiful three-bedroom waterfront home on Dunns Beach, built in 2015 and offering breathtaking views of the Bay of Fundy. The main floor features a bright, open-concept living space designed for family gatherings, entertaining, or simply relaxing while enjoying the scenery. The modern kitchen flows seamlessly into the dining and living areas, where a cozy fireplace provides warmth and comfort on cooler evenings. Conveniently located near the entryway are a spacious half-bathroom and a laundry room. Step outside onto the expansive deck and take in the ever-changing waterfront views. Watch the ferry travel back and forth to Deer Island, sailboat races across the bay, spectacular fireworks, whales passing through the water, and eagles soaring overhead. Across the water, the breakwater offers a constantly changing backdrop, with occasional views of Coast Guard operations and local fishermen heading out for another day on the water. The finished walkout basement includes a bedroom and ample space for grandchildren, guests, or family to relax and make lasting memories. As the day comes to an end, enjoy some of the most spectacular sunsets imaginable from this exceptional setting. More than just a home, this waterfront property is a place to gather, explore, unwind, and create memories for years to come. (id:61088)
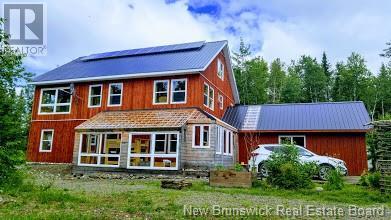
For more information, please click Multimedia button. Nestled high in the foothills of the ancient Appalachian mountain range, this expansive off-grid home offers the perfect balance of city conveniences and country tranquility. Situated within a growing community of homesteaders, the property is ideal as a family home, retreat, organic restaurant, home-based business, or even the foundation for an Ecovillage. The 2600 sq ft main structure was designed with energy efficiency in mind, featuring a south-facing orientation, super-insulated 12-inch walls filled with dense-packed blown cellulose, a cement slab foundation with embedded pex for future radiant heating, and a black steel roof for easy snow shedding. The off-grid solar system includes 12 Hanwha panels, a lithium battery bank, a Samlex Evo-4024 inverter, and a Midnite charge controller, with generator backup & NB power lines at the driveway for optional grid connection. Built with solid wood construction to eliminate off-gassing, the home features an open-concept kitchen-dining space seating 24, a Pioneer Princess wood cook-stove, and a 411 sq ft third-floor yoga/meditation space. Additional structures include a 480 sq ft workshop/studio with 33 windows, two woodsheds, a 32-bed organic garden, a chicken coop with enclosed run, and a rustic clubhouse. Located just 5 mins from KAN (Knowlesville Art & Nature) community centre and forest school, this is an opportunity to embrace nature, grow your food and much more. (id:61088)
Welcome to this stunning brand new two-storey home in the charming community of Memramcook, where modern elegance meets everyday comfort. Fully finished on all levels, this home offers a warm and inviting space perfect for family living. Upstairs features three spacious bedrooms, including a peaceful primary suite with its own ensuite bathroom, along with an additional full bath. The main floor boasts a bright open-concept kitchen and living area, ideal for entertaining, plus a convenient half bath and generous closet space. The fully finished basement adds even more versatility with a large family room, an extra bedroom, and a full bathroomperfect for guests or extended family. An attached garage completes this beautiful home, and it comes with the added peace of mind of a Lux New Home Warranty. This home also includes fridge, stove, dishwasher, window coverings, paved driveway, landscaping, and a rough-in for central vacuumoffering a truly move-in ready experience with thoughtful added features. (id:61088)
Country living with a twist...this one's for the big kids! When having everything you need on one level means less to manage, less to maintain...and more time left for the fun stuff. At the very end of quiet Slipp Drive, this custom built home is surrounded by trees and privacy, yet only 9 mins from Prospect & Hanwell. Craftsman styling outside with the most incredible concrete covered front porch, completely sided in vinyl shakes and those classic pillars. The executive-level finishes carry inside, with 9' ceilings, oil finished hardwood, an open layout with huge windows & custom window millwork. Great Room with tray ceiling and built-in sound, and a Rift-sawn oak kitchen with granite counters & eat-in island by Heritage Millworks. Three generous bedrooms share a showstopper main bath with matching Heritage cabinetry, two-person tiled shower, huge whirlpool tub with built-in TV and heated towel warmer. Built slab-on-grade and very well insulated for energy efficiency, with casement windows and 2 ductless heat pumps. But it's when you step outside that you really get to experience what sets this home and property apart. Pool with huge deck surround, hot tub with built-in covered surround for year-round enjoyment, screened gazebo, firepit, easy access to the ATV trails and more. And while the 28x30ft detached garage - insulated with its own powder room and ductless heat pump for year-round use - will likely be what moves you...the bonus you rarely find in a country setting: a gorgeous self-contained 1-bedroom apartment above, including its own kitchen and laundry. Currently rented at $1,250/month with a lease to Aug. 31, 2027, it offers incredible future flexibility as an income property, Airbnb, in-law suite or independent space for a teenager. Quiet, private and built for enjoying your space, one-level living doesn't mean giving up the things you love to do. It means having a lifestyle that finally gives you the time to enjoy it. (id:61088)
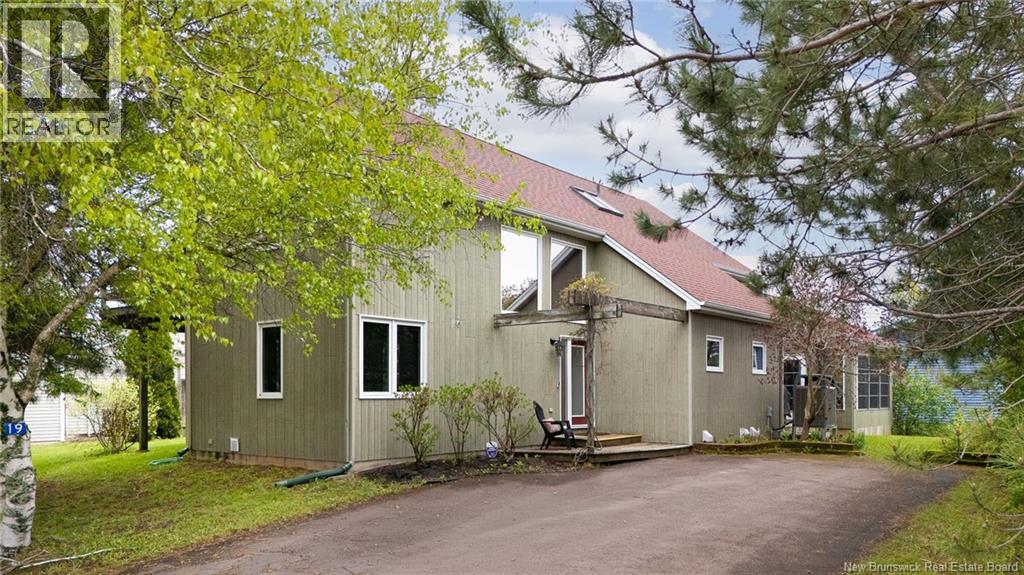
Welcome to 19 Crescent Road in Pointe-du-Chêne, a coastal property located on a year-round municipal road and within walking distance to Parlee Beach, the Pointe-du-Chêne Wharf, marina, restaurants, and local shops. This bright and spacious home offers over 2,900 sq ft of finished living space with a layout designed for gathering and relaxing. The main level features soaring ceilings, oversized windows, a beautiful living room with propane fireplace, an updated white kitchen with large island, dining area, main floor bedroom, full bath, laundry, and an impressive sunroom filled with natural light. Upstairs offers a spacious primary bedroom, second bedroom, loft/family area, and a large 4-piece bath. The finished basement adds a large family room, storage, utility space, and cold room. Hardwood and ceramic flooring throughout main floor, central air heat pump, air exchanger, landscaped lot, balcony, deck, and deeded water access complete the package. Whether you are looking for a year-round residence, vacation property, or investment opportunity, this location and lifestyle are difficult to replicate in one of New Brunswicks most sought-after beach communities. PROPERTY TAXES CURRENTLY REFLECT NON-OWNER OCCUPIED STATUS AND WOULD BE SIGNIFICANTLY LESS IF USED AS A PRIMARY RESIDENCE . PROPERTY IS RENTED WEEKLY FOR JULY AND AUGUST AT A RATE OF $2900 A WEEK/ OFF SEASON THE PROPERTY RENTS FOR $2400 A WEEK (id:61088)
Welcome to 64 Satara, a 6-bedroom, 3.5-bath house with 3 MINI-SPLITS. A covered front porch leads into a bright foyer with hardwood running through the main floor. The kitchen is open concept with white cabinets, quartz countertop stainless steel appliances, an island that seats three, and a dining area under pendant lights. It opens into the living room, where an electric fireplace and whitewashed feature wall. A 2-piece bath and main-floor laundry keep things simple day to day. Upstairs there are four bedrooms, including a primary with its own 4-piece ensuite, a second 4-piece bath for the other bedrooms, and A SECOND LIVINGROOM. The finished basement has in-law suite potential with 2 more bedrooms, a separate entrance, a second set of washer and dryer, and a 2nd kitchen area already present. Outside you get a fenced yard, paved driveway, and a large attached garage with lots of storage, plus a back deck with a gazebo overlooking the yard. Quiet residential street, established neighbourhood, move-in ready. Contact your preferred REALTOR® for a private viewing. (id:61088)
Welcome to 35 Sunset Drive, a beautifully finished 3+2 bedroom, 3-bathroom home in the established Sunset Acres neighbourhood, close to walking trails, the new elementary school, Northside amenities and just minutes from the bridge and downtown Fredericton. The bright, open main level features soaring ceilings, rich hardwood flooring, oversized windows and custom glass railing. The kitchen showcases custom cabinetry, quartz countertops, an island and striking marble backsplashperfect for everyday living and entertaining. The primary suite offers a spa-like ensuite with glass shower, double sinks and marble vanity. The fully finished lower level adds two bedrooms, a full bathroom, spacious second living area and flexible space for guests, family, work or recreation. Additional highlights include an energy-efficient forced-air electric furnace and ICF foundation. Outside, enjoy the rear deck, mature trees, landscaped grounds and paved driveway. With high-end finishes, generous living space and a convenient Northside location, 35 Sunset Drive offers an exceptional combination of style, space and accessibility. Some exterior photos have been virtually enhanced. Listing REALTOR® is related to the vendor and licensed in the Province of New Brunswick. (id:61088)
Looking for a new office or retail space? Looking to expand your real estate portfolio? PRIME MIX PROPERTY FOR SALE IN THE HEART OF DIEPPE! This well-positioned mixed-use property offers exceptional potential for investors and owner-occupiers alike. Featuring two commercial spaces and two residential units, this building provides multiple income streams and strong long-term value. The oversized lot offers the potential for future development. The property is located in a high traffic area offering great exposure for your business. The property has seen numerous renovations and upgrades over the years, enhancing both its functionality and overall appeal. Ample on-site parking ensures convenience for tenants and customers, while the surplus land presents a rare opportunity for future expansion or development. Whether you're looking to grow your investment portfolio or operate your business while generating additional rental income, this versatile property checks all the boxes. Dont miss this rare opportunity to secure a high-visibility, income-generating asset in one of Dieppes most sought-after areas. Contactez votre realtor pour plus d'informations! (id:61088)
INVESTMENT OPPORTUNITY. PRIME LOCATION. STRONG INCOME POTENTIAL! Add a solid multi-unit asset to your portfolio with this four-unit residential income property ideally located in the heart of Moncton. Featuring four separate electrical panels and a desirable configuration of spacious two-bedroom apartments, this property offers a turnkey investment opportunity with dependable rental income and long-term growth potential. All four units are currently rented at $1,300 per month, with tenants responsible for their own utilities, providing a stable revenue stream. The separate electrical panels help streamline property management while keeping operating costs in check. Recent improvements add significant value and peace of mind, including a new roof and updated siding completed in 2023. Units 221, 223, and 227 were repainted and updated in 2024, while Unit 225 was repainted and updated in 2026, reflecting ongoing care and maintenance throughout the property. Ideally situated just steps from Dr. Georges-L.-Dumont University Hospital Centre and within walking distance to Downtown Moncton, this sought-after location continues to attract quality tenants. Residents enjoy convenient access to healthcare services, shopping, restaurants, public transit, entertainment, and everyday amenities. Whether youre looking to expand your portfolio, secure a stable income-producing property, or invest in a prime Moncton location, this well-maintained fourplex is an opportunity worth exploring. (id:61088)
A Custom Waterfront Retreat offering stunning views, a thoughtfully designed layout and exceptional garage space. Set on over an acre of land with beach access, this recently built home offers a rare combination of privacy, waterfront living, and future potential. The main level features a bright and inviting living space designed to capture the surrounding views, a total of 2 bedrooms and 2 full bathrooms with an unfinished loft provides excellent potential for additional living space, guest accommodations, a home office, or hobby area. Additionally, in-floor hot water radiant heating system is in place and awaiting completion. The attached garage and impressive detached garage/workshop offer abundant space for vehicles, recreational equipment, storage, or projects. Whether you're looking for a year-round residence, waterfront retreat, or a property with room to grow, this unique offering combines modern construction, exceptional outdoor space, and direct access to the shoreline in a truly special setting. Situated in a gated community with private road access, the gate is only operational during the 4 months of seasonal activity to control the traffic, offering a secure and private setting shared by both year-round residents and seasonal property owners. measurement are approximate. (id:61088)
Welcome to 205 Kimble Drive a beautifully updated split-entry home in one of Frederictons most desirable southside neighbourhoods, Skyline Acres/Southwood Park. Perfectly located close to UNB, schools, downtown, uptown amenities, walking trails, and transit, this property combines convenience, comfort, and extensive modern upgrades. This well-maintained home offers 3 bedrooms on the main level plus an additional bedroom downstairs, along with 3 fully renovated bathrooms and a functional layout ideal for families or professionals alike. Over the past two years, this home has undergone substantial renovations and improvements throughout. In 2024, the kitchen was completely renovated with new flooring, cabinetry, countertops, sink and faucet, plus all new appliances, creating a bright and modern space for everyday living and entertaining. All three bathrooms were renovated extensively in 2024 and now feature new vanities, bathtubs, toilets, flooring, and updated light fixtures. Additional interior upgrades include new lighting in the entrance, dining room, and bathrooms, along with new mini-split heat pumps installed in 2024 for efficient year-round comfort. The garage was also improved with a new air exchanger and drywall installation in 2024. Outside, the property continued to see thoughtful upgrades in 2026 with new support posts added to the deck and new underdeck fencing completed in May 2026. The lower level offers excellent additional living space with a spacious family room, fourth bedroom, full bathroom, laundry area, and direct access through the attached double garage. The private backyard and deck area provide a great space to relax and entertain, with seasonal Saint John River views during the fall and winter months. With major cosmetic and mechanical updates already completed, this move-in-ready home offers exceptional value in a highly sought-after location. (id:61088)
Waterfront living in town, breathtaking views, remarkable privacy and two apartments providing additional incomeits hard to imagine a better combination. Located directly in the town of Lamèque at the end of a cul-de-sac, this property offers an exceptional lifestyle where the water becomes part of your everyday scenery. The open-concept kitchen, dining and living area is perfect for entertaining family and friends, enjoying a drink or simply relaxing while taking in the view. The main level features two bedrooms, including a spacious primary bedroom with ensuite, as well as a second full bathroom. A formal living room and formal dining room also enjoy beautiful water views. Downstairs, two one-bedroom apartments provide additional income that can help offset the expenses of homeownership. The owners portion also includes an office and half bath, while a second laundry area is available for the tenants. An attached garage and a detached garage provide additional storage and possibilities. Numerous renovations have also been completed over the past several years. Here, privacy is truly part of the lifestyle, with no immediate neighbours surrounding the property, while still being close to the hospital, grocery stores, restaurants, hardware stores and other amenities. (id:61088)
Modern Living Meets Backyard Bliss at 18 Orin Drive, Riverview! Built in 2024, this beautiful 1,900 sq. ft. home offers modern style, thoughtful design, and exceptional outdoor living in the sought-after community of Riverview, New Brunswick. Featuring four bedrooms, with two on the main level and two additional bedrooms in the lower level, this home offers plenty of space for families, guests, or a home office. Inside, enjoy the convenience of a walk-in pantry, central vacuum, and a functional layout designed for everyday comfort. Step outside and discover your own private backyard retreat, complete with a new fence, newly extended deck, and hot tub the perfect setting for entertaining friends, relaxing after a long day, or enjoying warm summer evenings. Beautiful landscaping and a paved driveway and double car attached garage add to the home's curb appeal, while a generator provides added peace of mind. Nearly new and packed with desirable features, this property offers the perfect combination of modern construction, practical upgrades, and inviting outdoor space. If you're looking for a move-in-ready home with room to grow and a backyard you'll love, 18 Orin Drive is a must-see!Modern comfort, exceptional outdoor living, and a place to call home all in Riverview! (id:61088)
Welcome to this beautifully finished 3-bedroom, 2-bath home offering the perfect blend of comfort, style, and functionality. The bright open-concept main living area features stunning cathedral ceilings and rich hardwood flooring, creating a warm and inviting space for family living and entertaining. The impressive kitchen is designed to be the heart of the home, complete with quartz countertops, a tiled backsplash, and a spacious 8 x 5 island that provides plenty of room for meal preparation, dining, and gathering with friends and family. The primary bedroom offers a private retreat with a luxurious ensuite featuring heated floors, a relaxing soaker tub, and a beautifully tiled shower. The fully finished walkout basement expands your living space with two additional bedrooms, a large recreation room, and an abundance of storage. Thoughtfully designed and exceptionally finished, this level is ideal for growing families, guests, or a home office setup. Step outside and enjoy the covered decks, perfect for summer barbecues, entertaining, or simply relaxing with your morning coffee or evening beverage while taking in the peaceful surroundings. This move-in ready home offers quality finishes throughout and is ready for its next owners to enjoy. Reach out today to book your private viewing and experience everything this exceptional property has to offer! (id:61088)
Spacious bungalow in popular Riverbend subdivision! Offering tons of space, a great layout, and all the big maintenance items checked off. The main floor features a large front entrance that leads into a spacious family room, an open kitchen and dining area, and three large bedrooms including a primary with an ensuite and walk in closet. Downstairs, the basement offers a second large family room, two non-conforming bedrooms, and plenty of unfinished space to expand. It is also the perfect setup for an in-law suite, thanks to the large garage with a separate entrance leading straight to the basement.The major updates have already been done for you, including a new roof, upgraded attic insulation, a new air exchanger, and a backyard drainage system. Inside, youll also find practical updates like new vinyl plank flooring, updated lighting, and refreshed bathrooms. This Upper Coverdale home is surrounded by trees in a lovely neighbourhood less than 5 minutes to Salisbury and 15 minutes to Riverview. Schedule your viewing today! (id:61088)
When Viewing This Property On Realtor.ca Please Click On The Multimedia or Virtual Tour Link For More Property Info. Rare opportunities like this don't come along often! Situated on the only double lot on the street and directly beside Gretna Green Elementary School, this beautiful Cape Cod home offers space, comfort, and family-friendly living in one of Miramichi's most desirable neighbourhoods. With over 2,400 sq. ft. of finished living space, this home features 3 generous bedrooms, 2.5 bathrooms, a bright living room, formal dining room, updated kitchen with in-floor heating, main-floor office, and a sunroom perfect for relaxing year round. Geothermal heating provides efficient year-round comfort, while the attached double garage and detached single garage offer exceptional space for vehicles, storage, and hobbies. Outside, enjoy your own backyard retreat with a heated above-ground pool (new liner to be installed), expansive deck, gazebo, and an oversized double lot offering an incredible amount of green space for kids, pets, entertaining, or simply unwinding. Located just steps from Gretna Green Elementary and only minutes to shopping, restaurants, parks, and everyday amenities, this property combines an unbeatable location with features rarely found together. Homes offering this much land, geothermal efficiency, multiple garages, and exceptional outdoor living don't come along often. (id:61088)
Welcome to 66 Goldsboro Avenue in Riverview! This impressive two-storey home offers an exceptional combination of space, comfort, and functionality, with a thoughtfully designed layout perfect for family living and entertaining. Step inside the spacious, welcoming foyer, where beautiful dark hardwood floors lead you into a private living room and generous formal dining room, ideal for hosting family and friends. At the heart of the home, the spacious kitchen features granite countertops, a centre island with breakfast bar, built-in cooktop, wall oven, and plenty of cabinetry and counter space. The kitchen flows seamlessly into the inviting family room, complete with a cozy propane fireplace. The main level also offers a convenient mudroom with direct access to the attached garage, main-floor laundry, a half bath, and a versatile bonus room perfect for a home office or playroom. Upstairs, you'll find generously sized bedrooms, a full family bathroom, and a spacious primary suite featuring a walk-in closet and private ensuite with a separate shower and whirlpool tub. The finished lower level provides even more living space, including a second family room with propane fireplace, an additional guest room, three-piece bathroom, workshop, hobby room, and ample storage. With multiple living areas, flexible spaces, and room for the whole family, this home has plenty to offer. (id:61088)
Welcome to premium, turnkey living in this brand-new, high-end semi-detached home featuring an attached garage in a highly desirable neighbourhood. Crafted explicitly for buyers seeking an upscale, low-maintenance lifestyle without compromising on visual style; this home is entirely move-in ready. The bright, open-concept layout seamlessly blends daily relaxation with effortless entertaining. This thoughtfully finished home offers two spacious bedrooms and two full bathrooms, highlighted by a private primary retreat complete with its own ensuite and an oversized walk-in closet designed with dressing-room functionality. Outside, the exterior showcases striking modern curb appeal, wrapped in dark vinyl siding and beautifully accented by bold, natural hemlock pillars for a timeless architectural statement. Enjoy true lock-and-leave convenience with low HOA fees of just $150 per month, which fully cover snow removal, driveway plowing, lawn care, grass mowing, and neighbourhood well maintenance. This is a flawless, worry-free option for working professionals, downsizing retirees, or frequent travelers seeking absolute peace of mind. (id:61088)
27x24 ATTACHED GARAGE WITH WORK BENCH UPGRADED APPLIANCES SCREENED IN PATIO WITH PERGOLA SIDE ENTRANCE TO BASEMENT Welcome to 149 Oakfield, an immaculate two-storey home on a large corner lot, a short drive to downtown Moncton and a short walk to the community centre and Mill Creek Nature Park. The main floor opens with a spacious foyer with a beautiful hardwood railing separating it from the living room, where a shiplap fireplace wall with a live-edge wood mantel sets the tone. Engineered hardwood, premium light fixtures and custom bamboo blinds add warmth throughout. The kitchen offers quartz countertops, an elongated white glazed tile backsplash, soft-close drawers, upgraded stainless steel appliances and a walk-in pantry, flowing into a bright dining area. Patio doors lead to the screened in back deck with pergola, perfect for relaxing three seasons of the year. A powder room with pedestal washer and dryer completes this level. Upstairs, the large primary bedroom features a 6x5 walk-in closet and an oversized 4-piece ensuite with double vanity and a large glass shower. Two additional bedrooms, each 12 feet wide, and a 12 foot long 4 piece main bath with double vanity complete the second floor. The finished basement adds a massive family room with plenty of natural light, a full bathroom, an oversized bedroom with egress window, a storage room and extra storage under the stairs. A side entrance provides access to the lower level. Comfort is covered year-round with three mini-split heat pumps, one on each floor (main and upper units 2 years old, basement unit 3 years old). The oversized 24' x 27' garage includes a workbench. Upgraded appliances, custom bamboo blinds and balance of the remaining warranty are included with the property. (id:61088)
Exceptional opportunity to own two 3-bedroom semi-detached homes, being sold together as one property (or individually see NB143130 and NB143133), in a great Dieppe neighbourhood! Whether you're looking to add to your investment portfolio, live in one unit while generating rental income from the other, or simply take advantage of the flexibility offered by two separate homes, this property offers plenty of potential. Both homes feature 3 bedrooms, updated flooring throughout and modern kitchens, with other updates completed in recent years. The bright, open-concept main levels offer spacious living, dining, and kitchen areas, with large windows providing an abundance of natural light. Each home offers direct access from the dining area to a back deck overlooking the large backyard, creating a great space for relaxing or entertaining. The lower levels include three bedrooms, including a good-sized primary bedroom, a full bathroom, and a convenient laundry closet. Additional features includes a double garage, central vacuum, and storage shed at 124 Bahama, Both side roof shingles replaced in 2019. With two separate 3-bedroom homes, outdoor space, and numerous recent updates, this is a versatile opportunity in a desirable Dieppe location. A rare chance to purchase two semi-detached homes togetherideal for investors, multi-generational living, or buyers looking for additional flexibility and income potential. (id:61088)
Welcome to 25 Des Gamins Street, a beautifully crafted new bungalow on a private, treed lot in the desirable Lakeville community. Thoughtfully designed with quality finishes and modern comfort, this home offers 3 spacious bedrooms and 3 full bathrooms, making it ideal for families, professionals, or those seeking the convenience of one-level living. Step inside to a bright open-concept layout featuring ceramic flooring throughout the main level. The stylish kitchen showcases quartz countertops, quality birch cabinetry, and included appliances, creating the perfect space for everyday living and entertaining. The spacious primary bedroom features a beautiful ensuite with a walk-in shower and a relaxing soaker tub. Additional features include central heating and cooling, spray foam insulation, a sump pump, central vacuum rough-in, a whole-home water filtration system, and durable water-resistant window frames. The partially finished basement includes a completed 4-piece bathroom and offers the flexibility to finish the remaining space to suit your needs, whether for additional bedrooms, a family room, office, gym, or recreation area. Enjoy the privacy of the wooded backyard from the front and rear decks, while the attached double garage adds everyday convenience. Professional landscaping is scheduled for completion by mid-July. Conveniently located with quick access to both the Trans-Canada Highway and Veterans Memorial Highway, this home offers easy commuting while maintaining the peace and tranquility of country living. Covered by a 10-Year Atlantic Home Warranty, this exceptional home combines quality craftsmanship, modern design, and peace of mind. Don't miss your opportunity to make this beautiful property your new home. (id:61088)
Move-in ready brand-new construction with a registered in-law suite in Riverview! Welcome to modern living with built-in flexibility in one of Riverviews most sought-after family-friendly neighbourhoods. This beautiful split-entry home offers the perfect blend of style, space, and smart long-term value. The main level features 3 bedrooms, 2 full bathrooms, and a bright open-concept kitchen, dining, and living area designed for everyday comfort and easy entertaining. Downstairs, youll find a spacious family room, perfect for a playroom, home gym, office, or cozy movie nights. The real bonus is the fully registered in-law suite, complete with its own private finished space, full kitchen, brand-new stainless steel appliances, 1 bedroom with a walk-in closet, and a 4-piece bathroom. Whether youre looking to accommodate extended family, create privacy for a loved one, or offset your mortgage with potential rental income, this space offers incredible versatility. This property includes 2 full sets of brand-new stainless steel appliances, plus a paved driveway and landscaping included as a favour from the builder. A new home warranty will also be assigned on closing day for added peace of mind. This is the kind of home that works for your life today and grows with you tomorrow. Opportunities like this in Riverview dont last! Seller is the spouse of the listing licensed real estate Salesperson in the Province of New Brunswick. (id:61088)
FIRST TIME HOME BUYER REBATE FOR NEW CONSTRUCTION!Step into this beautifully designed home showcasing upscale finishes and modern comforts throughout.From the moment you enter, youll appreciate the warm,open-concept living space featuring wide-plank hardwood flooring,stylish shiplap fireplace,and an abundance of natural light that fills the room.The heart of the home is the chef-inspired kitchen complete with sleek cabinetry,quartz countertops, designer backsplash, and a spacious island perfect for entertaining.This home also offers a beautifully appointed powder room with contemporary fixtures and tile flooring that continues the homes crisp, modern aesthetic.One of the standout features of this property is the separate in-law suite,offering ideal flexibility for multi-generational living, guests, or potential rental income.This home combines thoughtful design with premium finishes offering both beauty and functionality in one of the areas most desirable locations.Topsoil/seed landscaping and paved driveway done as favour only, hold no warranty and no holdbacks.10-year Atlantic Home Warranty to Buyer on closing, NB Power rebate to builder. TWO MINI SPLIT Heat Pumps included! Vendor is related to the Realtor(r) licensed in province of NB.Measurements for room sizes are to be verified by Buyers. Photos are sample from past build and interior finishes will vary.Dont miss your chance to own this home at 93 Melbourne Crescent. **Please note some photos are samples from another build and finishes may not be the same. (id:61088)
Gorgeous custom-built bungalow situated on approximately 17 acres. This immaculate home offers a spacious, light-filled interior with a split layout design ideal for main floor living. Enter through the large foyer with double closets into a front living room featuring a double-sided propane fireplace that flows seamlessly into the eat-in kitchen. Kitchen is designed with an abundance of cabinetry, heated floors, and patio doors leading to a private backyard with a multi-level stone patio, stone fireplace, and wiring in place for a hot tubperfect for entertaining. The primary suite offers a full ensuite with a ceramic shower, soaker tub, & double vanity. At one end of the home is a second bedroom currently used as an office, while the opposite wing includes two additional bedrooms, one of which is used as a gym. A beautiful four-season sunroom with walls of windows brings the outdoors in, and a main floor laundry room adds to the convenience. The attached double car garage is finished with vinyl, includes two remote garage door openers, & provides access to a 5 ft. crawl space for excellent storage. Completing the property is a detached heated garage with two garage doors 9 feet high and 12 feet wide, including a side garage door measuring 8' high and 6' wide, ideal for lawn equipment. The paved driveway, cement walkway, and landscaped yard enhance this stunning package. The home is also plumbed for central vac. The service provider for internet, cable & home phone is Rogers. (id:61088)
HOUSE MODEL 3 : CLICK ON MULTIMEDIA TO CHOOSE YOUR LOT | IN-LAW SUITE POTENTIAL | SAMPLE PICTURES | This beautifully designed new construction boasts a modern OPEN-CONCEPT layout that combines the kitchen, dining area, and spacious living room, creating a bright and welcoming atmosphere. The kitchen is the focal point, featuring a CENTRAL ISLAND perfect for meal prep or socializing. From the dining area, step out onto a COVERED DECK that leads to an ADDITIONAL OPEN DECK, ideal for enjoying the outdoors. Upon entering, you'll find the foyer with a coat closet and stairs leading to the lower level. The main floor includes THREE bedrooms, highlighted by a master suite with a WALK-IN closet and PRIVATE ENSUITE. A 4-piece bathroom and a convenient LAUNDRY ROOM round out the main level, ensuring both comfort and practicality. A key feature of this home is the ability to personalize your spaceselect your preferred finishes from a range of pre-selected packages, including flooring, backsplash, and cabinet colours. The unfinished basement provides endless possibilities, from a home gym to a media room, or additional storage, even an IN-LAW SUITE. Located in a new, centrally located neighbourhood in Dieppe, this home is close to schools, CCNB, bus routes, restaurants, and shopping. Make this modern home your own and enjoy a perfect blend of style, comfort, and customization! Call us today! (id:61088)
This solid 6-unit multi-family property offers an excellent investment opportunity with strong rental appeal and desirable features throughout. The building consists of a well-balanced unit mix including three 1-bedroom units, two 2-bedroom units, and one bachelor apartment - all currently rented on flexible month-to-month agreements, providing both immediate income and future upside potential. Tenants pay their own heat and lights, helping to keep operating costs down, while a coin-operated laundry adds additional income. The property has seen exterior improvements with gorgeous new siding, enhancing curb appeal and long-term durability. Outside, youll find a fully fenced yard and tiered decks that are in great shape, offering functional outdoor space for tenants. A convenient garbage alley and dedicated entrance to unit 33-1 add to the practicality of the layout. The building also features a large, dry basement, ideal for storage or future development possibilities. Well-positioned for value growth, this property offers excellent income enhancement potential with optimized management and future rent alignment. A well-maintained, income-generating property with key upgrades already completed, this is a great addition to any investment portfolio. Rents are Unit 1 = $700 Unit 2 = $950 Unit 3 = $1000 Unit 4 = $674.70 Unit 5= $1025.00 Unit 6 = $1075 (id:61088)
Welcome to 92 Augusta Terrace-a fabulous location close to all amenities and within walking distance of Northrup Frye School. This move- in ready bungalow features a one bedroom apartment with its own entrance and driveway, making it ideal for extended family or rental income. The apartment includes living room, kitchen, spacious bedroom and its own washer and dryer. The main floor offers living room with F/P, a kitchen with access to the back patio, 2 bedrooms, a 4 pc bath and laundry room. Down you will find hot tub room 13'7x10 filled with lots of light. Nice size family room. Hot tub being sold as is as it has not been used for quite sometime. Additional features include an attached 23x15.5 garage and a fenced in back yard. Home is being sold as is. Call your REALTOR® today to book your private showing (id:61088)
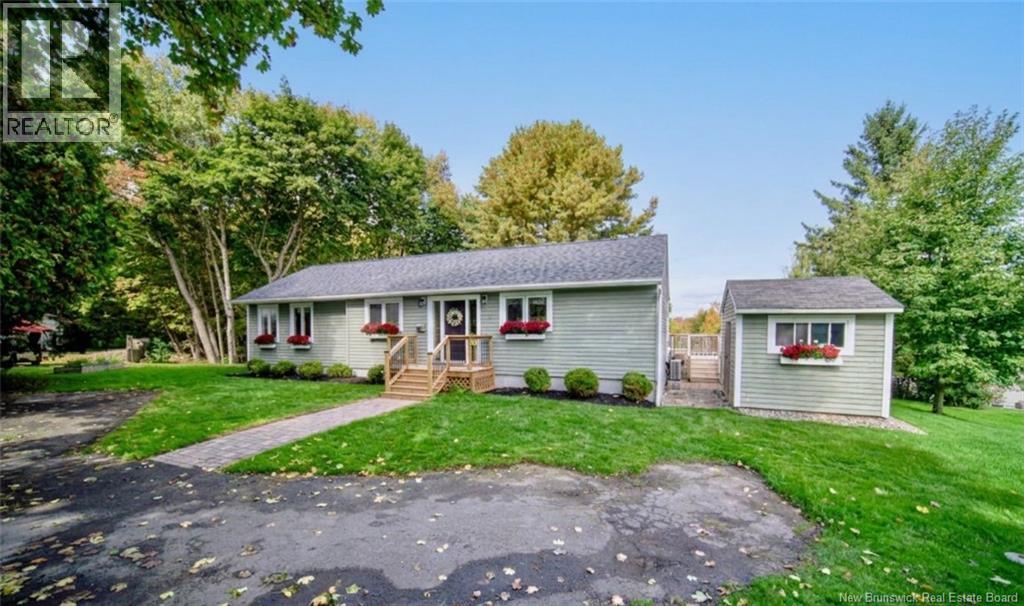
Discover this beautiful, fully renovated 4-bedroom home offering comfort, space, and breathtaking views! This property features a finished basement, a spacious detached garage complete with its own kitchen and shower, offering endless possibilities for personal use, hobbies, or entertaining. You will also find a charming shed designed to look like a small house. Enjoy the outdoors with an above-ground pool surrounded by a deck, a lovely gazebo perfect for relaxing or entertaining, and stunning views from nearly every corner of the property. With its extensive renovations, beautiful outdoor spaces, and peaceful surroundings, this property offers a wonderful place to call home. A must-see! (id:61088)
Prime opportunity to own a vacant parcel of land on Tourist Bureau Rd, offering excellent potential for residential or investment development. This spacious lot provides a peaceful setting while still being conveniently located close to local amenities, shopping, restaurants, and major roadways. Whether you are looking to build your dream home, develop an income property, or secure land for future investment, this property offers flexibility and great value. The area is known for its natural surroundings and easy access to nearby communities, making it an attractive location for homeowners and investors alike. Dont miss this chance to secure a well-located piece of land with plenty of possibilities. (id:61088)