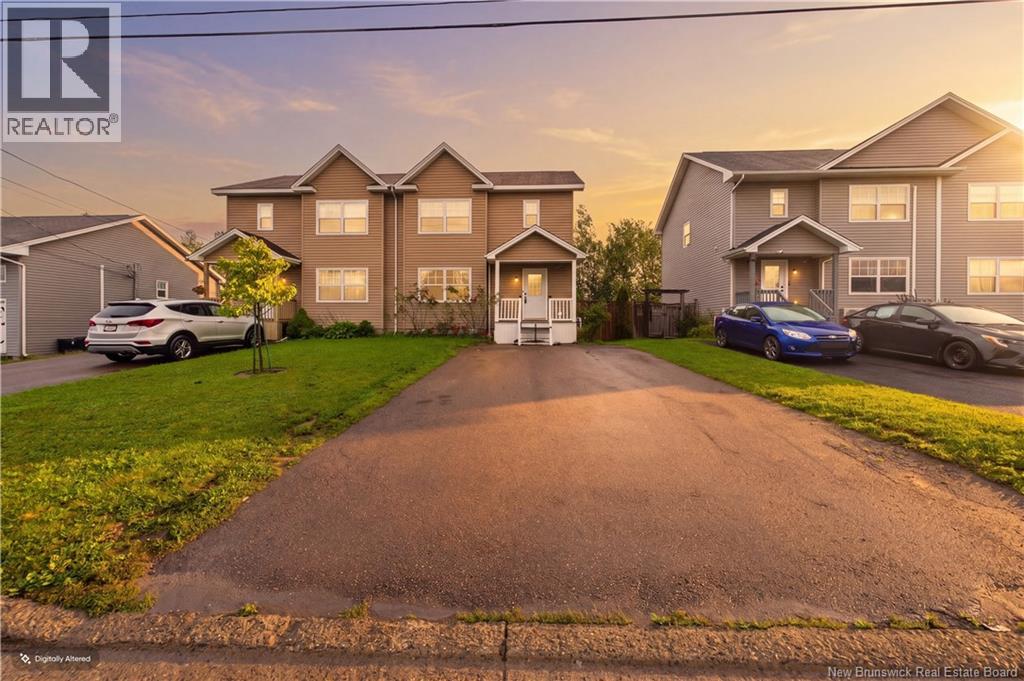
Welcome to 54 Whisperwood Drive, a two storey semi detached home built in 2011 and tucked into the desirable Tanya Gale Estates community. Offering three bedrooms, one full bathroom, two half bathrooms, and finished living space across three levels, this home delivers plenty of flexibility for everyday life. Step inside to a bright and welcoming main level where the living room flows naturally into the kitchen and dining area, creating a comfortable space for everything from quiet nights at home to entertaining friends and family. A convenient half bathroom completes this level. Upstairs, youll find three comfortable bedrooms and a full bathroom, including a spacious primary bedroom featuring a beautiful tray ceiling and walk in closet. Downstairs, the finished basement adds even more possibilities, complete with its own kitchen and half bathroom. Whether you envision a space for multigenerational living, a granny suite style setup, or the ultimate entertainment area for game nights, gatherings, and hosting, this level gives you the flexibility to make it your own. Outside, the fully fenced backyard is made for entertaining and unwinding, featuring a gazebo that creates the perfect covered space to relax and enjoy the outdoors. A hot tub and outdoor countertop area complete with a wine fridge and mini fridge make summer evenings, weekend get togethers, and backyard gatherings even more enjoyable. A large storage shed provides plenty of room for tools, toys, and seasonal items. With a versatile layout, three finished levels, and a backyard designed to be enjoyed, 54 Whisperwood Drive is ready to welcome its next owners. Come see it for yourself and contact your favourite REALTOR® to book your private viewing. (id:61088)
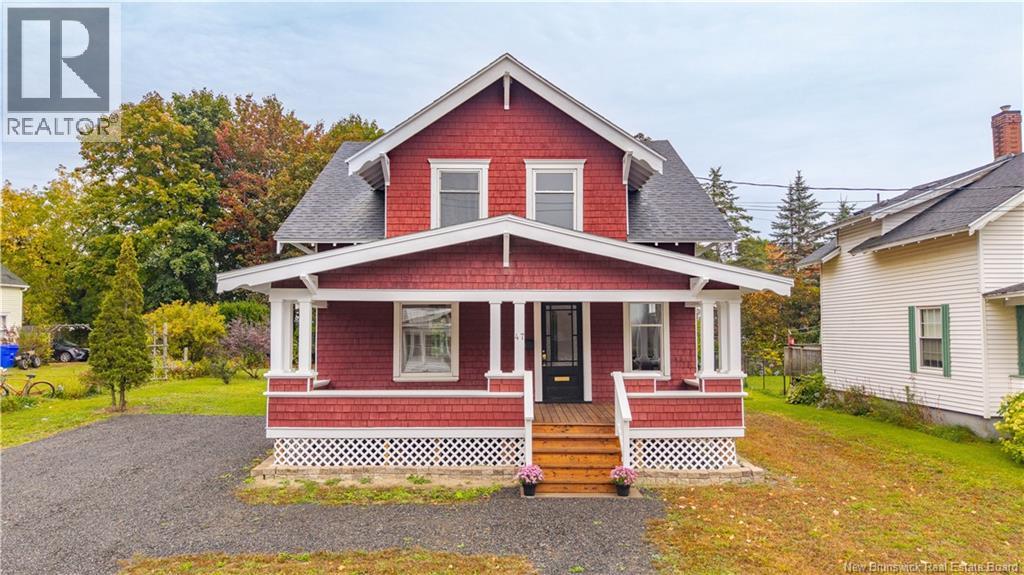
Welcome to 47 Princess Street, a beautifully refreshed home where the character and charm of yesterday have been thoughtfully blended with extensive modern updates. From the moment you step inside, youll appreciate how much care has gone into giving this home a fresh new look while preserving the details that make it unique. The main level welcomes you with a spacious foyer and a beautiful staircase leading to the second floor. The layout continues into a bright and inviting living room and an open kitchen and dining area that offers plenty of room for everyday living and entertaining. The kitchen has been completely renovated from top to bottom, featuring all-new cabinetry, finishes and appliances. A new half bath has also been added to the main level for extra convenience. Upstairs, youll find three generously sized bedrooms along with a beautifully renovated full bathroom that has been completely rebuilt with all-new finishes and fixtures. The improvements throughout this home go well beyond the cosmetic updates. New electrical and plumbing have been completed, new baseboard heaters have been installed throughout, and new pot lighting has been added to bring additional warmth and brightness to the living spaces. The interior has been freshly painted throughout, while both the front and back decks have been redone. The basement provides an abundance of storage space and features all-new windows. This level is also home to the laundry area, complete with a new washer and dryer. The Venmar system has been serviced as part of the home's many updates. The beautiful staircase, spacious rooms and traditional character remain, now paired with the comfort and convenience of extensive modern improvements. With three large bedrooms, one full and one half bath, generous living spaces, a completely renovated kitchen, updated major systems and plenty of storage, this home offers a wonderful combination of old-world charm and a fresh new look. (id:61088)
First time on the market! Welcome to 715 Clements Drive, a home with good bones, plenty of space and so much potential! Offering 4 bedrooms, 1 full bathroom, a convenient half bath off the primary bedroom and an additional toilet in the basement laundry room. The basement also features an office that could potentially be converted into a 5th bedroom if needed. This home could use a little love and updating, but offers a great opportunity for someone looking to make it their own. The roof is approximately 5 years old, and let's not forget the impressive 60' x 33' shop! Whether you need space for hobbies, vehicles, storage or projects, the possibilities are endless. If you're looking for a home you can put your own personal touches on, this one is worth a look! (id:61088)
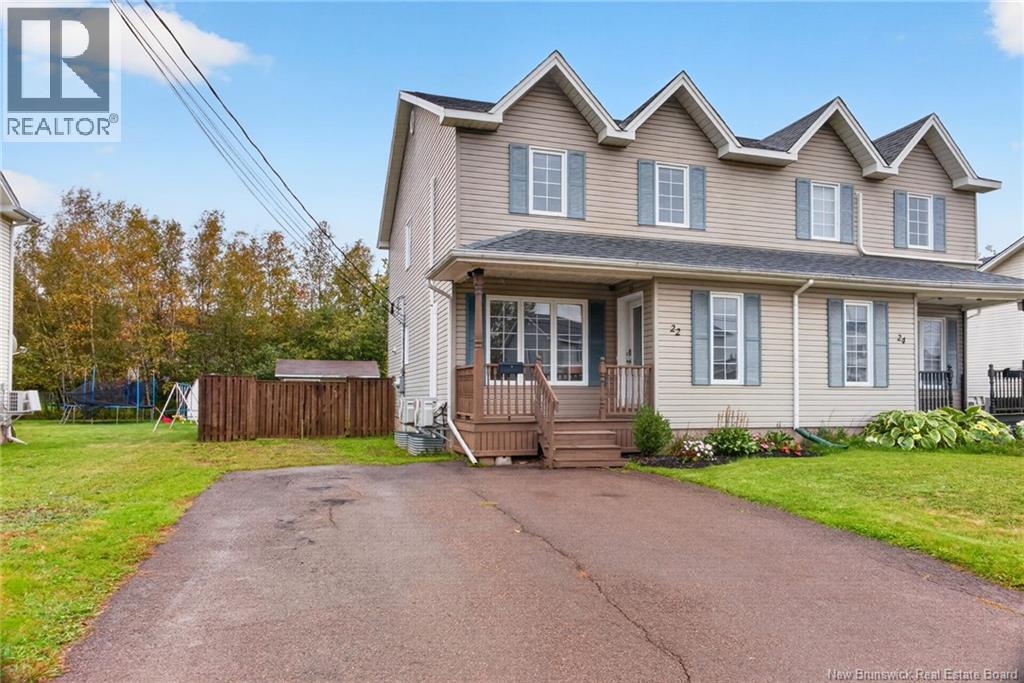
Step inside and youll immediately feel at home in this well-maintained semi-detached. A welcoming entrance opens into a nice, bright living room, on your way to the kitchen and dining area with a patio door that opens onto a large deck overlooking the beautiful fenced backyard. To complete the main floor, there is a convenient half bath. Upstairs, a large primary bedroom stays comfortable year-round with its own mini-split heat pump, plus two more well-sized bedrooms and a full bathroom. The lower level adds a comfortable family room, a non-conforming bedroom, a 3-piece bathroom with laundry, and plenty of storage. A 16 x 12 shed completes the outdoor space. Roof and heat pumps were updated in 2021. Please call your favorite REALTOR® for more details. (id:61088)
MODERN UPGRADES | 3-SEASON SUNROOM | FULLY FENCED BACKYARD | Welcome to 42 Des Frenes Court, Dieppe! Nestled on a QUIET COURT in a desirable residential neighbourhood, this charming 3-BEDROOM home offers a warm, inviting interior, plenty of living space, and a FULLY FENCED BACKYARD with beautiful trees. Step inside to a bright main level featuring beautiful HARDWOOD FLOORING and a comfortable living room with plenty of natural light. The spacious kitchen features crisp WHITE CABINETRY, stainless steel appliances, a spacious pantry closet, a CENTRE ISLAND, and modern light fixtures, creating a bright and functional space for everyday living. Just off the kitchen is a COZY SCREENED 3-SEASON SUNROOM, providing an additional space to relax and enjoy the backyard. A convenient 2-piece bathroom and MAIN-FLOOR LAUNDRY complete this level. Upstairs, you'll find THREE bedrooms, including an impressive 18-foot-long primary bedroom with a WALK-IN CLOSET. The spacious 5-PIECE bathroom features a DOUBLE-SINK VANITY, SEPARATE SHOWER, and LARGE JETTED TUB, offering plenty of room for a busy household. The lower level extends the living space with a FINISHED REC ROOM featuring warm wood-look flooring, ideal for a family room, games area, home office, or kids' space. An adjoining unfinished area provides approximately 272 sq. ft. of storage, giving you plenty of room to keep everything organized. One of the home's standout features is the SCREENED-IN 3-SEASON SUNROOM, complete with exposed wood and string lightinga great spot for summer evenings, morning coffee, or entertaining friends and family. From there, step into the FULLY FENCED BACKYARD, offering plenty of lawn space along with mature trees and established landscaping that add character and privacy. With approximately 1,410 sq. ft. above grade, additional finished space downstairs, three bedrooms, 1.5 bathrooms, and much more, 42 Des Frenes Court offers a great combination of comfort, character, and functionality. (id:61088)
WELCOME TO 20 MELANSON ROAD, CAP-PELÉ! Discover the perfect combination of comfort, convenience, and coastal living in this inviting 4-bedroom home, ideally located in the heart of Cap-Pelé! Known for its beautiful beaches and welcoming community, this sought-after area offers a peaceful lifestyle while keeping everyday amenities within walking distance. Step inside and discover a bright, spacious living room that provides the perfect setting to relax or entertain. The updated eat-in kitchen offers plenty of room for family meals and comes complete with appliances. The main level also features three comfortable bedrooms and a full bathroom, providing a practical and functional layout for everyday living. The finished lower level adds even more living space, featuring an impressive family room with large windows that allow plenty of natural light to flow in. A fourth bedroom provides the perfect space for visiting family and friends, while a generously sized storage area offers additional convenience. Outside, you'll appreciate the beautifully landscaped property with mature trees, a double driveway, and a spacious patio ideal for summer BBQs, outdoor dining, and entertaining. ONE OF THE GREAT FEATURES OF THIS PROPERTY IS THE NEWLY BUILT 24' X 24' DETACHED GARAGE, FULLY INSULATED AND OFFERING EXCELLENT SPACE FOR VEHICLES, STORAGE, OR HOBBIES! Whether you're looking for your first home, a place to raise your family, or simply a comfortable property close to the coast, this home has plenty to offer. Enjoy the convenience of being near local shops, services, restaurants, and some of the area's most beautiful beaches. A GREAT LOCATION, A SPACIOUS HOME, AND A FANTASTIC NEW GARAGE! Don't miss your opportunity to make 20 Melanson Road your next address. Call your favorite REALTOR® to book your private showing today! (id:61088)
Welcome to this beautifully updated 5-bedroom, 1.5-bath home that offers the perfect blend of space, comfort, and functionality. With numerous updates throughout, this move-in-ready property is ideal for a growing family or anyone looking for plenty of room to spread out. The bright and inviting main level flows effortlessly into a fully finished basement, providing additional living space that's perfect for a family room, home office, playroom, or entertaining guests. Five well-sized bedrooms ensure there's room for everyone. Step outside to enjoy the great backyard, offering plenty of space for children, pets, gardening, or relaxing with family and friends. A storage shed provides extra space for your seasonal items and outdoor equipment, while the two large garages are a dream for hobbyists, mechanics, or anyone needing ample storage for vehicles, tools, and recreational equipment. This well-maintained property truly has something for everyone. Don't miss your opportunity to make this wonderful home yourscall or text today to book your private showing! (id:61088)
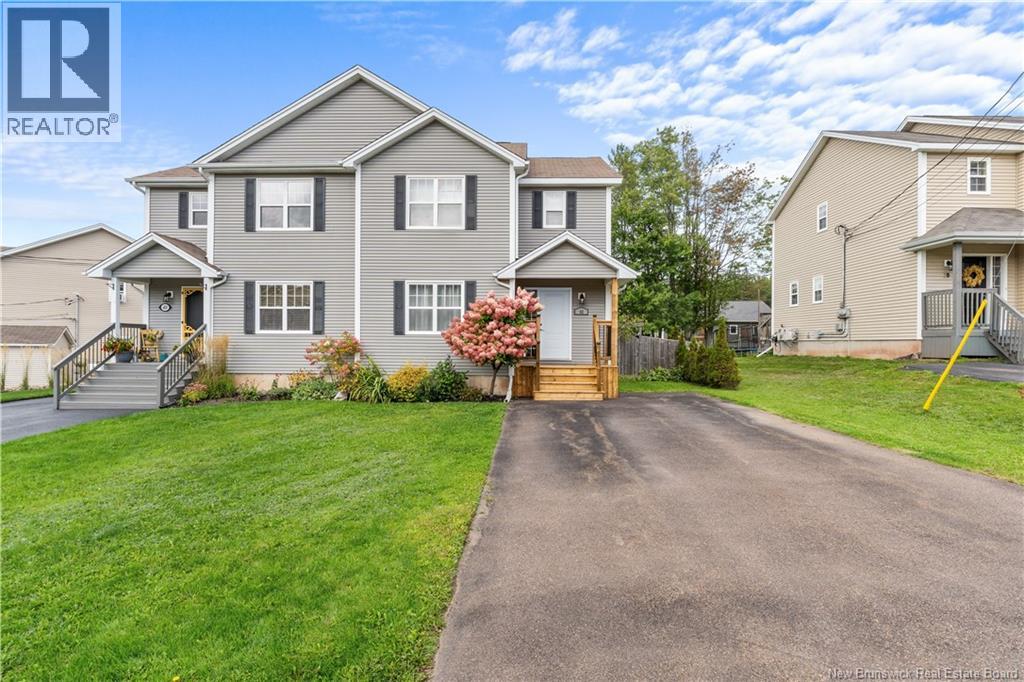
Nestled in Dieppes Chartersville neighborhood, 71 Houlahan Street is a beautifully cared-for, two-storey semi-detached home that warmly welcomes you from the moment you arrive. Perfectly placed just minutes from nearby schools, parks, and the lively city center, it offers an ideal blend of comfort and everyday convenience. Inside, a bright foyer leads into an inviting living room, where a mini-split heat pump keeps the environment perfectly cozy in winter and refreshed all summer long. The main floor thoughtfully includes a practical two-piece bathroom with laundry facilities, as well as a charming eat-in kitchen. Highlighted by a functional center island, the kitchen opens through patio doors to a private, fenced-in backyard featuring a freshly stained deck, a newly stained fence section, and a freshly repainted storage shed. The upper level serves as a peaceful retreat with three comfortable bedrooms, including a primary suite, all served by a full four-piece bathroom. Downstairs, the partial fully finished basement provides wonderful additional space to gather, complete with a large family room sporting a brand-new drop ceiling, a convenient three-piece bathroom with a stand-up shower, and a dedicated storage room. With standout curb appeal, a freshly sealed driveway, and brand-new roof shingles installed in 2025, this move-in-ready gem is ready for its next chapter. Don't miss the opportunity to experience this wonderful property for yourself! (id:61088)
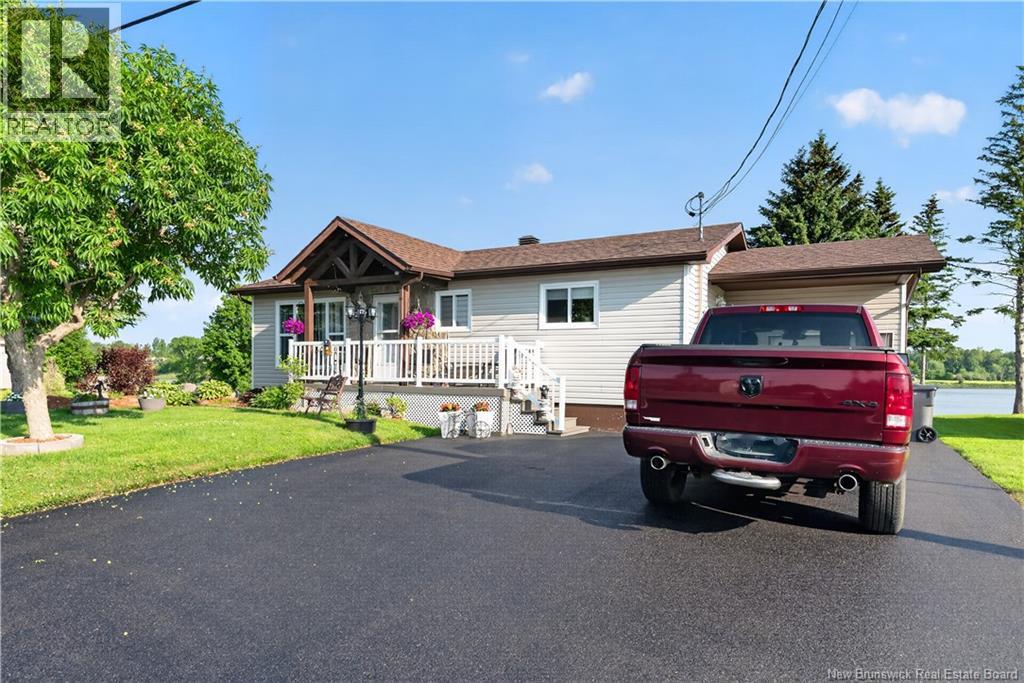
Welcome to 202 Marie Street, Beresford, where modern updates meet stunning waterfront living. This beautifully renovated home has been transformed from top to bottom, allowing you to move in and simply enjoy. The main level features a brand-new kitchen complete with new appliances, an updated bathroom, new flooring, fresh paint throughout, new vinyl siding, windows, and exterior doors. Step outside onto the new composite front deck or unwind on the spacious rear deck with gazebo overlooking the beautifully landscaped backyard, the water, and many of the lawn and garden ornaments that will remain with the property. Love life on the water? Launch the included motorized paddle boat, kayak, canoe, or paddleboard directly from your private dock and explore the scenic waters of Nepisiguit Bay, part of the breathtaking Chaleur Bay. The fully finished lower level adds incredible versatility, featuring a newly renovated kitchen, full bathroom, and a fully furnished living space with excellent in-law suite or multi-generational family living potential. Even better, everything in the basement is included, making it truly move-in ready and ideal for accommodating extended family, welcoming guests, or creating a turnkey secondary living space. Stay comfortable in every season with two mini-split heat pumps, a wood stove, and four electric fireplaces, providing efficient heating and a warm, inviting atmosphere throughout the home. This turnkey waterfront property combines extensive renovations, flexible living space, and an exceptional waterfront lifestyle. If you've been dreaming of enjoying spectacular water views, launching your included motorized paddle boat from your own private dock, and moving into a home with nothing left to do, 202 Marie Street is ready to welcome you home. Contact your favourite REALTOR® to book your viewing. (id:61088)
Welcome to 649 Des Dallaire, a spacious and beautifully renovated home situated on approximately 2 acres, offering plenty of room both inside and out. The main level features 2 bedrooms and a full bathroom, while the walkout lower level offers 2 additional non-conforming bedrooms, a second bathroom, rec room and laundry room. The lower-level bedrooms offer the potential to be converted to conforming bedrooms, subject to applicable requirements. The kitchen offers plenty of functionality, including a convenient pantry, along with flexible options to make the space your own. Use the kitchen as it is with a dining area, or add an island to create a great eat-in kitchen. A new addition off the side of the home provides even more versatility and would make an ideal dining room, home office or additional sitting area. Extensive updates throughout include newly renovated bathrooms, new flooring and trim on both levels, giving the home a fresh, modern feel. The walkout basement has finished walls, flooring and trimsimply finish the open ceiling to your taste to complete this impressive lower-level living space. Two mini-split heat pumps provide efficient year-round heating and cooling. The living room is ready for your entertainment setup with a high-mounted outlet for your big-screen TV and wiring below for an electric fireplace. The primary bedroom features a large walk-in closet with convenient pull-out shelving. Outside, you'll find an oversized double-car garage and plenty of space to enjoy the approximately 2-acre property. The home is also generator ready and equipped with exterior security cameras for added peace of mind. With extensive renovations, flexible living spaces, a walkout lower level and room to grow, this home is ready for its next owners to move in and make it their own. (id:61088)
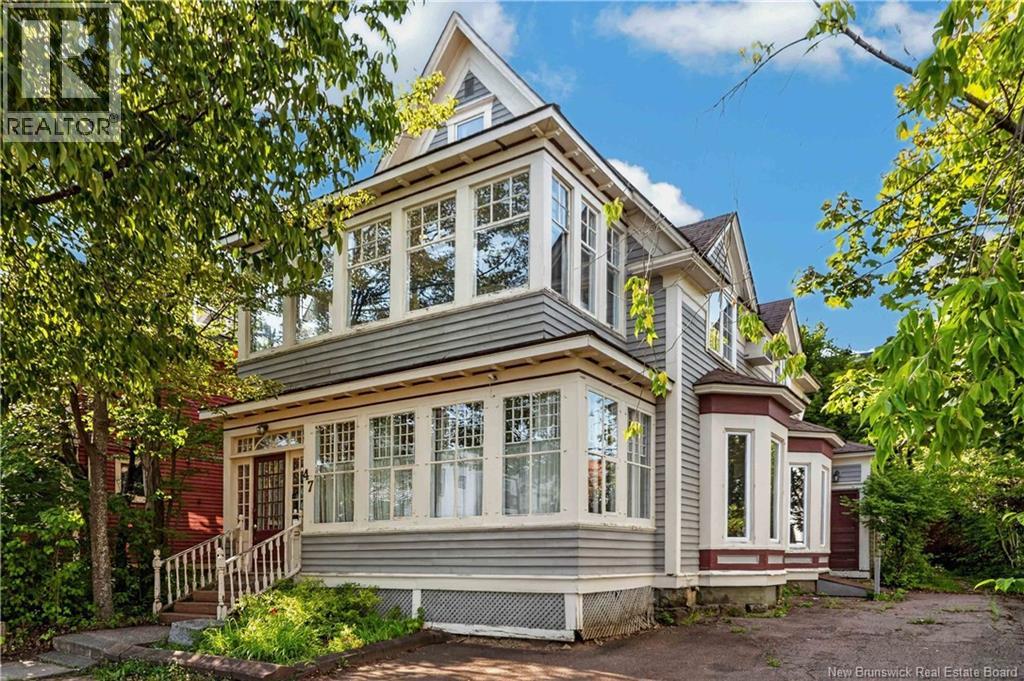
Welcome to 47 Fleet Street, a rare opportunity to own one of central Monctons recognized historic properties. Also known as the Walsh Residence, this impressive 2½-storey Greek Revival home has stood in the heart of the city since the late 19th century and remained with the Walsh/Welsh family for approximately 100 years. The main residence offers four bedrooms, generous living spaces and a finished loft currently used as an additional non-conforming bedroom or flexible retreat. Throughout the home, beautiful reminders of its past remain, including hardwood floors, detailed woodwork, an elegant staircase and newel posts, plaster medallions, elaborate crown moulding, bay windows and character-filled dormers. At the rear of the property, the original carriage house now contains a legal, tenant-occupied one-bedroom dwelling with its own electrical meter, providing an established income opportunity and added long-term flexibility. Zoned Urban Residential (UR), this remarkable property opens the door to many possibilities. Imagine continuing its residential and income-producing use, creating a charming bed and breakfast, or establishing a professional office for a therapist, psychologist, occupational therapist or similar practitioner. The zoning may also accommodate uses such as an art gallery, personal-service business or other small-scale commercial venture, subject to applicable municipal requirements and approvals. Whether you are drawn to heritage architecture, income possibilities or the opportunity to become the next steward of a special Moncton property, 47 Fleet Street is ready for its next chapter. (id:61088)
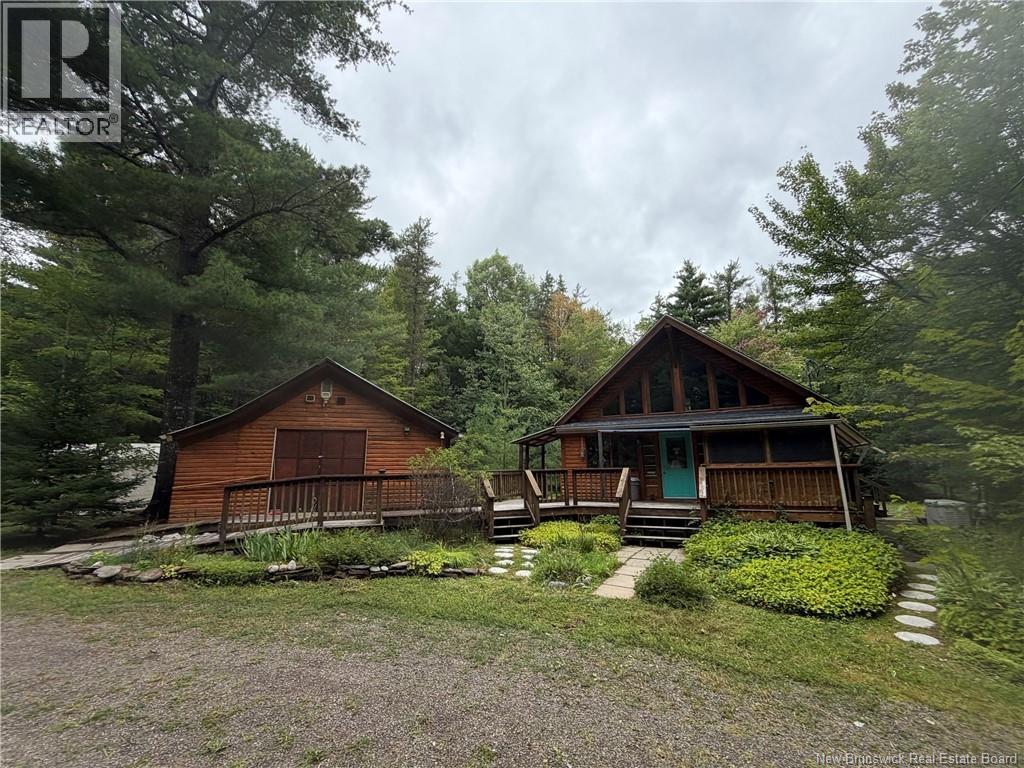
Have you ever dreamed about having your own special private retreat all of your own away from the hussle & bussel of daily life? Then this cute & cozy place may be the one for you. It's a beautiful log home that offers a bright and spacious open concept living area that's open to the kitchen/ living room area with lots of natural light and views of nature from every window. Main floor offers 1 bedroom and a full 4 piece washroom. Upstairs has another bedroom that's a pretty neat area that looks down into the kitchen/living area. The lower level has much finished space to offer with a third bedroom (non conforming) a hobby room plus 2 large utility/ storage rooms that also has the laundry area. This home boasts pride of ownership throughout , was very well kept with the owners always willing to invest more into some common over looked nice bonuses, it's already wired for a stand alone 10 kw propane generator with the transfer switch, a randon gas pump for extra protection aswell as 2 mini splits & a air to air heat pump. Outside you'll be hard pressed to even see the neighbours' houses , very private setting. There's a screened in room on the large deck, a wood working shop plus a nice detached garage, fully insulated garden shed with hydro. This log home is made with 7"" logs making it easy to heat & this property has wheelchair accessibility throughout aswell. (id:61088)