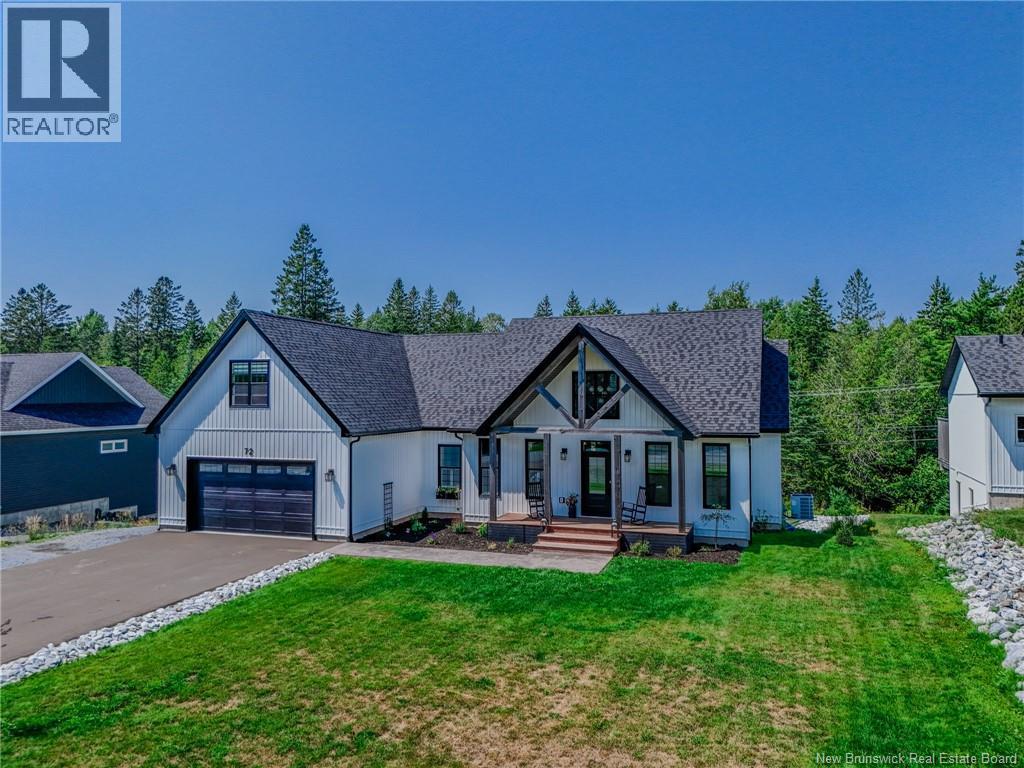
Classic luxury doesnt shout, it lingers in the materials, the setting, the quiet confidence of something built the right way with experience that speaks for itself. Welcome to 158 Stonehill Lane, set along the 1st hole of West Hills Golf Course. Built by The Hill Brothers, this executive build pairs classic Craftsman architecture with clean, modern finishes & a layout built for both family life and one-level retirement living. Inside, the main level living space is anchored by an eat-in kitchen complete with a 10-foot island, custom cabinetry, apron front sink with brushed chrome faucet, quartz surfaces and a seamless quartz slab backsplash. Opposite the kitchen is your expansive living room & dedicated dining space with a gorgeous trayed ceiling, timeless millwork and columns, and a stunning custom feature wall with built in Napoleon electric fireplace and wood beam mantle. The main level features 4 bedrooms and 2.5 baths. The primary suite feels like an escape with a soaker tub, custom tiled walk-in shower, double vanity with American walnut base, and a large walk-in closet. The main bath offers a double vanity, brushed chrome faucets and tub-shower combo for children or guests. Built with longevity and efficiency in mind, this home is built to R2000+ standardsfeaturing an all-weather heat pump hot water heater, Energy-Star HRV, ICF foundation, and R60 insulation. Finished double garage, dedicated laundry with half bath, and basement access with rough-in for a future in-law suite, apartment or short-term rental opportunity right on the golf course. The private back deck is covered and finished with custom trim work to reflect the elegance of the inside, with a custom slated privacy screen. A perfect setting so soak in a hot tub after a round of golf with your friends & neighbours. Book your private showing today! *Some photos have virtual staging / landscaping (id:61088)
Welcome to a home where modern luxury, thoughtful design, and peaceful surroundings come together to create an exceptional place to live. This stunning home offers over 4000 square feet of beautifully finished living space, featuring 6 bedrooms, 3 full bathrooms, 1 half bath and an additional 3/4 bathroom, making it the perfect home for growing families, multigenerational living, or anyone who simply appreciates room to spread out. From the moment you arrive you'll notice the homes striking curb appeal. Beautiful timber framing, a paved driveway and a stamped concrete walkway create a warm first impression that continues throughout the home. Step inside to discover a bright open concept main floor designed for both everyday living and entertaining. The heart of the home is the stunning kitchen complete with quartz countertops, a large centre island and a beautiful wood-finished walk-in panty that offers both style and function. The kitchen flows seamlessly into the dining area and living room creating the perfect gathering space for family dinners, holiday celebrations or a quiet morning with coffee. Elegant engineered hardwood flooring and Travertine tile add warmth and timeless sophistication throughout the main living area. Comfort comes standard with a high-efficiency heat pump, central air conditioning and the peace of mind of a back up electric furnace ensuring year round comfort no matter the season. The fully finished walkout basement offers incredible flexibility with its own private entrance. Complete with additional bedrooms, bathroom, generous storage and a large open living area the possibilities are endless. Two covered patios overlook the peaceful little Salmon Creek behind the house. Above the attached 2 car garage, the loft offers a generous bedroom and the 3/4 bathroom. This isn't just another beautiful house - it's a place designed for making memories, entertaining loved ones and enjoying the lifestyle you've been looking for. (id:61088)
Tucked along the serene shores of the Richibucto River in the quiet community of Mundleville NB, this exceptional 4-bedroom, 3.5-bath home is a rare opportunity to own one of New Brunswick's most coveted riverfront properties. Set on 1.3 private, treed acres, this is the kind of place people spend a lifetime searching for and never want to leave. From the moment you arrive, the sense of peace is undeniable. Mature trees frame the property, offering natural privacy. Whether you're watching the morning mist rise off the water or settling in for another jaw-dropping sunset, every day here feels like a getaway. The 3 season sunroom and riverside patio were made for living. Morning coffee with birdsong, afternoon reads in the shade, evening gatherings, this is outdoor living at its absolute finest. The patio becomes a front-row seat to some of the most breathtaking sunsets in Atlantic Canada. Inside, the home is thoughtfully designed with four bedrooms and three and a half baths a walk-out finished basement, offering ample space for family, guests, or the flexibility of a seasonal retreat. The layout flows naturally, with views of the river drawing you in from multiple rooms. Properties like this, private, peaceful, and perfectly positioned on the water simply don't come available often. Reach out for more information or to book a viewing! (id:61088)
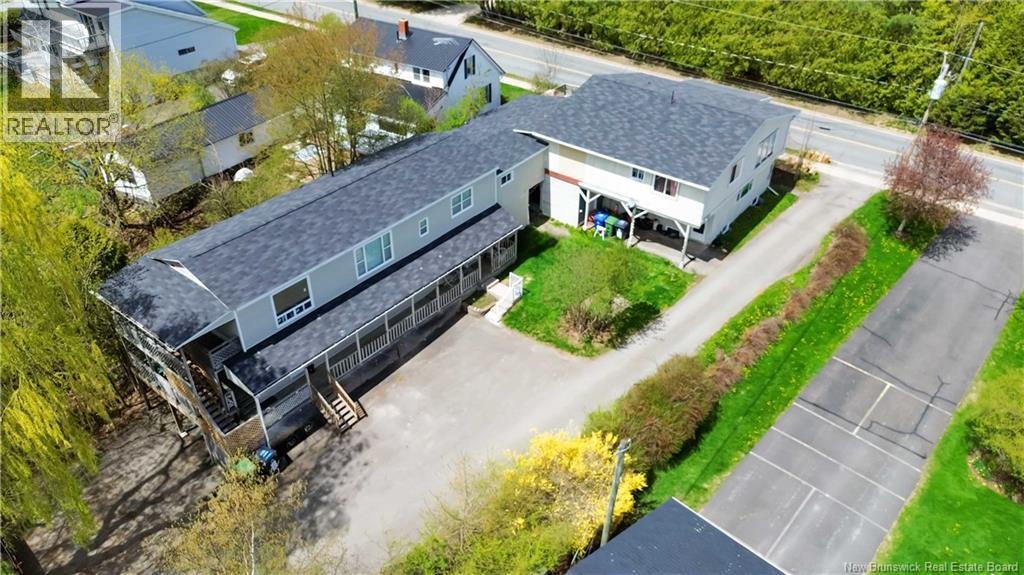
Great Investment Opportunity in a desirable area. Close to the walking trail and on the bus route. Quick access to both uptown and downtown. 8 units total. 1- bachelor, 5- One Bedroom, 1- Two Bedroom and 1- Three Bedroom. 5 meters, 4 units pay for their own heat and lights and 4 units are on 1 meter. Recent upgrades include the roof shingles (2024), new staircase and exterior support to 2 units (2025), back deck brought up to code, some units have had bathroom upgrades, some windows, paint etc. Parking for 8 vehicles and some extra space could be paved to add additional parking. (id:61088)
EXCEPTIONAL PROPERTY // TURNKEY // RARE INVESTMENT OPPORTUNITY // BONUS 3 BEDROOM APARTMENT UNIT and MORE !! An outstanding opportunity to acquire a well established and highly successful Esso fuel station and Greco Pizza franchise in a thriving, high visibility location. Positioned on a busy roadway with excellent traffic exposure, this property benefits from strong year-round customer flow and is one of only two gas stations serving the community, creating a significant competitive advantage. This meticulously maintained property has built a long standing reputation for quality service, consistent operation and a strong community relationship over many years. The business is exceptionally clean, professionally managed, and supported by an experienced, reliable staff, allowing for a smooth transition to new ownership. Adding even greater value is the 3 bedroom residential apartment located above the commercial space, offering excellent flexibility. Live on site while operating the business, provide accommodations for a manager, or generate additional rental income to further enhance the property's cash flow. Whether you're an entrepreneur looking to own and operate a proven business, an investor seeking multiple income streams, or an established operator looking to expand your portfolio, this is a rare opportunity to acquire a profitable, recognizable franchise in a strategic location with an established customer base. (id:61088)
Welcome to 540 Shore Road in Breadalbane, New Brunswick, an exceptional executive bungalow offering breathtaking ocean views, stunning sunsets, and deeded access to Sherard Beach. From the moment you arrive, the impressive curb appeal, wide paved driveway, and attached double garage set the tone for this beautifully maintained property. The main level features beautiful engineered hardwood flooring and is designed to showcase the spectacular coastal setting, with a spacious living room offering panoramic ocean views, a bright dining area with access to the expansive deck, and a stunning kitchen complete with white cabinetry, high-end appliances, and a large center island. The primary suite is a true retreat, featuring private deck access, beautiful water views, and a spa-inspired ensuite. A convenient powder room and bonus room complete the main floor. The walkout lower level provides excellent space for family and guests, featuring a large rec room with exterior access, two waterfront bedrooms with generous closets, a fourth bedroom currently used as an office, a full bathroom, storage room, and large utility room. Outdoor living is equally impressive with two levels of decking ideal for entertaining, including a lower deck that offers welcome afternoon shade. Enjoy ocean views from the rear of the property, mountain views from the front, and productive gardens supported by an automated irrigation system. The 16' x 12' greenhouse features automatic ventilation and irrigation, making it perfect for gardening enthusiasts. Solar panels installed in 2025 enhance the home's efficiency and long-term value. A rare opportunity to enjoy luxury coastal living, modern efficiency, and access to one of the area's most beautiful beaches. (id:61088)
Welcome to 262 Yvonne Street, Dieppe a beautiful home located in one of Dieppes most desirable family-friendly neighbourhoods. This well-maintained property offers comfort, space, and convenience, making it ideal for growing families or anyone seeking a move-in-ready home. Step inside to discover a bright and inviting main floor featuring a spacious living room and a dream kitchen complete with modern cabinetry and a large pantry. The dining area is perfect for both everyday living and entertaining. The second floor offers four comfortable bedrooms, a convenient laundry room, and well-appointed bathrooms, all enhanced by an abundance of natural light throughout. The lower level adds exceptional versatility, featuring a large family room with a fireplace, an additional bedroom, and a full 4-piece bathroom perfect for guests or extended family. Outside, enjoy a private backyard ideal for relaxing, gardening, or hosting summer gatherings. The property is conveniently located near schools, parks, walking trails, shopping, restaurants, and all essential amenities, with easy access to major routes. If you are looking for a home that combines style, space, and location, 262 Yvonne Street is a must-see. Contact your REALTOR® today for more information or to schedule your private viewing. (id:61088)
Invest in this four unit property tbat includes an operating convenience store on the bottom floor. Upper floor offer one bachelor, one 2 bedroom and on the top floor a very large 3 bedroom full floor apartment. The building and the business have been in the same owners' hands for over 30 years. The building is in very good condition, the business very successful providing strong income. The top floor is suitable for family operator occupancy. All residential tenants are long term and loyal residents of the building. Full financial details for the convenience store are on file and available to qualified buyers after the signature on a confidentiality agreement. The property is located at a key high traffc corner in the center of the original city uptown. Easy walking distance to City Center amenities and equally near schools, beach, and walking trails. This is a unique opportunity to generate multiple streams of income by operating a small business and acting as a landlord. This is an Asset sale and the price is subject to HST. In addition the inventory in the store is extra. (id:61088)
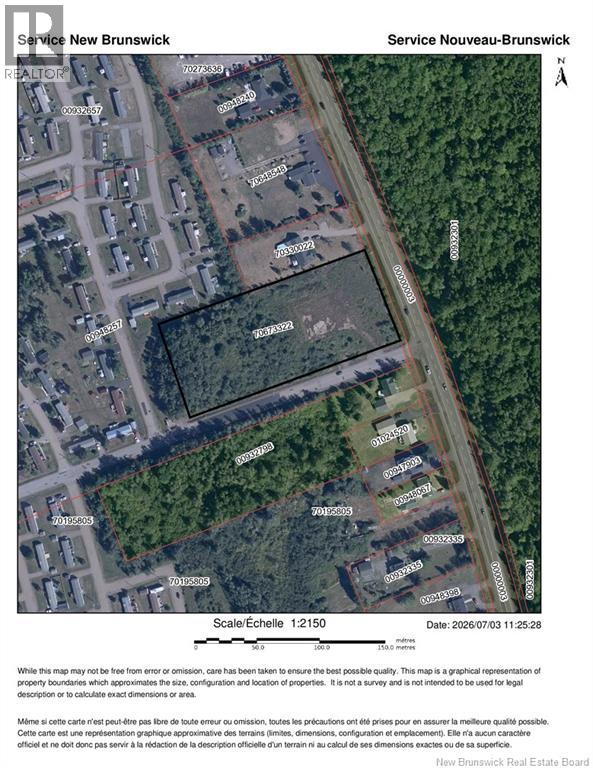
Excellent location for a commercial property. Half a mile from Costco. Entrance to Pine Tree Mini Homes. Corner Lot. Ready to built. Next to Royal Oaks Golf Club. Highway Commercial zoning. Surburban Commercial and MD. The connecting lot has over 850 homes and it is growing. (id:61088)
Waterfront living on 3.11 acres in Oak Bay, just under 10 minutes from St. Stephen and just over 15 minutes to St. Andrews By-the-Sea! This 3 bedroom, 3.5 bath chalet style home sits on the Oak Bay basin, where the water stays full even at low tide, so you can kayak from your backyard. Inside, cathedral ceilings and floor-to-ceiling windows frame the water. The open concept kitchen and living room flow around a stunning floor-to-ceiling river stone wood-burning fireplace, with a double-wide fridge and gas range. Two bedrooms and a full bath complete the main floor, with access to the attached 3-bay garage featuring wall-to-wall windows, giving you a water view even as you park your car. This garage also offers a half bathroom and a 2nd floor storage loft. Back in the home, the luxurious primary suite spans the entire second floor. A reading landing overlooks the family room below with a first-class view of the bay, and double pocket doors open to a vaulted pine ceiling bedroom with A-frame windows and room for a sitting area or office. The spa-like ensuite features a skylight, double vanity with backlit mirrors, glass shower with jet tower, and freestanding soaker tub. A spacious walk-in closet leads right into your own private laundry room, keeping your closet tidy and organized. This room provides easy pampering, and the rest you deserve. Downstairs, the sunny walkout basement offers a large rec room with windows facing the water, a full bath, a second laundry room, and two non-conforming bedrooms that could be converted with egress windows for a potential 5 bedroom home. Two more rooms are perfect for a gym and home office. Outside, enjoy the large deck, covered patio, stone outdoor fireplace, gazebo and your own beach. Peace of mind comes with a new metal roof, a brand new ducted heat pump, a fully rebuilt chimney and a resupported deck, plus the comfort of in-floor heating. (id:61088)
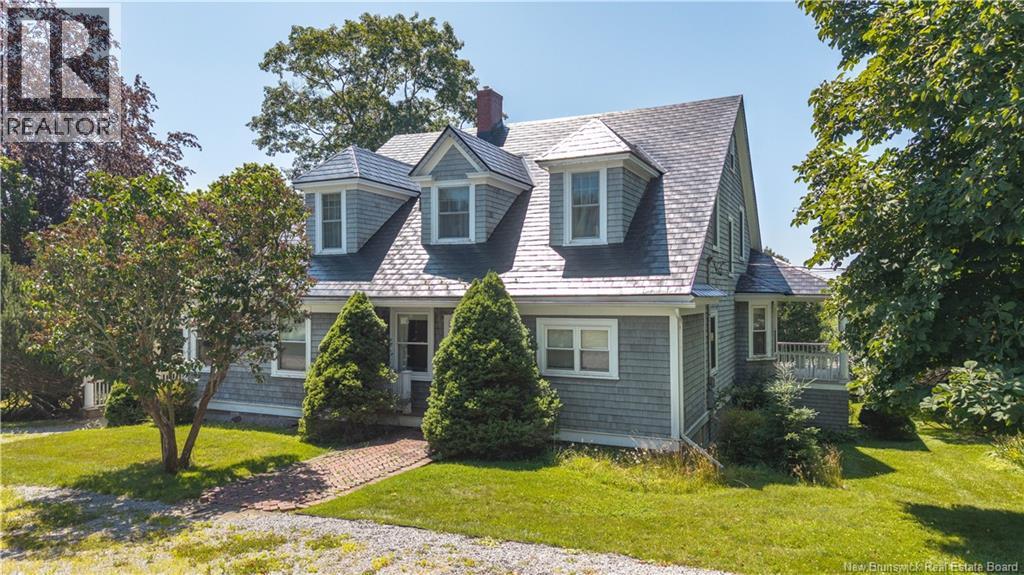
Perched high on the hill in the heart of St. Andrews' historic town plat, 101 Carleton Street offers an exceptional combination of size, character, and location. Boasting over 3,000 sq. ft. of living space with 5 bedrooms and 4.5 bathrooms, this classic Cape Cod sits on a rare 160' x 160' lot, an incredible offering in one of New Brunswick's most sought-after seaside communities. Properties with this much outdoor space in the heart of town are seldom available, providing endless possibilities for gardens, entertaining, recreation, or simply enjoying the privacy that comes with an oversized lot. Inside, timeless character blends with everyday comfort. Newly uncovered hardwood floors in the dining room continue throughout the main living spaces, adding warmth and elegance while highlighting the home's original craftsmanship. The spacious main level features generous living and dining rooms designed for gathering, a bright sunroom filled with natural light, and a large main-floor bedroom with ensuite, offering the convenience of one-level living for guests or multi-generational families. Upstairs, four additional bedrooms and well-appointed bathrooms provide exceptional space for family and visitors alike. A covered carport adds everyday convenience, while the expansive yard creates a setting rarely found within walking distance of downtown. From your front door, stroll to Water Street's restaurants, boutiques, galleries, the waterfront, Kingsbrae Garden, and the Algonquin Resort. Experience breathtaking sunsets over Passamaquoddy Bay and embrace the relaxed coastal lifestyle that has made St. Andrews by-the-Sea one of Canada's most treasured destinations. Homes offering this combination of lot size, living space, and prime location rarely come to market. Book your private showing today and discover why 101 Carleton Street is such an exceptional opportunity. (id:61088)
A brand-new fourplex investment opportunity in a convenient central Moncton location. Construction just completed on August 1st! 2 units are already rented, and 2 units still vacant for owner occupier or an investor. Thoughtfully designed with todays tenants in mind, the property comprises three 2-bedroom units and one generously sized 1-bedroom, 2-bathroom unit. Each unit offers approximately 880 sq. ft. of bright, functional living space, for a total building area of 3,524 sq. ft. Located near downtown amenities, transit, shopping, dining, and employment centres, this turnkey multi-unit property presents an excellent opportunity to add a newly constructed, low-maintenance asset to your portfolio. The building features cement-board siding, an asphalt-shingle roof, concrete foundation, vinyl flooring, electric baseboard heating, and municipal sewer service. Civic addresses include 42 Winnipeg Street, 7 Baltic Street, 9 Baltic Street, and 11 Baltic Street, Moncton, NB. (id:61088)