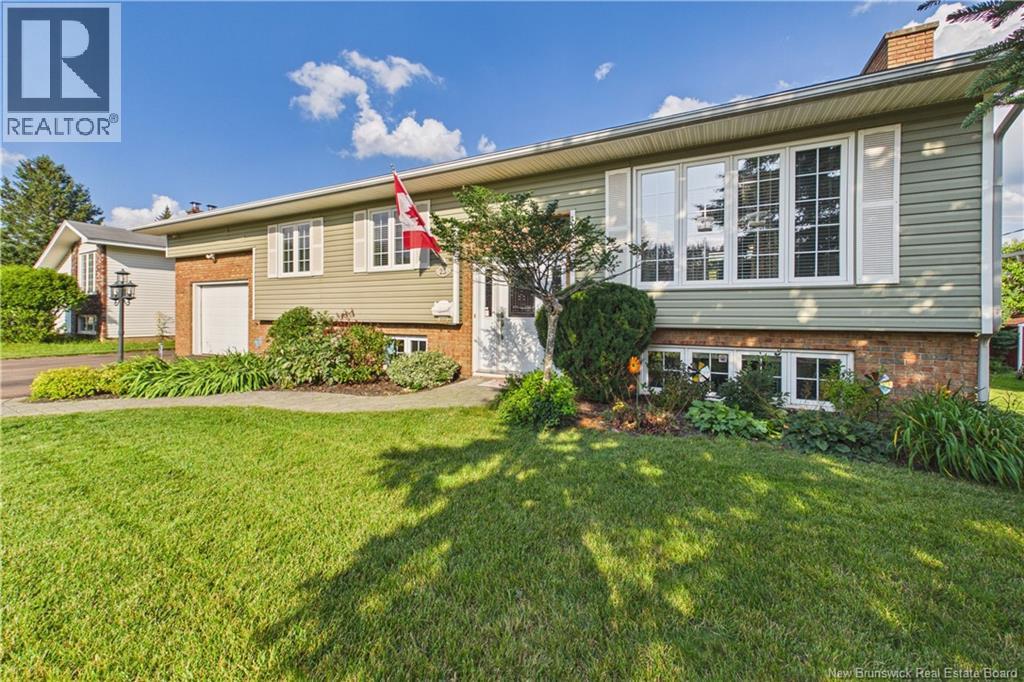
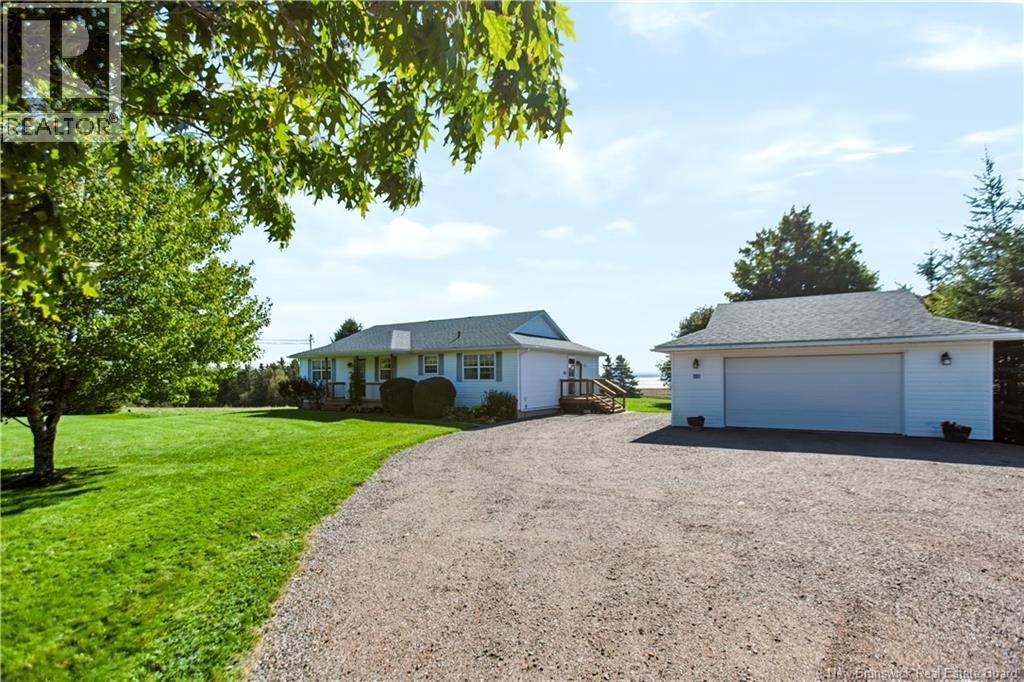
West Lake Living | Riverview Perfectly positioned in the sought-after West Lake neighbourhood, this impeccably maintained 4 bedroom bungalow offers over 2,200 square feet of thoughtfully designed living space on a beautifully landscaped 70 x 103 ft lot. The welcoming main level features an bright open-concept layout where the kitchen, dining area, and living room are anchored by a striking three-sided propane fireplace, creating an inviting setting for both everyday living and entertaining. Off Dining area you have patio doors to exit onto a spacious deck and fenced back yard. Two generous bedrooms, including a spacious primary suite, with ensuite and a well-appointed main bath completes the main floor. The finished lower level expands the homes versatility with a large family room warmed by a propane stove, two additional bedrooms, and full bath. Also the basement offers ample storage space to do as you wish, workout room, workshop or playroom. THIS HOME IS CLIMATE CONTROLLED WITH VENMAR DUCTED HEAT PUMP. YEAR ROUND COMFORT! Outdoors, the private fenced backyard has been designed for relaxation, featuring mature landscaping, a spacious veranda, an ideal setting to unwind while enjoying seasonal water views of West Lake. Located just minutes from Riverviews schools, walking trails, shopping, and everyday amenities, this exceptional home combines comfort, functionality, and an established neighbourhood that continues to be one of Riverviews most desirable addresses. Call for your private viewing and become part of a beautiful community in Riverview. (id:61088)
Welcome to 607 Royal Oaks Blvd, an executive-style semi-detached home offering upscale finishes, thoughtful design, and exceptional living space in one of Monctons most desirable golf course communities. This beautifully maintained 3-bedroom, 3 full bathroom home features an attached garage and a stunning new 3-season sunroom, perfect for relaxing or entertaining while enjoying views of the private backyard. Step inside to a bright and elegant open-concept main level showcasing a gorgeous white kitchen with quartz countertops, subway tile backsplash, stainless steel appliances, large center island, and modern lighting. The spacious living and dining areas are filled with natural light and designed for comfortable everyday living with a touch of luxury. The primary bedroom offers plenty of space along with a beautifully designed walk-in closet featuring custom built-ins. A second bedroom and full bathroom complete the main level. The fully finished lower level provides incredible additional living space with a massive family room, oversized third bedroom, third full bathroom, and plenty of storage ideal for guests, a home office, or extended family. Comfort is ensured year-round with two mini-split heat pumps and quality finishes throughout. (id:61088)
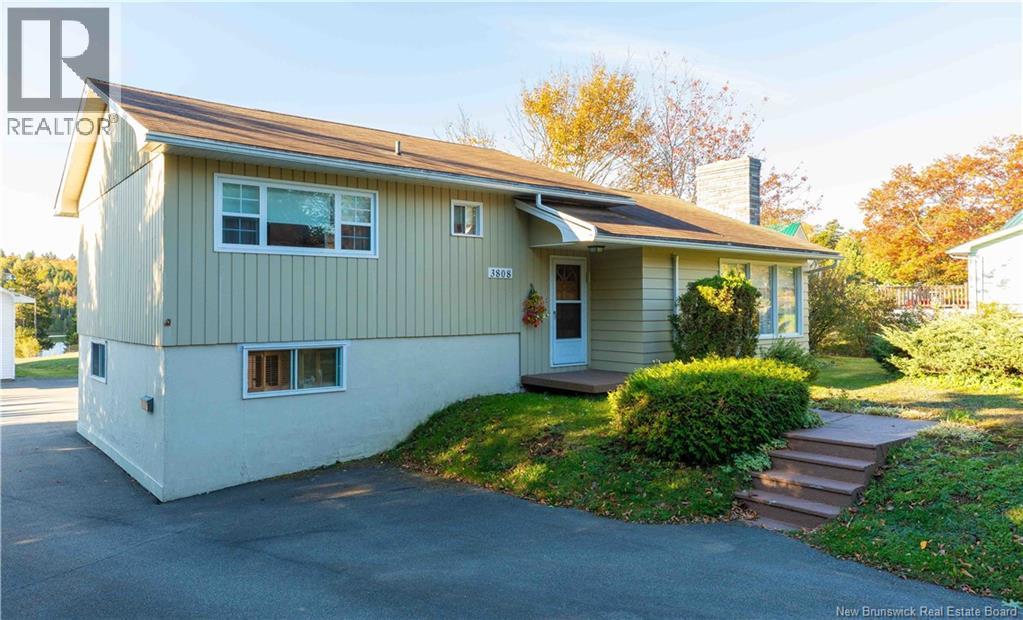
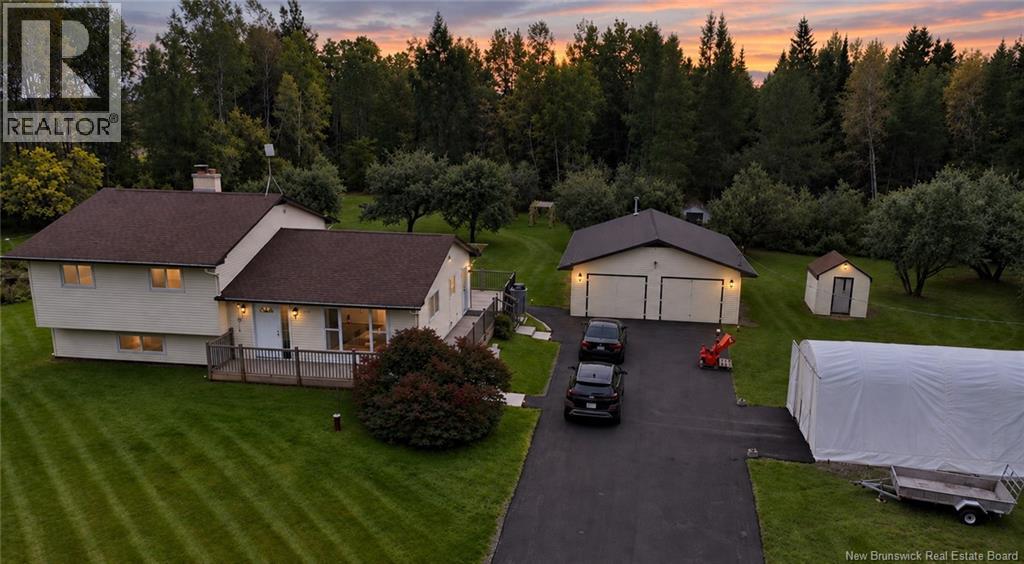
Opportunities like this don't come along often! Welcome to this beautifully cared-for waterfront home on Loch Lomond Road, offering approximately 94 feet of waterfront on Douglas Lake! Whether you're enjoying your morning coffee overlooking the water, spending summer afternoons swimming and kayaking, or unwinding with a peaceful evening by the lake, this property offers the perfect opportunity to embrace everything lakefront living has to offer. This well-maintained 4-level split offers a functional layout with plenty of room for the whole family. The main level features a welcoming living room, kitchen, & separate dining area. Upstairs, you'll find three comfortable bedrooms & a full bathroom. One level down from the main floor offers a convenient laundry area, an additional full bathroom, & a spacious mudroom with walkout access to the outdoors. The lower level provides even more living space with a large rec room, bar area, & an additional bedroom, perfect for entertaining family & friends. But the true highlight of this property is what awaits you in the backyard! Step outside to your spacious yard leading to the beautiful shoreline of Douglas Lake, complete with a pea gravel beach & a fantastic EZ Dock featuring a built-in bench. Imagine spending your days fishing, swimming, kayaking, or simply sitting by the water taking in the peaceful surroundings. From sunny summer days to quiet evenings watching the lake, this is the kind of lifestyle that makes waterfront living so special. The property also features a double-car garage with a loft for additional storage & a paved driveway. Best of all, you can enjoy the tranquility of lake life without sacrificing convenience, with highway access just seconds away & amenities only moments from your doorstep. Beautiful water, a lovingly maintained home, & endless opportunities to enjoy the outdoors, this is your chance to make lake life a part of your everyday routine. Come experience everything Douglas Lake has to offer! (id:61088)
Welcome to 20 Vista Drive, a beautifully updated bungalow where the major upgrades have already been completed, allowing you to move in with confidence. Since its purchase, over $60,000 has been invested in professional mechanical, electrical and energy-efficiency improvements, including a new 200-amp electrical service, conversion from oil to an energy-efficient electric hydronic heating system, two ductless mini-split heat pumps, upgraded attic and basement insulation, improved ventilation, updated lighting, fresh interior paint throughout most of the home, and restored staircase and railings. This spacious home features 4 bedrooms, 2 full bathrooms, a bright living area, a finished basement, an attached garage, and a versatile four-season bonus room with its own private entrance. Whether you envision it as a sunroom, home office, guest suite, studio, or additional flex space, it provides endless possibilities. The current owners have also successfully used this space to generate supplemental short-term rental income. Step outside to enjoy the private backyard, spacious deck, and hot tub perfect for relaxing or entertaining family and friends. Located in one of Moncton East's most established neighbourhoods, you'll be just minutes from excellent schools, parks, shopping, restaurants, and everyday amenities. Combining exceptional space, major system upgrades, and outstanding versatility, this is a home that's ready to be enjoyed for years to come. Call your REALTOR® today to book your private showing! (id:61088)
PRIME COMMERCIAL OPPORTUNITY ON MAIN STREET IN RICHIBUCTO! Welcome/Bienvenue to 9266 Main. Take advantage of this exceptional investment opportunity in the heart of Richibucto. This well-located commercial building on Main Street offers excellent visibility and high traffic exposure, making it ideal for a wide range of business ventures. Included in the sale is an additional lot located at the rear of the property, providing extra space for expansion, parking, or future development. Zoned CC (Shopping Centers), this versatile property allows for a variety of permitted uses, including: a bank or other financial institution, an office, an amusement center or commercial entertainment center, a restaurant, a retail store or service establishment, a service station or public garage, and an apartment building. Whether you're looking to launch a new business or expand your portfolio, this property offers both the flexibility and the location to make it happen. Dont delay, call today for more information or for your own personal viewing. (id:61088)
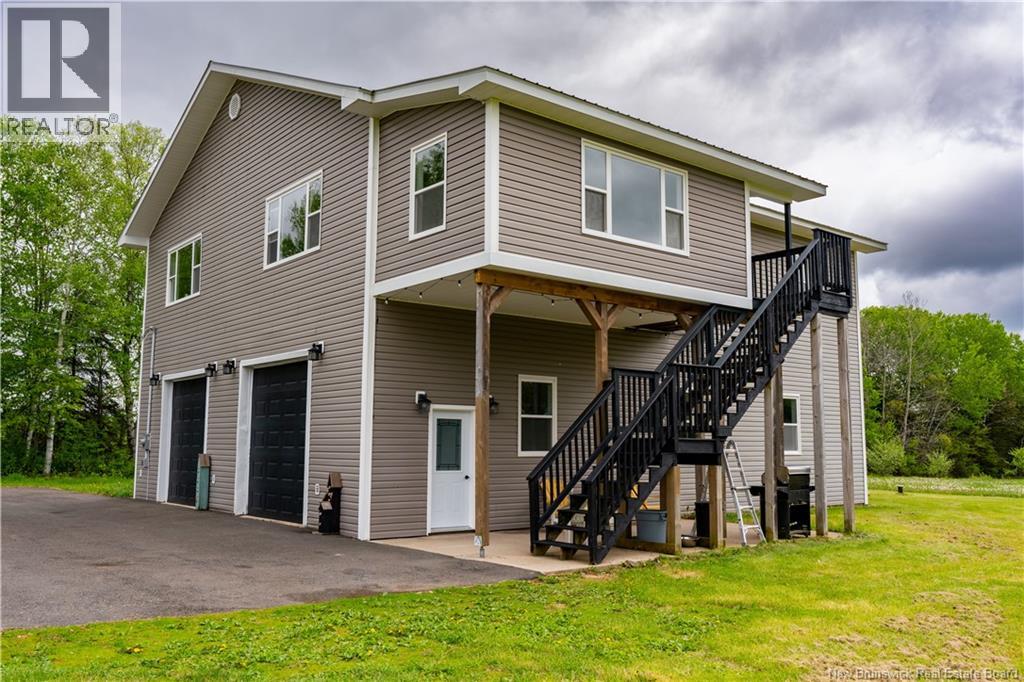
If you are looking for space, this has got it in all sorts of way! This gorgeous 5 acres property has the barndominium that some dream of, large barn, apples trees, gardens and more! Just check out this massive heated and finished garage! The main space is 40'x50' that has two 10' x10' doors with 12' ceilings, so you can bring in lots of equipment, trailers, boats, you name it! Off the back is also another 14'x30' garage that be great for storage, seasonal items, or dedicated personal use side out of the way. The floors are epoxied, there's a 1/2 bath for convenience, second set of laundry, and utilities that finish off this space. You can enter the living area through the garage to a family room, or from set of stairs outside, that would bring you into the mudroom. From there is the living room, and kitchen with oversized island and endless amounts of cabinets and counter space. Down the hall is the dining room, full bathroom, 2 bedrooms and family room. The enormous master bedroom also has a walk-in closet and full bathroom and laundry. You'll find every room in this home is super spacious in size, feeling extra large with its 10' ceilings, and naturally bright with all its big windows. The home was constructed in 2016, so everything is in great condition for its 10 years of age. The home has TWO separate geo-theormal systems, one feeding each respective floor, offering efficient heating and cooling all year round. The home is set back near the rear off property, with its nice long paved driveway and parking area. There's the added benefit of a 25'x40' barn, that has its own electrical service, and great for extra storage, workshop, or if you plan to have some farm animals. There is an old home on the property, that would be considered a tear down and not salvageable. There is two driveways in this area and an old well! This property is perfectly located in between Minto and Chipman, and roughly 45 minutes to Fredericton or Oromocto! (id:61088)
A HOME THAT HAS IT ALL Welcome to Pointe aux Renards in Fox Creek, one of Dieppes most sought after areas, where city convenience meets the feeling of country living. Tucked away on a quiet dead-end street, this exceptional home offers the space, quality, privacy and lifestyle that so many buyers dream about all within city limits! Inside, this home has been transformed with an incredible amount of updating With four bedrooms two full bathrooms The lower level takes things to another level with a home gym, large recreation room And then there is the backyard! Step outside to your own private oasis a semi-inground pool, deck, hot tub, gazebo and fenced yard. Whether it is pool days, evenings in the hot tub, entertaining under the gazebo this backyard was made for making memories. For the car enthusiast, hobbyist you get an attached garage AND a detached garage rare combination The updates are extensive, with too many improvements to list without making this description a novel! But the location! Pointe aux Renards gives you that feeling of being away from it all, while being close to everything Dieppe has to offer. You are close to schools, bus routes, golfing, shopping, and walking trails. From the end of the street, the trail leads toward Dover Road and the Dieppe Riverfront Trail, where you can enjoy walking and cycling through natural landscapes, marshes and open spaces, with lookout platforms and observation points overlooking the Petitcodiac River. Beautifully updated, Exceptionally maintained. And ready for the next family to simply move in and enjoy. Four bedrooms. Two full baths. Multiple living spaces. Gym. Pool. Hot tub. Gazebo. Two garages. Custom finishes. Fenced yard. Trails nearby. Golf close by. City convenience with a country feel. Honestly what more could you ask for? Come see why homes on Pointe aux Renards are so highly sought after, and why this one deserves to be at the top of your list! (id:61088)
ATTENTION INVESTORS! 117 Elmwood is a duplex with 6 full bathrooms, offering a strong entry point for rental income in a convenient and easy to find location. The right side of the property is a fully renovated one bedroom unit with its own separate entrance, a separate paved driveway at the front, a newer kitchen and modern finishes throughout. The left side is the main unit, a four bedroom, four bathroom layout where every bedroom has its own full ensuite bathroom. The main floor offers the living room, kitchen with dining space, and one bedroom with its bathroom, while upstairs has three bedrooms and three bathrooms. The basement is connected to the main unit and is set up as a separate non-conforming unit with its own entrance from the rear, featuring two bedrooms with big windows, one bathroom, its own kitchen and living room. A huge paved parking area provides plenty of parking. Whether you are looking to start generating rental income or grow an existing portfolio, this is a strong opportunity, and it also suits an owner occupier who wants to live in one unit and let the other carry the mortgage. (id:61088)
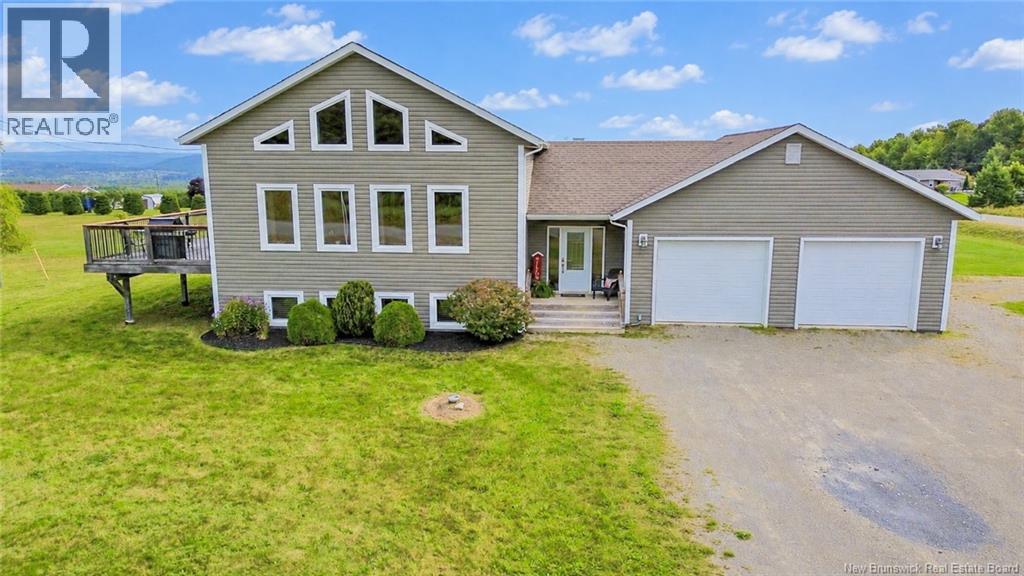
Discover the space, privacy, and endless possibilities of approximately 25 acres of beautiful countryside at 800 Ch Haut-Saint-Antoine! Featuring a mix of wooded and cleared land, this expansive property offers plenty of room for gardening, pasture, hobby farming, or simply enjoying peaceful country living. The beautifully maintained split-entry home welcomes you with a bright, spacious living room featuring a cathedral ceiling, a dining area with three large patio doors overlooking the property, and a generous kitchen with ample cabinetry, counter space, and pantry. The main level offers three bedrooms, including a primary suite with a 4-piece ensuite and double closets. The lower level features an additional bedroom, an office that could serve as a fifth bedroom, laundry with half bath, and a mostly finished family room with backyard access. Additional features include an attached double garage, central heat pump, and main-level mini-split. Enjoy the freedom of 25 acres and the tranquility of country living, all approximately 25 minutes from Moncton! (id:61088)
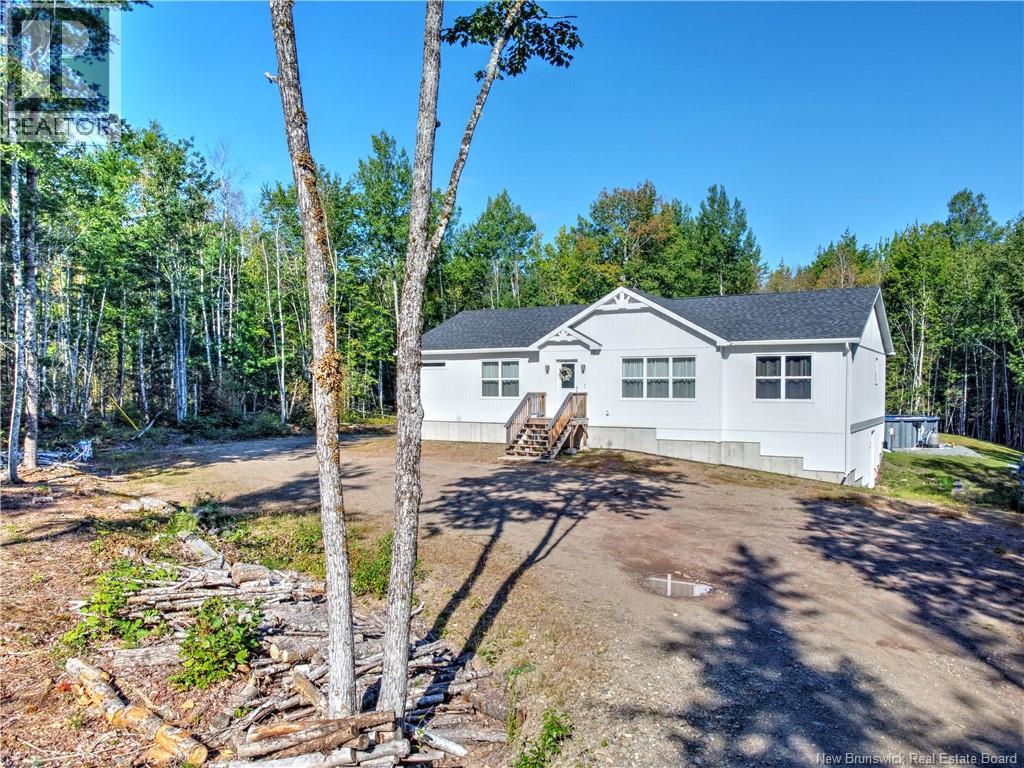
Just like new only better! Completed in 2023 this home offers impressive room sizes. Nearly 1700square feet on the main level plus a full basement complete with walk-out for future living space if needed. Such a peaceful setting. The home sits well back off the road/ a curving driveway through the trees. 2.45 acres of privacy in total! This is an idea location for those who enjoy ATV's & snowmobiling with miles of trails to explore yet have the conveniences of living just a quick trip to all of Fredericton Junctions' amenities. Inside is bright & cheerful with excellent natural light. You'll love the kitchen/ twin pantries, spacious island & stainless appliances. The Primary bedroom is excellent, very spacious & private located away from the other bedrooms. An ensuite bath features a dual vanity & roomy shower. The walk-in closet will make you want to buy more clothes, it's awesome! The lower level is mostly unfinished but has a 4th bedroom completed, the rest is wide open for future needs & is pre plumbed for a bath. (id:61088)
Welcome to 5 Groom Street Where Space Meets Style in the Heart of Town -This spacious, well-designed home offers the perfect blend of comfort & convenience, ideally located close to all amenities. Step inside to a bright front office just off the entrywayan ideal space for remote work or a quiet retreat. The main level features an open-concept layout with a seamless flow between the kitchen, dining, & living areasperfect for both everyday living and entertaining guests. Youll find two generously sized bedrooms on the main floor, the primary is complete with a walk-in closet & a private ensuite bath that has both a shower & jet tub. From the dining area, step out onto your oversized back deckideal for summer BBQs & relaxing evenings, with a convenient gas hookup & BBQ included. A full bathroom & a dedicated laundry room complete the main level, offering both comfort & function. Downstairs, the fully finished basement adds incredible versatility to this home. Enjoy a large games room with pool table included, a cozy theatre room, two additional bedrooms, & a full bathroomperfect for guests, teens, or multi-generational living. A utility room provides excellent storage & functionality. Additional features include a plug-in for an electric vehicle or motorhome (attachments not included). This home truly has it allroom to grow, space to entertain, all the conveniences your family needs. Dont miss your chance to make 5 Groom Street your new home! (id:61088)
This beautiful 1.5-storey home offers stunning water views, a peaceful setting, and pride of ownership throughout. Enjoy the outdoors from the large wraparound cement veranda, the perfect place to relax, entertain, and take in the breathtaking water views scenery in every season. The inviting open-concept main floor offers incredible water views, creating a bright and welcoming space filled with natural light. Entering from the back, you'll be welcomed by a spacious sunroom with water viewsan ideal spot for morning coffee or quiet evenings. The home features a large modern kitchen with ample cabinetry and a center island, perfect for cooking and gathering, along with a comfortable sitting area and dining, a warm and inviting living room, and a convenient 3-piece bathroom on the main floor. Upstairs, both bedrooms offer amazing water views, creating peaceful retreats where you can wake up each day to the beauty of the waterfront. The bathroom features a relaxing soaker tub with views of the surroundings. The finished basement expands your living space with a large family room ideal for movie nights or entertaining, a bedroom for guests or extended family, an office or gym, and a utility room. Outside, enjoy a serene and picturesque setting, beautifully enhanced by established grapevines, raspberry bushes, highbush blueberries, and a vegetable garden. The property provides plenty of outdoor space to relax, and enjoy nature at its finest. Additional highlights include beautiful hardwood and ceramic flooring throughout, a newly installed 3-ton cooling system for year-round comfort, a generator for peace of mind, and a large 2-storey barn measuring 41 x 27 with a new metal roof and 220-volt electrical serviceideal for hobbies, storage, workshop use, or hobby farm needs. A truly special property that combines comfort, functionality, and natural beauty, offering a peaceful lifestyle surrounded by breathtaking water views and exceptional outdoor living. (id:61088)
Welcome to 464 Greenwood Promenade in Shediac, an excellent investment opportunity situated on approximately 1 acre of commercially zoned land. Offering versatility, income potential, and room for future possibilities, this property is ideal for investors looking to expand their portfolio or buyers seeking a multi-unit property with added flexibility. The building features three self-contained residential units, including two one-bedroom apartments and one two-bedroom apartment. Each unit offers its own kitchen, living room, bathroom, and laundry facilities, providing convenience and independence for occupants. One of the apartments also features a welcoming den with a wood stove. Additional highlights include three separate electrical panels, individual power meters for each unit, and ample on-site parking. The generous lot size and commercial zoning add another dimension of potential for future use or development, subject to municipal approvals. Conveniently located in Shediac, this property presents an attractive opportunity to generate rental income while exploring the possibilities of its commercial designation. Whether you're an experienced investor or looking to enter the income-property market, 464 Greenwood Promenade offers space, versatility, and long-term potential. (id:61088)
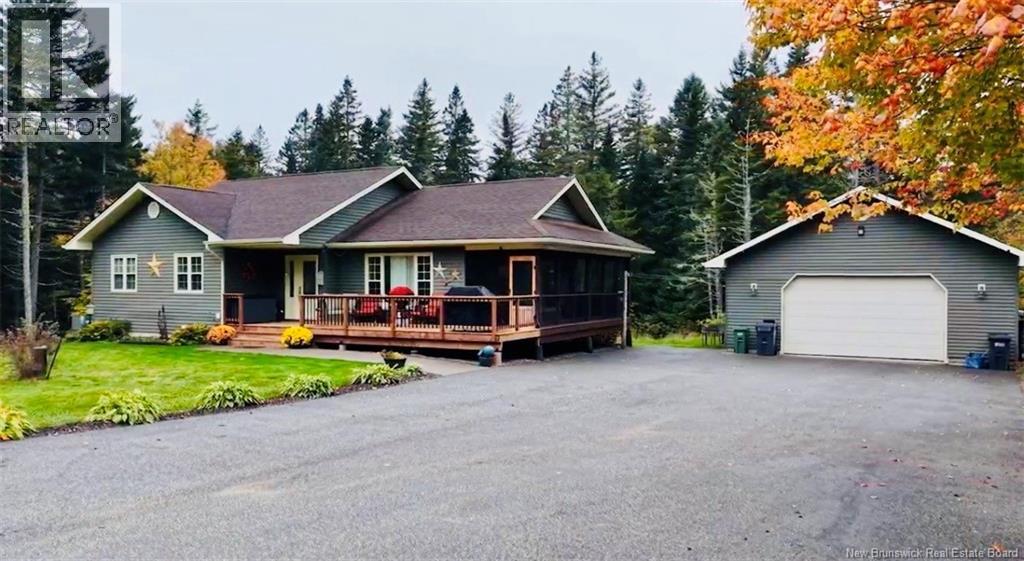
An Inviting Home Where Space, Comfort & Country Lifestyle Come Together! This impressive 1,400 sq. ft. bungalow offers fantastic curb appeal, incredible versatility, & an abundance of parking, all just a stones throw from the local convenience store & close to ATV/Snowmobile trails. A triple-wide paved driveway leads to the oversized 28' x 36' detached garage with addition on back, while the beautiful concrete walkway welcomes you inside. The open-concept main level is bright & inviting, featuring soaring vaulted ceilings, hardwood floors, pot lights and a gorgeous kitchen with an abundance of cabinetry, stand-up pantry with pull-outs, under-cabinet lighting, elegant backsplash, large island and granite countertops. The spacious dining area opens through patio doors to the 26' x 8' screened room & covered verandahan ideal spot for summer BBQs, entertaining or relaxing. From the screened room, step onto the expansive brand new wraparound deck for even more outdoor living space. Back inside, down the hall, you'll find a spacious full bath with main-floor laundry, a tastefully decorated & spacious bedroom & an impressive primary oversized bedroom with beautiful ensuite & walk-in closet. The newly upgraded lower level adds more possibilities with a large third bedroom, spacious open room featuring a newer woodstove, walkout access, and wet barperfect for a rec room, family room, games area or entertaining space & potential for in family living! A 3rd full bath, generous storage room & second laundry hookup add exceptional convenience & flexibility. The home is equipped with a fully ducted throughout heat pump for year-round comfort, while the beautiful landscaped private backyard provides plenty of room to enjoy the outdoors. The oversized detached garage is a dream for hobbyists, numerous outlets, garage door opener, 100-amp panel & 14x22 storage addition on back, complete with a 240V outlet for a welder, compressor or other equipment. Add This One To Your List! (id:61088)
Set along the shores of the Northumberland Strait, this distinctive coastal property offers approximately 85 ft of oceanfront and an elevated setting of over 4m (as per GeoNB), capturing sweeping water views, the Confederation Bridge on the horizon and unforgettable sunsets. Set on over half an acre, the grounds feature a fully fenced backyard, patio, fire pit, additional sea-can storage and parking for 8+ vehicles. Offering over 1,700 sq. ft. across multiple levels, the home has been thoughtfully updated while maintaining a relaxed coastal character. Pine plank ceilings, updated flooring, fresh paint, pot lights and refined finishes complement an updated kitchen featuring quartz countertops, subway tile backsplash, gold fixtures and newer appliances. The adjoining dining area enjoys beautiful water views, while the living room is anchored by an electric fireplace. A 4-piece bath with freestanding soaker tub and a convenient laundry/mudroom with exterior access complete the main level. Upstairs, three bedrooms are joined by an updated 3-piece bath and a spacious family room, where an oversized window frames the Strait like a living portrait. The unfinished third level presents additional potential, with provisions for heat and lighting already in place and select finishing materials included. Successfully operated as a short-term rental for the past five years, the property may also be purchased fully furnished and turnkey. An exceptional opportunity for a primary residence, private coastal retreat or established income property. Ideally positioned approximately 35 minutes or less from Moncton, Sackville, the Nova Scotia border and Confederation Bridge. Call your favorite REALTOR® today to book your private viewing or for more information. (id:61088)
Welcome to 97 Avery Street, located in one of the area's most highly desirable and sought-after subdivisions. This stunning 5-bedroom (1 non conforming) home immediately impresses with its fantastic curb appeal, a spacious attached garage, and a fabulous view that you can enjoy day in and day out, all sitting on approx 1.5 acres. As you step inside either from the front yard or garage, you are greeted by a spacious and welcoming entryway that features a convenient, built-in laundry area to keep your home organized. The main level which is the heart of the home opens up into a gorgeous, large open-concept kitchen, dining, and living space, making it perfect for both daily family life and seamless entertaining, leading to a deck overlooking the river valley. Down the hall, the peaceful primary suite serves as a private retreat, a full bath and 2 additional bedrooms (one non conforming) complete this level. The lower level of the home expands your living options significantly with a large family room, ideal for recreation, a home theater, or a playroom, alongside the remaining well-appointed bedrooms, full bathroom & utility space. This home is built with ICF (Insulated Concete Form) Construction ensuring efficiency, quality and an excellent sound barrier. It is complete with a ducted heat pump system for highly efficient year-round comfort, this property truly has it all. (id:61088)
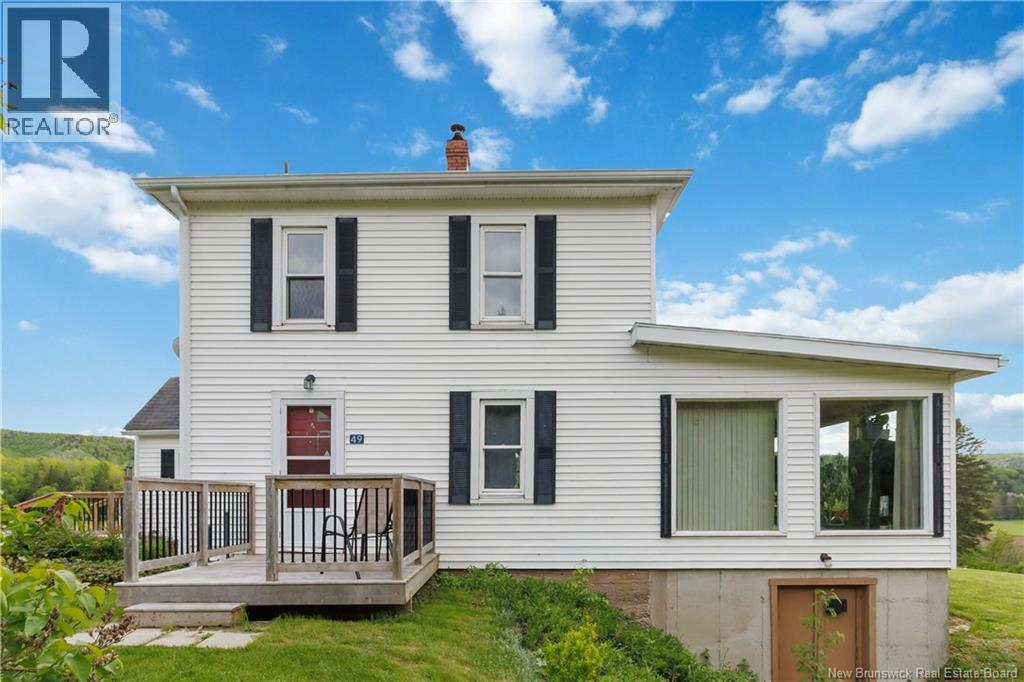
If paradise is what youre looking for, look no further, welcome home to 49 Hayward Road, Prosser Brook! Nestled in the heart of Albert County, this spectacular 98-acre property offers the perfect blend of country living, outdoor adventure, and space to call your own. The move-in-ready farmhouse features a newly renovated kitchen, spacious bedrooms, a fully enclosed three-season sunroom, and beautiful views from the living room that youll never grow tired of. Outside, theres plenty of room for your vehicles, equipment, hobbies, and animals with two garages, a large drive shed, and a small barn. For outdoor enthusiasts, this property is a dream. Whether you enjoy snowmobiling, hunting, ATV exploring, or simply taking in the peace and quiet of nature, theres something here for every season. Youll also find acres of wild blueberries, multiple fruit trees, and other berries throughout the property. Enjoy the privacy and freedom of rural living while still being within convenient proximity to Riverview, Petitcodiac, and Salisbury. Properties offering this much land, versatility, and natural beauty dont come along every day. Dont let this one slip away, call your favorite REALTOR® to book your private showing today! (id:61088)
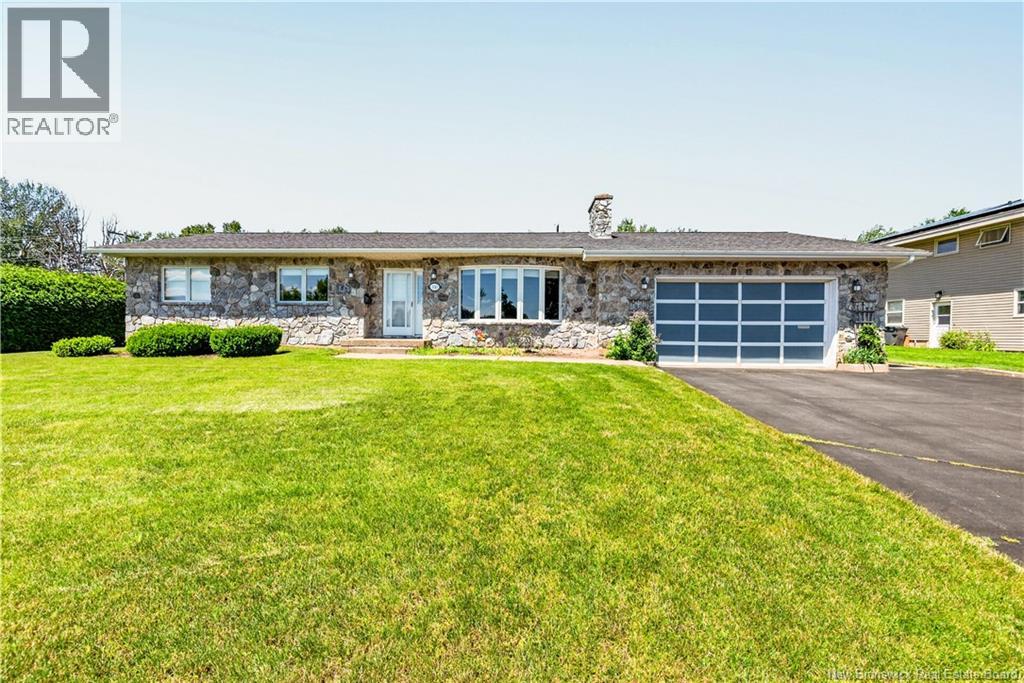
Welcome to this spacious three-bedroom, two-bathroom bungalow in Dieppe, offering an impressive combination of space, comfort, and outdoor living. Situated on a double lot, this property provides plenty of room for families, entertaining, gardening, and enjoying the outdoors. The home features a practical layout with generous living spaces, three comfortable bedrooms, including two full bathrooms for added convenience. New hard wood floors installed in 2025. A double attached garage provides excellent parking and storage, while the additional workshop is perfect for the hobbyist, handyman, or anyone needing extra workspace. Step outside and discover your own private retreat. The property includes a gazebo, ideal for relaxing with your morning coffee, hosting summer gatherings, or enjoying warm evenings with family and friends. The expansive double lot offers exceptional potential for outdoor activities, landscaping, gardening, or future projects. With its combination of a spacious bungalow, double lot, attached double garage, gazebo, and workshop, this Dieppe property offers the versatility and features today's buyers are looking for. A wonderful opportunity to enjoy comfortable one-level living with plenty of indoor and outdoor space in a desirable community. Book your private viewing today and discover everything this property has to offer! (id:61088)
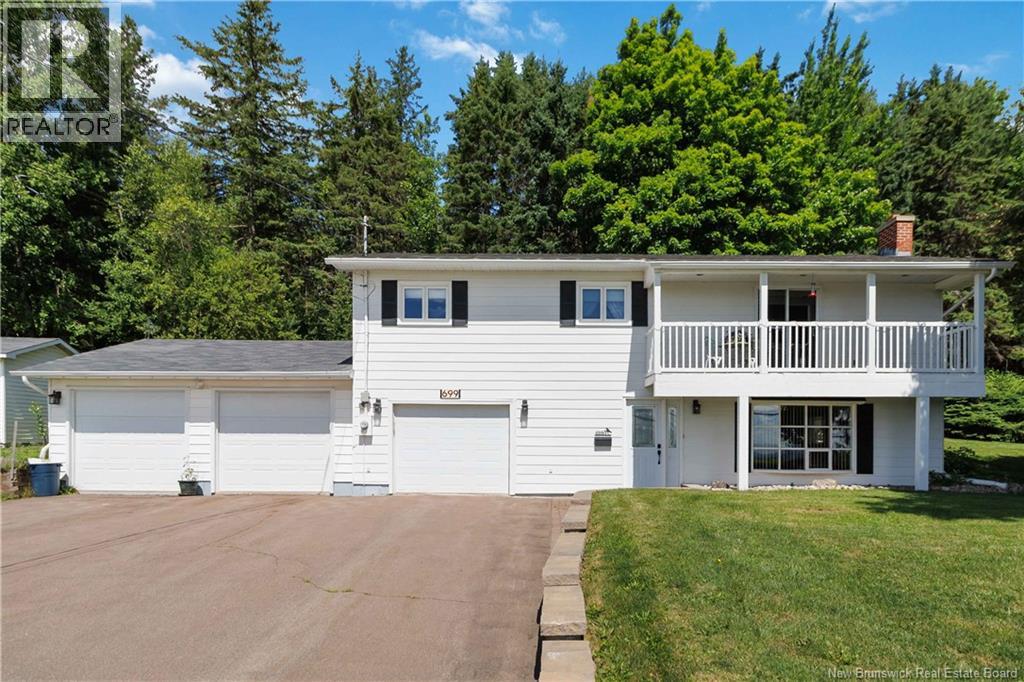
Welcome to 699 Front Mountain Road, where spacious family living meets breathtaking panoramic views of the entire city. Perched in an elevated location, this well-maintained two-level home offers the perfect blend of privacy, comfort, and convenience, all just minutes from city amenities. The bright main level features a spacious eat-in kitchen with beautiful solid oak cabinetry, abundant counter space, and plenty of storage. Adjacent to the kitchen, the sun-filled dining area is the perfect place to gather with family while enjoying natural light and picturesque surroundings. The spacious living room opens onto a large covered front deck, where you'll be captivated by spectacular panoramic views overlooking the entire city an ideal spot to enjoy your morning coffee, entertain guests, or take in stunning sunsets. The home offers three generously sized bedrooms, each with beautiful hardwood flooring and ample closet space, along with a well-appointed full bathroom. The lower level provides additional living space with endless possibilities for a family room, recreation area, home office, or guest accommodations, while offering direct access to the attached garage. One of the property's standout features is the oversized three-bay attached garage, providing exceptional space for vehicles, recreational equipment, hobbies, or a workshop. Outside, you'll appreciate the expansive paved driveway, mature trees, and spacious yard, offering privacy and room for the whole family to enjoy. Whether you're relaxing on the covered deck while taking in the unobstructed views of the city skyline, entertaining family and friends, or simply enjoying the peaceful setting, this property offers a lifestyle that's hard to match. If you've been searching for a solid family home with incredible garage space, a functional layout, and one of the area's most impressive panoramic city views, 699 Front Mountain Road is one you won't want to miss! (id:61088)
FOUR-LEVEL SPLIT WITH ATTACHED GARAGE IN DIEPPE! Welcome to this well-maintained four-level split, ideally located on a quiet cul-de-sac in one of Dieppe's desirable neighbourhoods. Offering a functional layout and plenty of living space, this home is ready for its next owners.The main level features an open-concept design with a bright front living room, highlighted by a cozy propane fireplace, flowing seamlessly into the updated eat-in kitchen. The kitchen offers white cabinetry, a convenient corner pantry, and patio doors leading to the back deck and patioperfect for relaxing or entertaining while enjoying the backyard. Just a few steps upstairs, you'll find the spacious primary bedroom, two additional bedrooms, a convenient half bath, and a full bathroom with updated plumbing fixtures. The walk-out lower level provides even more living space with a comfortable family room and a versatile office area, making it ideal for working from home or creating a hobby space. The basement level is complete with another family room and two generous storage areas. Situated in a family-friendly location close to parks, schools, walking trails and amenities, this home offers comfort, space, and excellent value. Don't miss your opportunitycall your REALTOR® today to schedule your private viewing! (id:61088)
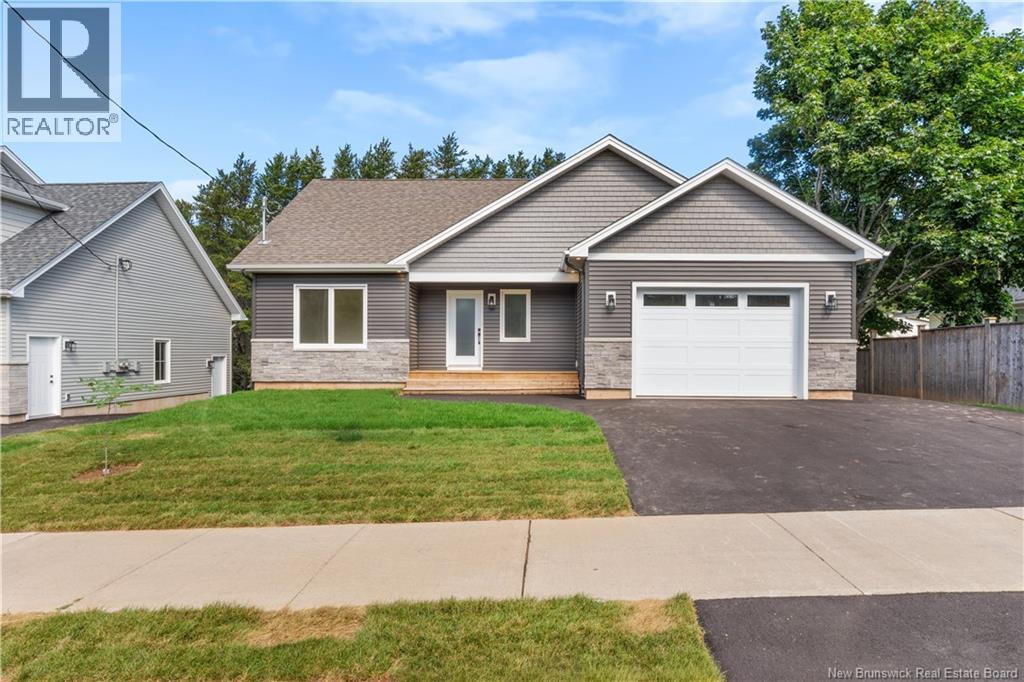
NEW CONSTRUCTION BUNGALOW IN SHEDIAC! Welcome to 214 Breaux Bridge, a beautifully finished home offering 2 bedrooms, a 5-piece bathroom, attached GARAGE, and a bright OPEN-CONCEPT layout. The stunning kitchen is sure to impress with QUARTZ countertops, a lazy Susan, spice rack, and a hidden microwave cabinet, combining both style and functionality. Built with quality in mind, this home features a DELTA WRAP-around foundation, ductless heat pump, and comes with a new home WARRANTY for added peace of mind. The WALK-OUT basement is partially finished and offers excellent future potential with space for 2 additional bedrooms and a roughed-in 3-piece bathroom. A great option for buyers looking for a brand-new home with room to grow. First-time home buyers may qualify for HST rebates. (id:61088)
Where your cottage dreams come to life! Welcome to 87 Hazen Lane, a turnkey waterfront retreat on beautiful Lake George with 37 metres of water frontage and everything you need to start enjoying cottage life from day one. Wake up to peaceful lake views, spend your days on the water, and end the evening gathered around the fire under the stars. Currently a successful Airbnb with Superhost status, the property is offered for short-term rental exclusively during July and August and has achieved full occupancy at $373 per night with a five-night minimum stay. This property offers an exciting opportunity for both personal enjoyment and income potential. All furnishings and equipment are included, making it truly turnkey. Numerous upgrades have already been completed, including a new dock, roofing, heat pump, dedicated outdoor fire area, toy shed, and more. Need extra space? The separate bunkhouse gives kids or overnight guests their own private retreat. Best of all, this lakeside escape is conveniently located within an easy drive from Fredericton, making spontaneous weekends at the lake a reality. Pack your bagsthe rest is already here waiting for you. All measurements to be verified by purchaser. (id:61088)
Welcome to 29 Clinton Drivea stunning custom-built home that's only 10 years young! Perfectly nestled on over 4 private acres in the heart of Willow Grove. This exceptional property offers quality craftsmanship, modern comfort, and peaceful country living. With deeded access to beautiful Haynes Lake, you'll enjoy endless days of swimming, kayaking, or simply relaxing in nature. Best of all, you're just 15 minutes to the Airport Arterial and 20 minutes to East Saint John, offering the perfect balance of privacy and convenience. From the moment you arrive, the expansive driveway and inviting wraparound deck make a lasting impression. Sip your morning coffee, entertain family and friends, or unwind while taking in the tranquil surroundings. The spacious rear deck features a hot tub where you can relax under the stars in your own private retreat. Step inside through the generous 10' x 10' mudroom and discover a thoughtfully designed open-concept layout showcasing exceptional craftsmanship and pride of ownership. The fully finished walk-out basement adds incredible versatility, offering potential for in-law living, extended family space, a home office, or a rental opportunity if desired. Outside, more than 4 acres of mature trees provide endless space to entertain, explore, or simply enjoy the serenity of country living. The impressive 28' x 36' detached garage is a dream for hobbyists, featuring 10-foot ceilings and a wood stoveperfect for projects, recreational vehicles, or a workshop. Two additional storage sheds provide extra space for equipment, seasonal décor, and outdoor gear. Properties offering custom craftsmanship, acreage, privacy, deeded lake access, a walk-out basement, backyard hot tub retreat, multiple outbuildings, and an outstanding detached garage are increasingly rare. 29 Clinton Drive delivers the perfect blend of recreation, relaxation, flexibility, and convenience. Don't miss your opportunity to make this exceptional property your next home! (id:61088)
Acreage, privacy, and plenty of room to roam! Welcome to this bright and inviting 3-level split nestled on over 23 acres in beautiful Durham Bridge. Offering 3+1 bedrooms and 2 full baths plus a convenient additional half bath, this well-maintained family home provides plenty of space both inside and out. The main level welcomes you with a spacious living room and flows into a large eat-in kitchen featuring a pantry and plenty of room for family gatherings. The primary bedroom offers a 3-piece ensuite and walk-in closet. A large family room in the lower level provides an inviting space to relax, complete with a wood stove for cozy evenings. The mudroom/laundry room area provides a convenient walkout to the backyard and deck, making outdoor living easily accessible. A crawl space beneath the main level offers additional storage. Step outside and enjoy the wrap-around deck overlooking the beautifully treed property. The backyard features a charming pond with a waterfall, while mature trees surround the home, creating a private and peaceful setting. The recently paved driveway leads to an insulated detached garage (separate meter) heated with a wood stove and a durable metal roof, along with a shed for additional storage. Numerous improvements and upgrades have been completed, including the addition of a generator panel. With over 23 acres to explore, there is ample space for gardening, recreation, hobbies, and enjoying nature. Located approximately 15 minutes from the Princess Margaret Bridge, this is a wonderful opportunity to enjoy the space and privacy of country living while remaining within easy reach of the city. A great family home with room to grow, play, and enjoy everything your own piece of acreage has to offer! (id:61088)
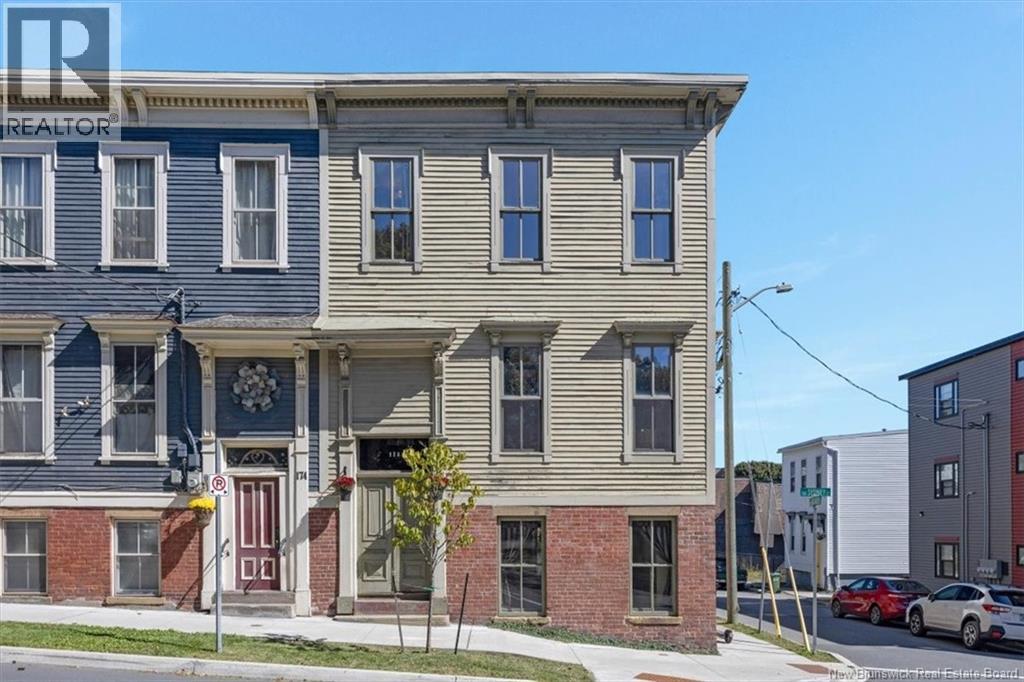
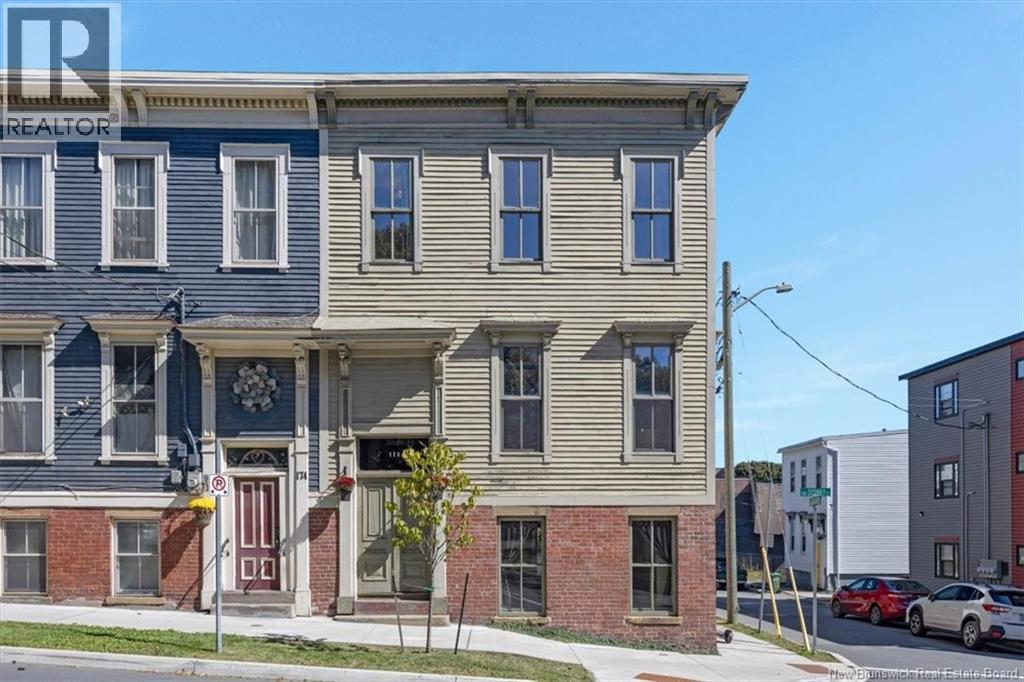
Welcome to 176 Sydney Street, a distinctive heritage property in the heart of Saint John offering character, flexibility and incredible potential. Lovingly owned and cared for by the same family for 42 years, this two-unit property sits directly across from beautiful Queen Square, close to Uptown amenities and just a block from the new elementary school currently under construction. The roof was professionally replaced approximately three years ago. The spacious lower unit offers two levels of living. Upstairs youll find a large primary bedroom filled with natural light, two additional bedrooms, a family room that could also serve as an oversized bedroom, plus another flexible room ideal as an office or additional bedroom, a full bath and storage. The lower level features a bright living room with large windows, an updated kitchen with attractive maple cabinetry, half bath, laundry, storage and a convenient ground-level entrance from St. Andrews Street. The upper unit is filled with traditional character, including hardwood floors throughout. It features a generous living room with decorative fireplace, large primary bedroom with a second decorative fireplace, two additional bedrooms, full bath, dining area, kitchen and its own laundry. Additional storage is available in the basement. Adding even more value is a separate adjoining lot included with the property, where another building once stood. Currently used for green space and parking, it may offer future development possibilities, subject to applicable approvals. With both units now vacant, the possibilities are wide open. Rent both units, live in one and rent the other, or explore using the property for a larger family. After 42 years of ownership, this unique property is ready for its next chapter in an area of Saint John that continues to see exciting revitalization. (id:61088)
Welcome to 176 Sydney Street, a distinctive heritage property in the heart of Saint John offering character, flexibility and incredible potential. Lovingly owned and cared for by the same family for 42 years, this two-unit property sits directly across from beautiful Queen Square, close to Uptown amenities and just a block from the new elementary school currently under construction. The roof was professionally replaced approximately three years ago. The spacious lower unit offers two levels of living. Upstairs youll find a large primary bedroom filled with natural light, two additional bedrooms, a family room that could also serve as an oversized bedroom, plus another flexible room ideal as an office or additional bedroom, a full bath and storage. The lower level features a bright living room with large windows, an updated kitchen with attractive maple cabinetry, half bath, laundry, storage and a convenient ground-level entrance from St. Andrews Street. The upper unit is filled with traditional character, including hardwood floors throughout. It features a generous living room with decorative fireplace, large primary bedroom with a second decorative fireplace, two additional bedrooms, full bath, dining area, kitchen and its own laundry. Additional storage is available in the basement. Adding even more value is a separate adjoining lot included with the property, where another building once stood. Currently used for green space and parking, it may offer future development possibilities, subject to applicable approvals. With both units now vacant, the possibilities are wide open. Rent both units, live in one and rent the other, or explore using the property for a larger family. After 42 years of ownership, this unique property is ready for its next chapter in an area of Saint John that continues to see exciting revitalization. (id:61088)
Welcome to 618 Route 935 in Wood Point NB. A well-maintained bungalow with detached double car garage is beautifully situated on just over 33 acres. This 2-bedroom plus den home offers comfortable living, impressive features, beautiful views, and plenty of room to enjoy the outdoors. The main floor features an open-concept kitchen, dining, and living area overlooking the Cumberland Basin, creating a bright and welcoming space to relax or entertain. A propane fireplace adds warmth and ambiance, while hardwood and ceramic flooring run throughout the main level. The home offers two bedrooms plus a versatile den, 1.5 bathrooms, and an attached three-season sunrooman ideal spot to take in the surrounding views. The partially finished basement provides additional living, hobby, or storage space. Comfort and efficiency are enhanced by geothermal heating and cooling, while an automatic propane generator provides added peace of mind during power outages. The property also features underground extended downspout drainage and an installed invisible fence. Outside, youll find a detached double-car garage, additional storage shed, and plenty of space for vehicles, equipment, and recreational toys. The property itself is a standout, with just over 33 acres featuring a mix of open fields, wooded areas, and a brook. Whether youre looking for privacy, space for animals, gardening, recreation, or simply room to enjoy country living, this property has plenty to offer. A wonderful combination of acreage, Cumberland Basin views, useful outbuildings, efficient systems, and a well-cared-for home. (id:61088)
Spacious two storey home set on a private 1.5 acre lot in sought after Lower Coverdale. The main level offers a lovely kitchen and dining space that opens into an inviting family room with a cozy wood burning fireplace, creating a warm and comfortable gathering area. A generous sized front living room, welcoming foyer with a winding staircase, + convenient 2-pc bath complete this floor. The former main floor laundry space, currently adapted as an accessible shower, could easily be converted back. Upstairs, the oversized primary suite features a walk-in closet + 4-piece ensuite, while two additional bedrooms share a family bath with a corner Jacuzzi tub + separate shower. The lower level includes a small family room, two non-conforming bedrooms, a large storage space, + a combined laundry/utility room. This level has is pre plumbed (in floor) for a future bathroom. Step outside to an expansive deck off the dining area overlooking the private backyard. Impressive 26 x 36ft heated garage, complete with 3 overhead doors, provides abundant room for vehicles or workshop. Enjoy the benefits of quiet country living and lower property taxes, all while being only minutes from Riverview. Accessibility features such as a side-entry ramp and accessible shower make this property suited for those with mobility needs. A charming screened front porch and beautiful, lush perennials further enhance the homes appeal. Handy ATV trails. Roof shingles - house (2018) and a Daikin ducted heat pump (2023) (id:61088)
Welcome to 30 Shari Lane, Cocagne! Nestled on a beautifully landscaped 1.67-acre lot with stunning ocean views, this impressive two-storey home offers the perfect blend of privacy, comfort, and convenience. Located just 5 minutes from Highway 11 and only 30 minutes from downtown Moncton, you'll enjoy peaceful coastal living while remaining close to all amenities. This spacious home features 4 bedrooms, 2 full bathrooms, and 1 half bathroom, making it an ideal choice for growing families or anyone looking for extra space. The bright open-concept main floor creates a welcoming atmosphere, with a beautifully updated kitchen that flows seamlessly into the dining and living areas, perfect for entertaining family and friends. The primary bedroom serves as a private retreat with its own ensuite bathroom and large walk-in closet, while the convenient main-floor laundry room adds everyday practicality. One of the standout features of this property is the attached double-car garage complete with a large loft above, offering endless possibilities for a workshop, home office, gym, storage space, or future development. Over the years, the home has seen numerous upgrades, including a new roof in 2021, a central heat pump installed in 2022, a beautifully renovated kitchen with new backsplash and dishwasher in 2023, a new patio door, added attic insulation, kitchen pot lights, a generator panel, new flooring throughout in 2025, septic maintenance completed in 2025, and fresh interior paint in 2026. Combining space, comfort, modern updates, and beautiful ocean views, this exceptional property offers the best of country living while remaining conveniently located near Moncton. If you've been dreaming of a move to the coast without sacrificing convenience, 30 Shari Lane is a property you won't want to miss. (id:61088)
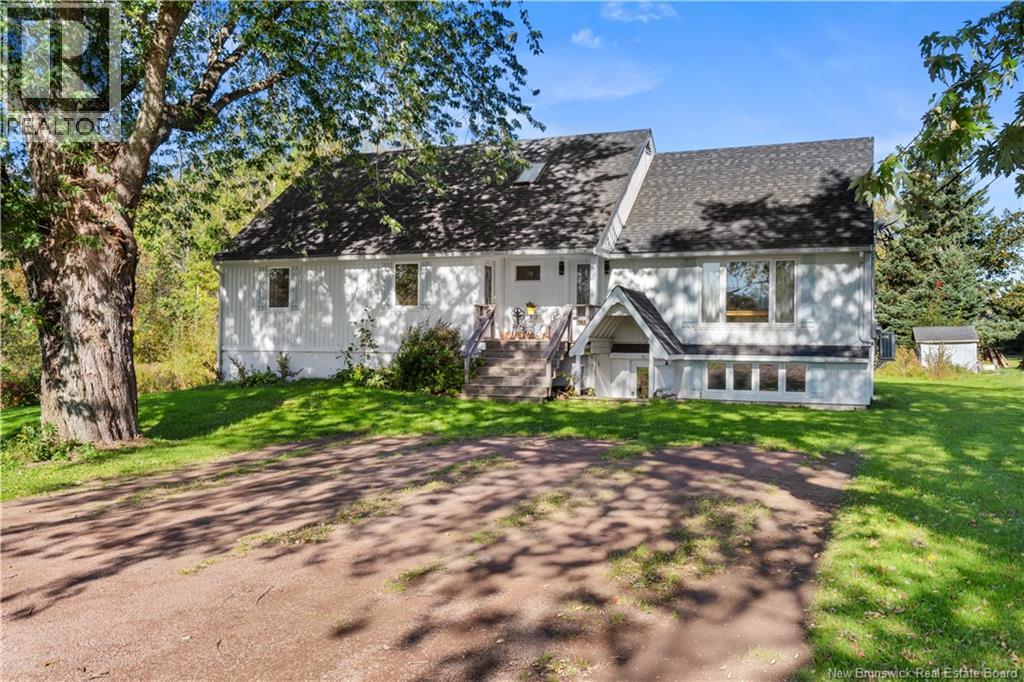
Welcome to 7 Buena Vista Avenue, a distinctive mid-century modern home offering space, character, and an exceptionally convenient location. Featuring 4 bedrooms and 2.5 bathrooms, this well appointed home combines timeless architectural details with the functionality todays families are looking for. The main level offers a welcoming living room with fireplace, a formal dining room, and a well designed layout ideal for both everyday living and entertaining. Original mid-century charm and generous room sizes create a warm and inviting atmosphere throughout. The large eat-in kitchen is bright, and offers plenty of space for family gatherings and entertaining guests. The main floor is finished off with a laundry room and access to the side deck. Upstairs, youll find 4 spacious bedrooms including a large primary bedrooms with a full ensuite equipped with double sinks. Downstairs on the third level you will find a bright large family room featuring a woodstove, a walkout basement with access to the backyard and there is plumbing already in place for a wet bar. The 4th level offers abundant storage, and a fifth non-conforming bedroom. Outside, the oversized double-car garage provides plenty of room for vehicles, equipment, workshop space, or additional storage.Conveniently located close to schools, amenities, and everyday essentials, with a brand new school within easy walking distance, this home offers an excellent combination of character, space, and location. A unique opportunity to own a spacious mid-century modern home with plenty of potential for the next chapter. (id:61088)
WATERFRONT PACKAGE DEAL! This unique offering includes TWO PROPERTIES with 5 PIDS totaling 1.76 ACRES and over 200 FEET OF WATER FRONTAGE along the beautiful RICHIBUCTO RIVER. A rare opportunity to own a PRIVATE, PEACEFUL WATERFRONT RETREAT with INCOME POTENTIAL. Built in 2023, the stunning 4-SEASON COTTAGE offers approximately 1189 SQ FT of thoughtfully designed living space. The main floor features a PRIMARY BEDROOM, while the second level includes 2 BEDROOMS + LOFT. The home is equipped with METAL ROOFING, a MINI SPLIT DUCTLESS HEAT PUMP, PROPANE STOVE, 4 SPRAY FOAM INSULATION, RIGID FOAM INSULATED CRAWL SPACE, and a 200 AMP BREAKER PANEL, ensuring comfort and efficiency year-round. The impressive DETACHED GARAGE (29 x 39) is fully finished and features RADIANT INFLOOR HEATING (CLOSED LOOP PROPANE BOILER), R40 WALL INSULATION and R65 CEILING INSULATION. Above the garage, youll find a beautifully finished LOFT APARTMENT (1034 SQ FT) complete with 2 BEDROOMS, 3-PIECE BATHROOM, FULL KITCHEN, LIVING ROOM, and LAUNDRY ROOM, making it an excellent INCOME PROPERTY OR GUEST SUITE. The property also features a NEW BREAKWALL FOR ADDED SHORELINE PROTECTION and offers direct access to the river, perfect for BOATING, KAYAKING, AND STRIPED BASS FISHING. Whether you're looking for a YEAR-ROUND HOME, VACATION PROPERTY, or a SMART INVESTMENT OPPORTUNITY, this one-of-a-kind waterfront package delivers it all. Dont miss your chance to own a slice of paradise in RICHIBUCTO-VILLAGE! (id:61088)
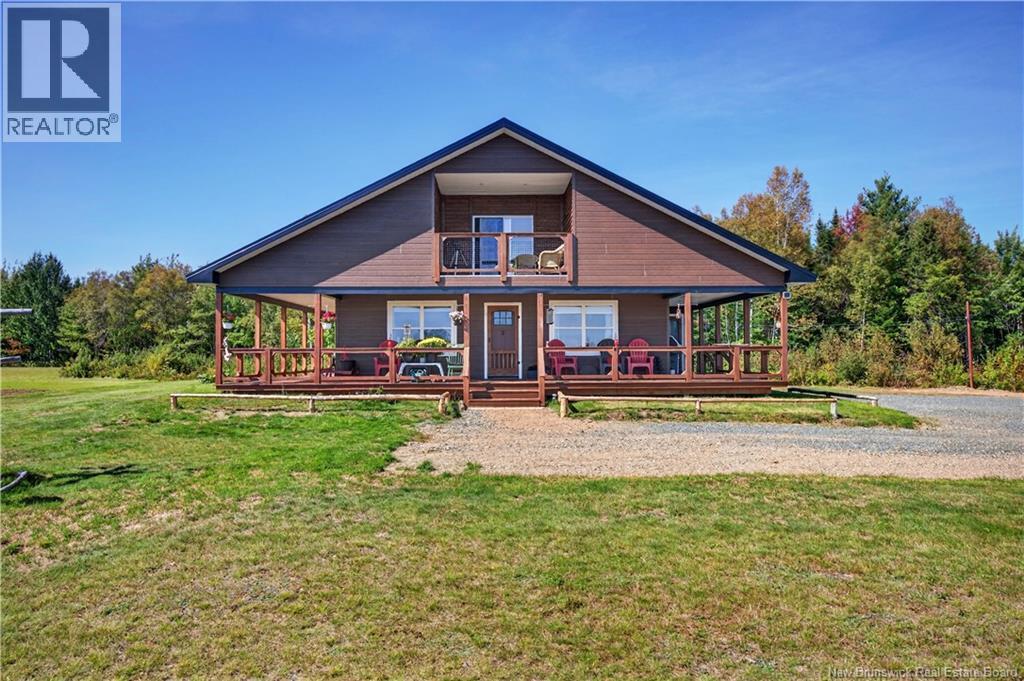
Welcome to this beautifully crafted 5-year-old chalet-style home, thoughtfully designed with rustic wood finishes and the warmth of true country living. Privately tucked away on a long driveway off Oak Point Road, this year-round home sits on a large wooded acreage with exceptional privacy and stunning views of Miramichi Bay. The wraparound deck, accented with rustic details, extends around three sides of the home and overlooks the landscape. Whether you're hosting family and friends, puttering away in the gardens, or enjoying the quiet of nature, this wraparound deck is the perfect place to spend your time. The heart of the home is the open-concept gathering space, where large windows invite the surrounding trees and changing seasons indoors. The kitchen is equipped with a centre island, stainless steel appliances, and a propane range. On the water side, the dining area enjoys the view, while the cozy propane fireplace anchors the adjoining living room. The primary bedroom is conveniently located on the main floor and includes a generous walk-in closet. A full bathroom is also located on the main level, along with a practical mudroom and laundry area accessed through the side entrance of the home. A staircase leads to the top floor where you'll find the second bedroom, a half bath, and a comfortable sitting room that opens onto a private balcony. Here, you'll enjoy breathtaking views of Miramichi Bay while enjoying the incredible place for morning coffee, sunset watching, or stargazing. The property also includes a workshop and acres of mature woodland with plenty of room for trails, ATVing, and side-by-side adventures. Just a two-minute walk brings you to the shoreline where boating, fishing, kayaking, and swimming are part of everyday life. Oak Point is a unique waterfront community where some enjoy seasonal cottages while many have made it their permanent home. Located only 20 minutes from Miramichi, this property offers everything country living should be! (id:61088)
MORTGAGE HELPER LOCATED CLOSE TO ALL AMENITIES IN SHEDIAC!! Large corner lot, with 30 X 26 DETACHED GARAGE!!! MAIN FLOOR FEATURES 3 BEDROOMS, FULL BATH AND SPACIOUS LIVING ROOM, DINING AREA AND KITCHEN (NEW STAINLESS APPLIANCES) LEADING TO BACK DECK AS WELL AS SEPARATE LAUNDRY ROOM. BASEMENT APARTMENT HAS IT'S OWN SEPARATE ENTRANCE, SEPARATE METER AND SEPARATE DRIVEWAY!! BASEMENT OFFERS TWO BEDROOMS, FULL BATH, LIVING ROOM AND KITCHEN WITH DINING AREA. EACH UNIT HAS IT'S OWN LAUNDRY AND IT EQUIPPED WITH A MINI-SPLIT HEAT PUMP . THE DETACHED GARAGE ONCE AGAIN HAS IT'S OWN DRIVEWAY! Both units are currently tenant occupied, 24hrs notice required to view. RECENT UPDATES: DECK AND UPPER LEVEL MINI SPLIT AUGUST 2026. FLOORING, BATHROOM VANITY AND KITCHEN COUNTERTOP LOWER UNIT 2025. (id:61088)
Welcome to 939 Coverdale Road, where space, versatility, and a peaceful setting come together just minutes from town. Set on just over half an acre, this property offers a country feel while remaining close to all amenities. With generous parking, an attached garage, a large backyard, and views of the Petitcodiac River, this home offers plenty of room inside and out. The main level welcomes you with a spacious foyer and a bright front living room featuring large windows and an electric fireplace. The formal dining room flows from the living room, creating an inviting space for entertaining. The well-appointed kitchen features stainless steel appliances and a stylish backsplash. At the rear, a bright dining area surrounded by windows overlooks the expansive backyard. The den offers plenty of natural light and offers a second electric fireplace, making it an ideal space for a family room, home office, or quiet retreat. A newly updated half bath and convenient laundry area complete the main level. Upstairs, the spacious primary suite offers a comfortable retreat with a walk-in closet and an updated 3PC ensuite bathroom. Three additional bedrooms and a 4PC main bathroom provide ample space for the entire family. The walkout basement adds exceptional potential as it features a legal bedroom with walk-in closet, a spacious bathroom complete with double sinks and a soaker tub, an eat-in kitchen, and a comfortable living area. A separate rear entry leads to an additional laundry area and plenty of storage. With its layout and separate access, this level offers excellent potential for an in-law suite, extended family accommodations, or rental use! Outside, enjoy the large rear deck overlooking the Petitcodiac River and the backyard, providing plenty of space for children, pets or entertaining. A substantial storage area beneath the addition offers even more space. Recent inspection has been completed by a professional inspector and can be provided to a purchaser upon request (id:61088)
Welcome to 6 Cardinal Lane South Bay/Martinon in Morna Heights. This lovely home is situated on a private lot with outstanding SJ River Views. The entrance to the home features a foyer with a split entry to greet your family and friends , a good size kitchen with plenty of cabinets, granite counter tops as well as an island. The kitchen leads to a dining room and a large bright living room with beautiful views. This floor has 2 bedrooms, a full bath and an office /den or a 3rd bedroom if needed. There is a private back deck off the kitchen for your morning coffee / BBQ,s river views and over looking the pool. This floor has heated ceramic floors in the kitchen/dining room and living room. Lower level features a full kitchen ( in family living opportunity ) 3/4 bath , large family room with an theatre room design and elevated platform that needs a finishing touch , entrance to your double car garage , utility room and a patio door to your large deck and pool area . Above ground pool is 16X32 with a infrastructure construction on a large concrete slab ( new liner required ). Improvements to the home include , roof shingles 2020 , windows 2020, submersible well pump 2024, well pressure tank 2025 , 3 Daikin Minisplit Heat Pumps 2015, Venmar 2018, woodstove 2019,house exterior sealed & painted 2024 and a Versetta stone pool accent wall . Great home private setting with amazing SJ River views and beach access in Morna Heights. Just 10 minutes to the west side of Saint John for all your amenities. Book your private showing today (id:61088)
11 Acre parcel of land that is currently registered as recreational, but could be changed to commercial. This plot of land has high visibility to highway 7 between Saint John and Fredericton. This is a high traffic location and is able to be accessed by vehicles travelling in either direction on the highway and from Grand Bay-Westfield via Colonel Nase Blvd. The land is adjacent to the new bottle exchange and would be a great location for a rest stop service station, hotel, etc. The land also comes with signage rights for a potential high sign on the bottle exchange site. This provides the potential to have a sign thats visible from both directions on the highway, increasing potential business to the site. (id:61088)
Welcome to 609 Clarence-Cormier, Dieppe. A two-storey home offering finished living space across three levels, set in one of Dieppe's most family-oriented neighbourhoods. The main floor features hardwood and tile flooring, an open kitchen with generous cabinet space flowing into the dining area, and a living room with a gas fireplace. A half bath and laundry area provide direct access to the attached double garage. The upper level offers three bedrooms, including a primary with walk-in closet and private ensuite with double vanity. A full main bathroom serves the additional bedrooms.The fully finished basement adds a large family room, a home office, and ample storage. Outside, a beautiful backyard with mature trees includes a tiered deck. Additional features include 3 mini-split heat pumps for year-round comfort. Contact your favourite REALTOR® for your private viewing today! (id:61088)
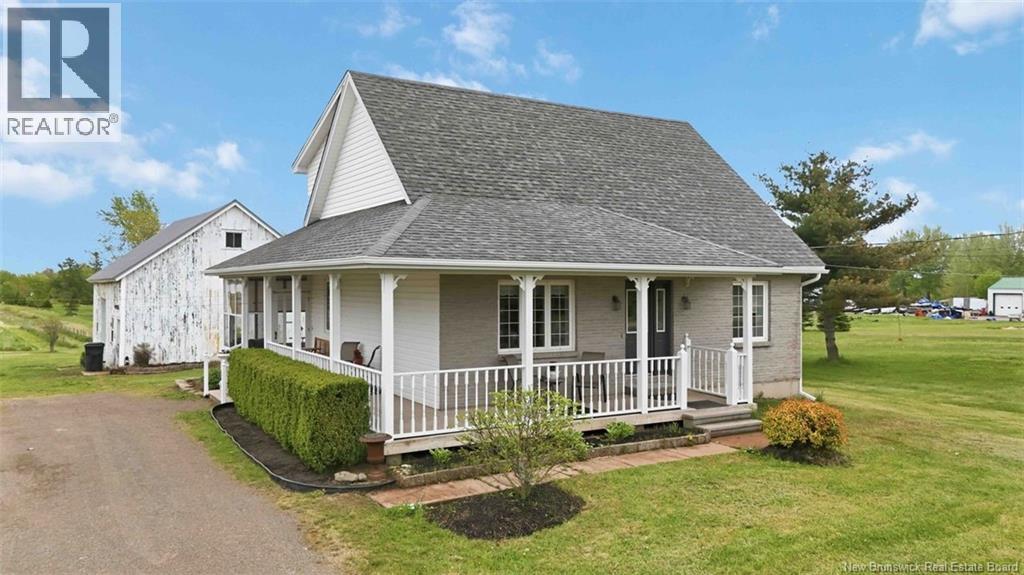
Beautifully restored circa-1856 home overlooking the panoramic Miramichi River and within walking distance to the historic Chatham shopping district; this property features a metal roof, large fenced front yard, paved driveway, carport, and enclosed veranda. The main floor offers a chefs kitchen with GE propane stove, JennAir cooktop, built-in appliances, bonus reverse osmosis water system that provides crisp, purified drinking water right from the tap, work space island and breakfast nook, granit counter tops, heated ceramic floors, spacious dining room with patio doors, office, large living room with CSA-approved wood-insert fireplace, and a primary suite with river views, propane fireplace, heated floors, and ensuite. Upstairs includes three additional bedrooms, a four-season front room with full waterfront views, a Jack & Jill bedroom with shared washroom, plus a spa-style bath with 5×6 open shower, Max jet tub, heated floors, heated towel racks, and exposed original structural wood; fourth bedroom currently used for storage. Basement is fully spray-foam insulated with updated electrical, water softener, filtration system, Electric furnace and cold storage. (id:61088)
Set along the Miramichi River, renowned for its exceptional fishing experience, this 2-story A-frame cottage in Upper Blackville offers the perfect blend of natural beauty and rustic charm! Step inside, where the main floor features a full bath, a spacious primary bedroom, and an airy, open-concept living room, dining room, and kitchen area. The warm pine finishes create an earthy atmosphere, complemented by hardwood, ceramic, and laminate flooring throughout. Step out from the main floor onto the deck, which offers stunning sunsets and water views. Upstairs, the loft provides additional living space with views of the river and the main floor below. The walk-out basement hosts two additional rooms currently used as bedrooms, a bathroom, and a rec room. The basement offers direct access to the outdoors and a patio space where you can sit and enjoy the river views. This cottage comes almost fully furnished, with special additions including a 26 fishing boat, a 20KW diesel generator, and a Starlink system for high-speed internet. The property also boasts a 30'x36' heated garage with two bays and a spacious loft, making it the ultimate dream garage. Another unique feature of this cottage/year round home has exclusive access to a private fishing pool, shared with only 10 other landowners. The Miramichi River, known for its world-class salmon fishing, is right at your doorstep, offering a truly special opportunity. (id:61088)
Stunning Riverfront Living on 2 Beautifully Landscaped Acres in Upper Coverdale! Welcome to this beautifully maintained bungalow nestled on 2 manicured acres with direct river frontage in one of Upper Coverdale's most sought-after locations. Offering breathtaking water views, exceptional privacy, and a versatile layout, this home is the perfect blend of comfort, space, and functionality. Designed with an inviting open-concept floor plan, the main level is filled with natural light and features spacious principal rooms, modern décor, and expansive windows that showcase the picturesque river setting. The bright kitchen offers in-floor heating and flows seamlessly into the dining and living areas, creating an ideal space for everyday living and entertaining. The main floor includes two generously sized bedrooms, with one perfectly suited as a home office or guest room. The primary suite features a beautifully appointed ensuite complete with a classic clawfoot soaker tub, separate glass shower, granite-topped vanity, and attractive quarry tile flooring. The fully finished walk-out lower level adds incredible flexibility with two additional bedrooms, a large family room, a full bathroom, and an in-law suite-style kitchenette. Whether you're accommodating extended family, guests, or simply looking for additional living space, this level is already thoughtfully designed to meet your needs while still functioning as part of the main home. Step outside to enjoy the spacious back deck overlooking the beautifully landscaped grounds and tranquil river beyond. Additional highlights include a mini-split heat pump, fireplace, walk-out basement, and abundant storage throughout. A rare opportunity to own a meticulously cared-for riverfront property offering peaceful country living just minutes from city amenities. This exceptional Upper Coverdale home is truly one you won't want to miss. (id:61088)
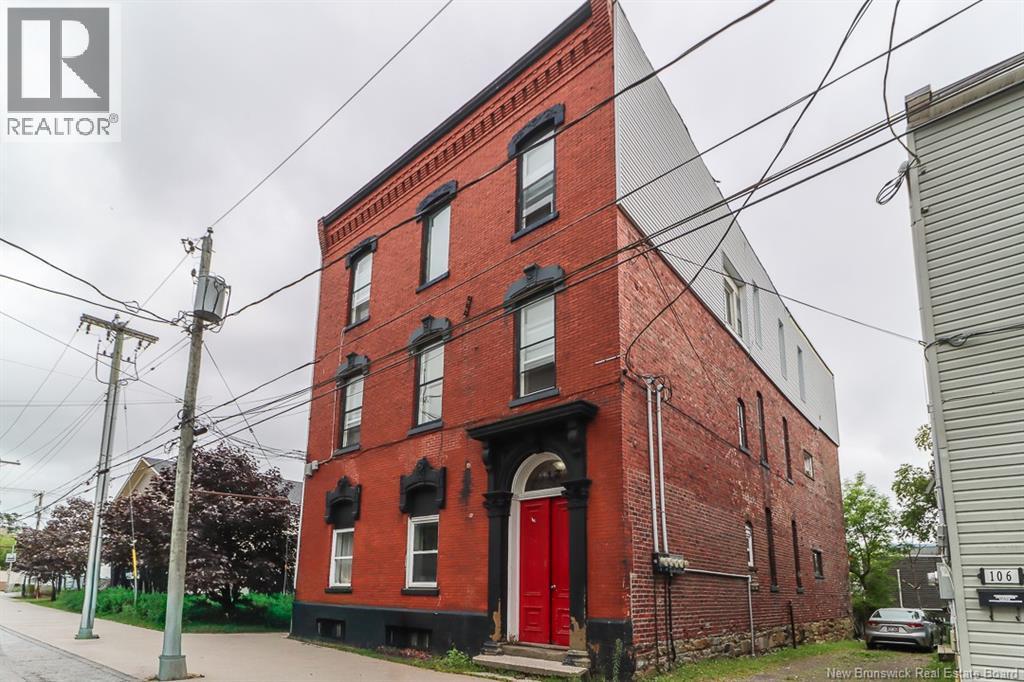
A well-positioned five-unit brick investment steps from historic Queen Square, in one of Saint John's most desirable uptown pockets walkable to uptown restaurants, galleries, the City Market, and the waterfront. The property is also just around the corner from the new school currently under construction, a development that could further support demand in the area. This property offers an investor the opportunity to add value through updated finishes over time, with the potential for improved rents as units turn over. One unit has recently been refreshed and updated, and is currently vacant offering a preview of what upgraded finishes could achieve elsewhere in the building, and the chance to set a new market rent right out of the gate. Units offer spacious layouts, with some featuring high ceilings, large windows and has a backyard a rare and appealing amenity for tenants in this uptown setting. 112 Queen delivers dependable performance today, with long-term investors well-positioned to benefit from future value growth. (id:61088)
QUIET NEIGHBOURHOOD / DOUBLE DETACHED GARAGE + ATTACHED GARAGE / SOLAR ENERGY SYSTEM / 4 BEDROOMS / WELCOME/BIENVENUE to 253 Chatellerault, a beautifully maintained 2014 built 3-level split home showcasing true PRIDE OF OWNERSHIP throughout. Situated on a nicely landscaped lot in a desirable family-friendly neighbourhood, this property offers the perfect combination of comfort, functionality, and exceptional garage space. The main level features a BRIGHT OPEN-CONCEPT design with a spacious living room filled with natural light, a functional kitchen with dining area, and 3 well-sized bedrooms. A 4-PIECE BATHROOM serves the main level, while convenient access to the ATTACHED GARAGE is located just off the living area. The lower level offers excellent additional living space with a LARGE FAMILY ROOM, a fourth bedroom, a 3-PIECE BATHROOM with laundry area, and a SPACIOUS UNFINISHED CRAWL SPACE providing abundant storage for seasonal items, tools, and household essentials. This energy-conscious home is equipped with a SOLAR PANEL SYSTEM with a back up BATTERY STORAGE and A MINI-SPLIT HEAT PUMP , helping maximize year-round comfort and efficiency. One of the standout features of this property is the impressive 24x25 FT DOUBLE DETACHED GARAGE, complete with its own MINI-SPLIT HEAT PUMP, making it ideal for projects, vehicle storage, or a year-round workshop. Combined with the attached garage, this home offers a rare amount of garage and storage space. Outside, enjoy a BEAUTIFULLY MAINTAINED TREED BACKYARD, mature landscaping, and a recently updated deck perfect for relaxing or entertaining family and friends. Conveniently located close to schools, shopping, restaurants, beaches, walking trails, all amenities, and only 20 MINUTES TO MONCTON. This property offers the perfect balance of comfort, efficiency, and convenience. This home truly has something for everyone. Call your REALTOR® today to schedule your private viewing! (id:61088)
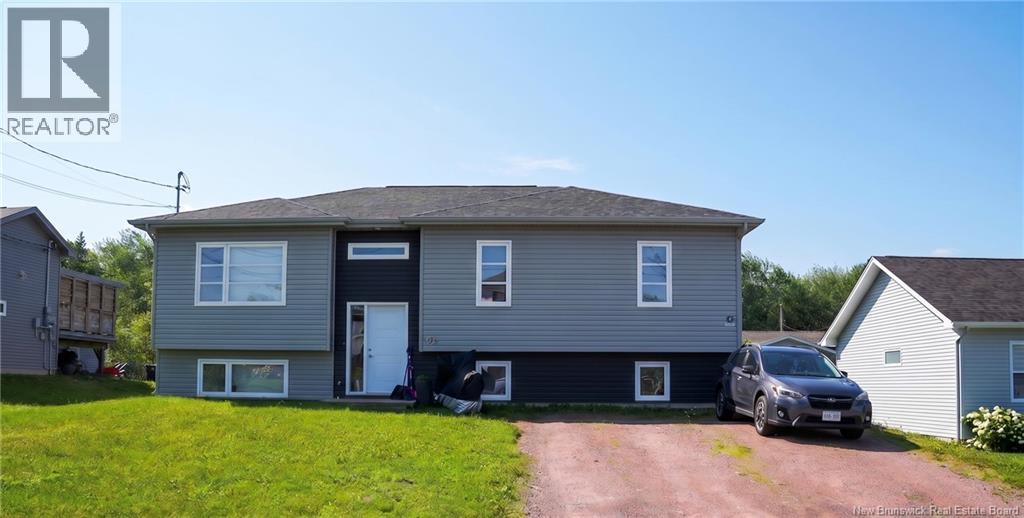
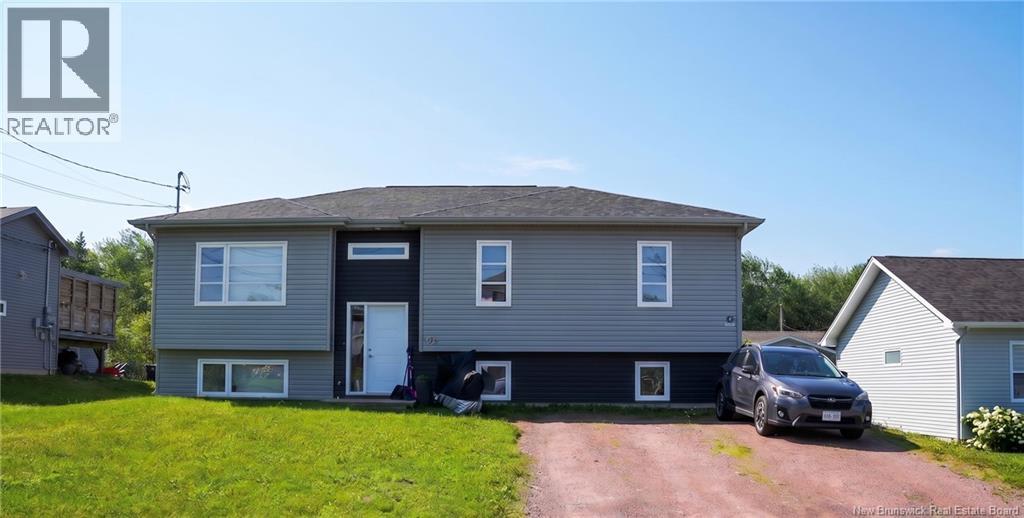
*** Upstairs unit will be vacant as of Dec 1st. Perfect opportunity to live upstairs and have a mortgage helper with the tenants in basement *** Welcome to 95-97 Doiron! A stylish up/down duplex nestled in Dieppe's sought-after Fox Creek neighbourhood. The main floor unit impresses from the moment you walk in, with an open-concept layout, custom stained birch kitchen, three generous bedrooms, and a stunning primary suite with tray ceilings. The main bathroom has a soaker tub, custom tiled glass shower, and double sinks. A bonus flex space on the lower level works beautifully as a family room or fourth bedroom. The lower unit offers total privacy with its own separate entrance, an open-concept kitchen, dining and living space, two comfortable bedrooms, and a full 4-piece bath. Two separate electrical meters and a double driveway make this a smart move for investors and homeowners alike. All tucked into one of Dieppe's quietest, most welcoming neighbourhoods. Contact your REALTOR® today to book your private viewing! (id:61088)
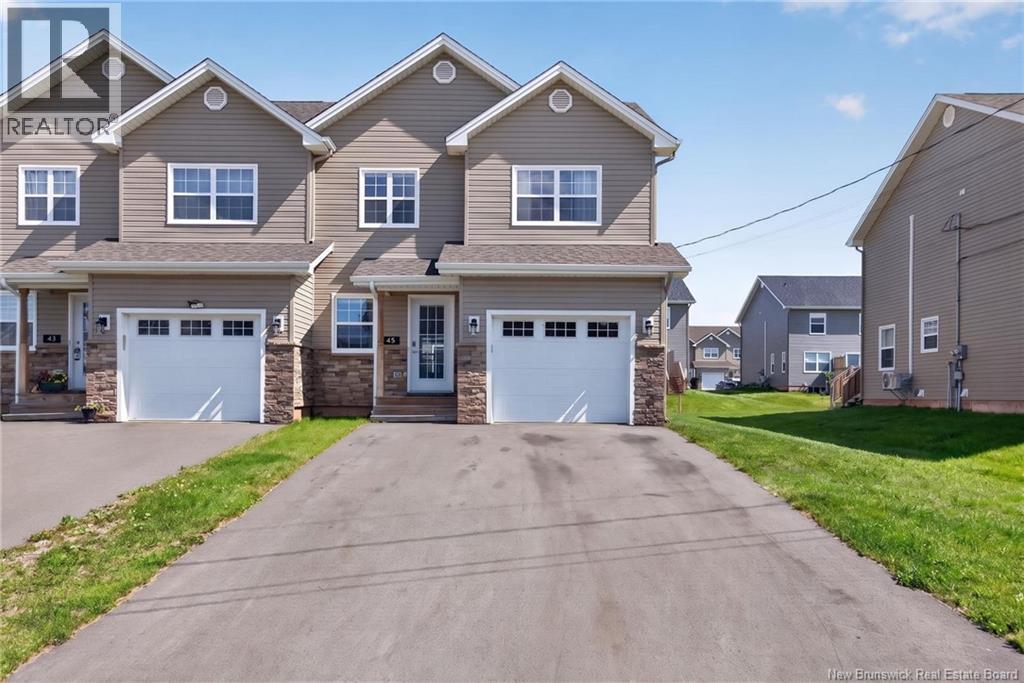
WELCOME HOME! This stunning semi-detached home is sure to impress and checks all the boxes on your wishlist! Offering a beautiful open-concept layout, modern finishes, and plenty of space for the entire family, this home is perfect for everyday living and entertaining. As you step inside, the spacious foyer welcomes you with ease and immediately draws your attention to the stunning accent wall, adding a stylish and distinctive touch to the home. The bright, modern kitchen is sure to impress, featuring ample cabinetry and beautiful blue cabinet accents that add character and personality to the space. The open-concept design flows seamlessly into the dining and living areas, creating the perfect setting for gathering with family and friends. The dining area offers convenient patio doors leading directly to the outdoor patio, making indoor-to-outdoor entertaining a breeze. A convenient 2-piece powder room is located just off the foyer. BONUS: An attached garage a must-have for those Maritime winters! Upstairs, youll find a spacious primary bedroom complete with a beautiful 5-piece ensuite, along with two additional bedrooms and a 3-piece main bathroom. The fully finished basement provides even more valuable living space, featuring a large family room, an additional bedroom, and a 3-piece bathroom. Whether you need space for guests, a growing family, a home office, or a comfortable family retreat, the possibilities are endless. With its modern style, functional layout, finished basement, and attached garage, this is one youll definitely want to see for yourself! Call your REALTOR® today to schedule your private viewing! (id:61088)
Experience the ultimate in country living with this exceptional, quality-built home nestled on over 3 acres of private, serene land in Dawson Settlement. The main floor boasts an impressive and functional layout, highlighted by a large, kitchen that flows seamlessly into the rest of the home. This level features three spacious bedrooms, including a primary master suite with its own private ensuite, a convenient half-bath, and a stunning, sun-drenched family room at the rear of the house that captures beautiful views of the surrounding property. The lower level extends the living space significantly, offering a family room anchored by a cozy pellet stove, a dedicated home office, and a versatile non-conforming bedroom. Practicality meets convenience in the basement with a large laundry room and separate utility room, while the attached double-car garage comes complete with its own utility and generator room for added peace of mind. Outside, the expansive driveway provides an abundance of parking, making this private acreage the perfect retreat for those seeking space, quality, and quiet rural charm. (id:61088)
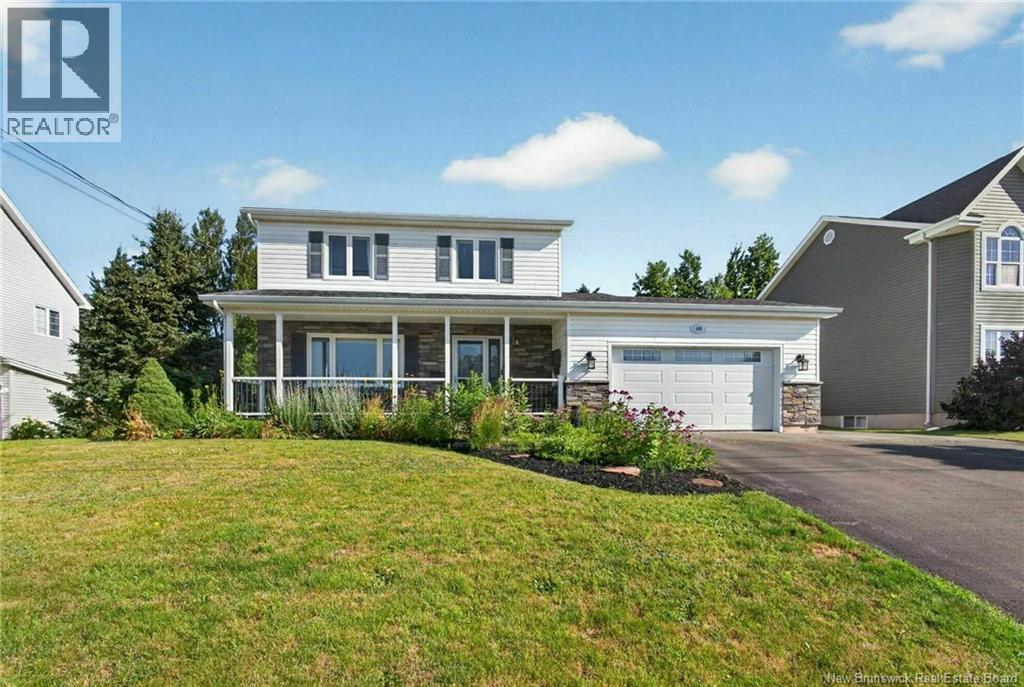
When Viewing This Property On Realtor.ca Please Click On The Multimedia or Virtual Tour Link For More Property Info. From the moment you arrive, you'll appreciate the pride of ownership throughout this meticulously maintained two-storey home. Beautiful curb appeal, professional landscaping and maintenance free composite front decking creates a welcoming first impression. Inside, a bright, inviting layout is designed for everyday living and entertaining. The spacious kitchen is the heart of the home, featuring an oversized granite island perfect for family meals and gatherings. The adjoining dining and living areas flow seamlessly together. Step outside to your private backyard oasis. A multi-level deck with a remote-controlled awning, ambient lighting and privacy wall overlooks a fully fenced, professionally landscaped yard surrounded by mature treesideal for relaxing, entertaining or letting kids and pets play safely. Upstairs, the generous primary bedroom features a walk-in closet and ensuite access to the updated main bath with quartz countertops. Two additional bedrooms provide space for family, guests or a home office. The finished lower level includes a spacious family room, a non-conforming fourth bedroom and a full bath. Recent updates include a mini-split heat pump, upgraded HVAC, refreshed flooring, fresh paint, an epoxy-coated garage floor, upgraded garage door opener and storage shed. Located in one of Dieppe's most desirable family neighborhoods, you're minutes from schools, parks, trails, shopping and restaurants. (id:61088)
Welcome to this beautiful, fully finished, move-in ready bungalow in a highly desirable location, just 1 minute from Killarney Lake, 5 minutes from Brookside Mall, and adjacent to lakeside estates. A long paved driveway leads to the home, where you're welcomed by a spacious foyer. The main level features a stunning kitchen that flows into a bright, sun-filled living room, creating the perfect space for everyday living and entertaining. The primary bedroom offers a walk-in closet and a private ensuite, providing comfort and convenience on the main floor. The fully finished lower level includes a large family room, an entertaining bar area, a full bathroom with laundry, two generously sized bedrooms, and a spacious office that could also be used as a gym, hobby room, or guest space. Outside, you'll find a large single-car garage, an attached 16' × 10' storage shed, and a detached 16' × 12' shed, offering plenty of room for vehicles, tools, and outdoor equipment. Relax or entertain on the impressive four-section, multi-level deck with over 400 sq. ft. of outdoor living space, or enjoy the separate 12' × 12' patio with a gazebo. The beautifully landscaped 1-acre lot provides privacy and plenty of space for family activities and outdoor enjoyment. Year-round comfort is ensured with three heat pumps providing efficient heating and air conditioning throughout the home. (id:61088)
*** Upstairs unit will be vacant as of Dec 1st. Perfect opportunity to live upstairs and have a mortgage helper with the tenants in basement *** Welcome to 95-97 Doiron! A stylish up/down duplex nestled in Dieppe's sought-after Fox Creek neighbourhood. The main floor unit impresses from the moment you walk in, with an open-concept layout, custom stained birch kitchen, three generous bedrooms, and a stunning primary suite with tray ceilings. The main bathroom has a soaker tub, custom tiled glass shower, and double sinks. A bonus flex space on the lower level works beautifully as a family room or fourth bedroom. The lower unit offers total privacy with its own separate entrance, an open-concept kitchen, dining and living space, two comfortable bedrooms, and a full 4-piece bath. Two separate electrical meters and a double driveway make this a smart move for investors and homeowners alike. All tucked into one of Dieppe's quietest, most welcoming neighbourhoods. Contact your REALTOR® today to book your private viewing! (id:61088)