A rare opportunity offering space, privacy, and unlimited potential! Set back from the road on over 13 acres, this exceptionally maintained over 3300 sg ft of living space, two-storey farmhouse features four bedrooms, three full bathrooms, a pond and stream, plus an incredible 7,400 sq. ft. shop and garageall just five minutes from the Trans-Canada Highway. A covered wraparound porch welcomes you into a stunning foyer. The bright white kitchen offers plenty of cabinetry, a large island with bar sink and countertop stove, and a built-in wine rack. The main level also features both a large family room and living room, a dining room with patio doors leading to the veranda, and a spacious laundry room with a convenient folding counter with cabinets. The main-floor primary suite is complete with a walk-in closet and private ensuite, providing comfortable one-level living. Two separate staircases lead to the upper level, where youll find three generously sized bedrooms, two full bathrooms, and a large central landing with plenty of possibilities. This home is heated and cooled with a central ducted unit for year round comfort. The impressive 7,400 sq. ft. shop and garage includes three heated offices, a kitchen, bathroom, and expansive shop space. Three-phase power. Current zoning allows multi-family units, an agriculture operation, a stable, community hall, community care facility, veterinary services, personal services establishment, a sawmill, kennel, a day care. Whether youre looking for room to operate a business, store equipment, pursue hobbies, or bring a new vision to life, this property offers outstanding flexibility. With over 13 acres, beautiful natural features, excellent privacy, and quick highway access, the possibilities here are truly endless. 3D Tour of shop available (id:61088)
A unique opportunity to combine business, workspace, and residential living on one impressive property! Situated on over 13 acres and just five minutes from the Trans-Canada Highway, this versatile property features an approximately 7,400 sq. ft. commercial shop/garage with 3-phase power, along with a beautifully maintained 3,300+ sq. ft. two-storey farmhouse. The expansive shop is well suited for a variety of commercial, industrial, trades, service, storage, or equipment-based uses. Zoned to allow multi-family units, an agriculture operation, a stable, community hall, community care facility, veterinary services, personal services establishment, a sawmill, kennel, a day care. It includes three heated offices, a kitchen, bathroom, and substantial open shop/garage space. 3-phase electrical power. The 13+ acres also provide plenty of room for parking, equipment, outdoor storage, or future possibilities, subject to applicable zoning and approvals. The impressive four-bedroom, three-bathroom residence is ideal for an owner/operator or anyone wanting the convenience of living and working from the same property. Set well back from the road, the home offers privacy along with a pond and Little Waasis Stream. A covered wraparound veranda leads into a welcoming foyer. The bright kitchen offers abundant cabinetry, a large island with bar sink and countertop stove. The main floor also includes spacious family and living rooms, dining room with patio doors to the veranda, and a large laundry room with cabinetry and folding counter. The main-floor primary suite features a walk-in closet and private ensuite. Two separate staircases lead upstairs to three generously sized bedrooms, two full bathrooms, and a large central landing offering additional flexible space. A central ducted heating, cooling system provides year-round comfort. This property presents an exceptional opportunity to bring business and lifestyle together. 3D TOUR AVAILABLE (id:61088)
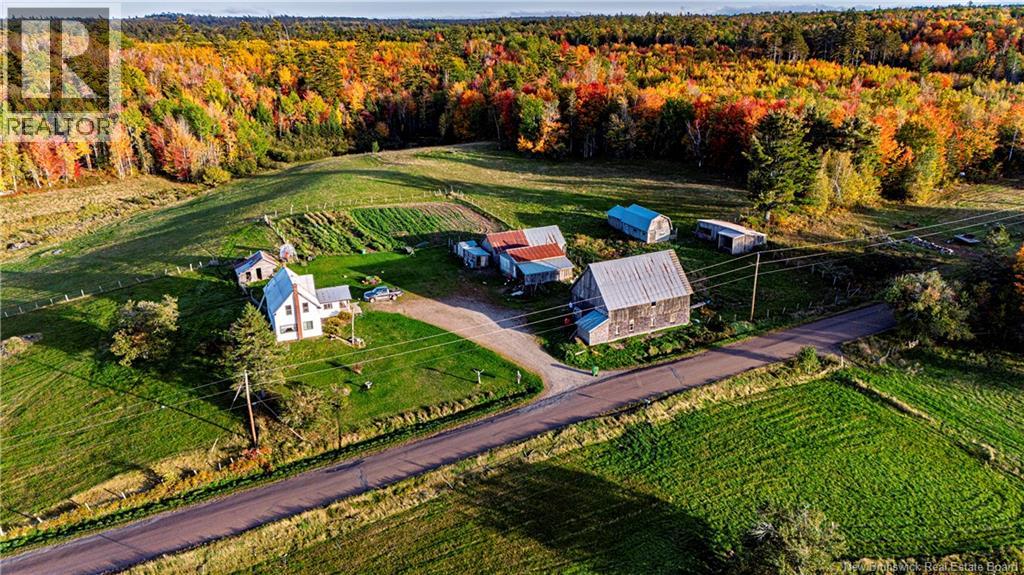
Rare 410+/- acre waterfront farm featuring 60 acres of fields, substantial wooded acreage and nearly 6,000 feet of frontage along the scenic South Branch Oromocto River. Comprising six separate PIDs, this remarkable property also includes Mill Brook, Rothea Brook, several smaller brooks and a farm pond. The traditional farmstead includes a farmhouse and an impressive collection of agricultural buildings: a 46' x 30' barn, 30' x 16' barn, 46' x 22' sheep barn, 30' x 20' garage and a 40' x 26' hay barn located on the lower portion of the property. The buildings offer livestock stalls, pens, feeding areas, poultry housing, workshop space and storage for hay, machinery and equipment. The 60 acres of fields include pasture, hay ground, fenced areas and established garden plots, providing an excellent foundation for livestock, poultry, market gardening or homesteading. Repairs and improvements to the buildings should be anticipated depending on the purchasers intended use. A separate 30' x 16' camp, approximately 30 years old, offers potential as a hunting camp, recreational base or private woodland retreat. The wood furnace, which is the farmhouses primary heat source, does not pass WETT inspection. The older fuse panel beside the washer and the kitchen cookstove also do not meet current inspection requirements. Purchasers should conduct their own inspections and due diligence regarding the buildings, systems, acreage, waterfrontage, boundaries and permitted uses. A truly special property offering outstanding potential for farming, forestry, hunting, fishing and outdoor recreation. (id:61088)
Rare 410+/- acre waterfront farm featuring 60 acres of fields, substantial wooded acreage and nearly 6,000 feet of frontage along the scenic South Branch Oromocto River. Comprising six separate PIDs, this remarkable property also includes Mill Brook, Rothea Brook, several smaller brooks and a farm pond. The traditional farmstead includes a farmhouse and an impressive collection of agricultural buildings: a 46' x 30' barn, 30' x 16' barn, 46' x 22' sheep barn, 30' x 20' garage and a 40' x 26' hay barn located on the lower portion of the property. The buildings offer livestock stalls, pens, feeding areas, poultry housing, workshop space and storage for hay, machinery and equipment. The 60 acres of fields include pasture, hay ground, fenced areas and established garden plots, providing an excellent foundation for livestock, poultry, market gardening or homesteading. Repairs and improvements to the buildings should be anticipated depending on the purchasers intended use. A separate 30' x 16' camp, approximately 30 years old, offers potential as a hunting camp, recreational base or private woodland retreat. The wood furnace, which is the farmhouses primary heat source, does not pass WETT inspection. The older fuse panel beside the washer and the kitchen cookstove also do not meet current inspection requirements. Purchasers should conduct their own inspections and due diligence regarding the buildings, systems, acreage, waterfrontage, boundaries and permitted uses. A truly special property offering outstanding potential for farming, forestry, hunting, fishing and outdoor recreation. (id:61088)
Timeless Cape Cod Estate on 18+/- Acres with Exceptional Living Space Welcome to this extraordinary custom-built Cape Cod estate where timeless elegance, exceptional craftsmanship, and endless possibilities come together. Situated on a beautifully landscaped 18+/- acre property, this impressive 6-bedroom, 5-full-bathroom home offers over 4,500 sq. ft. of finished living space, including an in-law suite. All just 17 minutes to Oromocto and 25 minutes to Fredericton. From the moment you arrive, the stately exterior and grand entrance set the tone for what awaits inside. Soaring ceilings, oversized windows, and an abundance of natural light. The main floor features a formal dining room, an expansive living room with dramatic ceilings, and a spacious kitchen complete with an abundance of white cabinetry, a large island, breakfast bar, and a cozy breakfast nook. The main level offers a primary suite featuring a walk-in closet and ensuite with dual vanities and a soaker tub. An additional bedroom, full bathroom, and separate laundry room complete this level. The upper level showcases a stunning mezzanine overlooking the main living area below, along with two generously sized bedrooms and another full bathroom. The attached garage with an impressive 700 sq. ft. loft above, with an office, full bathroom, walk-in closet, and bonus room, making it ideal for a home office, or guest accommodations. The lower level has a self-contained 2-bedroom in-law suite with walk out. There is also unfinished space ready for future development, plus cold storage. Comfort and efficiency are ensured year-round with a ducted heat pump. Beautiful scenery along with Bear Brook running on the property Offering an incredible combination of elegance, space, functionality, this property is a rare opportunity to own a remarkable property with an easy commute to Oromocto, Base Gagetown, and Fredericton. Part of PID 60029279 to be sub-divided at seller's expense before closing. (id:61088)
A Remarkable Private Estate Over 7 Acres of Luxury, Space & Possibilities Welcome to an exceptional three-level estate offering approximately 5,400 sq. ft. of living space, set on over 7 acres of private land. Offering an impressive combination of elegance, comfort, privacy, and unique amenities, this extraordinary property is designed for both luxurious everyday living and unforgettable entertaining. From the moment you enter the grand front foyer, the beautiful spiral staircase immediately captures your attention. Nine-foot ceilings throughout the main level enhance the sense of space and elegance while maintaining a warm and inviting atmosphere. At the heart of the home is a large, beautifully appointed kitchen with an abundance of cabinetry, a generous centre island, and a built-in JennAir cooktop. Despite its impressive size, the kitchen maintains a cozy and welcoming feel, making it the perfect gathering place for family and friends. The impressive primary suite provides a private retreat, featuring a luxurious five-piece ensuite bathroom designed for comfort and relaxation. With four bedrooms and 3½ bathrooms throughout the home, there is plenty of space for family and guests. A convenient laundry room with a half bath adds functionality to the main living area, while the three-level design provides abundant space for entertaining, recreation, hobbies, and storage. The garage accommodations are truly exceptional. In addition to the double-car garage, the lower level features a rare underground garage, offering the perfect space for collector or sports cars, ATVs, recreational vehicles, motorcycles, or other treasured toys. (id:61088)
When Viewing This Property On Realtor.ca Please Click On The Multimedia or Virtual Tour Link For More Property Info. This exceptional Dieppe home offers impressive space, thoughtful design, and a private backyard oasis, all tucked away on a quiet cul-de-sac. The bright open-concept main level features a spacious living room with fireplace, a well-appointed kitchen with abundant cabinetry and large island, and custom-built storage throughout. A convenient mudroom and main-floor laundry provide access to the attached double garage. The main level includes 3 bedrooms and 2 full bathrooms, including a spacious primary suite with walk-in closet and private ensuite. The finished lower level adds incredible living space with a massive rec room and fireplace, fourth bedroom, dedicated gym, and extensive storage. Plumbing is in place for a future full bathroom. Outside, enjoy an expansive deck with multiple areas for dining and entertaining, a built-in propane BBQ, and hot tub. The beautifully finished detached three-season room features warm wood finishes, vaulted ceiling, screened openings, and garden views. Mature trees, privacy screening, professional landscaping, storage shed, lawn sprinklers, and irrigation complete the backyard. Offering approximately 1,837 sq. ft. above grade, 1,680 sq. ft. below grade, and a 566 sq. ft. attached double garage, this remarkable property combines generous living space, privacy, and resort-style outdoor living in a desirable Dieppe location. (id:61088)
When Viewing This Property On Realtor.ca Please Click On The Multimedia or Virtual Tour Link For More Property Info.Four units. Four income streams. One fantastic investment opportunity! Welcome to 633 Whitepine Rd, Riverview, a well-designed fourplex offering an excellent opportunity to add a solid income-producing property to your portfolio. Located in a prime, convenient location close to shopping, restaurants, schools, services and everything tenants need. Each spacious 26' × 40' unit offers a comfortable, functional layout featuring a well-appointed kitchen with plenty of cupboard and counter space, kitchenette, dining area, separate living room, 2 bedrooms, 1 full bath, and a laundry room with additional storage. Each unit also has its own private deck, providing a great outdoor space for tenants to enjoy. Each unit has a dedicated electrical panel and meter. All appliances are included in every unit fridge, stove, dishwasher, washer and dryer making these units convenient and appealing to renters. With four desirable 2-bedroom units and a history of being consistently rented, this property offers excellent rental appeal and strong income potential. Whether you're an experienced investor looking to expand your portfolio or entering the multi-unit market, 633 Whitepine Rd is an opportunity worth putting at the top of your list. Four doors. Four income streams. One great investment! (id:61088)
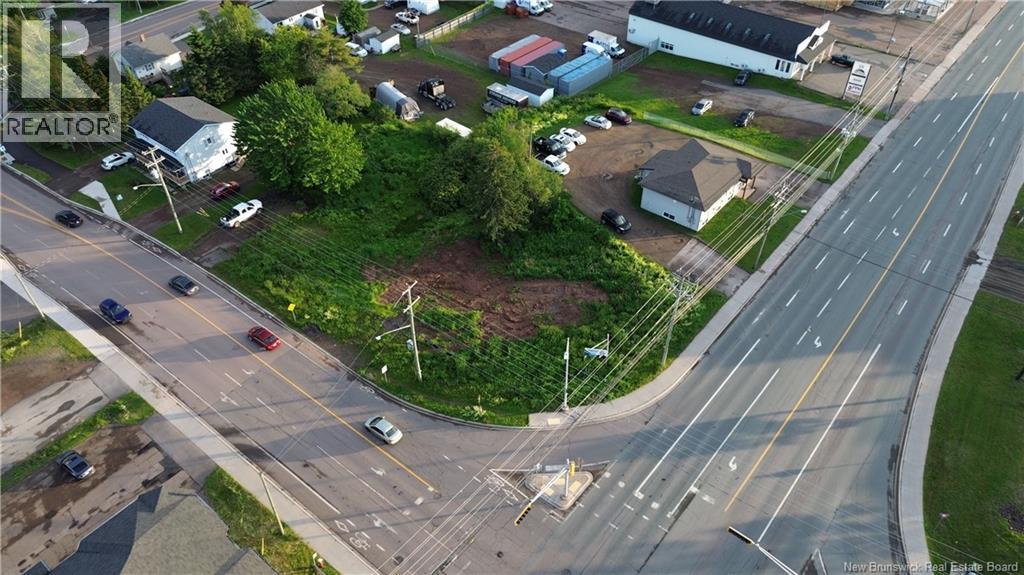
This prime commercial lot sits right on the corner of Champlain Street and Lafrance Street, putting it in one of the most visible and accessible spots in Dieppe. It is commercially zoned and completely ready for development, whether you are looking to build retail, professional offices, or a service-based business. The property is located right next to the new traffic circle off Lafrance Street, and sits right by the upcoming off-ramp connecting to the Dieppe Industrial Park. This means you will be positioned right at a major gateway where local neighborhood traffic meets regional commuters coming off the highway. If you are looking for a property with great traffic, heavy exposure, and easy access, this corner is a perfect fit. (id:61088)
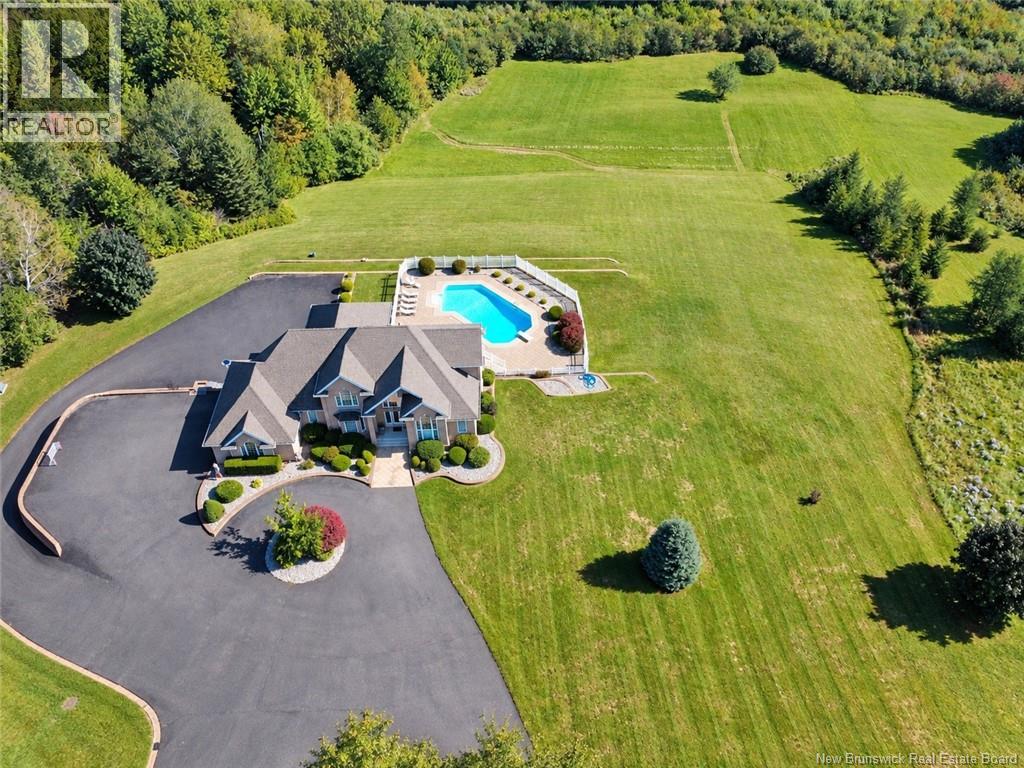
Welcome to 4249 Route 115, Notre-Dame. This beautiful and spacious home offers approximately 2,700 sq. ft. of finished above-grade living space, plus impressive garage space and outdoor features. Built in 1996, this property has been well maintained and offers a great layout with bright living areas, a formal dining room, spacious kitchen, breakfast area, and a comfortable living room. The main floor features a large primary bedroom with ensuite, convenient main-floor laundry, and direct access to the attached garage. Upstairs, you will find additional bedrooms, a full bathroom, and a walk-in closet, making it ideal for family living or guests. Outside is where this property truly shines. Enjoy a beautifully landscaped and fenced backyard with a saltwater pool built in 2010, surrounded by paver stone and plenty of space to relax or entertain. The property also offers a paved driveway, an attached heated garage finished epoxy floor, plus a large detached garage perfect for vehicles, storage, hobbies, or a workshop. Additional features include baseboard electric heat, mini split, electric fireplace, alarm system, central vac, trash compactor, roof approximately 10 years old, and a heated garage setup. A beautiful property offering space, comfort, storage, and outdoor enjoyment all in a peaceful Notre-Dame location (id:61088)
Business facility with living spaces, Beautiful home and managed 163 acre farm near Chipman, NB. Currently, operating Big Sky Ventures, a certified organic sea-buckthorn berry orchard and licensed cottage winery, is New Brunswick's only commercial citrus farm. The 3-level 4700 sq. ft rustic lodge has 5 bedrooms, 2 full baths, processing, new class-5 kitchen + license, cold storage, lounge/display area and a separate huge outbuilding with dedicated freezer/processing room. Possibilities are endless. 6000 berry trees with potential for more, 50 acres of hay fields, approximately 8000 softwood trees that are over 35 years old, maple trees, walking trails, irrigation ponds, springs and McKinney Brook. Sea buckthorn berries are is one of the worlds 5 true super fruits. Currently no zoning regulations. Tons of road frontage with potential to subdivide into building lots. 3D tour and walk thru video available. (id:61088)
Business facility with living spaces, Beautiful home and managed 163 acre farm near Chipman, NB. Currently, operating Big Sky Ventures, a certified organic sea-buckthorn berry orchard and licensed cottage winery, is New Brunswick's only commercial citrus farm. The 3-level 4700 sq. ft rustic lodge has 5 bedrooms, 2 full baths, processing, new class-5 kitchen + license, cold storage, lounge/display area and a separate huge outbuilding with dedicated freezer/processing room. Possibilities are endless. 6000 berry trees with potential for more, 50 acres of hay fields, approximately 8000 softwood trees that are over 35 years old, maple trees, walking trails, irrigation ponds, springs and McKinney Brook. Sea buckthorn berries are is one of the worlds 5 true super fruits. Currently no zoning regulations. Tons of road frontage with potential to subdivide into building lots. 3D tour and walk thru video available. (id:61088)