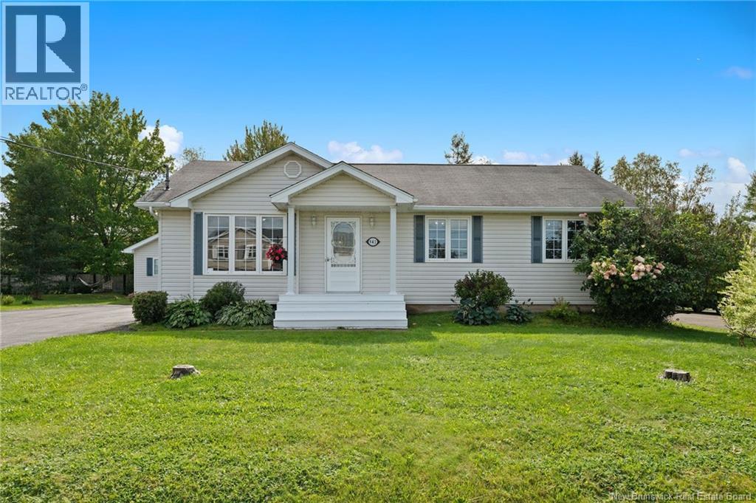
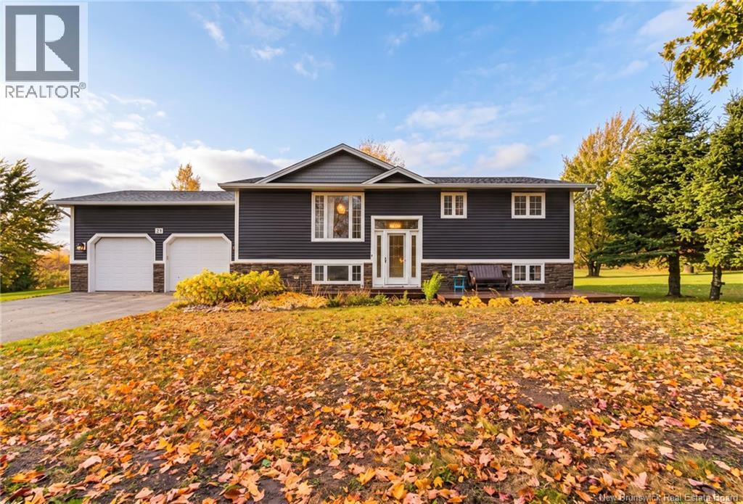
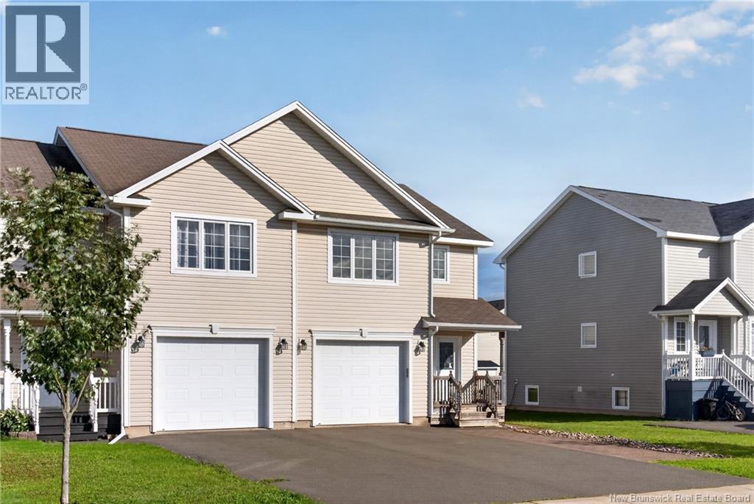
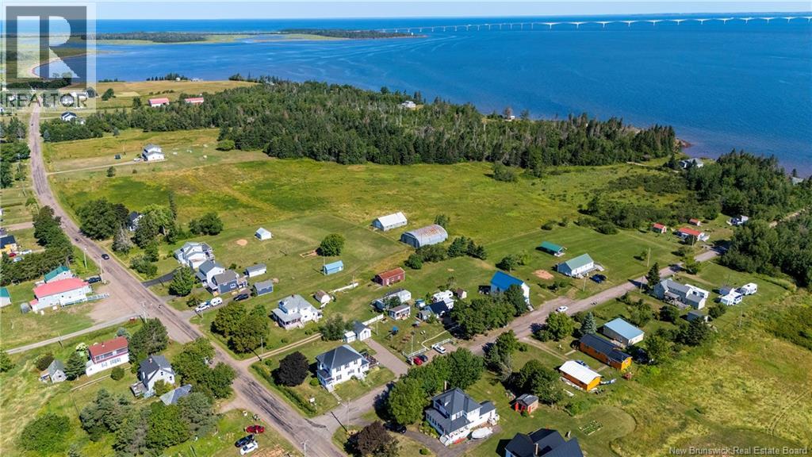
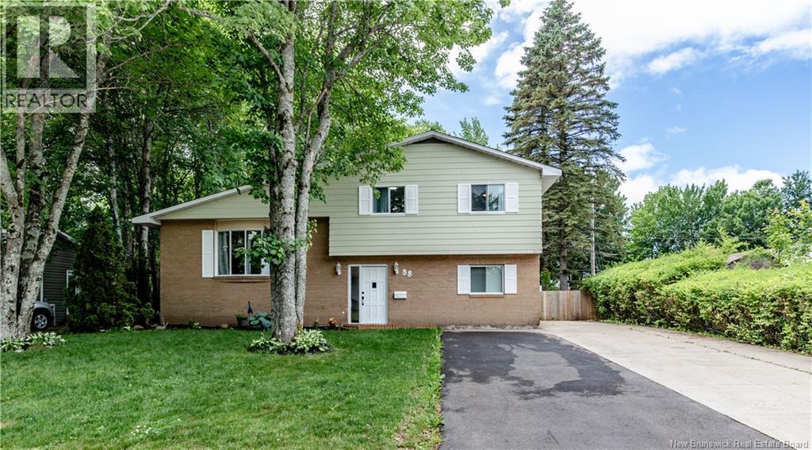
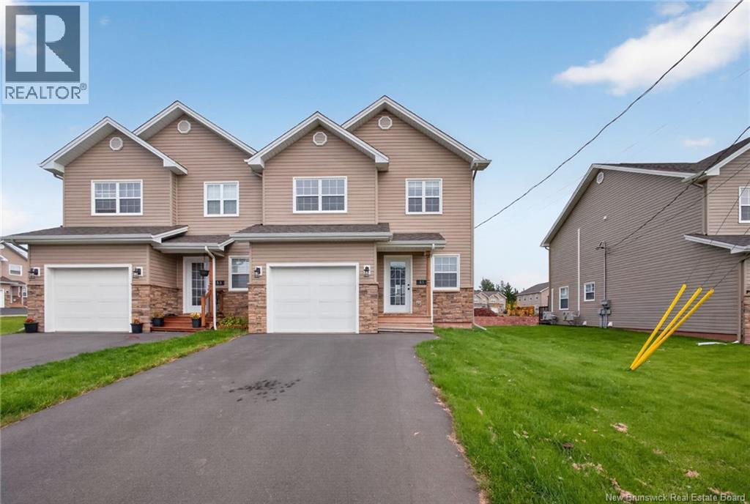
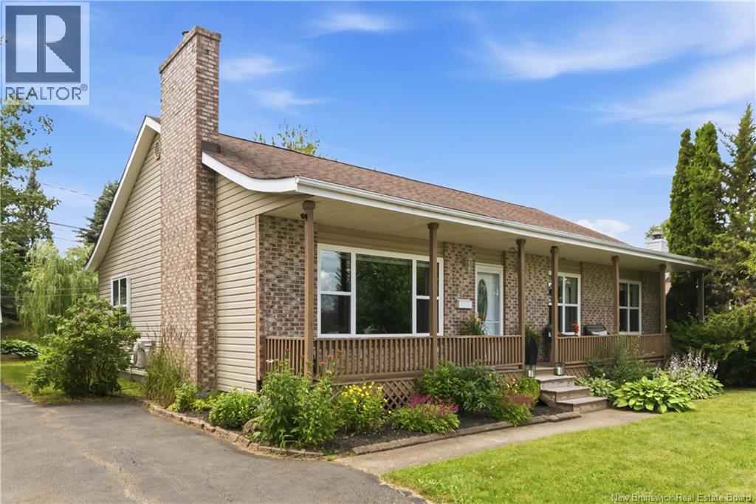
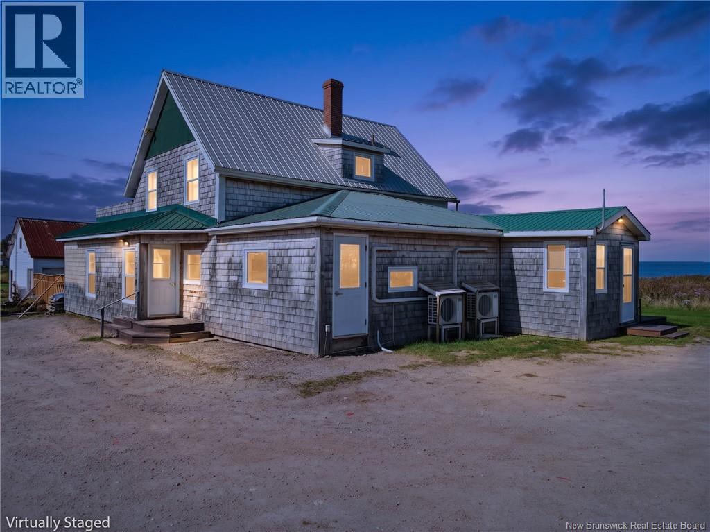
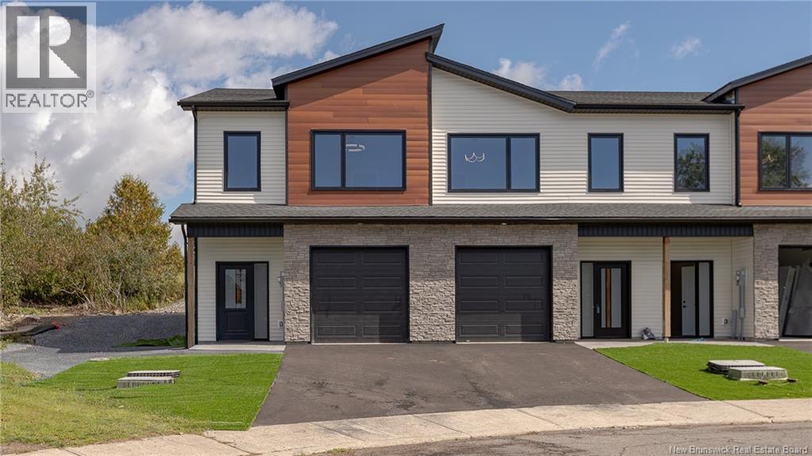
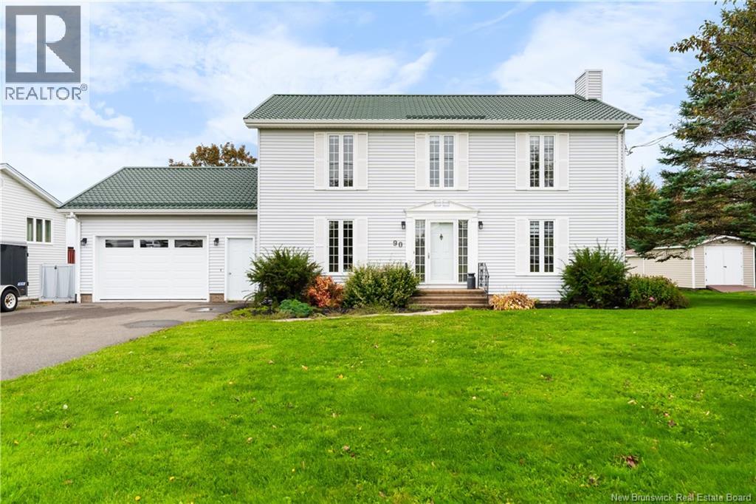
Discover an extraordinary opportunity to create your dream estate on this 114.7-acre mountaintop parcel overlooking the picturesque Petitcodiac River. The summit has been cleared and leveled, providing an ideal site for your custom home, hobby farm, or private retreat. From this elevated plateau, a 1.5 km private dirt road behind the cleared lot, offering secluded access while showcasing the natural beauty of the property. The groundwork is already in place: approximately $12,000 in utility poles have been installed to provide easy access to electricity. From the summit, enjoy panoramic vistas of rolling countryside and the rivers ever-changing tides, while the vast acreage offers endless possibilities for gardens, pastures, or recreational trails. Whether you envision a luxurious country residence, an equestrian haven, or a peaceful getaway, this rare property combines natural beauty, privacy, and thoughtful preparationall just a short drive from local amenities. (id:61088)
Welcome to this beautiful & well maintained 2021-built bungalow offering nearly 2,000 SQFT of finished living space with modern finishes and everyday functionality. The bright open-concept layout seamlessly connects the living, dining, and kitchen areas, creating the perfect space for family life and entertaining. The kitchen features stylish Modern White Cabinetry, Stainless-Steel appliances, and a spacious center Island that serves as the heart of the home. The ductless mini-split heat pump on this level provides efficient year-round comfort. The main level offers a generously sized primary bedroom with a large closet, two additional bedrooms with larger than usual closets, and a full bathroom, making this home ideal for growing families, down-sizers, or anyone seeking the convenience of single-level living. The fully finished lower level provides even more living space with a large family room, dedicated office or hobby space, fourth bedroom with soundproofed ceilings and a large closet, a second full bathroom with laundry, and additional storage space. Outside, you'll appreciate the impressive 80-foot paved driveway with room for RVs, trailers, or up to eight vehicles. The spacious front and backyard provide plenty of room for gardening, outdoor activities, or simply relaxing on the deck while enjoying beautiful sunset views. Located near Dover Park with access to the riverfront trail, this property offers peaceful country-style living while remaining within city limits and connected to city services. Move-in ready and thoughtfully designed, this home is ready for its next owners. Call your REALTOR® today to book your private viewing. Seller is a Licensed REALTOR® in the Province of New Brunswick. (id:61088)
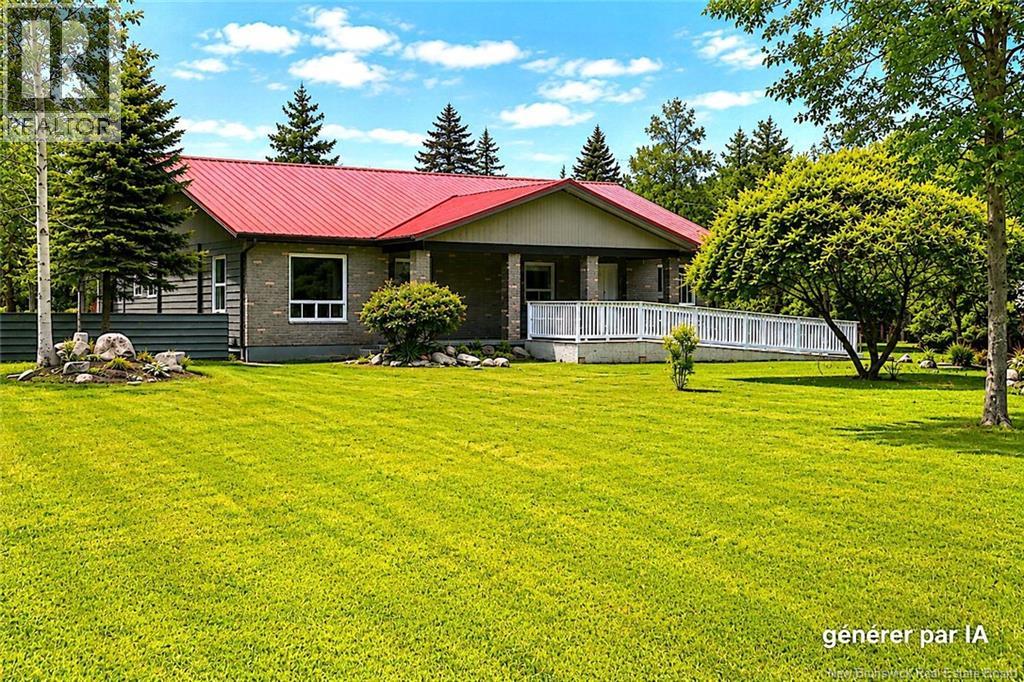
Well-Maintained, Modern Living in a Desirable Dieppe Neighbourhood This well-maintained home offers modern, comfortable living in a desirable Dieppe neighbourhood. Ideally located just minutes from Fox Creek Golf Course, shopping centres, pharmacies, restaurants and coffee shops, schools, walking trails, parks, healthcare services, and more. The main floor features cathedral ceilings in the kitchen, living room, and family room. The kitchen offers abundant storage and generous counter space, complemented by modern appliances. It flows naturally into the large family room, where numerous windows fill the space with natural light, making it an inviting area for everyday living and entertaining. Three bedrooms are located on the main floor, while the lower level offers additional finished space that could potentially be converted into a fourth bedroom, depending on the buyers needs and applicable requirements. The laundry room is conveniently located on the main floor. The homes full wheelchair accessibility, except the living room, both inside and outside, is a standout feature. The family room on the main floor is fully wheelchair accessible. Wide doorways and a thoughtfully designed, barrier-free layout provide greater ease of movement and support independence. The finished lower level adds valuable versatility, offering space that can be used as a family room, playroom, home gym, office, media room, or additional living space. Outside, enjoy a spacious deck, a convenient wheelchair ramp, and a large workshop/storage building equipped with electricity. The level, landscaped lot provides a pleasant outdoor setting, while the paved driveway offers parking for six or more vehicles. With its spacious layout, natural light, accessibility features, functional outdoor spaces, and convenient location close to an extensive range of amenities, this home offers a wonderful opportunity to enjoy comfortable and versatile living in Dieppe. (id:61088)
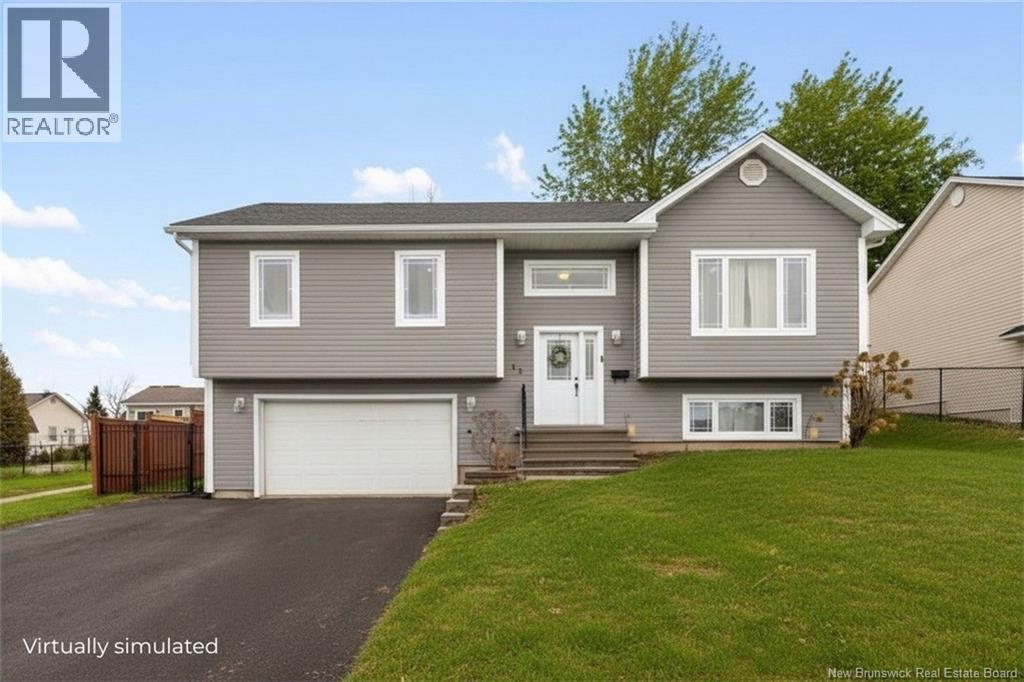
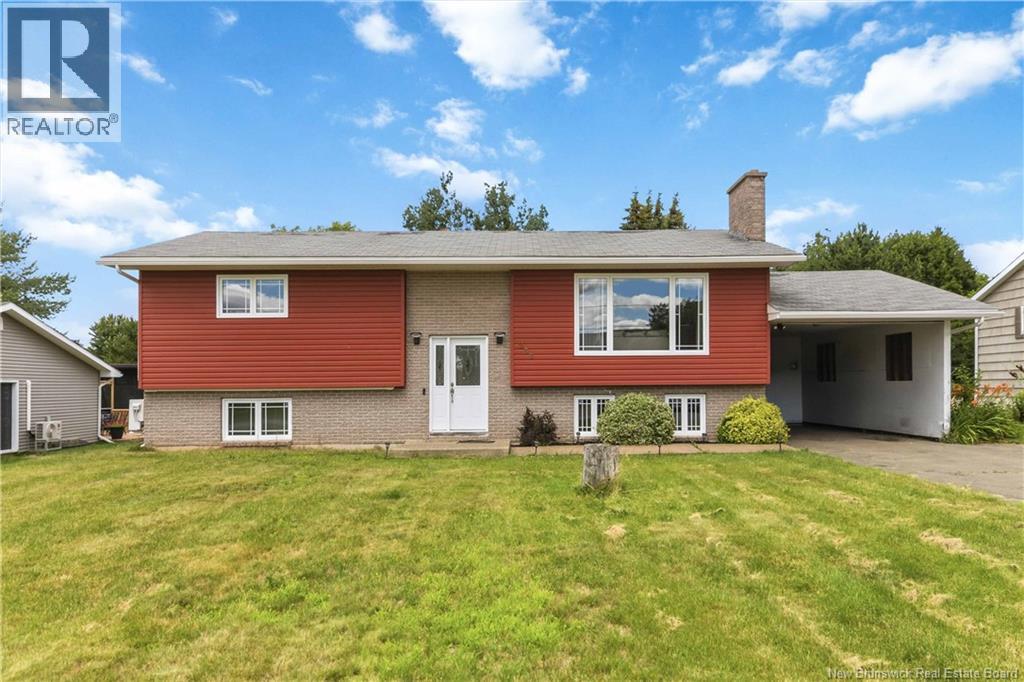
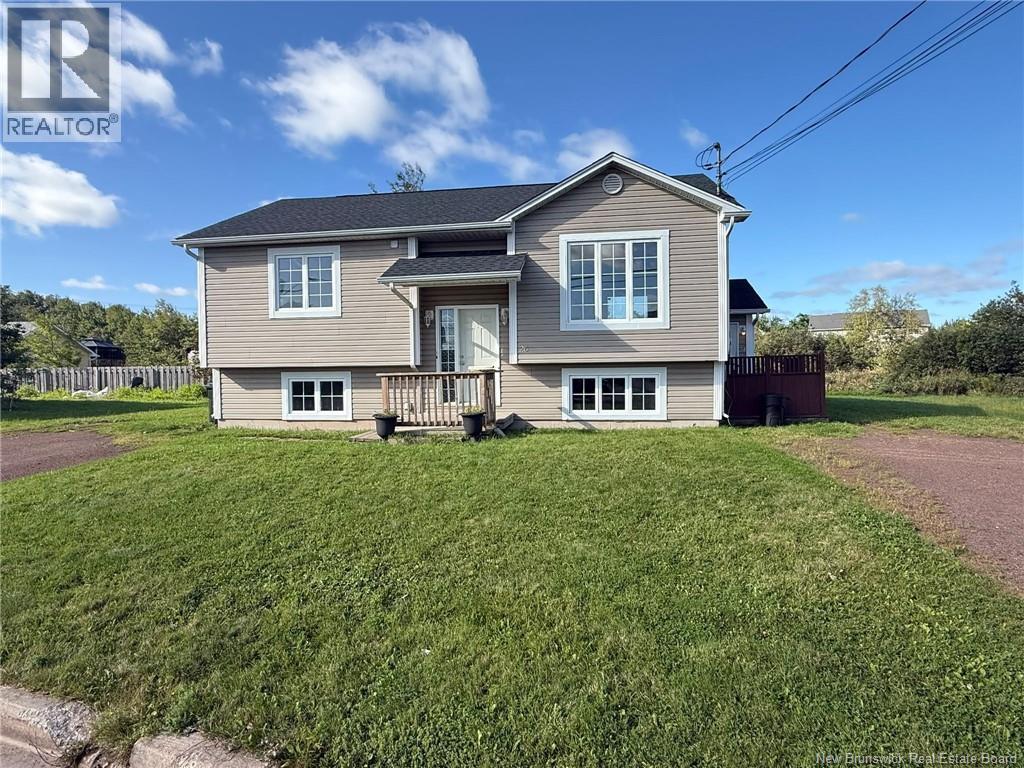
Welcome to 13 Harris Street in sought-after Oromocto West! This well-maintained split-entry home offers a bright, functional layout perfect for families. Step inside the spacious foyer and head upstairs to an inviting open-concept main living area filled with natural light. The main level features a comfortable living room, dining area, and kitchen, creating an ideal space for everyday living and entertaining. You'll also find three bedrooms on this level, including the primary bedroom with convenient access to the main bathroom. The lower level provides additional living space with a large family room, a fourth bedroom, a second full bathroom, and a dedicated laundry areaperfect for growing families, guests, or a home office setup. Outside, enjoy summer evenings on the large back deck overlooking the private, fully fenced backyard. An attached garage adds convenience and extra storage. Recent updates include a new roof, offering added peace of mind for years to come. Located close to schools, parks, shopping, and all amenities, this move-in-ready home is one you won't want to miss! (id:61088)
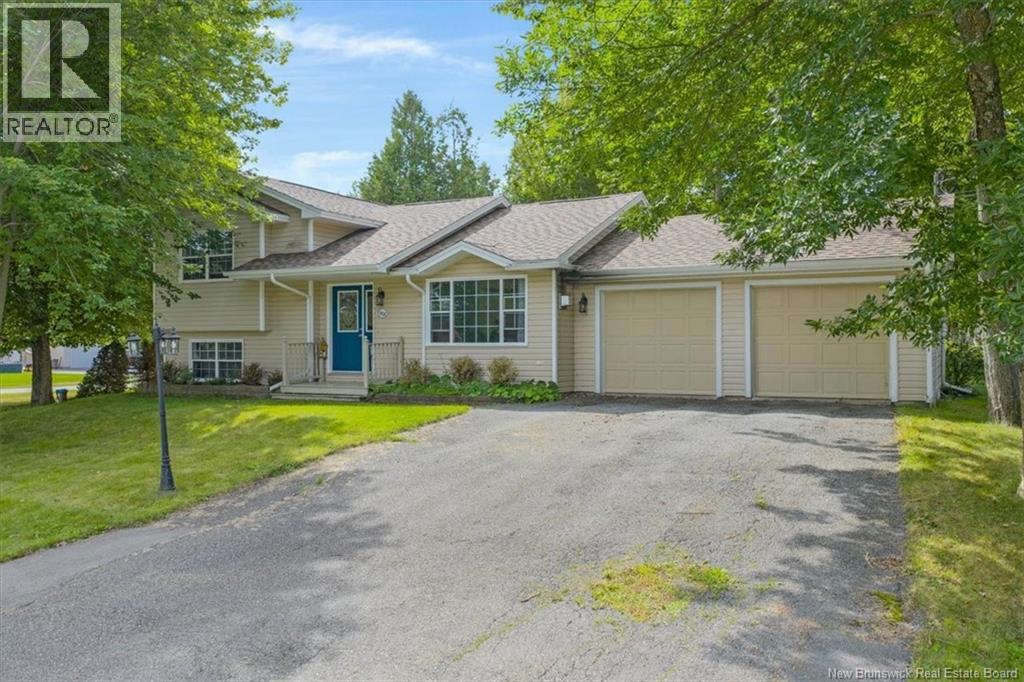
Welcome to 55 Des Roches in Bouctouche Bay! This inviting split-entry home offers three bedrooms on the main floor, an additional bedroom downstairs and an attached garage, providing plenty of space for everyday living. The bright main floor features a kitchen with warm wood cabinetry, a tiled backsplash and a breakfast bar that connects the kitchen to the living area. The adjoining dining space is perfect for family meals, while the spacious living room features hardwood flooring, a mini-split and French doors leading to the deck. This open layout makes it easy to stay connected while cooking, relaxing or entertaining. Three bedrooms, including a primary bedroom with patio doors, and a full bathroom complete the main level. The lower level offers a spacious family room with a wood stove, creating a cozy spot for movie nights or relaxing on cold winter evenings. A fourth bedroom and an additional bonus room offer flexibility for family, a home office or hobbies. A convenient laundry room with a toilet and sink, along with separate storage space, rounds out this level. Outside, mature trees frame the yard, with space to garden, play or simply enjoy the outdoors. The paved driveway and attached garage add practical convenience, while the deck offers a welcoming spot for summer barbecues and relaxing evenings. Located just minutes from amenities, including schools, beaches, restaurants, a marina, golf course, farmers market, sports complex and walking trails, this home puts the best of the Bouctouche area within easy reach. Contact your REALTOR® today to arrange your private viewing! (id:61088)
Banff model sits in one of Riverview's most established neighbourhoods, and it comes with the extras that usually get added later at the owner's expense: attached garage, ductless heat pump, paved driveway, finished landscaping, and a fully finished basement. The main level opens into a large foyer. The kitchen is open concept with a centre island and pull-out drawers, and it connects to a bright dining area that walks out to a spacious back deck. A modern living room and a powder room round out the main floor. Upstairs, the hallway is wider than you'll find in most homes at this price. The primary suite is large, with a walk-in closet that actually holds a full wardrobe and a four-piece ensuite. Two more good-sized bedrooms, a four-piece main bath, a dedicated laundry room, and extra closet space complete the second level. The basement is fully finished with a family room, an office or nonconforming fourth bedroom, and a third four-piece bath. A separate side entrance gives direct access to this level, which matters if you're thinking about extended family, a home office with its own door, or future income potential. (id:61088)
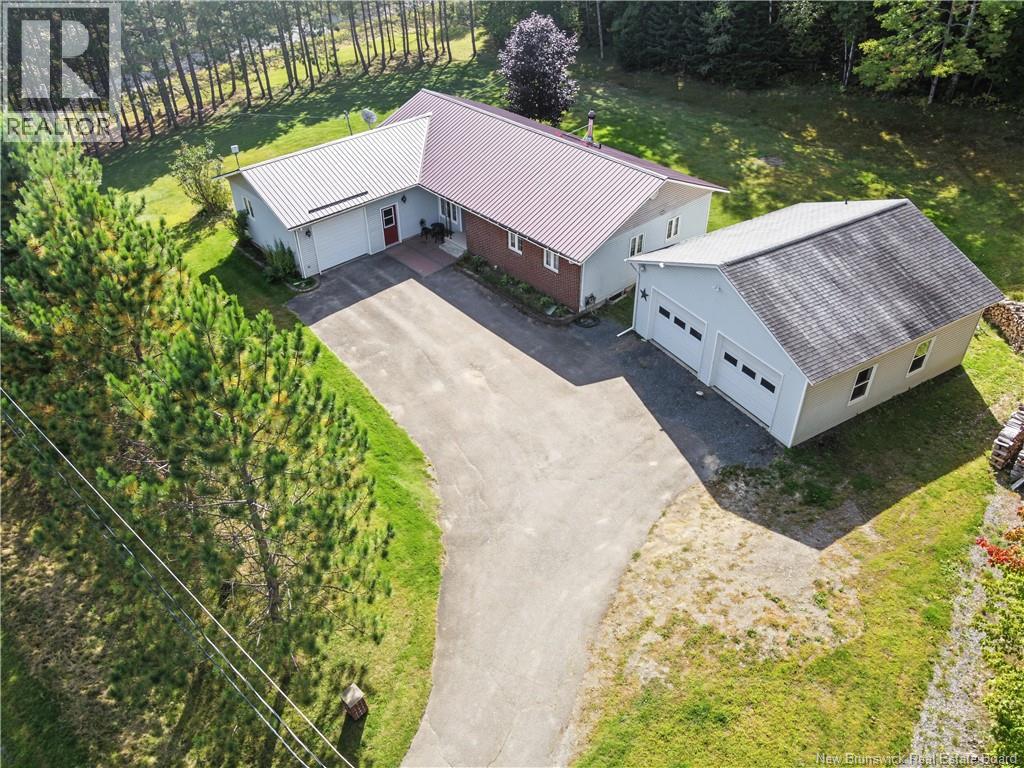
Located in Bocabec on the very desirable Kerrs Ridge Road, and only minutes from the seaside town of St. Andrews, is this 9.6 acre property affording the best of country living. The property blends open views, mature forest, and rolling fields, offering the peace and quiet of a true rural retreat. The updated, energy-efficient bungalow features a bright kitchen, comfortable living room, two spacious bedrooms, and a full bath on the main level. A large covered deck welcomes you at the entranceperfect for relaxing outdoors in any weather and offers the chance to enjoy the abundant wildlife. In the spacious, dry basement, you'll find a dedicated laundry room, office, storage room and recreational room with a cozy wood stove. The impressive barn located behind the home is a standout feature, with a metal roof and metal siding, an insulated workshop, and a loft studio ideal for creative projects, storage, or future development. Whether youre seeking a hobby farm, a quiet homestead, or a scenic getaway property, this acreage offers space, versatility, and a serene setting thats hard to find. The location is excellent, being close to St. Stephen, St. Andrews by the Sea, and Saint John for all of your shopping needs . Call today for additional information or to schedule a private viewing. (id:61088)
Incredible Land Development Opportunity! This rare offering includes 8 separate PIDs, ranging in size, with some featuring coveted waterfront access. The main parcel spans over 26 acres, providing ample space for your dream home or the potential to subdivide for investment purposes. Along with the property includes 2 large garages, one 33' x 50' and another 45' x 60'. Both of these garages can be used as workshops, storage just to name a few. Located in Cape Tormentine, this property is just over an hour from Moncton, 41 minutes to Sackville, and only 7 minutes from the Confederation Bridge. The area is known for its stunning coastline, surrounded by some of the warmest beaches north of the Carolinas. PID's included in listing are :00833962, 70028097, 00847087, 70210919, 70210901, 70007240, 70008057, 70007232, 70026786 Dont miss this once-in-a-lifetime opportunitycontact your REALTOR® today for more details! (id:61088)
Location, location, location! This amazing 5-bedroom home is nestled in one of Grand Falls most desirable neighbourhoods and has been exceptionally well cared for. The moment you step into the large entryway, youll feel the pride of ownership. Just a few steps up leads you to the bright and open main level, featuring an inviting kitchen, living, and dining area with direct access to your back deckperfect for relaxing or entertaining. On one side of the home, youll find the spacious primary bedroom with a walk-in closet and its own private door leading directly to the backyard deck, along with a spacious, modernized bathroom featuring gorgeous ceramic tile, a double sink vanity, and a soaking tub conveniently located next to the master. The opposite side offers a second bedroom, generous closet space, and a convenient walk-in pantry. The walkout basement adds incredible living space with three large bedrooms, a cozy living room with an oil stove, direct access to the backyard, a laundry room, a sizable storage room, and a full bathroom with a stand-up shower. Additional highlights include an attached garage with second-level storage, a paved driveway, a storage shed, and a corner lot with a lovely garden area. Located just minutes from downtown Grand Falls, this home offers the perfect blend of space, comfort, and convenience. (id:61088)
**CHARMING PINEHURST DIVISION HOME WITH IN-LAW SUITE** (Basement rented in $1000, Studio Room Rented in $500)Nestled in a charming neighborhood, this home exudes curb appeal with its well-maintained exterior and inviting fenced-in yard. The backyard, adorned with mature trees, offers a serene and private retreat. As you step inside, you're welcomed by a bright foyer that leads to a spacious living room, perfect for entertaining. The generously-sized kitchen features ample counter space, while the adjoining dining room, illuminated by natural light, boasts patio doors that open onto a lovely back deck. This home offers three sizable bedrooms, ensuring plenty of space for family and guests. The large 4-piece family bathroom adds convenience and comfort. Additionally, there's a dedicated office space for all your work-from-home needs. The laundry room, with its own door leading to the backyard, adds functionality to everyday living. The finished basement presents a fantastic in-law suite, complete with a bedroom and a full 3-piece bathroom, offering a perfect space for extended family or guests. Recent updates include a new roof and new mini splits installed in 2021, ensuring modern comfort and energy efficiency. This wonderful home combines practicality and charm, making it an ideal choice for those seeking a comfortable and inviting living environment in a desirable neighborhood. Measurements for room sizes are to be verified by Buyers. Contact your REALTOR® now for your private viewing! (id:61088)
WELCOME TO 51 LOUDUN STREET, DIEPPE! Built in 2023, this modern 3-bedroom, 2.5-bathroom home offers contemporary style, quality finishes, and a convenient location in the heart of Dieppe. Close to schools, shopping, restaurants, parks, and all major amenities, this home is an excellent opportunity for first-time buyers, families, or anyone looking for a newer, low-maintenance property. The main floor welcomes you with a bright entrance featuring a closet and direct garage access. The open-concept layout seamlessly connects the kitchen, dining, and living areas, creating an ideal space for everyday living and entertaining. The modern kitchen features a large island, quality cabinetry, modern fixtures, and ample workspace. Pot lights and contemporary finishes add to the home's clean and sophisticated feel. A convenient 2-piece powder room completes the main level. Upstairs, the spacious primary bedroom offers a walk-in closet and beautiful 4-piece ensuite featuring dual sinks and a custom-tiled shower. Two additional good-sized bedrooms provide plenty of space for family, guests, or a home office. A 4-piece family bathroom with tub/shower combination serves the additional bedrooms. The upper level also includes a convenient laundry closet and a mini-split heat pump for year-round comfort and efficiency. The unfinished basement provides excellent potential and is ready for you to create your ideal additional living space, home gym, office, or recreation room. Quality and attention to detail are evident throughout, including quality roofing, windows, hardwood and ceramic tile flooring, modern fixtures, and high-quality finishes. The paved driveway and completed landscaping add excellent curb appeal and easy maintenance. All appliances are included, excluding the washer & dryer. Vacant and ready for its new owners! Quick closing is available. Don't miss this opportunity to own a modern 2023-built home in a highly convenient Dieppe location. (id:61088)
Welcome to 133 Briardale Drive! Tucked away on a quiet street in Moncton's North End, this well-maintained bungalow is just a short walk to the Mapleton Park trail system and close to schools, shopping, restaurants, and other everyday amenities. The main floor features 3 bedrooms, 2 full bathrooms (including a private ensuite), a bright living room with a modern electric fireplace, and an open-concept kitchen and dining area that's ideal for everyday living and entertaining. The patio doors lead to a large deck overlooking the private backyard, creating the perfect space to relax or spend time with family and friends. Downstairs, you'll find a fully finished basement with a massive family room, wet bar, games area, a 2-piece bathroom with laundry, and plenty of storage.. With its layout and separate entrance, it also offers excellent potential for an in-law suite or basement apartment (subject to any required approvals). Outside, you'll appreciate the mature landscaping, detached storage shed, and peaceful backyard all set on a generously sized lot that's larger than what's typically found in the city. Whether you're looking for a family home with room to grow or a property with future income potential, 133 Briardale Drive is ready for its next owners. (id:61088)
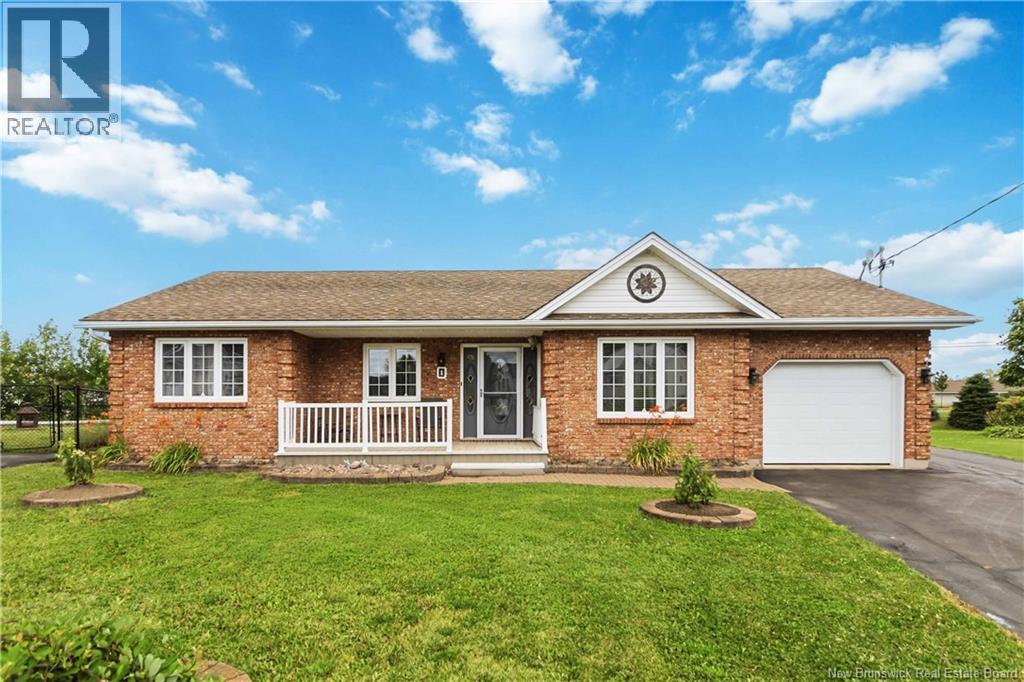
Welcome to 1 Acton Court, a beautifully maintained all-brick bungalow nestled on a quiet court in one of Moncton's desirable neighborhoods. This bright and spacious 3 bedroom, 2 bathroom home offers the perfect blend of comfort, functionality, and one-level living. Step inside to a welcoming living room featuring a cozy electric fireplace and large windows that fill the space with natural light. The spacious kitchen offers an abundance of cabinetry and counter space, flowing into a stunning dining area surrounded by windowsperfect for family meals and entertaining. The primary bedroom features a beautifully updated ensuite with a walk-in shower, while two additional bedrooms and a second full bath complete the main level. A unique bonus is the finished attached garage, currently used as a versatile flex space that could serve as a family room, home office, gym, hobby room, or easily be converted back to a garage if desired. Step outside to enjoy the expansive back deck overlooking the beautifully landscaped, fully fenced backyard with mature trees, offering plenty of space for children, pets, and summer gatherings. Situated on a generous lot in a peaceful location close to schools, parks, shopping, and all amenities, this move-in-ready home offers exceptional value and pride of ownership throughout. Don't miss your opportunity to make 1 Acton Court your next address! (id:61088)
Welcome to 1 Tagish Road, located in a quiet Quispamsis neighbourhood on a spacious corner lot offering plenty of privacy. This well-maintained home features 3 bedrooms, 2 bathrooms, and a large double-car garage with lots of room for vehicles, storage, or a workspace. Inside, youll find a bright, open layout that creates a comfortable flow between the main living areas, making it a great space for everyday living and entertaining. The home also offers plenty of storage throughout, giving you room to keep everything organized. Outside, the generous corner lot provides great outdoor space while still maintaining a private feel. A major recent upgrade is the roof, which is less than one year old, offering added peace of mind for the next owner. Located in a nice, quiet area of Quispamsis while still being convenient to local amenities, 1 Tagish Road is a great opportunity for anyone looking for space, privacy, and a well-cared-for home. (id:61088)
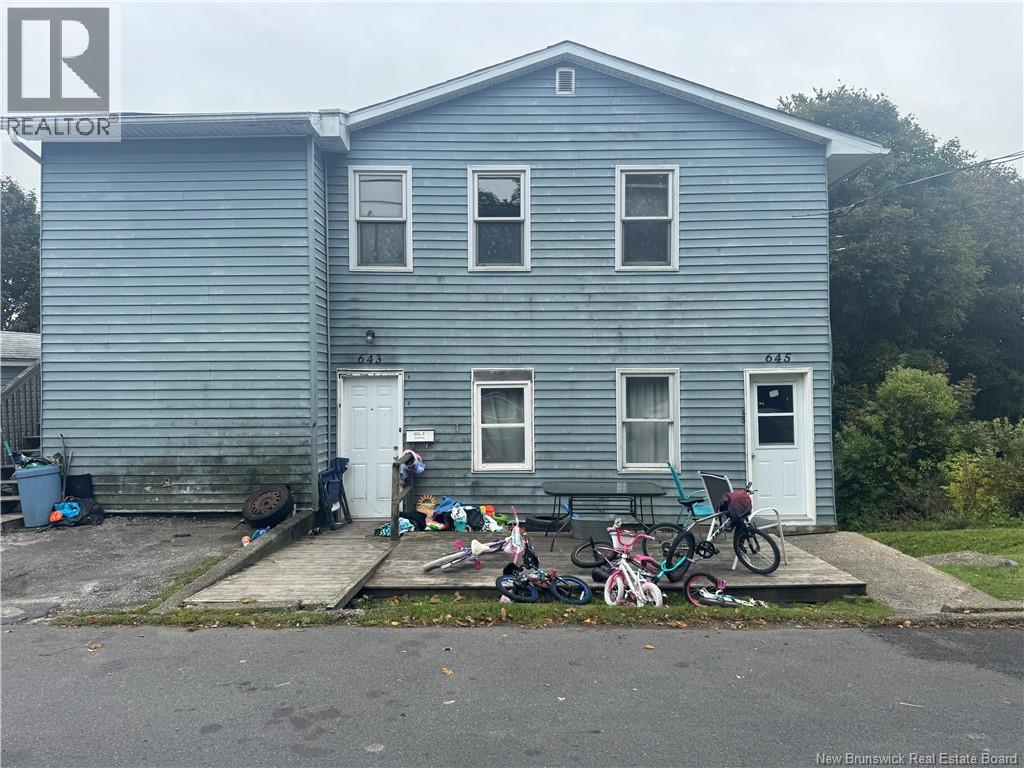
Welcome to 643-645 George Street! This 5 family building offers good numbers, has a nice yard, and is close to many amenities. This building has electric heat, some o9ff-street parking, and is in a nice location. This building has solid numbers and is well worth a look. Rents are : $745.67.$889.07, $911.79,$946.43, and $1150.00. Total rental income is $55,715. Approximate expenses are: Insurance-$3000.00, electricity-$1500.00, and taxes-$5952.00. Approximate total expenses- $13952. Approximate net income-$41,763.00 (id:61088)
When Viewing This Property On Realtor.ca Please Click On The Multimedia or Virtual Tour Link For More Property Info. Center unit, brand new...just finished*** High Quality, executive townhouses, and semi-detached homes. This is an exclusive community for Atlantic Canadas award-winning custom homebuilder. The Village at Jonathan Park was designed so every home has a private wooded back yard; we also have a maintenance agreement in place so that all the lawn cutting, and snow removal happens at the same time, keeping the community beautiful! Our pricing includes: Very energy efficient units, with mini split heat pumps, 3 seasons sunroom on the back of the homes, cathedral ceilings, aluminum railings, Landscaped lawn and paved driveway, attached garage, 10 Year New Home Warranty. The main floor is perfect for entertaining with an open concept kitchen with island, dining room and living room, master bedroom with walk-in closet and en-suite bath, second bedroom, second full bathroom, mud room off the garage with laundry. House plans and options are fully customizable for each customer. This home is 1323 Sq ft. Upgrades: 3 Season sunroom Larger rear deck Hardwood stairs to the basement Pantry (with pull outs) in kitchen Quartz countertops in kitchen Backsplash in kitchen Triple pane windows Upgrades insulation Upgrades mini split (id:61088)
This strategically located parcel offers an exceptional investment opportunity for future development. With direct highway exposure from both Hwy 102 and Hwy 2, this property is ideally suited for various commercial ventures and once served as a 23 lot mini home park. Unique Features: On-Site Aggregates: The property holds all the necessary aggregates for development right on the same PID, which could result in substantial cost savings. The land features rock on one side and gravel on the opposite side, offering a comprehensive resource for construction needs. Gemtec performed tests on the rock on June 24, 2024, and these results are available upon request. The property benefits from a paved provincial road (Pokiok Rd) leading into the property, along with a gravel road (D.A. Young Parkway) running through it, ensuring easy access and mobility within the site. Potential Uses: Gas/Convenience Store: Capitalize on the high-traffic area and highway exposure to serve travelers and locals alike. Card Lock Service for Transports: Ideal for commercial transport services, offering easy access and convenience for truck drivers. Whether youre looking to develop a service station, a transport hub, or another commercial venture, this propertys prime location, available resources, and existing infrastructure make it a highly attractive option. The possibilities are vastdont miss out on this golden opportunity to invest in a growing area with immense potential. (id:61088)
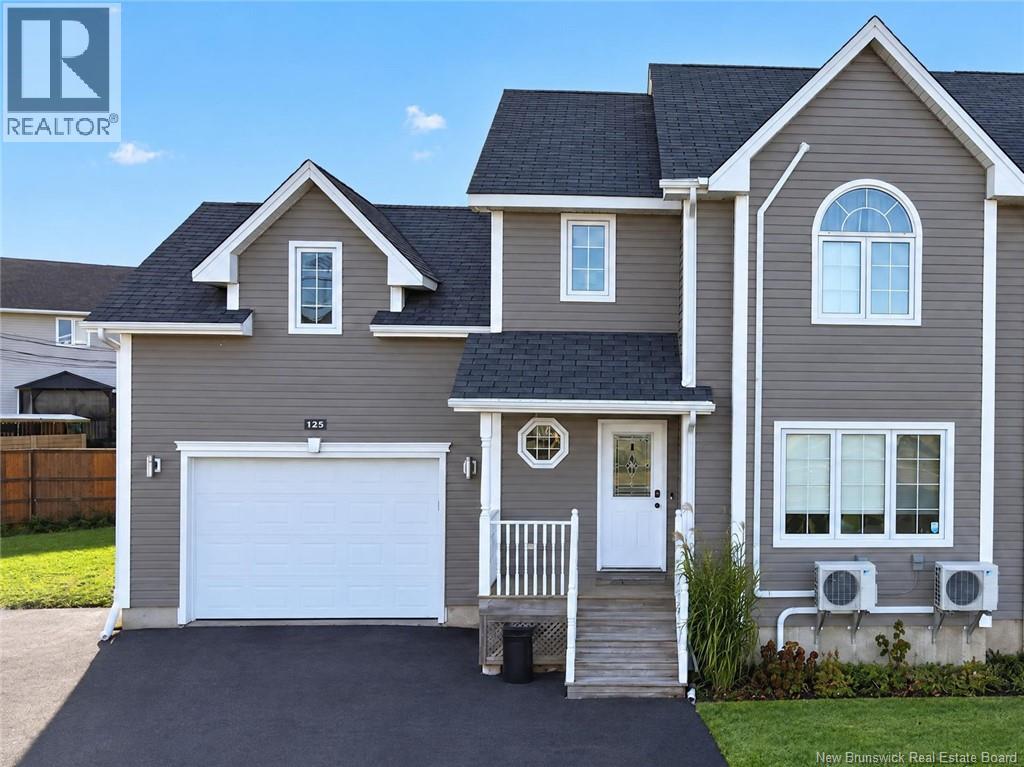
** OPEN HOUSE, SUNDAY (Nov 1st) 2-4 PM ** Welcome to 125 Rainford Ct., where kids can ride their bikes on a quiet cul-de-sac & walking trails are close by. This Moncton North home gives your family room to grow, with over 2,100 sq. ft. finished on three levels & an attached garage. Inside, the living room feels welcoming right away, with a cozy stone fireplace & a large front window that fills the space with light. The white kitchen is made for real life: a centre island where everyone gathers for breakfast or homework, stainless steel appliances & a bright dining area alongside. Then open the garden doors. The oversized backyard is where this home really shines, with a deck for summer barbecues, a fenced area for kids & pets, & lots of lawn for games, a garden or a lazy afternoon in the sun. Upstairs, the primary bedroom is a retreat with a vaulted ceiling, an arched window, its own mini-split, a private walk-in closet & cheater-door access to the 4-piece bath. Two more bedrooms (one set up as a dressing room) & a big bonus room over the garage offer space for a home office, gym or playroom. Downstairs, the fully finished lower level is ready for movie nights in the rec room, with a guest room, 3-piece bath & storage. *Click on link for 3D virtual tour of this property* (id:61088)
Excellent opportunity for an investor or owner-occupant! Located in one of Shippagan's sought-after neighbourhoods, this property features a main home plus two one-bedroom rental apartments providing additional income. The main home offers a welcoming living room, a functional kitchen, two bedrooms, a beautifully renovated bathroom with a freestanding tub, glass shower and ceramic finishes, plus a spacious rear addition featuring a bright family room filled with natural light. Each apartment includes one bedroom, an open-concept kitchen and living area, a full bathroom in excellent condition and its own private outdoor space. The detached oversized double garage is insulated, wired, connected to the water service, and its windows were replaced in July 2026. The beautifully landscaped lot offers a private backyard to enjoy. Ideally located near schools, the Université de Moncton (Shippagan campus), grocery stores, restaurants, cycling and ATV trails, the fishing wharf, the Aquarium and the beautiful beaches of Shippagan, Le Goulet and Lamèque. Enjoy year-round activities including boating, fishing, paddleboarding, kayaking, kitesurfing and winter trails. Whether you're looking for a home with rental income or a great investment opportunity, this property is sure to impress. (id:61088)
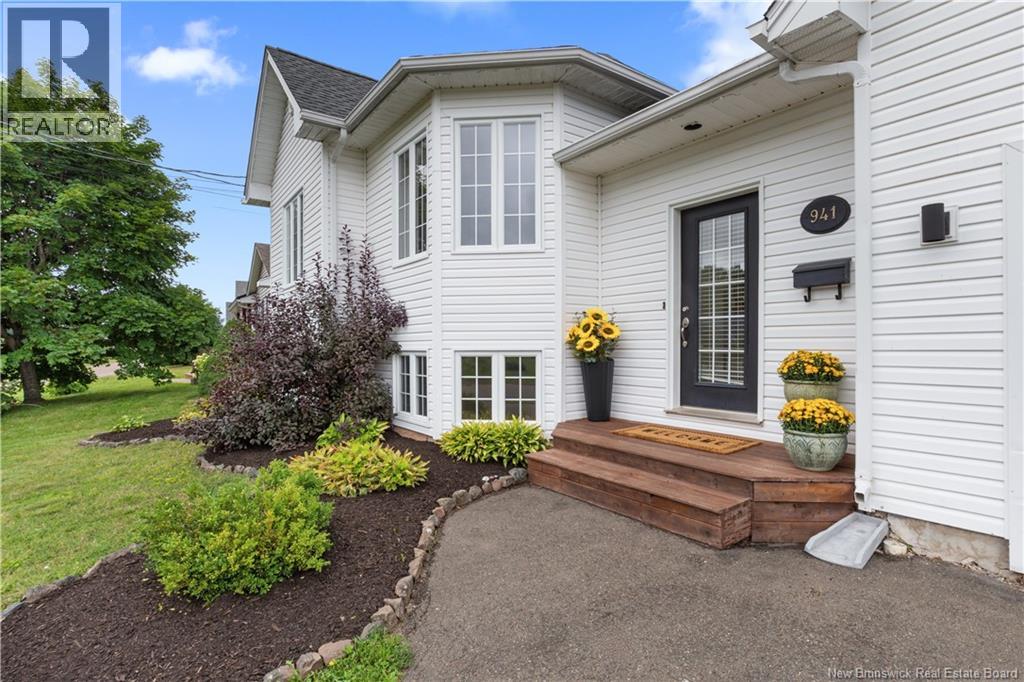
(Available) Welcome to 941 Barachois, a income-producing residential property located in one of Dieppes most desirable neighborhoods. Offering an ideal blend of refined personal living and strong financial return, this turnkey residence caters perfectly to first-time buyers seeking a mortgage helper or savvy investors looking to expand their portfolio. Positioned on a quiet street near schools, parks, and essential local amenities, this exceptional home features a private, tree-lined backyard, a rear deck with storage, and an attached garage with a paved driveway providing dedicated parking for both units. (MAIN RESIDENCE) OPEN CONCEPT KITCHEN & DINING featuring a center island, modern finishes, and a stylish backsplash BRIGHT LIVING ROOM ideal for relaxing and entertaining guests TWO SPACIOUS BEDROOMS on the main level designed for ultimate comfort 4-PIECE BATHROOM WITH DEDICATED LAUNDRY (separate laundry for each unit) FINISHED LOWER-LEVEL FAMILY ROOM adding extra versatile living space (PRIVATE IN-LAW SUITE) IN-LAW SUITE featuring its own dedicated side entrance off the driveway EAT-IN KITCHEN, spacious bedroom, full 4-PIECE BATHROOM, and IN-SUITE LAUNDRY (ADDITIONAL FEATURES) ATTACHED GARAGE providing secure parking and additional storage LG MINI-SPLIT HEAT PUMP on the main floor for year-round climate efficiency NEW ROOF IN 2017 and central vacuum system installed An outstanding property offering privacy, quality construction, and revenue potential. Book your private showing today! (id:61088)
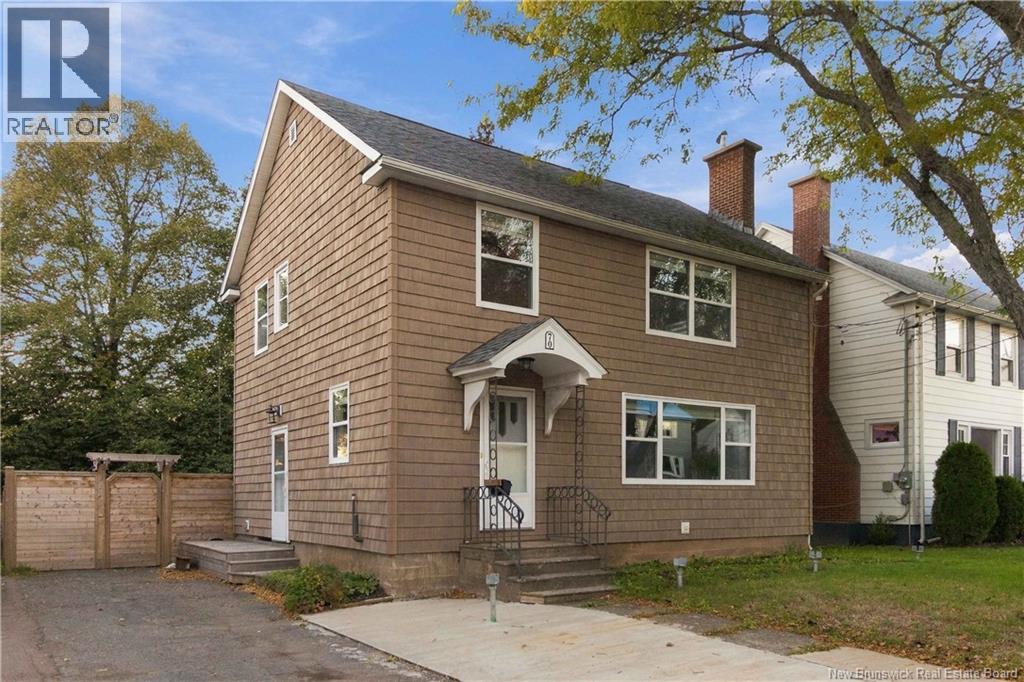
Welcome to 70 Woodland Drive, a beautifully renovated two-storey home in Moncton's Old West End! Through the front door, you'll be impressed with the open concept living, dining, and kitchen area. The kitchen is equipped with plenty of prep zones, and modern fixtures and appliances. The classic fireplace in the living room is sure to be a highlight of the space! The dining area leads to the expansive back deck where you can enjoy the private and fenced yard with mature trees. On the second floor, the primary bedroom suite contains a generous full bathroom and walk-in closet. Also on this floor are two additional bedrooms and a shared second full bathroom. The unfinished basement is perfect for storage. Contact your REALTOR® today to schedule a showing! (id:61088)
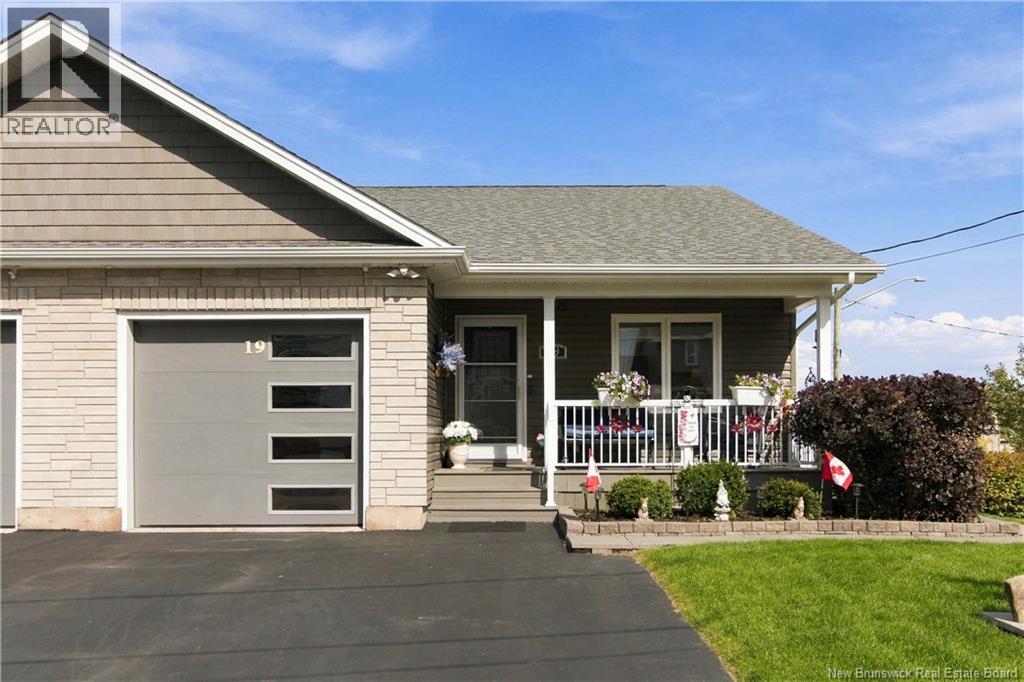
Welcome to 19 Satleville Crescent, Riverview, an immaculately cared for bungalow style semi-detached home set on a spacious corner lot with beautiful curb appeal, mature shrubs, an attached garage, and double-wide paved driveway. The main level features a bright open-concept kitchen, dining, and living area with vaulted ceilings and beautiful hardwood flooring, creating a warm and inviting space for everyday living and entertaining. Just off the dining area, a fully insulated 3-season sunroom with upgraded vinyl windows, steel door, and concrete steps provides the perfect spot to enjoy the outdoors in comfort. The main floor also offers a convenient half bath with laundry, spacious primary bedroom with walk-in closet and 4-piece ensuite, plus a second bedroom currently used as a den. The finished basement adds impressive flexibility with two large bedrooms, a generous family room, full 4-piece bathroom, and ample storage space with large closets and a storage room. The home is equipped with two mini-split heat pumps, one on each level, providing efficient heating and cooling throughout the home. Outside, enjoy a covered front porch perfect for morning coffee, a concrete paver walkway leading to the backyard garden, storage shed, and additional storage beneath the sunroom. Plus a generator plug-in adds extra peace of mind. Ideally located close to Downtown Riverview, Mill Creek Nature Park, walking trails, schools, and everyday amenities, with the new Riverview Recreation Centre set to open in 2027. A truly well-maintained home with the space and flexibility to grow with you. (id:61088)
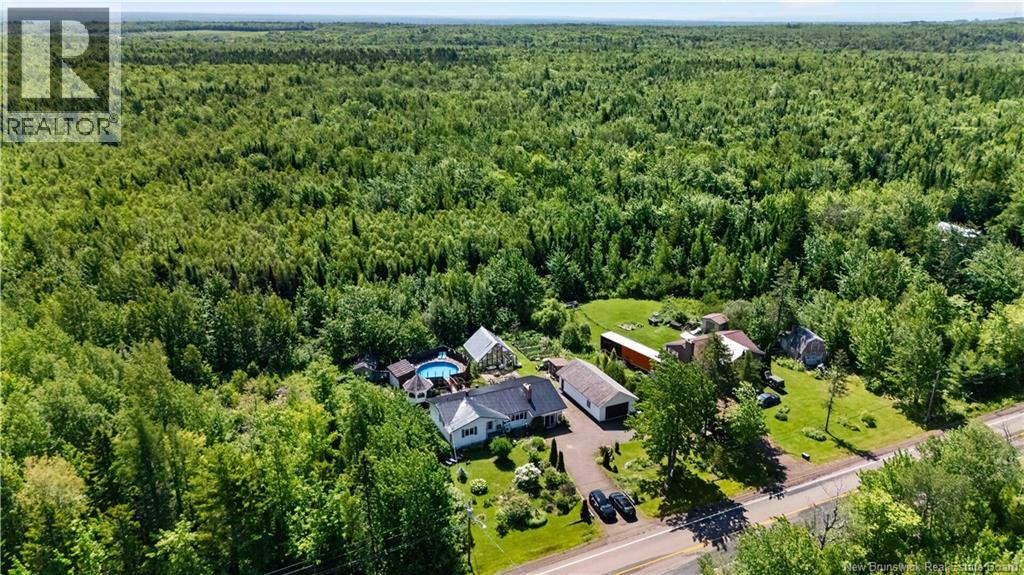
Welcome to this charming bungalow nestled on over 1.5 acres in desirable Irishtown, offering the perfect combination of comfort, functionality, and outdoor living. The main level features 2 bedrooms plus a large third finished room that could be used as a bedroom, family room or other, including a primary bedroom with the added convenience of a private toilet. Beautiful hardwood flooring flows throughout the living areas, while the kitchen is finished with durable ceramic tile, refinished cabinetry, and stainless steel appliances. The updated full bathroom offers a spacious layout with tasteful modern finishes. Downstairs, the partially finished basement provides additional living space with durable epoxy floors and a cozy wood stove fireplace, creating the perfect atmosphere for relaxing during the colder months. Electric baseboard heaters and an energy-efficient mini-split ensure year-round comfort. Outside, this property is designed to be enjoyed. Spend your summers relaxing by the above-ground swimming pool, complete with expansive decks and a dedicated pool shed with its own electrical panel. Gardeners will appreciate the impressive 25' x 25' greenhouse, eight raised garden beds, and plenty of room to grow. Animal lovers or hobby farmers will also enjoy the backyard chicken coop, adding to the property's country charm. A 20' x 40' detached garage provides exceptional storage and workshop space, while the paved driveway offers ample parking. Additional outdoor features include a gazebo, mature landscaping, and plenty of open green space to enjoy. Recent updates include a durable metal roof installed just two years ago, offering peace of mind for years to come. Whether you're looking for space to entertain, garden, enjoy hobby farming, or simply embrace a quieter lifestyle, this well-maintained Irishtown property offers an exceptional opportunity to call home. (id:61088)
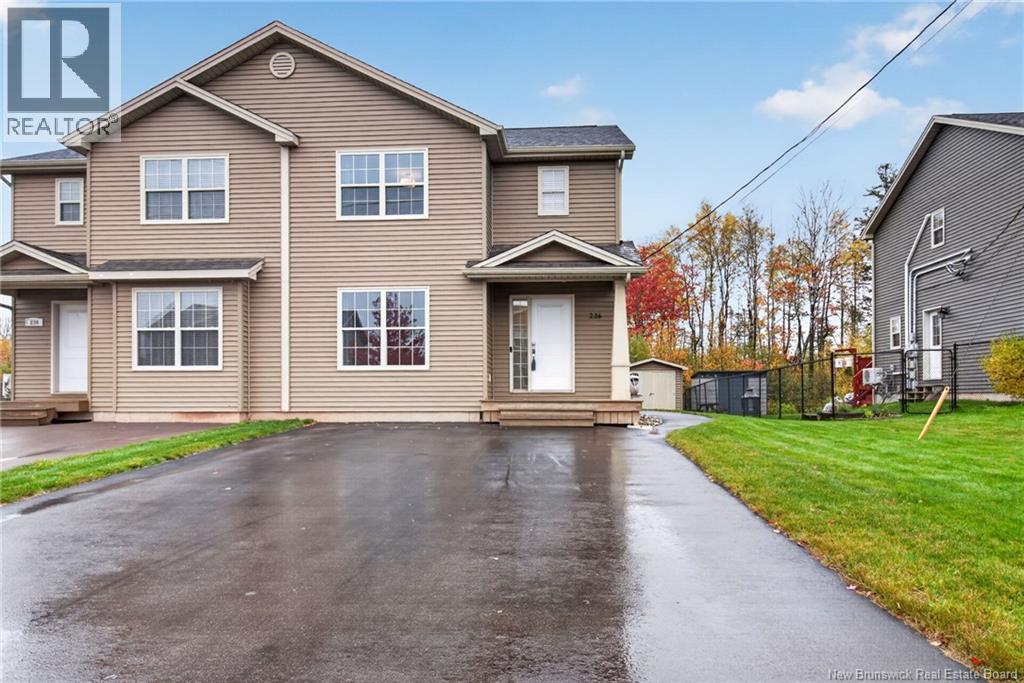
LIKE NEW - SCREENED-IN GAZEBO - SIDE ENTRANCE - GREENBELT!! Welcome to 236 Erinvale, a stunning semi-detached home in the desired Grove Hamlet neighborhood, steps away from Champlain school and offering easy access to both highways. The main level features a beautiful custom white kitchen equipped with stainless steel appliances, plenty of cupboard space and a large island. The open and inviting living room boasts an accent wall with a built-in fireplace and concealed entertainment wiring. Upstairs, the second-floor hosts three bedrooms, including a primary suite with a walk-in closet, a full bathroom featuring a double vanity sink and a laundry closet. Climate control is effortless with two 12,000 BTU LG heat pumps, complemented by a dedicated generator panel setup. The property also features an extra-wide 21-foot driveway paved up to your private side entrance to the basement, which has great potential for a future rental suite. The basement offers a very large fourth bedroom, a spacious family room currently used as a gym, insulated subfloor click flooring throughout, a hardwood staircase and roughed-in space for a third bathroom. Step outside to your private oasis featuring an extended 8'x12' deck, a professionally maintained lawn, and a 10'x12' insulated, fully screened-in gazebo with marine-grade plastic covers. Additional conveniences include an 8'x12' powered storage shed with built-in shelving and direct access to local walking trails and a green belt. This immaculate home is a must-see!! (id:61088)
Beautiful custom-built home by Bonney Construction, built for a family member. 1,320 sq. ft. on the main level with very nice finishes, including hardwood flooring, solid wood mouldings, a gorgeous kitchen, and an attached oversized single garage. Very nice and bright open kitchen/dining area with patio doors leading out to a stunning two-level deck system and an amazing backyard. Three very good-sized bedrooms on the main level, primary including an ensuite, plus a well-finished lower level that includes a family room that has a wood burning pacific energy stove, a bath/laundry room, partially finished rec room, storage, and a 4th bedroom/den (although the window is not egress). (id:61088)
HOME & INCOME POTENTIAL ON 4.94 PRIVATE ACRES! Offering a peaceful country setting, a small pond, and a unique attached apartment ideal for multi-generational living, extended family, or potential rental income. The main home offers approximately 1,700 sq. ft. of living space, featuring 4 bedrooms and 2 full bathrooms. The main level welcomes you with a spacious kitchen and dining area, plenty of cabinetry, and a convenient mudroom entrance. The primary bedroom is also located on the main floor and features an ensuite, along with the added convenience of a separate main-level laundry room. Upstairs, youll find three additional bedrooms, including one with its own private balcony. Adding even more versatility is the attached three-level apartment, built in 2011, offering approximately 1,275 sq. ft., 2 bedrooms, 1 full bathroom, and a spacious walk-in closet. With its own living space and three ductless heat pumps, the apartment presents an excellent opportunity for accommodating family or exploring rental income potential. The main home also features four ductless heat pumps for efficient heating and cooling throughout the seasons. Both living spaces benefit from metal shingle roofing with a lifetime warranty. A drive-under garage and unfinished basement provide valuable parking and storage space, while the 4.94-acre property offers room to enjoy the outdoors, embrace country living, and explore the potential to subdivide a road-frontage building lot with an existing culvert, subject to required approvals. Enjoy the best of small-community living in Fredericton Junction, with local amenities including a medical clinic, K8 school, licensed daycare, convenience store, pharmacy, ANBL outlet, arena, bowling, curling club, volunteer fire department, Legion, churches, restaurant, and ATV/snowmobile trails. All this, approximately 30 minutes from Oromocto and CFB Gagetown. (id:61088)
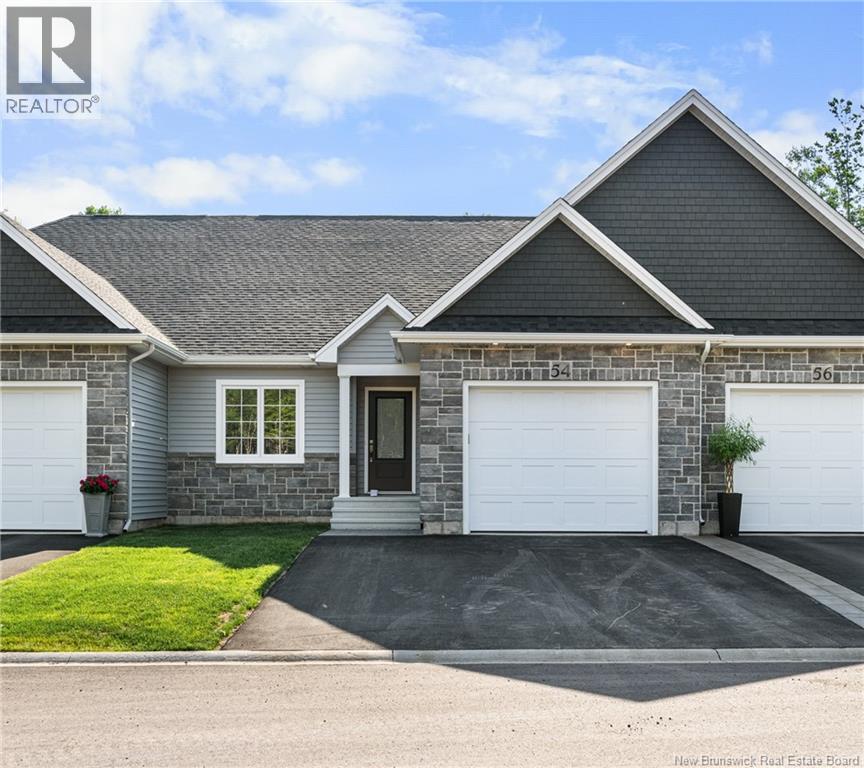
ROYAL OAKS- PHASE V-LIVING YOUR BEST LIFE! Quality One Level Living with Garage by ROYAL OAKS HOMES, in Collaboration with Satinwood Home Creations. This unit is complete and backs onto the newly announced next Phase of development. This is your opportunity to SIMPLIFY YOUR LIFE AND ENHANCE YOUR LIFESTYLE! This unit is 1277 sqft (30'6W x 56'L) and the main floor is ideal for hosting Family and Friends, featuring 9ft ceilings and offering a Custom Kitchen with White, Ceiling high cabinets, pantry closet and open to a spacious Dining Room & Living Room with 10ft tray ceiling and sliding door to the Covered Back Deck; self contained main floor laundry room; spacious master with ensuite and walk-in closet; plus a 2nd bedroom/ Office and a 2nd full bath. The high-quality finishes will not disappoint & the space this home offers allows you to downsize without parting with the things you love. Also includes a covered front porch and back deck; electric baseboard heating with Ductless Heat Pump/AC; downstairs is roughed-in for a 3rd bathroom & offers room for a family room and 2 additional rooms with egress conforming windows. 7 Yr New Home Warranty. HST incl. in price (if owner occupied) with rebate to Seller. Landscaped front & back lawns and paved driveway. Tax Assessment and Property taxes will be updated by SNB following completion. Taxes indicated are based on non-owner occupancy. Owner occupied rate is 50% less. (id:61088)
NOW BUILDING PHASE V!!! ROYAL OAKS-LIVING YOUR BEST LIFE! Quality One Level Living with Garage by ROYAL OAKS HOMES, in Collaboration with Satinwood Home Creations. This unit is complete and backs onto the newly announced next Phase of development. This is your opportunity to SIMPLIFY YOUR LIFE AND ENHANCE YOUR LIFESTYLE! This unit is 1277 sqft (30'6W x 56'L) and the main floor is ideal for hosting Family and Friends, featuring 9ft ceilings and offering a Custom Kitchen with White, Ceiling high cabinets, pantry closet and open to a spacious Dining Room & Living Room with 10ft tray ceiling and sliding door to the Covered Back Deck; self contained main floor laundry room; spacious master with ensuite and walk-in closet; plus a 2nd bedroom/ Office and a 2nd full bath. The high-quality finishes will not disappoint & the space this home offers allows you to downsize without parting with the things you love. Also includes a covered front porch and back deck; electric baseboard heating with Ductless Heat Pump/AC; downstairs is roughed-in for a 3rd bathroom & offers room for a family room and 2 additional rooms with egress conforming windows. 7 Yr New Home Warranty. HST incl. in price (if owner occupied) with rebate to Seller. Landscaped front & back lawns and paved driveway. Tax Assessment and Property taxes will be updated by SNB following completion. Taxes indicated are based on non-owner occupancy. Owner occupied rate is 50% less. (id:61088)
Welcome to 3 Maple Street, a spacious four-bedroom, three-bathroom home for sale in Lower Woodstock, where wooded privacy, thoughtful updates, and exceptional versatility create an inviting family setting. Positioned on a generous lot in a well-maintained subdivision, this property offers a large backyard framed by mature trees - ideal for play, pets, gardening, and relaxed outdoor gatherings. Inside, the home feels bright, comfortable, and ready for everyday life. Recent bathroom improvements and fresh updates enhance its well-cared-for character, while the spacious layout gives everyone room to gather or unwind. A forced-air wood furnace provides practical warmth through New Brunswick winters. The partially finished basement adds valuable flexible living space today, with ample opportunity for further development to suit a recreation room, home office, gym, workshop, or guest area. Storage and parking are outstanding. A large attached single garage offers convenient daily access, complemented by a detached oversized double garage with space for vehicles, recreational equipment, hobbies, and projects. Enjoy a peaceful neighborhood atmosphere without sacrificing accessibility. The Trans-Canada Highway is less than five minutes away, making travel simple, while Tim Hortons, Murray's Restaurant, and Jellystone Park are nearby. Meduxnekeag Consolidated School, Woodstock High School, L. P. Fisher Public Library, AYR Motor Centre, and Carleton Mall are also within easy reach. With quality construction, abundant space, excellent garage capacity, and room to grow, this Lower Woodstock home is a compelling choice for families seeking comfort and convenience. Book your private showing today. (id:61088)
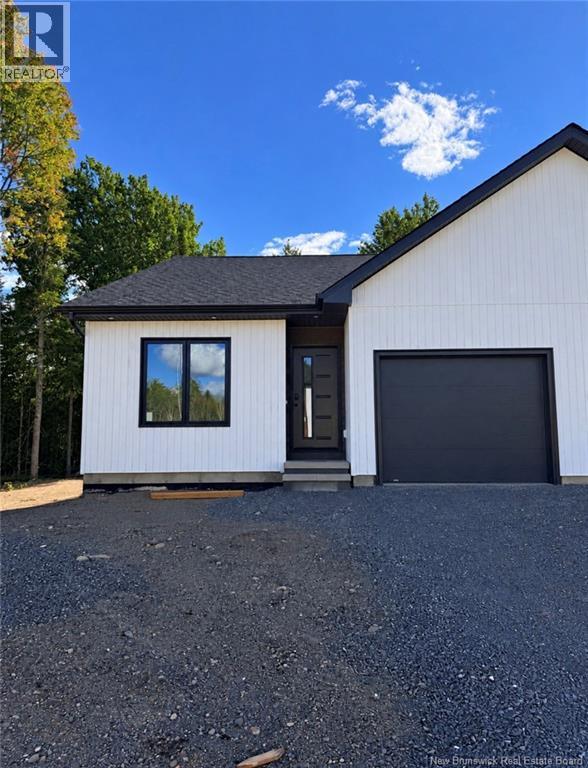
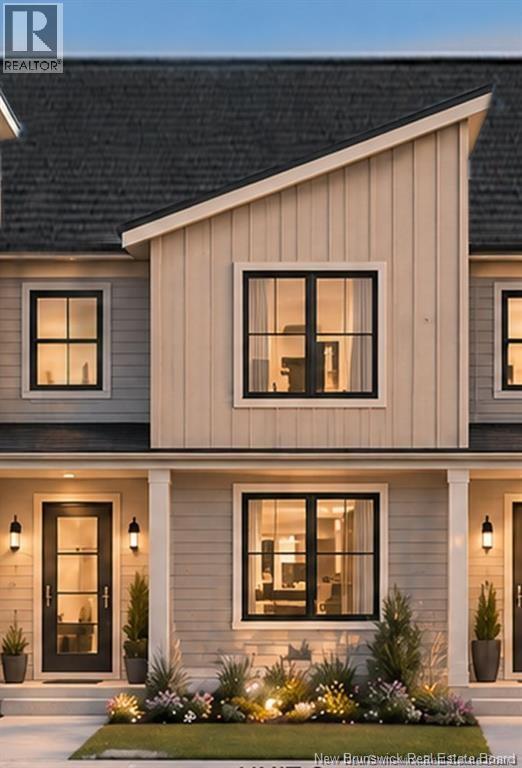
Under Construction, these stunning Garden Homes by Wilde Custom Homes offer modern living with room to grow. Thoughtfully designed with quality craftsmanship and stylish finishes, each home features two spacious bedrooms and two full bathrooms, including a primary suite complete with a walk-in closet and private ensuite. The open-concept layout seamlessly connects the kitchen, dining, and living areas, creating a bright and inviting space perfect for both relaxing and entertaining.Convenience is built in, with a single-car garage that leads into a mudroom and main floor laundry area. The unfinished basement offers incredible potential for future development, whether you're dreaming of a home gym, office, or additional living space. Located just a one-minute walk from the brand-new École Arc-En-Ciel, these homes are perfect for families and professionals alike. You'll also enjoy quick access to the Trans-Canada Highway, CFB Gagetown, shopping, restaurants, and more. Whether you're a first-time buyer, downsizing, or investing, these homes offer the perfect blend of modern design, functionality, and an unbeatable location. *All photos are from 33 Terry Fox and finishes in this unit might not be exact, also this is middle unit so their are no windows on the long walls. Appliances and furniture are NOT included** HST REBATE back to the Builder (id:61088)
Welcome to 236 Chapelle Street in Dieppe! This beautifully maintained, move-in ready 4-bedroom home is conveniently situated close to all amenities and town, located in a quiet neighborhood on a DEAD-END STREET and just a short stroll away from the WALKING TRAIL along the river. One of the standout features of this property is the SEPARATE SIDE ENTRANCE leading directly from the CARPORTequipped with a TESLA EV CHARGERproviding independent access to the main floor. As you make your way upstairs, you will find ceramic and HARDWOOD FLOORS throughout the entire level. There is a large, sunny living room adjacent to the dining room and a completely REDONE SPACIOUS KITCHEN with tons of cupboards. On the opposite end, you have two good-sized bedrooms and a beautiful main bathroom featuring luxurious QUARTZ COUNTERS, a DOUBLE VANITY, and a CUSTOM SHOWER. The DOWNSTAIRS IS FULLY FINISHED and offers a comfortable family room, a separate playroom, two additional extra-large bedrooms, a second full bathroom, and a separate laundry room. Outside, the EXTRA-LARGE DEEP LOT will charm you with its PRIVATE BACKYARD OASIS surrounded by MATURE TREES, a large deck, and a refreshing HEATED POOL perfect for summer lounging. Additional features include lots of parking space, updated windows and siding, renovated bathrooms, and each level is equipped with its own efficient MINI-SPLIT HEAT PUMP for year-round climate comfort. Don't miss out on this incredible Dieppe gem with dual-income potential. (id:61088)
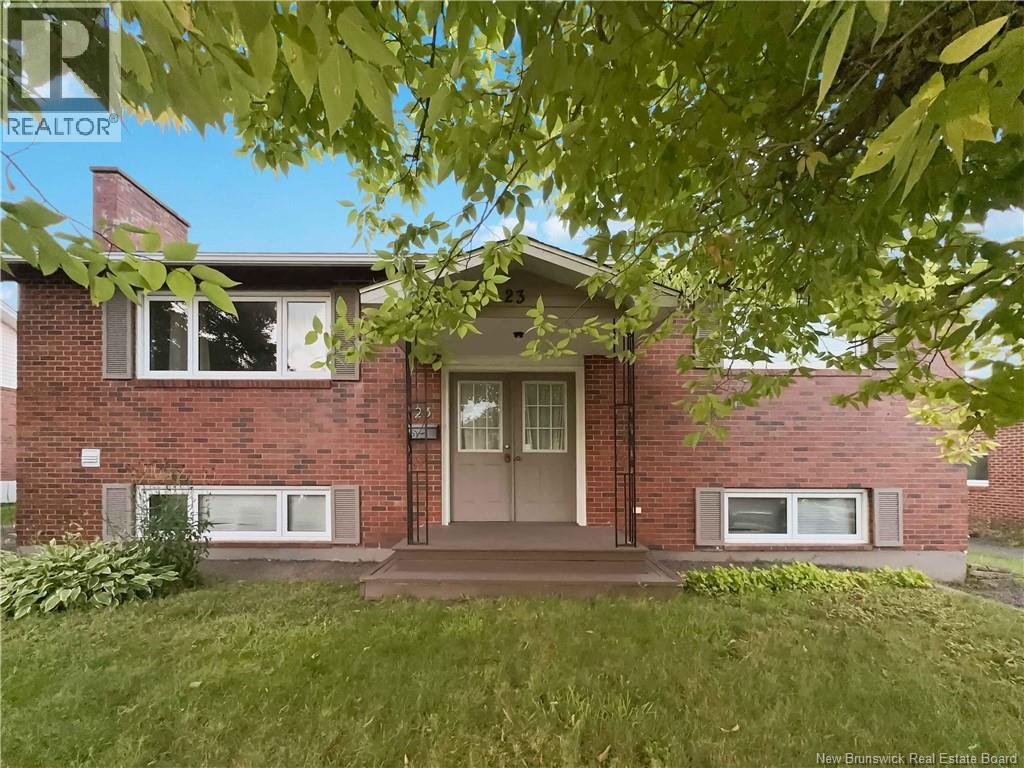
FINISHED LIVING SPACE IN GARAGE! 3 FULL BATHROOMS, 2 MINI SPLITS ! Welcome to 23 Anne Street, a prime investment opportunity in a convenient central location. The main floor of this duplex is a bright two-bedroom unit with a living room, a dining room, a kitchen with stainless steel appliances, and a full bathroom with tub and laundry hookups. A mini-split keeps the living room comfortable year-round with efficient heating and cooling, and the dining room opens onto a deck overlooking the backyard, with the potential to convert it into a third bedroom. Downstairs, the basement unit offers three bedrooms with big windows, a kitchen with its own mini-split, laundry hookups, and a full bathroom with tub. Because the two units are connected by an interior staircase, the whole house can also work as a single-family home for a larger family. The finished garage adds further living space (non-conforming) on its own electrical meter, with a living room, two bedrooms, and a full bathroom. Recent upgrades include a newer roof (2026), mini-split heat pumps (2026), HVAC (2023), vinyl flooring (2026), fresh paint, and more. Two driveways give tenants convenient parking, and the location near Moncton Hospital, the university, shopping, and everyday amenities supports steady rental demand from healthcare workers, students, families, and professionals. Whether you're an investor looking for reliable cash flow and long-term appreciation, or a family wanting space and flexibility with mortgage-helping rental income, 23 Anne Street delivers income, location, and value in one package. (id:61088)
Welcome to 2426 Sutton Court, up-and-down duplex nestled in a family-friendly neighbourhood in Moncton North. This property offers an excellent opportunity for investors, first-time buyers, or those looking to live in one unit while renting out the otheror rent out both units for added income potential. The main-floor unit welcomes you with a spacious living room filled with natural light. The eat-in kitchen offers plenty of cupboard and storage space, with convenient access to the backyard deck. A full bathroom and two bedrooms and a laundry complete this level. The lower-level unit features its own comfortable living space, eat-in kitchen, two bedrooms, and a full bathroom and separate laundry, providing a functional and independent living space. A major recent improvement adds peace of mind, with the roof newly replaced in August 2026, offering added value and comfort for years to come. The property also features two separate driveways, providing convenient parking for both units and added privacy and flexibility for owners and tenants. With two separate living units, two driveways, a recently replaced roof, and a great Moncton North location, this duplex presents an excellent opportunity to add to your investment portfolio or make homeownership more affordable. Contact your REALTOR® today to book your private viewing! Please note taxes are based on non-owner occupancy. (id:61088)
NEW CONSTRUCTION | 5 BEDROOMS | 3.5 BATHROOMS | PRIME DIEPPE LOCATION Welcome to 18 Rue Sebastien, Dieppe, a modern new-construction townhouse ideally located in a prime Dieppe location, offering 5 bedrooms, 3.5 bathrooms, and stylish, functional living across three fully finished levels. The main floor features a bright open-concept layout with a contemporary kitchen complete with island and walk-in pantry, flowing seamlessly into the dining and living areas. A convenient 2-piece bathroom completes this level. Upstairs, youll find a spacious primary bedroom with walk-in closet and private ensuite, along with two additional bedrooms, a full bathroom, and a dedicated laundry area. The fully finished lower level offers two additional bedrooms and a full bathroom, providing excellent flexibility for family, guests, a home office, or additional living space. Enjoy year-round comfort with a mini-split heat pump, along with quality finishes including hardwood and ceramic flooring. A paved driveway, landscaping, and New Home Warranty are included. HST/GST rebates to be assigned to the Vendor. Sample photos and foundation/framing photos are for illustration and construction progress purposes only. (id:61088)
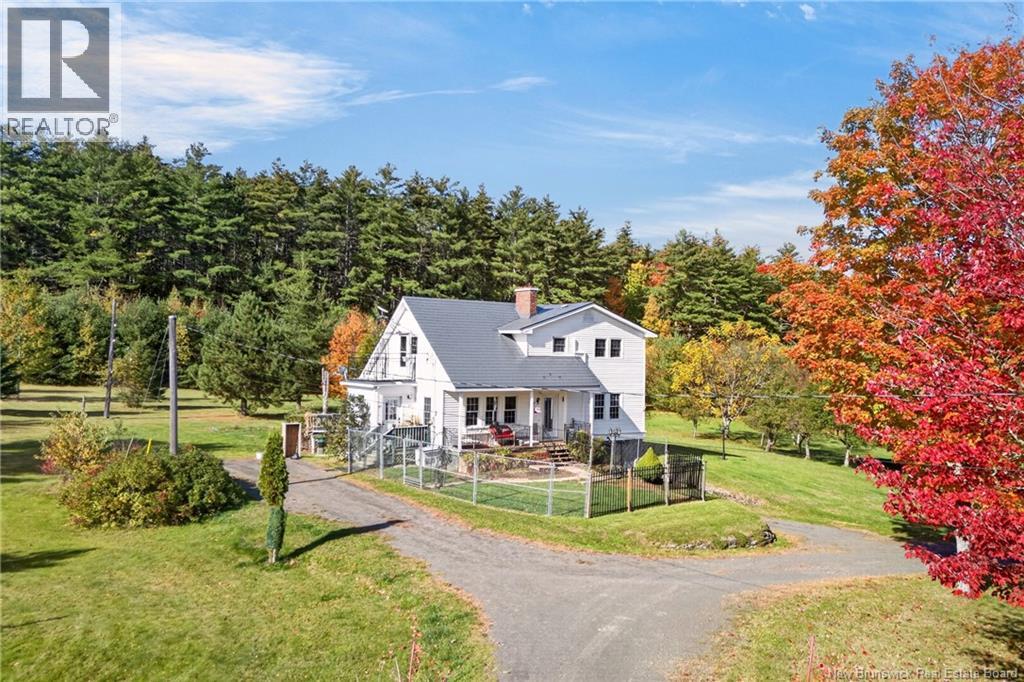
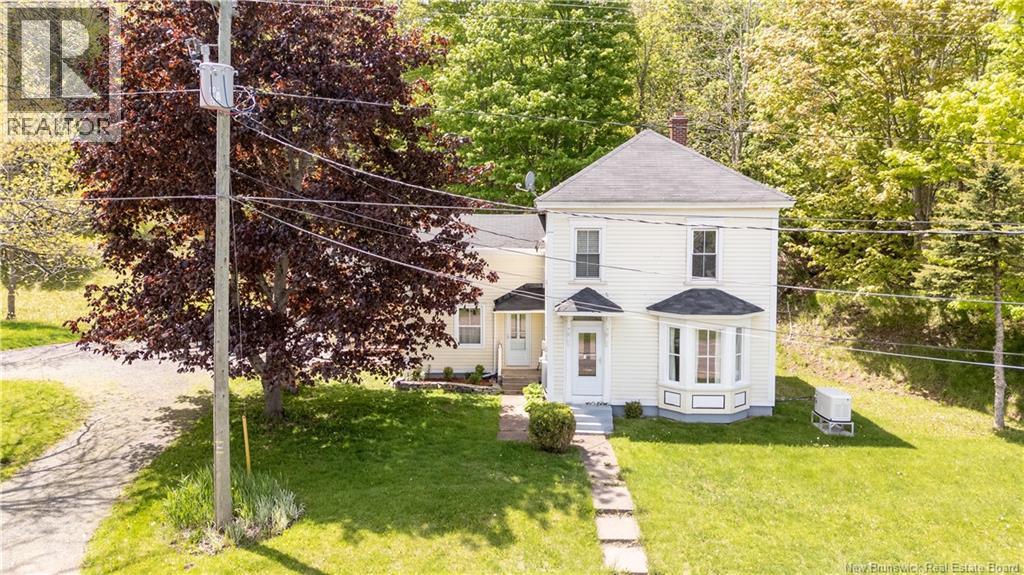
Welcome to 3140 Route 114, where timeless farmhouse charm meets modern comfort. Perched on a picturesque side hill, this lovingly maintained home showcases true pride of ownership and offers a warm, inviting atmosphere both inside and out. The beautifully landscaped property features an attached garage, mature trees, colorful gardens, a private sitting area, and a spacious back deckperfect for relaxing or entertaining. Step inside and be impressed by the home's character and thoughtful updates. Highlights include soaring ceilings, original crown mouldings, refinished hardwood floors, a stunning modern kitchen with a farmhouse sink, solid wood countertops and island, and a large bay window that fills the living room with natural light. Additional features include built-in cabinetry in the den, beautiful stained-glass accents in the front door & stainless steel appliances. The practical mudroom and laundry addition provides convenient access from the attached garage, making everyday living easy and efficient. Over the years, numerous upgrades have been completed, including: Roof (2014) Basement spray foam insulation (2014) Heat pump (2017) New appliances (2020) Septic field replacement and servicing (2021) Sump pump (2022) Electric furnace (2023) Updated 200-amp electrical panel New metal roofs on the garage and sunroom New deck, storm doors, rain gutters, toilets, vanity, bathroom flooring, pressure tank, and propane wall furnace Recently updated kitchen with new ZenFlex flooring. For added peace of mind, the home is equipped with a full Generac backup generator, ensuring you're prepared year-round. Outdoor enthusiasts will love the direct access to ATV and snowmobile trails located behind the property. Conveniently situated in a desirable rural setting, you'll enjoy being close to schools, a pharmacy, golf course, grocery stores, and other local amenities. Contact your REALTOR® today to book your private showing. (id:61088)
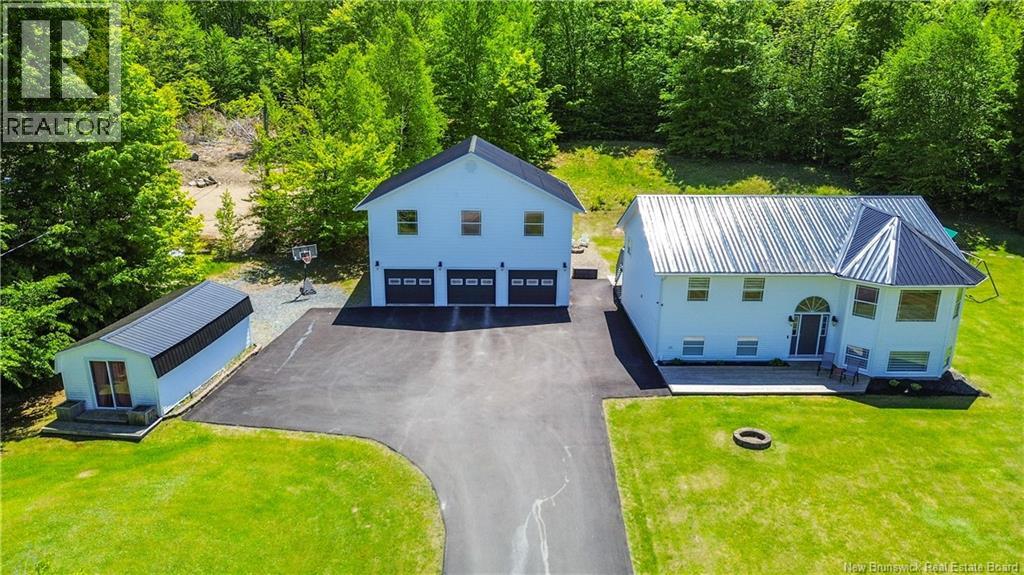
Imagine coming home to a place where theres room to truly live. Whether its family dinners beneath the soaring cathedral ceilings, summer BBQs on the oversized back deck, or watching the kids splash in the above-ground pool while you relax with friends, this home was made for making memories. Built in 2004, this beautifully maintained 4-bedroom, 2-bathroom split-entry offers the perfect balance of open-concept living and practical space. The bright kitchen, dining, and living area flow effortlessly together, creating the ideal setting for both everyday life and entertaining. Patio doors lead directly to the expansive back deck, making indoor-outdoor living a breeze. Downstairs, youll find a spacious rec room, three bedrooms, a full bathroom, and a utility room, giving everyone their own space to unwind. A heat pump provides efficient heating and cooling year-round, while the 200-amp electrical service and Rogers high-speed internet make working from home or streaming effortless. Step outside and youll discover one of this propertys standout features: an incredible three-car garage with a massive loft above. Whether youve dreamed of a workshop, home gym, hobby space, extra storage, or even future development, the possibilities are endless. A paved driveway, large storage shed, and private backyard complete this move-in-ready property. If youve been searching for a home where your family can grow, gather, and enjoy every season, 47 Tourist Bureau Road is ready to welcome you home. (id:61088)
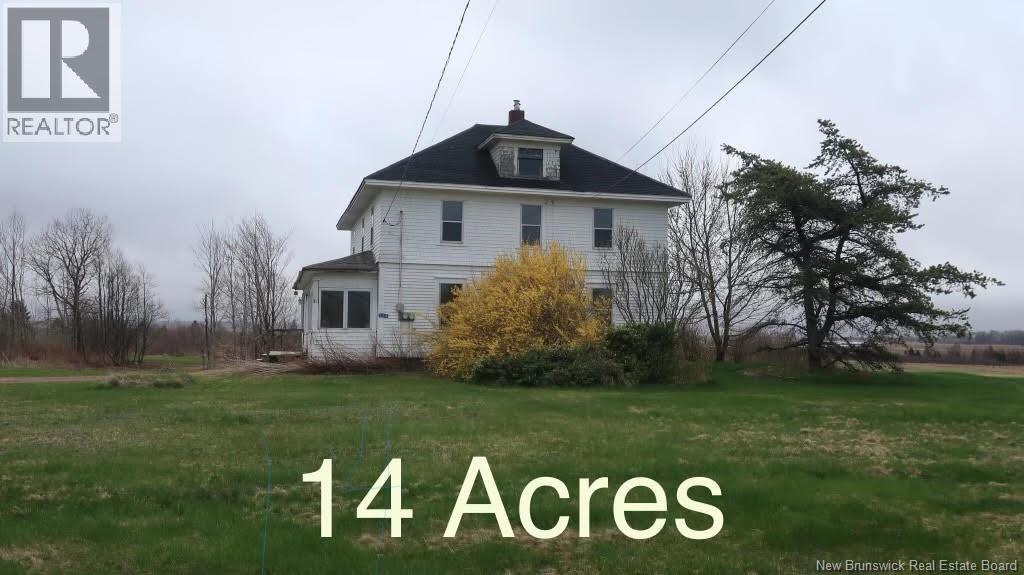
14 acres of land with 215 feet of road frontage on Queens Road has the right side of the property bordering the Salem Elementary School. A solid home built in the early 1900s will require major upgrades. This four bedroom, two bath also consists of a large eat in country style kitchen. dining room, living room, office, den and walk up attic. Call for your private viewing. (id:61088)
Just 4 minutes from the heart of St. Stephen, this charming split-level home sits on a spacious 1.05-acre lot and is ready for you to move in and make it your own. The main floor features two bedrooms, a full bath, and a bright, welcoming living room that flows into a dining area right off the kitchen. Step through the sliding door to your deck, or unwind in the attached gazebo, perfect for summer evenings. Downstairs, youll find a roomy family area, laundry and utility space(potential for a 2nd bathroom), and an additional bedroom, giving you flexible living options. Car enthusiasts and hobbyists will love the oversized heated 2-bay garage (25x43) that comes with the property. Recent upgrades include brand-new shingles on both the home and garage, a new heat pump, and all new interior doors along with a fresh front door and vinyl siding. A full renovation list is available. Ask your agent for the details. This home is truly move-in ready and waiting for its next chapter. Could it be yours? (id:61088)
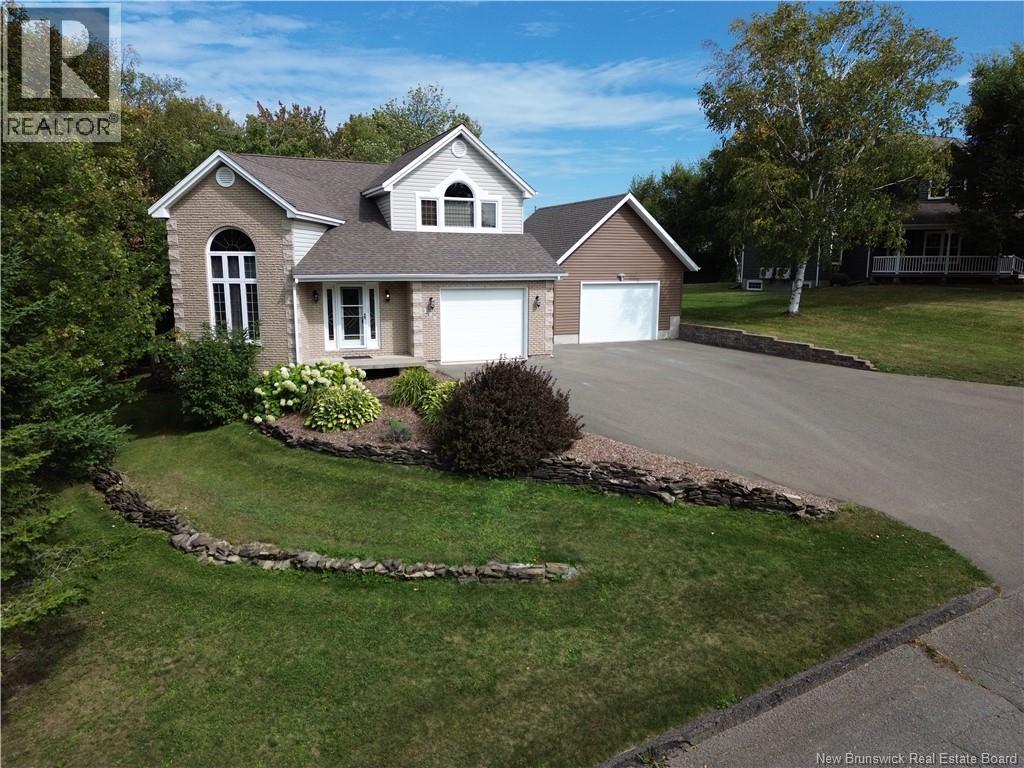
Some homes have a warmth and character you feel the moment you walk through the door, and this beautifully maintained 4-bedroom, 2-bath home is one of them. Built in 1994, it welcomes you into an impressive living room with soaring ceilings, a dramatic arched window and beautiful curved staircase. The space flows naturally into the dining area with patio doors leading outdoors and a gorgeous kitchen featuring abundant cabinetry, generous counter space, a large island, built-ins and thoughtful storage. A full bath with walk-in shower, dedicated laundry room with exterior entrance and access to the attached garage complete the main level. Upstairs are 3 spacious bedrooms, including a lovely primary with vaulted ceiling and arched window, plus a full bath with separate shower and soaker tub. The finished lower level offers a family room, 4th bedroom, office/bonus space, utility room and space for a future bathroom. Outside, enjoy a beautifully maintained lot with mature trees, an attached garage and oversized detached single garage with loft. Located in a desirable Grand Falls neighbourhood with beautiful views, close to schools, hospital and everyday amenities. Currently vacant and ready for its next chapter, this is a home that makes it easy to imagine filling the rooms with your own style, your own memories and your own definition of home. (id:61088)
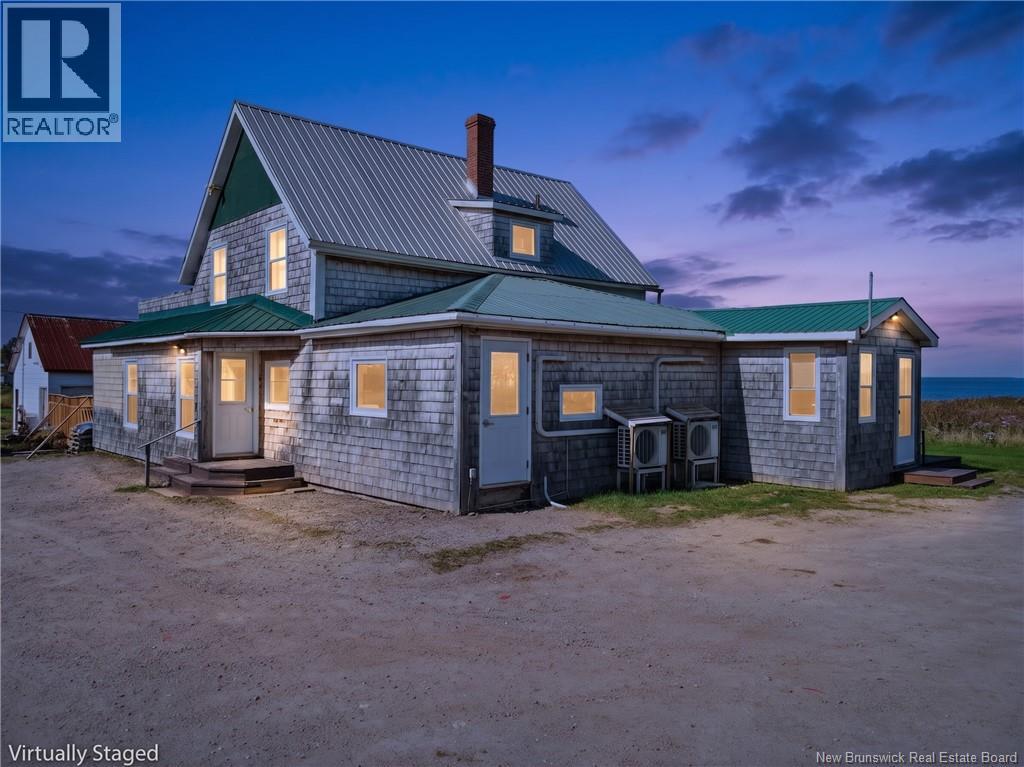
2 UNITS PLUS COMMERCIAL & NEIGHBOURING LOT SHORT-TERM OR LONG-TERM RENTAL | VACANT | EXCELLENT RENTAL DEMAND A unique multi-unit investment opportunity in MURRAY CORNER, offering two residential units plus commercial space and neighbouring lot, just steps from beautiful sandy beaches and the Northumberland Strait. With vacant possession, set your own rental rates from day one! Operate as short-term vacation rentals, secure year-round tenants, live in one unit while renting the other, or explore converting the commercial space into a potential third residential unit, subject to applicable approvals. The coastal location and nearby beaches make this an attractive destination for summer visitors while offering year-round rental possibilities. The first residence is a two-level, 2-bedroom unit, previously used as a short-term rental, featuring a kitchen and dining area plus an upstairs living room with views toward the Northumberland Strait. The second upgraded unit offers 2 bedrooms, 1 bathroom, full kitchen and two heat pumps. The commercial storefront was formerly a long-standing general store and previously used as a gas and convenience store. Fuel tanks have been removed, the site professionally remediated, and a clean environmental assessment completed by the former fuel company. No business or store inventory is included. An additional lot with beach access is available at an additional cost. Two units. Commercial potential. Vacant possession. Coastal location. Multiple income possibilities. Contact your REALTOR® today! (id:61088)
2 UNITS PLUS COMMERCIAL & NEIGHBOURING LOT SHORT-TERM OR LONG-TERM RENTAL | VACANT | EXCELLENT RENTAL DEMAND A unique multi-unit investment opportunity in MURRAY CORNER, offering two residential units plus commercial space and neighbouring lot, just steps from beautiful sandy beaches and the Northumberland Strait. With vacant possession, set your own rental rates from day one! Operate as short-term vacation rentals, secure year-round tenants, live in one unit while renting the other, or explore converting the commercial space into a potential third residential unit, subject to applicable approvals. The coastal location and nearby beaches make this an attractive destination for summer visitors while offering year-round rental possibilities. The first residence is a two-level, 2-bedroom unit, previously used as a short-term rental, featuring a kitchen and dining area plus an upstairs living room with views toward the Northumberland Strait. The second upgraded unit offers 2 bedrooms, 1 bathroom, full kitchen and two heat pumps. The commercial storefront was formerly a long-standing general store and previously used as a gas and convenience store. Fuel tanks have been removed, the site professionally remediated, and a clean environmental assessment completed by the former fuel company. No business or store inventory is included. An additional lot with beach access is available at an additional cost. Two units. Commercial potential. Vacant possession. Coastal location. Multiple income possibilities. Contact your REALTOR® today! (id:61088)
Experience modern, low-maintenance living in this brand-new luxury townhome, thoughtfully designed with quality construction and energy efficiency in mind. Built to Net Zero standards with R2000 energy efficiency, this home delivers exceptional performance and comfort, backed by a 10-Year Atlantic Home Warranty. The well-planned two-level layout offers both functionality and privacy. The main level features an entry, attached garage, laundry area, full 4-piece bathroom, and two bedrooms. Upstairs, the home opens into a bright open-concept kitchen and living area with access to the private deck. The upper level also features a spacious primary bedroom with a large walk-in closet and an ensuite bathroom. A full appliance package is included with fridge, stove, microwave, and dishwasher, making your move-in seamless. Designed for easy, low-maintenance living, this luxury townhouse offers the convenience of no grass to cut or exterior yard maintenance. Please note: Taxes currently reflect non-owner-occupied rates and will be adjusted next year. (id:61088)
Welcome to 90 Acadie in Bouctouche, where beautiful views of Bouctouche Bay, generous living spaces, and thoughtful updates come together in this well-maintained Colonial-style home. Recent improvements include a metal roof, updated kitchen, concrete patio, fresh paint, custom tiled shower, epoxy garage floor, and retaining wall. The main level features a spacious kitchen with a central island, breakfast area, and patio doors leading to a large deck overlooking the bay. A sunken living room opens to the dining area, creating a welcoming space for everyday living and entertaining. An additional formal dining room offers flexibility as a home office or private den. A convenient powder room with laundry, built-in hampers, ample storage, and dedicated folding space completes this level. Upstairs, you will find three generously sized bedrooms and an updated bathroom featuring an oversized custom tiled shower and separate jetted tub. The fully finished basement provides additional living space with a family room, games area, and plenty of storage. Ideally located near Bouctouche's shops, restaurants, beaches, and local attractions, this property offers the charm of coastal living with everyday convenience. Highway 11 is just five minutes away, with Moncton approximately 30 minutes from your doorstep. Whether enjoying your morning coffee overlooking the bay or gathering with family and friends, 90 Acadie is a wonderful place to call home. Schedule your private viewing today! (id:61088)
Reimagine this standout 3-bay automotive property, originally constructed as a freezer-grade building in the 1970s and thoughtfully converted into a functional garage in the 1990s. Built with durability and purpose in mind, this property offers incredible versatility for todays entrepreneur. Currently configured as a full-service mechanics setup, the building features three service bays, a dedicated parts area, office space, and an additional drive-in bay ideal for detailing or expanded service offerings. With over 30 years of established clientele in the community, this is a rare opportunity to step into a turnkey operation as the current owner transitions into retirement. Beyond its current use, the potential here is exceptional. Located near Cap-Pelé and surrounded by popular tourist and beach destinations, this high-visibility property is perfectly positioned for a wide range of ventures. The existing freezer-grade insulated construction opens the door for unique concepts such as a brewery, specialty food operation, or restaurant catering to seasonal traffic. Spanning over 3,700 square feet and equipped with in-floor heating, the building can also be easily divided into four distinct unitscreating an attractive multi-tenant commercial investment. Additional land is available, offering further opportunity for expansion or redevelopment. A solid structure, a strategic location, and endless potentialthis is your chance. (id:61088)
A PROPERTY WITH ENDLESS POSSIBILITIES! Are you looking for a versatile property with excellent potential? Here is an opportunity you won't want to miss! Whether you're looking for a primary residence, a space to operate your home-based business, or the possibility of creating an apartment to generate additional income, this property offers plenty of possibilities! As you enter, you'll discover a large, inviting room featuring a wood stove and a fireplace, creating a warm and cozy atmosphere. A few steps lead you to a beautiful kitchen with a central island, perfect for entertaining. This level also features a spacious dining room, a half bathroom with a laundry area, and a full bathroom with a shower and bathtub. A second entrance provides access to a large, versatile space that could easily be converted into a bedroom or a home office. Upstairs, you'll find two bedrooms and a full bathroom, offering a practical living space. The basement adds even more possibilities to this property! With its separate entrance, it offers great potential. This level includes a workshop area, a family room, and a room currently set up as a home gym. Outside, you'll find an attached double garage and several additional outbuildings, including a barn that could be used to house horses or other animals. These spaces are ideal for DIY enthusiasts or animal lovers. The property is also equipped with solar panels, a valuable feature that helps reduce electricity costs. Whether you're an entrepreneur, self-employed professional, investor, or simply looking for a property with plenty of possibilities, this one is sure to impress with its versatility, generous living spaces, and multiple outbuildings! (id:61088)
Welcome to Unit A at 61 Prince William Street, a beautifully maintained end-unit condo offering an impressive 2,389 sq. ft. of finished living space, an attached garage, and views of the St. Croix River. The spacious main level features 2 bedrooms and 1.5 bathrooms, convenient main-floor laundry, and a bright, welcoming layout. The kitchen is complemented by granite countertops, while a beautiful double-sided fireplace creates a warm focal point shared between the large living room and dining room. One of the bedrooms features French doors leading directly to the deck, where you can relax and enjoy views of the St. Croix River. The finished basement adds even more versatility with a large family room, full bathroom, non-conforming bedroom, separate walk-in closet, and plenty of additional finished storage space. Whether you need room for guests, hobbies, a home office, or simply extra space to spread out, the lower level offers plenty of possibilities. A central heat pump provides efficient year-round heating and cooling, while the attached garage adds everyday convenience. With lawn care and snow removal included in the condo fees, you can spend less time on exterior maintenance and more time enjoying your home. Spacious, comfortable, and exceptionally well maintained, this end unit offers a wonderful combination of low-maintenance condo living, generous finished space, and St. Croix River views in the heart of St. Stephen. (id:61088)
Welcome to this bright and inviting three-bedroom home situated on over 3.5 acres along the beautiful Bay of Fundy. Filled with natural sunlight throughout, this property offers a peaceful coastal setting with plenty of space to enjoy both inside and out. A newly built ocean-facing deck provides the perfect place to relax, entertain, or take in the stunning surroundings, with easy access to the water for kayaking and outdoor adventures. The main level features a spacious eat-in kitchen with access to the back deck, a large living room, a bathroom with shower and laundry, a generous primary bedroom with double closets, and a second bedroom. The lower level( with walk-out) offers excellent versatility and could lend itself well to a secondary suite or in-law space, subject to any required approvals. This level includes an airy entry with a coat area, a bathroom with a tub/shower combination, a spacious family room, a huge bedroom, and a 22 x 8 utility room that could be converted into a kitchen area if desired. The lower hallway is over five feet wide, adding to the open and comfortable feel of the space. Recent updates include newer appliances, fresh paint over the last few years, and all new flooring on the lower level. Here is your opportunity to enjoy coastal living, acreage, and flexible living space all in one property! This gem is located just 7 minutes from the heart of St. George, 22 minutes from New River Beach Provincial Park, 48 minutes from Saint John, NB and 40 minutes from the Maine, USA border entry. (id:61088)
Beautiful 4-Bedroom Home with In-Law Suite Potential 61 Carney Avenue, Moncton, NB Welcome to this beautifully maintained 4-bedroom, 2-bathroom home, ideally located at 61 Carney Avenue, just minutes from The Moncton Hospital, schools, shopping, parks, and all major amenities. Lovingly handcrafted and updated over the years, the main floor features stunning oak hardwood floors, ceramic tile, a newly renovated 4-piece bathroom, a bright kitchen with beautiful cabinetry, a spacious dining room and living room, three generous bedrooms, and abundant closet space throughout. The lower level, with its own convenient rear entrance, offers excellent in-law suite or mortgage-helper potential, featuring a semi-finished one-bedroom suite complete with a kitchenette, living room, bedroom, and a second 4-piece bathroom. Also downstairs are a shared laundry area, a large storage room, and a workshop. Outside, you'll enjoy a beautifully landscaped, fully fenced backyard with raised garden beds, a large detached garage, tool shed, and garden shed, providing plenty of storage and space for hobbies. Relax on either the welcoming front deck or the private back deck while enjoying this exceptional property. THIS HOUSE WAS DESIGNED FOR THE PET LOVERS AS GATES ARE INSTALLED ALL OVER! This versatile home offers comfort, character, and endless possibilities in a desirable Moncton neighbourhood. A wonderful opportunity for families, multi-generational living, or buyers seeking additional income potential. Schedule your private viewing today! (id:61088)