Business facility with living spaces, Beautiful home and managed 163 acre farm near Chipman, NB. Currently, operating Big Sky Ventures, a certified organic sea-buckthorn berry orchard and licensed cottage winery, is New Brunswick's only commercial citrus farm. The 3-level 4700 sq. ft rustic lodge has 5 bedrooms, 2 full baths, processing, cold storage, lounge/display area and a separate huge outbuilding with dedicated freezer/processing room. Possibilities are endless. 6000 berry trees with potential for more, 50 acres of hay fields, approximately 8000 softwood trees that are over 35 years old, maple trees, walking trails, irrigation ponds, springs and McKinney Brook. Sea buckthorn berries are is one of the worlds 5 true super fruits. Currently no zoning regulations. Tons of road frontage with potential to subdivide into building lots. 3D tour and walk thru video available. (id:61088)
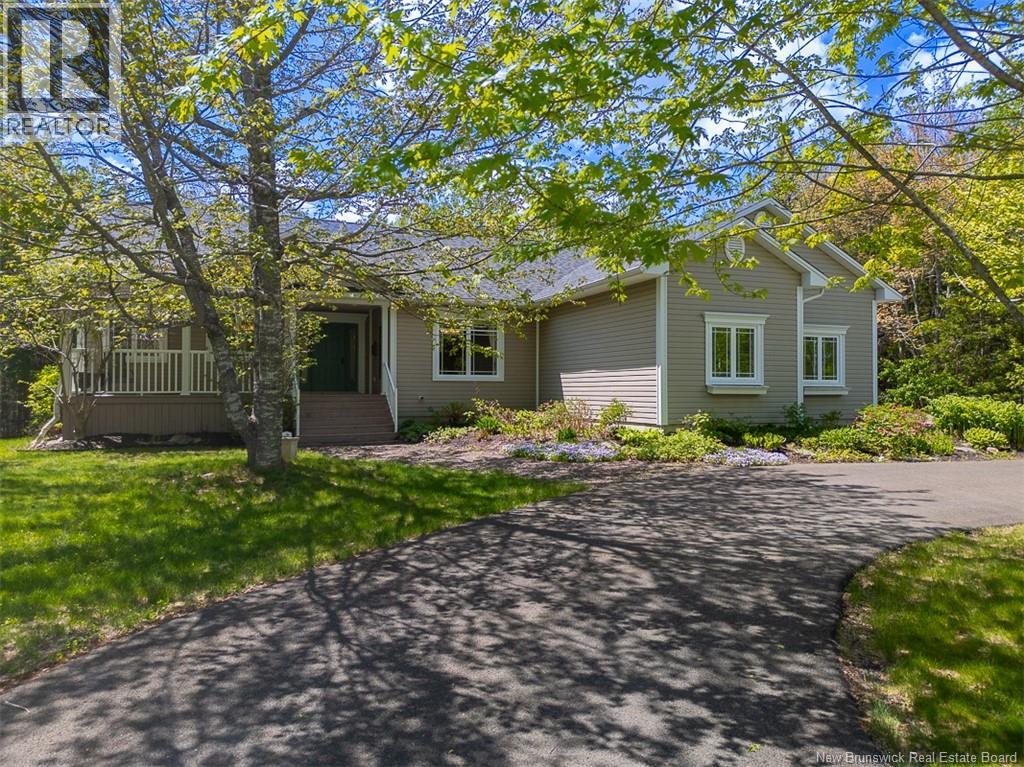
Nestled in the desirable Eaglewood community, this spectacular 4-bed, 3-bath bungalow is far more than just an executive house. It is the sophisticated backdrop for your familys next chapter. With elegant design & effortless functionality, it invites a lifestyle where you can live comfortably, entertain, & savour the quiet moments in between. It features custom millwork & built-ins to the in-floor heating. The open concept great room overlooks the backyard. The living room offers built-in TV console & a propane fireplace in a custom mantle. Whether you are hosting a lively game night or settling in for a quiet evening, the ductless heat pump & in-floor heat ensure comfort year-round. Directly adjacent, the kitchen transforms meal preparation into a joyful experience rather than a chore. Every detail here has been thoughtfully engineered, from the pot filler over the stove & the custom spice drawers to the elegant glass-front cabinetry. A granite topped island & large pensinsula with a breakfast bar add extra work space. For casual daily dining, a bright eating nook sits surrounded by windows, offering direct access to one of the property's highlights: the 3-season sunroom. When the occasion calls for more space, the formal dining room at the front of the home sets a sophisticated stage. With a split layout, one side of the home houses the side-load garage, laundry/mudroom, full bathroom & a bedroom. On the opposite side lies the primary suite, offering a propane fireplace, impressive walk-in closet with custom built-ins & a luxurious ensuite bathroom with a walk-in shower & soaker tub. The finished lower level adds further versatility. A large family room, 2 more spacious bedrooms (with walk-in closets), a full bathroom & great storage complete this level. The lifestyle continues outside, with beautiful curb appeal, a new deck, storage shed & paved circular driveway. Ultimately, 49 Starling Crescent is more than just a place to live: it's a home to be proud of. (id:61088)
Spacious 2-storey home offering 6 bedrooms plus a walk-out one-bedroom in-law suite, making it ideal for a large or multi-generational family, or for potential rental income. The property features a 22' x 24' attached front double garage, an additional 20' x 40' attached rear garage, and a generous 40' x 50' paved parking area behind. Exterior finished in durable CanExel siding, two recently installed heat pumps, and two separate electrical entrances. Beautiful hardwood and ceramic flooring, wide crown mouldings, and a stunning foyer with a hardwood staircase, wrought iron balusters, and an open balcony create an elegant first impression. The formal living and dining rooms are separated by a striking three-sided cultured stone propane fireplace. The renovated kitchen features updated cabinetry, a large centre island with a quartz countertop, and black granite countertops throughout. French door lead to the patio and a bright four-season sunroom, while the inviting family room is conveniently located just off the kitchen. Upstairs, the spacious primary suite offers a private ensuite complete with a Jacuzzi tub and heated ceramic floors. Additional features include a built-in 4-channel surround sound system throughout the home. The walk-out in-law suite offers one bedroom, durable laminate flooring, a private interlocking brick patio entrance, and its own separate paved parking area. Outside, the large level lot enjoys ideal southwest exposureperfect for adding a pool. The private backyard backs onto a protected greenbelt with a city-maintained walking trail. Retaining walls were redone in the summer of 2026, and the home has benefited from numerous upgrades completed over the past year. Book your private showing today! (id:61088)
Located in Chamcook, a friendly suburb of St. Andrews, with frontage on the highly sought after Chamcook Lake, is one of the most interesting and spectacular properties in the area. On a nicely wooded lot of approximately 9.6 acres, in a quiet country setting minutes from downtown St. Andrews By the Sea, is the property that was once the Atlantic Salmon Federation Welcome Center. The property consists of three major buildings and a large shed built along the edge of Chamcook Stream with the property extending south to the 127 and north to Chamcook Lake. The buildings, post and beam construction, are simply stunning with their exposed beams, cathedral ceilings, hardwood floors, and beautiful trim and moldings. Each building has a substantial footprint and show very well. The location, only steps to the public lake access is excellent, famous for it's cool clear water-perfect for light boating, fishing and swimming. The nine acres with mature trees provides substantial privacy, as well as opportunity for future expansion if desired. The potential for this property is unlimited having road frontage on the 127, Chamcook Lake #1 Road and Rankine Mill Road. Most recently the property has been used for Special Events, such as weddings and Lobster Bakes. While the property is an excellent venue for this application, it could certainly be adapted to other applications. This is an exceptional opportunity to purchase something so unique and special so close to St. Andrews. Call today! (id:61088)
Located in Chamcook, a friendly suburb of St. Andrews, with frontage on the highly sought after Chamcook Lake, is one of the most interesting and spectacular properties in the area. On a nicely wooded lot of approximately 9.6 acres, in a quiet country setting minutes from downtown St. Andrews By the Sea, is the property that was once the Atlantic Salmon Federation Welcome Center. The property consists of three major buildings and a large shed built along the edge of Chamcook Stream with the property extending south to the 127 and north to Chamcook Lake. The buildings, post and beam construction, are simply stunning with their exposed beams, cathedral ceilings, hardwood floors, and beautiful trim and moldings. Each building has a substantial footprint and show very well. The location, only steps to the public lake access for Chamcook Lake is excellent, famous for it's cool clear water-perfect for light boating, fishing and swimming. The nine acres with mature trees provides substantial privacy, as well as opportunity for future expansion if desired. The potential for this property is unlimited having road frontage on the 127, Chamcook Lake #1 Road and Rankine Mill Road. Conversion to a residential application with additional rooms for family or guests is one of the many ways this property could be utilized. This is an exceptional opportunity to purchase something so unique and special so close to St. Andrews. Call today for more information or to schedule a private viewing! (id:61088)
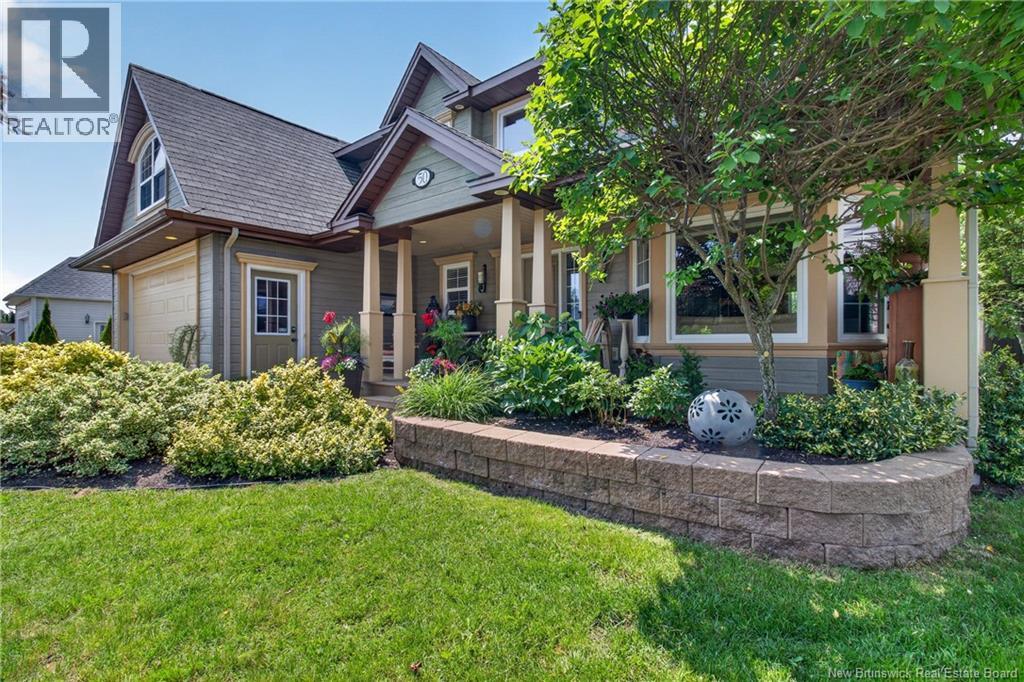
Welcome to this beautifully designed & impeccably maintained single-family home nestled on a gorgeous landscaped lot with a private backyard. This impressive home offers an abundance of space for family living & effortless entertaining. The bright, welcoming foyer leads to the impressive open-concept main level. The spacious living room features a propane fireplace, with the dining area flowing seamlessly into the stunning kitchen. The kitchen showcases a large centre island, quartz countertops, attractive backsplash, modern vented-out hood range, USB outlets, & a cleverly concealed walk-in pantry. A den/office, convenient powder room, & well-appointed mudroom with built-in shelving provide added versatility & organization. Upstairs, the luxurious primary suite offers a tasteful tray ceiling & an impressive ensuite featuring his & her sinks, a relaxing soaker tub, separate shower, & oversized walk-in closet complete with a stylish barn door. Three additional generous bedrooms, a spacious 5-piece family bathroom with double vanity, & a separate laundry room with sink complete this level. The fully finished basement expands the living space even further with two egress-compliant bedrooms, including one with a walk-in closet, while the second is generously sized & could easily serve as a home gym, hobby room, or guest space. The impressive family room is roughed-in for a projector, creating the perfect home theatre area, & a 4-piece bathroom for convenience. An attached 3-car garage & paved triple driveway for lots of parking & storage. This exceptional executive home offers the perfect combination of elegance, space, comfort, & privacya truly impressive property designed for those who appreciate the finer things in life. (id:61088)
LOVE WHERE YOU LIVE Incredible 1 Level Living Offers Picturesque Water Views Of The Shediac River, Boating, Beach, Fishing, Relaxing In Your 20 x 40 Inground Pool and Much More. Open Concept Main Living Area Highlighted By An Impressive Great Room With Propane Fireplace, An Entire Wall of Windows and Cathedral Ceiling Which Is Sure To Impress. Adjacent Is A Very Spacious Dining Area, and Stylish White Kitchen. There Are Three Bedrooms, Including The Primary Which Has Direct Access Out To The Deck and Pool. The Main Bathroom Features A Double Vanity With Granite Countertop, Separate Tiled Shower and Soaker Tub, There Is A Second 3 Piece Bathroom With Glass Shower, and A Tastefully Appointed Powder Room Off The Front Entry With Vessel Sink and Granite Top. Laundry Room Includes A Wash Basin, Upper Storage Cabinets, Space For A Small Deepfreeze, All Ideally Behind A Pocket Door. Oodles of Closet Space and Storage Options, Whether In The Bedrooms Or A Step-In Pantry Off The Hall. Enjoy Loads of Natural Light and Beautiful Scenery Through All Of The Oversized Windows. In-Floor Radiant Heat Throughout and A Ductless Heat Pump Provides Efficient Heat and A/C. Outside There Is A Quality Pool Shed and Another Big Storage Shed With Loft. Breathtaking Sunsets and Sunrises, Plus Your Close To Shediac (10 min) and Moncton (15-20min). THERE ARE VERY FEW OPPORTUNITIES LIKE THIS ONE THAT COME AROUND, BOOK YOUR PRIVATE TOUR TODAY BEFORE ITS TOO LATE (id:61088)
A rare opportunity to own a beautifully renovated riverside property with privacy, space, and endless potential. Set on approximately 59.60 acres with roughly 2,000 feet of frontage on the Digdeguash River, this property consists of three parcels of land, one of which was purchased after the initial home purchase, adding even more value and opportunity. The main level features a spacious eat-in kitchen, comfortable great room, two bedrooms, a full bathroom, and a laundry area with potential for an additional bedroom. Step outside to the side patio and hot tub area, where you can relax and enjoy the peaceful sound of the nearby stream. The lower level offers a self-contained walk-out apartment with one bedroom, a bright living room, large kitchen, and combined bathroom/laundry area. This space is ideal for extended family, guests, multi-generational living, or potential rental income. The home includes wood stoves on both levels, a heat pump on the lower level, and a generator panel. Separate hydro meters service the outbuildings, adding flexibility for future use. Outbuildings include a heated barn/shop, a large roadside building with potential for a farm stand, market space, workshop, studio, or home-based business, a cattle barn, tarp barns/sheds, and a spacious machine shop with in-floor heat and RV-ready electrical hookups. Whether you are looking for a private homestead, hobby farm, business opportunity, or peaceful riverside retreat, this property offers incredible versatility in a beautiful natural setting. (id:61088)
Location, Location, Location! Beautifully custom designed and built in 2020, this impressive 6-bedroom, 3.5-bathroom home offers approximately 3,900 sq. ft. of finished living space, combining quality craftsmanship, thoughtful design, energy efficiency, and an exceptional location.The spacious foyer and warm, inviting feel of the home make an immediate impression. White matte maple flooring flows throughout the main floor, complementing the bright,open living space. The heart of the home is the spacious kitchen, thoughtfully designed for both everyday family life and entertaining, with quartz countertops and a full pantry offering plenty of prep and storage space. Quartz countertops continue throughout the bathrooms. The main level offers an incredibly functional layout with four bedrooms, 2.5 bathrooms, and a convenient laundry room. The primary suite is a relaxing retreat with a generous walk-in closet and private ensuite. Downstairs, the beautifully finished lower level offers exceptional space and flexibility with two additional bedrooms, a full bathroom, gym,large family room for entertaining,and abundant storage,making it ideal for growing families, overnight guests, hobbies, or entertaining. Step outside and enjoy the added privacy of a greenbelt along the backyard and an attached double garage provides plenty of everyday convenience.Other features include Class 4 home energy efficiency, R10 exterior foam insulation beneath the siding, triple-pane windows, a durable metal roof, and a ducted Trane heat pump system providing efficient heating and cooling. The home has also been radon tested with safe results, while a generator panel provides additional peace of mind.And the location is hard to beat! Within walking distance to a French daycare, schools (including Ecole L'Odyssee, around the corner!), 3 minutes from Costco and approximately 6 minutes from Université de Moncton, with walking trails nearby. This is a home designed to be enjoyed for years to come! (id:61088)
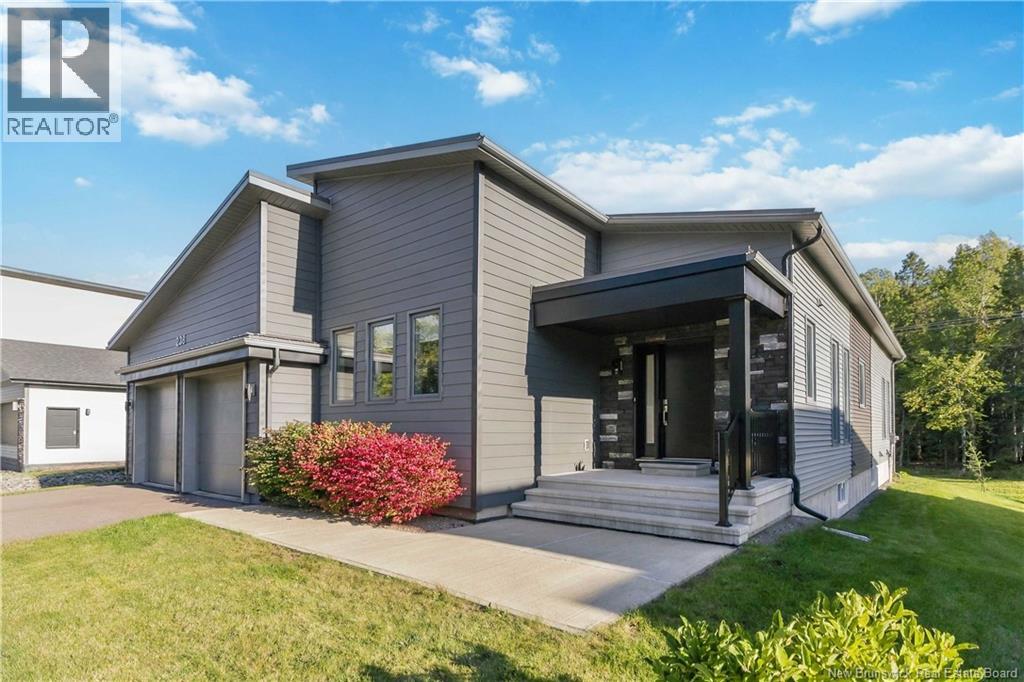
Welcome to this stunning bungalow, thoughtfully designed with style, comfort, and versatility in mind. Featuring 9ft high ceilings throughout, extra soundproofing between bedroom walls, and exceptional attention to detail throughout, this home offers an impressive blend of functionality and modern living. The main floor showcases a bright, spacious open-concept living area centered around a dream kitchen that is truly straight out of a magazine. Beautiful waterfall quartz countertops create a striking focal point, while the generous layout makes entertaining family and friends effortless. The welcoming foyer provides plenty of space for guests and flows seamlessly into the heart of the home. Down the hall, you'll find the luxurious primary suite, complete with a stunning 4-piece ensuite and a spacious walk-in closet designed to meet all your storage needs. Two additional bedrooms and a well-appointed 4-piece main bathroom complete the main level. The fully developed basement adds exceptional versatility and offers potential for an in-law suite or additional living space. With plumbing already in place for a future kitchenette, the possibilities are endless. The lower level features a spacious family room, three additional bedrooms, a 4-piece bathroom, a 2-piece bathroom, and a dedicated laundry area. Outside, the thoughtful design continues with a covered front porch, the perfect spot to enjoy your morning coffee or unwind with an evening beverage. This is a rare opportunity to own a beautifully designed home with incredible flexibility for growing families, multi-generational living, or those looking for additional space. Don't miss your chance to make this exceptional property your own, contact your REALTOR® today to learn more or schedule your private viewing! (id:61088)
Welcome to this one-of-a-kind brand brand-new, built property! This 8,674 sq.m. lot with panoramic mountain views offers a meticulously maintained bungalow and a large detached garage, workshops, storage buildings, AND MORE! The main residence offers an open-concept layout with a modern kitchen with an eating area, a huge walk-in pantry, a living room, and 2 generously sized bedrooms with double clothes closets. Enjoy the spacious bathroom with a laundry area showcasing lots of extra storage and counter space. It offers a heat pump, central air conditioning, and heat. Wheelchair access throughout. Hook-up for generator available. The exterior of this property has been thoroughly manicured and has lots of space for summer entertaining! An attached insulated & heated double-car garage (30x30) with inside/exterior entry and epoxy finished floors for easy maintenance. The paved driveway wraps around a separate detached garage (120x34) offering a 14ft high automatic door and 2 other 12 ft high automatic doors. It's also insulated and heated with oil, a wood furnace & mini split heat pump. In addition, there is a large storage building (50x20 + 10x40) that is ideal for storing recreational vehicles. Contact for more details. (id:61088)
Built in 2020 with exceptional attention to detail, this stunning custom home with beautifully finished living space packed with upscale features and modern design. From the moment you step inside, the quality craftsmanship and stylish finishes are impossible to miss. The bright open-concept main floor features gorgeous hardwood flooring, heated ceramic tile, and a show-stopping kitchen complete with custom cabinetry, open shelving, built-in stainless-steel appliances, and a large island with cooktop perfect for entertaining. The living room showcases a dramatic floor-to-ceiling electric fireplace while the dining area leads to an incredible two-tier patio featuring a custom wet bar, built-in BBQ area, and outdoor entertainment space. The spacious primary suite offers custom built-ins, a walk-in closet, and a beautiful ensuite with luxurious soaker tub and stand-alone shower. Two additional bedrooms with custom built-in beds and cabinetry, a full bath, laundry room, pantry space, and access to the attached triple-car garage complete the main level. The fully finished lower level adds even more functional living space with walk-out access, a large family/games room with wet bar and electric fireplace, an additional bedroom, office/storage area, half bath, and access to the lower-level garage. Outside, the property continues to impress with tasteful landscaping, a heated and insulated 34x30 workshop, and a massive 20x50 heated RV garage. A rare opportunity to own a truly impressive property where style, comfort, and functionality come together seamlessly. (id:61088)