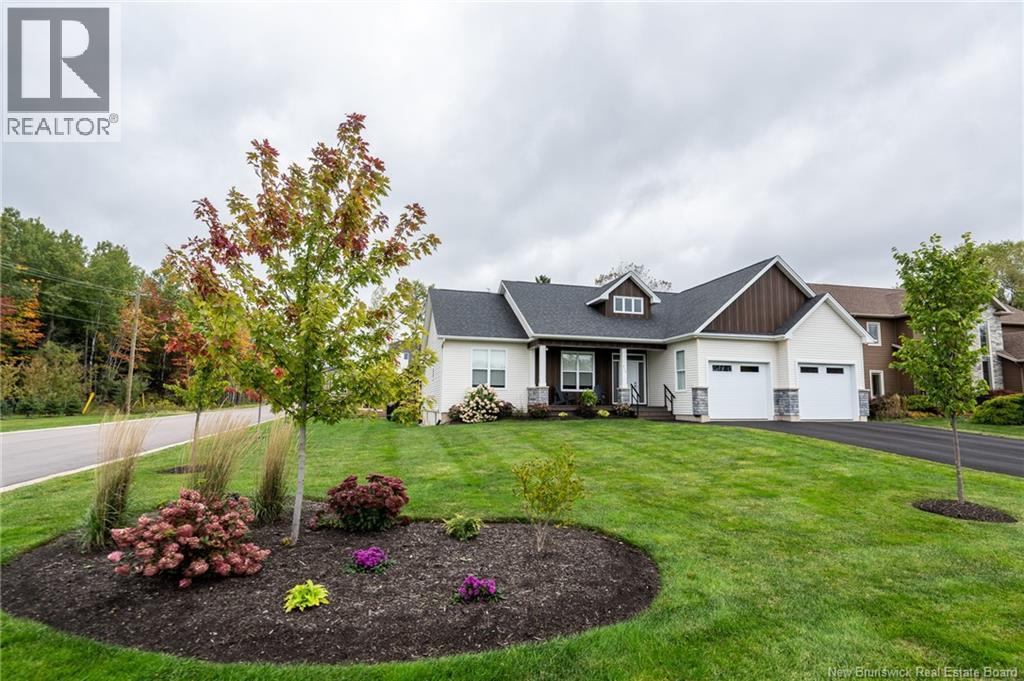
Nestled in the heart of Moncton North, this executive home is a rare gem that seamlessly combines timeless elegance with modern convenience. Professionally landscaped and enhanced with an irrigation system and enchanting landscape lighting, this residence welcomes you with a grand foyer featuring vaulted ceilings and a dramatic staircase. The main floor boasts a formal living room with a cozy fireplace, a formal dining room with its own fireplace, and a gourmet kitchen equipped with heated floors, a double wall oven, a gas range stove with an industrial hood range, a 2-drawer dishwasher, and a center island with a prep sink, all complemented by quartz countertops and high-end finishes. The open-concept design extends to the main-floor family room with a gas fireplace and a south-facing 4-season room. Upstairs, discover a pristine main 4pc bath, two large stately bedrooms, and a Royal master bedroom with a separate shoe/purse closet, ensuite with a corner tub, steam shower, double vanity, and your personal dressing room. Outdoors, a cedar deck, a pergola, gas hookup for BBQ, a hot tub and interlocking walkways create an idyllic retreat and relaxation. Additional features include 9-foot ceilings, remote-controlled window coverings, a security system, and convenient basement access from the garage. This property offers an exceptional blend of luxury and comfort for discerning buyers seeking an elegant yet functional home in Moncton North. Contact your favourite REALTOR® for your appointment to view. (id:61088)
3 Bedroom4 Bathroom4,440 ft2
Platinum Atlantic Realty Inc. Colliers International New Brunswick
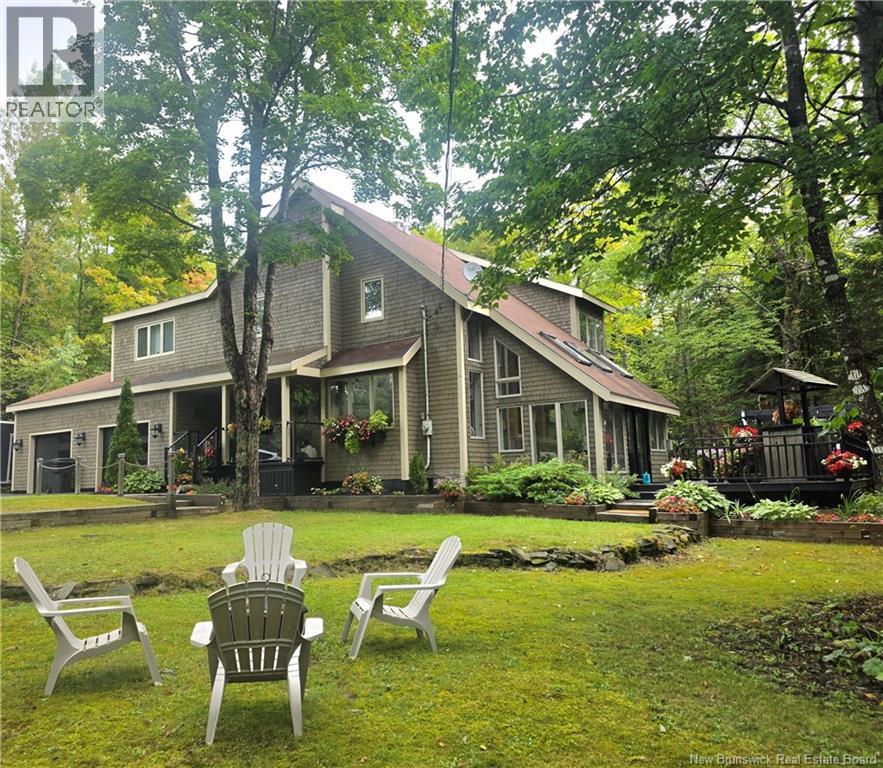
Architect designed & truly one of a kind, this spectacular 2.6 acre property offers complete privacy, generous, paved parking & room park a camper. Nestled among mature trees, it feels like a private retreat while offering a remarkable home designed to bring the outdoors in. The open-concept main level features soaring 19-foot ceilings, exposed post-and-beam accents & sunken living room. The modern kitchen showcases custom cabinetry & is complemented by a oversized walk-in pantry with matching cabinets & quartz countertops. A separate sunroom, surrounded by a bank of floor-to-ceiling windows, offers a peaceful place to enjoy the natural setting. Skylights & passive solar heat add to the homes distinctive character. A split staircase separates the upper-level sleeping areas. One wing offers two generous bedrooms & full bath. The other includes a third bedroom, loft space, overlooking the main level, & full bath with laundry & cheater access to the impressive primary suite closet. The loft could be enclosed for fifth bedroom. The spacious primary suite features a fireplace, built in bookshelves, a walk-through closet, a separate dressing room & a well-appointed ensuite with a Jacuzzi tub and stand-up shower. Basement has a large family room, 3 storage rooms & even an 8x8 walk-in cedar closet. A welcoming porch, expansive decks & a hot tub create an inviting outdoor oasis for relaxing or entertaining in complete privacy. The huge, double car garage has plenty of room for your vehicles & toys, & includes a workshop room. * VENDOR IS A LICENSED REALTOR® IN THE PROVINCE OF NB (id:61088)
MAIN LEVEL IN-LAW SUITE / ENERGY EFFICIENT // Welcome to 11 Amber Ridge Court, an exceptional custom-built home offering the perfect blend of luxury, privacy and multi generational living on a beautifully private 1.43-acre lot just minutes from Moncton. Designed with flexibility in mind, this rare property features a fully self-contained, main level in-law suite built to code with enhanced soundproofing and a complete 400AMP electrical system. Complete with soaring cathedral ceilings, granite countertops, a bright open concept living area, full kitchen, spacious bedroom, large accessible bathroom with oversized walk-in shower, private entrance and its own outdoor living space, it provides true independence while remaining connected to the main home. The main residence offers approximately 2,800 sq ft of above grade living space with four generous bedrooms, two full bathrooms, a convenient half bath, a spacious mudroom off the attached double garage, and an inviting open concept kitchen (Quartz Countertops), dining and living area perfect for entertaining or everyday family life. The large partially finished basement with bathroom rough-in offers endless possibilities for additional living space, bathroom, a home theatre, gym, games room or future bedrooms. Efficient year round comfort is provided by a central heat pump with air conditioning. Outside, enjoy a large paved driveway with abundant parking, separate outdoor living areas for both residences, and an expansive backyard with plenty of room for a detached garage, pool or workshop. Combining exceptional craftsmanship, privacy and versatility, this one-of-a-kind property is ideal for extended families, aging parents, caregivers or anyone seeking flexible living in one of Berry Mills' most desirable locations. (id:61088)
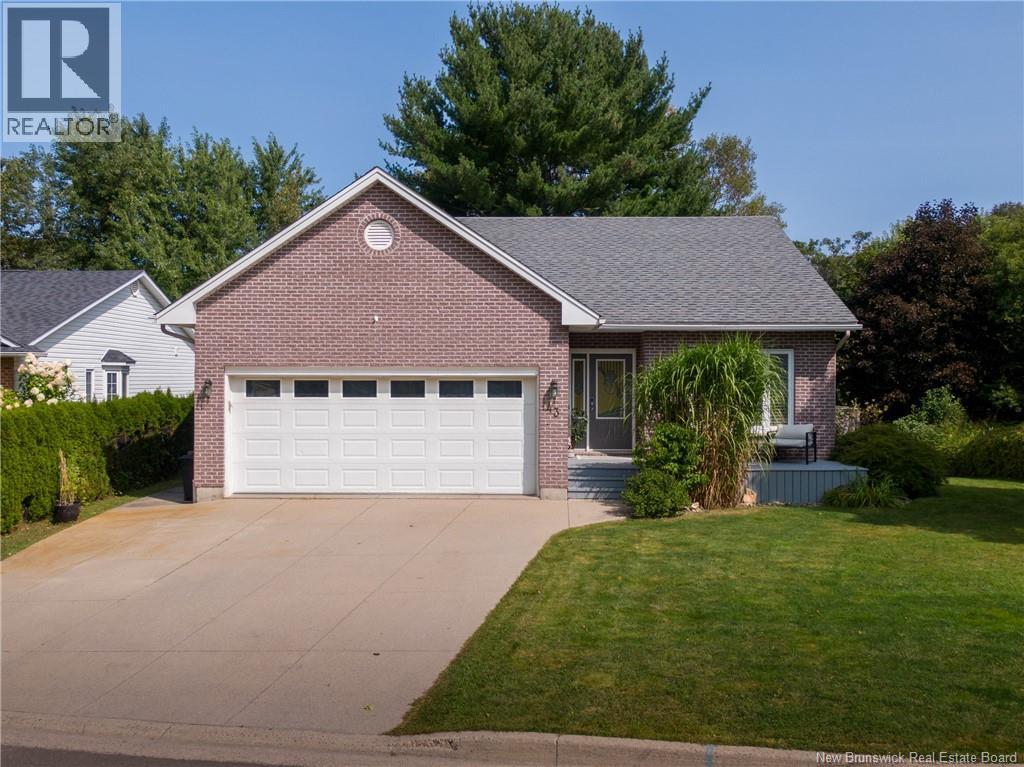
Tucked away on a quiet court in the established Garden Place neighbourhood, this 3+1 bedroom home offers a peaceful setting, close proximity to Garden Creek School, and direct access to Frederictons scenic walking trails from the backyard. Lovingly cared for by the same owners for more than 20 years, the home offers comfortable one-level living with the added bonus of a fully finished walk-out basement, while being just minutes from both downtown and uptown. The generously sized primary suite features a walk-in closet and an updated ensuite with a relaxing jetted tub. The kitchen is designed for gathering, with granite countertops, a large sit-up island, and plenty of space for a dining table and family room. A separate living room provides added flexibility as a quiet sitting area, TV room, or play space. Large windows throughout the home take full advantage of the mature trees and private setting, bringing the beauty of the outdoors inside. Downstairs, the fully finished walk-out basement offers a spacious recreation room, an additional bedroom, full bathroom, and plenty of storage-ideal for guests, hobbies, or family living. A large two-car garage adds convenience and even more storage. A well-maintained home in a sought-after neighbourhood, offering space, flexibility, trails at your doorstep, and an excellent location close to schools, shopping, amenities, downtown, and uptown Fredericton. (id:61088)
FULLY FURNISHED EXECUTIVE HOME FOR SALE. Welcome Home...As you drive past the gates and along the paved driveway, you are greeted by a stunning custom-built home surrounded by park-like landscaping. Mature perennial gardens showcase a beautiful array of flowers and trees, creating a peaceful, private retreat. Step inside to a spacious foyer filled with natural light, leading to a bright living room with an electric fireplace, a formal dining area, and a welcoming eat-in kitchen. The kitchen offers ample cabinetry, a sink overlooking the backyard gardens, and patio doors opening to a multi-level deck with pergola-perfect for entertaining or relaxing. A powder room and access to the attached double-car garage complete the main level, which features elegant crown moulding throughout. A beautiful staircase with a large landing window overlooking the gardens leads to the upper level. Here you will find a primary suite with a walk-in closet and ensuite bath, plus two additional spacious bedrooms with large closets and a full bath. The finished basement features home theatre room with surround sound system, two additional rec areas, a spare room (not egress window), and laundry & storage. Attention to detail continues outside with cement walkways around the home and charming paths winding through the flower gardens. ***Move in ready...All furniture and lawn care equipment included.*** This could be your dream home - call today to arrange a private viewing, you will fall in love! (id:61088)
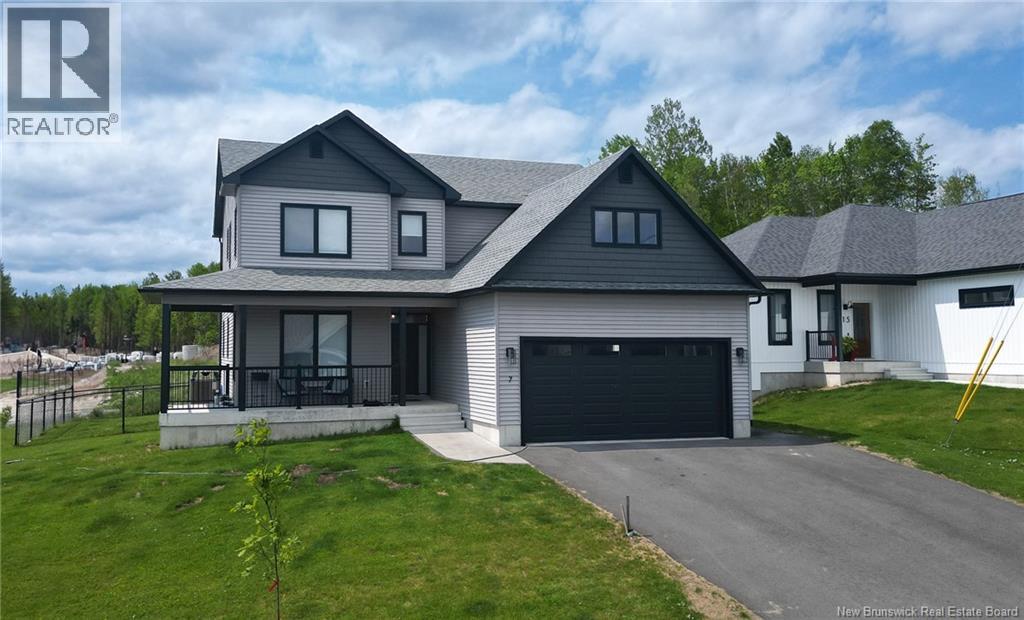
Welcome to 7 Aurora Street, a beautifully designed home on a desirable corner lot in sought-after Brookside West. Offering 6 bedrooms, 3.5 bathrooms, an unfinished bonus room above the garage, and an additional flex space ideal for a home office, den, nursery, or extra bedroom, this home provides exceptional space for modern family living. The bright, open-concept layout features high ceilings, large living spaces, and stylish modern finishes throughout. The kitchen, dining, and living areas flow seamlessly together, making the home perfect for both everyday living and entertaining. An oversized kitchen island provides ample space for meal preparation, casual dining, and gathering with family and friends. Built with comfort and efficiency in mind, the home features an ICF basement, a full forced-air heat pump system, a dedicated 240-volt circuit for a level 2 EV charging station, generator hookup, and an energy-efficient 8-person hot tub. Enjoy added luxury with heated floors in all three full bathrooms, while the convenience of two laundry hookups (one on the second floor and one in the basement) offers flexibility for busy households. Step outside to a fully fenced backyard, perfect for children, pets, and outdoor entertaining. Located in the popular Brookside West community, you'll enjoy easy access to parks, walking trails, schools, shopping, and recreation. Combining space, quality, versatility, and energy-efficient features, this is a home you'll be proud to call your own. (id:61088)
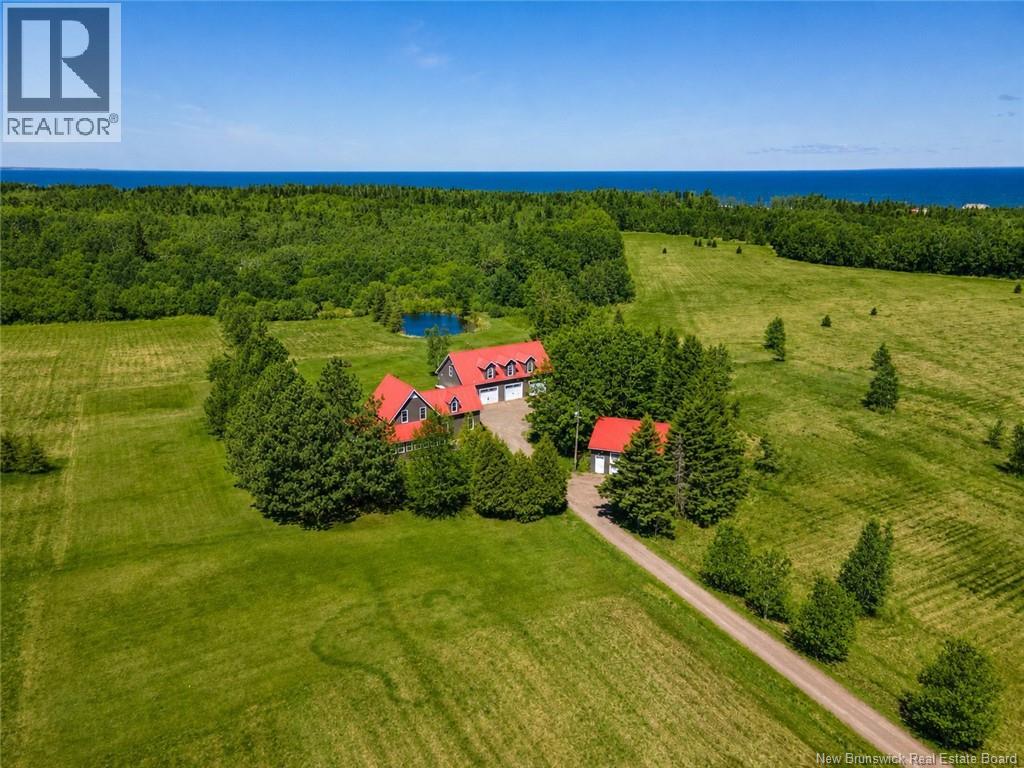
Private. Pristine. Paradise. Here is the needle in a haystack and here she is in all her glory! Tucked away on 63 acres, nestled in mature trees, with a picturesque pond. This thoughtful layout impresses at every turn. Welcomed into a sunroom (possible bedroom),then a large kitchen/dining with high-end appliances, granite counters and adjoining office area w/built-in desk area; and another entrance to a large deck for convenient outdoor bbq area and close proximity to your 3 car garage featuring a second story guest house. The main house provides a bright and spacious living room with soothing nature views and a lovely 3pc bath & laundry complete the first floor. The 2nd floor offers a 4-piece luxury bath with heated floors, 2nd bdrm, and a large primary with an attached versatile space that can serve as a nursery/dressing room/sitting room. The garage interior and a 215 sq ft room are both fully finished, and the upstairs Cape Cod-style guest house has 2 bdrms, a 3 pc bath, and a full kitchen with nice finishes, a mini-split, and a beautiful deck overlooking nature and your property. Meticulously and COMPLETELY redone in 2017 with metal siding and roof, offering separate wells and septic for the main/guest houses as well as Vermont casting stoves in each, composite decking and the comfort of central air heating and cooling as well as an auto propane-powered generator. Bonus - large barn/garage 28x32. Move into quality and excellence. *One virtually rendered photo included. (id:61088)
A distinguished address 316 Yvonne St., thoughtfully connected to everything Dieppe has to offer. Set on a landscaped 1,974 square-metre corner lot in Dieppe's sought-after Fox Creek Golf Community, 316 Yvonne St. pairs architectural character with the ease of bungalow living. Built in 2017, this executive residence offers approximately 3,710 sq ft. of finished space, including a 1,144 sqft. lower level. Four bedrooms and three full bathrooms. Coffered ceilings, recessed lighting, hardwood and ceramic floors define the open main level. A contemporary linear fireplace and integrated television feature anchor the living room, while the kitchen offers quartz countertops, an oversized island, walk-in pantry, added upper cabinetry, backsplash and a new double-oven stove. The adjoining dining area opens to a four-season sunroom with remote activated blinds and tranquil backyard views. The main-floor primary suite includes a walk-in closet and five-piece ensuite with double vanity, soaker tub and separate shower. Two additional bedrooms, a four-piece bathroom and laundry complete this level. Downstairs, a spacious family room, fourth bedroom and four-piece bathroom offer flexibility for guests, recreation or home office. Upgraded landscaping, a refreshed fenced yard and patio create an inviting outdoor retreat. An attached double garage and double paved driveway provide convenient parking and storage. A ducted heat pump with central air conditioning, forced air and electric baseboard heating, and air exchanger support year-round comfort. Close to golf, trails, schools, shopping and dining, with convenient access to Greater Moncton, this thoughtfully appointed home offers refined living in an established golf community. Contact your REALTOR® for a private viewing! (id:61088)
Welcome to 21 Allée Alyre in Bouctouche, a stunning contemporary-style home built in 2021 and set on a beautifully landscaped 1-acre lot with breathtaking unobstructed WATER VIEWS! Stamped concrete walkways and patio areas wrap from the front entrance around the sides of the home, adding to its impressive curb appeal. The main floor features a bright foyer, a combined laundry and 2-piece bath with industrial-style sink, built-in storage, and hanging space, along with a spacious bedroom. Upstairs, 9-foot ceilings throughout and a cathedral ceiling in the living room enhance the open-concept layout filled with natural light from expansive windows and two sets of patio doors overlooking the water. The living room features a shiplap electric fireplace with a rustic wood mantle and opens to a shared balcony with the 4-season sunroom. The sunroom includes its own electric fireplace and convenient office nook. The modern kitchen offers ceiling-height white cabinetry, granite countertops, stainless steel appliances, farmhouse sink, and a large island with breakfast bar. The dining area is surrounded by windows showcasing the breathtaking views. The primary suite features a walk-in closet and mini split, while the luxurious 4-piece bath includes granite countertops, dual sinks, and a tiled glass shower with rain showerhead, detachable wand, niches, and a large feature window. A third bedroom completes this level. The heated attached double garage offers epoxy floors, mini split, built-in bar, screened overhead doors for the summer, and an additional 7x7 side overhead door for added convenience. Outside, enjoy the fenced backyard with a two-tier deck, baby barn, stone fire pit, and incredible scenery. A rare opportunity to own a modern, move-in-ready home with breathtaking water views in one of Bouctouches most beautiful settings!! (id:61088)
Welcome to peaceful country living, minutes from the city. This to be built Craftsman-style bungalow offers the perfect balance of privacy, and comfort and located less than 15 minutes from Fredericton. The thoughtfully designed main level features bright, open-concept living with a spacious great room, kitchen, and dining area enhanced by abundant natural light. The kitchen offers a large island, ample cabinetry, and a walk-in pantry, ideal for everyday living and entertaining. Just off the dining area, a rear deck extends the living space outdoors, creating the perfect place to relax and take in the surroundings. The primary suite includes a walk-in closet and a well-appointed ensuite with dual vanities and a custom tile shower. Two additional bedrooms and a full bathroom are positioned in a split-bedroom layout for added privacy. A functional mudroom connects directly to the attached double garage. The basement is unfinished with excellent potential. Photos are Simulated. HST Rebate Back to Builder. Vendor is related to listing agent who is a Licensed REALTOR® with Province of New Brunswick. (id:61088)
Welcome to peaceful country living just minutes from the city. This beautifully designed new construction bungalow offers the perfect balance of privacy, comfort, and convenience, located less than 15 minutes from the heart of Fredericton while enjoying the tranquility of a scenic rural setting. Set on a beautiful property with a brook running along the rear of the lot, this home is located in the New Maryland school district. The thoughtfully designed main level features bright open-concept living with great room, kitchen, and dining area. The spacious kitchen includes a large island, ample cabinetry, and a walk-in pantry, making it ideal for both everyday living and entertaining. The primary suite offers a walk-in closet and ensuite with dual vanities, while two additional bedrooms and a full bathroom provide comfortable space for family or guests. A convenient mudroom connects to the two-car garage. The walkout basement offers potential for future finished space, including additional bedrooms and rec room. Vendor is related to listing agent who is a Licensed REALTOR® with the Province of New Brunswick. Photos are Simulated. (id:61088)
You can build a beautiful house. You cant build a neighbourhood like this. Kids on bikes, road hockey in the street and games that go until way too late on summer nights. The sports field is practically in your backyard, walking trails are close by and New Maryland Elementary is about a five-minute walk away. Its the kind of neighbourhood where kids actually know the other kids on their street. Built in 2023, the house still feels new, but doesnt feel like your typical new build. Oversized triple-pane windows and 9ft ceilings bring in tons of natural light, with polished concrete floors, in-floor heat, a forced-air heat pump and propane fireplace. The kitchen has floor-to-ceiling cabinetry, quartz countertops, a maple island, induction cooktop, built-in oven and a huge walk-in pantry. The layout is especially good for a family. The primary bedroom, ensuite, walk-in closet and laundry are all on the main floor. Upstairs, engineered hardwood runs throughout, with two large bedrooms with walk-in closets, another full bath, second laundry and a huge family room that could be an office, playroom or eventually the place your teenagers disappear to. Outside, the landscaping is beautiful but easy to maintain, with two patios, a covered front porch, paved driveway and double garage. The corner lot gives you plenty of yard to keep open and social, add some privacy, or do a bit of both. You can change things about a house. You cant create a street where your kids walk outside and already have someone to play with. This is one of those streets. (id:61088)