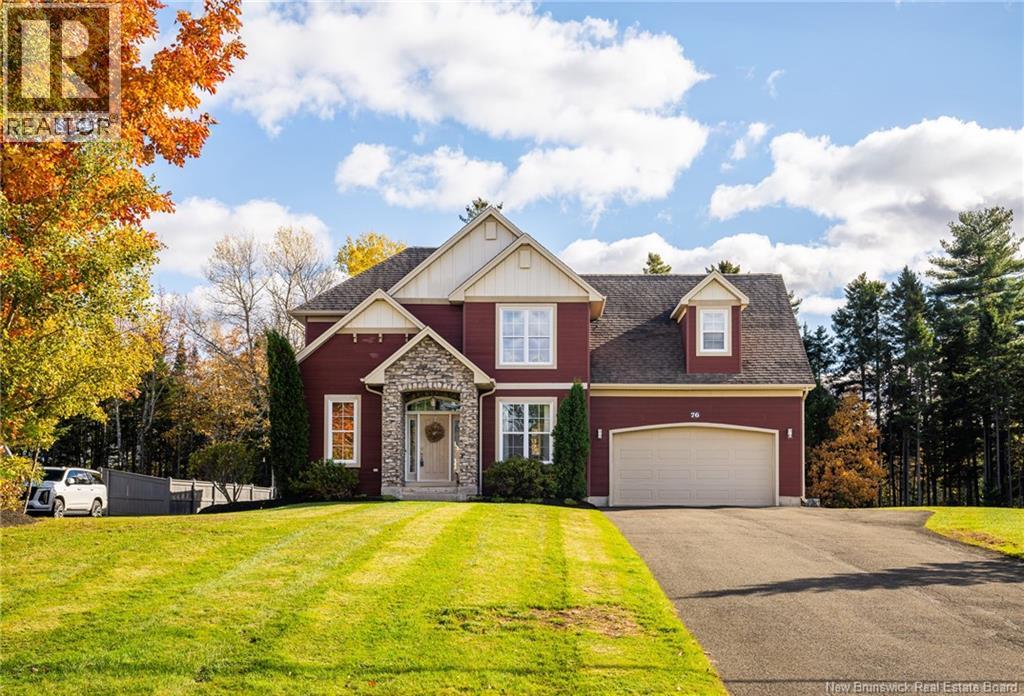
EXECUTIVE TWO-STOREY HOME WITH DOUBLE ATTACHED GARAGE IN THE FOX CREEK GOLF COMMUNITY! Backing onto hole 10 of Fox Creek Golf Club, this well-appointed home offers an exceptional setting and a spacious layout designed for both everyday living and entertaining. The main level features a formal dining room, front office with cathedral ceilings, and well-appointed kitchen with quartz countertops and breakfast nook which overlooks the living room with gaz fireplace. A convenient mudroom and half bathroom complete this level. The striking staircase leads to an open landing on the upper level, where you will find the spacious primary bedroom with a large 5-piece ensuite and walk-in closet, an additional full bathroom, separate laundry room, and two additional bedrooms, including one with a large walk-in closet. The lower level offers even more living space with a family room accented by an electric fireplace, a games room with built-in wet bar, full bathroom, storage, and mechanical room. Additional features include a DUCTED HEAT PUMP, 9-foot ceilings on the main level, and a two-tier back deck with a built-in bar overlooking the golf course. Enjoy executive living in this sought-after golf community! Call your REALTOR® to book your private viewing. (id:61088)
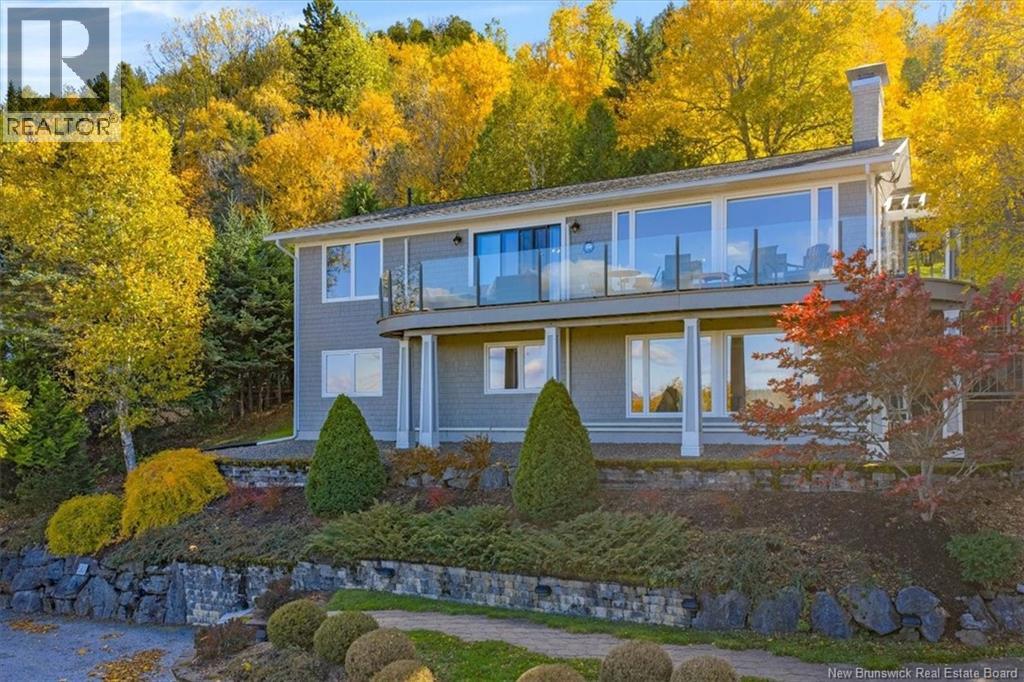
Situated along a quiet road, 50 Beach Road offers a rare private beachfront setting directly on the shores of Kennebecasis Bay. Step out your front door to reserved beachfront, providing effortless, everyday access for swimming, watersports, mooring a boat or a bonfire on the beach. With brilliant westerly sunsets, the home has uninterrupted, 180-degree million-dollar views across the bay stretching across the Kingston Peninsula, Long Island, Rothesay and Kennebecasis Park. Inside this turnkey property, the immaculate 3-bedroom, 2-bathroom layout maintains a bright, inviting atmosphere, enhanced by a 2018 designer-led remodel. For cooler evenings, you can choose between a cozy propane fireplace on the top level and a classic wood-burning fireplace on the lower level. Designed for ultimate relaxation, the custom-finished bathrooms feature glassed-in showers and electrically heated floors, complemented by your very own private 2-person sauna. Balancing privacy with everyday convenience, this exceptional property is located just 5 minutes from the Rockwood Park Golf Course, 7 minutes from the Royal Kennebecasis Yacht Club, and 7 minutes from the Saint John Regional Hospital and university. Uptown Saint John is also just an easy 12-minute drive away. (id:61088)
Quick Closing Available! Welcome to 230 Doreen Crescent, Dieppe, where space, versatility, natural beauty and multi-generational living come together! 7 Bedrooms | 3 Kitchens | 4 Full Baths | 1 Half Bath | 2 Laundry Rooms | Double Garage | In-Law Suite. Set on a beautifully landscaped lot backing onto a greenbelt, this unique property offers privacy, natural light and exceptional versatility. The main house features 3,031 sq. ft., a large front veranda, spacious primary bedroom with private deck and 5-piece ensuite, large kitchen with oversized island, dining area, extra-large living room with double-sided fireplace and half bath. Upstairs are three bedrooms and a 4-piece bathroom. The fully finished basement, offering another 1,134 sq. ft., includes a bedroom, living and dining areas, full kitchen, 4-piece bathroom, bonus room and ample storage, with potential for a second in-law suite. Above the attached double garage, a large in-law suite offers two bedrooms, kitchen, living and dining areas, full bathroom, laundry and private entranceideal for extended family. Features include two ducted heat pumps installed in 2026, an air exchanger, central Vacuflo on every level, hardwood floors in mint condition and shingles replaced approximately 6 or 7 years ago. Enjoy a spacious back deck, private primary bedroom deck, charming French doors, large storage shed and ample parking with a large paved driveway plus an additional side driveway. The main house and in-law suite have separate alarm systems. Conveniently located near golf, shopping, schools, restaurants and everyday amenities. Whether you're looking for a spacious family home or multi-generational living with potential for two in-law suites, this property offers exceptional possibilities in a beautiful natural setting! There is so much to appreciate here! Call or text your favorite REALTOR® today to book your private viewing! Vendor is a relative of the listing salesperson. (id:61088)
WELCOME HOME! This stunning property is sure to impress and offers the perfect setting to create lasting memories with family and friends. Located in one of the area's most sought-after, prestigious neighbourhoods, this home combines exceptional style, comfort, and functionality. From the moment you arrive, you'll appreciate the beautifully landscaped yard and charming covered front porchthe perfect spot to enjoy your morning coffee, rain or shine. Step inside to a spacious foyer that welcomes you into the heart of the home. The bright, open-concept living room features a cozy fireplace and flows seamlessly into the beautiful kitchen, making entertaining effortless. The oversized island is ideal for meal prep, casual dining, or gathering with loved ones, while the walk-in pantry provides plenty of storage for all your needs. The kitchen is truly ""chefs kiss"". The thoughtfully designed main floor offers 3 generous bedrooms and a stylish 4PC bathroom. Just off the kitchen, you'll find a practical mudroom, convenient laundry area, and direct access to the walk-in closet in the primary suite. Privately tucked away from the main living space, the spacious primary bedroom features a large walk-in closet and a luxurious 5PC ensuite, creating the perfect retreat. The home also features tray ceilings and 9ft ceilings throughout. The unfinished basement is a blank canvas, ready to be transformed into additional living space to suit your family's needs. Conveniently located close to shopping, restaurants, parks, Fox Creek Golf Course, and both English and French schools, this exceptional home offers the lifestyle you've been waiting for. BONUS: Electric Vehicle Charger. Don't miss your chance to make it yours! Call your REALTOR® today. (id:61088)
Welcome to 75 Louis A Charles, where coastal living meets exquisite design!! Boasting 3600+ of living space, double attached garage, 3 bedrooms & 3.5 bathrooms, this home has recently gone under extensive renovations. The gourmet kitchen is a chef's dream with stylish & convenient walk in pantry. Equipped with a propane stove, custom cabinets with waterfall quartz countertop and a 6 ft island!! The main living area offers an inviting open concept with well defined spaces displaying beautiful views of the bay. The hallway leads you to sleeping quarters which includes a newly finished spa like bathroom a good sized bedroom and a primary bedroom featuring an ensuite bathroom with jetted tub and walk in closet. The lower level is fully finished and offers a spacious games room, a non-conforming bedroom, wine cellar, mechanical room, workshop with laundry and a half bathroom. The spacious bonus room (a flex space), is located over the garage. Filled with natural light and equipped with a full bathroom, perfect for guests. The fully fenced yard offers privacy with low maintenance gardening so you can fully enjoy and relax! The property also features a large outbuilding, great for storage and hobbies. Steps away from beautiful sandy beaches, this home is a dream! Recent updates include : Roof, floors, heating system, kitchen & appliances, main bathroom, wood stove, landscaping & pergola & fence, all window coverings, light fixtures, generator hook-up and more!!! Call for a viewing! (id:61088)
Welcome to 165 Larochelle! Nestled on a quiet cul-de-sac in the heart of Dieppe, this stunning modern two-storey home sits on a private, treed lot and offers the perfect blend of style, comfort, and functionality. Step inside to an impressive open-concept main floor featuring dramatic cathedral ceilings and a cozy propane fireplace that anchors the bright and inviting living space. The chef-inspired kitchen is truly the heart of the home, complete with a large centre island offering ample seating, a prep sink with butcher block, quartz countertops, double wall ovens, and an abundance of cabinetry. A convenient half bath completes the main level. Upstairs, you'll find a spacious primary bedroom featuring a walk-in closet and a luxurious 4-piece ensuite with a jetted tub. Two additional generously sized bedrooms, a 5-piece family bathroom, and a separate laundry room provide exceptional convenience for everyday living. The fully finished lower level offers even more living space with a huge family room, a fourth bedroom, and a full 4-piece bathroom - ideal for guests, teens, or a home office. Outside, enjoy your own private backyard oasis featuring a heated saltwater pool, a fully fenced yard, and mature trees for added privacy. Additional highlights include a central air heat pump, abundant living space, and an unbeatable location close to schools, parks, shopping, and all amenities. Don't miss the opportunity to make this exceptional property your next home. Call today to schedule your private viewing! (id:61088)
Dont miss this executive bungalow on Still Water Crescent, where neighbourhood connection is part of everyday life. If you have been searching for a home for sale in Garden Creek school zone, 138 Still Water Crescent offers a prime location. Built in 2016, the home boasts a propane fireplace and ductless heat pump for your comfort. Meanwhile, the wired-in generator provides extra peace of mind. Recent renovations include new porcelain floors in the kitchen, a renovated ensuite bathroom, expanded back deck, and more finished space in the basement. Inside, the living room boasts a heat pump, fireplace, and plentiful windows to allow beautiful natural light. This spacious room serves as the homes central hub, with the kitchen and dining area on one side and the bedrooms and bathrooms on the other. the kitchen offers granite counters, tile backsplash, a central island, and new modern flooring. The adjacent dining area features a second heat pump and patio doors to the back deck. This revamped space boasts a covered area and steps down to the hot tub overall, an ideal spot to enjoy the Maritime weather and host loved ones. The main floors three bedrooms are nicely sized, especially the primary. With a walk-in closet and renovated bathroom, the primary bedroom serves as your private retreat. Bathroom renovations include a new tile shower, tile flooring, and a crisp white vanity. For those seeking one level living, the main floor laundry and garage ramp provide enhanced accessibility. However, the finished lower level presents even more storage and living space. The oversized family room is a great spot for the kids to blow off steam with a rec space, theatre room, or whatever your family may need. Conveniently, the half bathroom is situated nearby. This level also hosts 2 more bedrooms (one window may not meet egress). Whether you need extra space for kids, grandkids, or other visitors, this ample layout is ideal. Welcome home! (id:61088)
*** 5 BEDROOM, 4 BATHROOM EXECUTIVE HOME // BEAUTIFUL LANDSCAPING PLUS WOODED BACKYARD PRIVACY // WOOD BURNING FIREPLACE // 2-TIER DECK AND GAZEBO // DOUBLE ATTACHED GARAGE WITH EPOXY FLOOR *** Welcome to 18 Morewood, an exceptional executive home located in Moncton Easts sought-after Fairview Knoll area. This stunning property offers elegance both inside and out with a beautifully landscaped lot backing onto a serene wooded area. The curb appeal is unmatched, featuring INTERLOCKING STONE in front of the double attached garage, EPOXIED WALKWAYS, and meticulous landscaping that sets the tone for the homes interior. Step inside to discover gleaming hardwood and tile floors throughout, complemented by elegant FRENCH DOORS and CATHEDRAL CEILINGS in the FOMRAL LIVING and DINING rooms. The STYLISH KITCHEN boasts an ISLAND, abundant cabinetry, and a COZY DINING NOOK surrounded by windows with direct access to the TWO-TIER COMPOSITE deck built on post techs and overlooking the SECLUDED TREE-LINED BACKYARD complete with a stunning GAZEBO WITH CEDAR INTERIOR. Back inside, a den with a WOOD-BURNING FIREPLACE and fan, CONVENIENT OFFICE, and a 3pc bathroom complete this level. Upstairs, the LUXURIOUS PRIMARY SUITE has been completely reimagined with five-star hotel quality finishes. It features a BALCONY overlooking the backyard, CUSTOM CLOSET, MAKE-UP STATION, MINI-SPLIT, and SPA-INSPIRED 5PC ENSUITE with soaker tub, dual sinks, and custom shower. 2 additional bedrooms, one with a mini-split, and a 4pc bathroom complete the upper level. The fully finished basement offers additional living space, including a huge FAMILY ROOM with a stylish ACCENT WALL, a gym area, 2 MORE BEDROOMS, an extra-large 3pc bathroom, laundry room, and handy cold room. Additional features include central vacuum, air exchanger, and a sprinkler system. With its combination of luxury, beauty, and privacy, 18 Morewood is a rare find in one of Monctons most desirable neighbourhoods. (id:61088)
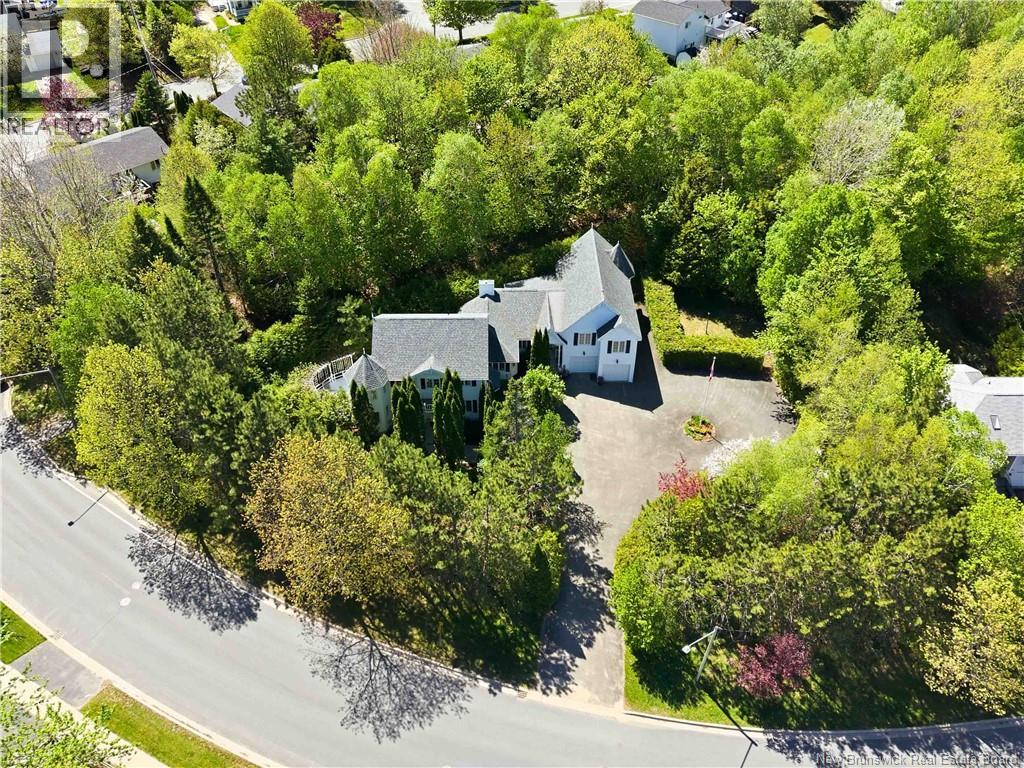
A rare opportunity to own a distinguished piece of Fredericton's story. Originally commissioned by a former Canadian Senator and masterfully crafted by renowned builder Fabro, 151 Wetmore Road is a timeless testament to extraordinary craftsmanship and gracious living. This custom estate home offers 5 bedrooms and 3 full bathrooms across three beautifully designed levels, with room to breathe, entertain, and thrive for generations. The grand foyer sets the tone, leading to expansive principal rooms including a formal living room, spectacular family room, music room, formal dining room, and a bright breakfast nook adjoining a generous kitchen. The main-level primary suite features a luxurious jetted ensuite, while upper-level bedrooms are spacious and well-appointed, complemented by a charming sunroom and a private ensuite. The lower level provides exceptional storage and dedicated laundry space. Outside, the grounds are a private sanctuary, flourishing, manicured gardens and towering hedges create a serene retreat, while the deck and pergola invite elegant entertaining. A circular paved driveway and true double garage complete the impressive curb appeal. The package includes adjacent lot 141 Wetmore totalling 2,050 sq m of prime city land offering exceptional future potential to build, develop, or simply preserve as your own private green space. Steps to walking trails and minutes to all amenities. Estates of this calibre, provenance, and potential are extraordinarily rare. If you're ready to be the proud owner of one of Fredericton's most charming homes, here's your opportunity to be the person or family that has the hounour to care for this piece of Fredericton's proud heritage. (id:61088)
When Viewing This Property On Realtor.ca Please Click On The Multimedia or Virtual Tour Link For More Property Info. Beautifully positioned on a landscaped point with over 340 feet of waterfront, this meticulously maintained home offers expansive water views and exceptional custom features. Attention to detail is evident throughout with custom mouldings, tray and coffered ceilings, granite countertops, radiant in-floor heating, and extensive custom cabinetry. The impressive kitchen features soft-close cabinetry, granite surfaces and a large island, while oversized windows showcase the spectacular waterfront setting. The primary bedroom includes a walk-in closet with custom built-ins, and the finished lower level provides additional living space, including a bedroom with patio doors and direct walkout access. The extensive garage offers abundant room for vehicles, recreational equipment, hobbies and storage, while an elevator provides access to the loft above. Outdoor living is exceptional, with a substantial concrete side deck featuring a built-in BBQ, plus a separate waterfront gazebo with hot tub. At the shoreline, a one-of-a-kind composite deck designed in the shape of a boat leads directly to the dock and water. Immaculate grounds feature mature landscaping, manicured lawns and apple trees. A truly distinctive waterfront property offering exceptional craftsmanship, incredible outdoor living and panoramic water views. (id:61088)
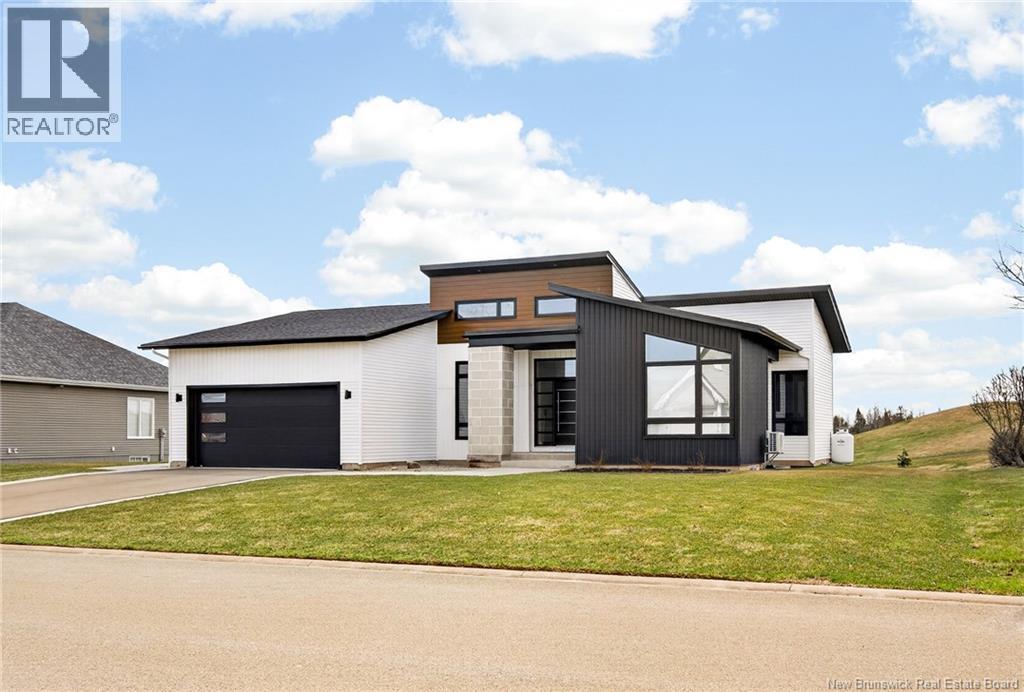
Built in 2022 on one of the last lots backing onto Royal Oaks Golf Course, this modern bungalow offers over 3,000 sq ft of finished living space in one of Monctons most desirable neighbourhoods. The bright, open-concept main floor features expansive rear windows, cathedral ceilings, and a contemporary kitchen with GE Café appliances, vented range hood, large quartz island, pantry, and butlers bar. The primary suite includes a walk-in closet and ensuite with tiled shower and soaker tub. A second bedroom and full bath complete the main level. The fully finished basement offers a large family room, home gym area, storage, laundry, and a room roughed-in for a future bathroom, plus potential for a third bedroom. The double garage features epoxy flooring and rear storage. A stamped concrete walkway leads to the backyard with hot tub, propane fireplace, and golf course views. Located within Moncton city limits near Moncton High School, Irishtown Nature Park, Costco, and amenities, this home offers peaceful golf course living with city convenience. A rare opportunity in Royal Oaks. (id:61088)
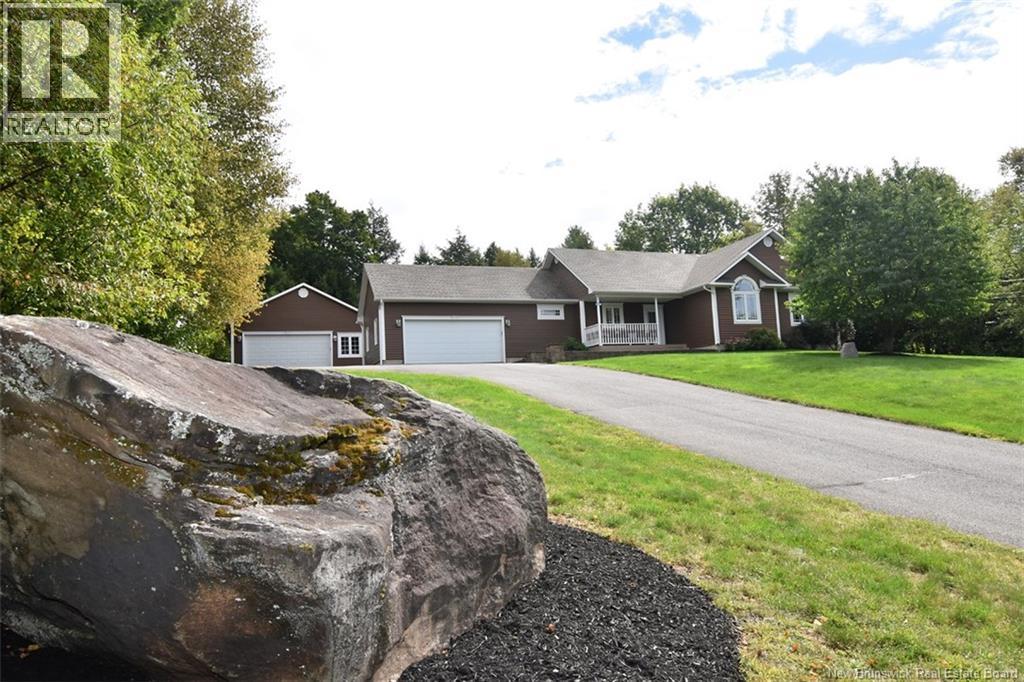
Space, privacy and your own backyard retreat await at 168 Country Wood Lane in Frederictons popular Pepper Creek subdivision! Set on a private one-acre lot on a quiet & low traffic cul-de-sac, this sprawling bungalow offers exceptional living space, an attached double garage, heated above-ground pool and an impressive detached garage. Inside, dramatic cathedral ceilings create an immediate sense of space in the bright, open-concept main living area. The large living room flows into the dining area and kitchen, complete with a breakfast counter for casual dining. Patio doors open to an incredible backyard designed for summer living and entertaining, featuring a heated above-ground pool, expansive deck and patio areas, and a gazebothe perfect spot to relax while enjoying the privacy of your property. The main level offers three bedrooms, including a spacious primary suite with walk-in closet and private ensuite, plus two additional bedrooms and a full bathroom. A convenient mudroom off the attached garage includes main-level laundry and a half bath. Downstairs, the massive finished lower level adds tremendous versatility with two additional bedrooms, a bathroom with shower and an oversized family roomideal for a home theatre, games room or gathering space. A ducted heat pump in the home provides efficient heating and cooling year-round. Need room for vehicles, toys or a workshop? In addition to the attached double garage, theres a detached 26' x 32' garage with a 10' ceiling and propane heat. With five bedrooms, multiple living spaces, exceptional garage space and a resort-inspired backyard, this Pepper Creek property has room for the whole family to live, play and entertain! (id:61088)