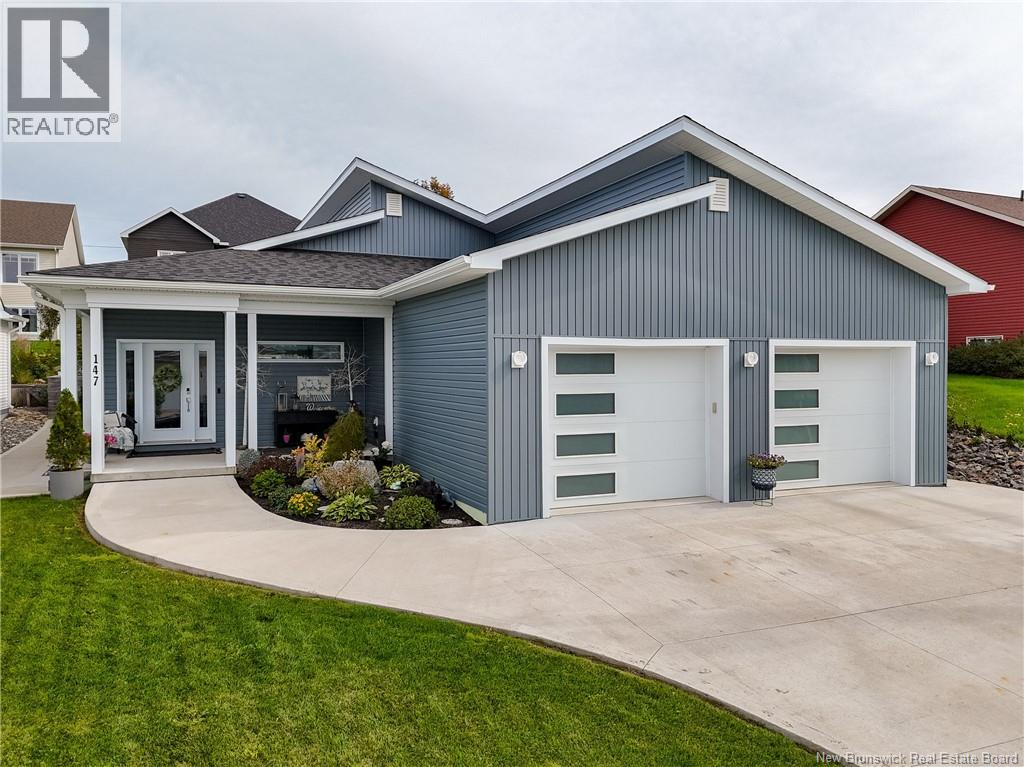
Welcome to 9 Congressional Cr in the beautiful ROYAL OAKS ESTATES community! This stunning executive bungalow is ONLY 2 YEARS OLD and sure to exceed your expectations. Let's start with a tour of the interior, shall we? When you enter the door from the FRONT COVERED PORCH, you are greeted by the OPEN CONCEPT LIVING AREA with its 9' CEILINGS and lots of natural light. The floor-to-ceiling white cabinets in the kitchen offer a lot of storage, not to mention the LUXURIOUSLY HUGE WALK-IN PANTRY! This spacious & bright kitchen also offers quartz countertops and a large island. The dining room has sliding patio doors out onto a ROOFED DECK area which extends out to an even larger deck . . . perfect for entertaining! A small hallway from the dining/living area takes you to a 4pc bath and two spacious bedrooms. On the other side of the dining/kitchen/living area is a mudroom leading to the attached 2-car garage as well as the STUNNING PRIMARY SUITE with its walk-in closet and 5pc ensuite! A laundry area completes the main floor. The fully finished lower level/basement is very UPSCALE with PREMIUM finishes and offers a gorgeous rec room, 2 more bedrooms, 2 office/dens, a 3pc bath, utility room, and storage. This home has it all! There is a lovely walking trail and a world-class golf course in this community. The brand new Moncton High School is nearby as well. It's just a short drive to Costco and all the amenities of Moncton and Dieppe. QUICK CLOSING is available. Call your REALTOR® today for your personal viewing. (id:61088)
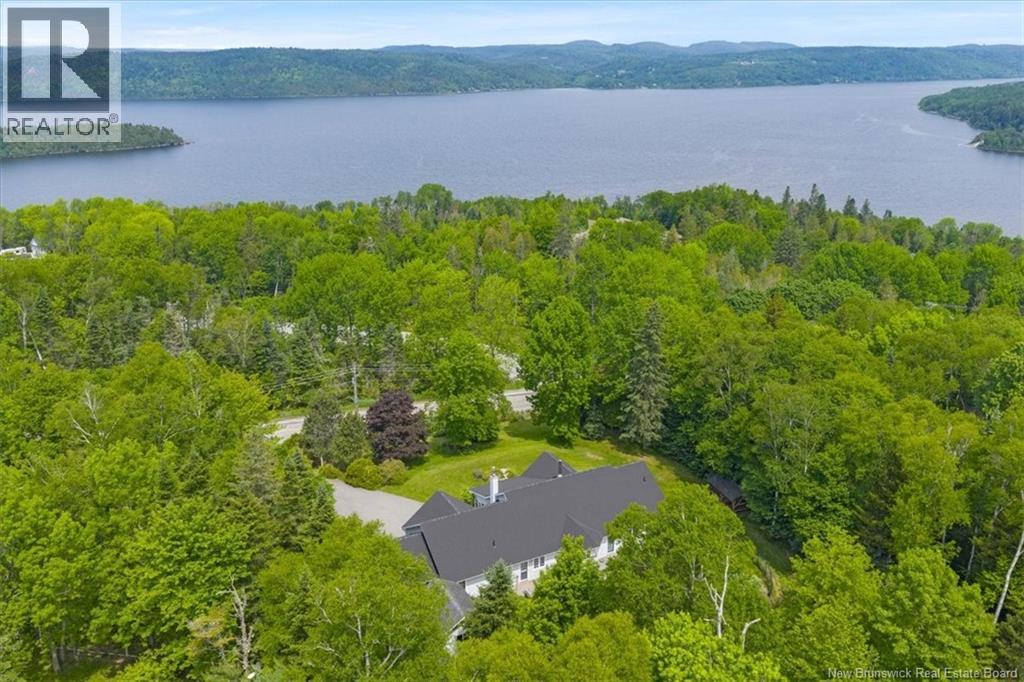
Extremely well built, engineer owned & lovingly cared for 4 bedroom/2 bath, 2191 sq ft one-level ranch on 1.49 private acres(partially fenced) with 3 season water view (fall, winter, spring). Awe-inspiring, 480' deep, landscaped property with huge trees and lawn (one of the most beautiful I've seen in many years). Interesting layout and nice traffic flow with generous room sizes plus hardwood & ceramic floors. Inviting sunroom is a very desirable feature. Large great room with propane fireplace is open concept with nice -sized dining room & large kitchen. Spacious, stunning solid cherry kitchen, S/S appliances included, features an oversized angled-central island w/slide-in range, built in china cabinet, walk-in pantry, tiled floor & sunny windows. Large sunny mudroom/laundry w/ 2 storage closets, tiled floor, 1-year old washer & dryer included, deck & garage access. Three bedrooms and two full baths complete this floor including the oversized master suite w/deck access, walk-in closet, & 5piece ensuite bath with double sinks, deep soaker tub, shower & European style private flush. Second 3-piece bath with pedestal sink, tub/shower, tiled floor & attractive wainscoting. Finished walkout basement boasts nice rec room, Flex room for 4th bedroom-non-conforming, crafts, home office, gym or play room, with 2 closets, large double door storage room, plus an 879 sq ft dream work shop complete w/wood stove & double exterior doors! Plenty of storage space! Total sq ' 2905. Two-car attached garage 21 x 22 plus storage L, car/boat port 15 x 24, plus separate detached garage 12 x 16. Wood shed included & 4 cord of dried hardwood. Double paved driveway. Great location 4 minutes from Qplex and 5 minutes from Meenans Cove Park, beach & boat launch! (id:61088)
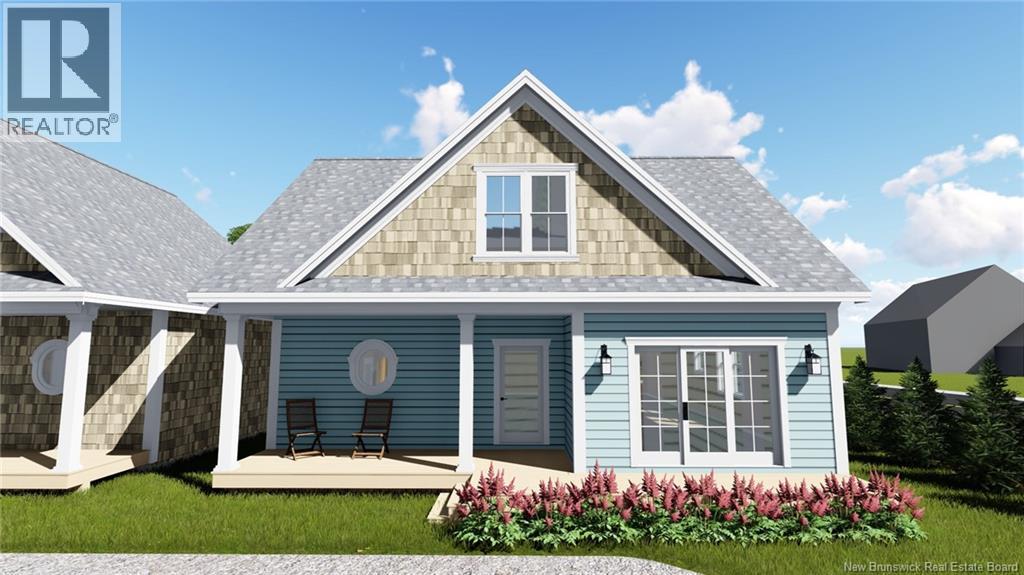
Welcome to Kings Common, a new pocket community in Saint Andrews, New Brunswick, bringing a fresh approach to neighbourhood living. Designed as a first-of-its-kind community in the area, Kings Common will consist of just 11 thoughtfully planned homes, creating an intimate neighbourhood where quality, comfort, and community come together. This new construction home will be built on a private road and offers modern design, an attached garage, and a spacious three-level layout. With the opportunity to make selections and put your own personal mark on the home, the new owner can create a space that truly reflects their style. The main level features a bright open-concept living, dining, and kitchen area with a large centre island, along with a full bathroom and bedroom. The second level offers a spacious primary bedroom, an additional bedroom, full bathroom, and versatile loft space, ideal for a home office, reading area, or additional living space. The fully finished basement provides even more room with a family room, two additional bedrooms, full bathroom, and storage area. With five bedrooms plus flexible living space across three levels, there is plenty of room for family and guests. Ideally located just minutes from the shops, restaurants, waterfront, schools, and amenities that make Saint Andrews such a desirable place to call home. HST rebate to be assigned to and returned to the seller. PID and PAN to be assigned on closing. (id:61088)
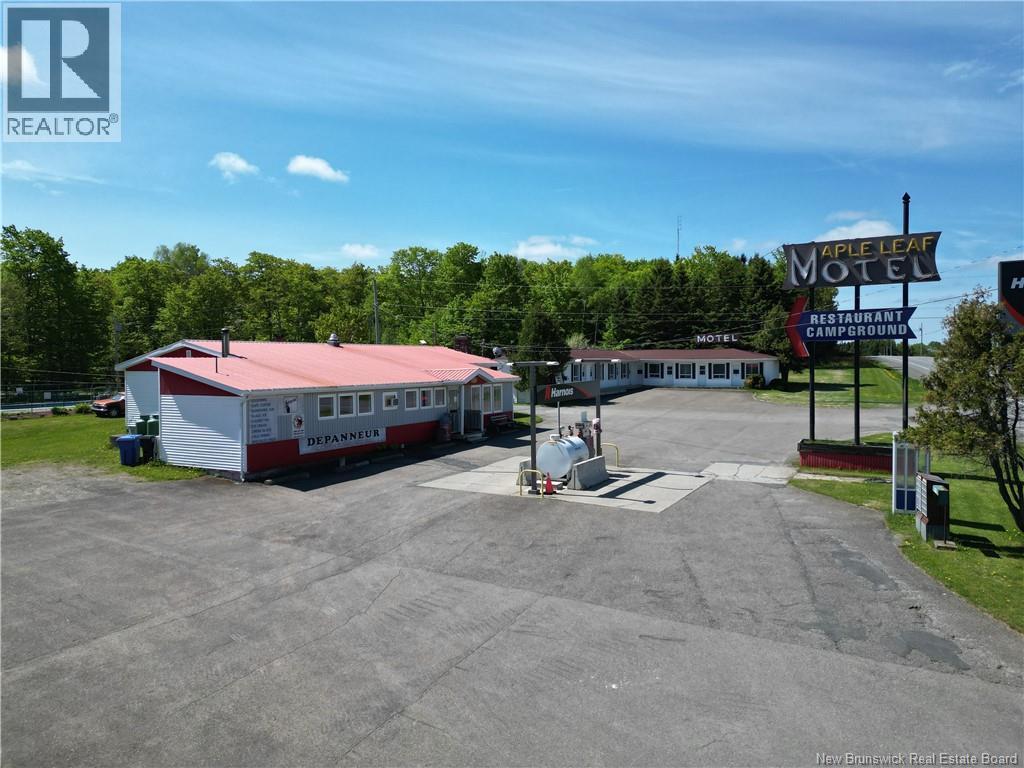
Nestled on just over 12 beautifully wooded acres, this turnkey campground is centrally located and near the U.S. border and the Trans-Canada Highway, offering excellent visibility and accessibility for travelers. The property features 65 full-service campsitesincluding 5 pull-through 50-amp sites and 60 additional 30-amp siteswith some sites currently occupied by seasonal guests, providing a steady and reliable income stream. Accommodations also include a 9-room motel with a mix of layouts: some rooms with one double bed, others with two double beds, and some featuring convenient kitchenettes. Additional amenities include a convenience store, gas station with regular fuel, propane sales, an outdoor pool, a childrens playground, an on-site laundromat and a fully equipped restaurant space, with the potential to be licensed, capable of offering a full range of meal options throughout the day. A versatile 20' x 30' event area adds even more potential for gatherings or community activities. The main building includes a spacious three-bedroom home, perfect for an owner, and the property also boasts a beautiful one-bedroom cottage that serves as an excellent additional income stream. Ideally situated near ATV and snowmobile trails, this location appeals to outdoor enthusiasts year-round. With multiple amenities, strong potential for growth, and an exceptional location, this well-maintained campground presents an outstanding investment opportunity with tremendous upside. (id:61088)
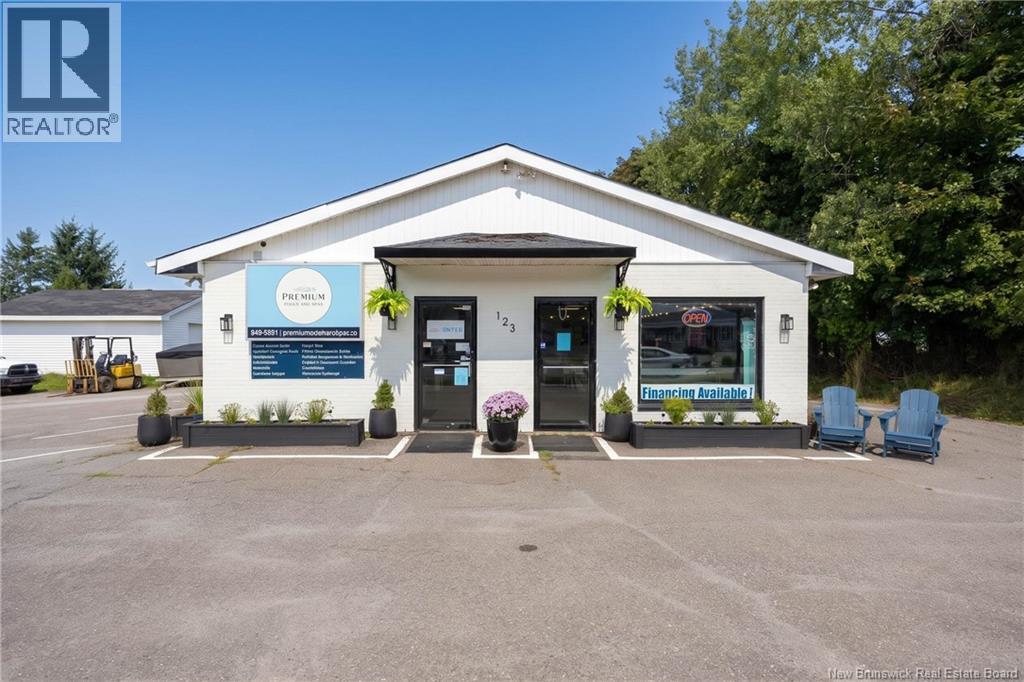
Drive by traffic unmatched with this great building + property. Just under half an acre with 160 feet of road frontage, this extremely solid 1920 square foot building could easily fit your dream/plans for your business. Newer 26 x 23 garage also on the property. Terrific visibility in this great location, plenty of parking. (id:61088)
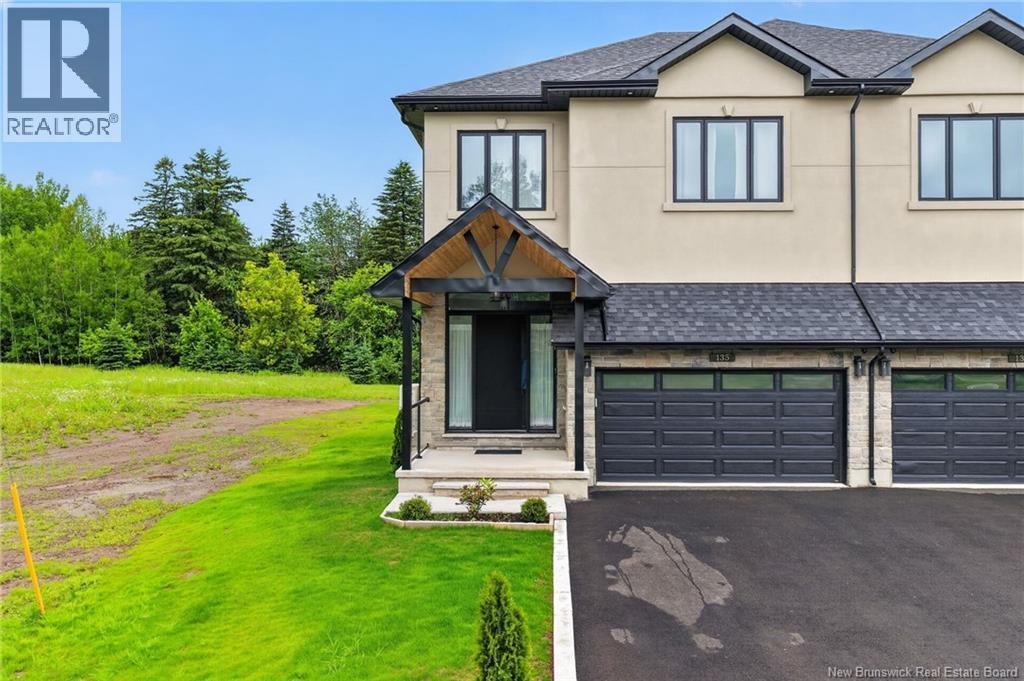
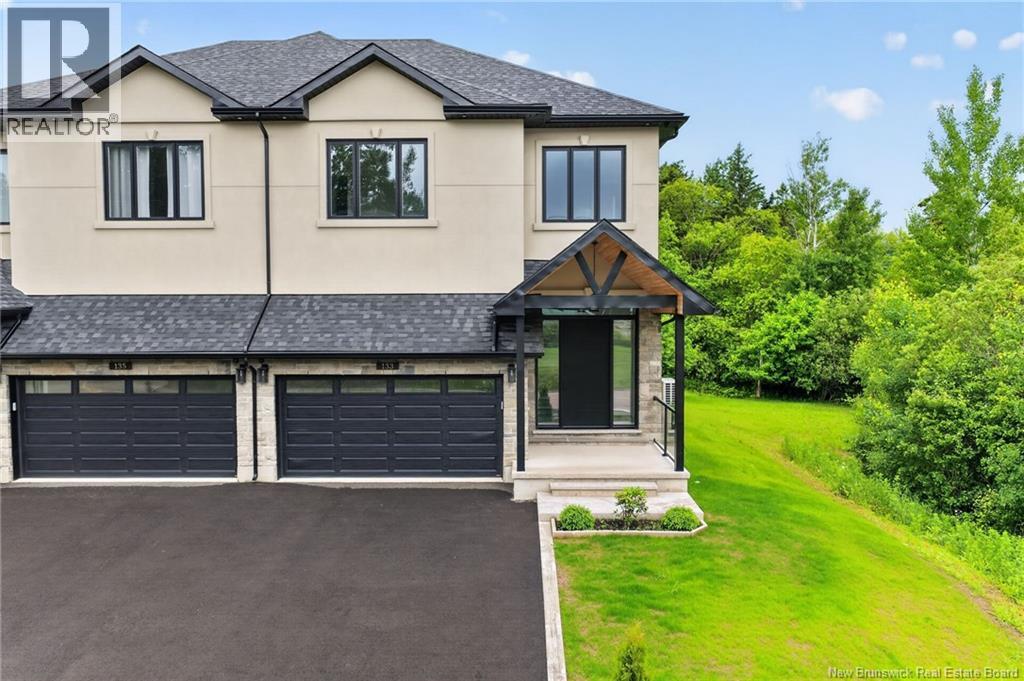
This fabulous and unique two-storey semi-detached home is ideally located close to all amenities. Enjoy walking distance to Northrop Frye School and the casino, with quick and easy access to the Trans-Canada Highway. Location truly is everything. Step inside to a spacious foyer featuring an impressive 8-foot triple-lock solid wood entrance door. The main level offers an open-concept design with a bright and inviting living room complete with a fireplace, a gourmet kitchen, and a dining area. Nine-foot ceilings throughout the home enhance the sense of space and natural light. The stunning kitchen is a chefs dream, showcasing a waterfall quartz island, quartz backsplash, pot filler, high-end appliances, and an abundance of cabinetry and counter space. Garden doors lead to a composite deck with elegant glass railings, perfect for outdoor entertaining. A convenient two-piece powder room completes the main level. Custom oak stained open riser stairs leads to four generously sized bedrooms, each featuring its own private three-piece ensuite and walk-in closet. The luxurious primary suite offers the perfect retreat at the end of the day. The fully finished walkout basement provides additional living and entertaining space and includes a three-piece bathroom and laundry area. This spectacular home is a true showcase of quality craftsmanship and attention to detail. A personal viewing is a must to fully appreciate everything this exceptional property has to offer. 10"" concrete block wall 31/2"" sound insulation on both sides of semis. Fire rated. Hurricane roof. This property is build to Ontario code standards. Engineered 3/4"" flooring and sub flooring Many many upgrades in this property Come have a look you will be impressed (id:61088)
This fabulous and unique two-storey semi-detached home is ideally located close to all amenities. Enjoy walking distance to Northrop Frye School and the casino, with quick and easy access to the Trans-Canada Highway. Location truly is everything. Step inside to a spacious foyer featuring an impressive 9-foot triple-lock solid wood entrance door. The main level offers an open-concept design with a bright and inviting living room complete with a fireplace, a gourmet kitchen, and a dining area. Nine-foot ceilings throughout the main floor enhance the sense of space and natural light. The stunning kitchen is a chefs dream, showcasing a waterfall quartz island, quartz backsplash, pot filler, high-end appliances, and an abundance of cabinetry and counter space. Garden doors lead to a composite deck with elegant glass railings, perfect for outdoor entertaining. A convenient two-piece powder room completes the main level. Custom oak stained open riser stairs leads you to four generously sized bedrooms, each featuring its own private three-piece ensuite and walk-in closet. The luxurious primary suite offers the perfect retreat at the end of the day. The fully finished walkout basement provides additional living and entertaining space and includes a three-piece bathroom and laundry area. This spectacular home is a true showcase of quality craftsmanship and attention to detail. A personal viewing is a must to fully appreciate everything this exceptional property has to offer. 10""concrete block wall 31/2"" sound insulation on both sides of semis. Fire rated. Hurricane roof. This property is built to Ontario code standards. Engineered 3/4"" flooring and sub flooring Many many upgrades to this property. Come have a look you will be impressed (id:61088)
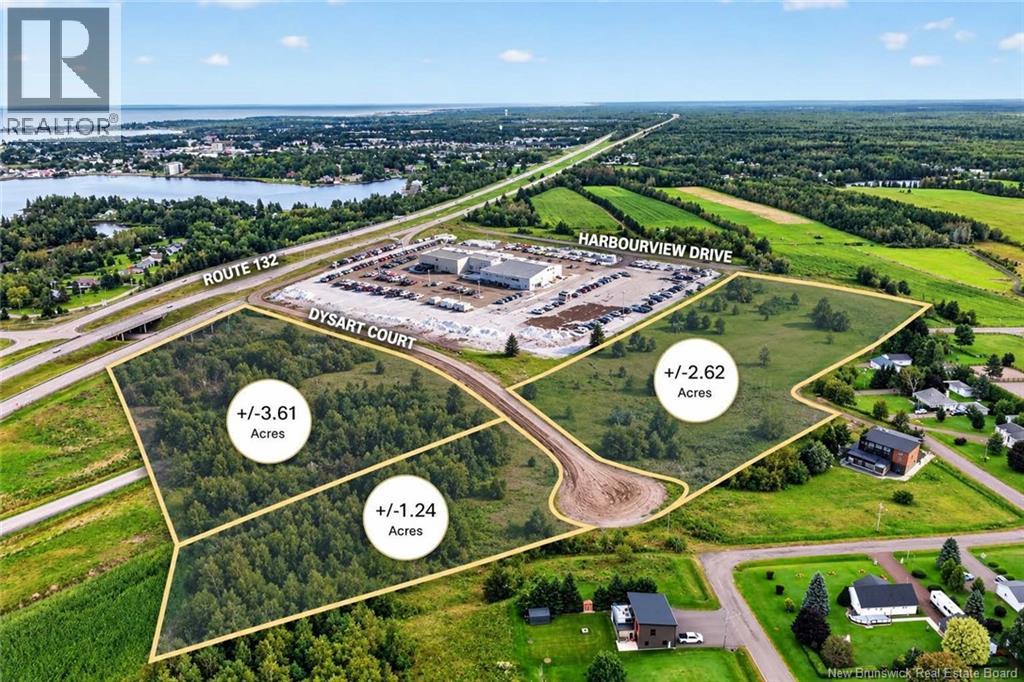
Three serviced commercial land parcels are now available in the Shediac area, offering flexible options for owner-users and developers seeking a strategic foothold in one of Southeast New Brunswicks most dynamic growth centres. Located on Dysart Court, the property benefits from excellent regional access at the convergence of major transportation routes. The site provides quick connections to Highway 15, linking directly to the Greater Moncton market, and Highway 11, providing efficient northbound access toward Miramichi and the Acadian Peninsula. This positioning places the property within easy reach of Greater Monctons labour pool, supply chains, and consumer markets, while capturing Shediacs local growth and tourism activity. The lands are subdivided into three parcels: Lot A: 3.61 acres Lot B: 1.24 acres Lot C: 2.62 acres (sizes approximate) Parcels may be acquired individually or as a larger assembly, allowing for phased development or multiple end-use strategies. The total assessment and tax figures reflect all three lots combined. With full municipal services in place and strong proximity to Shediacs commercial amenities, this location is well suited for a range of commercial and mixed-use concepts aligned with the areas continued expansion. (id:61088)
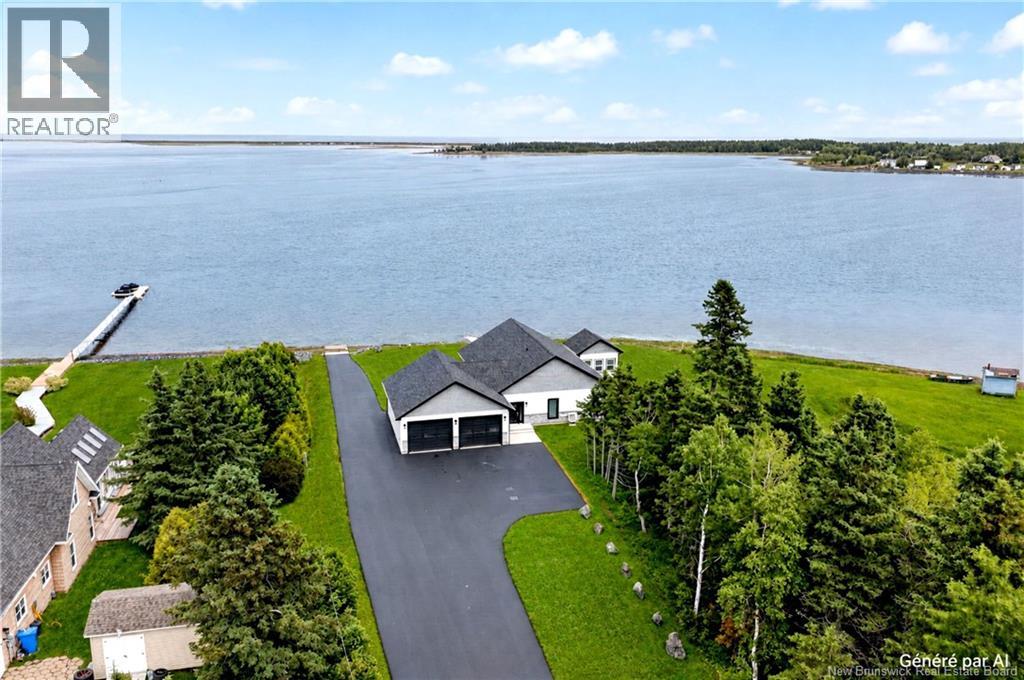
Discover this beautiful home built in 2022, ideally located within walking distance of Tracadie's amenities. Enjoy the peace and privacy of the Tracadie River with your own private dock, allowing you to launch your boat directly from the property. Stunning sunrises, sunsets, and breathtaking waterfront views create an exceptional setting throughout the year. This elegant bungalow with an attached double garage features an open-concept kitchen, dining, and living area filled with natural light from its expansive windows overlooking the water. The kitchen includes a spacious walk-in pantry, perfect for storing groceries, small appliances, and kitchen essentials. The home offers two bedrooms, including a generous primary suite with a large walk-in closet, as well as a full bathroom. The heated garage, complete with a half bathroom, provides ample room for your vehicles, motorcycles, or ATV, while also offering space for a workshop, home gym, or multi-purpose area. The paved driveway, completed in 2024, enhances the property's curb appeal. Additional features include energy-efficient spray foam insulation and underground conduits installed between the driveway and the home. A rare waterfront property offering comfort, quality craftsmanship, and an exceptional lifestyle. (id:61088)
In a neighborhood of lovely homes & luscious gardens, this 3 yr home is a standout. With sleek elegance, it combines unique design elements with high end finishes. Cool open great room & incredible kitchen w/ 9 ceilings. A Michelin chef would love this kitchen. $70,000+ of superb cabinetry & countertops. Enviable Fisher & Paykel appliances including a 36"" induction cooktop and speed oven. There is also a large separate pantry. The 10 quartz island accommodates a memorable evening with family & friends. A superb setting for entertaining! And then, 8' h x 16 w patio doors open to an incredible sunroom/dining room with accent wall featuring a sparkling electric fireplace. A further set of sliding doors give access to the wonderful backyard with ICF wall covered with red cedar. Its topped with a delightful rock garden. Gates at either end provide security. The sunroom also opens to a charming 10 x 10 covered deck. Perfect for small outside gatherings or quiet timeouts with a favourite book. The main level primary bedroom provides a serene retreat with a soundproof wall, large walk-in closet & an ensuite w/ perfect soaker tub & separate shower. The large laundry room has ample storage capacity & counters plus a soundproof wall adjacent to the LR. This room also accommodates a half bath. The lower level is simply amazing! 8 ceilings, bright & spacious bathroom, large fam rm/exercise rm (with plumbing for a wet bar inside one wall) and.a beautifully appointed Theatre Room! Movie nights will be so cozy! This room is soundproofed in case anyone wants to head off to bed early to two very spacious bedrooms. ICF construction foundation to rafters and triple paned windows. Abundant storage space, custom closets, & solid core doors. Extra long driveway for parking space & an oversized double car garage w/ 9' h doors. Ring camera System and. $232/mo EPP NB Power. Living well is living here (id:61088)
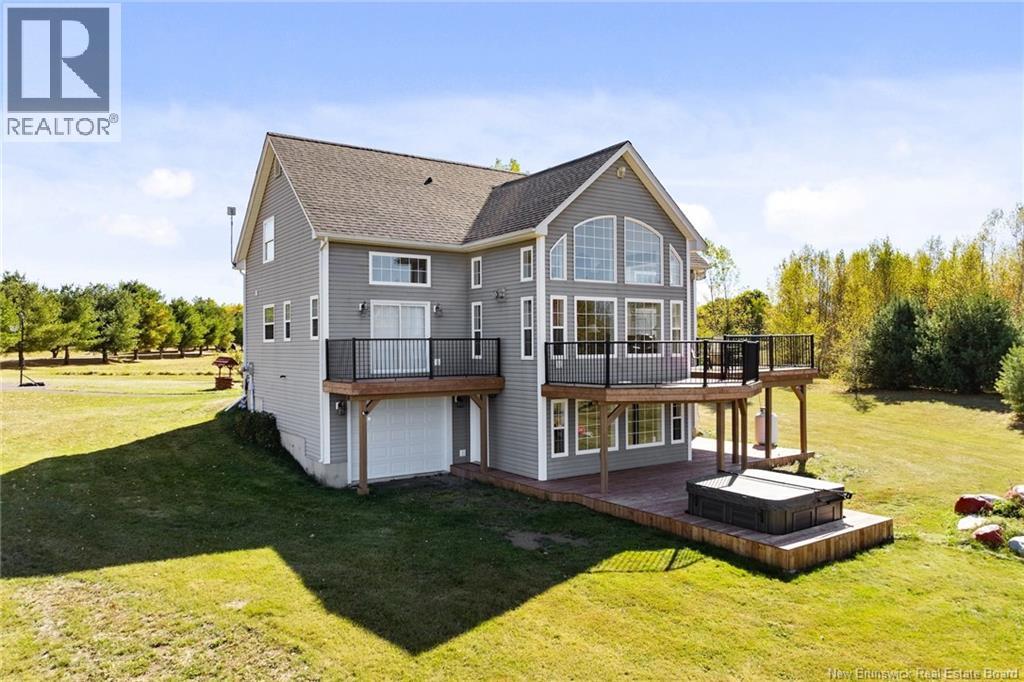
Welcome to an exceptional waterfront property on the beautiful shores of Grand Lake, where privacy, space, and natural beauty come together to create an incredible lifestyle. Set on 15 acres with over 1,000 feet of sandy shoreline,this beautifully renovated property offers over 3,000 square feet of stylish living space, situated high and dry above flood levels. Soaring ceilings,expansive windows, and breathtaking water views fill the home with natural light,creating an inviting atmosphere ideal for everyday living and entertaining. The chef inspired kitchen features quartz countertops,a new backsplash,and an upgraded propane stove,while three spacious bedrooms and three fully updated bathrooms provide comfort for family and guests. A forced air ducted heat pump and electric furnace ensure year round comfort. The recently renovated, finished walkout basement adds exceptional versatility, with excellent potential for a granny suite or rental apartment, ideal for extended family or additional income. Outside, new pressure treated decks with upgraded railings offer wonderful spaces to relax and entertain, complemented by a dedicated hot tub area and a newly paved driveway. Your own private dock provides direct access to over 200 kilometres of navigable waterways,perfect for boating,sailing, kayaking, and exploring Grand Lake. The property also features an attached garage and an impressive brand new 36 by 36 detached garage with a loft, providing abundant room for vehicles,recreational equipment, hobbies,and storage,with potential for future living space or a guest suite. With multiple garage options, expansive acreage,remarkable shoreline,and beautifully updated living spaces,this property offers far more than just a place to live. Whether you are searching for a year round residence, a private lakeside retreat,or a place for family and friends to gather for years to come,this remarkable Grand Lake property offers an opportunity to enjoy waterfront living at its finest. (id:61088)
SPLIT-LAYOUT ENTRIES FOR BOTH , RARE AND UNIQUE DESIGN // IN-LAW SUITE WITH SEPARATE ENTRANCE // SEPARATE HYDRO METERS // CORNER LOT // ATTACHED DOUBLE GARAGE + DETACHED GARAGE Welcome to 10 Yves Court, Dieppe. A detached home with a self-contained in-law suite. Set on a corner lot, the main home fronts a quiet cul-de-sac while the in-law has its own entrance on the adjoining street. Both sides feature their own split-layout entry, giving each complete privacy and its own front door. Unlike a typical basement suite, the in-law offers above-grade living with full-size windows and natural light. The main home offers an open-concept main level with a bright kitchen featuring espresso cabinetry, stainless appliances, glass mosaic backsplash, undercabinet lighting, and a peninsula with seating open to the dining area. Up a few steps, the living room boasts vaulted ceilings, hardwood floors, pot lights, and large windows. A powder room and laundry complete this level. The upper level offers three bedrooms, including a spacious primary with a private dressing room and full ensuite featuring a soaker tub, separate glass shower, and double vanity. A second full bathroom serves the remaining bedrooms. The lower level offers a finished rec room, currently used as a home gym, plus storage and utility. The in-law suite offers its own entrance, foyer, kitchen with breakfast bar, 2 bedrooms, a full bath, and a 2pc bath in the basement laundry room. A large rec room adds flexible living space. Out back, a large deck off the patio doors overlooks the rear yard, with a detached garage offering additional storage or workshop space. Additional features include 4 mini-split heat pumps, attached double garage, and double paved driveway. Separate hydro meters. Currently rented to excellent long-term tenants of five years.Contact your favourite REALTOR® for your private viewing today! (id:61088)