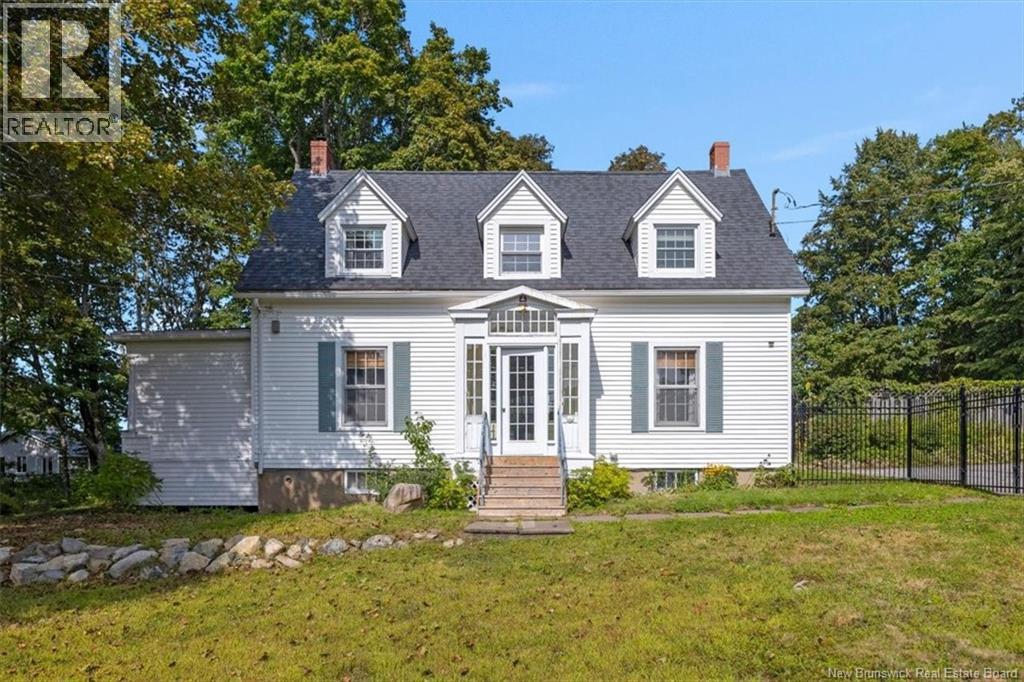
Positioned in old Rothesay, this timeless Cape Cod offers character and charm in all the right places. Set on a beautiful 3/4-acre lot, the fenced property provides plenty of space to enjoy the outdoors. Well-established hedges and mature hardwoods create a wonderful sense of privacy, while the large in-ground pool and surrounding patio add to the appeal. Character is evident from the moment you step inside, with French doors, hardwood floors, built-in shelving, and thoughtfully placed windows that fill the home with natural light. As the cooler months arrive, watch the leaves change from the heated sunroom or settle in by the living rooms wood-burning fireplace. The kitchen sits comfortably between a formal dining room and a casual everyday eating area, creating a natural gathering point. A three-piece bath adds convenience to the main level, while at the back entrance, a generous mudroom with laundry and built-in storage provides the kind of practical drop-and-go space that makes day-to-day living easier. Upstairs, five bedrooms offer plenty of flexibility for family, guests, home offices, or hobby spaces. The spacious primary bedroom overlooks the property and offers double closets, while a three-piece bath serves the upper level. Throughout, youll find the proportions and details that give older homes their unmistakable charm, along with plenty of opportunity to make the space your own. The partially finished basement, with access from two points within the home, extends the available living space and offers additional flexibility for recreation, storage, or whatever best suits your needs. Located on a quiet lane, this home brings together the space and privacy of an expansive, mature property with walkable access to local trails, parks, and more. With its classic character, established grounds, in-ground pool, and exceptional old Rothesay address, a property like this doesnt come along every day. *Taxes reflect non-owner occupied* (id:61088)
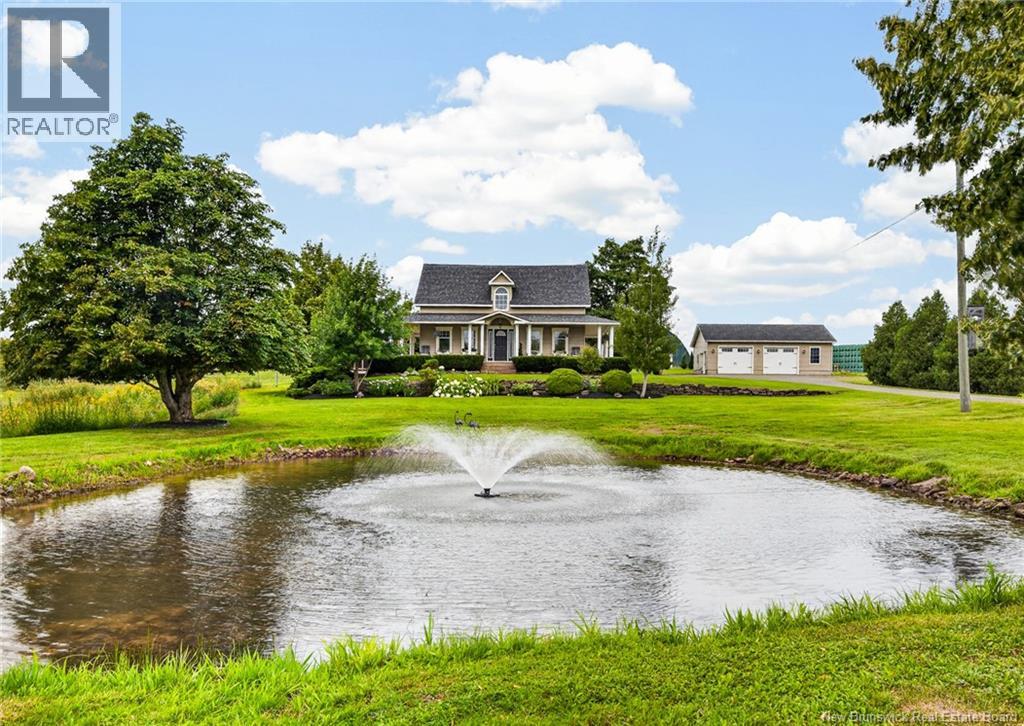
UNIQUE PROPERTY IN IRISHTOWN! Nestled in Irishview Estates, this charming home offers plenty of character, numerous upgrades, and an exceptional 1.1-acre setting. The property features a DOUBLE DETACHED GARAGE, INGROUND POOL, POND WITH FOUNTAIN, and MATURE TREES. The main level offers an updated kitchen with granite countertops and heated floors, breakfast nook, formal dining room, and spacious living room with propane fireplace. A half bathroom and laundry complete this level. Upstairs features FIVE BEDROOMS and a full bathroom. The lower level has recently been spray foamed for added insulation. Additional features include a DUCTED HEAT PUMP, new pool liner (2025), new pool heater (2024), and more. A unique property offering plenty of space and outdoor enjoyment. All of this is located within close proximity to Maplewood Golf Course, gas station, Irishtown Nature Park and Costco shopping area within 10 minutes drive. Call your REALTOR® to view! (id:61088)
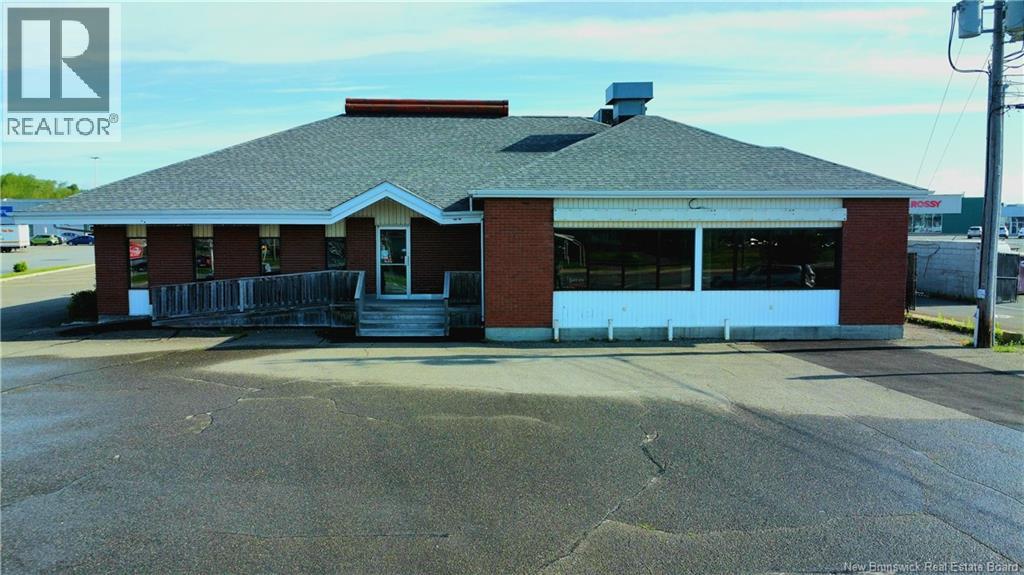
Spacious restaurant located in a high traffic location with loads of visibility from the road! This commercial property is ideally situated on Madawaska Road in front of the Superstore and next door to McDonalds and has plenty of paved parking. The spacious and bright main floor restaurant has seating for 148 people and also has a large buffet area, and bar area. Lots of windows and the seating is a combination of booths and tables. The commercial kitchen is very large with walk in fridge and plenty of work space for kitchen staff, and utilizes propane for cooking. The lower level has a private dining/party room ideal for family reunions and anniversaries, office parties or lunch conferences, as well as public washrooms, and many rooms for storage. On the lower level there is also laundry facilities, staff washroom, office space, and cold storage and additional walk in fridge/freezer space. The upper level has private living accommodations with full bath, kitchen, and 3 bedrooms. Ideal for owners who would like to live on the premises ,or could be easily converted to a rental unit. Tons of potential in this spacious building located in a wonderful location! Call today for more information! (id:61088)
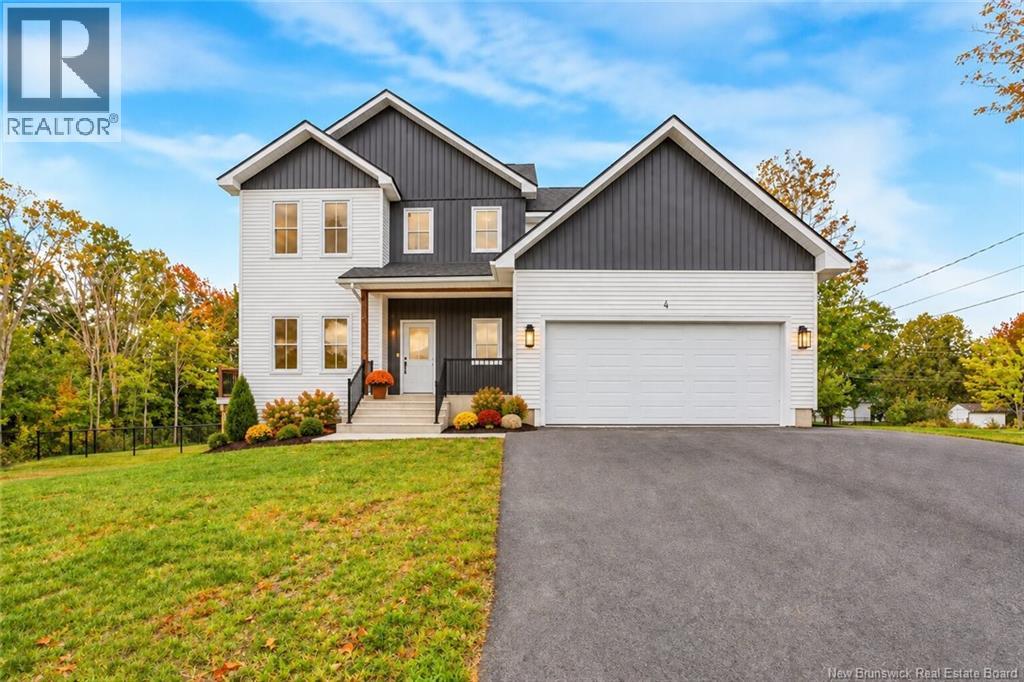
Stunning home in sought-after New Maryland, freshly cleaned, vacant, and available for a quick close! This energy-efficient home features an ICF foundation, upgraded insulation, and future potential for solar panels. The spacious two-storey layout offers 9-ft ceilings, abundant natural light, and an attached double garage. The open-concept main level includes a stylish kitchen with shaker cabinetry, marble-topped island, walk-in pantry, and patio doors leading to the balcony. A generous living room, cozy den, and convenient half bath complete this level. Upstairs, every bedroom offers a walk-in closet, while the primary suite features a spa-inspired ensuite with custom shower and freestanding soaker tub. A separate laundry room adds everyday convenience. The partially finished walkout basement is roughed-in for a bathroom and wet bar, with excellent potential for additional bedrooms, a home office, family room, or separate living space, complete with its own entrance. Ductless heat pumps provide efficient heating and cooling with A/C. HST included, with rebate back to seller. LUX New Home Warranty. A move-in-ready home offering modern comfort, thoughtful design, and flexibility for years to come (id:61088)
Waterfront, Solar, Trails & Generator-Ready. This property delivers on all four! Situated on 2+ acres along the Bouctouche River, 2 minutes from the Saint-Marie-De Kent Marina and public boat launch this raised bungalow offers direct water access for boating, swimming, and kayaking, with ATV and skidoo trails minutes away. The 10.35 kW solar system (installed 2025) generates 12,852 kWh annually and cut last months NB Power bill to $89. Backed by a 25-year panel warranty and 30-year performance warranty, owned outright and fully transferable to the buyer. Lifetime savings projected at $147,000. A generator hookup is already connected to the main panel keeping you powered through anything. Inside, the open-concept main floor features expansive river facing windows, two master suites each with walk-in closets and ensuites, and coffered ceilings in the living room and upstairs master. Another full bathroom, beautiful kitchen great for entertaining and second bedroom complete the upstairs space. The lower level adds a third bedroom with ensuite, a walkout in the living room, spacious laundry room, a crafti/home office space and could easily be converted to an in-law suite. Outside: enjoy family gatherings on the oversized panoramic deck which includes glass railings, allowing a full view of the river with no obstructions, fully fenced yard, attached 20x21 garage, and a detached 16x24 garage for your waterfront toys and trail gear. Warranties transfer. Views are permanent. Book your viewing today! (id:61088)
Welcome to 20 Islandview with stunning views of the Richibucto River & breathtaking sunsets. Enjoy the waterfront patio & screened porch, perfect for relaxing & taking in the scenery. This 4 bedroom, 3 bathroom waterfront home with walk out basement & attached double garage with loft offers comfort, space, and quality throughout. The open concept main level features an L shaped kitchen with island that flows into the dining area and living room. The living room showcases cathedral ceilings, large windows maximizing natural light and river views, and a cozy fireplace complete with a WoodWaiter elevator that brings firewood directly from the wood room downstairs.The primary bedroom includes a walk in closet, full ensuite with soaker tub, and access to the deck and hot tub which could be negotiated to stay. A second bedroom, full bath, and convenient mudroom with laundry off the garage complete the main level. The fully finished walk out basement features two additional bedrooms, full bath, family room, utility and storage space, plus a clean and organized wood room and workshop area. Located halfway up the Richibucto River with a beautiful beach you can boat right up to. Enjoy boating, kayaking, cruising upriver, or heading downriver toward the dunes and sandy beaches. Recent updates include paint throughout, generator panel, flooring, countertops, backsplash, appliances, air exchanger, screened room glass panels, and chip sealed driveway. Efficient with central air heat pump. (id:61088)
Welcome to one of Millidgevilles most sought-after neighborhoods, where space, comfort, and opportunity come together. This gorgeous home checks every box: A stunning kitchen with abundant cabinetry, updated Granet countertops and brand-new appliances, built for real life and real entertaining Expansive 27x14 deck perfect for summer gatherings and family time Flexible main floor layout with a 5th bedroom or ideal home office Large double garage with space for vehicles, storage, and seasonal gear. No need for outdoor shedsthis home includes a spacious built-in storage room Upstairs, youll find 4 generously sized bedrooms, including a primary suite with ensuite and beautiful views of the Kennebecasis River, your private retreat after a long day. And the real value-add? The lower level offers incredible versatility: In-law suite or Seperate office space with its own private driveway, perfect for rental income or multi-generational living This is more than a home, its a smart move. (id:61088)
Welcome to 69 Rachel Street, a thoughtfully designed home offering space, light, and exceptional versatility. The main floor features three bedrooms and two full bathrooms, highlighted by nine-foot ceilings, abundant natural light, and a spacious open-concept kitchen with quartz countertops and a pantry, ideal for everyday living and entertaining. The primary suite includes a walk-in closet and a beautiful ensuite with a walk-in tiled shower and freestanding tub, while two additional bedrooms and a 3-piece bath complete this level. The owners lower level adds valuable living space with a family room, additional bedroom, and full bathroom, and a fully self-contained two-bedroom in-law suite with a private entrance and its own NB Power meter offers excellent potential for multi-generational living or rental income in a desirable, growing neighborhood. Top soil and hydroseed NOW INCLUDED! (id:61088)
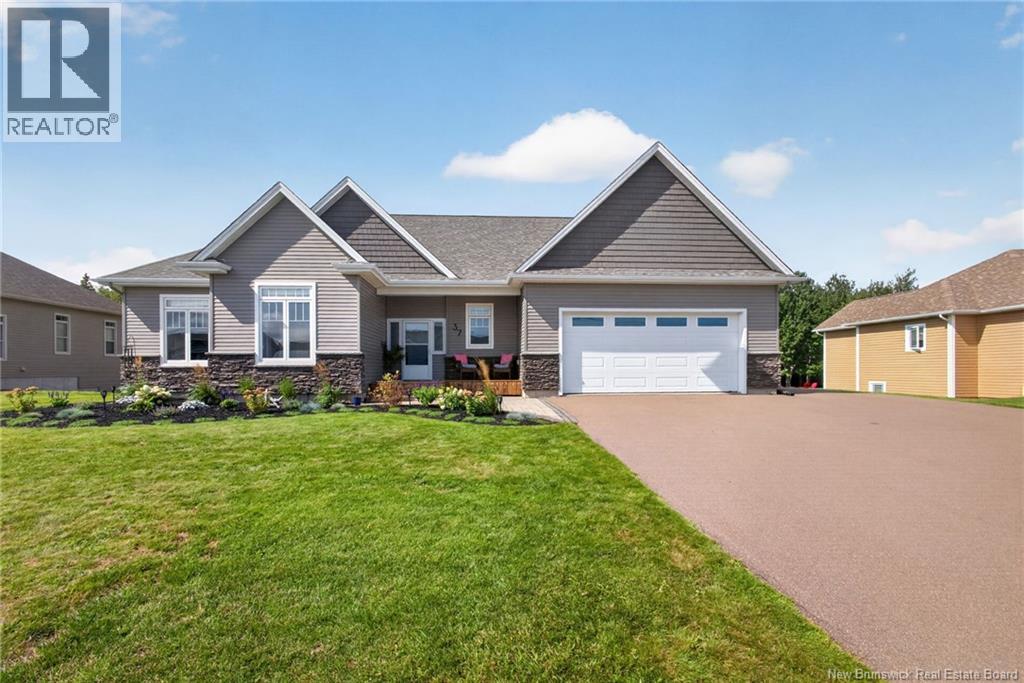
Welcome to 37 Monique Street in Shediac, a beautifully landscaped property offering over 3,000 sq. ft. of finished living space, an attached garage & a fully finished walkout lower level. A welcoming entrance with a 10' ceiling leads into the bright, open concept living, dining & kitchen area. The kitchen features quartz countertops, plenty of white cabinetry & garden doors opening to a three-season sunroom, with the deck & backyard stairs just beyond. The main level includes a generous primary bedroom with a walk-in closet & 5pc ensuite, 2 additional bedrooms, a 4pc family bathroom & a convenient laundry room with storage & utility sink. The walkout lower level offers great flexibility: a kitchen with ample cupboard space & a centre island, a living room with patio doors to the backyard, separate laundry, 2 bedrooms & a 3pc bathroom, ideal for a family member, young adult child at home, or a potential mortgage helper. Outside, the treed backyard provides plenty of room for children to play soccer during the summer or enjoy their own hockey rink in the winter. The 24' x 34' attached garage offers additional storage, while the triple paved driveway provides ample parking. Recent updates include fresh paint, a new fridge, washer & dryer, shed, kitchen install in lower level and more. Central air, an air exchanger & central vacuum complete this versatile home, conveniently located close to all Shediac amenities, including walking trails, Parlee Beach, restaurants & cafes. Lot size: approx. 100x277x101x261. Please note: Some photos may feature virtual staging or digital enhancements. *Click on link for 3D virtual tour of this property* (id:61088)
Welcome to 76 Daniel Drive in beautiful Irishtown, a stunning executive ICF-built home offering over 5,000 sq. ft. of finished living space on 1.56 acres of beautifully landscaped property. This turn-key home showcases pride of ownership throughout and offers exceptional multigenerational living possibilities with a fully wheelchair-accessible in-law suite. The main living area features an open-concept kitchen, dining and living space centered around a massive island, and access to the back yard, deck, and pool. The main floor also offers 3 bedrooms, including a spacious primary suite with walk-in closet and private 3-piece ensuite, main floor laundry, and a large 4-piece bath. Comfort and efficiency are unmatched with geothermal heating, in-floor heat (in floor heat including in the garage), mini splits, and generator hookup. The private in-law suite includes its own entrance, open kitchen/living area, 1 bedroom, full bath with oversized walk-in shower, and wheelchair accessibility throughout. The fully finished lower level offers a massive family room, gym with specialty flooring and equipment, office, additional bedroom, oversized 3-piece bath, and extensive finished storage space. Outside, enjoy peaceful surroundings from the incredible deck and gazebo overlooking the above-ground pool and manicured yard. Two detached garages with overhead doors provide excellent storage and workshop space and utility room. Located in a family-friendly neighbourhood just minutes from schools, shopping and highway access. Click the multimedia button for photos, videos and floor plans. (id:61088)
Welcome to this exceptional 26 acre equestrian oasis, thoughtfully designed to support a passionate horse lovers lifestyle. Featuring exceptional facilities, ample pastureland, & a charming home w/ scenic views, this property offers everything a discerning horse owner could desire. Equestrian Facilities offers main barn w/ 6 generous sized well-ventilated stalls, holds up to 300 bales, covered breezeway to indoor riding arena (144x62) w/sand/rubber based footing, tack room w/hot & cold water, separate wash stall, well appointed shavings room w/convenient outdoor loading access. Run in shelters have heated water, additional storage barn (800 bale capacity) electric fencing offers protected electrical circuits & fence charger. Outdoor dressage ring (30m x70m) professionally constructed w/ compacted base 6 crusher dust, 3 of sand footing ideal for jumping. Lets go inside & be welcomed to a warm inviting country kitchen overlooking the peaceful pastures & sparkling lake (seasonal views) w/ample cupboards & centre island which opens to living room. Main bath & generous master w/ ensuite & WIC complete this level. Upper level features second bedroom, small office & loft like space. Heat pumps being installed both upper & lower level for economical 4 season comfort. Stunning & serene, w/ mature trees, beautiful landscaping, & plenty of room for turnout, grazing, & riding -only 5 min stroll to deeded access on Yoho Lake! Only 20 min to city centregiddy up, dont miss out! (id:61088)
Welcome to this exceptional 26 acre equestrian oasis, thoughtfully designed to support a passionate horse lovers lifestyle. Featuring exceptional facilities, ample pastureland, & a charming home w/ scenic views, this property offers everything a discerning horse owner could desire. Equestrian Facilities offers main barn w/ 6 generous sized well-ventilated stalls, holds up to 300 bales, covered breezeway to indoor riding arena (144x62) w/sand/rubber based footing, tack room w/hot & cold water, separate wash stall, well appointed shavings room w/convenient outdoor loading access. Run in shelters have heated water, additional storage barn (800 bale capacity) electric fencing offers protected electrical circuits & fence charger. Outdoor dressage ring (30m x70m) professionally constructed w/ compacted base 6 crusher dust, 3 of sand footing ideal for jumping. Lets go inside & be welcomed to a warm inviting country kitchen overlooking the peaceful pastures & sparkling lake (seasonal views) w/ample cupboards & centre island which opens to living room. Main bath & generous master w/ ensuite & WIC complete this level. Upper level features second bedroom, small office & loft like space. Heat pumps being installed both upper & lower level for economical 4 season comfort. Stunning & serene, w/ mature trees, beautiful landscaping, & plenty of room for turnout, grazing, & riding -only 5 min stroll to deeded access on Yoho Lake! Only 20 min to city centregiddy up, dont miss out! (id:61088)