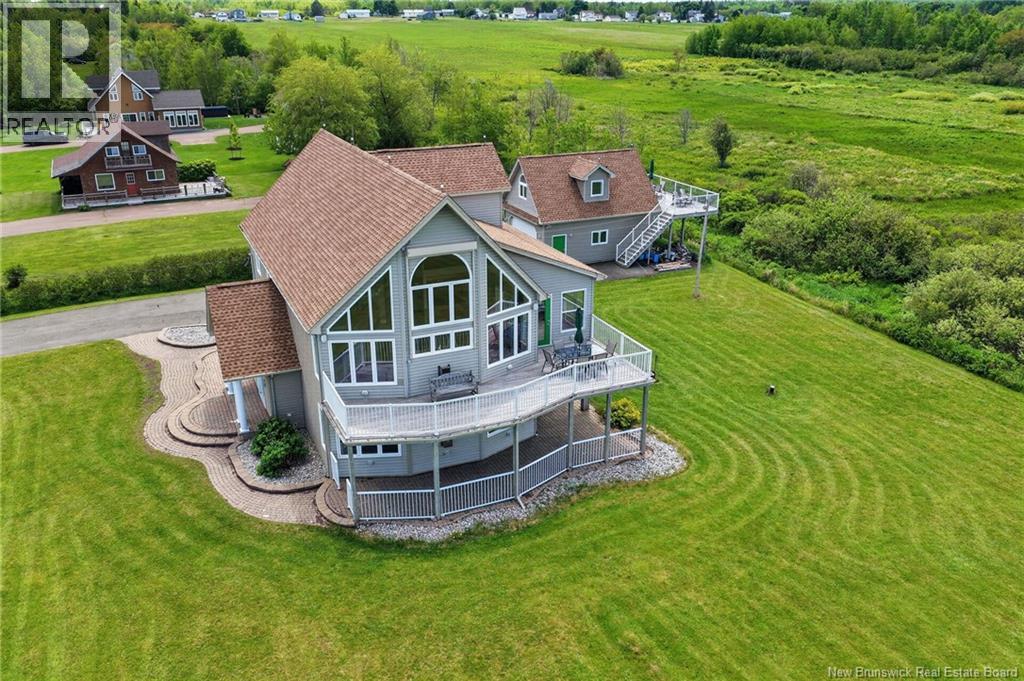
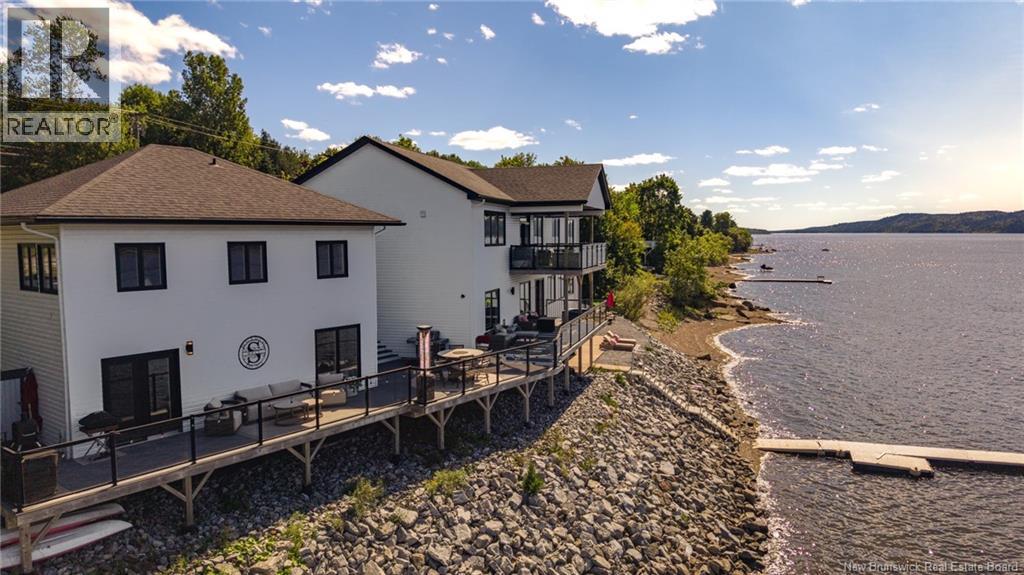
*Click on link for 3D virtual tour of this property.* Welcome to 128 Beau Rivage, a remarkable coastal property offering unobstructed water views, beach access nearby & a versatile 2.5-storey layout designed for comfortable living. Situated on a private, beautifully landscaped lot extending to the marsh area by the dunes, this home combines space, flexibility & the relaxed beachfront lifestyle the Cap-Pelé shoreline is known for. The main level features a bright entrance, a spacious great room with propane fireplace, full kitchen, 3-pc bathroom & a flexible room that can serve as a bedroom, home office or guest space, creating an excellent opportunity for extended family or potential in-law living arrangements. Upstairs, the main living area showcases soaring vaulted ceilings, a stunning wall of windows overlooking the water & an open-concept kitchen, dining & living space designed to maximize the views. A second propane fireplace adds warmth & character to the living area, while a spectacular 4-season sunroom, lined with windows & perfectly positioned to capture the ocean scenery year-round, creates an ideal space to relax, entertain or enjoy your morning coffee. A balcony, laundry area, full bathroom & two bedrooms complete this level. The entire top floor is dedicated to a private primary retreat featuring a walk-in closet & spacious 5-pc ensuite. Adding even more versatility is the detached double garage with a finished loft above, complete with a kitchenette, 3-pc bathroom, living space & private deck with water views, ideal for guests, hobbies, a studio or home office. Additional features include an attached double garage, built-in sound system throughout the home, heated flooring in select areas, heat pump, air exchanger, central vacuum, paved driveway & beautiful outdoor living spaces. A rare opportunity to enjoy private beachfront living while taking in breathtaking water views from multiple levels of the home. Lot: 155x245 (id:61088)
UNIQUE BUSINESS OPPORTUNITY! Welcome to Hillside Motel, an exciting business opportunity set at the top of a hill in beautiful West Saint John, offering panoramic city views and a stunning water view of the Bay of Fundy that keeps regular guests returning year after year. This easily manageable and highly appealing operation features 21 renovated units including a comfortable two bedroom onsite residence for an owner or manager, and its prime location provides quick access from both highway and city roads. Visitors love being minutes from the Irving Nature Park, Reversing Falls, and other major attractions, while steady year round demand comes from workers at the nearby refinery, pulp mill, and surrounding industrial employers, making it an ideal rental area. With strong tourism appeal, reliable long term rental traffic, and added conveniences like an ice machine and guest laundry facilities, Hillside Motel stands out as a rare chance to own a thriving, well positioned property with exceptional potential. (Vendor is a licensed real estate salesperson in the Province of New Brunswick.) (id:61088)
A truly exceptional waterfront estate, where refined living meets the untouched beauty of nature. Set on 20+ acres of peaceful woodland, open fields, and approximately 700 feet (+/-) of accessible shoreline, this stunning 2022-built walk-out bungalow offers over 3,100 sq. ft. of beautifully finished living space just minutes from St. Andrews-by-the-Sea. Designed with an effortless blend of elegance and comfort, the open-concept main level features a sophisticated chef's kitchen with quartz countertops, oversized island, and concealed walk-in pantry. The inviting living room centres around a wood-burning fireplace, while the luxurious primary suite offers a spa-inspired ensuite and walk-in closet. A second spacious bedroom and full bath complete the main level. The finished lower level provides two additional bedrooms, a third full bath, and an expansive family/rec room with wood stove and walkout to a secluded patio overlooking the water. A like-new hot tub creates the perfect place to unwind beneath the surrounding natural beauty. Outside, discover a detached double garage with loft storage, expansive fields, wooded trails, an off-grid guest bunkie with proven Airbnb success, and a secluded forest wedding venue accommodating up to 100 guests. A rare opportunity to own a private waterfront sanctuary offering luxury, natural beauty, and exceptional lifestyle and income potential. (id:61088)
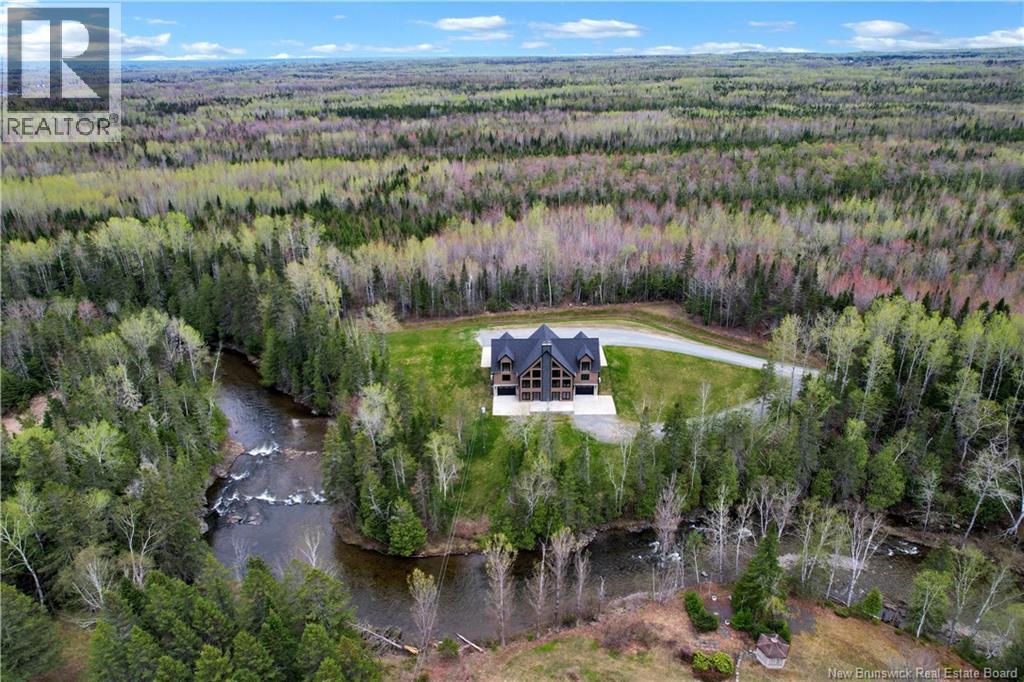
Welcome to this truly one-of-a-kind waterfront property on approximately 18.9 acres overlooking the beautiful Molus River, featuring 3 separate living areas! Built in 2010, this impressive ICF home offers energy-efficient construction, incredible space and river views from nearly every window. The main level features an open-concept kitchen/living area with a charming wood-burning cookstove that adds warmth and character, formal dining room, office/den with bay windows, 2½ baths, laundry and access to an amazing 1,600 sq. ft. wraparound deck that goes the full way around the property. Upstairs offers 4 bedrooms and 2 full baths, including a spacious primary with walk-in closet, Washing machine and extra toilet, and a 4PC ensuite with jetted tub and separate shower. The walkout basement has 9' ceilings and an in-law suite with kitchen/living area, bedroom, full bath, wood stove, den and 8'x20' root cellar. A second self-contained suite above the garage offers 2 bedrooms, full bath, kitchen/living area, mini-split and separate entrance. Attached 26'x36' garage with 12' ceilings. Heating includes a 5-ton York heat pump, propane furnace, 2 wood stoves, central air and hot water on demand. Enjoy Molus River waterfront with boating access to the Richibucto River. Apple & pear orchard, blueberries, large garden, chicken coop, dog pen with deck access and storage shed. A rare opportunity for waterfront living, multi-generational space and outdoor adventure. Book your private showing today! Must-see! (id:61088)
Set on 1.09 acres along the shores of Grand Lake, this exceptional waterfront property offers breathtaking views stretching across the international border. With 2,659 sq. ft. of thoughtfully designed living space, this home is perfectly suited for both relaxed living and entertaining. The main level features a spacious living area filled with natural light, a well-appointed kitchen, dining area, and a walk-in pantry. A large primary bedroom and full 4-piece bathroom complete this level, while a stunning 776 sq. ft. balcony off the living room provides the perfect place to take in the panoramic water views. The walkout lower level offers four additional bedrooms, a full bathroom, and a generous family roomideal for hosting guests or accommodating a growing family. Large windows throughout ensure water views from nearly every room. Comfort is enhanced year-round with two mini-split heat pumps, one on each level. Step outside to enjoy the 443 sq. ft. patio, private beach, dock area, and ample space for a seaplane. A detached garage adds convenience, while the expansive lot provides privacy and room to enjoy the outdoors. A rare opportunity to own a true waterfront retreat with unmatched views and lifestyle potential. (id:61088)
Welcome to 615 Gondola Point Road, a beautiful waterfront home offering incredible views of the Kennebecasis River. Built in 2022, this home was thoughtfully designed to take full advantage of its spectacular setting, with large windows throughout and amazing views both up and down the river. The main level features a bright, open concept layout with large windows throughout, perfectly positioned to capture the stunning west facing views of the Kennebecasis River. The spacious kitchen is the heart of the home, complete with a massive 10 island, plenty of cabinetry, pantry and a newly added butler pantry. Heated tiled floors throughout the main level. The primary bedroom is thoughtfully positioned to take advantage of the views and features a spacious ensuite and walk in closet, while a second bedroom, half bath and main floor laundry complete this level. The fully finished lower level provides even more space with two additional bedrooms, a full bathroom and a large family room featuring custom cabinetry and a fireplace. With decks on both levels, there are plenty of opportunities to step outside and enjoy the peaceful waterfront setting and incredible views. The heated double car garage has been beautifully finished with ship lapped walls and an epoxy floor. Directly underneath the garage is one of the propertys most unique features, the finished Beach House. This large space includes a full bathroom and deck overlooking the water, making it the perfect place to entertain, relax or spend summer days by the river. The exterior has been just as thoughtfully finished, with a fenced in area perfect for kids or pets, multiple outdoor living spaces and direct waterfront access. With a ducted heat pump, four bedrooms, multiple living areas, extensive decking, a finished Beach House and breathtaking west facing views, this is a truly special property that offers an incredible waterfront lifestyle in Quispamsis. (id:61088)
Baybreeze has been a beloved fixture along the rugged coastline of New Brunswicks Bay of Fundy, where the worlds highest tides provide an ever-changing, breathtaking backdrop. This turnkey restaurant has been lovingly operated by the same couple for 49 years, they have poured their heart and soul into creating a warm, welcoming atmosphere and serving up the best of East Coast seafood and homemade desserts. Loyal customers return year after year to enjoy not only the peaceful surroundings but also the fresh, local flavours that have made Baybreeze a destination. Situated on approximately 3 acres of beautiful coastal property, the restaurant includes 3 rental cabins and a mini home, offering an opportunity to live in work and this amazing surroundings. Beyond the restaurant, there are endless opportunities for growthwhether its expanding the business by adding more rental cabins for guests, developing additional amenities, or even creating your dream home on the property. The possibilities are as vast as the views themselves. Be sure to watch the video/interview of the current owner. Please note: HST is not included in the listing price. (id:61088)
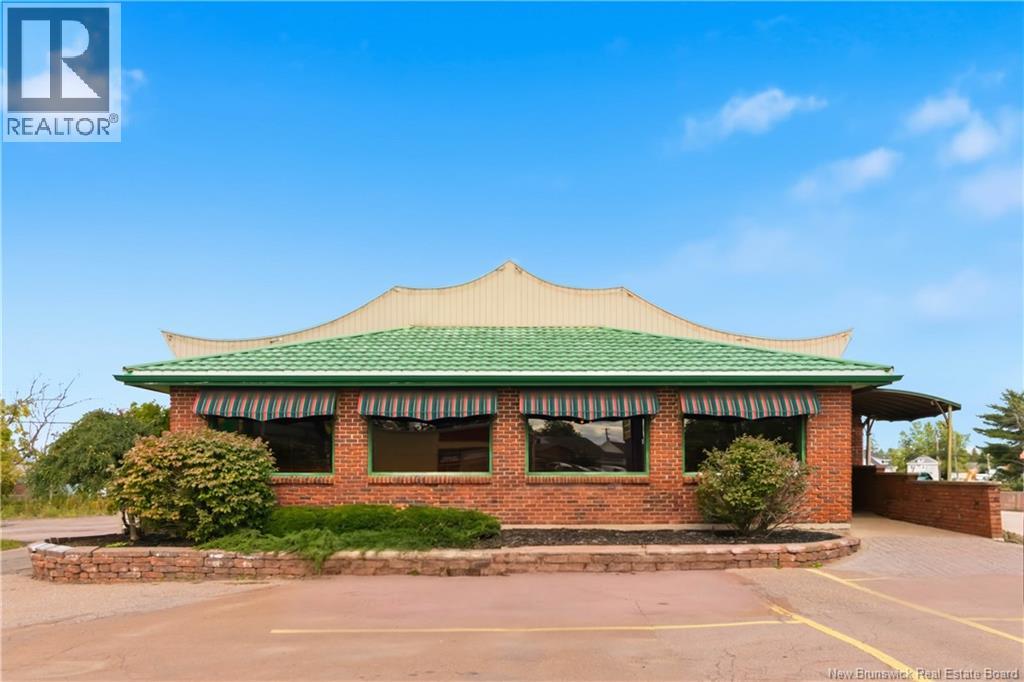
Located in a high-traffic, high-visibility area of Grand Falls, this versatile commercial property offers incredible potential for a wide range of business ventures. Formerly a Ford dealership, it features a spacious, street-facing showroom, multiple garage doors, wash bays, and vehicle liftsideal for a car repair business, automotive sales, or even tractor and equipment sales. Perfectly positioned next to the Grand Falls Gorge and offering a scenic view of the St. John River, the location also sits directly in front of the Grand Falls shopping mall, ensuring constant traffic and strong exposure. The flexible layout allows the space to be customized to suit various commercial or service-based operations. The property includes ample on-site parking, great street frontage, and convenient access for both clients and service vehicles. A new land survey will be completed before the final sale, which will lead to reduced property taxesa valuable advantage for the new owner. Whether you're an entrepreneur looking to launch or grow your business, or an investor seeking a high-exposure commercial property with strong potential, 157 Madawaska Road offers the ideal combination of location, functionality, and future value. With its strategic positioning, versatile layout, and upcoming property tax savings, this is a rare opportunity to secure a standout space in one of Grand Falls' most desirable commercial zones. (id:61088)
/- 575' of WATERFRONT - 113.56 acres, including 19.57 acres along the lake. Rare property set on Peaceful countryside hilltop with sweeping views and access to Washademoak Lake. Formerly Motts Landing Vineyard. Along lake youll find undisturbed shoreline, two boat moorings, road providing access to water, and protected riparian zone. Sloped field near the shoreline adds another layer of use and potential. Tile-drained fields, Pond for skating in winter and wildlife watching through the warmer seasons, plus managed woodlot with access to back of the property create year-round enjoyment, whether summer strolls, snowshoeing, or cross-country skiing in winter. Built in 2001, farmhouse offers timeless curb appeal with wraparound veranda, screened-in porch and a 3-season porch designed for quiet mornings, evening views, and peaceful country living. Inside, main level is warm and inviting, featuring custom kitchen with island and quality finishes flowing naturally into dining and living areas. Floor-to-ceiling windows frame surrounding landscape and fill the home with natural light. Radiata Pine trim and doors sourced from New Zealand pair beautifully with cabinetry crafted from century-old reclaimed wood, giving home character and craftsmanship that feel both refined and authentic. Main floor primary suite include ensuite with classic clawfoot tub. Upstairs offers private office, second bedroom with its own bath, and finished loft, ideal for guests, studio space, or quiet retreat. Walkout lower level provides excellent storage, half bath, and dedicated craft or work area with utility sink. Outside, three-bay garage includes walk-in cooler and craft room, while additional outbuilding offers space for equipment, tools, or storage. Energy-efficient geothermal heating helps keep operating costs in check. Private retreat, hobby farm, waterfront escape, or full homestead opportunity, this property refuses to fit neatly into one box, and that is exactly what makes it special. (id:61088)
Welcome to 28 River Lane in beautiful Island View, where waterfront living meets privacy, space and incredible views of the Saint John River. Situated on nearly 2 acres along a quiet private lane just outside city limits, this beautifully updated home offers a lifestyle that's hard to duplicate. Large windows throughout capture the stunning water views and fill the home with natural light. The updated kitchen features built-in stainless steel appliances, granite countertops, generous cabinetry and a large island, flowing into the dining area with oversized patio doors leading to the completely replaced wraparound deck overlooking the river. The living room is a true highlight with a wall of windows and beautiful propane fireplace, creating the perfect place to cozy up while enjoying the view. The spacious primary suite also overlooks the river and features a walk-in closet and ensuite with heated floors, corner shower and Jacuzzi tub. A second bedroom, full bath and bright sunroom with southern exposure complete this level. The walkout lower level provides even more living space with an additional bedroom, full bathroom, spacious family room, woodstove, plenty of storage and a fourth non-conforming room currently being used as an office, offering great flexibility for a home office, hobby room or additional living space. Outside is your own private retreat with an in-ground pool, hot tub, sauna, fire pit and pathway leading to the water. Beautiful mature landscaping surrounds the property with cherry, crabapple and pear trees, lilacs, magnolias and an abundance of greenery. The oversized 28' x 30' garage features a finished 11'9"" x 29' loft, ideal for extended family, guests, a home office or anyone wanting a little extra privacy. (id:61088)
Just 10 minutes from Fredericton, this exceptional equestrian property in Esteys Bridge spans over 20 acres and is well suited for a private horse farm, training facility, or boarding operation. The impressive barn features 17 stalls, feed room, tack room, both indoor and outdoor wash stalls, bathroom, laundry area, and viewing lounge. Multiple paddocks and large grazing pastures provide ample turnout, while the 20m x 40m indoor arena and spacious outdoor riding ring create excellent year-round riding and training space. The property also includes a versatile residence currently configured as two separate units a 3-bedroom, 1.5-bath unit and a 2-bedroom, 1-bath unit with the potential to easily convert back into a single-family home. Bright windows throughout provide plenty of natural light, while patio doors lead to a large wraparound deck overlooking the backyard and pastures. Additional features include a metal roof, pellet stove, heat pumps, and electric baseboard heating. Above the barn is an additional 2-bedroom, 1-bath apartment, ideal for staff accommodations, guests, or potential rental income. A rare opportunity to own a well-equipped equestrian facility in a highly desirable location close to the city. With a proven history as a boarding facility and host to lessons, clinics, and shows, this property offers excellent potential for a variety of equestrian pursuits or business opportunities. (id:61088)
Welcome to 47 Blakeny Street! With the relocation of the current business, this completely upgraded office is ready for its new team. This property has 4,000 square feet of amazing office space in the city center, with easy access to just about anywhere in the city. The space includes a full reception area, a copy room, 2 bathrooms, storage rooms, a boardroom, a kitchen, a dining area, an amazing loft, and 11 individual offices. The property has good parking coverage and the option to rent the outdoor compound area. (id:61088)
Welcome to Union Mills Manufactured Home Park a well-established community featuring 44 home sites nestled within 18 peaceful, wooded acres. Located in a quiet neighborhood, the park currently has 20 occupied lots, including 5 park-owned homes. Lot rents remain below market averages, offering a prime opportunity for future rental increases. Even better, theres room for expansion once the existing phase is fully occupied, adding long-term growth potential. With rising home prices and limited inventory in the traditional housing market, demand for manufactured home communities is steadily increasing. Union Mills is well-positioned to benefit from this trend. Contact today to learn more about this exciting investment opportunity in a rapidly growing sector. (id:61088)
Welcome to 75 Albion Street the luxurious custom home youve been searching for, plus an additional adjoining vacant lot on 65 Albion St is included in the sale, offering exceptional future potential. This meticulously maintained property showcases outstanding curb appeal and professional landscaping. The expansive open-concept living space features soaring ceilings, a fireplace, and abundant natural light through oversized windows. The custom kitchen is a chefs dream, complete with grey hardwood flooring, pristine white cabinetry, quartz countertops, and a formal dining area ideal for entertaining. Youll also enjoy the private sunroom and library area highlighted by cathedral-style ceilings. Three sizable bedrooms are privately situated through the corridor right beside the living area. The primary bedroom has a fireplace and his/her walk-in closets. A true sanctuary it has a 5pc ensuite bathroom with a double vanity, a glass shower and a soaker tub on the geo thermally heated floor. The 4pc family bathroom, guest bath, laundry room and double attached garage complete the main floor. The lower level hosts a huge family room with a wet bar, dining area, gym area and luxury private cinema. Here you will also find a spacious 4th bedroom, a 3 pc bathroom and cold room. Other highlights include a 50kw connected gas generator, geothermal heat pump, smart lighting control system, and security/alarm system. Please note the current taxes are based on non-owner occupancy, and are combined with the lot taxes next the property. (id:61088)
4 Bedroom4 Bathroom5,204 ft2
Platinum Atlantic Realty Inc. Colliers International New Brunswick
Superbe belle propriété pour location à vendre sur la Rue de la Mer à proximité de tous les services du village de Néguac. Construit en 2014, cette propriété présente une finition moderne avec des matériaux de qualité. Les deux bâtiments locatifs se retrouve sur un vaste terrain et offre un air de détente/loisir à l'arrière des unités. Il y a deux bâtiments, un avec trois unités et le second avec six unités. Certaines ont une chambre à coucher et certaines en ont deux. Il y a également certaines unités avec un garage attaché simple. Une construction de qualité, un emplacement de choix, un immeuble locatif en demande dans le marché pour la clientèle locative, cette propriété se doit d'être visitée. *Le lot voisin est inclus avec les 9 unités qui portent le Pid#40533531 et Pan#06575265, pour une facture séparé de 254.31$ et pour une évaluation de 9,700$(2025) La grandeur des 2 lots, l'évaluation et le montant à payer est inclus dans l'information sur la fiche d'inscription. Veuillez prendre note que ce lot n'a pas de service d'égout du village.* (id:61088)
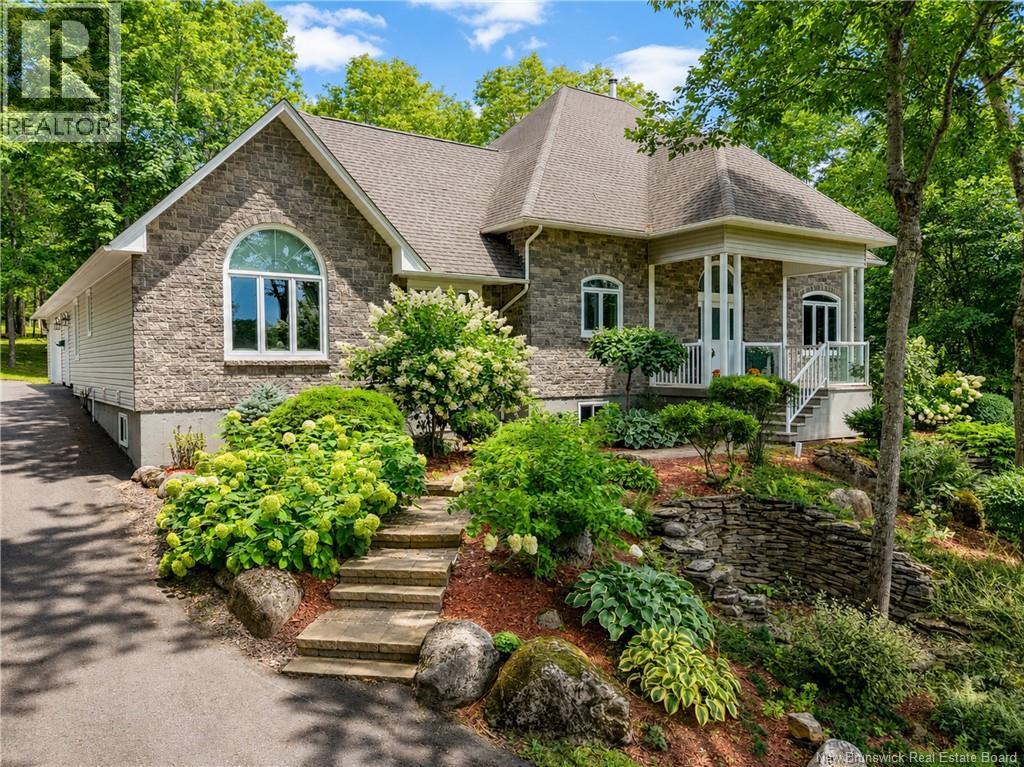
Located in the prime neighbourhood of Millidgeville, with easy access to Hospital, University, and Uptown on the coveted Kennebecasis Riverfront, this charming and impressive executive home boasts massive curb appeal with its triple garage and stone/shingled facade graced with ivy and delightful windows. Through the gracious recessed front door enter the expansive bright foyer with cozy den/media room to one side and straight ahead to the lovely, light filled great room offering soaring vaulted ceilings and multiple windows embracing the million-dollar views, with fireplace and beautifully crafted custom built-ins providing the focal point. The tastefully designed and decorated chefs kitchen with custom coffered ceiling and custom island, has ample seating and Thermador appliances, and the well-situated dining area takes full advantage of the splendid property views. This area is completed with convenient office space and laundry/mudroom. The private family space boasts a luxurious primary bedroom with spa-like ensuite with jacuzzi, 2 large walk-in closets with built-ins, sitting area and access to the covered patio. The 2 additional oversize bedrooms share a beautiful large bathroom. All floors on main level have in floor heat except secondary bedrooms. Up the hardwood staircase off the front foyer, awaits a marvellous finished, gable ceiling living space bathed in sunlight by multiple dormers, offering so many opportunities for family living/activities. The unfinished basement as well, warmed by a pellet stove, presents plenty of options for future family space additional bedrooms, recreational, hobby rooms, etc. Fantastic lot + setting, walk right down to the river. Great out building on property, greenhouse/garage is an added bonus. (id:61088)
Escape to your secluded lakefront oasis on the Washademoak Lake! This elegant lake house offers a rare blend of luxury & tranquillity where elegance meets functionality in this ultimate home. Featuring 5 bedrooms & 2.5 bathrooms, this home was designed with superior attention to detail with high-end finishes throughout. The open concept living area features cathedral ceilings, a stone fireplace with propane insert & expansive windows that frame breathtaking lake views. The kitchen is a chef's dream with beautiful appliances, elegant cabinetry, quartz & butcherblock countertops, a walk-in pantry & a spacious island perfect for entertaining. Step outside onto the expansive deck where you can enjoy outdoor dining or simply relax & soak in the natural surroundings with great views as far as the Saint John River. Direct propane hook-up on the patio for the BBQ & propane firepit. Pet lovers will enjoy the well designed dog spa room with tile flooring & shower with a door off the side patio. The master bedroom offers a walk-in closet & fully tiled shower in master ensuite bath. The lower level of the home features a unique custom double bunk beds in one bedroom which sleeps up to 10 children, whom will absolutely love this room, creating unforgettable sleep-over fun! The lower level also features a family room with a wood burning stove, full bath, which includes double vanity, soaker tub & separate shower. A separate laundry room has ample storage & a laundry sink. The basement garage is perfect for storing kayaks, 4x4's etc. The property includes a new double detached garage with 16 ceilings & 2-12' O/H doors, perfect for storing all the big toys. The paved driveway runs to the private dock area providing easy access to water activities. Located in Crafts Cove, this lake house offers exceptional quality & beautiful surroundings. This is more than just a home; its a place to grow memories. Don't miss this opportunity to own this stunning Lakefront Home. (id:61088)
Set on 256 feet of beautiful waterfront in Oak Bay, ideally located between St. Andrews and St. Stephen, this Cape Cod-style home offers over 3,779 sqft. of exceptional coastal living. Accessed by a private road, the property is currently operated as a successful Airbnb, generating an impressive income stream and offering outstanding investment potential. The grounds feature lush lawns, fruit trees, and fenced yard space for pets, along with direct beach access, perfect for kayaking, seaside walks, and enjoying breathtaking sunsets. Expansive decks and a gazebo create ideal outdoor living spaces. Inside, the home is designed for both comfort and entertaining, with a spacious dining room with wood fireplace, a vaulted living room with skylights, and large windows showcasing stunning water views throughout. The main residence offers three bedrooms, 2.5 baths, a den/office, and ample storage. The walk-out lower level includes an additional 1 bedroom + den, 1 bathroom Airbnb suite with amazing storage options. A standout feature is the separate two-bedroom residence on a slab foundation with propane fireplace (built in 2022), connected by a 17-foot enclosed passageway, perfect for multi-gen living or added rental income. Two Generac home generators (one for each structure) provide peace of mind all year long. With a total of 6 bedrooms and 4.5 bathrooms, this versatile property is ideal as a private coastal retreat, income-generating investment, or multigenerational family home. (id:61088)
Set on 256 feet of beautiful waterfront in Oak Bay, ideally located between St. Andrews and St. Stephen, this Cape Cod-style home offers over 3,779 sqft. of exceptional coastal living. Accessed by a private road, the property is currently operated as a successful Airbnb, generating an impressive income stream and offering outstanding investment potential. The grounds feature lush lawns, fruit trees, and fenced yard space for pets, along with direct beach access, perfect for kayaking, seaside walks, and enjoying breathtaking sunsets. Expansive decks and a gazebo create ideal outdoor living spaces. Inside, the home is designed for both comfort and entertaining, with a spacious dining room with wood fireplace, a vaulted living room with skylights, and large windows showcasing stunning water views throughout. The main residence offers three bedrooms, 2.5 baths, a den/office, and ample storage. The walk-out lower level includes an additional 1 bedroom + den, 1 bathroom Airbnb suite with amazing storage options. A standout feature is the separate two-bedroom residence on a slab foundation with propane fireplace (built in 2022), connected by a 17-foot enclosed passageway, perfect for multi-gen living or added rental income. Two Generac home generators (one for each structure) provide peace of mind all year long. With a total of 6 bedrooms and 4.5 bathrooms, this versatile property is ideal as a private coastal retreat, income-generating investment, or multigenerational family home. (id:61088)
Lot B-1 on the new Brianna Drive extension provides an incredible opportunity for neighbourhood service, convenience retail and restaurant uses. Brianna Drive is the northwest entry point to Bishop's Reach, a 500-acre mixed-use community development with currently over 1,000 residential units built. Priced at $600,000 per acre. Dimensions and areas are approximate and for discussion purposes only. Parcel to be subdivided from parent PID at closing. Tax and assessment based on parent PID and will be adjusted on closing. (id:61088)
Discover this PRESTIGIOUS RIVERFRONT HOME, located less than 10 minutes from downtown Tracadie and all its amenities. Step into a world of luxury, elegance, and tranquility with this majestic home offering over 5,800 sq. ft. of living space. Built in 2012, this impressive property captivates from the very first glance. A spacious foyer with a stunning staircase sets the tone for the rest of the home. The elegant living room with its fireplace and the refined dining room are perfect for entertaining guests. The open-concept living area features a second living room with breathtaking views of the water, a kitchen with a central island ideal for gatherings, and a bright breakfast nook surrounded by windows. With 4 bedrooms and 3.5 bathrooms, the home offers ample space, comfort, and privacy for all. The luxurious primary suite includes a private bathroom and large walk-in closets. On the main floor, you'll also find a beautiful home office and a laundry room. The fully finished basement is designed to meet all your needs: could be a family room, home theater, gym, storage space, and more. Additional features include an attached double garage, professional landscaping, paved driveway, stone walkways, propane generator, a backyard terrace, and riverbank water break with a private boat launch perfect for water sports and boating enthusiasts. This exceptional property, combining comfort and luxury, offers an unparalleled lifestyle in a truly enchanting setting! (id:61088)
Welcome to 32 Gary Road in Steeves Mountain, a rare custom-built property offering over 60 acres of privacy and approximately 5,000 sq. ft. of thoughtfully designed living space, all just minutes from Moncton. Designed with both lifestyle and functionality in mind, this exceptional home offers 5 bedrooms upstairs plus an additional bedroom on the main level, generous living spaces, and an abundance of natural light throughout. The open-concept kitchen is ideal for entertaining and features a spacious layout and walk-in pantry. Large windows overlook the fenced backyard and private pool area, creating a seamless connection between the indoor and outdoor living spaces. The 20' x 40' inground pool includes a 10' x 10' wading area, providing the perfect setting for summer gatherings and family enjoyment. The property continues to impress outdoors, with ATV trail access and established walking and snowshoeing trails winding through the wooded acreage. With over 60 acres to explore, there is ample opportunity to enjoy nature, recreation, and privacy right at home. The home's passive solar design contributes to its thoughtful and energy-conscious construction. Wider doors and other design considerations provide enhanced accessibility and accommodate a variety of mobility needs. The fully finished basement offers additional living and recreational space, including a potential media room, two office spaces, and a storage room with convenient access to the 3-bay garage. A unique unfinished loft area with its own private entrance provides an exciting opportunity to create additional living, work, studio, or guest space tailored to your needs. A truly distinctive property combining acreage, recreation, entertaining space, thoughtful design, and proximity to Moncton. 32 Gary Road offers an exceptional opportunity to enjoy the best of country living without sacrificing convenience. (id:61088)
Executive Beachfront Retreat with Spectacular Ocean Views! Experience luxury coastal living in this exceptional beachfront home, perfectly positioned on a prime sandy beach with stunning sandbars just steps from your door. Designed to maximize breathtaking ocean views, this executive residence offers an open-concept layout featuring a chef's dream kitchen with custom-built cabinetry, granite countertops, premium Monogram appliances, and dual wine coolers. The inviting living room, complete with a propane fireplace, flows seamlessly into a bright four-season sunroom, creating the perfect space to relax or entertain while taking in the waterfront scenery. The main level also features a beautifully renovated full bathroom. Upstairs, you'll find three bedrooms, including a primary suite with a private deck overlooking the ocean, a newly renovated bathroom, and an expansive family room with a propane fireplace and terrace to further enjoy the panoramic views. The third-floor office, equipped with a heat pump, provides an inspiring workspace with spectacular ocean vistas. Outside, the wraparound composite deck is ideal for entertaining, while the reinforced break wall, new Post-Tech stairway leading directly to the beach, outdoor shower, epoxy-finished double attached garage, and Bose sound system complete this remarkable waterfront package. Recent upgrades include new flooring, fully renovated bathrooms (2025), updated fixtures (2025), a new garage door (2025), a newly paved driveway (2026) and much more!!. This is a rare opportunity to own an exceptional beachfront property where luxury, comfort, and breathtaking coastal beauty come together. (id:61088)
Welcome to 819 Front Mountain! This exceptional 2-storey home in prestigious Moncton North offers breathtaking, unobstructed city views. Enjoy radiant sunrises and golden sunsets from the privacy of your own sanctuary. Its prime location ensures both panoramic views and complete privacy. Built with ICF (Insulated Concrete Form) construction, this home offers superior energy efficiency, durability, and sound insulation compared to traditional wood-frame houses. Renovated between 20182019, the home features a modern kitchen with a white granite island and walk-in pantry. Recent upgrades include a repaved driveway (2022), new siding (2023), and high-speed fiber internet. The main floor includes a spacious living room, formal dining area, well-equipped kitchen, scenic office, cozy bedroom, and a 3-piece bath. Upstairs offers five bedrooms, with one versatile room ideal as a bedroom, sitting room, or family space. The luxurious primary suite features a private balcony, heated ensuite floors, and a walk-in closet. The walk-out basement is an entertainment haven with a pool table, stylish bar, gym, family room, playroom, fourth bathroom, and sauna. 819 Front Mountain isnt just a homeits a lifestyle, blending luxury, comfort, and natural beauty for an extraordinary living experience. (id:61088)
6 Bedroom4 Bathroom6,652 ft2
Platinum Atlantic Realty Inc. Colliers International New Brunswick
Discover one of the most extraordinary &. irreplaceable waterfront properties in southern New Brunswick. Encompassing an impressive 77 acres of pristine, untouched old-growth mixed forest and approximately 2800 feet of shoreline, this rare offering on (bridged)Darlings Island presents a level of natural beauty and privacy that is becoming increasingly difficult to find. Come onto the island where the covered bridge remains as a reminder of years past, now replaced with a stone bridge .Perched above Darlings Lake that is an extension of the Kennebecasis River, the boating, kayaking/canoeing around the property showcases breathtaking, soul-restoring views and miles of waterway to explore up into Hampton or down to Quispamsis/Rothesay& Saint John!. The landscape unfolds as a private wilderness retreat, where towering mature trees, unspoiled shoreline and a secluded crescent-shaped sandy beach create an atmosphere of serenity, wonder and endless possibility. The property's untouched forest is a remarkable natural asset, offering a rare glimpse into a landscape that has remained largely unchanged for generations. Rich in biodiversity, the land is home to frequent sightings of deer, eagles, hawks, herons, kingfishers & a variety of waterfowl, while the occasional barred owl adds to the enchantment of this peaceful sanctuary. As one of the largest remaining waterfront holdings on Darlings Island, this exceptional property offers limitless potential for a private estate, family retreat, estate size lots ,conservation-minded sanctuary or thoughtfully designed eco-inspired development. Opportunities to acquire waterfront property of this scale, beauty & ecological significance are exceedingly rare. This is more than land, it is a legacy property where nature, privacy & vision come together to create something truly extraordinary. Rothesay, Quispamsis, Hampton & Saint John close by; airport a 25 minute drive. Two surveys for potential development on hand though not approved. (id:61088)
When Viewing This Property on Realtor.ca Please Click on the Multimedia or Virtual Tour Link for More Property Info. Saint John River Masterpiece: 180° of Pure Magic in Pebble Beach. True waterfront living is not just about a view; it is about a lifestyle that changes with the Seasons. Boating, waterskiing, swimming and kayaking in the Summer. Skating in the crisp morning air in the winter. With over 295 ft of pristine shoreline on the Mactaquac Headpond, this custom-built home turns everyday living into a luxury vacation. Opportunities like this arrive once in a generation. This is one of the largest waterfront lots in Pebble Beach. Elevated Living, Panoramic Design strategically engineered to frame unobstructed, 180-degree vistas of the Saint John River. The main Level features premium kitchen with a Butlers Pantry: A hidden spice kitchen complete with a secondary fridge and sink. The Great Room: An open-concept flow connecting the kitchen, dining and living spaces centre around a propane fireplace and steps out to a balcony overlooking the water. Step downstairs into the Ultimate Entertainment Level A vibrant space featuring a full wet bar, a billiards table, a media lounge and a personal gym and Sauna. The Guest Quarters: An oversized fourth bedroom with its own walk-in closet, panoramic views and a 3rd full bathroom and even your own gym! Every room steps onto a deck overlooking the view. A large third deck by the water Offers a place to sunbathe by the private beachfront, dock your boat or have a fire and relax by the water. Your Private Paradise Awaits. (id:61088)
The epitome of luxury and class! This stunning 3+ bedroom home will have you falling in love from the first glance. Located in iconic St. Andrews by-the-Sea, you are steps away from downtown on a double corner lot. This home has seen extensive renovations with attention to detail and top-tier craftsmanship using only premier, modern finishes. The gourmet kitchen is a showstopper, featuring a large prep island, 6-burner gas stove with pot-filler, wine cooler, fireplace, and double wall oven. It flows directly into the multi-level rear deck, sitting room/bar, and powder roomideal for entertaining. Dual dining areas offer flexibility, with a formal dining room flowing into the parlour, and a casual dining space adjacent to the kitchen. A second powder room is ideally placed for guests. Upstairs are 2 well-appointed bedrooms, a full bath/laundry, and the elegant primary suite with curved bay windows, walk-in closet, and a luxurious ensuite with multi-jet rain shower, jetted tub, fireplace, and double vanity. Above the 3-bay garage is a 4th bedroom suite, currently used as a gym and games room, easily converted for rental or guest use. Book your private showing today! (id:61088)
PARADISE ON THE WATER//7 BEDROOMS - 4 BATHROOMS//GREAT SHORT-TERM RENTAL CAPABILITY//Welcome to the BEACH HOUSE! Purchase your own AQUATIC OASIS, with over 250 FEET OF WATERFRONT on over 2.5 acres of land; situated on the WIDEST PART OF THE RICHIBUCTO RIVER, offering WATER VIEWS from almost every room. >>>>>The recently renovated CHEFS KITCHEN features a 60 WIDE refrigerator/freezer and a 6-BURNER WOLF PROPANE STOVE WITH GRIDDLE; ideal for entertaining family, friends or short-term rental guests. >>>>>With at least 7 bedrooms and 4 full bathrooms, there is space for everyone. The PRIMARY BEDROOM features 14-FOOT CEILINGS, powered blinds covering more than 12 windows and a luxurious ENSUITE with a separate tub and MULTI JETTED SHOWER. Two other bedrooms also feature PRIVATE BALCONIES. Enjoy year-round comfort from a CENTRAL HEAT PUMP in the Beach House, plus separate mini-split heat pumps in the primary bedroom and separate loft areas. A separate LAUNDRY ROOM with a wash basin adds convenience.>>>>>Outside, enjoy your PRIVATE SANDY BEACH, supported by a CONCRETE RETAINING WALL extending across most of the waterfront. A DOCK directly in front of the property include upgrades like: BUILT-IN PWC DRIVE-ON RAMPS, bench and storage. The outdoor spaces feature a FIREPIT AREA, GAZEBO and a COVERED OUTDOOR DINING AREA with an extensive patio overlooking the water.>>>>>The property also includes a SEPARATE 2-BEDROOM HOME with a bathroom and washer/dryer, attached to the main garage; ideal for guests, extended family or rental potential. The 3-DOOR DETACHED GARAGE features EPOXY FLOORS and its own MINI-SPLIT. A 2ND DETACHED GARAGE on the property, provides additional storage.>>>>>RECENT UPGRADES: Central Heat Pump-2023, Mini-splits-2023, Kitchen-2023, Full Septic System-2023, Add-on-2022, Upstairs Loft2026.>>>>>Located less than 10 MINUTES from numerous SHOPPING OPTIONS, this waterfront property offers LIFESTYLE, SPACE AND INCOME POTENTIAL. Book your private showing today! (id:61088)
Welcome to 57 Caleb Street, an impressive 5-bedroom executive bungalow backing directly onto the golf course in one of Dieppes most desirable communities. Beautifully updated throughout, this spacious home offers a bright and inviting layout designed for both everyday living and entertaining. The main floor features a beautiful chefs kitchen with a large walk-in pantry, breakfast area, formal dining room and a spacious living room with fireplace. Three bedrooms are located on this level, including a generous primary suite with a large walk-in closet and private ensuite. Main-floor laundry and a convenient mudroom add to the homes functionality. The fully finished lower level offers 2 additional bedrooms, a gym and an impressive family/rec room, providing plenty of space for family, guests and entertaining. A 1188 sqft climate controlled garage lets you park your vehicles and all your toys, while the southern-exposure backyard backing onto the golf course provides a beautiful, peaceful setting with plenty of natural light. A new heat pump installed in 2026 adds year-round comfort. Offering 5 bedrooms, 3 full and 2 half bathrooms, exceptional living space and a sought-after golf-course setting. Vendor is a licensed real estate salesperson in the Province of New Brunswick. (id:61088)
Beautiful custom-designed, quality-built home with breathtaking views of the historic, tidal St. Croix River in Oak Bay. This light-filled home offers a sense of space, calm, and connection to nature. Expansive windows upstairs and down capture the everchanging tides, dramatic sunsets, and wildlife in every season. In spring, eagles soar overhead, and shy foxes appear at the edge of the woods. Winter brings gentle snowfalls that transform the home into a snow globe. The interior features custom millwork throughout, herringbone oak flooring in the kitchen and great room, solid oak floors in the ground floor primary bedroom, and 8-foot solid core doors. French doors add elegance and openness, while soundproofing in all interior walls and floors ensures peace and privacy. The kitchen boasts cherry cabinetry and Carrera marble countertops. The primary bath is beautifully finished with Carrera marble vanity, marble tile, and a custom-designed layout. Travertine floors enrich the foyer, powder room, and laundry. The lower level includes more custom cabinetry, 8-foot doors, and a built-in vacuum system. A three-season porch and a deck with unobstructed tempered glass railings invite outdoor living. Set on nearly three acres of private, manicured grounds with perennial gardens, this home also includes a garage and carport. Stairs leading to the beach is a perfect spot to launch your kayak for an evening sunset paddle. A rare blend of craftsmanship, comfort, and natural beauty. (id:61088)
Huge Lot available on Charles Lutes Road. Just minutes from Moncton and all of it's amenities! HST Applies. Taxes and assessment based on current PIDs; adjustments to be made and lots to be subdivided at closing. (id:61088)
Welcome to 11 Robert Ross, this exceptional home is located 10 minutes from Quispamsis and walking distance to the new Summit Centre. Contemporary design and tasteful finishes, no expense spared. Stamped concrete covered fron veranda. Off the foyer you will find 2 bedrooms with large windows and 4 pc bath with laundry. Large living room with vaulted ceilings, fireplace, patio door to back deck (Composite) with pergola and glass rails looking over Darlings Lake and stunning sunsets. Open concept with stunning kitchen with quartz counters, cabinet lighting, walk in pantry with microwave and cabinetry, island, gas range and bright dining room. Master bedroom features a tray ceiling, pot lights, picture window, walk in closet and 4 pc ensuite with pocket door and custom dual head shower. Attached heated garage boasts epoxy floor, glass door, and a roll up screen door to enjoy the fresh air and add to your living space. Tile and engineered hardwood floors throughout main level. Down features a bar with sink, large sauna, family room, 2 bedrooms and a non-conforming bedroom. 4 pc bath, storage mechanical room, 2nd mechanical room with storage, ducted heat pump and generator panel. Fully finished basement with pot lights throughout, ICF foundation to the roof. Detached 2nd garage, fenced yard with lighting, concrete patio with enclosed hot tub, soffet lights, metal roof, central vac, and much more. Call today. (id:61088)
Sitting on over 6 acres with 555 feet of frontage on the Millstream River, this custom-built residence combines seclusion, spaciousness, and harmony with nature. Positioned on a landscaped lot with fresh sod laid in summer 2024, its ideal for those who embrace outdoor living. Step inside to discover 25-foot cathedral ceilings, a stunning ceramic fireplace, and expansive windows that bathe the interior in natural light. A custom staircase and a 10-foot dining table create an inviting, elegant focal point. The main level features a large kitchen with an attached kitchenette, open-concept living and dining spaces, a full bathroom, a laundry room, and access to two of the four attached garages. Upstairs offers three well-designed bedrooms. The primary suite exudes luxury with a full bathroom, including a stand-up shower, soaker tub, and dual walk-in closets. The East and West wings, each 648 square feet, are symmetrical, each containing a bedroom, a full ensuite bathroom, and two walk-in closets. This level could be adapted into five bedrooms and three bathrooms upon request. The basement includes a second kitchen, an open living space perfect for a future home theater or game room, a cozy cooktop wood-burning fireplace, a bonus room, a full bathroom with a raised pet-washing tub, a bunker, and access to the other two garages. Perfect for hosting gatherings, enjoying the outdoors, or finding peace and quiet, this retreat offers a unique and complete lifestyle. Two of the Seller's are licensed real estate salespeople in the province of New Brunswick (id:61088)
Lot 06-288 at 353 Bishop Drive measures +/-370 feet wide (frontage) and +/-248 feet deep. This is a unique opportunity to acquire a commercial parcel along this busy collector road. The lot also benefits from great highway exposure and includes a shared driveway (subject to existing easement agreement). Priced at $600,000 per acre. Dimensions and areas are approximate and for discussion purposes only. (id:61088)
Welcome to 268 Parr Street in beautiful Saint Andrews, New Brunswick, an exceptional luxury executive home where timeless character, updates and sophisticated living come together. From the moment you step through the welcoming formal entry, the quality and attention to detail are immediately apparent. The main level offers an inviting sense of warmth and elegance, beginning with a spacious dining area featuring beautiful flooring and leading into a stunning living room anchored by a fireplace, an ideal setting for both intimate evenings and entertaining guests. The modern chef-style galley kitchen combines functionality with contemporary design, creating a stylish space for preparing everything from casual meals to elaborate dinners. A main-level bedroom with its own full bathroom provides excellent flexibility for guests, family members, or one-level living. A main-level laundry, a convenient 2-piece bathroom, and a mudroom with access to the garage and extended outdoor living complete the main level. Upstairs, the impressive primary bedroom offers a private escape with a generous walk-in closet and access to a luxurious, beautifully appointed 5 piece bathroom. A second spacious bedroom currently used as an office creates a perfect personal retreat. A private staircase leads to a comfortable family room which could be a 4th bedroom. Outside, the property continues to impress with a beautiful cedar-shingle building currently used as a fitness studio, a distinctive bonus space that could easily adapt to suit your lifestyle. This back yard oasis, has raised garden beds, plenty of private space and is fully fenced for entertaining and gardening. With its executive scale, versatile layout, all within walking distance to the shops, restaurants and amenities that St Andrews by-the-Sea has to offer, this home is not to be missed. Contact your REALTOR® to schedule a private viewing today! (id:61088)
Prime 4.57 Acre lot in the increasingly popular and growing Hanwell Industrial park, minutes outside of Fredericton core. The park is strategically located along the Trans Canada Highway en route to Moncton, Saint John, PEI and Nova Scotia. This lot backs onto the highway and is very visible from it. Being one of the first lots in the park, it is seconds from the on/off-ramp at exit 281. There are many well-established businesses that currently reside and who are moving into the park, you can be the next. Take advantage of the burgeoning Maritime population. The lot is cleared, level and well prepped with all organic matter removed. (id:61088)
This meticulously maintained 12-unit multifamily property is perfectly situated in a thriving neighborhood, offering a unique blend of consistent cash flow and strong potential for future appreciation. Located in Edmundston, the property benefits from proximity to the hospital,public schools, shopping, parks, etc. Each unit is thoughtfully designed and maintained to a high standard, ensuring tenant satisfaction and minimizing vacancy rates. The local rental market boasts high demand and stable rental rates, making this an attractive investment. With a history of consistent occupancy and reliable cash flow, this well-established multifamily property presents a prime opportunity in a prime location with significant upside potential. Contact your preferred REALTOR® today to schedule a viewing and learn more about this exceptional investment. (id:61088)
Prime 4.57 Acre Lot in the increasingly popular and growing Hanwell Industrial park, minutes outside of Fredericton core. The park is strategically located along the Trans Canada Highway en route to Moncton, Saint John, PEI and Nova Scotia. This lot backs onto the highway and is very visible from it. Being one of the first lots in the park, it is seconds from the on/off-ramp at exit 281. There are many well-established businesses that currently reside and who are moving into the park; you can be the next. Take advantage of the burgeoning Maritime population. The lot is cleared, level and well-prepped with all organic matter removed. (id:61088)
STUNNING WATER VIEWS & EXCEPTIONAL GARAGE SPACE! Welcome to 76 Chemin Allain in Sainte-Marie-de-Kent, where elegant finishes, striking architectural details, and inviting outdoor spaces come together. Stone accents, landscaped grounds, a covered front porch, and a paved driveway create beautiful curb appeal. Inside, vaulted ceilings with exposed wood beams complement the open-concept living area, anchored by an impressive floor-to-ceiling stone fireplace. The kitchen features white cabinetry, stainless steel appliances, a farmhouse-style sink, a tile backsplash, and a large island with seating. Pendant lighting and generous cabinetry combine style with everyday functionality, while the open layout makes entertaining effortless. A dining area surrounded by windows welcomes natural light, while patio doors from the living area lead to the deck. The main-floor primary suite offers a vaulted ceiling, fireplace, walk-in closet, and private ensuite with a double vanity and glass shower. A second bedroom, another full bathroom, a separate den, and a dedicated laundry room complete this level. Upstairs, a cozy loft currently used as a bedroom features its own half bathroom, offering a welcoming space for guests. The bright walkout basement features a spacious recreation room, full bathroom, and ample storage, with large windows and direct access to the yard. This expansive lower level offers room for movie nights, a games area, or a home gym. An attached double garage and an impressive detached triple garage with an unfinished loft provide outstanding space for vehicles, hobbies, and storage. Enjoy the scenic water views from the deck with glass-panel railings, relax on the covered porch, or unwind on the sheltered patio below. Multiple outdoor gathering spaces and a generous lawn create a lovely setting for summer entertaining. This distinctive property offers a beautiful balance of comfort, style, and practicality. Contact your REALTOR® to arrange your private viewing! (id:61088)
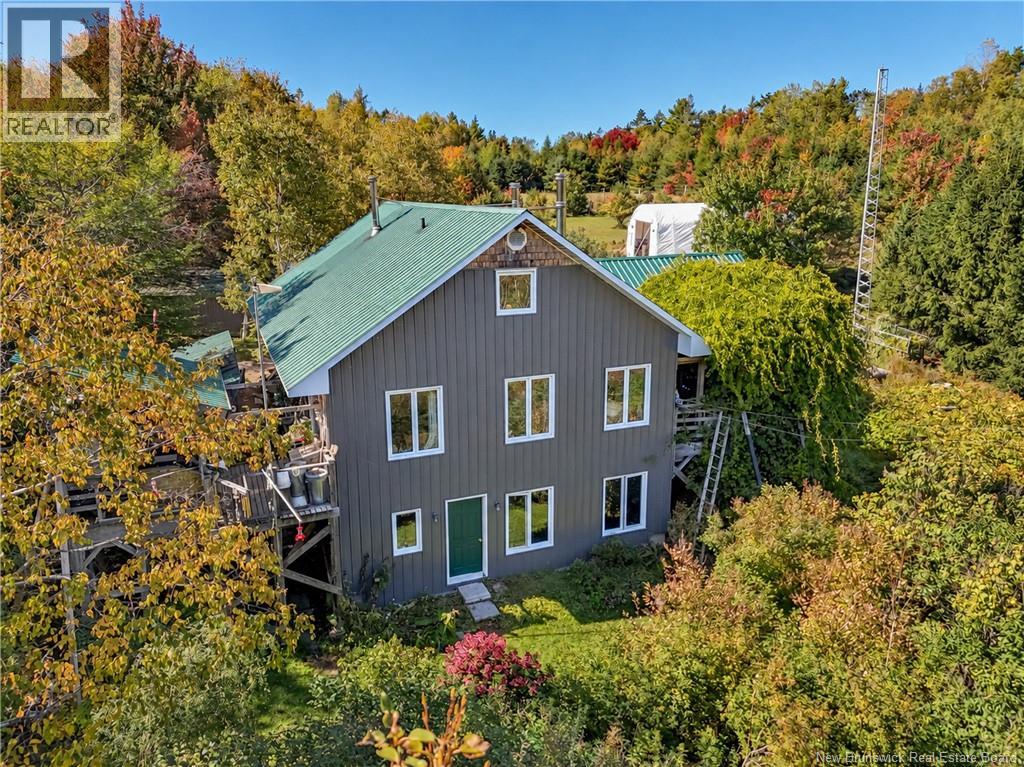
Some properties are difficult to put into words, this is one of them. 110 acres of nature with waterfrontage on the very private Holland Lake, where privacy really does mean privacy. Surrounded by forest, fields and water, theres a sense of peace here thats hard to describe, the quiet, the smell of the woods, the sound of the water and the feeling that youve truly gotten away from it all. Yet youre just minutes from Harvey and approximately 30 minutes from Fredericton. Open fields and meadows give way to mature forest, winding trails, streams, a beaver pond and abundant wildlife. Explore by foot, ATV or horseback. For those dreaming of homesteading, a recreational getaway, private retreat, potential retreat/business venture, or simply a place to live in peace, the possibilities are incredible. A timber cruise was completed approximately 20 years ago, and the woodland has not been harvested since (Selective cut done in 2001 had very littel impact on the forest stands according top the seller) Approximately four acres surrounding the home are fenced and landscaped, with Haskap bushes, groundnuts, apple trees, Jerusalem artichokes, flowering raspberry, quince and more. The home itself is wonderfully rustic, a true labour of love, built using wood harvested right from the property. The main level offers a kitchen, living room, full bath and primary suite with den. A huge finished loft provides additional bedroom or flexible living space. The walkout lower level includes a small studio, 2-piece bath and family room or bedroom and requires some finishing work. Theres even a separate doggy apartment with its own access. Three wood stoves provide warmth, supplemented by electric baseboard heat and a Venmar heat-recovery ventilation system. An outdoor shower, 40 x 24 tarp garage and several outbuildings complete the property. 110 acres to homestead, explore, create, retreat, or simply live in peace. (id:61088)
*Click on the link for 3D virtual tour of this property*Welcome to 78 Congressional Cres in Royal Oaks, located on the 7th fairway with THE BEST VIEW OF THE GOLF COURSE!! This very impressive Gold Key custom built bungalow exudes quality throughout with its open floor plan and million dollar view of the Royal Oaks golf course from every room. From its striking curb appeal to its thoughtfully designed interior, this home offers exceptional comfort, quality & attention to detail. As you enter into the large foyer you are immediately drawn to the bright open concept living ,dining & kitchen area featuring breathless views of the golf course along with beautiful finishes throughout. Immediately on your left is a good sized office that can also easily convert to a den/bedroom. To your right is a large dining room which will accommodate large groups for diner occasions. As you continue you will find a large living room with propane fireplace, plenty of windows letting in lots of natural light. You then enter the chef inspired kitchen with ample cabinetry finished in cherry wood with granite counter tops and a breakfast bar. Off the kitchen is a dining area with views of the golf course and a pantry to complete the chef kitchen. It then flows seamlessly to the large primary bedroom with a 5pc ensuite with a beautifully tiled shower and a large walk-in closet. Immediately off the bedroom is the conveniently located laundry room. An additional bedroom with 4pc bath is located at the other end of the house for guest privacy. Down the hall, past the kitchen is a 2pc bath as you enter from the garage and a set of stairs then takes you to a well appointed walkout basement. The lower level offers a comfortable family room, fully equipped kitchen, two additional bedrooms, one with a 4pc bath and walk-in closet and a large storage area for future expansion. Do not miss out on this unique and special property, contact your favorite Realtor today for your private viewing!! (id:61088)
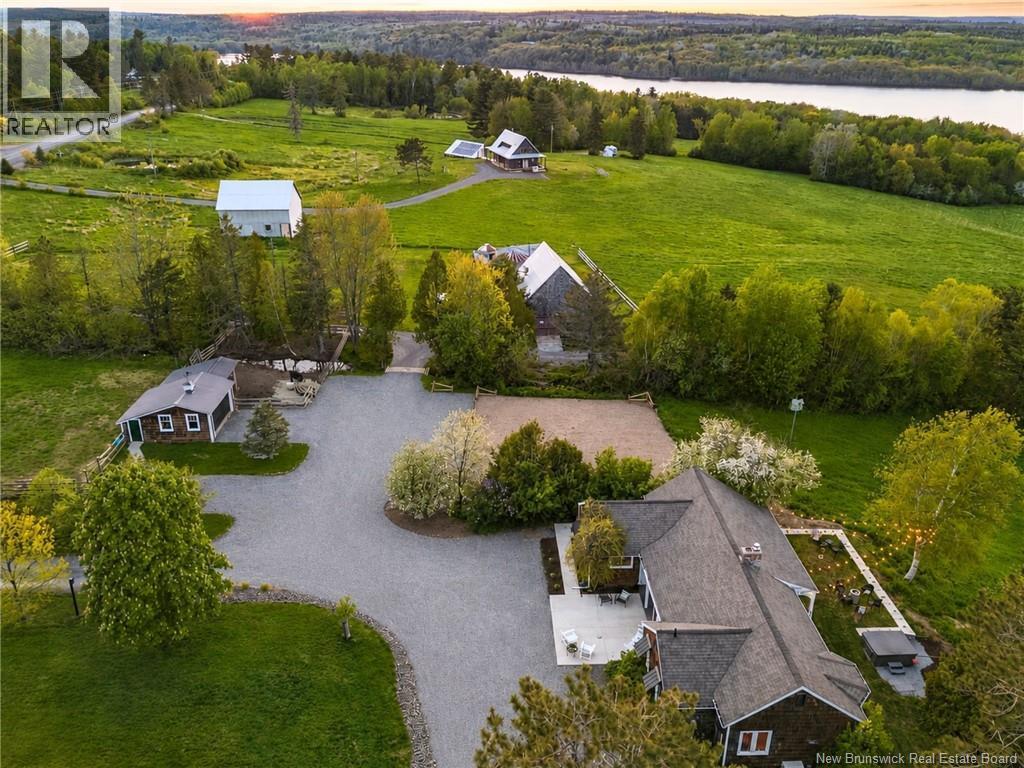
Welcome to Tides Peak Nordic Spa & Farm Retreat. An extraordinary opportunity to own a thriving hospitality business, a stunning 1200' of waterfront lifestyle property, and an investment with multiple income streams, all in one remarkable package spread on 20 acres, with excellent financials. Set atop rolling fields overlooking the Saint John River, this retreat has been thoughtfully designed to deliver unforgettable guest experiences while providing its owner with a lifestyle many only dream about. At the heart of the property sits the beautifully maintained main residence. Currently a full-time home, the charming bungalow offers opportunity for an additional income-generating accommodation. Inside, an open-concept living space features two main-floor bedrooms, including a spacious primary suite with a renovated ensuite, a second renovated bathroom, and a partially finished lower level with additional potential. Beyond the main residence, two distinctive guest retreats offer year-round accommodations with an established booking history and strong future reservations already in place. Guests enjoy waterfront relaxation, panoramic river views, Nordic spa amenities, outdoor hot tubs, private saunas, evenings under the stars, beach volleyball, and peaceful moments by the water. The property's expansive acreage offers even more possibilities. With open pastureland and room to roam, it is well suited for horses and hobby farming, creating a rare opportunity to blend hospitality, rural living, and equestrian pursuits in one exceptional setting. Whether you're seeking a profitable tourism venture that comes with established online platforms, a luxury retreat property, an equestrian lifestyle, or simply a breathtaking place to call home, Tides Peak delivers a truly unmatched opportunity. It is far more than a property, it is a destination, a business, and a lifestyle all in one. For complete details, additional photos, and property information, click the video link. (id:61088)
Welcome to Tides Peak Nordic Spa & Farm Retreat, an extraordinary opportunity to own one of New Brunswick's most unique lifestyle and investment properties with excellent financials. Set on 20 acres with panoramic views and 1200' of waterfront, this turnkey retreat has been thoughtfully designed to blend relaxation, nature, and exceptional income. The property features luxury Nordic spa amenities, beautifully curated accommodations, peaceful gathering spaces, and expansive grounds that invite guests to disconnect and recharge. Whether you're looking to continue operating the successful retreat, expand the business, or create your own private sanctuary, the possibilities are endless. The charming 2 bedroom main bungalow offers flexibility rarely found in a property of this caliber. What is currently a full-time residence, provides opportunity for an additional rental suite of executive accommodation for guests, creating yet another revenue stream. Bright, spacious, and beautifully updated, it provides comfortable year-round living while complementing the retreat experience. The silo and treetop cabin also come with their own hot tub, sauna, and panoramic river views, and amenities to be enjoyed year round. Beyond the Nordic Spa aspect that this retreat has, the property is equally suited for hobby farming or equestrian enthusiasts, with ample land for horses, gardens, trails, or future expansion. Every detail has been carefully considered to create an experience that keeps visitors returning year after year. This is far more than a business that has you set for success from day one with already an established online presence, it's a lifestyle built around wellness, nature, and financial sustainability. Live on-site while generating income, or manage it as an investment property unlike anything else on the market. For complete details, extensive photography, and additional information, click the video link and discover everything this remarkable property has to offer. (id:61088)
Multiple possibilities for an owner-user, investor or developer. Located at 951 Mountain Road, this property is currently operating as House of Lam and offers over half an acre of land, approximately 35 parking spaces and access from both Mountain Road and Katherine Street. Parking is available at the front of the building as well as in a second parking area behind. The building has an approximate footprint of 2,792 sq. ft. with total finished space of close to 5,000 sq. ft. and is zoned Suburban Commercial. Purchase the building and land and operate your own restaurant or other permitted business. Looking for more land? The entire CORNER of Mountain Road and Katherine Street can potentially be yours! 961 Mountain Road, a 2-storey house on PID 00752188, may be purchased in addition to 951 Mountain Road. Keep the house as a rental property while developing the commercial site, or explore the potential for a larger development plan encompassing the entire corner. A rare opportunity in a high-traffic area with options to suit a variety of business and investment goals. Please contact your REALTOR® for further information and details. (id:61088)
Welcome to 14 Carlisle Road, a private retreat set on 21.8 beautifully treed acres, yet conveniently located within city limits. This spacious executive raised bungalow offers an exceptional blend of privacy, comfort and indoor-outdoor living with a lovely covered porch. The elegant foyer leads to a spectacular living room featuring soaring ceilings, floor-to-ceiling windows and a cozy corner propane fireplace. Step outside onto the patio and take in the peaceful, private backyard, complete with a fenced area ideal for children or pets. The well-appointed kitchen boasts abundant white cabinetry, built-in appliances and a separate dining area. Two generous bedrooms and a four-piece bath are located at one end of the home, while the private primary suite occupies the opposite side, offering large front-facing windows, a walk-in closet, a luxurious ensuite with jetted tub and in-floor heating. A spacious rear laundry/storage area provides ample cabinetry and direct access to the attached true double garage. The lower level features a fourth bedroom, three-piece bath and extensive unfinished space ready for storage or future development. A wood stove and walkout with garage-style door provide convenient access for firewood and larger items. A separate oversized garage with loft, plus an additional storage shed, offers plenty of room for hobbies, equipment and storage. Never worry about power outages with the Cummins generator that comes on automatically during an outage. Enjoy acreage, privacy and natural beauty without leaving the city at 14 Carlisle Road. Property is currently on well and septic with the option to hook up to city services if desired. (id:61088)
To be built by one of Fredericton's premier builders, this exceptional home will be located in one of the city's most desirable southside neighborhoods, offering commanding views of the St. John River and outstanding convenience. Situated on an oversized 1,673 m² city lot, this thoughtfully designed residence will offer over 3,900 sq ft of luxury living space. Bright open-concept main level is designed for modern living, featuring a stunning great room with mono-vault ceiling, expansive windows, and seamless flow into the dining area and chef's kitchen. A spacious butler's pantry provides added functionality, ideal for entertaining. The main floor also includes a flexible den or guest bedroom with beautifully designed living spaces throughout. The fully finished lower level expands the home's footprint with additional bedrooms and generous living areas A spacious 28 x 28 double bay garage provides storage and practicality. Located just a one minute walk to Garden Creek School, three minutes to Fredericton Golf Club, and offering quick access to both uptown and downtown Fredericton, this property delivers luxury, location, and lifestyle in one exceptional opportunity. Photos are Simulated. Final design, materials, finishes, window sizes may vary. Vendor is related to listing agent who is a Licensed REALTOR® and licensed with Province of New Brunswick. (id:61088)
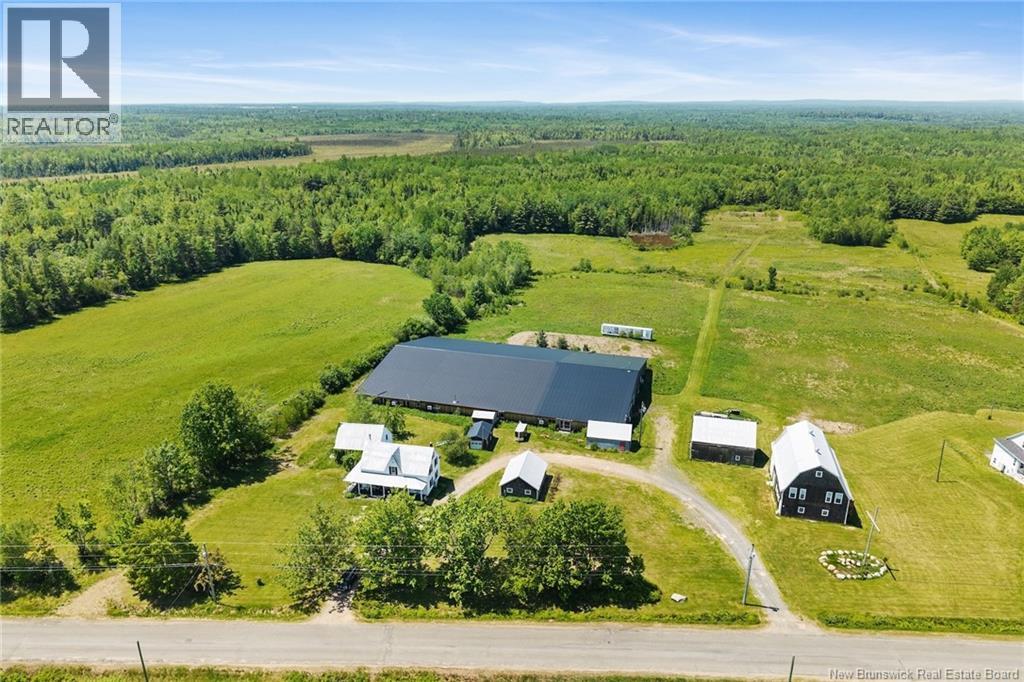
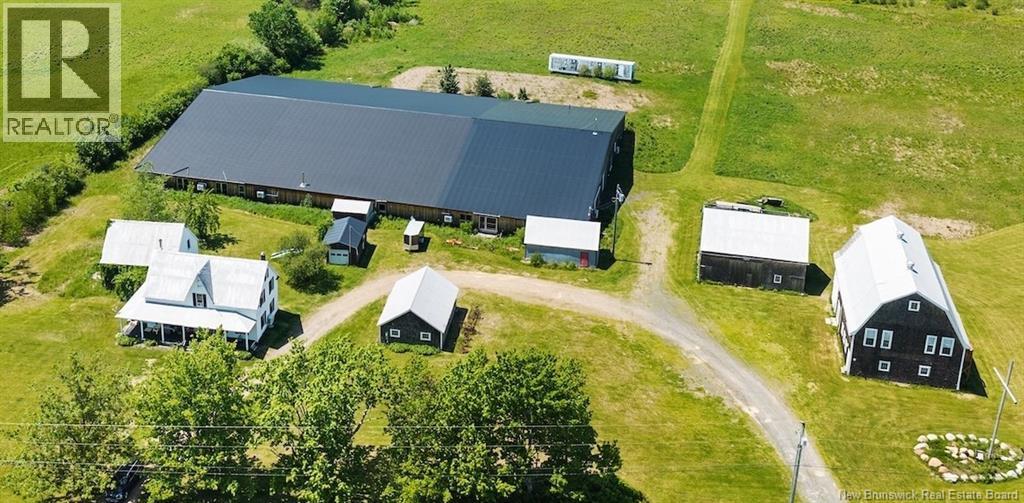
A truly unique property with endless possibilities! Situated on approximately 45 +/- acres in Rusagonis, this one-of-a-kind offering combines a renovated farmhouse with an incredible collection of buildings and an extraordinary amount of usable space. The two-storey farmhouse offers approximately 1,900 sq. ft. and has seen numerous renovations and updates over the years. The main level features a spacious kitchen, formal dining room, living room, full bath, and den currently used as a fifth bedroom. A wood stove adds warmth and character, while a ductless heat pump provides efficient heating and cooling. A covered porch spans the entire front of the home, providing the perfect place to enjoy the country setting. Upstairs you'll find four bedrooms and a convenient half bath. What truly sets this property apart is the additional space. A massive 30,000+ sq. ft. building offers incredible potential for storage, equipment, workshop space, agricultural uses, a home-based business, or other possibilities. Additional buildings include a 38' x 26' animal barn, 30' x 22' detached garage, and 28' x 18' barn. There's also a separate two-storey barn-style building with approximately 3,592 sq. ft. of finished space, including a bathroom and kitchenette on the main levelopening the door to even more possibilities. Whether you envision a hobby farm, agricultural operation, business venture, extensive storage, recreational use, or simply want space and privacy, this is a property where you can bring your ideas to life. Uses subject to applicable zoning and approvals. Part of PID 60029279 to be subdivided at seller's expense before closing. (id:61088)
A truly unique property with endless possibilities! Situated on approximately 45 +/- acres in Rusagonis, this one-of-a-kind offering combines a renovated farmhouse with an incredible collection of buildings and an extraordinary amount of usable space. The two-storey farmhouse offers approximately 1,900 sq. ft. and has seen numerous renovations and updates over the years. The main level features a spacious kitchen, formal dining room, living room, full bath, and den currently used as a fifth bedroom. A wood stove adds warmth and character, while a ductless heat pump provides efficient heating and cooling. A covered porch spans the entire front of the home, providing the perfect place to enjoy the country setting. Upstairs you'll find four bedrooms and a convenient half bath. What truly sets this property apart is the additional space. A massive 30,000+ sq. ft. building offers incredible potential for storage, equipment, workshop space, agricultural uses, a home-based business, or other possibilities. Additional buildings include a 38' x 26' animal barn, 30' x 22' detached garage, and 28' x 18' barn. There's also a separate two-storey barn-style building with approximately 3,592 sq. ft. of finished space, including a bathroom and kitchenette on the main levelopening the door to even more possibilities. Whether you envision a hobby farm, agricultural operation, business venture, extensive storage, recreational use, or simply want space and privacy, this is a property where you can bring your ideas to life. Uses subject to applicable zoning and approvals. Part of PID 60029279 to be subdivided at seller's expense before closing. (id:61088)