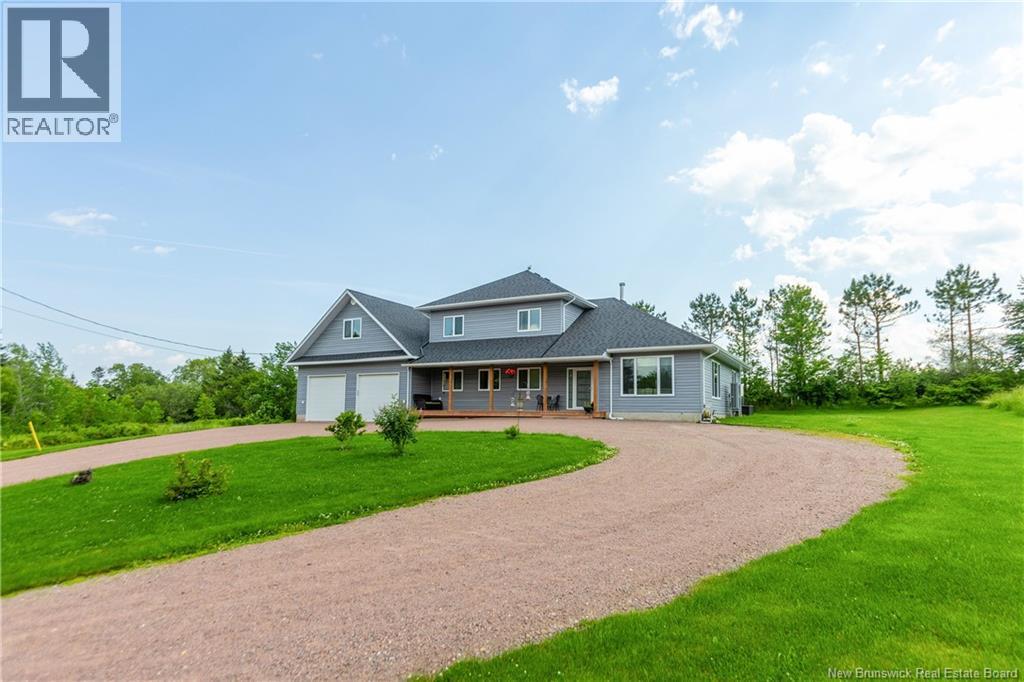
Welcome to 24 Keiran Way, a beautiful new 3-bedroom, 2-bathroom bungalow overlooking the Mactaquac Head Pond, with deeded water access, apple trees and frequent deer sightings. Enjoy breathtaking water views from the spacious 12 x 32 covered deck featuring beautiful natural wood soffits. Designed for exceptional year-round comfort, this home achieves Tier 5 energy performance, the highest tier under the National Building Code of Canada 2020, and an impressive airtightness rating of 0.4 ACH50. Triple-pane windows, continuous exterior insulation, an ICF foundation and passive solar design work together to create a comfortable, energy-efficient home. Inside, the bright, open-concept 1,536 sq. ft. main floor features vaulted ceilings, expansive windows and beautiful views. The kitchen includes quartz countertops, solid wood cabinetry, a generous island and a walk-in pantry. Three independent heat pumps provide personalized heating and cooling for the main living area, primary suite and basement, while a ducted HRV supplies fresh air. The full walkout basement offers approximately 1,500 sq. ft. of unfinished space with 86 ceilings, an insulated concrete floor and flexible future development potential, with options for a one-bedroom rental suite, short-term accommodations, multigenerational living, or simply more space for the family. A spacious 24 x 26 attached garage includes rough-ins for future EV charging and electric heat. A thoughtfully built home offering exceptional comfort, room to grow, and a lifestyle surrounded by nature. Any HST rebate is to be submitted back to the builder. (id:61088)
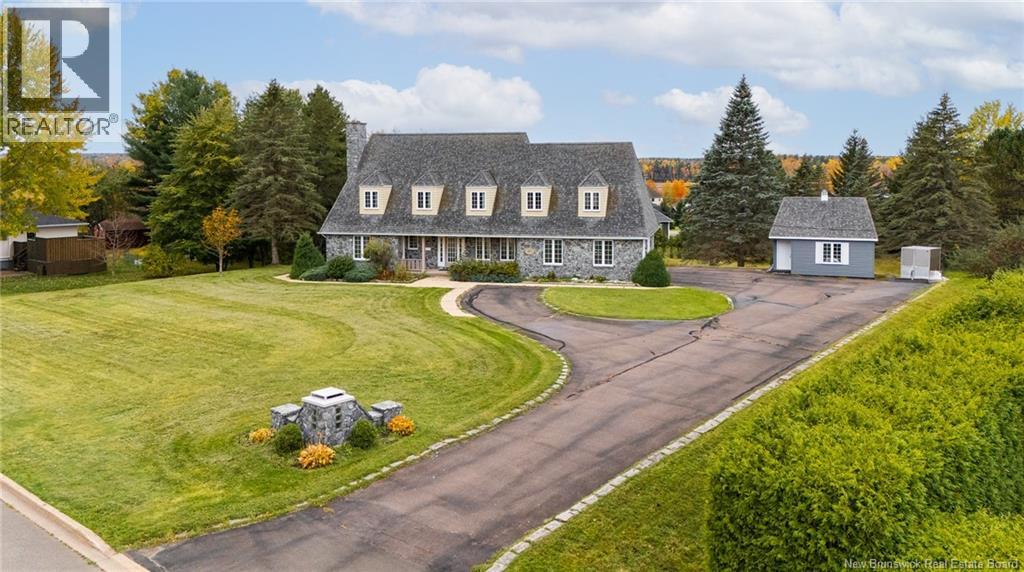
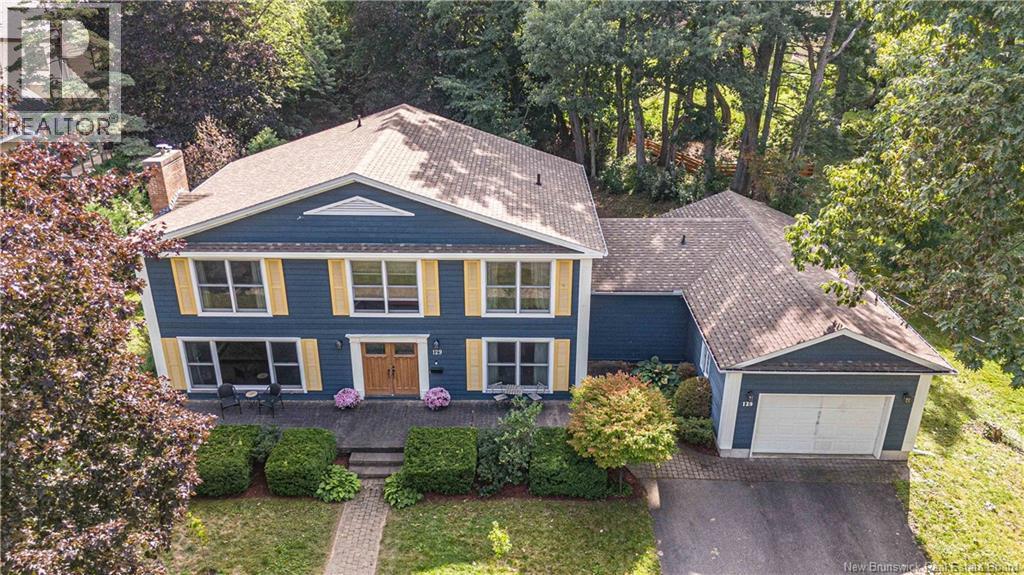
UNIQUE CRAFTSMAN STYLE HOME WITH 4 BEDROOMS UP, WALK-OUT BASEMENT AND OVER ONE ACRE LOT IN DIEPPE! Welcome to 45 Belle Aventurean exceptional one-owner home set on a rare, oversized 5,276 square meter mature lot in a highly desirable neighbourhood with views of the Petitcodiac River. Offering over 4,600 sq ft of living space, this property blends space, comfort, and privacy in a truly special setting. The main floor showcases a bright, welcoming foyer, formal living and dining rooms, and a spacious kitchen featuring ample cabinetry, central island and built-in appliances. The heart of the home opens to a cozy family room with a decorative fireplace and a stunning four-season sunroom filled with natural light, skylights, and peaceful views of the treed backyard. A mudroom and convenient 2-piece bath complete this level. Upstairs, the primary suite is a true retreat with three closets, a striking exposed stone chimney, and a well-appointed 5-piece ensuite with soaker tub, double vanity, and separate shower. Down the hall, you will find three additional bedrooms, a full bath, laundry and a large loft over the garage offers flexible spaceperfect as a fifth bedroom, playroom, or home office. The walk-out basement adds even more versatility, featuring a spacious family/games room with wood stove and patio access, a large office, 3-piece bath, cold room, and plenty of storage. Extras include a double attached garage, Trane heat pump and storage shed. A rare opportunity to own a beautifully maintained home on a private, oversized lotthis one truly has it all. Call your REALTOR® to view! (id:61088)
Waterfront Paradise with Proven Income. Welcome to your own slice of oceanfront living! This stunning waterfront home has been a standout success as a short-term rental, operating on Airbnb for over two years with 100% occupancy through every peak season. A rare opportunity to step into a property with a proven track record and built-in income potential. From the moment you walk in, the breathtaking water views take center stage. The open-concept kitchen and dining room flow together beautifully, creating a bright and functional space. On the other side of the home, the spacious living room offers a peaceful retreat of its own..wrapped in windows that frame the water from nearly every angle, filling the room with natural light and that unmistakable coastal calm. Step out onto the deck, where the views continue and the entertaining begins. Whether it's a family BBQ or sunset cocktails with the water as your backdrop, this outdoor space was made for making memories. The backyard offers plenty of room to relax, play, or simply soak in the surroundings, with direct access to the waterfront lifestyle you've been dreaming of. The home offers comfortable, flexible living with one bedroom on the top floor and two additional bedrooms on the lower level. Ideal for hosting guests, accommodating extended family, or maximizing rental capacity. The main floor offers one full bath and a convenient half bath, plus a full bathroom on the lower level. With its own walkout access, the lower level could easily be converted into a walkout basement apartment. Recent upgrades include all-new living room windows and new siding, both installed in 2023. Best of all, this property can be sold fully furnished and equipped! Whether you're looking for a personal retreat, a full-time residence, or a ready-to-go rental investment, there's truly nothing left to do but move in and enjoy. Come see it for yourself and fall in love with this beautiful property. (id:61088)
233 Bunker Hill is the spacious, 2019 dream home on Campobello Island youve been waiting for! With a total of five bedroomsincluding one in the finished basementand three full bathrooms, this home is perfectly designed for families and for comfortably hosting loved ones. Set on the serene oceanfront of Harbour de Lute, the property offers peace, privacy, and truly spectacular sunsets that can be enjoyed right from your own backyard. The ocean-facing deck and pool provide a private and refreshing escape on warm summer days, ideal for relaxation or entertaining. The attached double garage adds convenience and flexibility, whether you need space for vehicles, a workshop, or extra storage. Situated on three combined lots, this property offers both space and seclusion while being immersed in the island's natural beauty. Dont miss this rare opportunity to own a modern waterfront retreat. Please note that the current taxes are based on a commercial rate and could be lower for residential (id:61088)
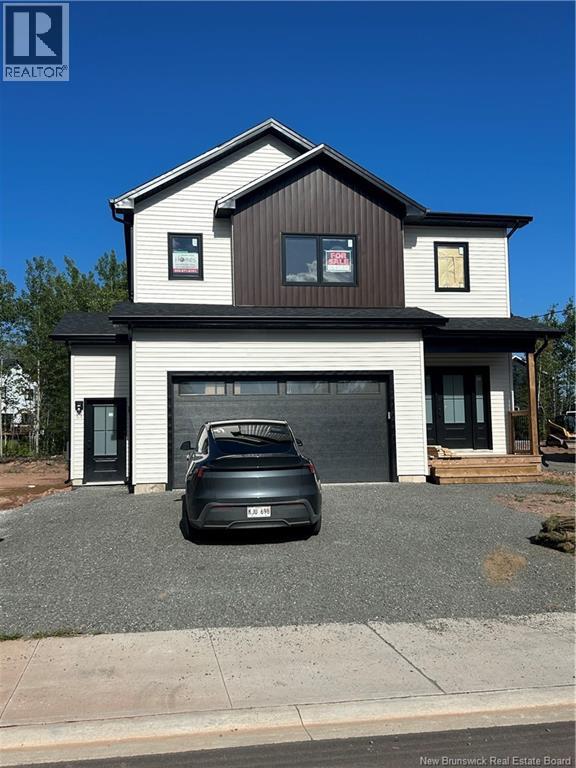
This beautifully designed new home features generous open spaces coup led with superior function and flow. The two-storey foyer creates a stunning entry, and nine-foot ceilings grace the remainder of the main floor, which boasts a well-appointed modern kitchen featuring quartz countertop, a butlers pantry, and large island with seating, opening into spacious dining and living areas. Completing the main floor is a powder room and a mudroom connected to the 2-car garage. A gorgeous hardwood staircase leads to the extraordinary second level, which features a grand master suite complete with tray ceiling in the 17x13 bedroom, a large walk-in closet, and a custom master bath with double vanity, and a glass and tile shower. Rounding out the top floor is an upstairs laundry room, a full bath with double vanity, and 2 additional expansive bedrooms. Flooring is engineered hardwood and ceramic tile throughout the main and second levels. Two mini- splits with air-conditioning and superior heat. (located in primary suite and main floor) Basement in the main part of the house has storage along with a room for an office. The other side of the basement has a one-bedroom ensuite! (There is just under 3500 square feet of living space).Outdoors there is a lovely back deck with no neighbors directly behind you as this more than a double lot deep and currently has beautiful trees. (id:61088)
Five-unit investment property for sale in downtown Moncton! Located at 371 Lutz Street, between St. George Street and Mountain Road, this apartment building offers five two-bedroom units close to shopping, restaurants, services and downtown amenities. Each apartment has its own electrical panel, with a separate house meter. Heating includes electric baseboards and mini-split heat pumps for added comfort. On-site coin-operated laundry and paved parking provide everyday convenience. The apartments have been renovated over the years, with finishes that include hardwood and ceramic tile flooring, updated kitchens and renovated bathrooms. The building features approximately 4,888 square feet of gross building area and a unfinished poured concrete basement. Whether you are purchasing your first apartment building or expanding your rental property portfolio, this five-unit property offers a central Moncton location and five two-bedroom apartments under one roof. Contact your REALTOR® for current rental income, operating expenses and viewing arrangements. (id:61088)
Attention investors! Located in the heart of Dieppe's commercial district, this five-unit income property offers an excellent opportunity to own a multi-family asset in one of Greater Moncton's most desirable rental locations. Matterport virtual tour available for some units on request. Situated near the intersection of Champlain Street and Paul Street, the property is within walking distance of shopping, restaurants, services, public transit, and the popular riverfront walking trail. CF Champlain is just moments away, with Downtown Moncton only a short drive from the property. The building is legally recognized as a five-unit apartment property and currently consists of a mix of unit sizes including a 3-bedroom unit, two 2-bedroom units, and two 1-bedroom units. The unique layout reflects the property's history and provides a variety of rental accommodations appealing to a broad tenant base. This is an older building that has operated as a rental property for many years and presents an opportunity for investors seeking steady income with future value-add potential through improvements and modernization. Its prime location in a high-demand rental area makes it an attractive addition to an investment portfolio. Rare opportunity to acquire a five-unit property in a central Dieppe location with strong access to amenities, employment centres, shopping, and transportation routes. (id:61088)
GORGEOUS FAMILY HOME SITTING ON 4.1 ACRES JUST MINUTES TO DOWNTOWN SACKVILLE! This home is uniquely set up for a large family, or multi-generational living with a second floor that could function on it's own. There are many significant upgrades including full central air heating/cooling, ICF foundation, and triple-pane european style windows/doors. Sitting high on a manicured lot, with fantastic privacy and southern exposure in the back. A circular driveway leads up to a lovely covered front porch. Through the front door is the main floor with 9' ceilings. A large foyer leads to the open bright living room with a unique Tulikivi soapstone wood stove. The living room opens onto the dining room, and the gorgeous kitchen with large center island, a walk-in pantry, and stainless appliances. A hallway leads to a half bathroom, and to a main-floor primary suite - complete with an ensuite bathroom. Also on the main floor is a spacious office (or 6th bedroom), a full bathroom with laundry, and access to the attached oversized double-car garage with 11ft ceilings and two adjoining workshop/storage spaces. The second level of the home has a second kitchen, a family room with patio doors to the deck, a second primary bedroom and full 3pc bathroom. On this level are three additional bedrooms, as well as another full bathroom. There is incredible privacy in the backyard with a patio, mature trees, large garden, and a rolling field in the back. Just 8 minutes to downtown Sackville, 15 minutes to Amherst, and 30 minutes to Moncton. (id:61088)
Discover this beautiful new construction two-storey home with a walk-out basement and double-car garage, ideally located in the desirable Irishtown area. Set on an impressive 2.3-acre premium lot with stunning view, enjoy the peaceful surroundings of country living while remaining only minutes from the city and all its amenities. The main level welcomes you with a spacious foyer and walk-in closet before opening into a bright, modern open-concept living space. The living room features an electric fireplace with an elegant feature wall and flows naturally into the dining area and kitchen, creating a wonderful space for both family life and entertaining. The thoughtfully designed floor plan features 9 foot ceilings and numerous widows to maximize daylight and natural scenic surroundings. The well-appointed kitchen offers quartz countertops, a large island with seating, plenty of cabinetry, and a spacious walk-in pantry. A convenient 2-piece powder room completes the main floor. Upstairs, youll find a generous primary bedroom with a custom 4-piece ensuite and large walk-in closet. Two additional bedrooms, another full 4-piece bathroom, and a conveniently located laundry area complete the upper level. The walkout basement is a fantastic addition to the home, offering plenty of natural light and direct access to the backyard. This level will include a large, finished family/rec room and full bathroom with option to finish an additional bedroom and ample storageproviding flexible space for guests, a growing family, or additional living and entertaining areas. Other features include a paved driveway, yard ready for landscaping, a childrens playground within walking distance, ducted heat pump with central air and LUX New Home Warranty. Modern, spacious, and thoughtfully designed, this home combines the comfort of country living in Irishtowns favorite neighborhood, Brookridge Estates. (id:61088)
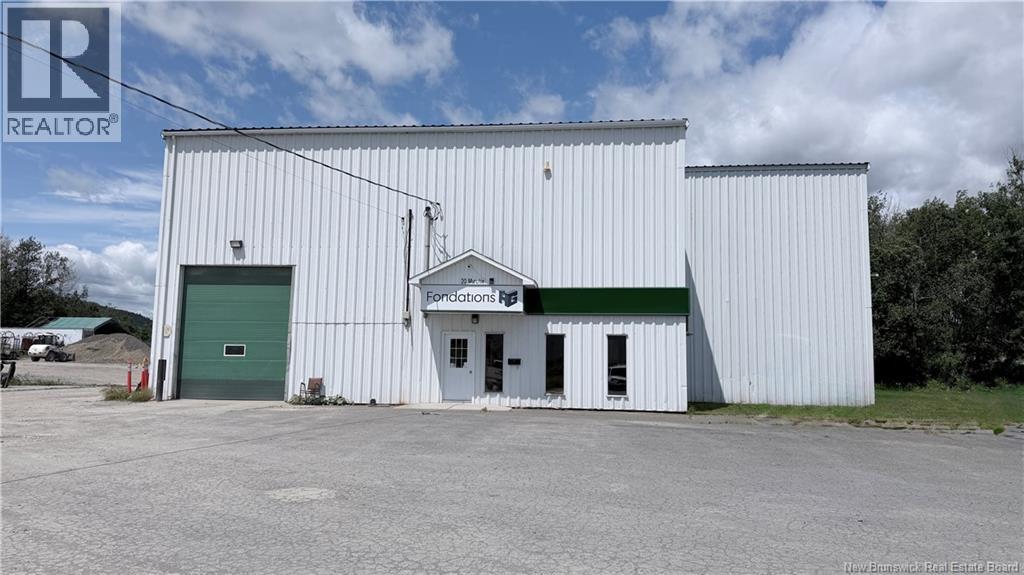
Commercial Garage with Exceptional Potential in the Industrial Park Position your business for success with this versatile commercial garage located in the heart of the industrial park. Built with a durable steel structure and steel roof, this property is designed to accommodate a wide range of industrial, commercial, or service-based operations. The spacious shop features large overhead garage doors for easy access, along with a side-by-side ride-along overhead winch system that enhances efficiency for equipment handling and heavy-duty projects. Inside, youll find multiple office spaces, providing ample room for administration, meetings, or client reception, as well as a dedicated lunchroom for staff convenience. Whether youre looking to expand your current operation or invest in a property with outstanding potential, this well-equipped facility offers the flexibility to adapt to your business needs. Dont miss this excellent opportunity to own a functional commercial property in a prime industrial location. (id:61088)
Discover a rare combination of privacy, tranquillity, and downtown convenience in the highly sought-after Waterloo Row neighbourhood. Within walking distance of downtown Fredericton, this beautiful four-bedroom, two-and-a-half-bathroom home offers a large welcoming entrance, a bright and beautifully appointed kitchen, a spacious pantry, and convenient main-floor laundry. A striking curved staircase adds timeless character, while the large garage provides plenty of room for vehicles, storage, and hobbies. Despite its proximity to the heart of the city, the property offers an unexpectedly quiet and remarkably private backyarda true hidden retreat. The new deck creates the perfect setting for morning coffee, outdoor dining, or peaceful evenings surrounded by nature. Complete with a water treatment system and close to trails, restaurants, shops, and downtown amenities, this exceptional property lets you enjoy city living without sacrificing peace, space, or privacy. (id:61088)
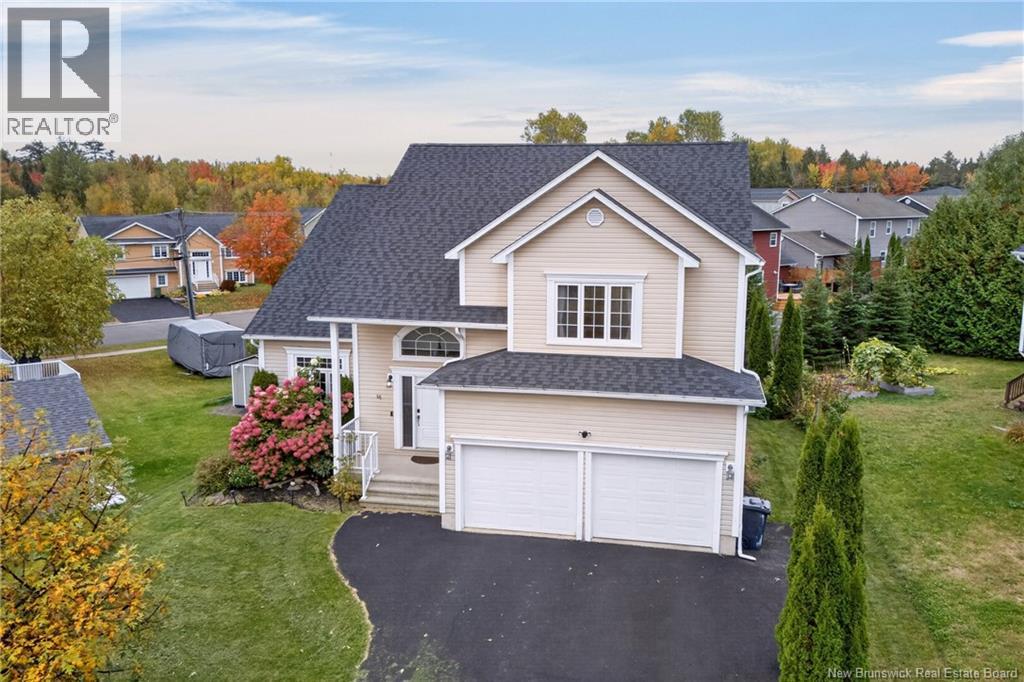
A home like this doesnt come around often! Welcome to 15 Harland Crt - an executive 2 storey home offering an abundance of space, versatility & room for your family to grow. If youve been looking for a home large enough to host family & friends, accommodate an in-law suite or income from the basement & an attached 2 car garage - this may be the one youve been waiting for! Located just 10 min from Frederictons city centres & approx 20 min from base, this beautiful home sits on a private lot in the family friendly neighbourhood of Lincoln Heights. Step inside and youll immediately be captivated by the beautiful staircase that truly becomes the star of the show. This home was made for entertaining, w/ a large sitting room just off the front entry-perfect for welcoming guests-flowing into the formal dining room and spacious eat in kitchen. From the kitchen, youll find the main living room with access to the back deck, making it easy to carry everyday living and entertaining outdoors. A 1/2 bath & laundry room complete the main level, while oversized windows throughout fill the home with natural light. Upstairs, the owners suite is what dreams are made of, featuring TWO large custom walk in closets & a spacious ensuite complete with a jetted tub & separate shower. 3 good sized bedrooms & the main bath designed with a busy family in mind, w/ the sink separated from the toilet & shower so more than 1 person can get ready at a time-because we know how those mornings can go! The basement currently set up as an apartment, has its own private entrance through the garage. Downstairs youll find a lrg kitchen, living & dining areas, 2 bedrooms, a full bath & space perfect for a play area. The home has seen an extensive list of upgrades, a full list of upgrades is available in the marketing package. Whether you need room for a growing family, space for extended family, income potential, or simply a home that gives everyone room to spread out - 15 Harland Crt delivers. (id:61088)