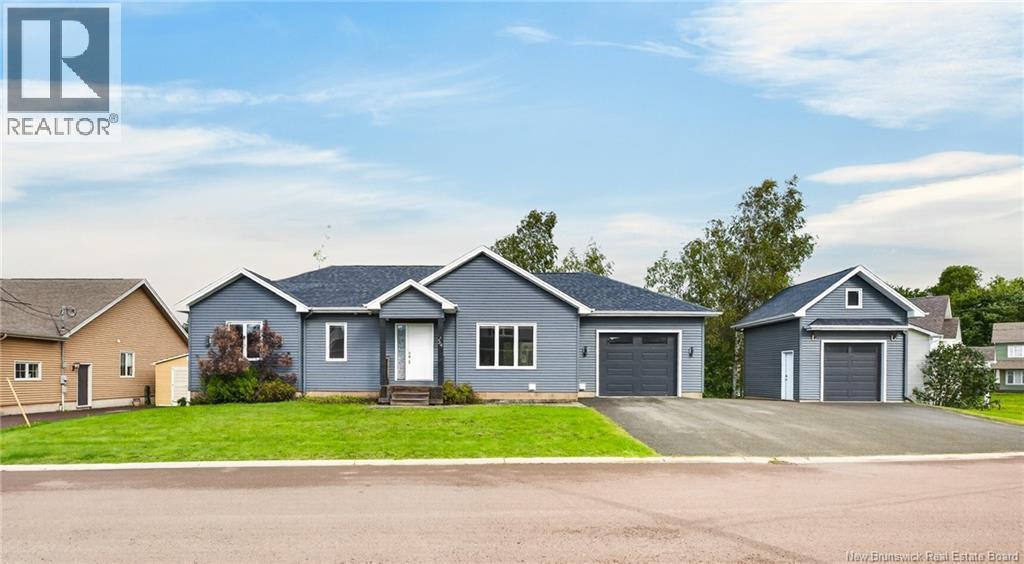
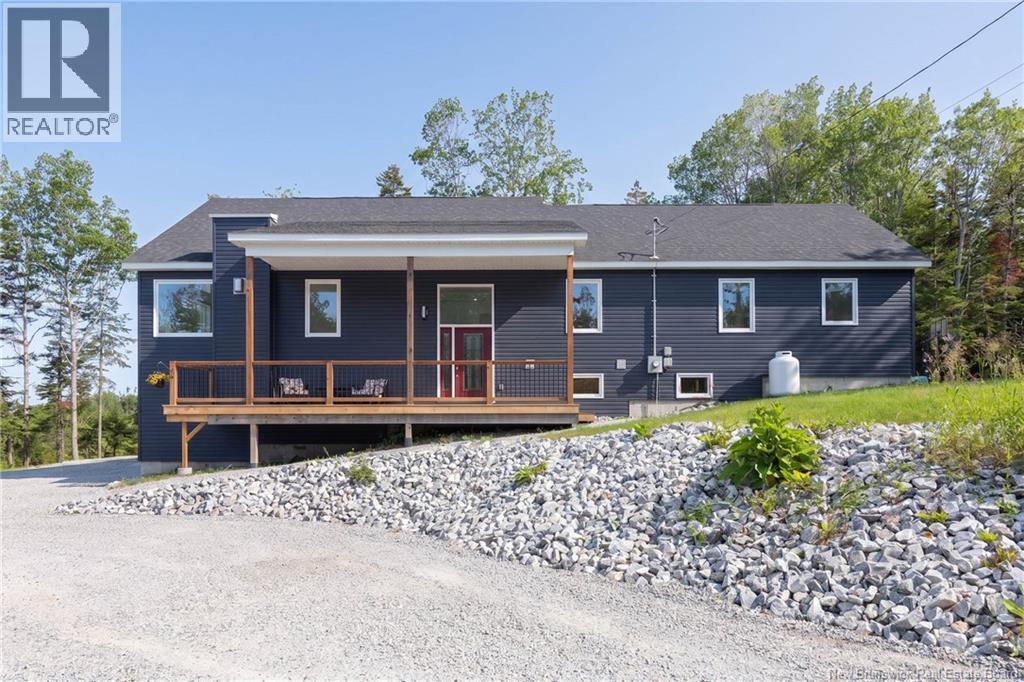
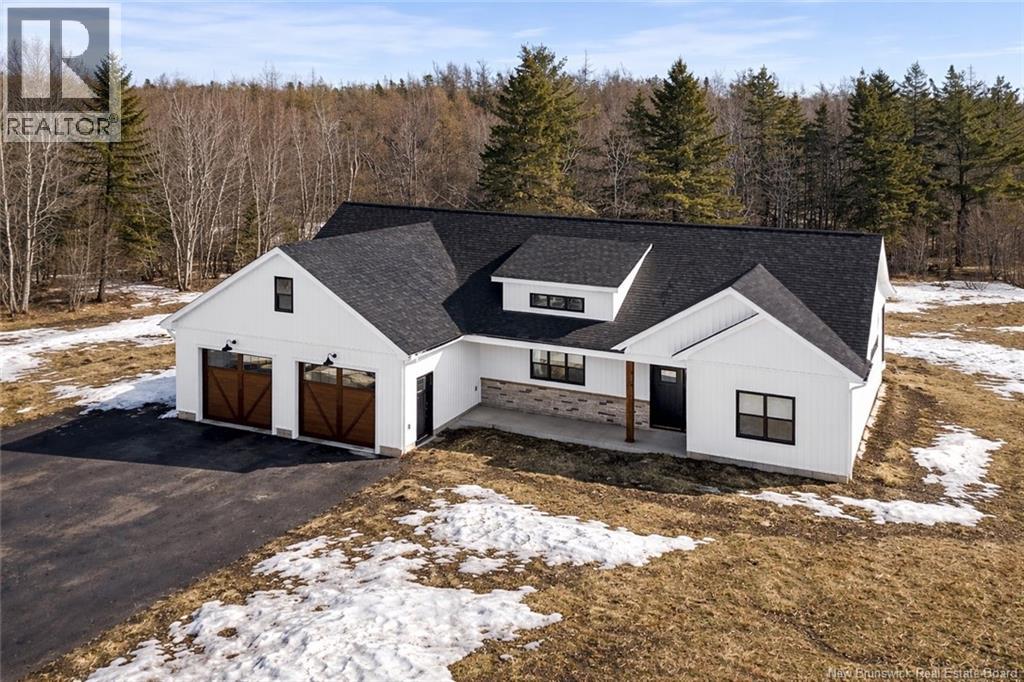
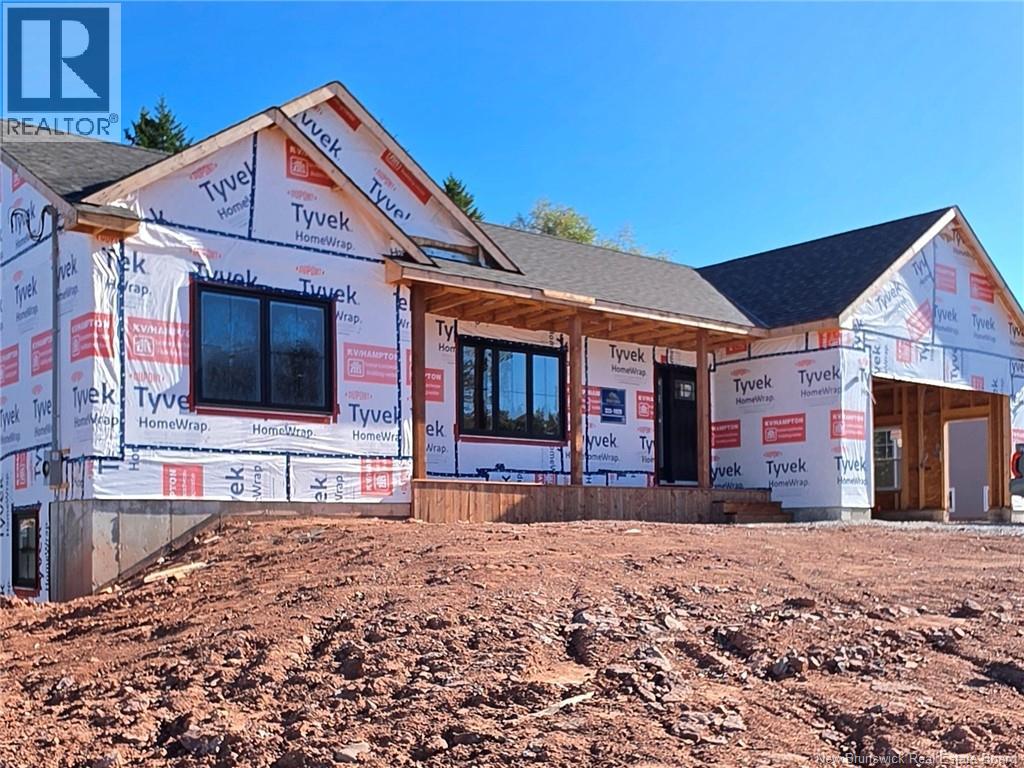
5 BEDROOMS * SEPARATE IN-LAW * 2 GARAGES Welcome to 54 des Aubes, a contemporary bungalow tucked into a quiet Dieppe neighbourhood and offering a separate 2-bedroom in-law suite! The bright, open-concept main level features a welcoming living room with a fireplace, flowing into the dining area and a freshly refaced white kitchen with a subway tile backsplash. Hardwood and ceramic flooring run throughout the main floor, which offers 3 bedrooms and a full bath, including a spacious primary bedroom with a walk-in closet and a private 3-piece ensuite. Downstairs, the main home retains a bonus room ideal as a family room, office or gym, along with its own laundry/mechanical room. The in-law suite is accessed through a separate side entrance and features its own beautiful open-concept kitchen and living area, 2 bedrooms, a full bath, and laundry, with ceramic and high-quality laminate flooring throughout. Three ductless heat pumps provide efficient year-round comfort. An attached garage plus a detached garage with bonus room provide excellent parking, storage and additional flexible space. Ideally located minutes from schools, the airport, arenas, everyday amenities and the walking trails at Rotary Park. Long-term suite tenants currently pay $1,400/month plus heat, lights and cable and are moving at the end of October. (id:61088)
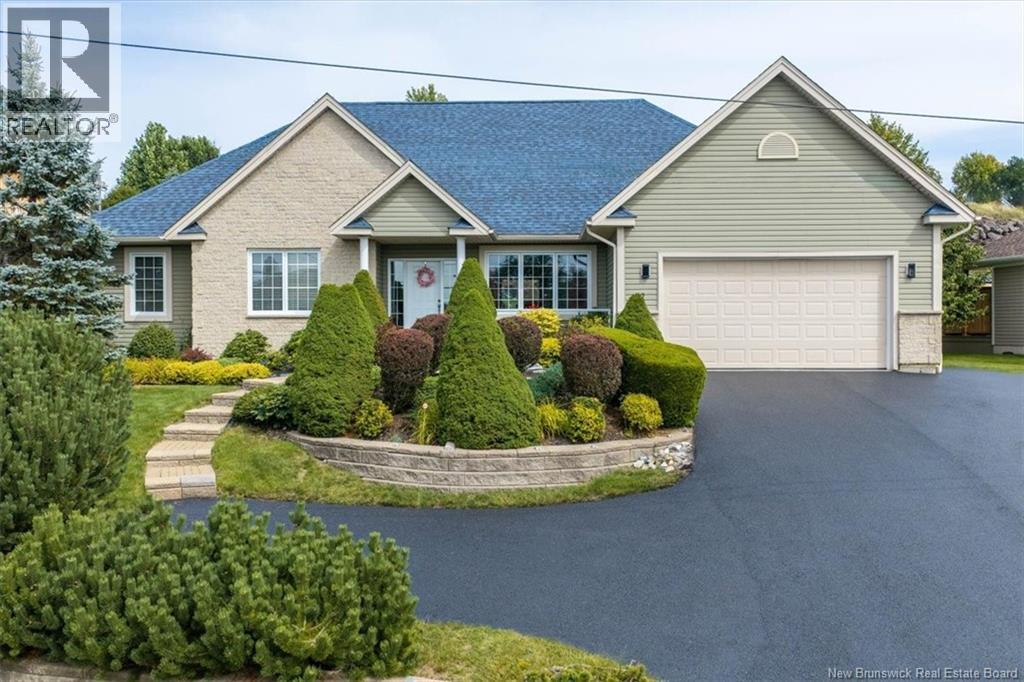
Welcome to 40 Anchorage Ave, an impressive executive bungalow offering approximately 4,000 sq. ft. of beautifully finished living space in a highly desirable, family-friendly Millidgeville neighbourhood. Enjoy lovely views from both the front and rear of the home, with changing scenery and spectacular sunsets throughout the year. From the moment you enter, the quality and thoughtful design are evident. The main level features hardwood flooring throughout, 9-ft ceilings, and a spacious open-concept layout that provides an ideal setting for both everyday family life and entertaining. The gourmet kitchen is a true highlight, featuring rich cherrywood cabinetry, granite countertops, abundant storage, and a bright dinette surrounded by large windows overlooking the backyard. Patio doors provide easy access to the gorgeous rear deck, creating a seamless connection between indoor and outdoor living. The spacious primary suite offers a walk-in closet and private ensuite complete with a soaker tub and custom shower. Two additional main-level bedrooms provide generous space and built-in storage, along with a family bathroom and convenient 2-piece bath. The fully finished lower level expands the living space considerably, featuring a large recreation room, media/movie room, additional bedroom (non-conforming), office, full bathroom, storage, and utility room. Whether used for guests, teenagers, a home office, or family gatherings, this level offers plenty of flexibility. An attached garage adds everyday convenience, while the overall layout provides an exceptional combination of space, comfort, and functionality. Ideally located just minutes from hospitals, UNBSJ, local schools, recreation, shopping, and all amenities, with easy access to the vibrant Uptown Saint John district. A wonderful opportunity to own a spacious executive home in a sought-after location. (id:61088)
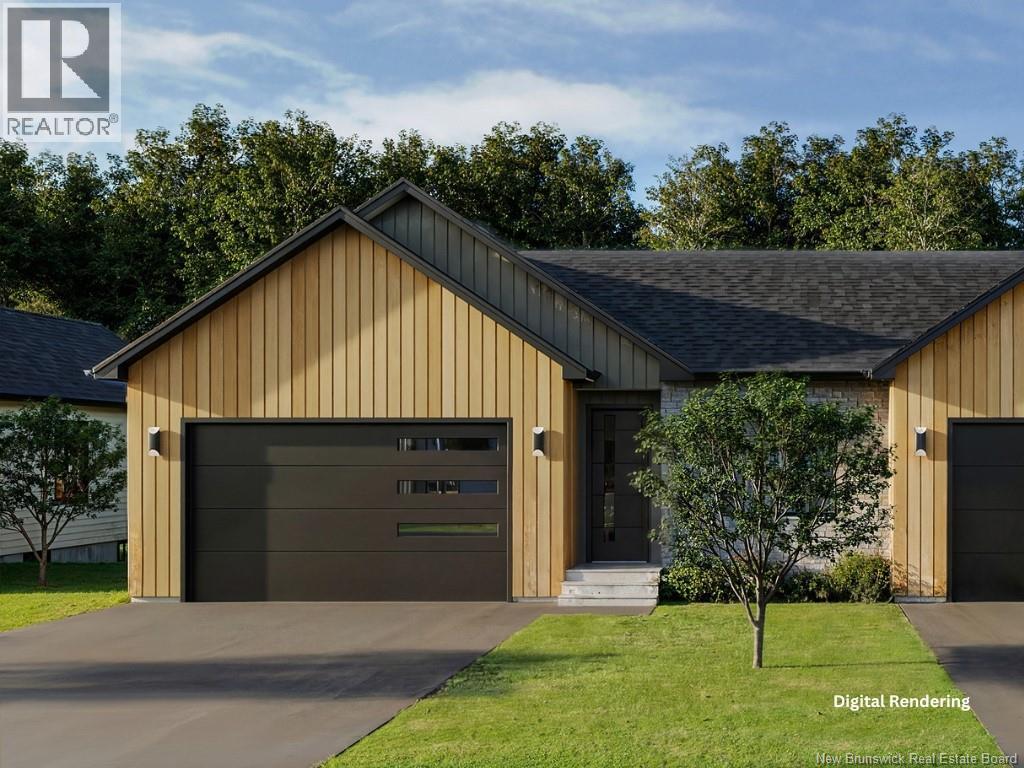
EXCLUSIVE PRICING - FIRST 5 UNITS ONLY | Click on multimedia to view the 3d tour Welcome to Paloma, Dieppe, the newest and most exciting residential community. These beautifully designed EXECUTIVE VILLAS offer the perfect blend of modern elegance, quality craftsmanship, and exceptional value in a sought-after location close to Rotary Park, AJL Arena, Pickleball club all connected via City of Dieppe bicycle and walking trails. Also located in a central location to all shopping centres, restaurants, the airport, and all major amenities. Thoughtfully designed for todays lifestyle, these homes feature bright 9 feet CEILINGS giving an OPEN-CONCEPT living space with a spacious kitchen, large ISLAND, QUARTZ COUNTERTOPS, ample cabinetry, a WALK-IN PANTRY, and inviting dining and living areas. The living room features a stunning FIREPLACE designed for entertaining and everyday living. The primary suite offers a WALK-IN CLOSET and PRIVATE ENSUITE complete with a STAND-ALONE TUB, while additional bedrooms provide flexibility for family, guests, or a HOME OFFICE. Buyers have the opportunity to personalize their home by selecting finishes from carefully curated design packages, including flooring, cabinetry, countertops, fixtures, and paint colours. Built with quality, comfort, and energy efficiency in mind, these homes deliver a low-maintenance lifestyle without compromising on style. Units with WALKOUT BASEMENTS available. Multiple lots, floor plans, elevations, and villa styles are available throughout the development. Specifications, finishes and availability are subject to change and may vary by lot and model. Contact your favourite REALTOR® for current availability and customization options. (id:61088)
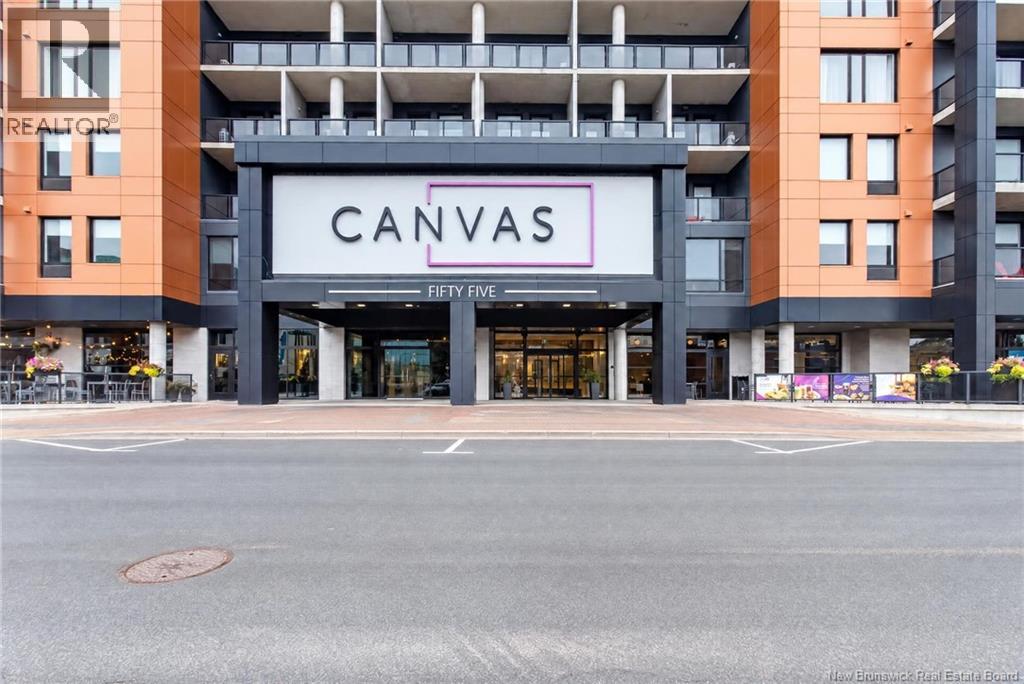
MOVE-IN READY! ELEGANT DOWNTOWN LIVING! Experience upscale urban living in this spacious 7th-floor condominium offering approximately 1,250 sq. ft. of living space, 2 bedrooms, 2 bathrooms, 8-foot ceilings, and a 66 sq. ft. balcony with southern exposure overlooking the Petitcodiac River and downtown Main Street. The unit includes TWO UNDERGROUND PARKING SPACES (34 & 35), each with a storage unit located behind it. This well-appointed condo features numerous upgrades, including granite countertops in the kitchen and bathrooms, a built-in bar with bar fridge and wine rack, and a built-in desk in the extra-large primary bedroom. The primary suite also offers a walk-in closet and ensuite bathroom with double sinks. Enjoy the convenience of a secure building with a fitness centre on the 6th floor, an exclusive owners' rooftop terrace on the 9th floor, guest intercom, mail facilities, and garbage chutes on every floor. Located in the heart of downtown Moncton, the building is connected with the Canvas Moncton, Tapestry Collection by Hilton, with Urban Palette rooftop bar, Gahan House restaurant, and Bar55 Café on the main level. Grocery stores, the Avenir Centre, Capitol Theatre, restaurants, bars, and other downtown amenities are all within walking distance. Offering a low-maintenance lifestyle with a prime downtown location, this property is ideal for those seeking convenience, comfort, and urban living. Monthly condo fees are $498.86. All appliances, including the washer and dryer, may remain. Furniture is also available for purchase; please contact the REALTOR® for additional details and pricing. Please note: Rentals are permitted on a year-to-year basis only. Month-to-month and Airbnb rentals are not permitted. Please contact your favorite REALTOR® for additional information. (id:61088)
Offering 5 BEDROOMS PLUS A HOME OFFICE!Stunning executive home in the highly sought-after Jonathan Park subdivision, one of Moncton's premier family-oriented neighbourhoods. Extensively upgraded since construction, this vacant, move-in-ready home offers exceptional style, comfort, and functionality. Impressive curb appeal includes a paved driveway, double attached garage, professional landscaping, and a fully fenced backyard featuring an oversized deck, perfect for outdoor entertaining. The bright open-concept main floor features a spacious living room with an elegant electric fireplace and built-in speaker system, a generous dining area, and a chef-inspired kitchen with quartz countertops, ceiling-height cabinetry, stylish backsplash, a large centre island, WALK IN PANTRY, and stainless steel appliances. The refrigerator, stove, chimney hood fan, dishwasher, microwave, washer, and dryer are all included, and all appliances remain under warranty. A dedicated HOME OFFICE, HALF BATH, LAUNDRY ROOM WITH UTILITY SINK AND CABINETS, MUDROOM, and access to the attached garage complete the main level. A MINISPLIT HEAT PUMP provides efficient year-round heating and cooling. UPSTAIRS OFFERS 4 SPACIOUS BEDROOMS AND 2 FULL BATHROOMS . The primary suite features a WALK IN CLOSET and a luxurious ensuite with a freestanding SOAKER TUB , DOUBLE VANITY , AND WALK IN TILED SHOWER. The fully finished basement adds exceptional living space with a large family/recreation room featuring a built-in speaker system, a 5TH BEDROOM , FULL BATHROOM and storage/mechanical room. This exceptional property is within walking distance to parks and trails and just minutes from schools, shopping, and major highways. VACANT AND READY FOR A QUICK CLOSING DONT MISS THIS INCREDIBLE OPPORTUNITY! (id:61088)
FIRST TIME HOME BUYER REBATE FOR NEW CONSTRUCTION! Welcome to 90 Melbourne Cres, Moncton, this +1/4 Acre Lot Backs onto Jonathan Creek, no backyard neighbours! Step into this beautifully designed home showcasing upscale finishes and modern comforts throughout. From the moment you enter, youll appreciate the warm, open-concept living space featuring wide-plank hardwood flooring, stylish shiplap fireplace, and an abundance of natural light that fills the room. The heart of the home is the chef-inspired kitchen complete with sleek cabinetry, quartz countertops, designer backsplash, and a spacious island perfect for entertaining. This home also offers a beautifully appointed powder room with contemporary fixtures and tile flooring that continues the homes crisp, modern aesthetic. One of the standout features of this property is the separate in-law suite, offering ideal flexibility for multi-generational living, guests, or potential rental income. This home combines thoughtful design with premium finishes offering both beauty and functionality in one of the areas most desirable locations. Topsoil/seed landscaping and paved driveway done as favour only, hold no warranty and no holdbacks.10-year Atlantic Home Warranty to Buyer on closing, NB Power rebate to builder. THREE MINI SPLIT Heat Pumps included! Vendor is related to the Realtor(s) licensed in province of NB. Measurements for room sizes are to be verified by Buyers. Photos are sample from past build and interior finishes will vary. Dont miss your chance to own this home at 90 Melbourne Crescent. Contact your favourite REALTOR® for your private viewing! (id:61088)
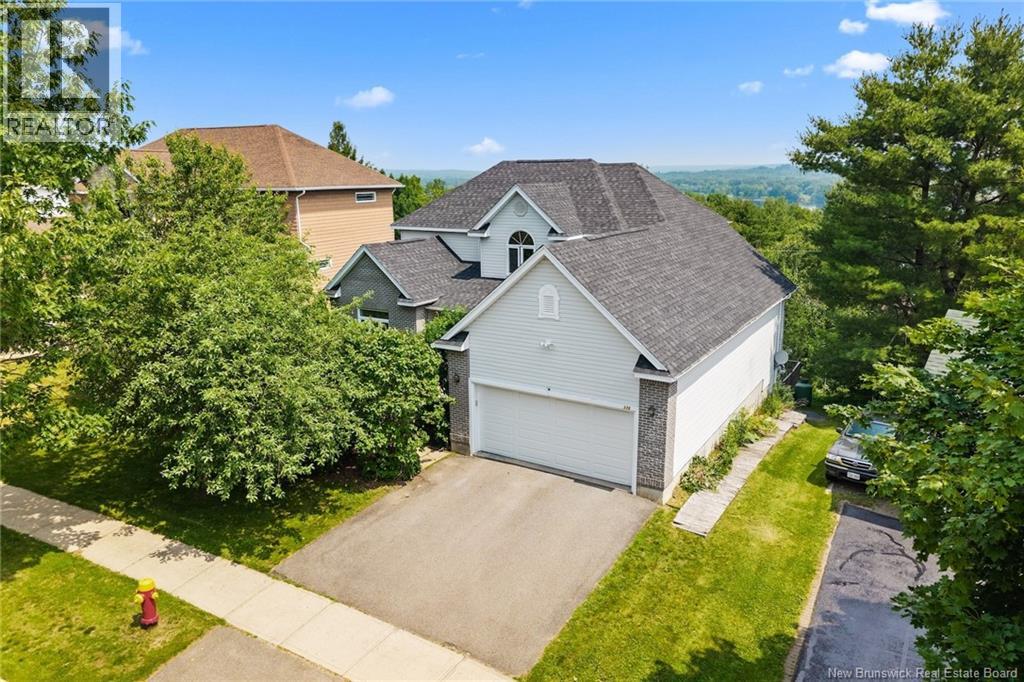
Welcome to the perfect family homewhere space, comfort, and community come together. Nestled in one of the citys most sought-after family neighbourhoods, this property offers outstanding curb appeal and a thoughtfully designed layout that makes everyday living easy. The heart of the home is the bright, inviting kitchen and family room, ideal for gathering with loved ones. Step outside to the expansive back deck, perfect for summer barbecues, entertaining, or simply relaxing while the kids play. Upstairs, all bedrooms are conveniently located on the same level, creating the ideal setup for growing families. With more than 3,000 sq. ft. of living space, theres room for everyone. A newly completed 3-bedroom suite provides exceptional flexibility for multi-generational living, guests, or valuable rental income to help offset mortgage costs. Families will love the location, with multiple schools nearby and a welcoming community where children can grow up, make friends, and enjoy life close to home. The spacious primary suite features a large walk-in closet and a beautifully appointed ensuite, while the additional bedrooms are generously sized and share a full bath. For those working remotely, a dedicated home office just off the kitchen offers the perfect workspace. In winter, you may even enjoy views of the St. John River. Few homes in this neighbourhood offer this much living space combined with the added benefit of an income-generating suite. This is more than a houseits a place to call home. Come experience it for yourself. (id:61088)
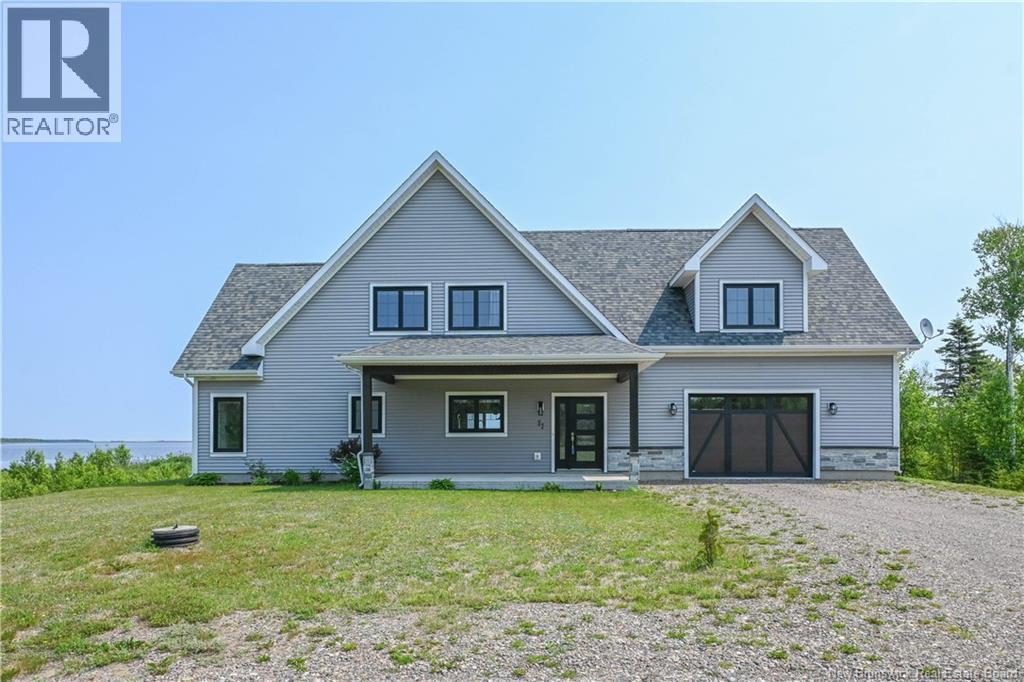
WATERFRONT & TURNKEY !! Beautiful family home offering breathtaking water views. Imagine enjoying your morning coffee while listening to the birds, or watching stunning sunsets while relaxing by the water. A true peaceful retreat where comfort and nature come together. Located only 5 minutes from downtown Tracadie, where you will find all essential services and amenities. On the main level, you will find a large kitchen with an island, open to the dining area, as well as a bright living room where you can enjoy the water view. This level also includes a laundry area, a large bathroom with a ceramic shower, one bedroom, as well as a second entrance leading to the outside. On the second floor, you will find a space that can be used as an office, a bathroom, a spacious primary bedroom, as well as another bedroom. Outside, you enjoy a large 1.2-acre lot with riprap to prevent erosion and a sandy area along the waters edge. The yard can be customized to your liking: relaxation area, childrens play space, greenhouse, garden, and more. Not to mention the attached garage with two large doors, as well as a storage shed. For your convenience, appliances are included. A turnkey, modern home offering stunning water views, located on a quiet street. A must-see opportunity! (id:61088)
Welcome to 34 Maple Hill, a thoughtfully designed five bedroom, three bathroom home built in 2022 and set on an impressive 1.48 acre lot. The open concept main living area is filled with natural light through the chalet-style windows, creating a bright and inviting space for everyday living and entertaining. The kitchen is complemented by a convenient butlers pantry, while the main floor laundry adds to the homes functionality. An oversized attached double garage provides plenty of room for vehicles, storage, and everyday convenience. Extra wide hallways and a large main bathroom provide an added sense of space throughout the home. The expansive primary bedroom offers plenty of room to unwind and features a large walk in closet and well appointed ensuite. Downstairs, the finished lower level provides additional living space with a comfortable recreation room, bedroom, and bathroom, while the remaining unfinished space offers plenty of storage or potential for future use. Outside, the generous property offers plenty of room to enjoy the space, complete with a pool and basketball court for summer days spent at home, along with deeded lake access! Located near highway access and 10 minutes to Rothesay or the Saint John shopping district, 34 Maple Hill provides plenty of room for a growing family or those looking for a little more space. (id:61088)
72 Indian Island Road, Richibucto Village offers a serene escape in Highland Estates with scenic water and country views. This thoughtfully designed new construction home features one-level living, an attached garage with hot and cold water, generator hook-up, and mini-split heat pumps, including one in the garage. The 3-bedroom layout includes an oversized side bedroom with separate entrance, offering flexibility as a large bedroom, office, or optional in-law style suite. The bright primary suite features a walk-through closet and ensuite with in-floor heating, soaker tub, and walk-in shower. The kitchen is a showpiece, open to dining and living areas, with 14-foot ceilings at the peak, oversized windows, huge island, high-end cabinetry, open shelving, stylish backsplash, pot filler, and walk-in pantry. Natural light fills the space, and the living room features a stunning focal point fireplace for a cozy centerpiece. Additional highlights include main bath with in-floor heating, custom cabinets, shiplap in real pine, and a covered concrete patio with ceiling fans overlooking a private yard with mature trees that you can access from the primary suite and from the dining area. Quiet street with horses nearby and possibility to purchase the adjacent lot for extra privacy. Enjoy easy access to downtown Richibucto, local amenities, beaches, and the Richibucto River for year-round outdoor activities. Approximately 50 minutes to Moncton and just over an hour to Miramichi. adjacent LOT also available for sale (MLS® #: NB134449). Creating a rare opportunity to secure additional space, privacy, or future investment potential (id:61088)
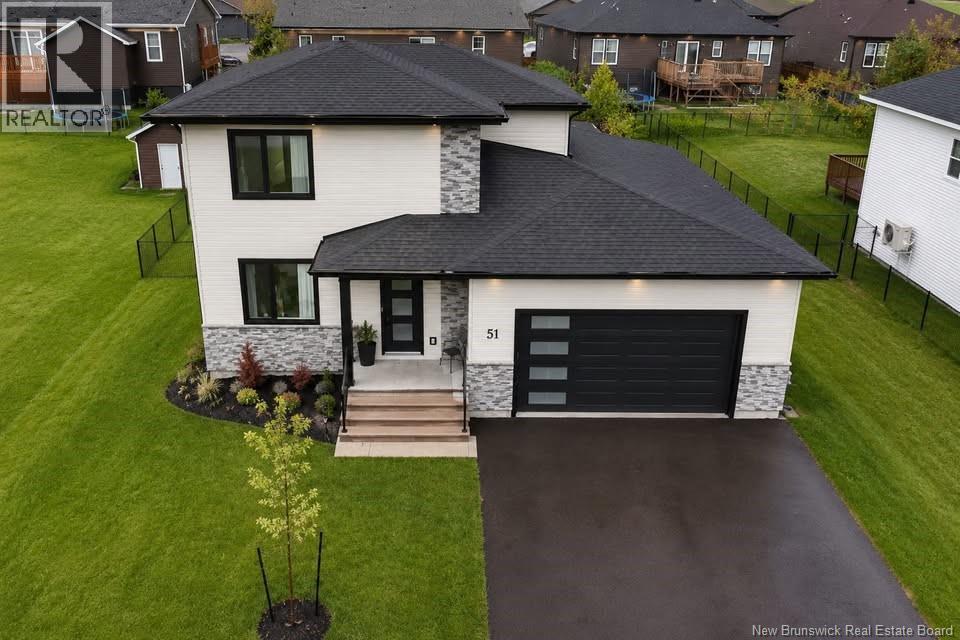
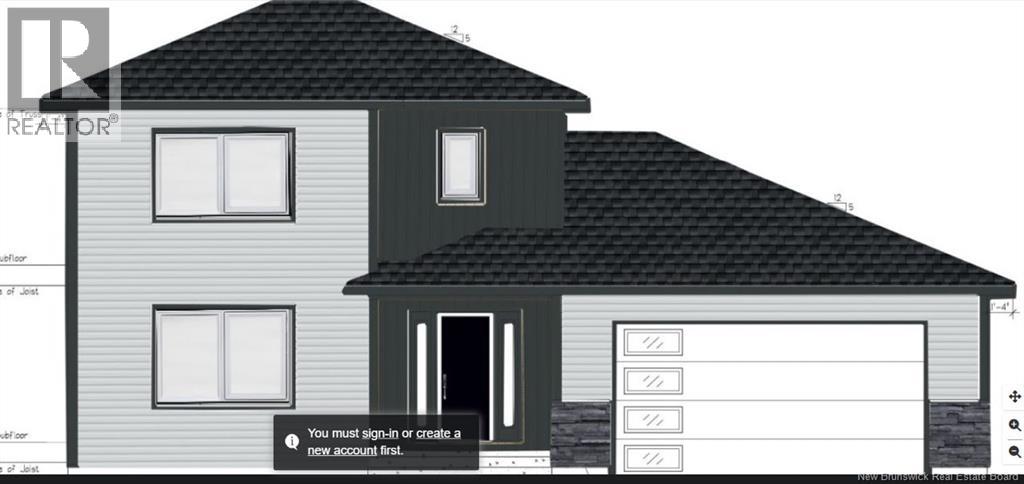
Construction is well underway. There is still time to customize this brand new 5 bedroom, 3 bath bungalow in Quispamsis, offering 1,544 sq. ft. on the main level and 2,436 sq. ft. of finished living space. This detached single family home combines quality new construction with a sought after location in one of Southern New Brunswicks most desirable communities. The open concept main floor welcomes you with a spacious foyer and a bright kitchen featuring a large island and corner pantry. The kitchen flows into the dining and living areas, where a tray ceiling adds interest and creates an inviting space for everyday living and entertaining. The thoughtfully designed split bedroom layout provides added privacy. The spacious primary bedroom features a tray ceiling, walk in closet and ensuite with a custom tile shower. Two additional bedrooms and a full bathroom complete the main level. The finished walkout basement offers a large family room, two additional bedrooms and a third full bathroom, making it ideal for a growing family, guests, teens, extended family or home office space. A ductless heat pump provides efficient heating in the winter and air conditioning in the summer for year round comfort. Buyers can personalize their new home by selecting siding, cabinetry, flooring and lighting from samples provided by the builder. Enjoy beautiful sunset views, curbed streets with sidewalks and a family friendly neighbourhood, all just minutes from Quispamsis schools, shopping, restaurants, recreation and the Arterial Highway for an easy commute to Saint John. Includes a LUX 8 Year Home Warranty for added peace of mind. Photos are of a similar home. Assessment and tax information are not yet available through Service New Brunswick. Seller is a licensed real estate salesperson in the Province of New Brunswick. (id:61088)
Sweet four bedroom open concept new construction in Queensbury Heights Subdivision! The main floor of this new home features vaulted ceilings, bright windows, eat in kitchen with large island, three of the bedrooms, and access to the rear deck! The primary suite is a wing of its own, with walk in closet, and ensuite with walk in shower, and double vanity. The two other bedrooms are graciously sized, with a second bath for kids or guests. The lower level features a huge multi purpose/family room space, the fourth bedroom, another full bathroom, a finished utility room, and great entry/storage space with built ins. Some of the finishes include engineered hardwood, quartz countertops, custom cabinets. Home will be finished with two mini split heat pumps, and comes with a LUX Home warranty. (id:61088)