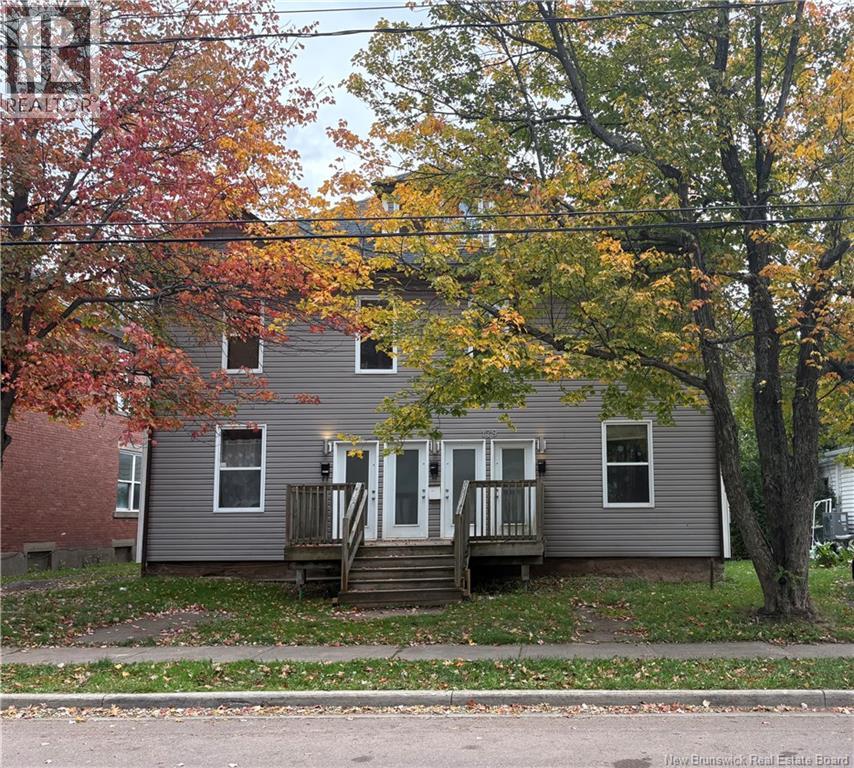
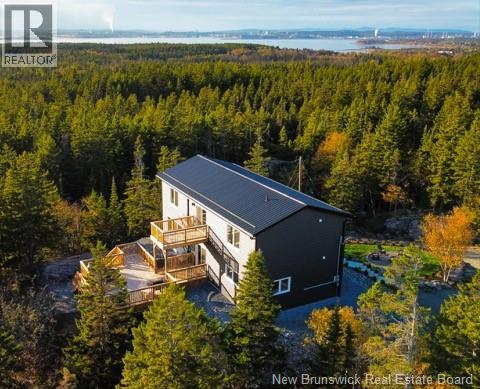
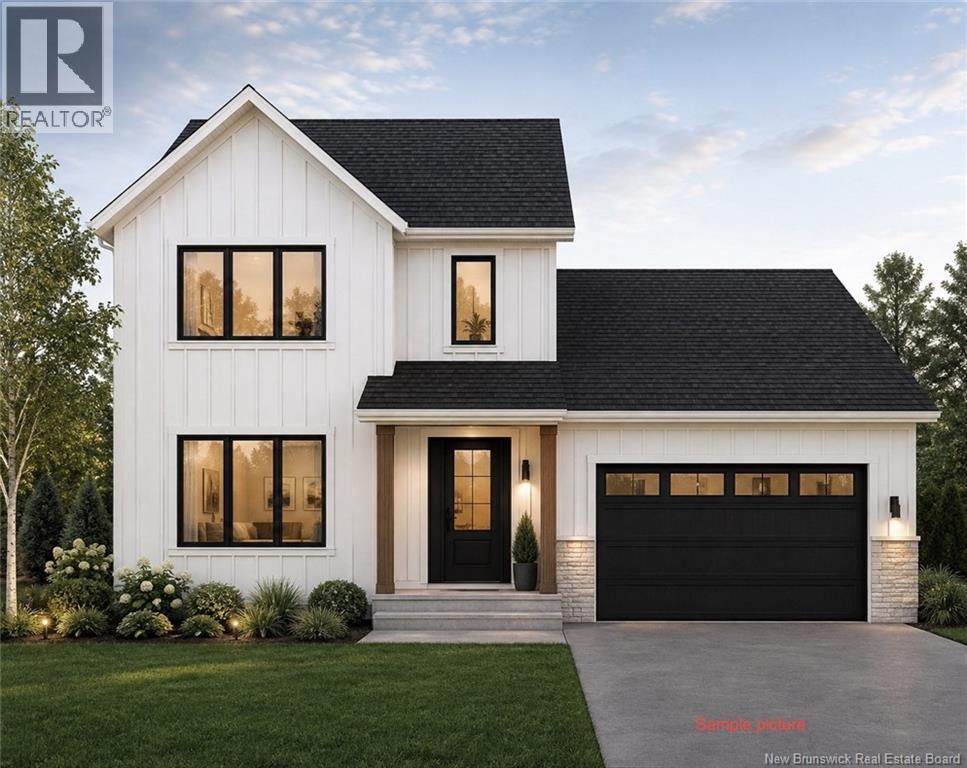
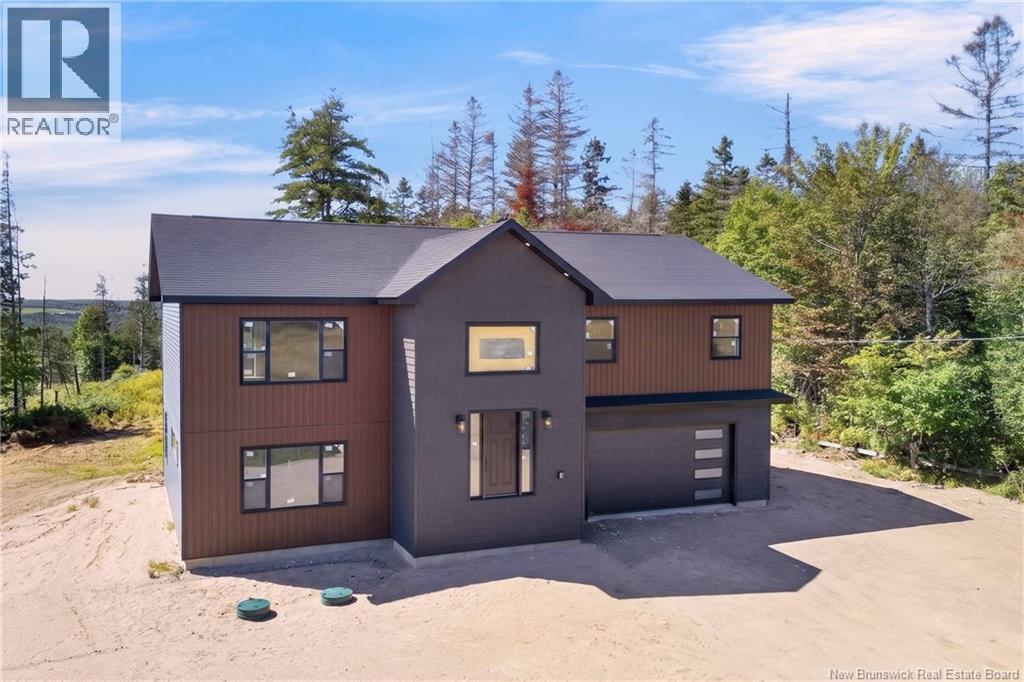
Great FOURPLEX on Dominion Street. This income property is in a prime location for renters...just a few of blocks from downtown Moncton. This location also gives you easy access to all amenities. The main floor units have 2- 2 bedroom units and the upstairs units are 2-3 bedrooms units. Each unite includes a kitchen, dining area, living room, bedrooms and bath. Each unit has separate utilities. Parking spaces for all 4 units available. Driveway is shared. Please allow 24 hrs notice in respect to the current tenants. Call now for more details and/or to schedule a private showing. Great Investment property to add to your portfolio. (id:61088)
Escape to your own private mountaintop retreat, where breathtaking panoramic ocean views and complete privacy create an experience unlike anything else on the market. Nestled among the trees, this spectacular 2,400 sq. ft. custom home offers the perfect blend of luxury, comfort, and nature. The open-concept design is flooded with natural light, creating a warm and inviting atmosphere while perfectly framing the stunning ocean views from nearly every room. At the heart of the home is a stunning custom kitchen, thoughtfully designed with premium finishes, abundant workspace, and an ideal layout for entertaining. Engineered hardwood flooring flows throughout, adding warmth and timeless elegance. Retreat to the spa-inspired bathrooms, designed to provide a peaceful escape with luxurious finishes and a calming, resort-like feel. Step outside to two oversized mountain-top decks, where youll enjoy spectacular sunrises, entertain family and friends, or simply relax in complete privacy. Hot tub electrical has already been installed, making it effortless to create your own outdoor spa overlooking the ocean. A prepared building pad is already in place for your custom oversized garage or workshop, offering endless possibilities for additional storage, recreational vehicles, or a future guest suite. This extraordinary treehouse-inspired oasis is truly one of a kinda rare opportunity to own a private mountain sanctuary where luxury, craftsmanship, and nature come together in perfect harmony. (id:61088)
Welcome to 58 Albion Street, a beautifully designed new construction home offering modern style and functional living With construction starting this September, this turn-key property features a bright open-concept main level with a spacious living room, dining area, and kitchen complete with a large island, ample cabinetry, and quality finishes throughout. A convenient mudroom with direct access to the attached garage adds everyday practicality. Upstairs, youll find three generously sized bedrooms, including a spacious primary suite with a walk-in closet and private ensuite, along with a second full bathroom and dedicated laundry. The Unfinished lower level (options to be finished available!!!) Will be roughed in for an in-law suite with its own private entrance, offering excellent potential for rental income, multigenerational living, or extended family accommodations. Located close to schools, parks, shopping, and everyday amenities, 58 Albion Street combines modern finishes, quality construction, and income potential in a desirable family-friendly neighbourhood. PAVE AND HYDROSEED INCLUDED! Estimated completion to be in February / March. (id:61088)
Beautifully updated bungalow located on the Hill in Fredericton, close to downtown, universities, the hospital, schools, and everyday amenities. Inside, bright kitchen and dining area offers sleek, modern look with glossy white cabinetry, black countertops and backsplash, Bosch appliances including gas range, plenty of prep space, and excellent storage. Nearby living room is warm and inviting, featuring large windows and gas fireplace. Main level includes three bedrooms, with primary bedroom offering its own ensuite bath. Spacious side-entry foyer provides access to the attached garage, built-in storage, and main bathroom. Downstairs, lower level adds plenty of flexible living space with family room, bonus room, half bath, laundry area, and excellent storage. Outside, striking dark exterior, attached garage, mature trees, and private setting give this home standout curb appeal in one of Frederictons most convenient locations. Stylish, comfortable, and well located. (id:61088)
This beautifully designed split-entry home is far from your average spec home! If youre looking for quality construction, thoughtful design, and a home loaded with high-end extras, this one deserves a closer look. Offering just under 2,700 sq. ft. of finished living space, this impressive 4-bedroom, 3-bathroom home was designed with both everyday living and entertaining in mind. The main floor features a stunning open-concept kitchen, dining, and living area that truly serves as the heart of the home. The kitchen is a showstopper, featuring beautiful cream cabinetry with brass hardware, an oversized quartz waterfall island, quartz backsplash and counter tops. The spacious layout creates the perfect gathering space for family and friends. The main level also offers two generous-sized bedrooms, a full main bathroom, convenient laundry room, and an impressive primary bedroom retreat. The ensuite is beautifully finished with a tiled shower, large soaker tub and stylish white subway tile extending halfway up the walls for a clean and timeless look. The lower level provides even more living space with a spacious recreation room, fourth bedroom, third full bathroom, and a custom-designed mudroom. The mudroom features a built-in bench and storage compartments, along with convenient access to the backyard. The oversized double-car garage provides plenty of room for vehicles, toys, and additional storage, with a mechanical room tucked neatly at the rear. This location offers the best of both worlds a peaceful country setting while remaining conveniently close to Fredericton and some of the area's best outdoor recreation. Mactaquac Provincial Park is nearby, offering boating, fishing, a beach, and golf, while Crabbe Mountain is about 15 minutes away. If youve been searching for a quality-built home with beautiful finishes, plenty of space, an oversized garage, and a peaceful setting without sacrificing convenience, this Keswick property is one you wont want to miss! (id:61088)
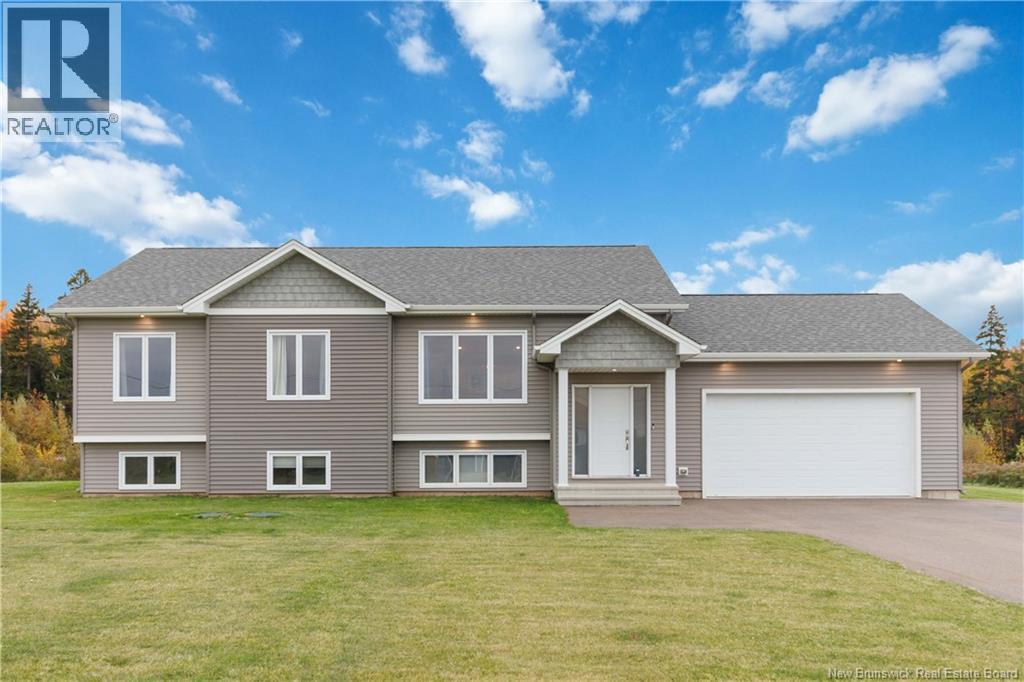
Move-in ready! This modern and practical split-entry home is located in the highly sought-after, family-friendly Brookside West neighborhood. Just minutes from West Hills Golf, Saint James Gate, Brookside Mall, and Killarney Lake, youll enjoy easy access to golf, fishing, swimming, biking, and hiking trails right at your doorstep. Designed with both style and function in mind, this home features stunning floor-to-ceiling custom kitchen cabinetry, a large walk-in pantry, and beautiful quartz countertops throughout. The open-concept layout is highlighted by 9-foot ceilings on both levels, gorgeous LVP flooring, hardwood stairs with black balusters, and a spacious island perfect for entertaining. Additional features include a modern steel roof ready for easy solar panel installation, an energy-efficient mini-split heat pump, a massive double-car garage, and a large private deck ideal for relaxing or hosting guests. The lower level offers excellent flexibility with a convenient kitchenette, creating great potential for rental income or comfortable extended family living. A perfect blend of modern design, efficiency, and location this home truly has the wow factor! (id:61088)
Welcome to 49 Joviale Drive! This inviting split-level home offers plenty of space, versatility, and room to enjoy both indoor and outdoor living. Situated on over an acre of land, this five-bedroom, three-full-bathroom property is ideal for families seeking comfort, functionality, and space to spread out. The bright, open-concept main living area seamlessly connects the living room, dining area, and kitchen, creating a warm and welcoming space filled with natural light. Upstairs, you'll find three bedrooms, including a spacious primary bedroom complete with a private three-piece ensuite, along with an additional full bathroom. The lower level offers even more living space, featuring a comfortable family room with an exercise area, two additional bedrooms, and a full bathroom with convenient laundry. Whether you need extra space for family, guests, a home office, or hobbies, this flexible layout offers plenty of possibilities. Outside, enjoy the expansive property and make the most of the great backyard, complete with a deck perfect for outdoor dining and entertaining, plus a fire pit area for relaxing evenings with family and friends. An attached 1.5-car garage adds everyday convenience and extra storage. Ideally located just minutes from Costco, Irishtown Nature Park, a nearby golf course, and Moncton High School, this home offers the perfect balance of space, convenience, and access to local amenities. Come discover all the possibilities this home has to offer! (id:61088)
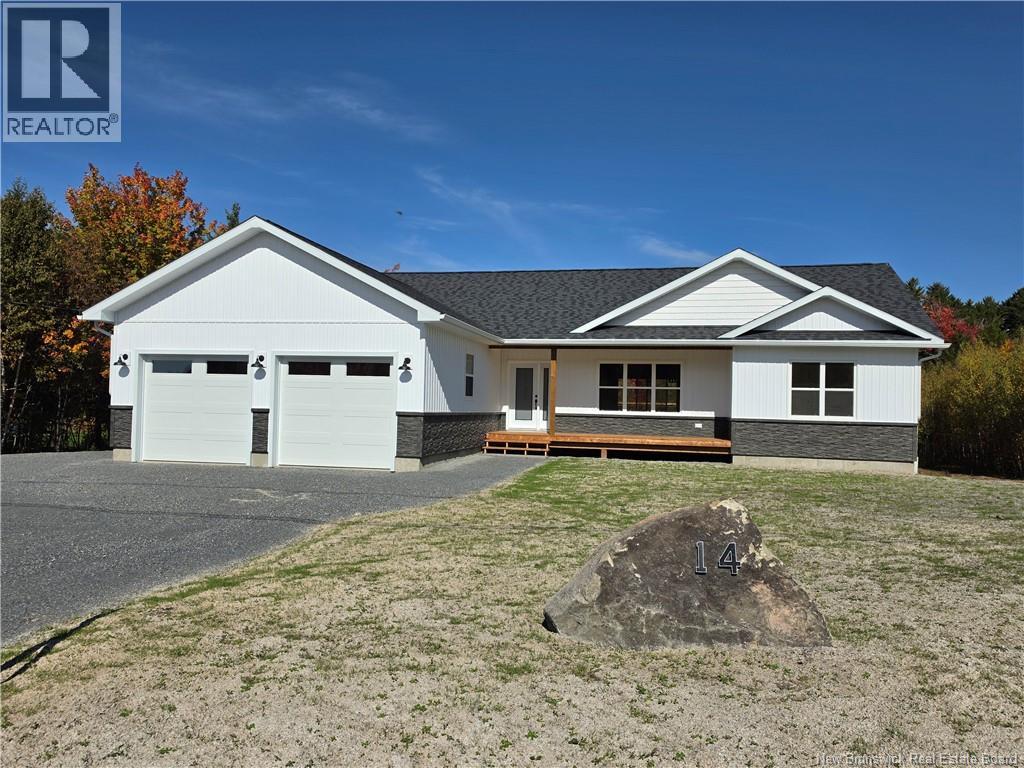
14 Hemlock Street is a must-see and only 10 minutes outside the city!! This quality-built custom bungalow has been thoughtfully designed with style, functionality, and future potential in mind. Nestled on a private one-acre lot in beautiful Penniac, this home offers the peace and privacy of country living while remaining just a short drive from the city. As you step inside, youre welcomed by a bright and spacious open-concept kitchen, dining, and living area featuring beautiful cathedral ceilings that create an impressive sense of space. The kitchen showcases quality cabinetry with self-closing cupboards and drawers, along with a larger-than-average dark navy accent island topped with stunning quartz countertopsperfect for both everyday living and entertaining. The spacious primary bedroom offers a comfortable retreat complete with a walk-in closet and a beautifully finished ensuite featuring a tiled shower. On the opposite side of the home, two generously sized bedrooms are thoughtfully separated by a convenient full bathroom, providing an ideal layout for family or guests. The walkout basement offers exciting possibilities, with plumbing, electrical, and insulation already in place and ready for you to finish according to your needs. Whether you envision additional living space, a recreation area, home office, or potentially a rental or granny suite, the possibilities are there to explore. Beautifully designed and perfectly situated on this incredible private lot, ATV, hiking, biking, snowmobile trails and the Nashwaak river for all leisure needs. 14 Hemlock Street offers the opportunity to enjoy a quality home outside the city without sacrificing convenience. A property this well designed and with this much potential truly needs to be seen to be appreciated! (id:61088)
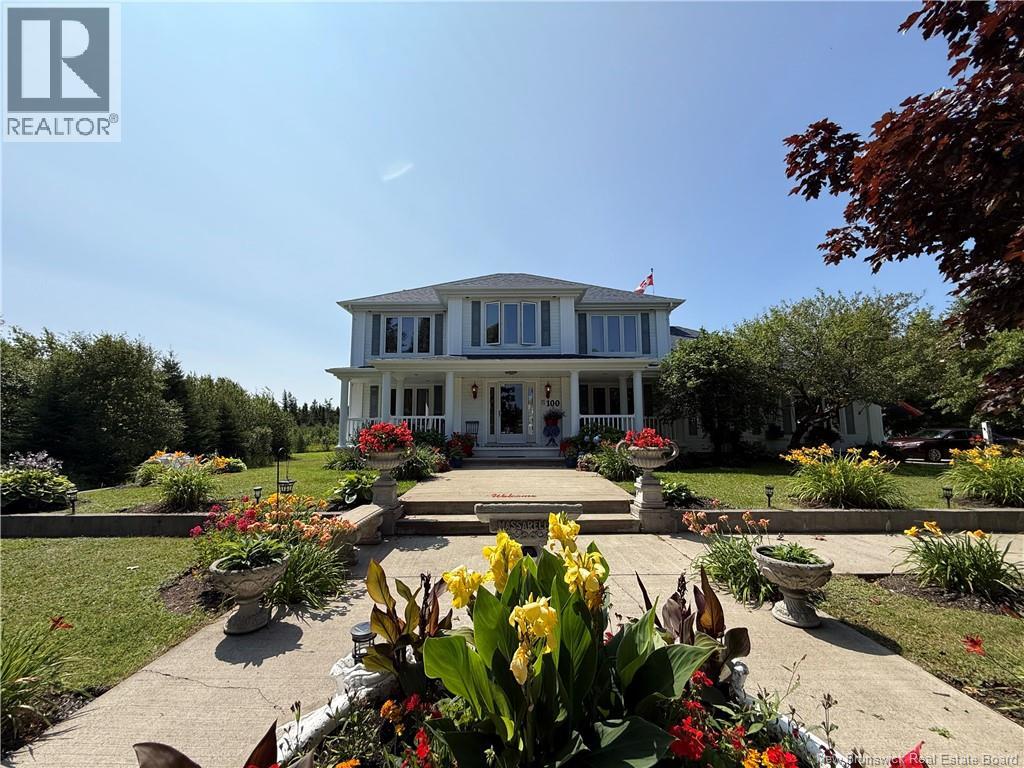
A magnificent home full of character, surrounded by meticulously landscaped grounds. The elegant facade, large covered porch, mature trees, and flower-filled gardens create a remarkable first impression. The spacious and inviting kitchen stands out for its abundance of natural wood cabinets, functional central island, and ample prep space. The generous windows flood the room with natural light and offer a pleasant view of the gardens. The adjacent dining area, with its large wooden table and door opening onto the outdoors, creates a welcoming space ideal for meals with family or friends. The layout is practical, spacious, and imbued with timeless charm. The living room offers a warm and elegant atmosphere, with beautiful hardwood floors that lend character and warmth to the room. The fireplace serves as an inviting focal point, adorned with a stunning mantel and a large decorative mirror. The generous windows provide an abundance of natural light while offering a beautiful view of the landscaped grounds. This spacious area is ideal for relaxing, entertaining family and friends, or enjoying peaceful moments in complete privacy. On the second floor, a spacious, traditionally styled master bedroom with a warm and elegant atmosphere features a luxurious, spacious en suite bathroom equipped with a double-sink vanity with wooden cabinets, a large bathtub, marble-tiled floors, and refined fixtures. The centerpiece is a wide oak staircase featuring a crystal chandelier; the ground floor boasts hardwood floors, superb moldings, and priceless wood trim that extends into the adjoining rooms. The upper floor has a total of 3 bedrooms, and the basement is fully finished with a 4th bedroom. The property includes a stable, a horse shelter, an attached and 2nd detached double garage, providing a welcoming living space. A must-see! (id:61088)
Beautifully maintained home set on 5 private acres, offering the perfect blend of comfort, space, and tranquility. The bright, open-concept layout features a spacious kitchen with an impressive 8-foot island and custom oak cabinetry, flowing into the dining area with patio doors leading to a large brick patio. The sun-filled living room showcases four skylights, oversized windows, and a cozy propane fireplace. Upstairs, the primary bedroom features a walk-in closet and private covered deck, while a versatile bonus room is ideal as another bedroom, office, or gym. The lower level is gyprocked with plumbing in place for a future kitchen and bathroom, offering excellent potential for an in-law suite or home business with its own separate entrances. Car enthusiasts and hobbyists will love the incredible 900 sq. ft. detached garage - complete with space for two vehicles, a loft, 220 wiring, and plenty of room for projects, storage, or the ultimate workshop. Truly every man's dream garage! Outdoor lovers will appreciate the trail to Beaver Damned Lake and nearby Trickle Falls. Conveniently located close to amenities while still enjoying the privacy of a peaceful 5-acre setting, this solid, meticulously cared-for home is ready for its next owners. (id:61088)
Welcome to a truly unique waterfront property featuring TWO beautiful chalet-style buildings set side by side along the water's edge. Offering similar living space with slightly different layouts, this exceptional setup provides incredible flexibility for family, guests or anyone looking for a one-of-a-kind waterfront retreat. Both buildings showcase impressive vaulted ceilings, large windows that fill the interiors with natural light and warm wood finishes that complement the peaceful surroundings. Each offers its own kitchen, living and dining areas, bathroom facilities and sleeping space, allowing both buildings to function comfortably while remaining just steps from one another. The layouts differ slightly, giving each building its own character. Large windows and soaring ceilings create bright, open living spaces, while loft areas add additional usable space and overlook the rooms below. One features a striking stone fireplace as a beautiful focal point, adding even more warmth and character. Outside, expansive decks connect the two buildings and provide plenty of room for entertaining, relaxing or simply enjoying the waterfront setting. The property sits directly alongside the river, surrounded by mature trees and nature, creating a peaceful backdrop throughout the seasons. With two similarly sized chalet-style buildings, direct waterfrontage and an incredible natural setting, this is far from your typical property. Whether envisioned as a private family retreat, a place where multiple generations can vacation together while still having their own space, or simply somewhere to gather with friends, the possibilities are exceptional. (id:61088)
HOUSE MODEL 9 : CLICK ON MULTIMEDIA TO PICK YOUR LOT | SAMPLE PICTURES | 4 BEDROOMS | Discover this stunning NEW CONSTRUCTION in a sought-after residential neighbourhood of Dieppe, ideally located near schools, CCNB, bus routes, grocery stores, and more. This modern two-story home features FOUR spacious BEDROOMS, all on the second floor. The MASTER suite includes a WALK-IN CLOSET and a PRIVATE ENSUITE, while an additional bedroom also boasts a walk-in closet. A full bathroom and a LARGE LAUNDRY room complete the upper level. The main floor offers an open-concept layout, seamlessly connecting the kitchen, dining, and living areas. The STYLISH kitchen features a central island with EXTRA STORAGE, abundant cabinetry, and a WALK-IN PANTRY. A powder room is conveniently located on this level, and the dining area provides direct access to the backyard deck. Additional highlights include an attached garage and an unfinished basement, offering endless possibilities for customization. Buyers can also PERSONALIZE their home by selecting finishes from a pre-designed package, including flooring, paint colours, backsplashes, and kitchen details. Dont miss this opportunity to own a beautifully designed, energy-efficient home in a prime location! (id:61088)