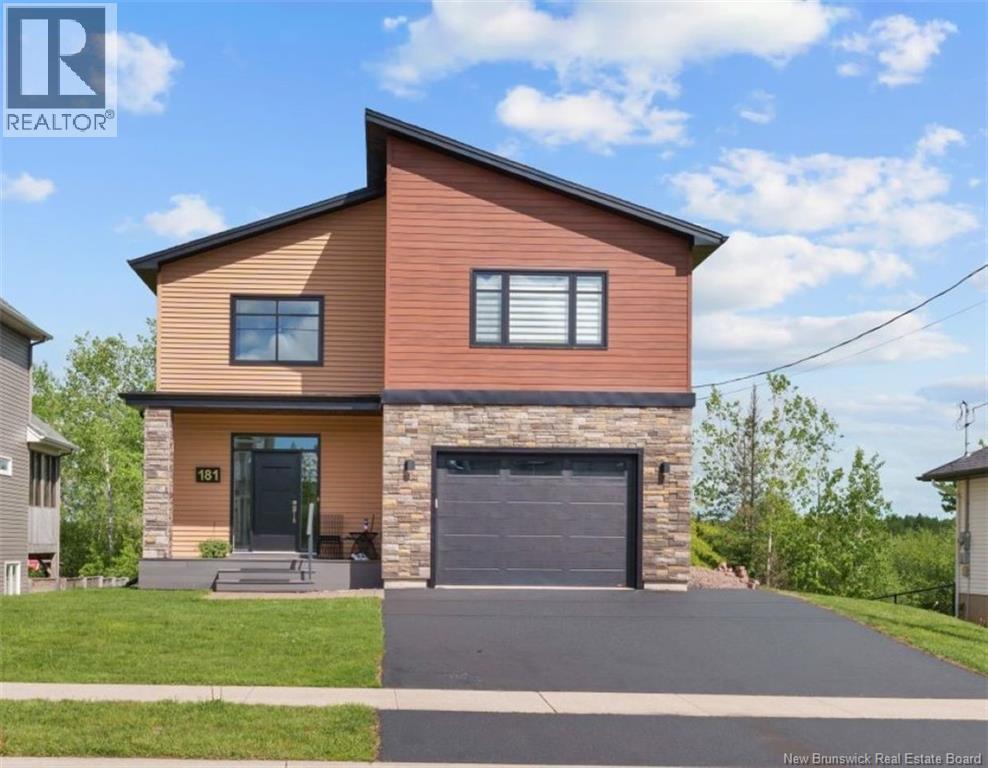
Welcome to this modern 2-storey home filled with natural light and featuring ENERGY-EFFICIENT GEO-THERMAL HEAT PUMP FOR HEATING AND COOLING. The inviting main level offers a spacious front entry, convenient mudroom with direct access to the attached garage, a half bath, and a bright living room and dining room area highlighted by an electric fireplace. The open-concept layout is ideal for entertaining, featuring a beautifully designed kitchen with a propane range and a pantry. Patio doors lead to a private patio overlooking a peaceful walking trail. Upstairs, the open-to-below design enhances the home's bright and airy feel. The spacious primary bedroom features a walk-in closet with access to a 5-piece bath complete with a soaker tub. A second bedroom and convenient laundry area complete this level. The finished walkout basement offers exceptional flexibility with a large family room and dedicated home office space, warmed by a cozy propane stove and providing access to a lower deck. This level also includes a third bedroom and a 4-piece bath, making it ideal for guests, extended family, or a growing household. Additional features include central vacuum, ample storage, and modern finishes throughout. Recent upgrades include a propane range, propane stove, a new patio and a storage shed. Enjoy affordable utility costs and year-round comfort with the geothermal heating and cooling system. NB Power averages at $125/month in summer, with the highest at $255 Feb. 2026, propane at $300 for the year. Combining style, comfort, efficiency, and a desirable location, this beautiful home is ready for its next owners. Contact your REALTOR® today to book your private viewing! (id:61088)
Another quality new built home in the highly desirable Country View Estates. This 3+2 bedroom, 3 bathroom home with an open concept has great curb appeal. You wont be disappointed in this one from the time you enter the spacious tiled foyer from the covered front deck. The front room provides a perfect opportunity for a study, home office, or as a bedroom. The kitchen is well designed with centre island, pantry, ample cupboard and counter space. The kitchen flows naturally to the dining area and then into the living room with a ductless mini split and access to the rear deck with amazing valley views. Down the hall is the conveniently located laundry room accessed by a barn door. Across the hall from that is the second bedroom. The main floor bath is off this hall and finally the primary bedroom complete with ensuite and walk in closet. The lower level is home to the third bathroom, the generous fourth bedroom and the fifth bedroom with walk in closet. Also on this level is the very bright and cozy family room, a large utility room, perfect for extra storage and the patio door walk out. There is also an attached two car garage with hot and cold water and its insulated and sheet rocked. Don't miss your opportunity to call this beauty yours. (id:61088)
Waterfront Living on Dunns Beach Welcome to this beautiful three-bedroom waterfront home on Dunns Beach, built in 2015 and offering breathtaking views of the Bay of Fundy. The main floor features a bright, open-concept living space designed for family gatherings, entertaining, or simply relaxing while enjoying the scenery. The modern kitchen flows seamlessly into the dining and living areas, where a cozy fireplace provides warmth and comfort on cooler evenings. Conveniently located near the entryway are a spacious half-bathroom and a laundry room. Step outside onto the expansive deck and take in the ever-changing waterfront views. Watch the ferry travel back and forth to Deer Island, sailboat races across the bay, spectacular fireworks, whales passing through the water, and eagles soaring overhead. Across the water, the breakwater offers a constantly changing backdrop, with occasional views of Coast Guard operations and local fishermen heading out for another day on the water. The finished walkout basement includes a bedroom and ample space for grandchildren, guests, or family to relax and make lasting memories. As the day comes to an end, enjoy some of the most spectacular sunsets imaginable from this exceptional setting. More than just a home, this waterfront property is a place to gather, explore, unwind, and create memories for years to come. (id:61088)
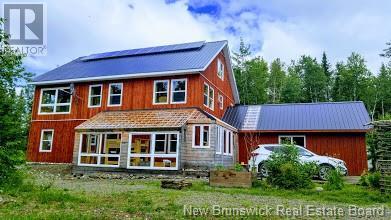
For more information, please click Multimedia button. Nestled high in the foothills of the ancient Appalachian mountain range, this expansive off-grid home offers the perfect balance of city conveniences and country tranquility. Situated within a growing community of homesteaders, the property is ideal as a family home, retreat, organic restaurant, home-based business, or even the foundation for an Ecovillage. The 2600 sq ft main structure was designed with energy efficiency in mind, featuring a south-facing orientation, super-insulated 12-inch walls filled with dense-packed blown cellulose, a cement slab foundation with embedded pex for future radiant heating, and a black steel roof for easy snow shedding. The off-grid solar system includes 12 Hanwha panels, a lithium battery bank, a Samlex Evo-4024 inverter, and a Midnite charge controller, with generator backup & NB power lines at the driveway for optional grid connection. Built with solid wood construction to eliminate off-gassing, the home features an open-concept kitchen-dining space seating 24, a Pioneer Princess wood cook-stove, and a 411 sq ft third-floor yoga/meditation space. Additional structures include a 480 sq ft workshop/studio with 33 windows, two woodsheds, a 32-bed organic garden, a chicken coop with enclosed run, and a rustic clubhouse. Located just 5 mins from KAN (Knowlesville Art & Nature) community centre and forest school, this is an opportunity to embrace nature, grow your food and much more. (id:61088)
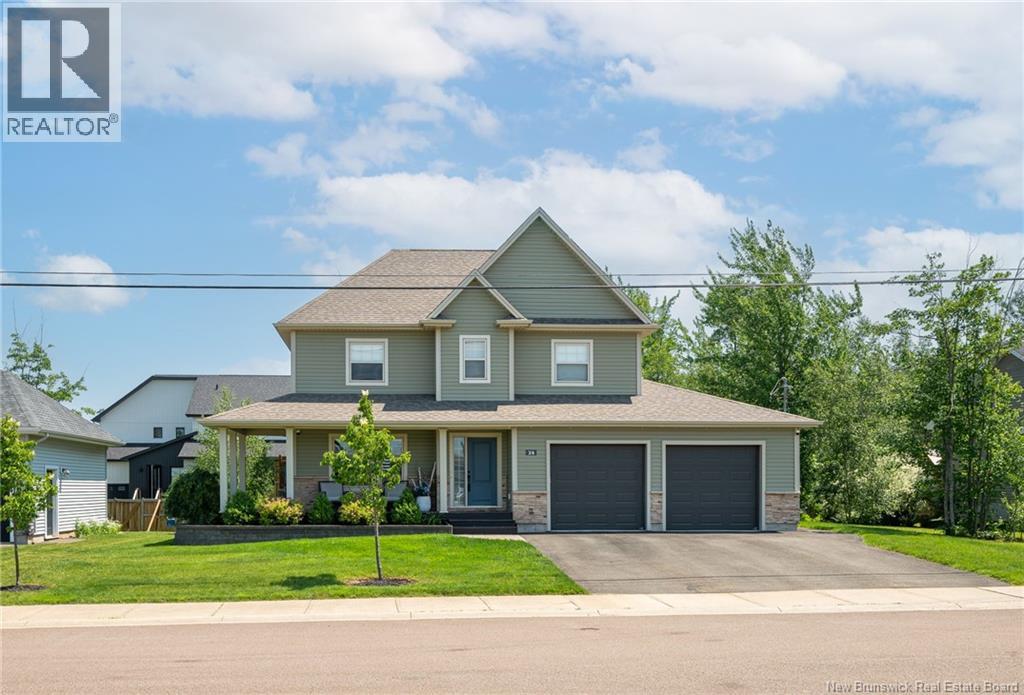
WALK-IN CLOSETS IN ALL UPSTAIRS BEDROOMS CENTRAL HEAT PUMP QUICK CLOSING AVAILABLE 24 x 12 BACK DECK OVERLOOKING NEW SODDED BACK YARD FOUR OVERSIZED BEDROOMS AND OVERSIZED ENSUITE BATH FRESHLY PAINTED GARAGE! Welcome to this impressive two-storey home in sought-after Jonathan Park, thoughtfully designed for comfortable family living and entertaining. A covered wraparound front porch creates a welcoming first impression, while hardwood flooring flows throughout the upper two levels. The open-concept living, dining and kitchen area features a propane fireplace with a striking stone accent wall and built-in ceiling speakers for surround sound. The spacious kitchen offers excellent storage, a corner pantry and a large island topped with quartz. A convenient mudroom, powder room and main-floor laundry complete this level, along with a freshly painted 22 x 23 attached garage. Upstairs, the oversized primary bedroom provides a private retreat with a walk-in closet and spacious five-piece ensuite. Two additional 12 x 10 bedrooms also feature walk-in closets, while a modern family bathroom completes the second floor. The bright lower level offers a generous family room, a fourth bedroom with egress window, ample storage and a separate space with rough-ins for a future bathroom. Central heating and cooling provide efficient year-round comfort. Outside, enjoy the brand-new sodded backyard from the oversized 24 x 12 deck, plus a 12 x 12 shed for additional storage. Located in one of Monctons premier executive neighbourhoods, Jonathan Park is surrounded by newer homes, parks, walking trails, excellent schools, the North End YMCA, shopping and restaurants, with quick highway access. (id:61088)
Welcome to 64 Satara, a 6-bedroom, 3.5-bath house with 3 MINI-SPLITS. A covered front porch leads into a bright foyer with hardwood running through the main floor. The kitchen is open concept with white cabinets, quartz countertop stainless steel appliances, an island that seats three, and a dining area under pendant lights. It opens into the living room, where an electric fireplace and whitewashed feature wall. A 2-piece bath and main-floor laundry keep things simple day to day. Upstairs there are four bedrooms, including a primary with its own 4-piece ensuite, a second 4-piece bath for the other bedrooms, and A SECOND LIVINGROOM. The finished basement has in-law suite potential with 2 more bedrooms, a separate entrance, a second set of washer and dryer, and a 2nd kitchen area already present. Outside you get a fenced yard, paved driveway, and a large attached garage with lots of storage, plus a back deck with a gazebo overlooking the yard. Quiet residential street, established neighbourhood, move-in ready. Contact your preferred REALTOR® for a private viewing. (id:61088)
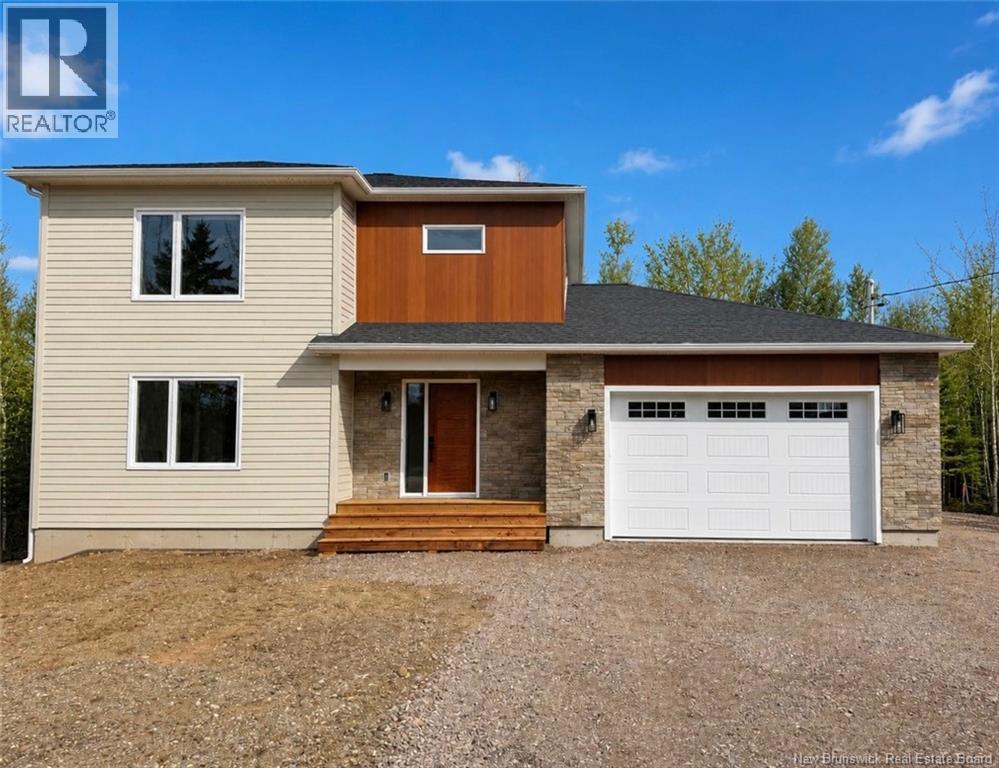
Welcome to this stunning brand new two-storey home in the charming community of Memramcook, where modern elegance meets everyday comfort. Fully finished on all levels, this home offers a warm and inviting space perfect for family living. Upstairs features three spacious bedrooms, including a peaceful primary suite with its own ensuite bathroom, along with an additional full bath. The main floor boasts a bright open-concept kitchen and living area, ideal for entertaining, plus a convenient half bath and generous closet space. The fully finished basement adds even more versatility with a large family room, an extra bedroom, and a full bathroomperfect for guests or extended family. An attached garage completes this beautiful home, and it comes with the added peace of mind of a Lux New Home Warranty. This home also includes fridge, stove, dishwasher, window coverings, paved driveway, landscaping, and a rough-in for central vacuumoffering a truly move-in ready experience with thoughtful added features. (id:61088)
Country living with a twist...this one's for the big kids! When having everything you need on one level means less to manage, less to maintain...and more time left for the fun stuff. At the very end of quiet Slipp Drive, this custom built home is surrounded by trees and privacy, yet only 9 mins from Prospect & Hanwell. Craftsman styling outside with the most incredible concrete covered front porch, completely sided in vinyl shakes and those classic pillars. The executive-level finishes carry inside, with 9' ceilings, oil finished hardwood, an open layout with huge windows & custom window millwork. Great Room with tray ceiling and built-in sound, and a Rift-sawn oak kitchen with granite counters & eat-in island by Heritage Millworks. Three generous bedrooms share a showstopper main bath with matching Heritage cabinetry, two-person tiled shower, huge whirlpool tub with built-in TV and heated towel warmer. Built slab-on-grade and very well insulated for energy efficiency, with casement windows and 2 ductless heat pumps. But it's when you step outside that you really get to experience what sets this home and property apart. Pool with huge deck surround, hot tub with built-in covered surround for year-round enjoyment, screened gazebo, firepit, easy access to the ATV trails and more. And while the 28x30ft detached garage - insulated with its own powder room and ductless heat pump for year-round use - will likely be what moves you...the bonus you rarely find in a country setting: a gorgeous self-contained 1-bedroom apartment above, including its own kitchen and laundry. Currently rented at $1,250/month with a lease to Aug. 31, 2027, it offers incredible future flexibility as an income property, Airbnb, in-law suite or independent space for a teenager. Quiet, private and built for enjoying your space, one-level living doesn't mean giving up the things you love to do. It means having a lifestyle that finally gives you the time to enjoy it. (id:61088)
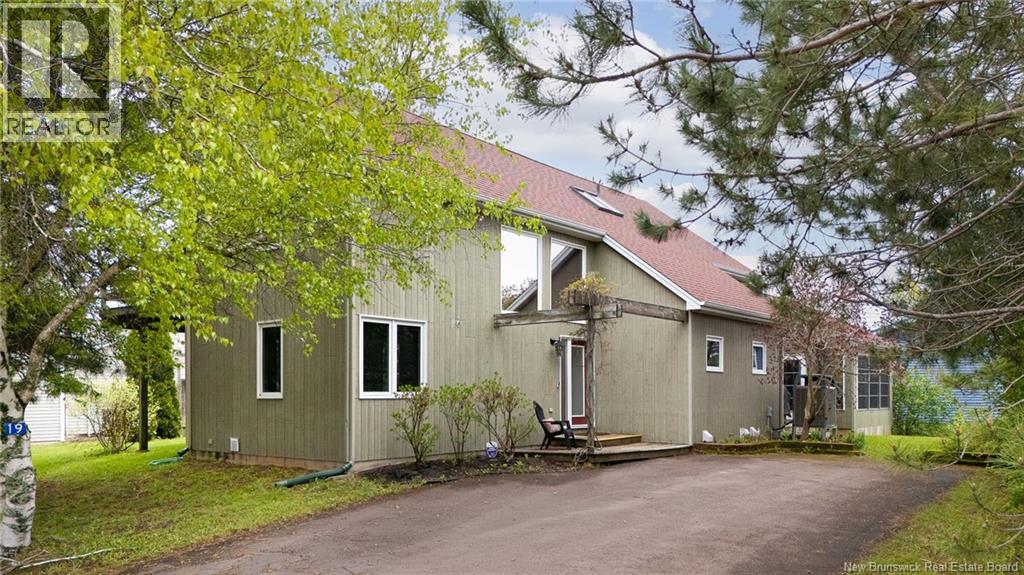
Welcome to 19 Crescent Road in Pointe-du-Chêne, a coastal property located on a year-round municipal road and within walking distance to Parlee Beach, the Pointe-du-Chêne Wharf, marina, restaurants, and local shops. This bright and spacious home offers over 2,900 sq ft of finished living space with a layout designed for gathering and relaxing. The main level features soaring ceilings, oversized windows, a beautiful living room with propane fireplace, an updated white kitchen with large island, dining area, main floor bedroom, full bath, laundry, and an impressive sunroom filled with natural light. Upstairs offers a spacious primary bedroom, second bedroom, loft/family area, and a large 4-piece bath. The finished basement adds a large family room, storage, utility space, and cold room. Hardwood and ceramic flooring throughout main floor, central air heat pump, air exchanger, landscaped lot, balcony, deck, and deeded water access complete the package. Whether you are looking for a year-round residence, vacation property, or investment opportunity, this location and lifestyle are difficult to replicate in one of New Brunswicks most sought-after beach communities. PROPERTY TAXES CURRENTLY REFLECT NON-OWNER OCCUPIED STATUS AND WOULD BE SIGNIFICANTLY LESS IF USED AS A PRIMARY RESIDENCE . PROPERTY IS RENTED WEEKLY FOR JULY AND AUGUST AT A RATE OF $2900 A WEEK/ OFF SEASON THE PROPERTY RENTS FOR $2400 A WEEK (id:61088)
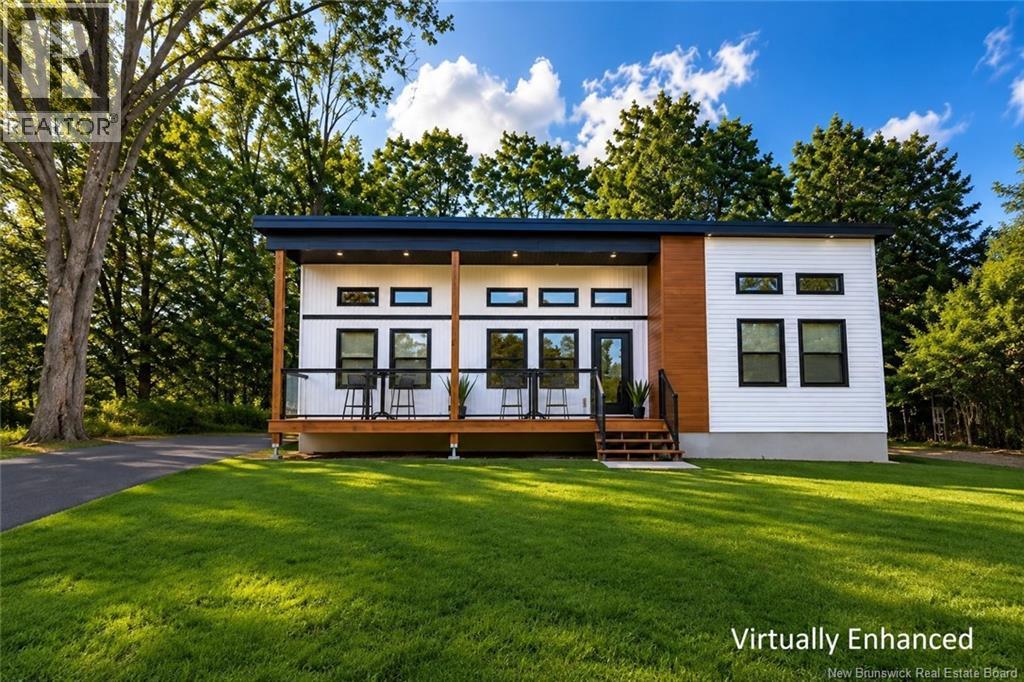
Welcome to 35 Sunset Drive, a beautifully finished 3+2 bedroom, 3-bathroom home in the established Sunset Acres neighbourhood, close to walking trails, the new elementary school, Northside amenities and just minutes from the bridge and downtown Fredericton. The bright, open main level features soaring ceilings, rich hardwood flooring, oversized windows and custom glass railing. The kitchen showcases custom cabinetry, quartz countertops, an island and striking marble backsplashperfect for everyday living and entertaining. The primary suite offers a spa-like ensuite with glass shower, double sinks and marble vanity. The fully finished lower level adds two bedrooms, a full bathroom, spacious second living area and flexible space for guests, family, work or recreation. Additional highlights include an energy-efficient forced-air electric furnace and ICF foundation. Outside, enjoy the rear deck, mature trees, landscaped grounds and paved driveway. With high-end finishes, generous living space and a convenient Northside location, 35 Sunset Drive offers an exceptional combination of style, space and accessibility. Some exterior photos have been virtually enhanced. Listing REALTOR® is related to the vendor and licensed in the Province of New Brunswick. (id:61088)
Looking for a new office or retail space? Looking to expand your real estate portfolio? PRIME MIX PROPERTY FOR SALE IN THE HEART OF DIEPPE! This well-positioned mixed-use property offers exceptional potential for investors and owner-occupiers alike. Featuring two commercial spaces and two residential units, this building provides multiple income streams and strong long-term value. The oversized lot offers the potential for future development. The property is located in a high traffic area offering great exposure for your business. The property has seen numerous renovations and upgrades over the years, enhancing both its functionality and overall appeal. Ample on-site parking ensures convenience for tenants and customers, while the surplus land presents a rare opportunity for future expansion or development. Whether you're looking to grow your investment portfolio or operate your business while generating additional rental income, this versatile property checks all the boxes. Dont miss this rare opportunity to secure a high-visibility, income-generating asset in one of Dieppes most sought-after areas. Contactez votre realtor pour plus d'informations! (id:61088)
INVESTMENT OPPORTUNITY. PRIME LOCATION. STRONG INCOME POTENTIAL! Add a solid multi-unit asset to your portfolio with this four-unit residential income property ideally located in the heart of Moncton. Featuring four separate electrical panels and a desirable configuration of spacious two-bedroom apartments, this property offers a turnkey investment opportunity with dependable rental income and long-term growth potential. All four units are currently rented at $1,300 per month, with tenants responsible for their own utilities, providing a stable revenue stream. The separate electrical panels help streamline property management while keeping operating costs in check. Recent improvements add significant value and peace of mind, including a new roof and updated siding completed in 2023. Units 221, 223, and 227 were repainted and updated in 2024, while Unit 225 was repainted and updated in 2026, reflecting ongoing care and maintenance throughout the property. Ideally situated just steps from Dr. Georges-L.-Dumont University Hospital Centre and within walking distance to Downtown Moncton, this sought-after location continues to attract quality tenants. Residents enjoy convenient access to healthcare services, shopping, restaurants, public transit, entertainment, and everyday amenities. Whether youre looking to expand your portfolio, secure a stable income-producing property, or invest in a prime Moncton location, this well-maintained fourplex is an opportunity worth exploring. (id:61088)