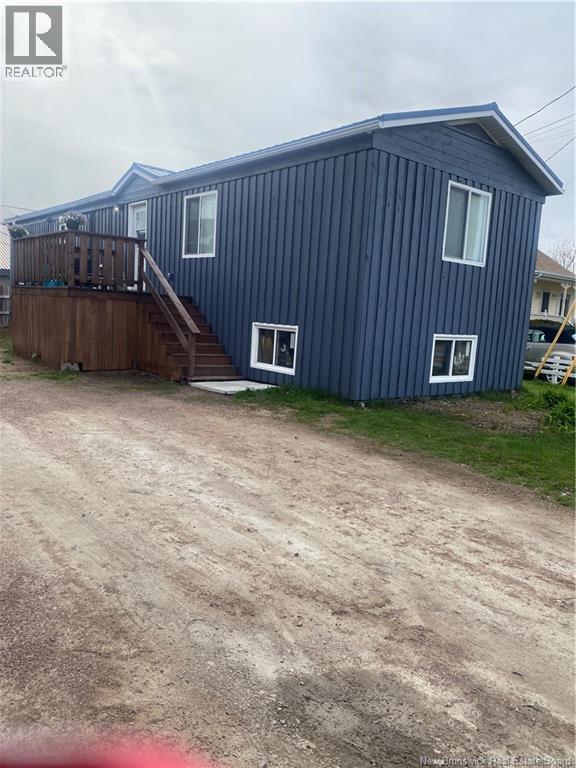
ATTENTION INVESTORs!!! Looking for summer and winter rentals? Places were booked for the summer and income was close to $40,000.00 Also the bunkie can be rented for the winter or vendor is booking nighty at $100.00 This does not include the inlaw in the mini home. This property is walking distance to Parlee Beach and The Wharf. This winterized mini home has been completely redone. Windows, floors, baseboard, trim and painted. Metal roof. Basement is fully poured foundation. 12x8 deck. Walk in to a open concept kitchen, living room and dining room. One bedroom is at the front of the home the other is at the back. 4 pc bath. The in law suite down is insulated, plumbed and electrical is done. 2 bedrooms are drywalled. Seller will finish the kitchen and living room and bath for a negotiated price or buy as is. The kitchen cabinets are included. Also included is a 2 bedroom winterized guest house that was built in 2024. Open concept living room 16x8 and kitchen 16x8. Two bedrooms primary is 15x8 and the second is 15x8. The baby barn belongs to the tenant. Call for more info. (id:61088)
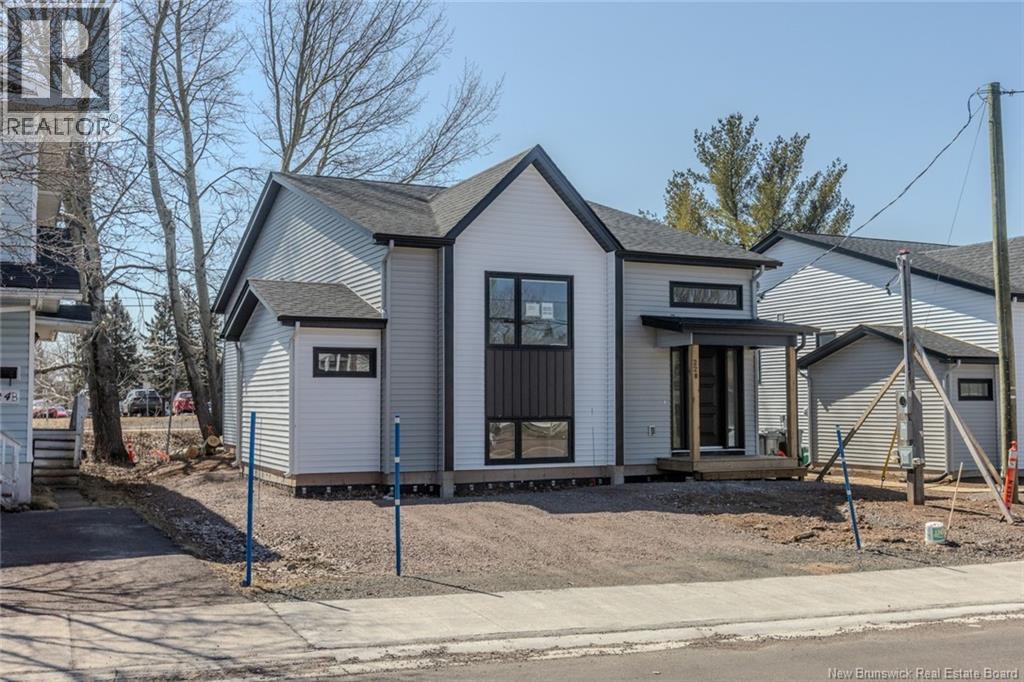
This newly constructed comes fully equipped! Ideal for an investor or someone who is looking to live in one unit and have the other unit as a mortgage helper! Featuring brand new state if the art appliances in both units professionally installed window treatments paving and fresh landscape. Each unit also comes with mini split heat pumps for hot and cold. The layout is incredibly unique and does not share a lot of floor space between units making it private and quiet. The large unit features 3 bedrooms and 1.5 bathrooms. This unit also has a fully finished large basement area. The second unit is an adorable 1 bed 1 bath. Each unit has its own washer and dryer. Also separate electrical entrances. This newer build also has a transferable warranty. (id:61088)
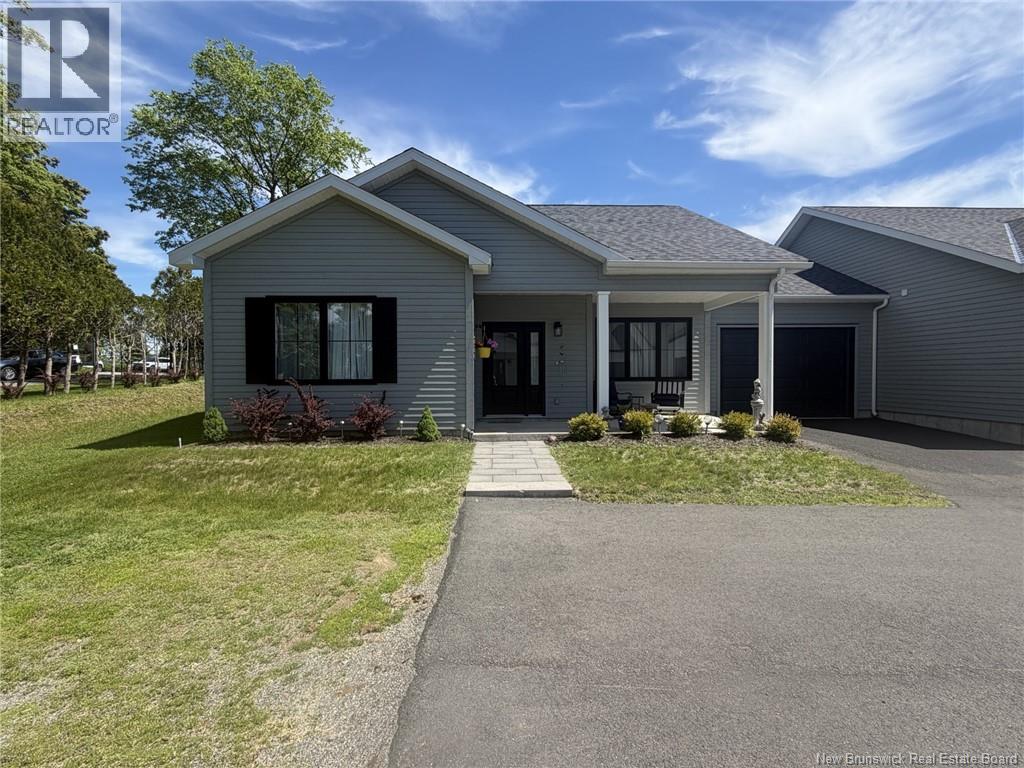
Opportunity awaits! - Iamagine living next to Kingsbrae Gardens with its abundance of beautiful plants and flowers and very close to the Algonquin Resort and Katy's Cove beach, not to mention waking up to that wonderful sea air every morning from the nearby Bay of Fundy. This home is only 3 years old and is in show room condition - move right in, hang up your clothes and start living the life this resort town has to offer. Whether golf, sailing, or just enjoying the atmosphere while reading a book on your back deck, you will certainly enjoy doing so from this garden home. An open concept kitchen/dining room and living area allow plenty of space for entertaining, the custom cabinetry, stainless appliance, spacious island and quartz countertops throughout both the bathrooms and the kitchen are examples of the quality finishes throughout. Sliding glass doors open on to your private back deck. The primary bedroom complete with chandelier has a spacious walk-in closet and a gorgeous ensuite. A second bedroom and second full bathroom are conveniently placed for privacy and comfort. A laundry room with stackable washer and dryer and closet is a great space where you can kick off your shoes and hang up your jacket as you enter the home from the attached single car garage. This home is bright and cheery with large windows and infloor heating with heat pump to keep the temperature at your ideal comfort zone. Call today to arrange a viewing and start living your life long dream in a practically maintainance free home in he popular seaside resort town of St. Andrews. HOA fees of $1080.00 paid are semi annually for garden and lawn maintainence as well as winter snow removal for driveway and walkways. (id:61088)
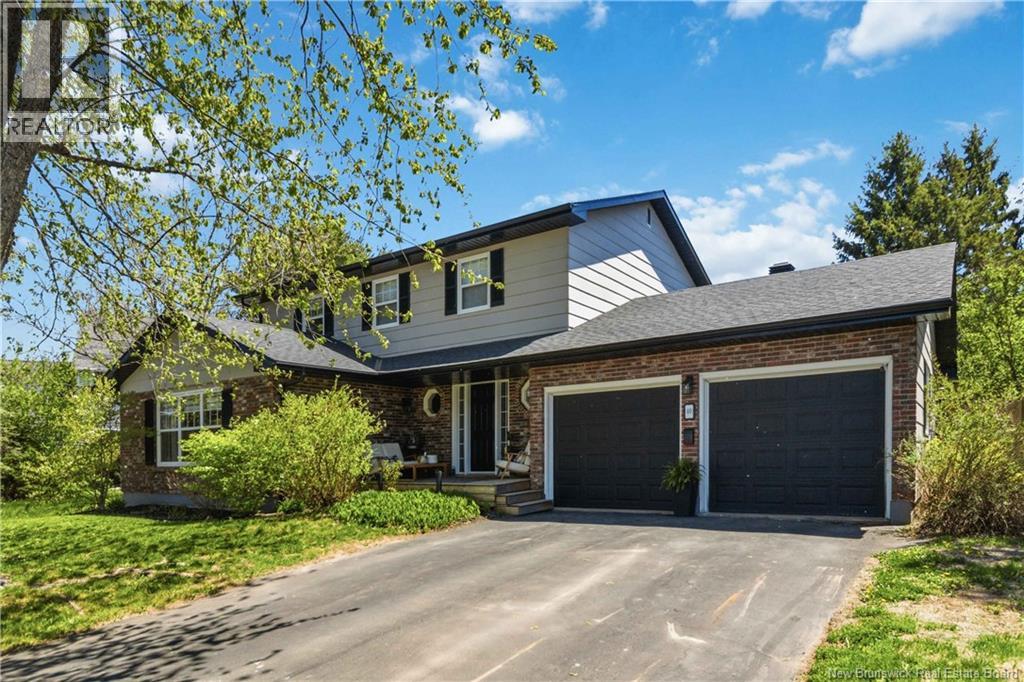
Welcome to this BEAUTIFULLY MAINTAINED, truly TURNKEY two-storey family home located in a HIGHLY DESIRABLE Moncton neighbourhood. Immaculately cared for from top to bottom, this home shows PRIDE OF OWNERSHIP throughout and is in EXCELLENT CONDITION. Perfectly situated for convenience, it is just minutes to the airport, hospital, golf course, and nearby park, which has access straight from the cul-de-sac. First, you are welcomed by a COVERED FRONT DECK, which has three sides enclosed, perfect for enjoying the outdoors while staying sheltered from the weather. Step inside to a SPACIOUS AND INVITING FRONT FOYER featuring a convenient WALK-IN CLOSET, offering both function and elegance upon entry. The main level offers a thoughtful layout with both a BRIGHT LIVING ROOM and a COMFORTABLE FAMILY ROOM, ideal for entertaining or relaxing. WARM WOOD HEAT adds a cozy atmosphere, with the CHIMNEY AND FIREPLACE INSPECTED IN 2025 for peace of mind. The home features 4 GENEROUS BEDROOMS, 2 FULL BATHROOMS, and 1 HALF BATHROOM. The primary bedroom includes a LARGE WALK-IN CLOSET, while additional bedrooms are bright and well-proportioned. Flooring includes HARDWOOD AND TILE for durability and style. Major updates include a ROOF (2023), NEW DECK, and FULLY FENCED BACKYARD (2024). The exterior features BRICK FRONTAGE, MATURE LANDSCAPING, and a PRIVATE BACKYARD OASIS ideal for relaxing or entertaining. Additional highlights include a 200-AMP PANEL, UNDERGROUND WIRING, VINYL WINDOWS, and a 1194 sq ft BASEMENT READY FOR FUTURE DEVELOPMENT. Located on a quiet street with STREETLIGHTS, NEARBY SCHOOLS, and easy access to amenities, this home offers both comfort and convenience in one of Monctons most sought-after areas. A rare opportunity, BOOK YOUR SHOWING TODAY. (id:61088)
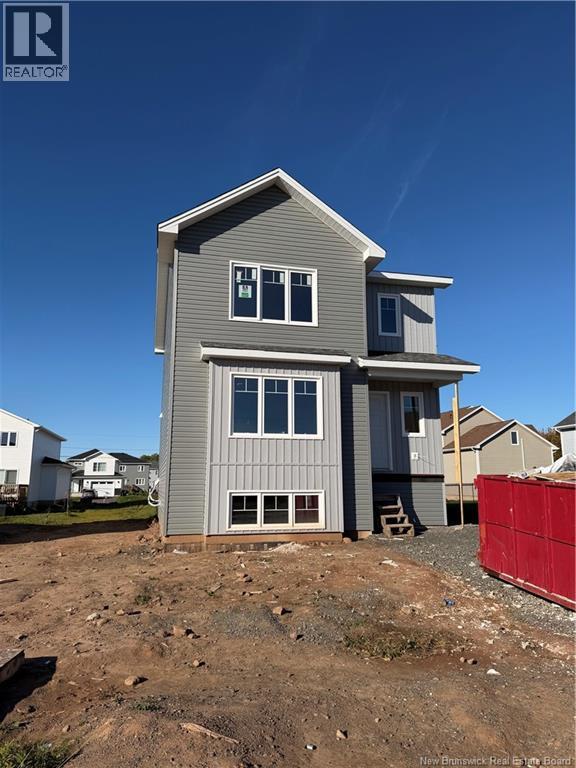
NOW AVAILABLE! FIRST TIME HOME BUYER REBATE FOR NEW CONSTRUCTION! Now PRESELLING NEW 2 STOREY HOME WITH IN-LAW SUITE. This beautiful brand new home comes with a basement IN-LAW SUITE. The main floor is open concept perfect for entertaining! The bright kitchen includes lots of natural light, lots of cabinet storage, beautiful quartz countertops, backsplash & a convenient pantry off the kitchen. The main floor features a large bright living room that flows into the open concept kitchen/dining room. The dining room has a patio door leading to a generous sized back deck, a 2pc bathroom finishes off the main floor. The second floor is equipped with 2 spacious bedrooms, a separate laundry room, and a 4pc family bath. The large bright Primary bedroom includes, walk-in closet, and a wonderful 4pc ensuite with tub/shower combo. The in-law suite in the basement has a bedroom with a walk-in closet, nice size living/family room, a kitchenette and a 4pc bathroom! PAVED DRIVEWAY, LANDSCAPING,THREE MINI-SPLIT HEAT PUMPS ARE ALL INCLUDED IN THE PURCHASE PRICE!! Pave and Landscape are done as a favor only and hold no warranty. No Holdbacks. Measurements for room sizes are to be verified by Buyers. Purchase price is based on the home being the primary residence of the Buyer. Vendor is a licensed REALTOR® in the province of New Brunswick. New Home rebate to Builder and NB Power grant to builder on closing. 10 YEAR ATLANTIC New Home Warranty to buyer on closing. Contact your favourite REALTOR® for your private viewing. (id:61088)
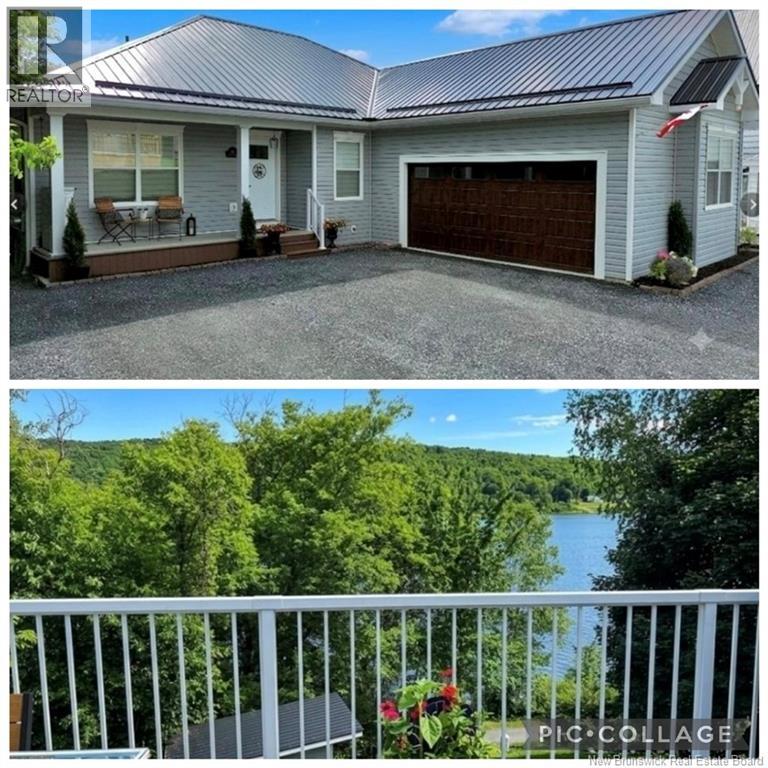
This custom-built home overlooking the beautiful Wolastoq (Saint John River) & Trans Canada Trail offers a unique setting in the heart of Downtown Woodstock. Built w/ICF construction for energy efficiency & sound insulation, this low-maintenance home features a steel roof, vinyl siding, composite decking, luxury vinyl plank flooring & tile, a ducted heat pump & ultra-efficient heat pump hot water heater. Smart home automation lets you control lighting, locks & temperature from your smartphone or voice commands. The bright, open-concept design features brand-new, gorgeous kitchen appliances & offers 1-level living with a primary bedroom & ensuite, 2 additional bedrooms & full bath. The walk-out basement adds a 4th bedroom, full bath & generous living space with potential for various living accommodations (zoning permitted). Located in Woodstock's Downtown Commercial Core, this property offers exciting permitted commercial & mixed-use opportunities, ideal for entrepreneurs. Enjoy coffee on the front verandah overlooking the historic courthouse or entertain on the rear patio with peaceful river views. Walk to the library, cafés, restaurants, boutiques & farmers' market. Enjoy fishing, cycling & hiking along the Trans Canada Trail in summer, with snowmobile trail access directly from the backyard in winter. A trailside shed offers potential for a workshop, studio or trailside glamping venue, subject to municipal approvals. Experience peaceful riverfront surroundings just steps from all downtown amenities! (id:61088)
Welcome 523 Rue Alphee a beautifully laid-out two-storey, 4-bedroom family home, perfectly positioned backing onto a serene green belt and conveniently close to schools and everyday amenities. The main level offers a thoughtful and functional design, featuring a main-floor office ideal for remote work, a formal dining room for hosting, and a bright NEW eat-in kitchen with quartz countertops and island, that opens seamlessly to the family room with propane fireplaceperfect for everyday living and entertaining. From here, step into the inviting sun porch, where you can relax and enjoy peaceful views of the natural surroundings. A main-floor laundry room and a separate half bathroom add everyday convenience, while the attached double-car garage provides ample parking and storage. Upstairs, youll find the family bathroom, and four generously sized bedrooms, including a spacious primary bedroom complete with a private ensuite, offering comfort and privacy for the whole family. The unfinished basement presents endless potential to create additional living space tailored to your needs. With its desirable location on a quiet court in central Dieppe & nestled among suburban homes it is just minutes from downtown Dieppe and main roads like Champlain Street, making it a convenient and peaceful neighborhood. This home offers the perfect balance of comfort, function, and lifestyle. Wheelchair Accessibility from Garage. Contact your favourite salesperson today to arrange a private viewing. (id:61088)
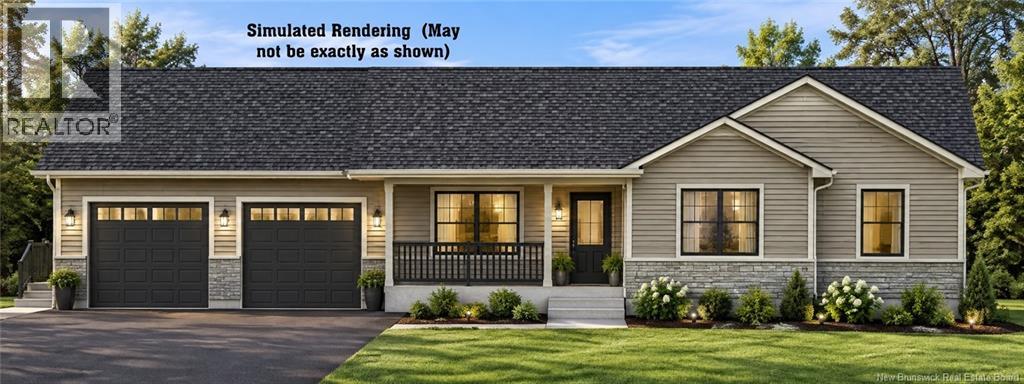
NOW UNDER CONSTRUCTION! LAND & HOME PACKAGE! Offering great curb appeal and a well-planned interior, this beautifully designed bungalow features three bedrooms on the main level, including a spacious primary bedroom complete with walk-in closet and full ensuite. At the heart of the home, the kitchen opens beautifully to the dining and living areas, creating a bright, open-concept space highlighted by a cathedral ceiling. A large centre island offers plenty of workspace and seating, while high-quality laminate and vinyl flooring complete the interior finishes. The home also includes an attached 23 x 236 double-car garage with convenient inside entry, as well as covered porch/deck areas for additional outdoor living space. The lower level remains open for future development, providing plenty of potential for additional living space. Includes 8-Year Lux New Home Warranty. HST rebate back to the Builder. (id:61088)
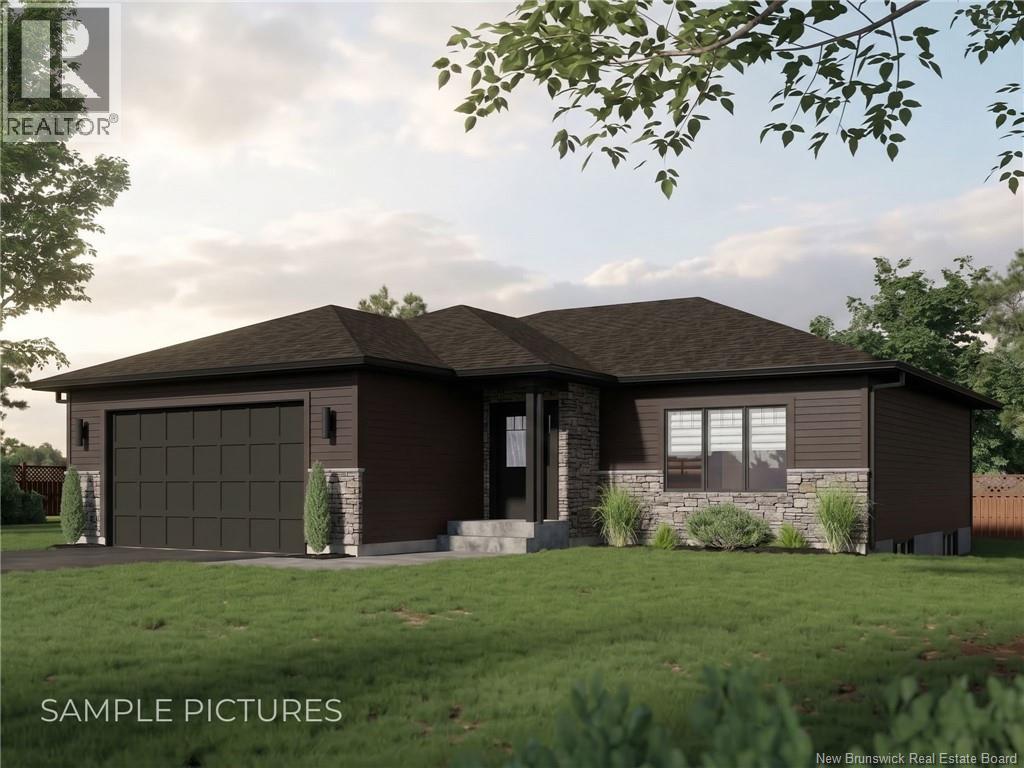
HOUSE MODEL 8 : CLICK ON MULTIMEDIA TO CHOOSE YOUR LOT | IN-LAW SUITE POTENTIAL | SAMPLE PICTURES |This charming 2-bedroom BUNGALOW is located in a newly developed neighbourhood in central Dieppe, offering convenient access to CCNB, schools, bus routes, and more. Upon entering, you'll find a welcoming foyer with stairs leading to the basement and a coat closet, leading into the BRIGHT living room. The OPEN-CONCEPT kitchen and dining area provide modern living with ample cabinetry and a customizable island, with pre-selected kitchen finish packages available. The kitchen flows into a MUDROOM with EXTRA CLOSET SPACE washer/dryer hookups, which leads to the attached two-car garage. The main level features a second bedroom, a full bathroom, and a MASTER BEDROOM with a walk-in closet and an ENSUITE BATHROOM. The unfinished basement holds great potential, with the option to create an IN-LAW SUITE or a WALK-OUT for added versatility. Enjoy outdoor living on the backyard deck, perfect for relaxation. With the option to CUSTOMIZE FINISHES such as kitchen cabinets, flooring, and paint colors, this brand-new home offers the opportunity to make it your own. Contact your REALTOR ® today for more details! (id:61088)
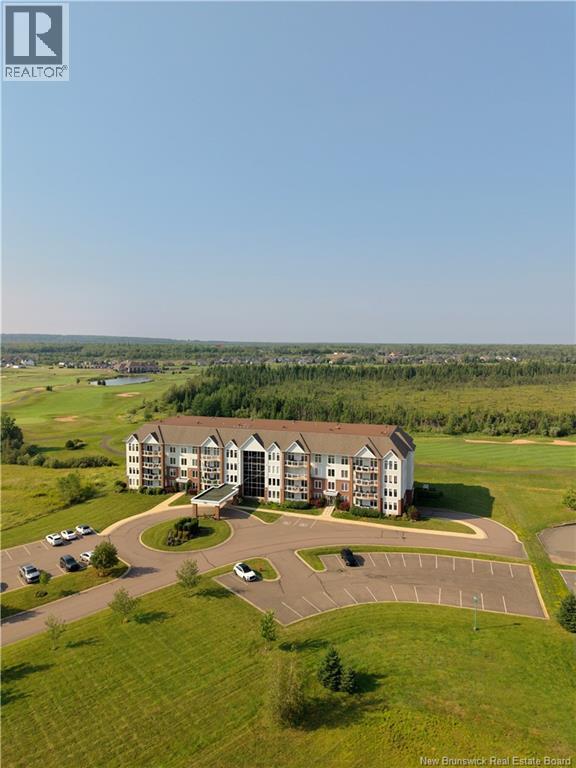
*** GOLF COURSE VIEWS // FULLY RENOVATED // 2 BEDROOMS & 2 BATHROOMS // UNDERGROUND PARKING *** Welcome to this beautifully renovated executive condo overlooking the 4th fairway of the Royal Oaks Golf Course. Located on the 2nd floor of a quality CONCRETE & STEEL building, this spacious unit features 9 FT CEILINGS, large windows and plenty of NATURAL LIGHT. The open-concept living area showcases hardwood floors and a renovated kitchen with WILDWOOD CUSTOM CABINETRY, QUARTZ COUNTERTOPS and breakfast bar. The dining and living areas offer beautiful GOLF COURSE VIEWS. The spacious primary bedroom features tray ceilings, a WALK-IN CLOSET and private 4-PC ENSUITE. A second bedroom, separate 3-PC bathroom and laundry/utility room complete the unit. Also included are UNDERGROUND PARKING and a STORAGE LOCKER. Residents enjoy access to a common room with kitchenette and exercise room. Condo fees cover central heating & cooling, water/sewer, exterior maintenance, insurance, snow removal, garbage pickup and yard maintenance. Enjoy comfortable, low-maintenance living at Royal Oaks! (id:61088)
Brand new and beautifully crafted! This elevated design comes with home warranty and all major appliances. The yard is landscaped and this location is incredibly convenient to Frederictons amenities while being set within a growing family-friendly neighbourhood that is also close to schools, parks, and ATV trails! From the moment you arrive, the clean architectural lines and inviting curb appeal create an immediate sense of style and sophistication. Inside, the bright open-concept main living area is designed for both everyday comfort and effortless entertaining. Natural light pours through the space, highlighting the seamless flow between the living room, dining area, and stunning contemporary kitchen. Featuring sleek cabinetry, soft-close drawers, solid surface countertops, and a large center island, this kitchen is as practical as it is beautiful. The main level also offers three spacious bedrooms, including a serene primary suite complete with a private ensuite bath. A second full bathroom provides added convenience for family and guests alike. Downstairs, the bright fully finished lower level expands your living space with a generous family room ideal for movie nights, a home gym, playroom, or entertaining area. A fourth bedroom and third bathroom with integrated laundry add flexibility for growing families, guests, or work-from-home needs. Direct access to the attached garage ensures convenience in every season. Stylish, functional, and completely move-in ready, this home offers the perfect balance of comfort and contemporary design for todays modern lifestyle. (id:61088)
Welcome to 107 Orange Street! Discover the charm of Orange Street with this wonderful opportunity to own a character-filled property in one of Uptown Saint Johns most beautiful and coveted heritage neighbourhoods. Known for its historic architecture, charm, and walkable location, Orange Street offers a wonderful setting while the city continues to experience exciting growth and development. This multi-unit, owner-occupied property offers beautiful hardwood floors, large rooms, and fireplaces (non-functional), along with convenient access to shopping, entertainment, recreation, and walking trails. Recent updates include some new siding (2023), new luxury vinyl flooring, bathroom and kitchen updates (2025), a new exterior shed (2025), and interior painting (2026). The property also features updated windows, a furnace, and a modified roof in 2019 with all four appliances included. Tax 5,641 (Owner occupied), elec HW tanks rental $540, Water/ Sewer $3,618, Insurance $4,739. All dimensions and numerics are approximate and may be verified by the buyer. (id:61088)