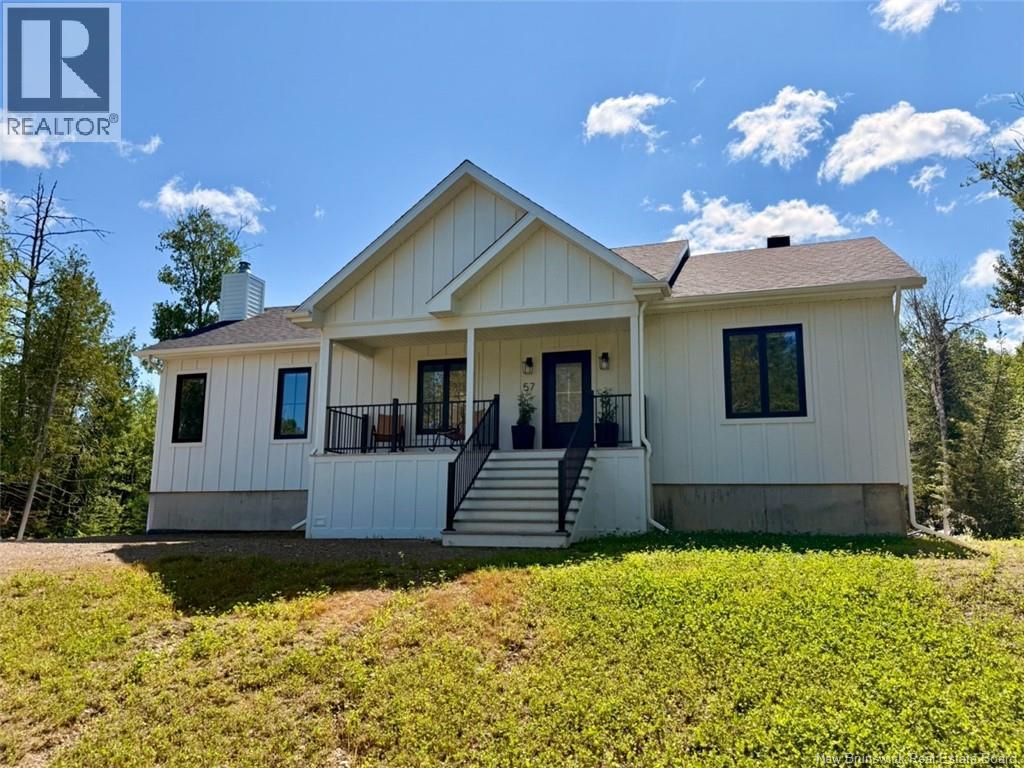
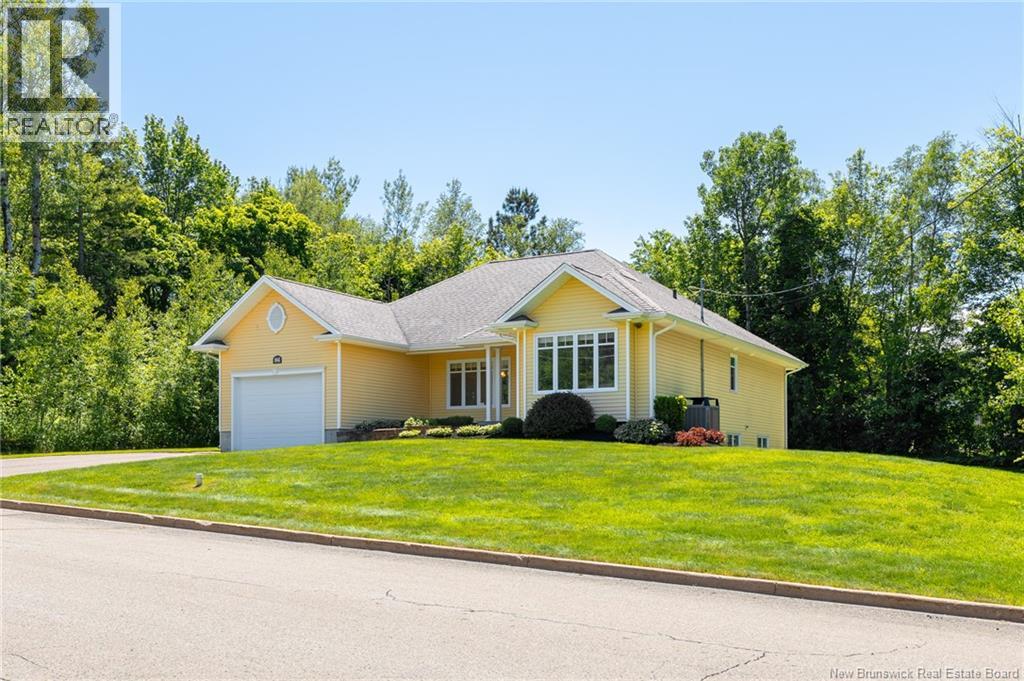
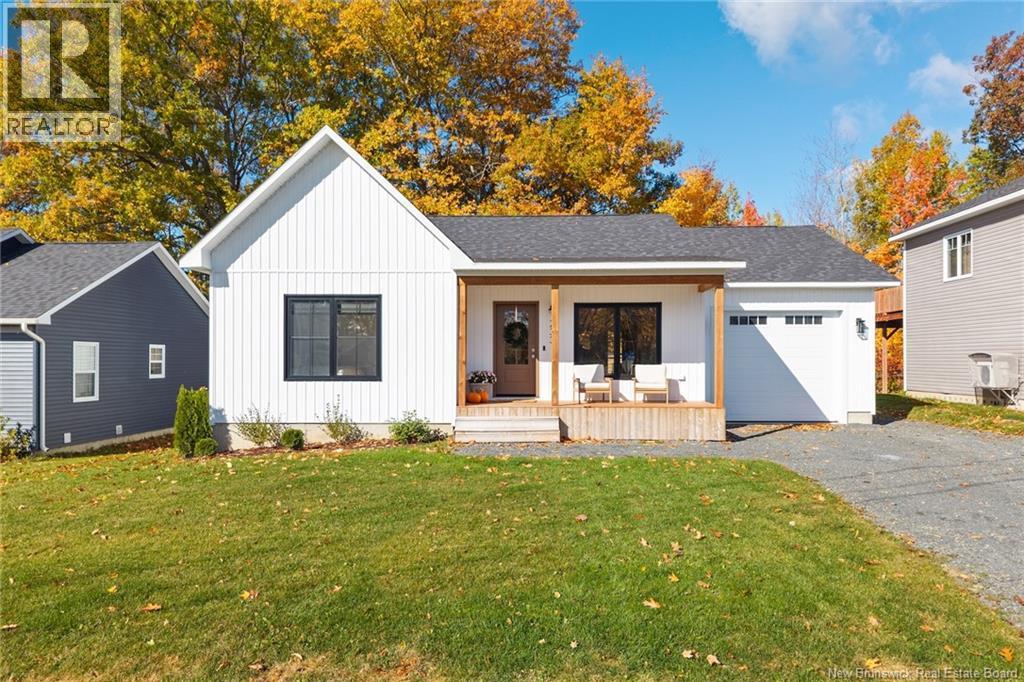
elcome to 57 Thompson Street, Charlo. Built in the fall of 2024 with high-quality materials, this beautiful home offers the comfort, efficiency, and low-maintenance lifestyle of modern construction. Located on a quiet dead-end street in a welcoming neighbourhood of young families, this property offers a peaceful and safe setting. It is just seconds from the NB Trail, making it perfect for walking, biking, and running, with direct access to ATV and snowmobile trails for year-round outdoor recreation. The main floor features a bright open living space with a kitchen, dining area, and living room. It also includes a spacious primary bedroom with a walk-in closet and a private ensuite featuring heated floors, two additional bedrooms, and a second full bathroom. The finished basement provides even more living space with a large recreation room, a full bathroom, a storage room, a utility room, and a unique mini indoor hockey rink that is sure to impress hockey enthusiasts. Additional features include hot and cold outdoor water taps, underground electrical service, a generator panel, an air exchanger, two Fujitsu mini-split heat pumps, a WETT-certified wood stove in the basement, two hardwired Google Nest Doorbell security cameras, and a Calmat Electronic Water Treatment System (descaler). This move-in-ready home combines quality craftsmanship, energy efficiency, and an excellent location, making it a fantastic choice for anyone looking to enjoy modern living in the heart of Charlo. (id:61088)
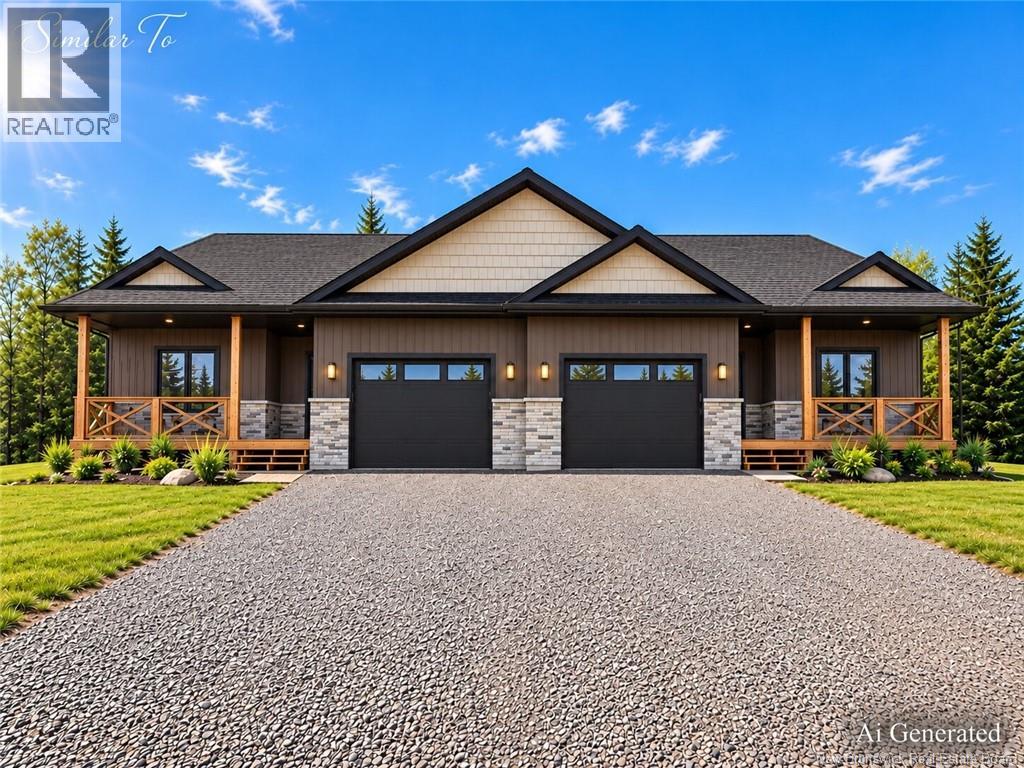
Welcome to Sleepy Hollow Lane, where beautifully designed, newly constructed duplexes are taking shape, offering style, space and comfort just minutes from the heart of Quispamsis. Tasteful design and colour selections flow throughout the home, featuring different shades of browns, whites and warm neutral tones that create a perfect blend of comfort and elegance. With approximately 1,600 sq ft of finished living space, high ceilings, hardwood & tile flooring, main-level laundry, an attached garage & efficient heating, this home feels bright and open from the moment you step inside. The master bedroom includes a full ensuite and an exceptionally large walk-in closet with custom shelving. Two additional bedrooms and a full bath are thoughtfully tucked away on the opposite side of the home, providing a private and cozy sleeping area away from the main living space. The unfinished basement offers endless possibilities with ample room to grow, featuring multiple windows for natural light & roughed-in plumbing for a future bathroom. Step onto the back deck and enjoy the surrounding greenery and peaceful wooded views, with sunlight streaming in-especially from the master bedroom. Ideally located just minutes from the Qplex, Meenans Cove Beach, local shops, restaurants & all that Quispamsis has to offer, plus - there are no HOA fee's! Sleepy Hollow Lane offers the duplexes youve been waiting for. Purchase price includes HST, with HST rebates to be returned to the builder. Property Taxes are currently showing higher than anticipated and are expected to be adjusted. Seller is a relative of a licensed real estate salesperson in the Province of New Brunswick. (id:61088)
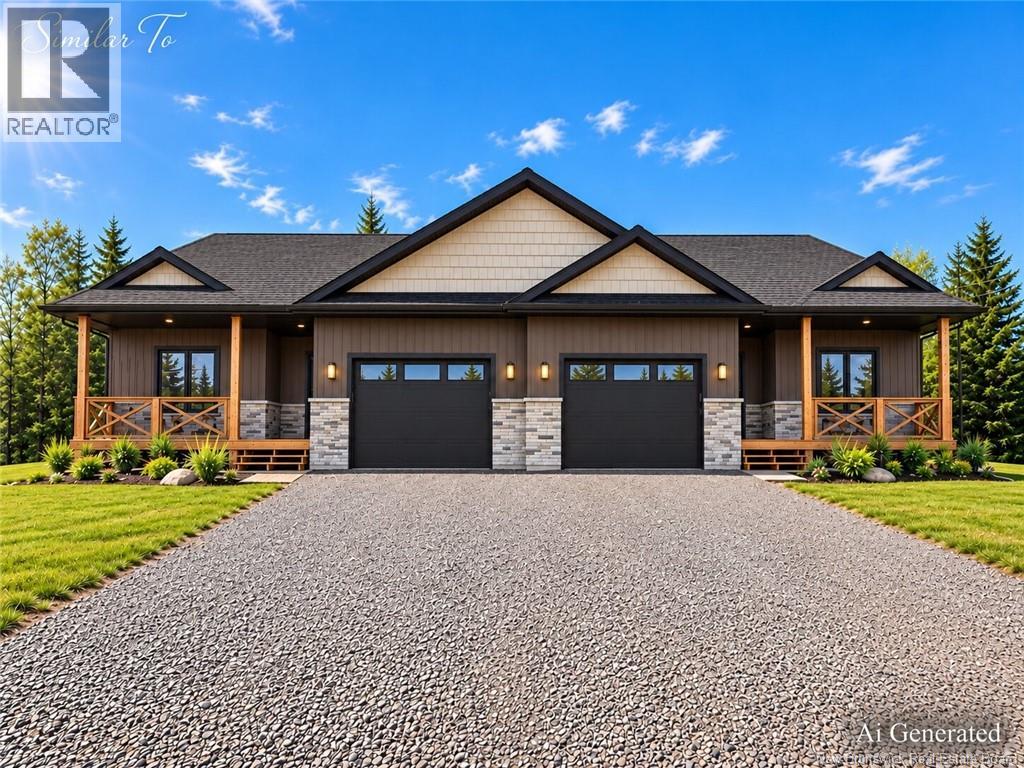
Welcome to Sleepy Hollow Lane, where beautifully designed, newly constructed duplexes are taking shape, offering style, space and comfort just minutes from the heart of Quispamsis. Tasteful design and color selections flow throughout the home, featuring different browns, whites and warm neutral tones that create a perfect blend of comfort and elegance. With approximately 1,600 sq ft of finished living space, high ceilings, hardwood & tile flooring, main-level laundry, an attached garage & efficient heating, this home feels bright and open from the moment you step inside. The master bedroom includes a full ensuite and an exceptionally large walk-in closet with custom shelving. Two additional bedrooms and a full bath are thoughtfully tucked away on the opposite side of the home, providing a private and cozy sleeping area away from the main living space. The unfinished basement offers endless possibilities with ample room to grow, featuring multiple windows for natural light & roughed-in plumbing for a future bathroom. Step onto the back deck and enjoy the surrounding greenery and peaceful wooded views, with sunlight streaming in-especially from the master bedroom. Ideally located just minutes from the Qplex, Meenans Cove Beach, local shops, restaurants & all that Quispamsis has to offer, plus - there are no HOA fee's! Sleepy Hollow Lane offers the duplexes youve been waiting for. Purchase price includes HST, with HST rebates to be returned to the builder. Property Taxes are currently showing higher than anticipated and they are expected to be adjusted. Seller is a relative of a licensed real estate salesperson in the Province of New Brunswick. (id:61088)
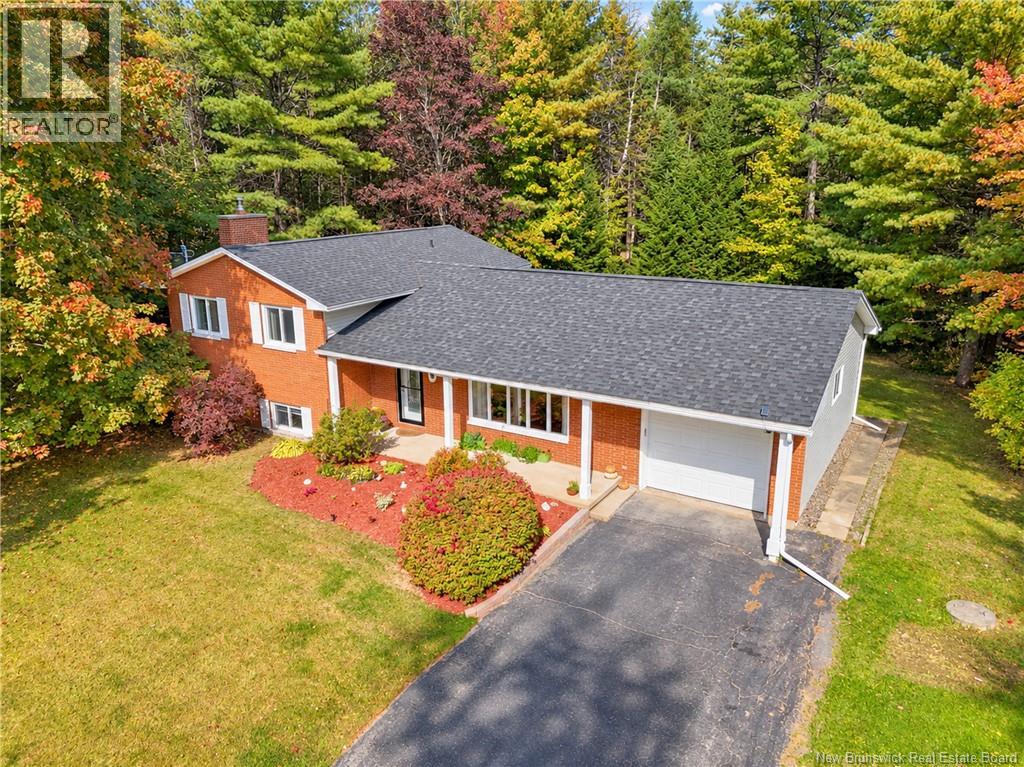
When it comes to buying a home, an overall package is an essential feature of a great buy. It is often said that the 1st rule of real estate, is location, location, and location. And this is fundamentally true. Location does play an enormous part in the value of a property. But so does community. Many people recognize that the Hanwell community is very much a part of the reason why homes here seem to sell in good time at reasonable prices, and under good conditions. This home will be no exception. Nestled in an exquisitely quiet crescent, with an abundance of upgrades, this 4 bedroom, 2 bathroom home has been thoroughly renovated and opened up, totally unrecognizable from before. Some of the major upgrades during 2025 and 2026 include new siding, new deck, new roof, new kitchen, new appliances, new bathrooms, new lighting, new flooring, improved insulation, and new heating. The home is impeccably presented featuring an abundance of crawl space storage, a 4th bedroom and 2nd full bathroom/laundry downstairs along with a family room that could also double as an education room, an office, or an indoor gym. And heres what this community offers a new family:- Herkert Lake, Hanwell Recreation Park (along with loads of nature and ski trails), Hanwell Park Academy, a Pre-School Centre, Hanwell Place Community Centre and a whole lot more! For a home like this in a community that is most likely, second to none, you would be well advised to come look at this home today! (id:61088)
BIGGER THAN IT LOOKS! Welcome to this COMPLETED raised bungalow tucked into a growing subdivision in Marysville, conveniently located within Fredericton city limits! This NEW BUILD offers impressive space, thoughtful design, and plenty of room to grow. From the moment you arrive, the curb appeal makes an impression, with landscaping already underway and a welcoming front veranda that sets the tone. Inside, the main level offers a bright, open-concept layout designed for everyday living and entertaining, featuring a CUSTOM kitchen with quartz countertops and a large island- The perfect gathering spot for family and friends. The upper level is complete with three bedrooms and a full bathroom with a double vanity. Head downstairs to discover even more living space in the fully FINISHED lower level, featuring a spacious family room, fourth bedroom, second full bathroom, office, laundry area, and additional storage. The convenient walkout basement adds even more functionality and flexibility, while the homes layout has been intentionally designed with the option to convert the lower level into a granny suite or explore future income potential, if desired. Step outside to the back of the home and youll find a large deck overlooking a sizable, private yardan ideal space for summer barbecues, kids to play, pets to roam, or simply enjoying your own little slice of outdoor space. And the location? Outdoor enthusiasts will love it! Enjoy being within walking distance to the community-favourite The Landing coffee shop, the Nashwaak Trail, and the surrounding natural beauty, all while remaining close to the amenities and conveniences of Fredericton. (id:61088)
Imagine owning a stately historic home set on a full acre in the heart of town, where timeless character meets an exceptional location. Built approximately 150 years ago, this remarkable property has been lovingly cared for and meticulously maintained over the decades, preserving the charm and craftsmanship. Offering 7 bedrooms and 5 bathrooms, this spacious home provides plenty of room for family, friends, and guests. The large kitchen and multiple living rooms create inviting spaces for gathering, entertaining, and hosting. A beautiful wood-burning fireplace adds warmth, character, and a cozy atmosphere on cool evenings. Step outside onto the porch and take in breathtaking views of the St. John River. Spend your mornings enjoying your coffee while watching wildlife along the river, or unwind in the evening as boats pass by. The setting is truly special. The full-acre property is exceptionally well landscaped, featuring abundant mature trees, established greenery, and beautifully maintained grounds that provide both privacy and natural beauty. For added convenience and versatility, the property includes two large garages, offering substantial space for vehicles, storage, recreational equipment, workshops, or hobbies. With its combination of historic charm, generous living space, river views, expansive grounds, and central location, this property offers incredible potential. It would make an exceptional family home, a unique multi-generational residence, or an ideal Airbnb/short-term rental opportunity for those looking to create a memorable destination for guests. A rare opportunity to own a piece of history with room to gather, entertain, relax, and enjoy everything the St. John River has to offer. (id:61088)
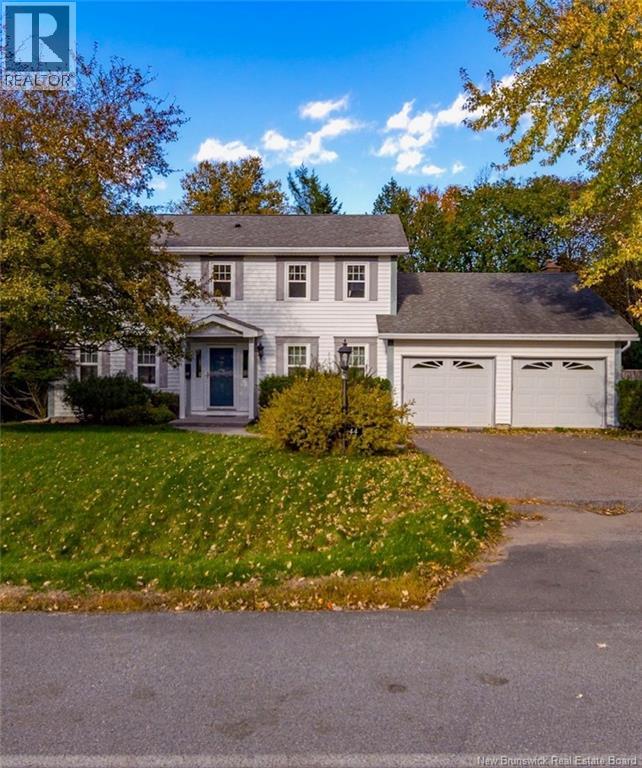
Bikes in the driveway, a street hockey game that lasts until supper and everyone gathered around the table, 44 Sprucewood Avenue is the kind of home where family memories are made. Set on a quiet, horseshoe-shaped street in a welcoming Rothesay neighbourhood, this beautiful saltbox offers space for all the wonderful, busy moments of a growing familys life. Inside, the living rooms hardwood floors with glass french doors, set a warm tone, while the separate dining room is ready for birthday candles, Sunday dinners and another chair pulled up for company. The large kitchen and dining nook are sure to become a daily gathering place, from breakfast before school to homework and after-school snacks. Patio doors lead to the private backyard, keeping summer meals and outdoor play close at hand. A main-level family room invites movie nights and lazy Sunday mornings, with main-floor laundry and a double-car garage helping keep busy days running smoothly. Upstairs, four bedrooms give everyone a place to call their own, including a primary bedroom with an ensuite. Downstairs, a fifth bedroom and office space offer flexibility as your family grows, while an unfinished area holds possibilities for a future playroom, hobby space or teenage hangout. With five bedrooms and three bathrooms, theres room to grow through every stage. And then theres the location. Walk to Rothesay High School, Rothesay Park School, Harry Miller Middle School, the arena and the new RICC when built. Rothesay Common, the yacht club, restaurants and more are all within walking distance, with easy highway access for the daily commute. From cheering at the rink to watching the Christmas parade, so much of family life is right here. Move in for Christmas and let the traditions begin, your tree in the window, loved ones around the table and a neighbourhood full of friendships waiting to happen. (id:61088)
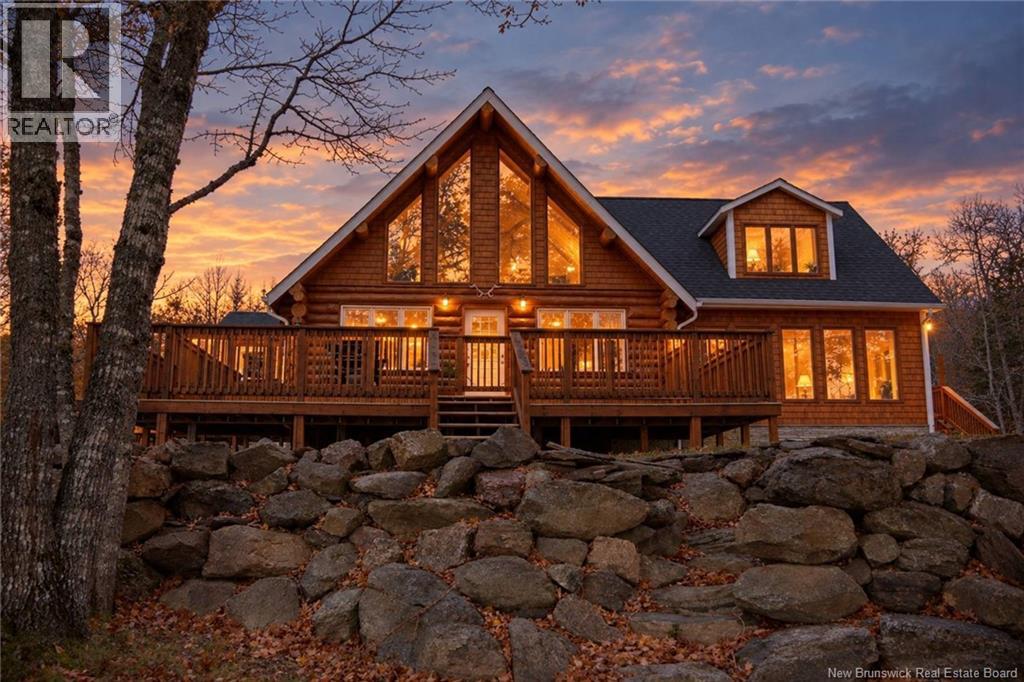
Discover the beauty and tranquility of lakefront living in this beautiful log home, nestled on 2.25 private acres located on the shores of the Washademoak Lake, with approximately 250 ft of waterfrontage! Complete with a boat launch, dock, and mooring, this property is perfect for making the most of everything lake life has to offer. Whether you're spending your days out on the water, enjoying your morning coffee on the deck in the summertime, or cozying up beside the wood stove on a cold winters day while watching the sun rise over the frozen lake, this home offers something special in every season. With plenty of space for family and friends to gather and room for guests to stay, this is the perfect place to create lasting memories, relax, and unwind at the end of a work day. Whether you're looking to make this your full-time residence, or your own place to escape to on the weekend, this charming lakefront home will not disappoint! Contact your favourite REALTOR® to book a viewing! (id:61088)
If youve been waiting for a home that gives you the neighbourhood feel without giving up your privacy welcome to 153 Garden Grove Street. Located in sought-after Lincoln, this spacious 4-bedroom, 3-full-bath home offers the kind of layout that just works for real life plenty of room, multiple living spaces and an unbelievable amount of storage throughout. Step inside to a bright, oversized entry and a warm main level filled with hardwood flooring and natural light. The spacious kitchen offers an abundance of cabinetry, great prep space and room to gather, while the dining area leads directly outside and connects through French doors to an additional flex room perfect for a playroom, home office, second family room or whatever suits your lifestyle. The bedroom layout is ideal, with two bedrooms upstairs and two bedrooms downstairs, giving you plenty of flexibility for kids, guests, teens or a home office setup. The primary bedroom also features its own ensuite, and with three full bathrooms in total, there is lots of space for everyone. Downstairs, the walkout lower level adds even more finished living space with large rooms that could easily become a rec room, gym, office, music room, guest space or teen hangout. And if storage is high on your wish list, this home delivers there is an incredible amount of storage throughout, with room for everything that usually ends up taking over the house. Outside, you get that rare mix of privacy while still feeling part of an established neighbourhood plus a detached 24 x 24 insulated and heated double garage offering even more space for vehicles, storage, toys or a workshop. (id:61088)
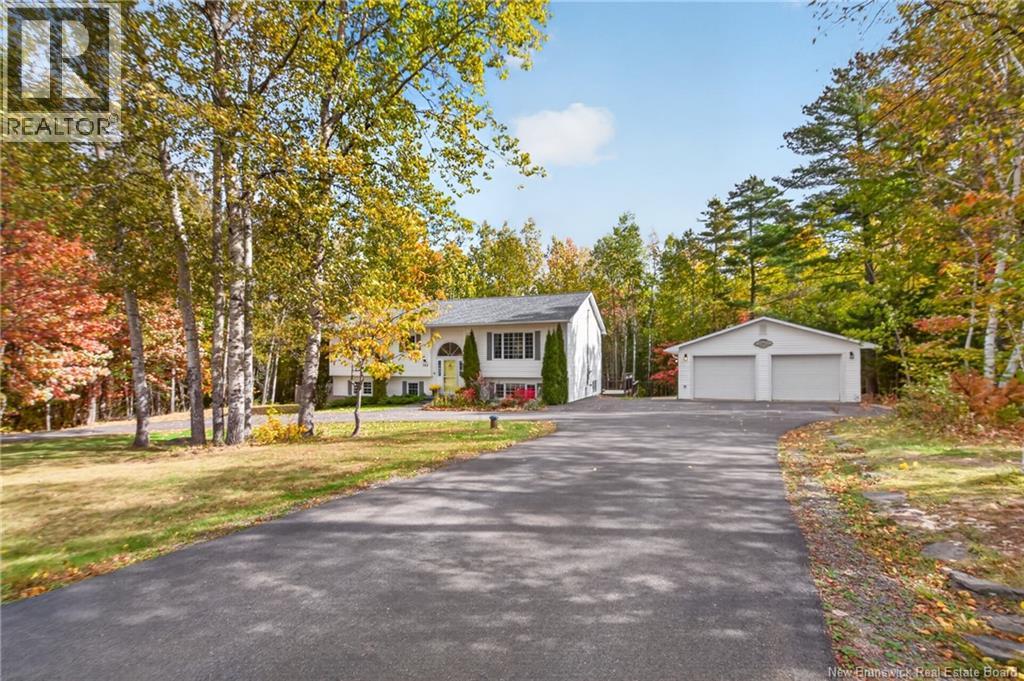
Set among mature trees with a private, wooded backyard, this spacious split-entry home offers a welcoming layout, comfortable living spaces, and plenty of room to enjoy both indoors and out. A bright entryway with hardwood stairs leads to the main level, where an open-concept kitchen and dining area features hardwood flooring, warm wood cabinetry, stainless steel appliances, a tiled backsplash, and a generous peninsula with seating. The adjoining living room enjoys a large window overlooking the surrounding trees, bringing natural light into the space. The main bathroom features a double vanity, corner soaker tub, and a tiled walk-in shower with a built-in bench. Three bedrooms complete this floor. Downstairs, additional living space provides flexibility for a family room, home office, exercise area, or playroom, along with convenient laundry facilities and 2nd bathroom. Outside, the paved driveway leads to an attached garage, while the backyard offers a peaceful retreat surrounded by established trees. A multi-level rear deck, hot tub (as is), and raised garden bed provide wonderful opportunities for outdoor living. With its inviting interior, versatile layout, and beautifully treed setting, this property offers a comfortable place to call home. (id:61088)
Welcome to 86 Greenwich Drive a single-owner, custom-built bungalow tucked into a quiet, family-friendly Moncton East community just off Shediac Rd where privacy, convenience, and quality come together beautifully. Set on a peaceful street just minutes from major routes (Trans-Canada Hwy, #15, Wheeler Blvd), shopping, schools, parks, and everyday amenities, this home offers the rare feeling of being surrounded by nature while still staying connected to the city. The curb appeal is immediate: manicured grounds, mature trees, a welcoming front entry, and a timeless exterior that feels warm, cared for, and quietly refined. Inside, the thoughtful layout is designed for comfortable main-level living. The bright foyer opens into elegant living and dining spaces with hardwood and tile flooring, crown moulding, detailed trim work, large windows, and an easy flow throughout. The kitchen offers rich cabinetry, stainless appliances, an island with quartz top and two-sided seating, generous workspace, and direct access to the back deck perfect for morning coffee, summer BBQs, or relaxed evenings overlooking the private backyard. The main level features two spacious bedrooms, including a comfortable primary suite complete with a custom ensuite, plus a well-appointed family/guest bathroom, a large laundry & pantry room and a convenient attached garage. Every corner reflects the care of a one-owner home built with intention, not compromise. The lower level adds outstanding future potential. Mostly unfinished, it already includes a finished hallway and full third bathroom, with egress windows in place for two future bedrooms ideal for expanding living space, creating guest accommodations, a gym, office, media room, or adding long-term value. Private setting. Custom build. Flexible closing. Exceptional potential. 86 Greenwich Drive is the kind of home buyers wait for quiet, connected, beautifully maintained, and ready for its next chapter. (id:61088)
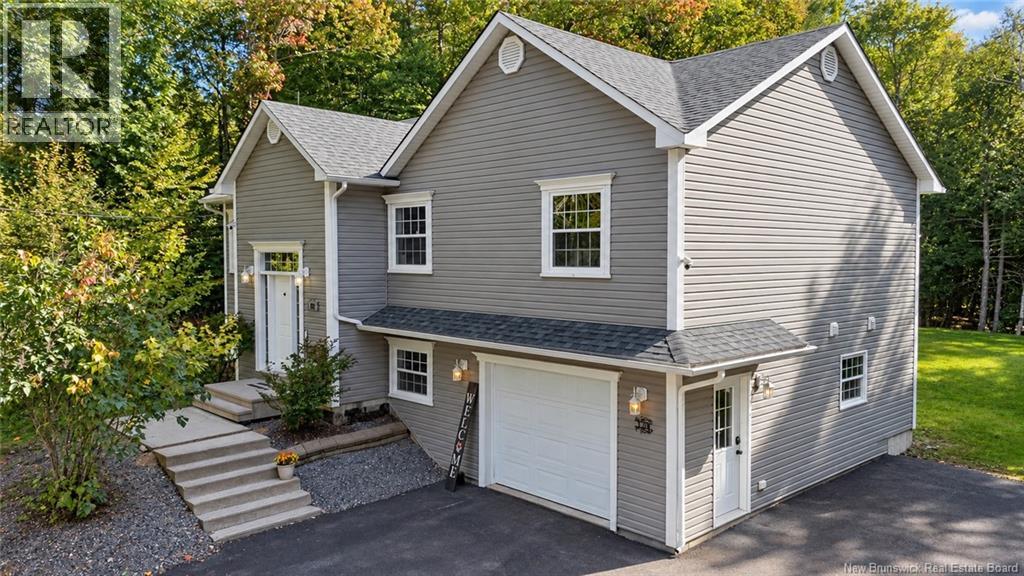
Welcome to 233 Gilridge Drive! This gorgeous new build is tucked into a quiet, welcoming neighbourhood just a 6-minute drive from everyday amenities, including Brookside Mall and Sobeys. Thoughtful design and modern finishes shine throughout, with a layout that makes everyday living feel effortless.The main floor features convenient laundry, a spacious mudroom with a built-in bench, and a bright, open-concept living area. The modern kitchen offers a practical pantry and a sleek, integrated dishwasher hidden behind a matching cabinet panel. A large dining room window brings in beautiful natural light, creating the perfect backdrop for family meals and entertaining. A heat pump in the living room provides year-round comfort.With three bedrooms and two full bathrooms, there is room for the whole family. The primary bedroom offers sliding patio doors leading directly to the deck, perfect for morning coffee or creating your own backyard retreat with a hot tub. The main bathroom features gleaming tile finishes, while the ensuite boasts a double-sink vanity and a beautiful walk-in tiled shower. An attached garage adds everyday convenience. The unfinished basement offers plenty of potential, with plumbing roughed in for a future third bathroom and space to customize to your needs. Modern comfort, thoughtful details, and a peaceful location make this home one to see! (id:61088)