Welcome to 9 Marc Court, Shediac! Discover the perfect blend of modern luxury and tranquility in this exquisite newly constructed bungalow, nestled in the sought-after community of Shediac. Designed with both comfort and entertaining in mind, this beautiful home features a bright, open-concept layout that seamlessly connects the kitchen, dining area, and spacious living room. The inviting living room offers plenty of space to relax, highlighted by an electric fireplace and a stunning floor-to-ceiling accent TV wall that creates a warm and contemporary ambiance. The cathedral ceiling enhances the sense of space and natural light throughout the main living area. The chef-inspired kitchen is sure to impress, featuring elegant quartz countertops, a large eat-up island, and abundant cabinetry, making it the perfect space for everyday living and hosting family and friends. The main level offers three bedrooms, including a spacious primary suite complete with a walk-in closet and a private four-piece ensuite. Two additional bedrooms, a five-piece main bathroom, and convenient main-floor laundry provide comfort and functionality for the entire family. The unfinished basement offers endless possibilities to customize the space to suit your needs. With plumbing already roughed in for a third bathroom, there is ample room to create additional bedrooms, a family room, a home office, a gym, and/or extra storage. Additional features include a paved driveway, landscaped grounds, and a ductless mini-split heat pump. Situated on a quiet court with very limited traffic, this property offers a peaceful setting while remaining conveniently close to schools, walking trails, grocery stores, the beautiful Parlee Beach, and many other amenities. Plus, youre just 15 minutes away from Moncton. Whether youre looking for your dream family home or a modern retreat in a desirable community, this beautiful bungalow is one you wont want to miss. Call today to schedule your private showing! (id:61088)
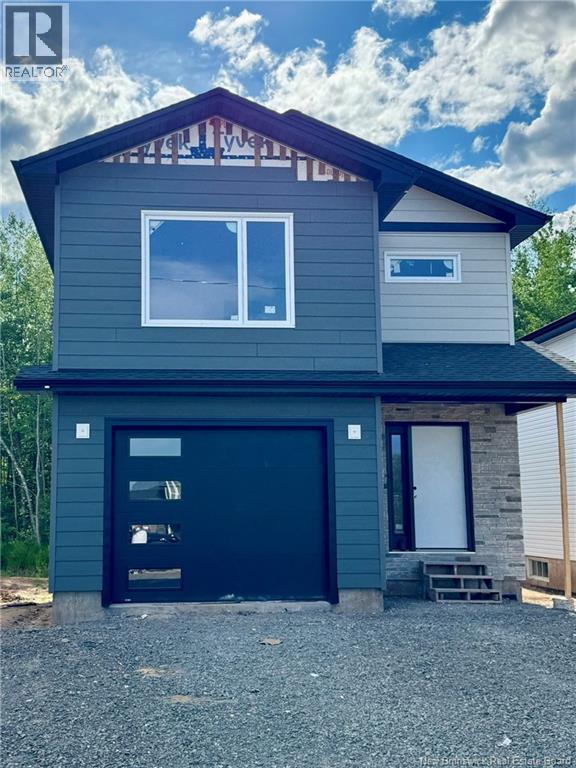
Move in this fall! This open layout single family home with garage aims to please. Main floor features open floor plan perfect for entertaining. Enter into the bright living room with cozy shiplap electric fireplace. Modern kitchen features beautiful cabinetry, plenty of countertop space and a stunning backsplash. Two piece bath finishes off main level. Second level you will find two large bedrooms, main bath, and a separate laundry room. The large Primary suite features tray ceilings, nice walk in closet, bathroom retreat including double sinks. Basement has a finished family room, bedroom with walkin closet and 4 pc bath. Two mini split heat pumps are included in this home for your comfort. Paving and Landscaping are included and hold no warranty and no holdbacks. 8 Lux warranty to buyer on closing. New Home and NB power rebate to builder. Some photos are SAMPLE photos and may differ from actual build. Room Measurements are to be verified by Buyers. This beautiful home won't last! Call your REALTOR® for your private viewing today. Postal code subject to change. (id:61088)
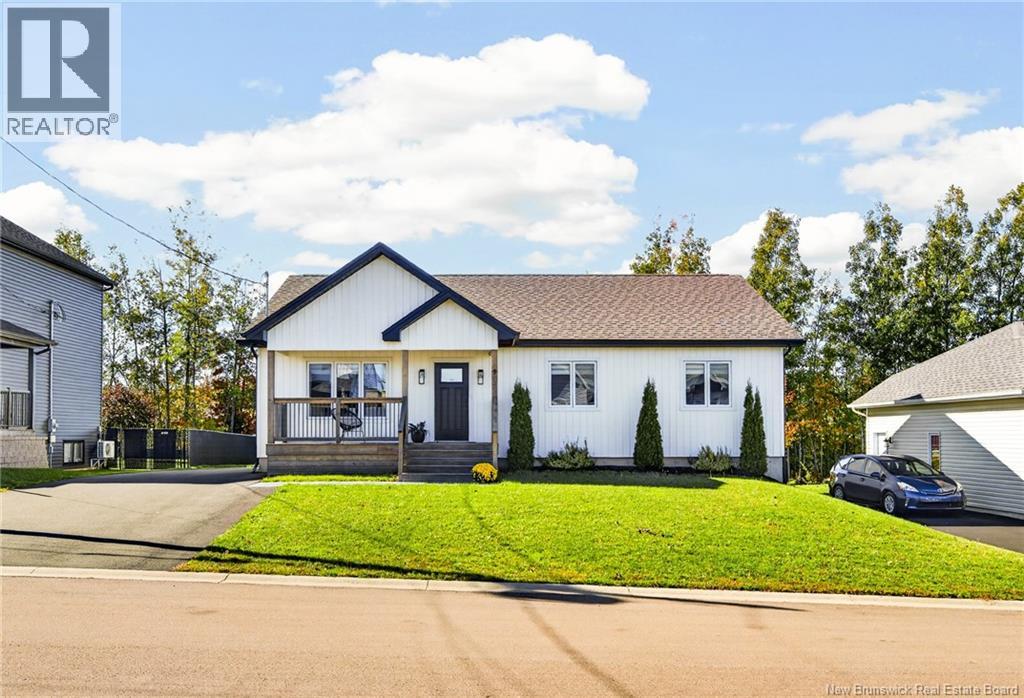
Welcome to this beautiful modern detached bungalow, thoughtfully designed to offer warmth, comfort, and incredible versatility. Whether youre looking for a wonderful home for your family, a multi-generational living arrangement, or an opportunity to generate rental income, this property offers the flexibility to grow with you and your needs. Step inside and youll be welcomed by a bright and inviting open-concept main floor, where the kitchen, dining, and living areas come together to create a comfortable space for everyday living, relaxing, and entertaining. The spacious primary bedroom along with two additional bedrooms and a full bathroom with a convenient laundry area, making the main level both practical and inviting. A generously sized single garage that offers more room than you would typically expect. The main-floor unit also enjoys exclusive use of a large basement storage and utility room, providing plenty of room for seasonal belongings and household storage. (See Floor plans) Downstairs, fully finished two-bedroom offers its own private entrance, separate laundry and separate electrical meter, creating a comfortable and private space for extended family, guests, or tenants. Separate hot water tanks and separate hydro meters for each unit, utilities can be independently metered, adding convenience and flexibility for both multi-generational living and rental use. Remaining coverage under the 8-year New Home Warranty, transferable to the new owner on closing. Whether youre bringing family closer together, looking for a little help with the mortgage, or simply want the flexibility of having a separate living space, this charming bungalow offers a wonderful opportunity. Call your favorite REALTOR® to come take a look - you may just find that this is the home youve been waiting for. Note: Property taxes are calculated based on non-owner occupancy. Taxes would be significantly lower if the owner resides at the property. (id:61088)
Welcome to this beautiful modern detached bungalow, thoughtfully designed to offer warmth, comfort, and incredible versatility. Whether youre looking for a wonderful home for your family, a multi-generational living arrangement, or an opportunity to generate rental income, this property offers the flexibility to grow with you and your needs. Step inside and youll be welcomed by a bright and inviting open-concept main floor, where the kitchen, dining, and living areas come together to create a comfortable space for everyday living, relaxing, and entertaining. The spacious primary bedroom along with two additional bedrooms and a full bathroom with a convenient laundry area, making the main level both practical and inviting. A generously sized single garage that offers more room than you would typically expect. The main-floor unit also enjoys exclusive use of a large basement storage and utility room, providing plenty of room for seasonal belongings and household storage. (See Floor plans) Downstairs, fully finished two-bedroom offers its own private entrance, separate laundry and separate electrical meter, creating a comfortable and private space for extended family, guests, or tenants. Separate hot water tanks and separate hydro meters for each unit, utilities can be independently metered, adding convenience and flexibility for both multi-generational living and rental use. Remaining coverage under the 8-year New Home Warranty, transferable to the new owner on closing. Whether youre bringing family closer together, looking for a little help with the mortgage, or simply want the flexibility of having a separate living space, this charming bungalow offers a wonderful opportunity. Call your favorite REALTOR® to come take a look - you may just find that this is the home youve been waiting for. Call your favourite REALTOR® today! Note: Property taxes are calculated based on non-owner occupancy. Taxes would be significantly lower if the owner resides at the property. (id:61088)
Welcome to 12 Briar Brook Place, a quality-built 3-bedroom, 3-bathroom home that perfectly blends functionality with modern living! Step into a welcoming foyer with ample closet space, opening into a bright open-concept living, dining, and kitchen area. The kitchen is a dream for any home chef, featuring all-new appliances and microwave range hood, generous cupboard and counter space, and a convenient seating area ideal for bar stools. Just off the kitchen, a spacious deck provides the perfect spot to enjoy your morning coffee or entertain friends and family. The main floor also offers a full bathroom, laundry area, primary bedroom with walk-in closet and ensuite, as well as a second bedroom. The walkout basement adds incredible versatility with a third generously sized bedroom, full bath, second laundry room, large recreation room, and storage spaceideal for a growing family or multigenerational living while maintaining privacy and flexibility. An attached garage with direct access makes everyday living effortless, boasting a concrete driveway adding exceptional curb appeal with a beautifully landscaped yard. This home is zoned for the brand new elementary school, adding even more appeal for families. Located just steps from the citys scenic trail system, local breweries, and all amenities, this home truly has it alllocation, space, smart design, and convenience! (id:61088)
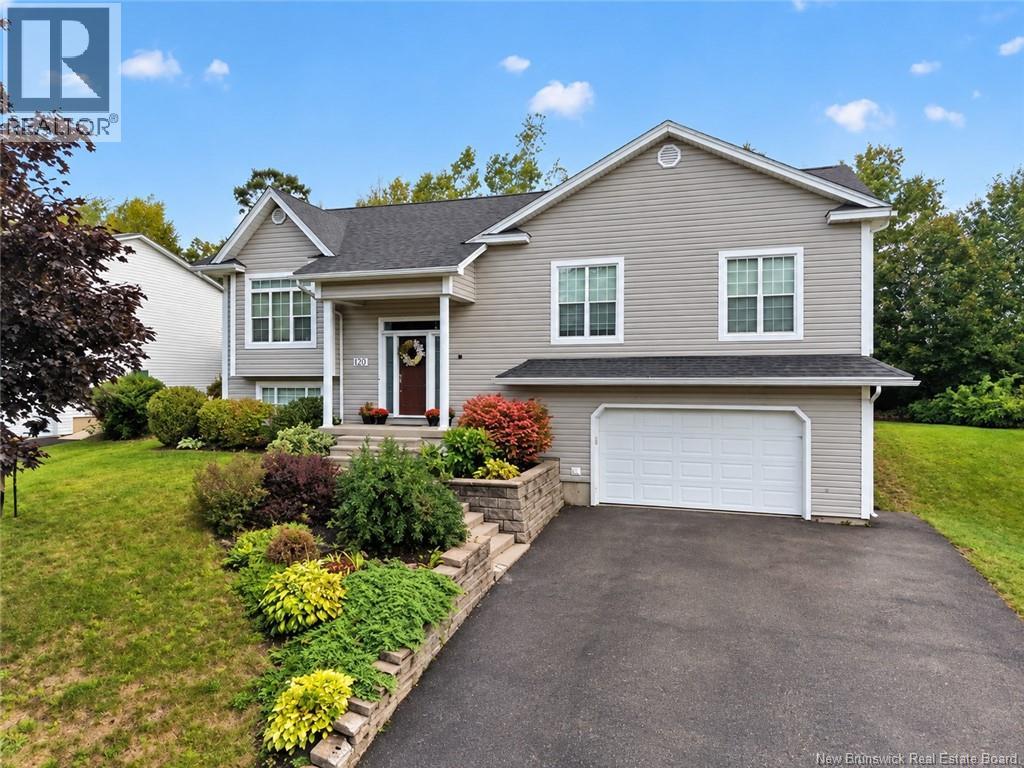
Welcome to 120 Wiggins Drive, a spacious split-entry home in Fulton Heights offering a thoughtful layout, generous living space, and plenty of features designed for comfortable everyday living. Step inside through the foyer and head upstairs to the bright, open-concept main living area, where the living room, kitchen, and dining space flow seamlessly together. The living room features a woodstove, creating a warm and inviting focal point, while the kitchen offers a large island with plenty of workspace and room to gather. A heat pump provides efficient heating and cooling for year-round comfort. Down the hall, the main bathroom offers a double-sink vanity, jet tub, and walk-in shower, along with a convenient cheater door providing direct access to the primary bedroom. Two additional bedrooms complete the main level. Laundry is also conveniently located on the main floor. The lower level provides even more flexibility with a spacious family room and a large additional room with its own storage area. A second full bathroom with a walk-in shower adds convenience, while the separate storage room with kitchenette offers potential for a variety of uses, including an in-law suite, guest space, home office, or potential rental opportunity, subject to the buyer's intended use and any required approvals. Outside, the backyard offers space to relax, entertain, and enjoy the warmer months, complete with a backyard pool that creates an inviting setting for summer gatherings and family fun. An attached double-car garage provides plenty of space for vehicles, storage, and everyday convenience. With a functional layout, multiple living spaces, two full bathrooms, a heat pump, ceiling-mounted air conditioning, flexible lower-level space, and a backyard pool, this home offers plenty of room to grow, entertain, and make it your own. And the cherry on top? A brand-new roof in 2025 one less big-ticket item to worry about. (id:61088)
Welcome to the highly sought after home in Pointe Du Chene. 80 Third Avenue may be your next year round home/cottage that you have been looking for! Within two blocks from the ocean and a quick 8 minute walk to parlee beach, this home boasts an incredibly laid out and open concept two bedroom main living space, along with an extra large two car garage with a loft, PLUS a BONUS two bedroom IN-LAW suite! Completely renovated from roof to basement floors, nothing has been left out! A wrap around patio welcomes you into the main living area with a brand new custom kitchen with an extra large walk-in pantry/laundry room, cathedral ceilings, ocean views, mini split, loft style master, and an extra large bedroom. The downstairs unit, with its own separate entrance, boasts two large bedrooms, a three piece bathroom with a new shower, new fixtures and a brand new eat-in kitchen! This property only gets better, you can't forget the double car garage , with a bonus loft style wreck room in the attic space. This place has to be seen! (Bonus, outdoor shower for those sandy feet!) Endless opportunities and lifelong memories to be made here. (id:61088)
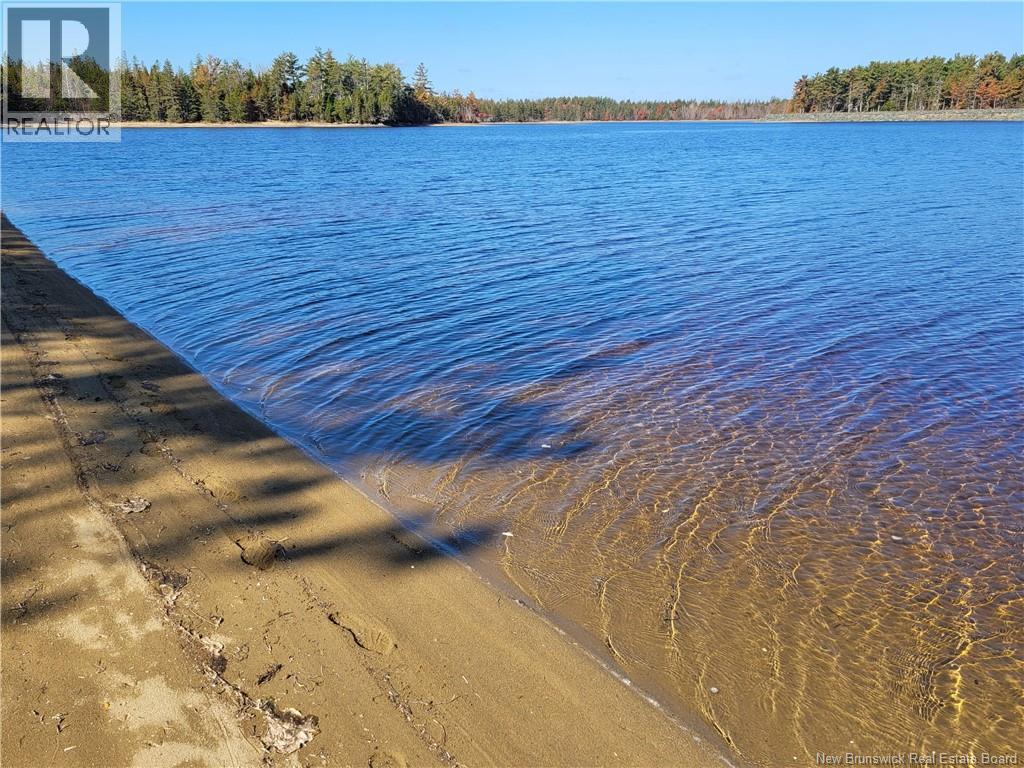
Welcome to Jimmy's lane, this private waterfront property sits on 1.8 acre wooded lot on a beautiful sandy beach for those long walks or just relaxing enjoying the view. Perfect for boating only minutes to the Northumberland Strait, everything for the full life. The home has a view of the water from the living room, sunroom, dining room, kitchen, even the large master bedroom with full ensuite. Large enterance taking you to an open concept with cathedral ceilings, and lots of big windows throughout to enjoy the view. You also have a large veranda on a concrete slab to sit outside even on rainy days to enjoy the outside and the view. New construction warranty. Taxes based on second property. (id:61088)
Welcome to 560 Squires Street, an immaculately cared for 2 storey home located centrally on The Hill in Fredericton. This property features 4 bedrooms, 1.5 baths, a finished basement, ducted heating and cooling system for year round comfort, an attached garage and a whimsical backyard oasis. Enter through the front door to the entry hall and make your way to the living room featuring a propane fireplace to create the perfect ambiance. The gleaming oak hardwood flooring will lead you into the formal dining area with patio doors heading out to the back deck/yard. From there you can access the kitchen via the two entry doors. The kitchen is functional with ample high end cabinetry, updated countertops (2023 approx), backsplash (2023 approx), a large kitchen window overlooking the yard and a unique split brick flooring for easy cleaning and added character. Down the hall you will find the convenient half bath perfect for guests when entertaining and the side entrance leading to the garage and back patio. Rustic birch hardwood flows throughout the 2nd floor leading to 3 sizeable bedrooms, each with 2 windows for maximum natural light. Plus, a 4th large bedroom addition above the garage (currently used as an office) featuring a built in sound system & balcony over looking the backyard. Because this was an addition to the exterior wall, the owners have noted they enjoy the extra soundproofing this room provides and feel it would make a wonderful primary bedroom. The full bathroom features double sinks and a 6ft bathtub! The basement offers additional storage space as well as the finished family room. This large city lot is surrounded by trees and creates a real oasis feel when in full bloom. Sitting in the middle of a family friendly street and just a short drive to uptown, downtown, UNB/STU, the hospital, shops, parks, schools & more amenities makes 560 Squires St a must see. Dont miss your chance to view this stunning home! (id:61088)
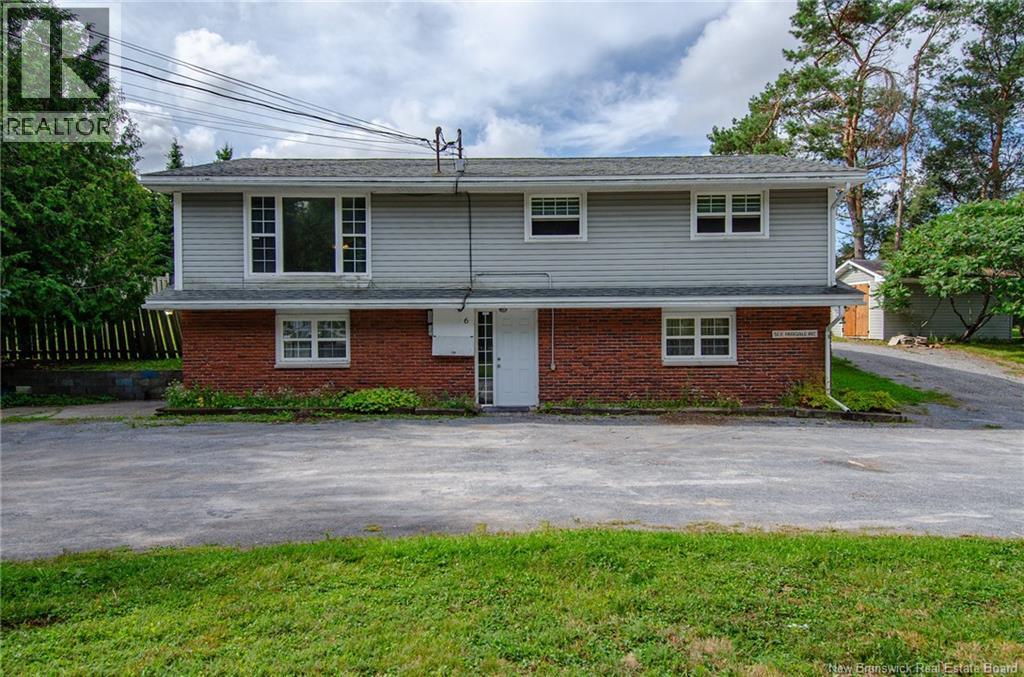
Set on a quiet street in a sought-after subdivision, this turnkey 3-unit property offers the feel of a private home with the added benefit of serious income potential. Close to everything you need, yet tucked away enough to feel like a true retreat, this is the kind of location tenants don't want to leave and the kind of setup that lets tenants cover a significant portion of your mortgage and expenses, whether you invest or move in. Two of the three units have been completely renovated top to bottom, including new appliances and updated electrical panels meaning minimal capital investment needed for years to come. The third unit has also undergone significant renovations, rounding out a property that's largely turnkey. The top-floor 3-bedroom unit is the heart of the property bright, spacious, and finished with its own private deck and fenced side yard, perfect for morning coffee or evening unwinding. Whether you occupy this unit yourself or rent it out, it offers outdoor living space that's hard to come by in a multi-unit setting. The two 1-bedroom units are equally polished, easy to lease, and appeal to tenants who tend to stay long-term in this neighbourhood. Fixed one-year leases keep things simple, tenants cover their own heat and hydro, and a large storage barn plus ample parking round out the practical perks. Live in it, rent it out, or do a bit of both this property, and this location, work as hard as you want them to. (id:61088)
Set on a quiet street in a sought-after subdivision, this turnkey 3-unit property offers the feel of a private home with the added benefit of serious income potential. Close to everything you need, yet tucked away enough to feel like a true retreat, this is the kind of location tenants don't want to leave and the kind of setup that lets tenants cover a significant portion of your mortgage and expenses, whether you invest or move in. Two of the three units have been completely renovated top to bottom, including new appliances and updated electrical panels meaning minimal capital investment needed for years to come. The third unit has also undergone significant renovations, rounding out a property that's largely turnkey. The top-floor 3-bedroom unit is the heart of the property bright, spacious, and finished with its own private deck and fenced side yard, perfect for morning coffee or evening unwinding. Whether you occupy this unit yourself or rent it out, it offers outdoor living space that's hard to come by in a multi-unit setting. The two 1-bedroom units are equally polished, easy to lease, and appeal to tenants who tend to stay long-term in this neighbourhood. Fixed one-year leases keep things simple, tenants cover their own heat and hydro, and a large storage barn plus ample parking round out the practical perks. Live in it, rent it out, or do a bit of both this property, and this location, work as hard as you want them to. (id:61088)
Some properties offer a yard; this one offers an entire world to explore. Set across 85 acres of mature trees, open ground, and groomed trails, this substantial three-bedroom, one-and-a-half-bathroom home pairs enduring craftsmanship with remarkable outdoor possibility. Once a Christmas tree farm, the land still carries a wonderfully productive spirit. A blueberry field is harvested every second year, while a greenhouse and smoker invite homegrown meals and weekend projects. Wander about a kilometre into the woods and youll discover a private cabin with a wood stovean irresistible hideaway for quiet afternoons. A trail bunker adds even more character, and extensive trails make the acreage easy to enjoy in every season. The home itself was built for comfortable family living. A sunken living room with wood stove creates a welcoming gathering place, while the oversized primary bedroom includes a walk-in closet. A covered front porch sets the scene for slow mornings and long conversations beneath shelter, and a metal roof contributes lasting peace of mind. Practical space is equally impressive: an attached double garage, a detached double garage, sawmills, storage sheds, wood sheds, and a workshop with a loft provide serious room for vehicles, equipment, hobbies, or a home-based venture. With protected natural landscapes nearby and Neguac conveniences within easy reach, this rare acreage balances privacy with practicality. Bring your boots, your ideas, and your sense of adventurecall your favorite REALTOR® to schedule a private tour and experience the possibilities firsthand (id:61088)