Welcome to your riverfront escape in the Village of Chipman! This charming Chalet-style home sits on 5.7 acres with an impressive 396 feet of Salmon River frontage, offering peace, privacy, and scenic views year-round. Inside, youll find a bright, eat-in kitchen with plenty of cabinets and a spacious islandperfect for family gatherings. The large living room features patio doors leading to the back deck, ideal for relaxing or entertaining while overlooking the water. A main-level bedroom and a large bath/laundry combo with direct deck access add convenience and comfort. Upstairs, there are two generous bedrooms, primary bedroom featuring a skylight and a private balcony overlooking the riverthe perfect spot for your morning coffee. The partially finished basement includes a fourth bedroom, half bath, and additional space for storage or hobbies. This home features a ducted heating/cooling system, is currently on well and septic, and offers the potential to connect to municipal services. Outside, enjoy the expansive property complete with a 40 x 28 detached garage, providing plenty of room for vehicles, tools, or recreational equipment. Whether youre looking for a year-round residence or a peaceful retreat, this stunning riverfront property combines rustic charm, comfort, and exceptional outdoor living. 3D Tour Avialable (id:61088)
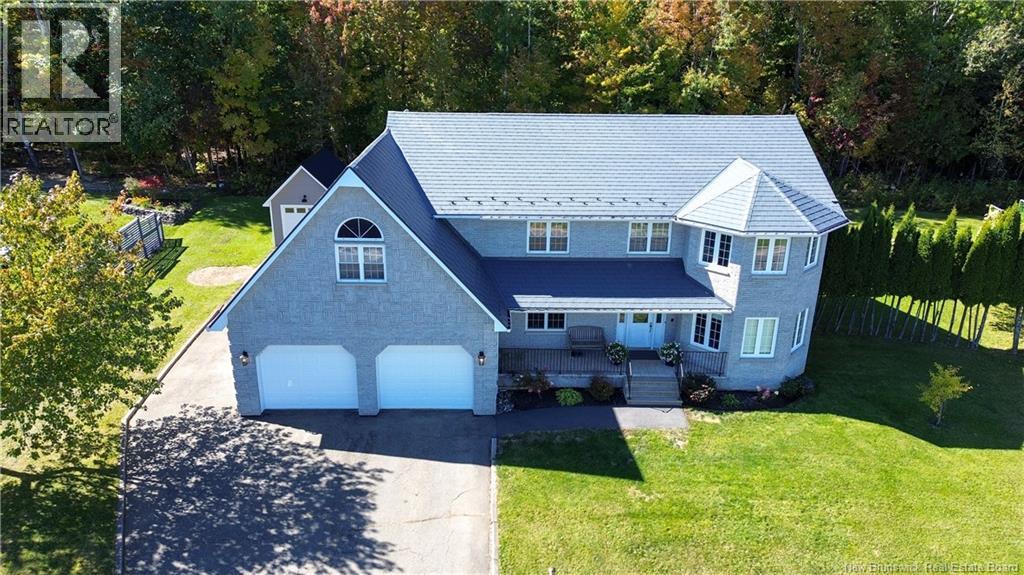
Set in the heart of Nackawic, 19 Doyle Street is a spacious home with a layout designed to offer both comfortable everyday living and plenty of room to entertain. The home has seen many upgrades and improvements over the years, adding to its comfort, style and functionality. The main floor features a formal dining room, a bright living room with French pocket doors and a striking gas fireplace, and a well-appointed kitchen with built-in appliances, a large centre island, abundant cabinetry and a walk-in pantry. Main-floor laundry, a powder room, workshop space and access to the attached double garage complete this level. Upstairs, the primary suite includes a walk-in closet and private ensuite. Two more bedrooms, another full bathroom with in-floor heating, and a large bonus room over the garage provide excellent flexibility for families, guests or anyone needing additional work or recreation space. Downstairs, the finished lower level includes a large theatre room with in-floor heating, a kitchenette, full bathroom with in-floor heating and storage. Outside, the home offers plenty of character with stone detailing, a turret-style feature and paved driveway. The large backyard provides lots of room to enjoy the outdoors along with a nice sense of privacy, and the hot tub gives you a great place to relax at the end of the day. With schools, the arena, golf course, marina, restaurants, shopping and other amenities nearby, this home offers a great mix of space, privacy, function and location (id:61088)
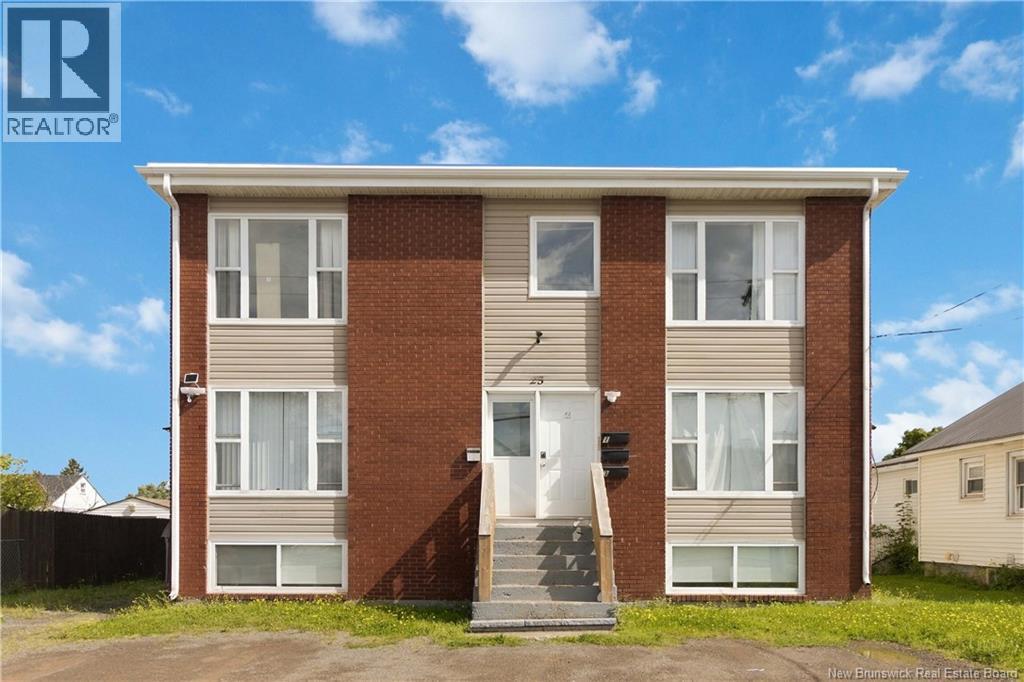
Attention INVESTORS! This well-maintained triplex contains two 3-bedroom units and one 2-bedroom unit, shared laundry in the basement, parking, and a storage shed in the backyard. It is conveniently located near both hospitals and Wheeler Boulevard. Plenty of restaurants, shops, and recreational options are walkable! Don't miss your chance to add this great property to your portfolio. Contact a REALTOR® today to schedule a showing. (id:61088)
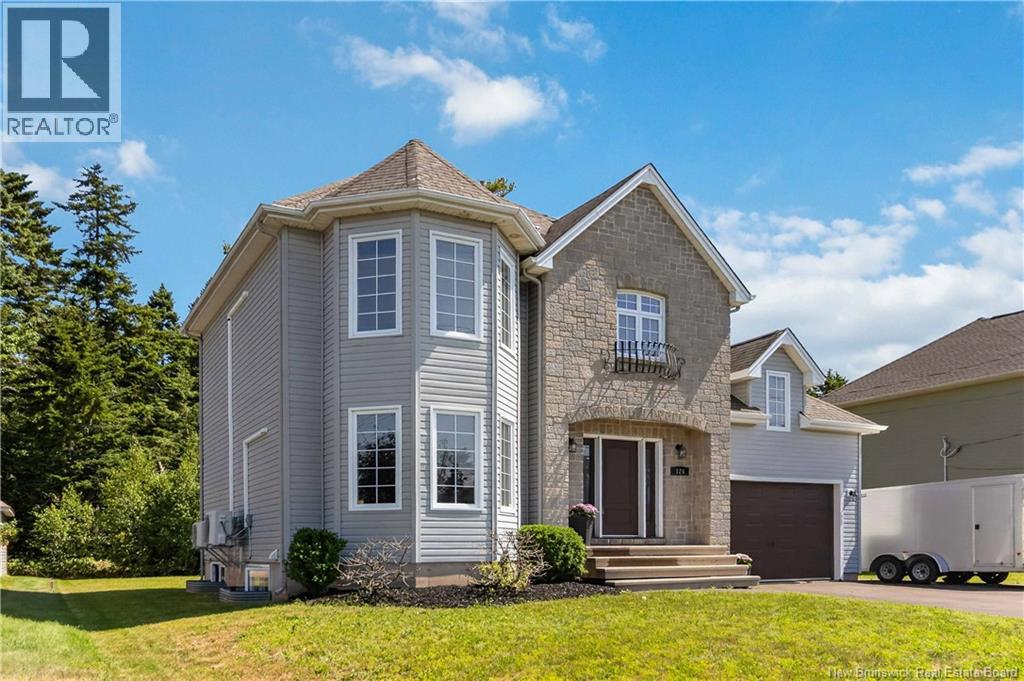
Welcome to 124 Rouse! Looking for extra space, flexibility, or rental income? This beautifully maintained 5-bedroom home in the desirable Fox Creek neighbourhood delivers it all! The main floor offers bright, comfortable living spaces designed for everyday life. Natural light fills the welcoming living room, while the beautiful white kitchen provides plenty of cabinet and counter space and opens to the dining area. Step outside from the dining room to your private backyard deckperfect for morning coffee, summer BBQs, or relaxing at the end of the day. A convenient powder room with main-floor laundry completes this level. The second floor features three generous bedrooms, including a spacious primary, along with a full bathroom. A versatile bonus room offers endless possibilities as a home office, playroom, guest suite, or even a fourth bedroom. The basement contains a fully self-contained in-law suite featuring its own private entrance, full kitchen, laundry, living area, bedroom, full bath, and additional storage. It's an ideal setup for extended family, aging parents, young adults, or anyone looking to generate extra income. Whether you're searching for a home that grows with your family, accommodates multi-generational living, or provides built-in income potential, this property checks all the boxes. Quick closing is available, making it easy to settle into your new home sooner. Contact a REALTOR® today to schedule a showing! (id:61088)
Welcome to your dream home at 44 Greenhaven Dr. nestled in the heart of the coveted Moncton North District. This stunning property boasts three spacious bedrooms, 3.5 bathrooms, including an en suite. With its inviting atmosphere and warm ambience, this home is perfect for the growing family. The spacious backyard provides the perfect space for children to play in pets to roam, while the double car garage offers ample parking for your vehicles. Inside youll find a home that is equally impressive. The two non-conforming rooms offer endless possibilities for a home office, playroom, or even a home gym. The formal dining room is perfect for hosting dinner parties, while the spacious kitchen with ample cabinetry provides plenty of room. The fully fenced backyard is perfect for hosting summer barbecues, and the above ground pool and deck offer the ideal spot for relaxation and entertainment. This property is perfect for those who desire luxury living with a family friendly touch. Dont miss out on this incredible opportunity to make 44 Greenhaven Dr. your forever home! Call your realtor to view today. Note listing realtor is related to the vendor of the home for sale. (id:61088)
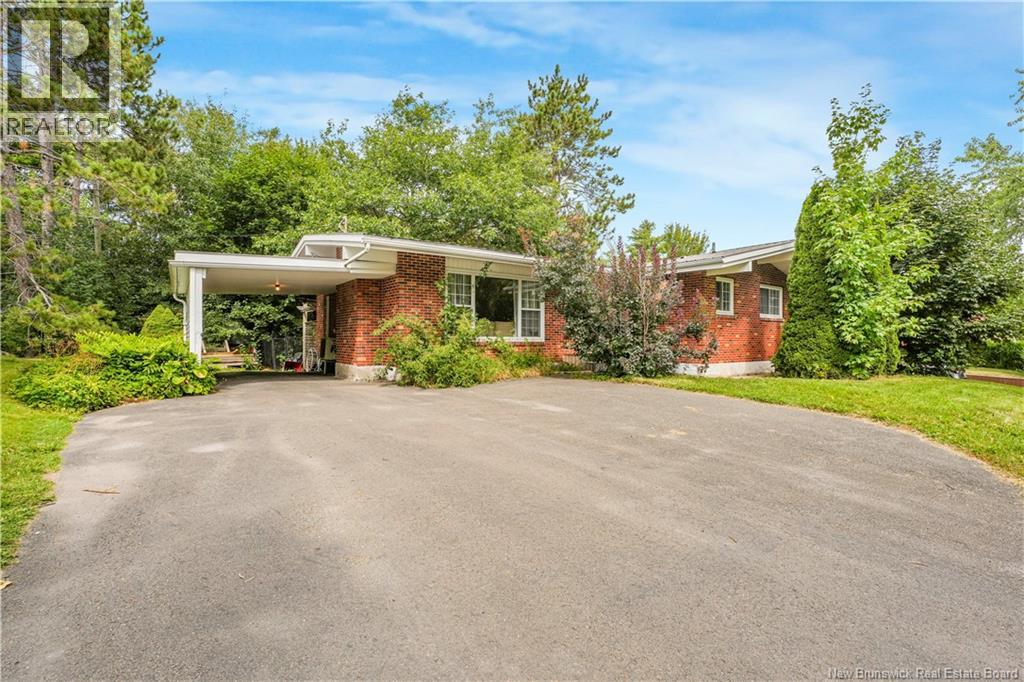
Looking for a home with room for a growing family, or the flexibility of an in-law suite or potential mortgage helper? This spacious brick bungalow offers plenty of living space, two separate levels, and a convenient location close to schools, shopping, UNB and more. The main level features a bright L-shaped living and dining area, a stunning & spacious eat-in kitchen, with built-in dishwasher, laundry, and access to the deck, three bedrooms, and full bathroom. The kitchen was completely renewed in 2022, and the upstairs bathroom was updated in 2025. The lower level offers excellent flexibility with its own walk-out entrance, eat-in kitchen with laundry, large media room, three-piece bathroom and three additional bedrooms. Some flooring in the lower level was updated in 2026, with a new downstairs fridge added in 2025. Additional improvements include a metal roof (2014), deck (2015), heat pumps installed apprx2020. There is a GenerLink for added peace of mind during power outages. Outside, the property features a paved driveway, attached carport, and private backyard. With its solid brick construction, generous living space, separate entrance and numerous updates, this home offers versatility and value in a desirable location On the Hill. (id:61088)
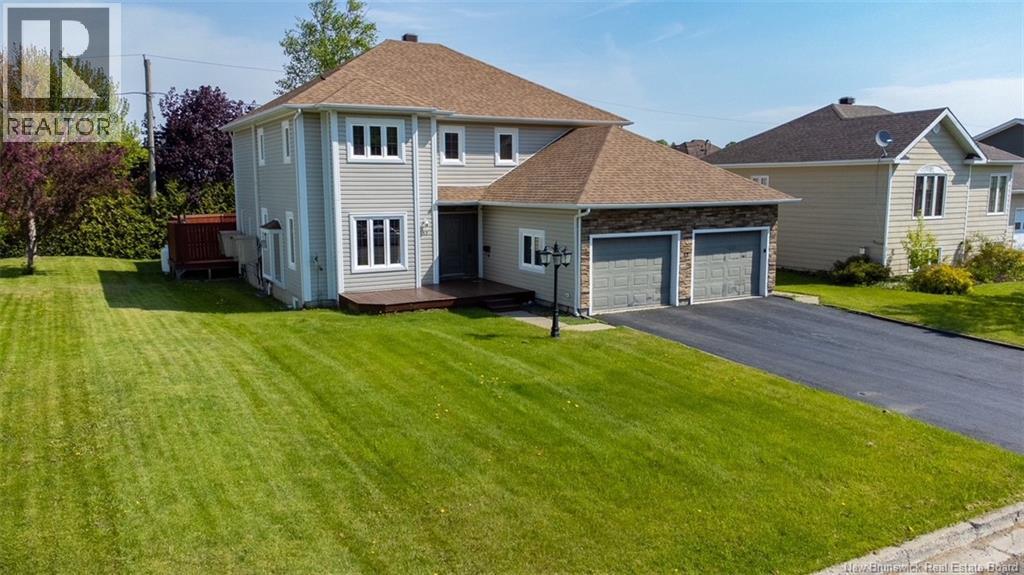
Spacious Executive Home in the prestigious Brook Terrace subdivision with beautiful views of Sugarloaf Mountain. This spacious property offers 5 bedrooms (3 non-conforming, windows non-egress), 3.5 bathrooms, and a private primary suite featuring a walk-in closet and ensuite with soaker tub and separate shower. Recent upgrades include three ductless heat pumps, four ceiling-mounted cassette units, a Greentek HRV air exchanger, and bathroom exhaust fans installed in all bathrooms, providing exceptional comfort, efficiency, and indoor air quality throughout the home. The open concept showcases a spacious kitchen with large island, abundant cabinetry, a bright dining area with patio doors leading to a large private deck creating the perfect space for entertaining. Relax in the spacious family room, enhanced by the warmth and ambiance of a propane fireplace. The finished lower level offers a large rec room, office, bonus room, bathroom with standalone shower, a non-conforming bedroom, and ample storage. Additional highlights include an attached double-car garage, double-wide paved driveway, and beautifully landscaped yard in one of Campbellton's most sought-after neighbourhoods. Please note that all measurements were taken with the CubiCasa app and must be verified for accuracy. (id:61088)
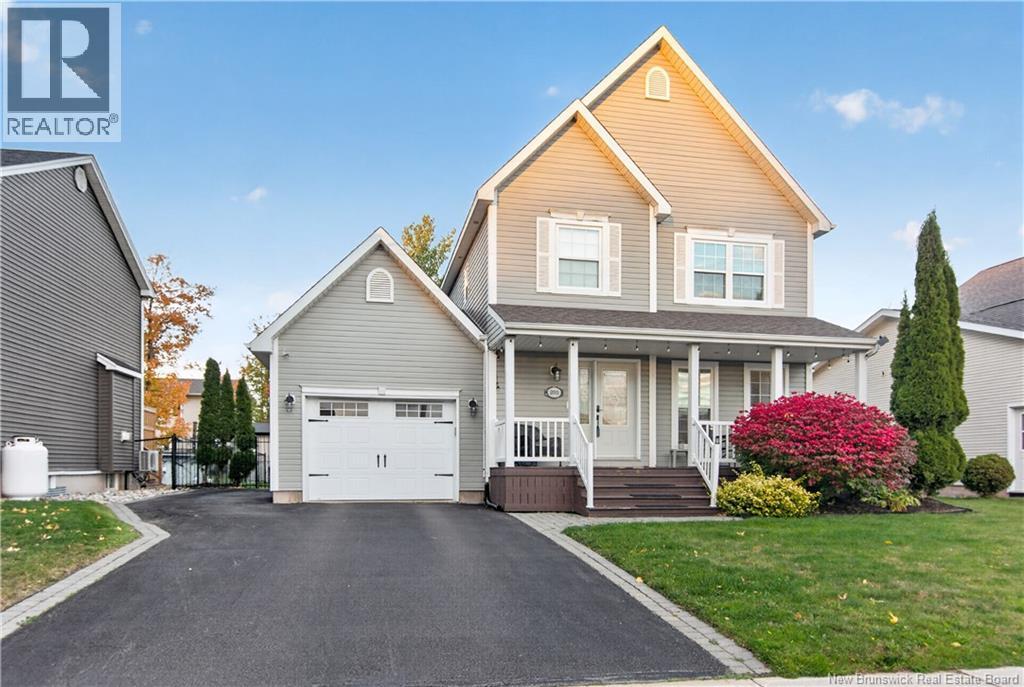
Looking for the perfect family home in a prime subdivision? Welcome to 122 Kierstead Drive located in a family-friendly neighbourhood close to schools, playgrounds, and all amenities. A place where children can ride their bikes and families can make lifelong memories. This beautiful two-storey home features an attached garage, triple paved driveway with access from both Kierstead Drive and Gratten Street, and a welcoming front porch that instantly feels like home. Enter into the bright open-concept kitchen and dining area with quartz countertops and all appliances included. The spacious living room features hardwood floors and crown moulding throughout, plus a full bath with shower on the main level. Upstairs offers a primary bedroom with walk-in closet, two additional bedrooms, and a full bath. The partially finished basement includes a rec room, laundry area with 2-piece bath, and utility/storage room. Outside, enjoy the spacious backyard with recently redone lawn perfect for children, pets, and entertaining. This home has seen many renovations over the past 3 years, which will be evident upon viewing. *Home can also be sold fully furnished if the price is right. Call now to book your private showing and make 122 Kierstead Drive your new Home Sweet Home! (id:61088)
Recent reduction! First time on the market and available for quick possession! This charming bungalow, carefully maintained and updated over the years by its original owners, offers a property full of possibilities. The home features comfortable living spaces and a fully finished basement with radiant floors, including an office, a workshop, and plenty of storage space, perfect to accommodate a variety of needs. A second entrance on the main floor offers excellent potential for a home-based business or professional space. Outside, you will appreciate the private backyard, ideal for enjoying quiet moments. The detached double garage completes the property perfectly and will appeal to both hobbyists and those looking for maximum storage space. A well-maintained, versatile property filled with potential, an opportunity not to be missed! PID: 35040799, 35070317, 35070432, 35175736 (id:61088)
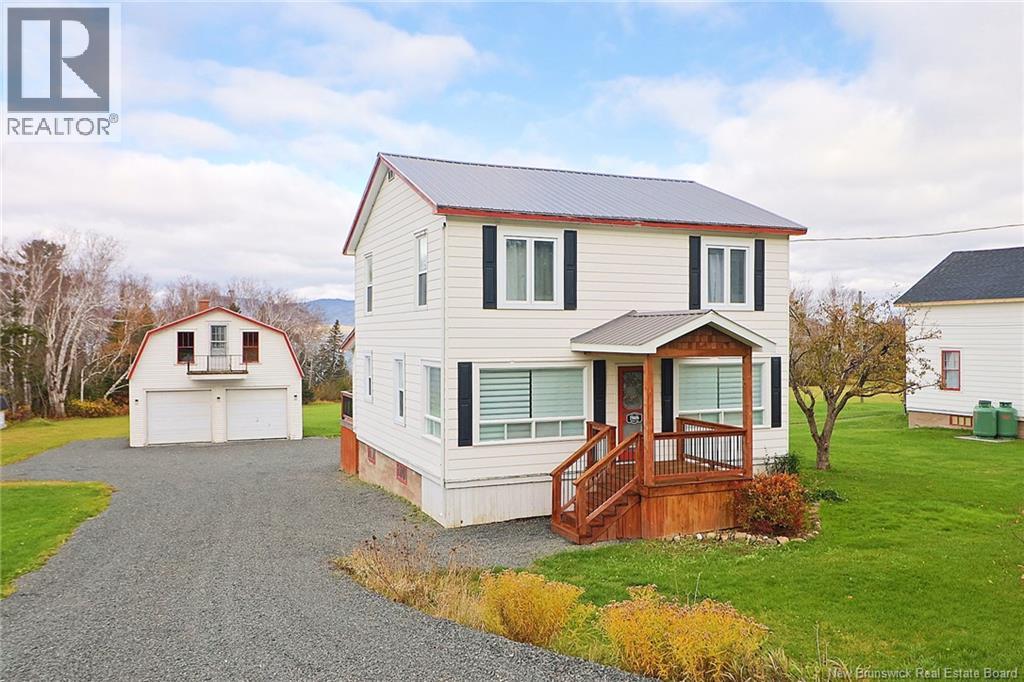
Wake up to spectacular waterfront scenery in this beautifully maintained two-storey home overlooking the Restigouche River. With mountains in the distance and your own access to the beach, this property offers a peaceful setting made for enjoying the very best of waterfront living. The main floor features a bright open-concept kitchen and living room, dining area, a full bathroom, a sun-filled three-season porch and a cozy back porch perfect for relaxing while enjoying the peaceful setting. Upstairs, youll find four spacious bedrooms and a second full bathroom, offering ample space for family and guests. Designed for year-round comfort, the home is equipped with a central heat pump. Adding to its appeal is a detached two-car garage (23' x 31'), a separate workshop (15' x 23) with adjacent boathouse (15' x 20'), providing excellent space for storage, hobbies, and all your waterfront lifestyle needs. With stunning panoramic views, direct beach access, beautifully maintained grounds, and exceptional outdoor amenities, this one-of-a-kind property is a rare opportunity to own your own piece of waterfront paradise. (id:61088)
Welcome to 11 Joanne Street, this turn-key 2023 built bungalow in Dieppes desirable Fox Creek area, offers modern finishes, fantastic curb appeal, and an impressive outdoor setup. From the moment you arrive, the home stands out with a welcoming covered front porch accented by cultured stone, a large paved driveway, and beautifully landscaped grounds. Inside, the bright open-concept main level is designed for modern living, with a front living room, dining area, and spacious kitchen featuring a centre island with quartz countertop, stainless steel appliances and tile backsplash. Patio doors lead to the back deck and an exceptional backyard, creating an ideal space for relaxing or entertaining. Down the hall you will find all three bedrooms, including the primary, along with a full 5 piece bathroom featuring a double vanity. The finished lower level adds even more flexibility with a large family room, fourth bedroom, 3-piece bathroom, laundry room, and generous sized storage area. Two mini-split heat pumps, one on each level, provide efficient year-round comfort. Outside, enjoy a beautiful paver stone walkway, spacious multi-level deck, large yard, and an impressive 20' x 14' storage garage with roll-up garage door, perfect for storing vehicles, recreational equipment, or tackling hobbies. This home is beautifully maintained and move-in ready, this home offers the feel of being tucked away from the city while remaining minutes from golf courses, parks, walking trails, downtown Dieppe, Moncton, and Memramcook. A fantastic opportunity in a welcoming, family-friendly neighbourhood. (id:61088)
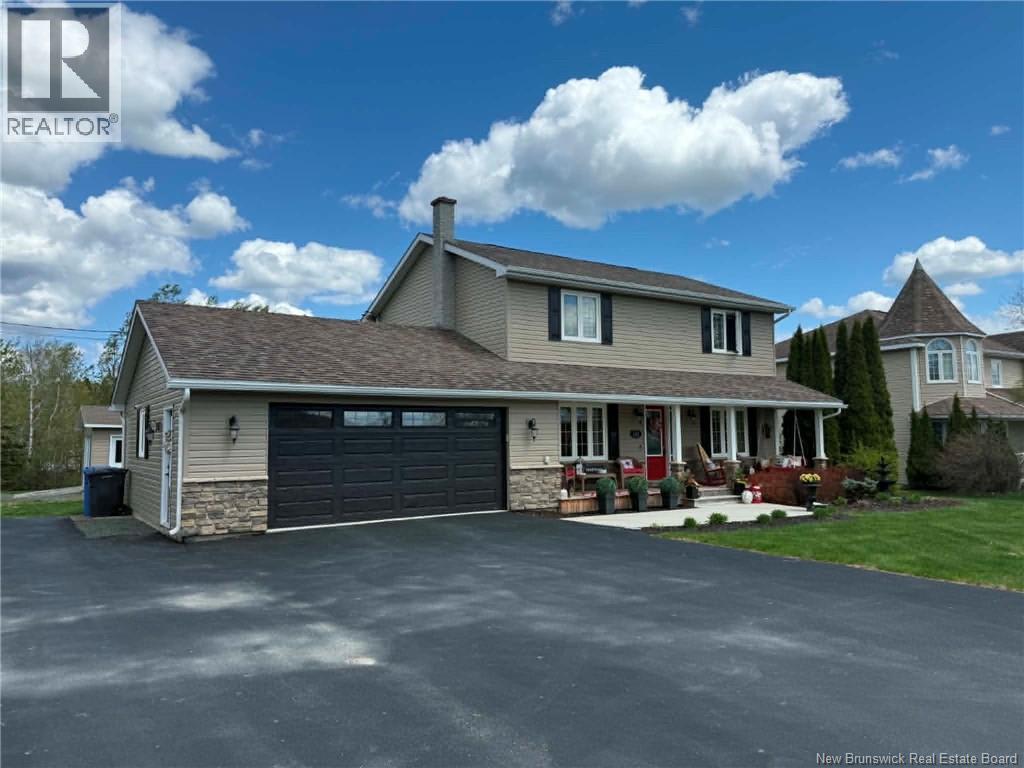
Welcome/Bienvenue to 203 Twin Oaks Drive, a welcoming two-storey home in the desirable Evergreen Park area of Moncton North. Built in 2003, this well-maintained home offers a functional layout with plenty of space for the whole family. A covered front porch provides a comfortable seating area and leads into a generous entrance with convenient access to the attached garage. The main level features a spacious living room and a bright, practical kitchen with plenty of oak cabinetry, a center island and adjoining dining area. Patio doors extend the living space outdoors to a 16' x 12' patio overlooking the large, fully fenced backyard with mature trees, plenty of lawn space and a storage shed. Upstairs, you'll find three bedrooms, including the primary bedroom with its own 4-piece ensuite, along with a second full bathroom. Laundry is also conveniently located on this level. The finished basement adds a family room, a non-conforming bedroom, a third full bathroom and a storage/electrical room. Comfort is enhanced by three mini-split heat pumps installed in 2022, with units serving the main living area, primary bedroom and the basement family room. The interior has been recently repainted. Outside, the double paved driveway includes an additional paved area alongside the garage, providing extra space. Situated close to schools, parks, walking trails, shopping and everyday amenities, 203 Twin Oaks Drive offers a comfortable and practical home in a convenient Moncton North location. (id:61088)