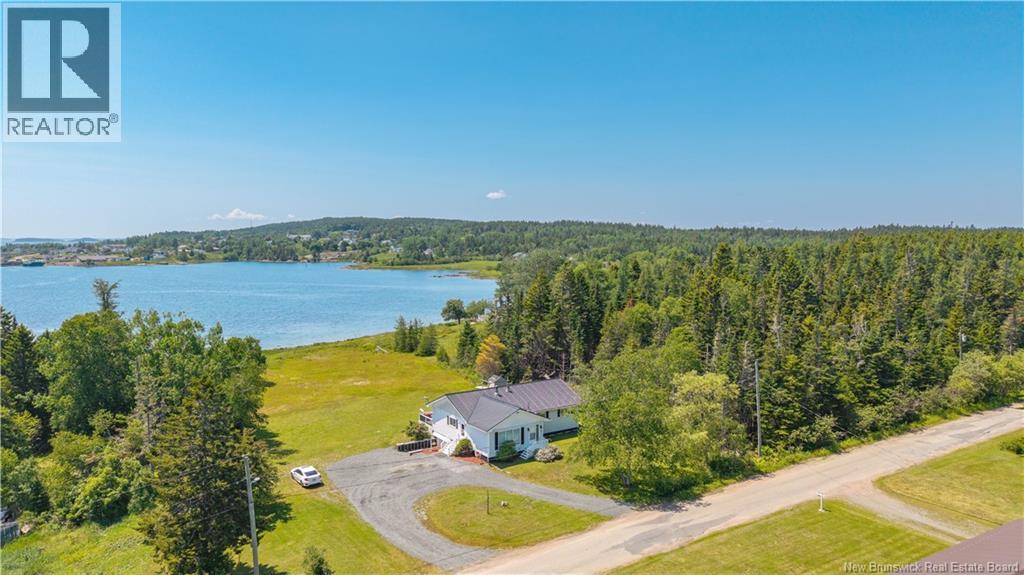
Welcome to 34 Leavitts Head Road, where coastal living meets modern luxury in the picturesque fishing village of Back Bay, New Brunswick. Perfectly positioned with water surrounding the property on both sides, this beautifully renovated waterfront bungalow offers breathtaking views overlooking the iconic Back Bay Wharf and the ever-changing tides of the Bay of Fundy. Designed for both comfort and style, the home features three spacious bedrooms on the main level, including a stunning primary suite complete with a private ensuite showcasing elegant marble and stone finishes. A second beautifully appointed bathroom offers the same high-end craftsmanship and timeless design. The heart of the home is the bright, open-concept kitchen, dining, and living area, where panoramic water views create an unforgettable backdrop. The custom kitchen is finished with gorgeous stone countertops, quality cabinetry, and exceptional attention to detail, making it ideal for entertaining or everyday living. Convenience is key with a dedicated main-floor laundry room, while the expansive covered deck provides the perfect place to enjoy morning coffee, host family gatherings, barbecue with friends, or simply relax as fishing boats pass through the harbour. Whether youre searching for a year-round residence, a luxurious waterfront retreat, or the perfect place to embrace the coastal lifestyle, this exceptional property offers a rare combination of modern elegance, spectacular scenery, and the charm of one of New Brunswicks most beautiful seaside communities. (id:61088)
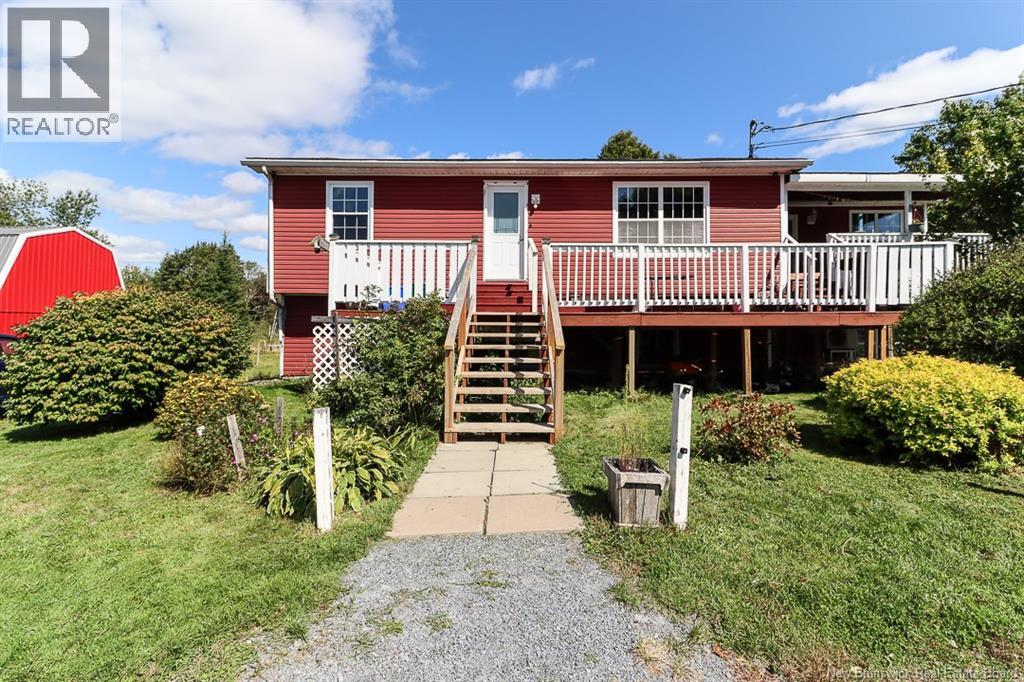
This well maintained home features an open concept kitchen and living area with vaulted ceilings, large windows, and stunning views of the surrounding landscape. The main level includes two spacious bedrooms, a full bathroom with skylight, a convenient laundry room with half bath, and updated stainless steel appliances. An efficient airtight wood stove helps keep heating costs low while creating a warm and inviting atmosphere. The lower level offers exceptional additional living space, including a third bedroom(non conforming) or office, a recreation room, workshop, cold room, and plenty of storage. Beautiful hardwood flooring adds warmth and character throughout the home. Step outside to an expansive walkout deck that wraps around the side of the home, providing the perfect place to relax and enjoy the peaceful setting. A charming bunky near the waterfront features an upper deck with spectacular views, while stairs lead directly down to the stunning beach and warm waters among the warmest north of the Carolinas. Additional highlights include a new roof on both the home and oversized garage, attractive landscaping, and exceptional privacy. Conveniently located just 45 minutes from Sackville, 60 minutes from Moncton, and within easy reach of the Confederation Bridge to Prince Edward Island. Whether you're looking for a year round residence, vacation property, or waterfront escape, this property offers a rare opportunity to enjoy coastal living at its finest. (id:61088)
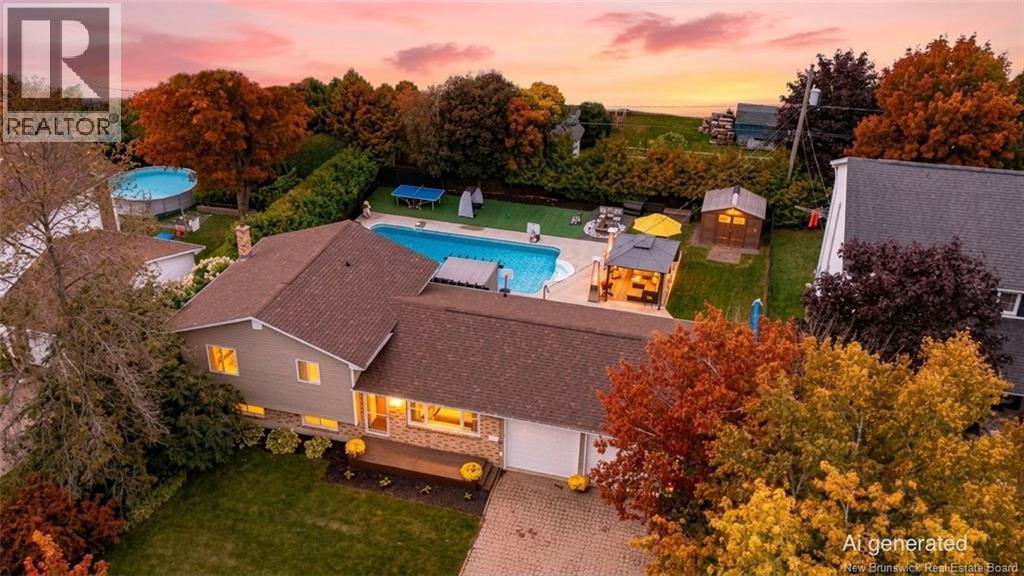
When Viewing This Property On Realtor.ca Please Click On The Multimedia or Virtual Tour Link For More Property Info. Stop Scrolling! Your Holiday-at-home is here! Tucked away on a quiet, tightly-held court where neighbours stay for years, this freshly painted 4 bed, 2 bath home is your familys golden ticket! Located just mins away from schools, uptown, and downtown, you are truly close to everythingbut honestly, you will never want to leave. The main floor serves up a bright, happy living room and a modern eat-in kitchen. Upstairs features 3 bedrooms and a sparkling 4-piece bath, while the lower levels offer a cozy movie-night family room, a 4th bedroom, and enough storage space for all your seasonal gear! Now, let's talk about the REAL showstopper: The Backyard Oasis. Say goodbye to boring weekends! Your new outdoor kingdom features a shimmering, spa-like inground pool, a fire pit for marshmallow roasting, a bar and a sizzlin' BBQ area. The ultimate mic-drop? Homes on this exclusive court rarely hit the market. Grab your swimsuit this one won't last! Recent updates include new Roof (Aug 2026), front and back decks, new windows (entire house), new siding and in ground pool Quick close possible (id:61088)
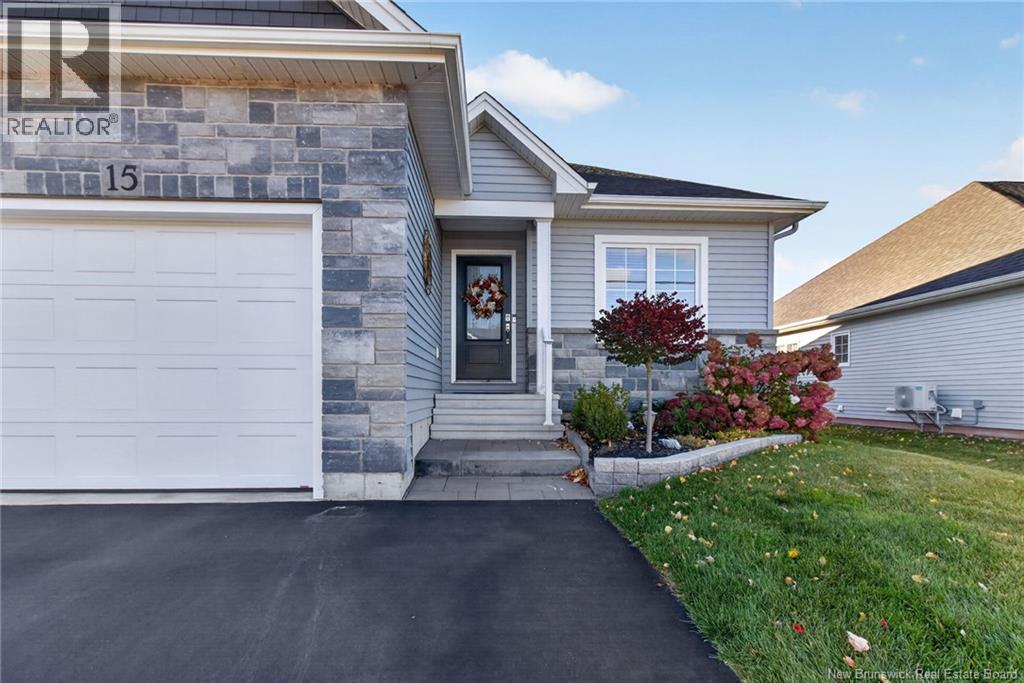
This charming semi-detached home in beautiful Jonathan Park offers the convenience of one level living. The open concept main floor feels bright and welcoming with hardwood floors throughout the living, dining, and kitchen areas. The kitchen features a modern two tone design with crisp white cabinetry and a dark seated island, while the tray ceiling in the living room adds a nice architectural touch. Just off the living room, the all-season sunroom serves as a year-round space perfect for your morning coffee or a quiet retreat to nature no matter the weather. The spacious primary bedroom offers a walk in closet and a private 3 piece ensuite. A bright guest bedroom sits at the front entrance, and a second 3 piece bathroom is easily accessible to all. The main floor laundry room keeps daily life simple and offers direct access to the attached garage. Downstairs, the finished basement adds extra living space, featuring a spacious family room, two additional bedrooms, full bath and large storage room. Contact your favourite REALTOR® for a viewing today. Taxes are based on non owner occupied. (id:61088)
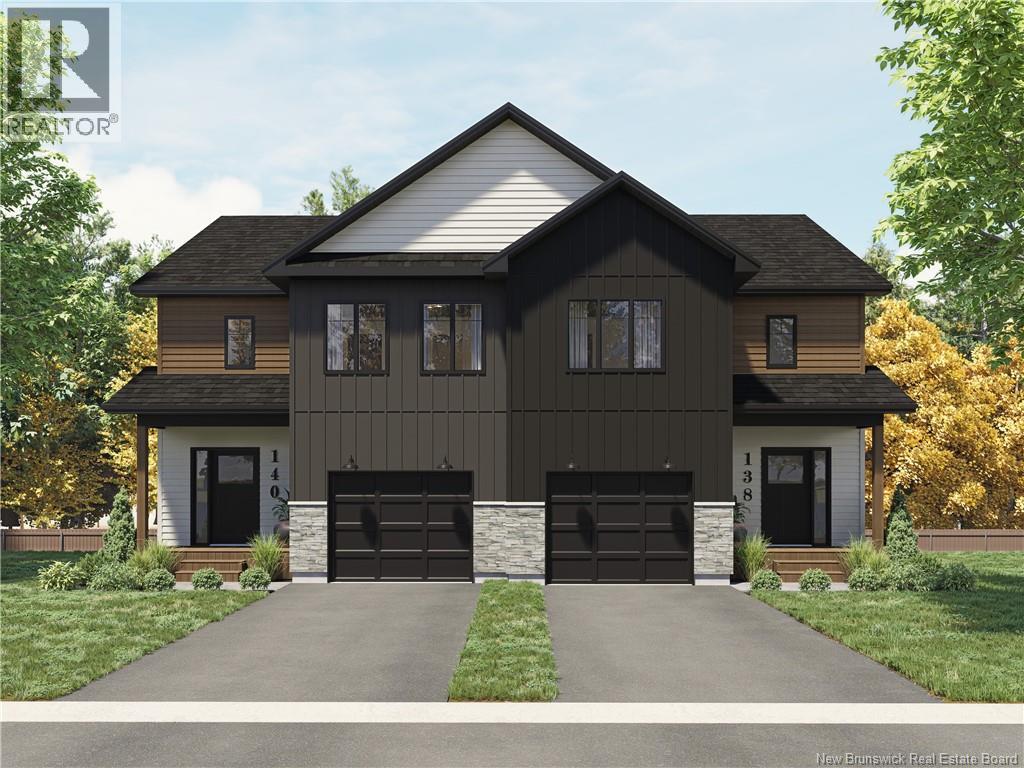
Discover modern comfort and smart investing in one of Moncton Norths top neighbourhoods. This brand-new, energy-efficient home features a fully finished walkout basement designed as a self-contained one-bedroom suitecomplete with a full kitchen, great room, private laundry, and separate entrance. Perfect as an in-law suite or an income-generating mortgage helper. - Main Level: Light-filled open-concept layout with a custom kitchen, spacious living/dining areas, and a handy half bath. - Upper Level: Three bedrooms, including a primary retreat with a walk-in closet and spa-inspired ensuite. Includes a full family bath and convenient top-floor laundry. - Extras: Attached garage, quiet family-friendly location near parks and schools, and full new home warranty peace of mind. (Note: Expected completion December 2026. Right Unit Only; finished product may vary slightly. Salesperson related to seller.) (id:61088)
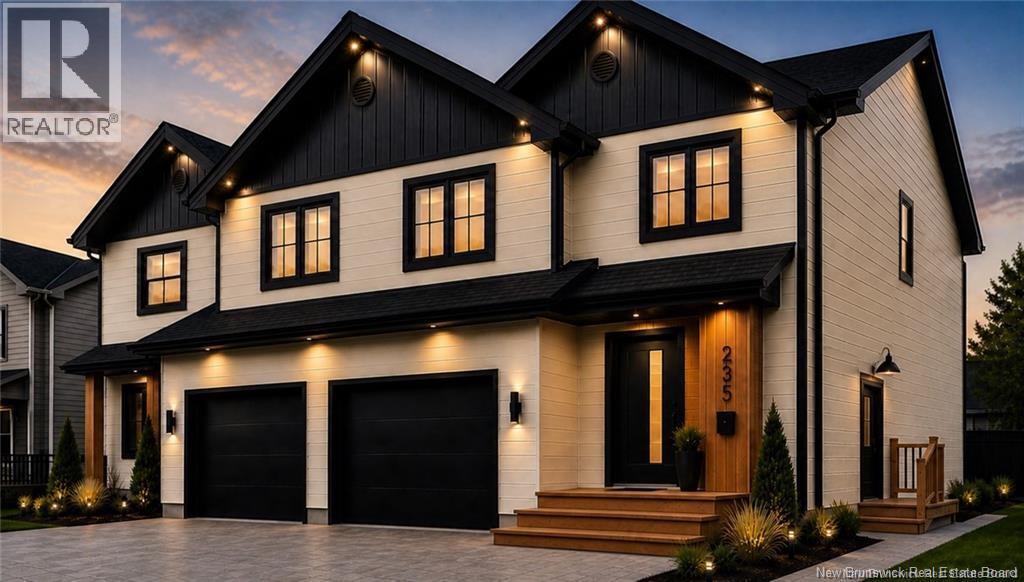
___PRE-SALE___Welcome to this stunning new semi-detached home, perfectly designed for modern living. Nestled in a friendly and quiet neighbourhood, this property offers a spacious open-concept layout that blends style and functionality. The contemporary design is highlighted by high-end finishes and state-of-the-art amenities, ensuring comfort and convenience at every turn. The bright and airy main living area is ideal for both entertaining and everyday living, flowing seamlessly from the kitchen to the dining and living spaces. The gourmet kitchen features sleek countertops, premium appliances, and ample storagemaking it a chefs dream. Upstairs, youll find generously sized bedrooms, including a luxurious master suite with a walk-in closet and an elegant ensuite bathroom. Additional features include a versatile flex spaceperfect for a home office or playroomand a convenient laundry room. ___POTENTIAL INCOME___ property is equipped with a side door entrance and also has a walkout basement. This home also offers a private garage for secure parking and extra storage. Outside, enjoy a beautifully landscaped yard, ideal for relaxing or hosting summer barbecues. Located close to Fox Creek Golf Club, this home offers the perfect balance of peaceful surroundings and easy access to local amenities, schools, and parks. Dont miss the opportunity to make this exceptional property your new home! BASEMENT FULLY FINISHED. Sample pictures & foundation/framing photos available. (id:61088)
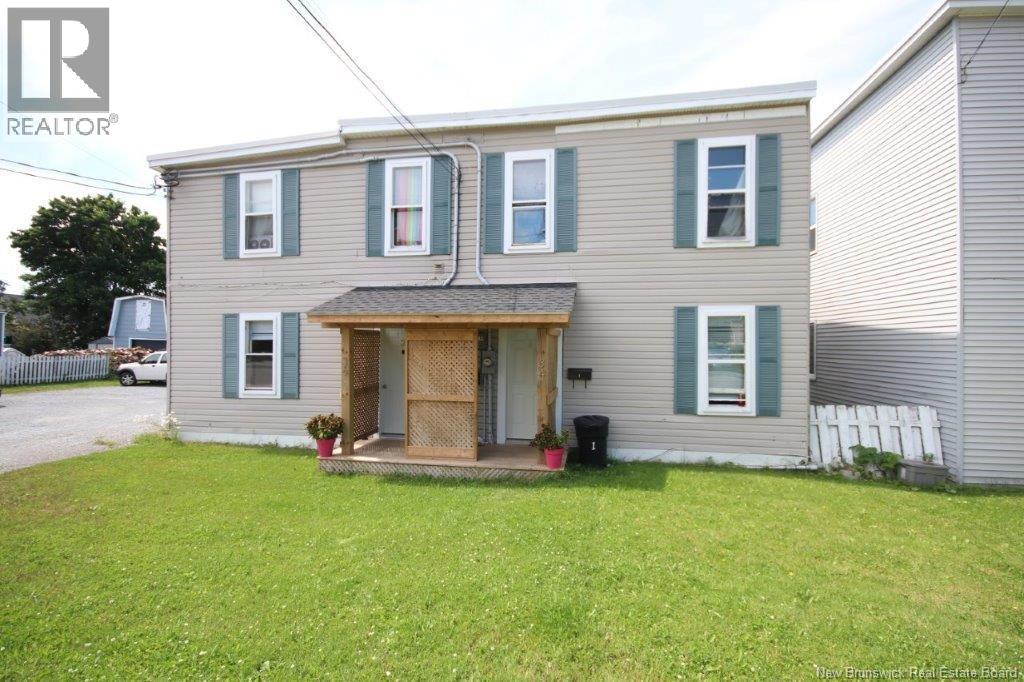
Welcome to 4-36 Jean Street! Located on the east side, this 4-unit building offers electric baseboard heating (tenants pay their own heat/lights). Situated on a double lot, this investment property has solid numbers, is on the bus route, is close to many amenities and has off street parking. Rents are:$995, $1,024, $1,200,$1,250. Total rental income=$4,469($53,628/yr). Approximate expenses are: Water/sewer - $2,704, snow removal - $1,350, electricity - $800, insurance - $2,500 and taxes - $2,651. Approximate Total expenses = $ 10,005. Approximate Net Income = $43,623. With solid numbers, this 4-unit property is well worth a look! (id:61088)
Income Property!! 6-year old one level custom high-end duplex located 10 minutes from Fredericton and 15 minutes to Oromocto. Each unit is identical to the other and features 2 large bedrooms and 1 bathroom. Also boasting quality finishes throughout, cozy front porches, large private patios off the primary bedrooms, 9' tray ceilings, granite countertops, luxury vinyl plank flooring throughout, beautiful bathrooms with walk-in custom tiled shower with granite seat. Bathrooms are also wired for jet tubs. 200 amp electrical wired for generator, 4 zone heat pumps & back up heaters controllable from a smartphone in each unit. It doesn't stop inside. Outside you have 1.53 acres of beautiful professionally landscaped grounds privately tucked away from the road, premium villa design metal roof, parking for each unit. This is an EXCEPTIONAL property to add to your investment portfolio or, live in one and rent the other. Current tenants would love to stay. (id:61088)
Income Property!! 6-year old one level custom high-end duplex located 10 minutes from Fredericton and 15 minutes to Oromocto. Each unit is identical to the other and features 2 large bedrooms and 1 bathroom. Also boasting quality finishes throughout, cozy front porches, large private patios off the primary bedrooms, 9' tray ceilings, granite countertops, luxury vinyl plank flooring throughout, beautiful bathrooms with walk-in custom tiled shower with granite seat. Bathrooms are also wired for jet tubs. 200 amp electrical wired for generator, 4 zone heat pumps & back up heaters controllable from a smartphone in each unit. It doesn't stop inside. Outside you have 1.53 acres of beautiful professionally landscaped grounds privately tucked away from the road, premium villa design metal roof, parking for each unit. This is an EXCEPTIONAL property to add to your investment portfolio or, live in one and rent the other. Current tenants would love to stay. (id:61088)
THIS IS THE PERFECT PACKAGE...CUSTOM DESIGNED FOUR BEDROOM, THREE BATHROOM SEMI DETACHED LOCATED WITHIN CLOSE PROXIMITY TO HIGHWAYS, WALKING TRAILS AND ALL AMENITIES.Step onto the inviting covered front porch and into this gorgeous home designed with attention to detail throughout and for effortless living. The welcoming foyer flows into a spacious, light-filled kitchen, a true showpiece with gleaming granite countertops, an abundance of custom cabinetry, classic subway tile backsplash, and a center island with seating for two. Entertain with ease as the kitchen opens to the dining area and cozy living room, which leads out to the gorgeous three-season sunroom which will become your favourite sitting area overlooking the beautiful, peaceful, treed backyard. It's the perfect spot to unwind with your morning coffee or enjoy a quiet evening. Two generous sized bedrooms, including a serene primary suite with a walk-in closet and accessible ensuite complete with a walk in shower, four-piece family bath and a convenient mudroom/laundry with direct garage access complete the main level. Beautiful hardwood centre staircase leads to a bright lower level with a versatile family room, 3 piece bath with a walk in shower, 2 bedrooms,(0ne is currently being used as a studio) making it ideal for a bedroom,gym, office , workshop or studio. The lower level offers plenty of space for guests, hobbies, or movie nights.A spacious storage room is also found in the lower level. Year-round comfort and efficiency come courtesy of a mini split heat pump.Enjoy the convenience of snow removal and lawn maintenance with the low monthly maintenance fee of just $138 per month. The weekends and winters are yours to enjoy! Great neighbourhood and neighbours.Simply move in and start living the easy life. (id:61088)
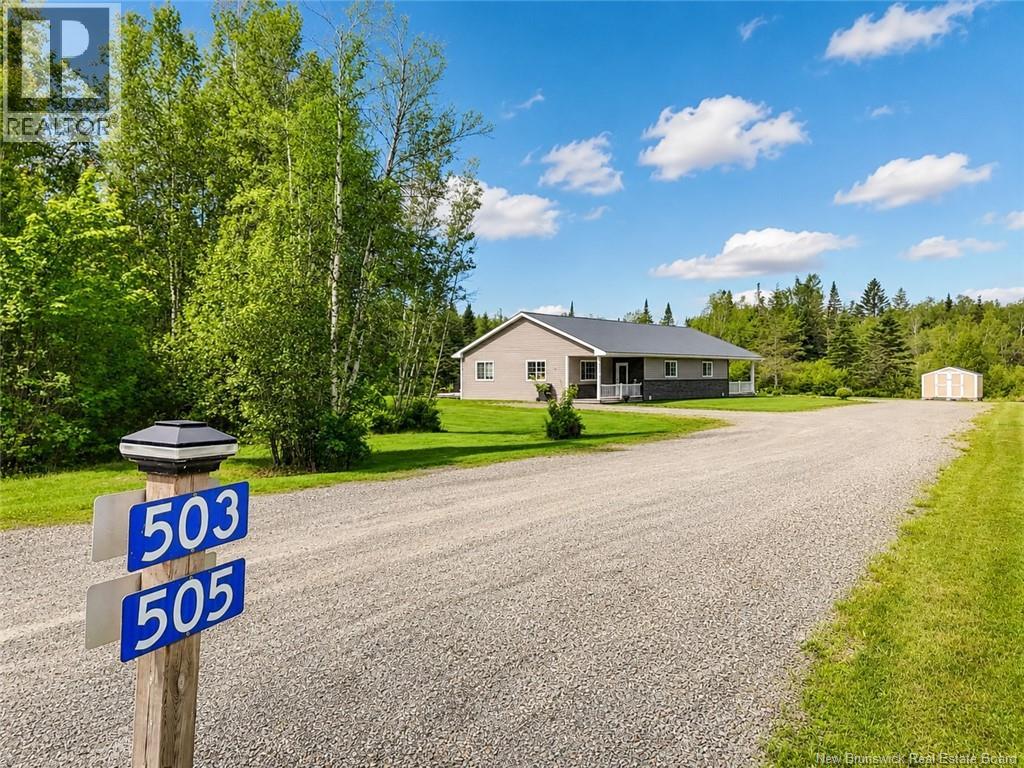
Want to move to a country atmosphere with room to raise a large family or enjoy your animals and still be close to the city of Saint John or a half hour drive to Sussex. This three-bedroom home on 5.6 acres has a two-bay garage 32' X 32' and a two-stall horse barn 24' X 20' that could be converted to a 4 stall. Conveniently located near Saint John, the Saint John Airport, and nearby communities, ideal for a growing family. The limits to this property are guided by your imagination only. The country home invites you in to enjoy its hardwood flooring, large kitchen and dining room, and living room featuring large windows and a wood stove for cool evenings and entertaining friends. The lower level includes a bedroom, bathroom, and family room, with an exit door to the backyard and horse barn. There is also a utility room in the lower level. The property features a brook feed pond with trout, pasture for your animals. The garage and horse barn where built around 2022. Septic has been replaced with a 800 gal. tank since sellers purchased the property. (id:61088)
NEW BUILD | PRIME DIEPPE LOCATION | INCOME PROPERTY | LEGAL BASEMENT APARTMENT | 2 METERS + 2 HOT WATER TANKS Welcome to 61 Rue Sebastien Street where STYLE, FUNCTION and OPPORTUNITY come together! This stunning 2-STOREY SEMI-DETACHED with ATTACHED GARAGE offers a BRIGHT OPEN-CONCEPT layout featuring a DESIGNER KITCHEN with LARGE ISLAND, MODERN FIXTURES, and POT LIGHTS throughout ideal for everyday living and entertaining. SEPARATE SIDE ENTRANCE PRIVATE ACCESS TO BASEMENT FULLY FINISHED LEGAL 1-BEDROOM APARTMENT INCOME POTENTIAL / MORTGAGE HELPER SOUNDPROOFED BETWEEN UNITS 2 ELECTRICAL METERS + 2 HOT WATER TANKS Upstairs, enjoy a SPACIOUS PRIMARY SUITE with WALK-IN CLOSET and a LUXURY ENSUITE featuring DOUBLE VANITY and CUSTOM TILE SHOWER. Two additional bedrooms, a FULL 4PC BATH, and CONVENIENT SECOND-FLOOR LAUNDRY complete the upper level. 2 MINI-SPLIT HEAT PUMP for year-round efficiency HRV SYSTEM + FIRE-RATED CONSTRUCTION The lower level is FULLY TURNKEY with a PRIVATE 1-BEDROOM APARTMENT perfect for RENTAL INCOME, IN-LAW SUITE, or MULTI-GENERATIONAL LIVING. Built with QUALITY and DURABILITY in mind: PREMIUM WINDOWS, UPGRADED ROOFING, HARDWOOD & CERAMIC FLOORING, and HIGH-END FINISHES throughout. PAVED DRIVEWAY & LANDSCAPING INCLUDED. NEW HOME WARRANTY EXPERIENCED BUILDER APPROX. COMPLETION: END OF March 2027 HST rebate assigned to vendor. PID to be subdivided. Sample pictures & foundation/Framing pictures (id:61088)