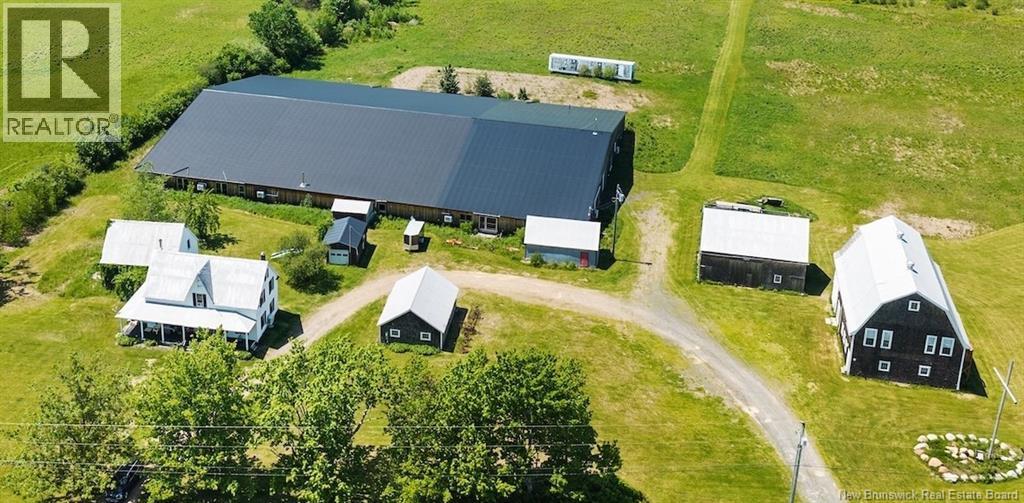
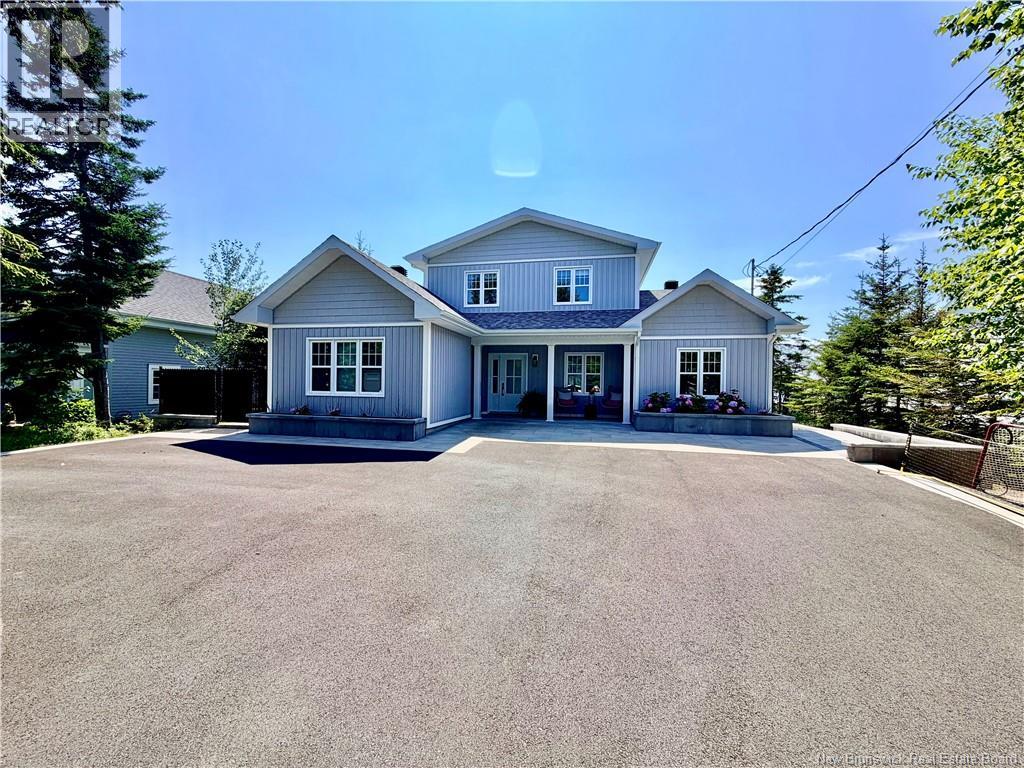
A truly unique property with endless possibilities! Situated on approximately 45 +/- acres in Rusagonis, this one-of-a-kind offering combines a renovated farmhouse with an incredible collection of buildings and an extraordinary amount of usable space. The two-storey farmhouse offers approximately 1,900 sq. ft. and has seen numerous renovations and updates over the years. The main level features a spacious kitchen, formal dining room, living room, full bath, and den currently used as a fifth bedroom. A wood stove adds warmth and character, while a ductless heat pump provides efficient heating and cooling. A covered porch spans the entire front of the home, providing the perfect place to enjoy the country setting. Upstairs you'll find four bedrooms and a convenient half bath. What truly sets this property apart is the additional space. A massive 30,000+ sq. ft. building offers incredible potential for storage, equipment, workshop space, agricultural uses, a home-based business, or other possibilities. Additional buildings include a 38' x 26' animal barn, 30' x 22' detached garage, and 28' x 18' barn. There's also a separate two-storey barn-style building with approximately 3,592 sq. ft. of finished space, including a bathroom and kitchenette on the main levelopening the door to even more possibilities. Whether you envision a hobby farm, agricultural operation, business venture, extensive storage, recreational use, or simply want space and privacy, this is a property where you can bring your ideas to life. Uses subject to applicable zoning and approvals. Part of PID 60029279 to be subdivided at seller's expense before closing. (id:61088)
Exceptional Development Opportunity in the Heart of the City! A rare offering for investors, developers, and visionaries seeking a prime piece of real estate in a thriving urban setting. This nearly one acre parcel extends to the corner of Crerar Court and offers exceptional potential for a wide variety of future projects. Zoned for both residential and commercial use, this flexible property is ideally suited for multi-unit residential housing, mixed-use developments, or customized urban infill projects. Its central location provides high visibility, easy access to transit, schools, shopping, and major city routes, making it a smart and strategic investment. Please note: The value lies in the land. Existing structures are being sold As Is, Where Is, with no warranties or representations. All future development plans will be subject to standard municipal approvals and zoning compliance, allowing you to work creatively within city guidelines while shaping a meaningful addition to the community. An outstanding opportunity to invest in Frederictons future. Contact for more information and to explore the full potential of this unique city property. Please leave all offers open for 72 hours. Seller reserves the right to accept an offer at their discretion. (id:61088)
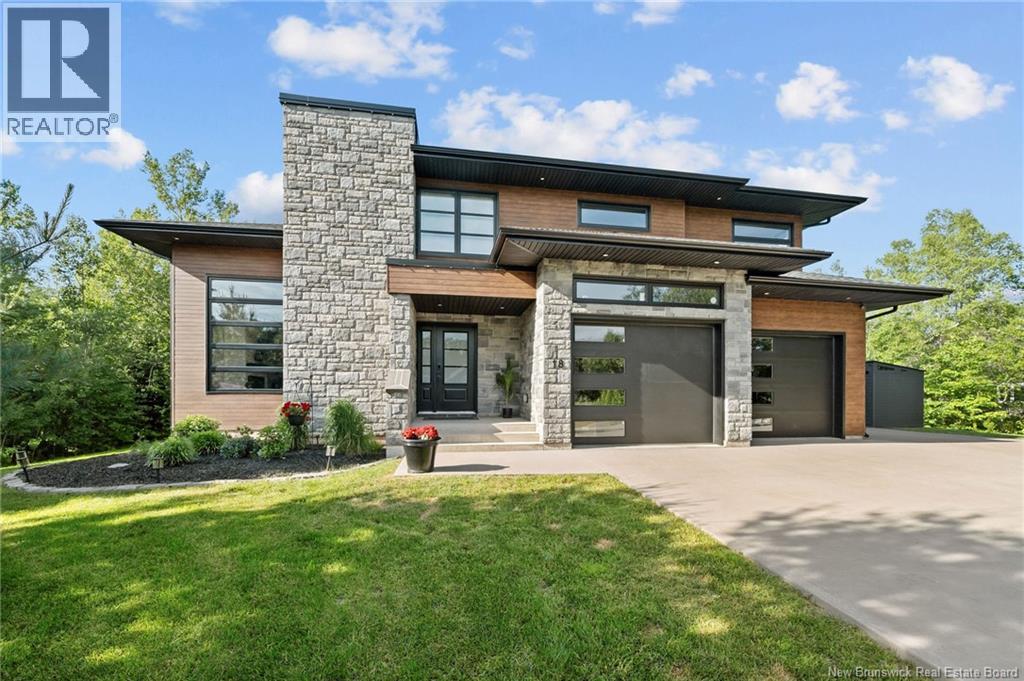
Welcome to 18 London Lane, an exceptional custom-built contemporary home completed in 2022 and set on a beautifully landscaped 1-acre estate-like lot. Surrounded by mature trees for remarkable privacy and a serene country setting, this luxurious property offers the best of both worlds: peaceful living just minutes from city amenities, including Costco only 6 minutes away. Showcasing sophisticated design and premium finishes throughout, this executive 2-storey home is sure to impress. A grand foyer with an elegant staircase opens into a breathtaking living room featuring a dramatic tray ceiling, soaring near floor-to-ceiling windows, and a stunning floor-to-ceiling stone fireplace with electric insert. The open-concept layout flows into the formal dining area and a designer white kitchen complete with quartz countertops, an oversized island with breakfast bar, walk-in pantry, and sleek black accents. Adjacent to the kitchen, a sun-filled sitting room with a wall of windows and patio doors opens to the back deck. An office, powder room, mudroom, and attached double garage complete the main level. Upstairs offers 3 spacious bedrooms, including a spectacular primary retreat with walk-through closet and spa-inspired 5-piece ensuite, plus a second luxurious 5-piece bathroom and dedicated laundry room. The lower level offers an expansive entertainment space perfect for movie nights, games, and hosting guests, plus a 4th bedroom, a non-conforming bedroom, 3-piece bath, and large unfinished storage/utility room. Outside, enjoy a durable low-maintenance composite deck, a spacious concrete patio ideal for a future hot tub, baby barn, and a private backyard oasis with ample green space for relaxing or entertaining. Additional features include two ducted heat pumps and lifetime transferable warranty shingles. This extraordinary property must be seen to be fully appreciated. Schedule your private viewing today! (id:61088)
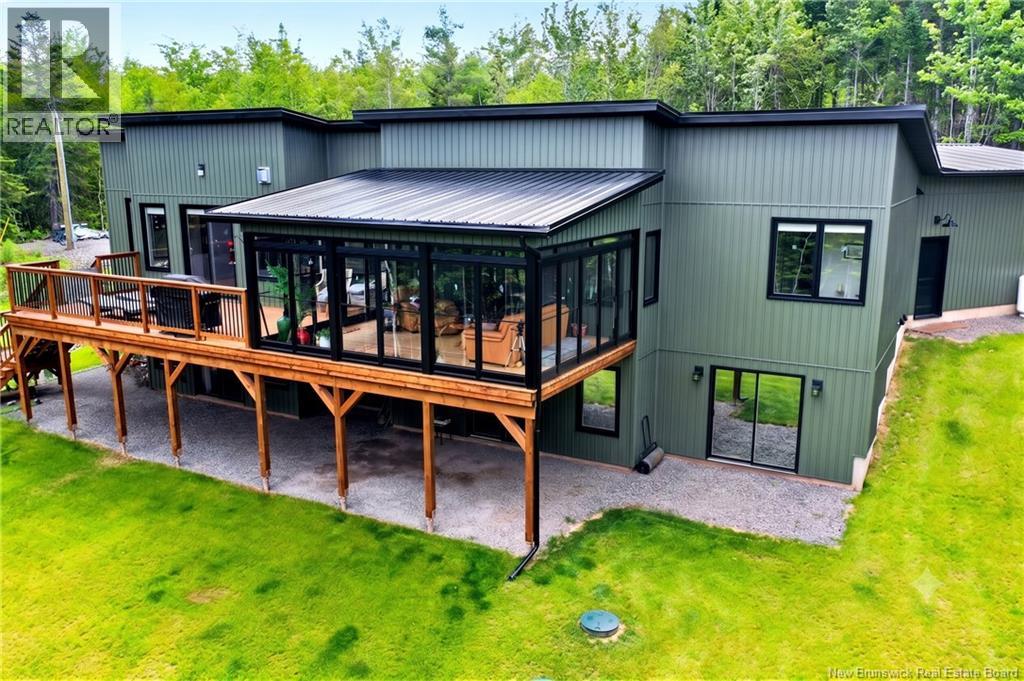
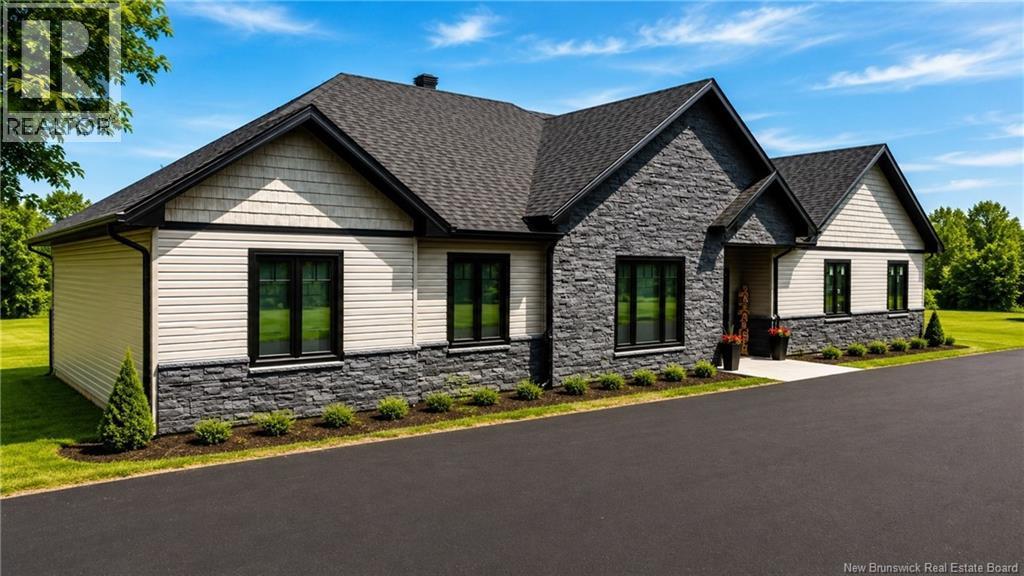
*Click on link for 3D virtual tour of this property* Welcome to 10 Orchard Avenue, a Chris Franklin custom-built executive bungalow completed in 2025, offering over 3,100 sq. ft. of finished living space on a private 1.77-acre treed lot with a walking path to the Shediac River. Combining exceptional craftsmanship with modern comfort, this home is just minutes from Moncton. Step inside to a bright open-concept living area featuring soaring ceilings, engineered hardwood floors, oversized windows, and a propane stove. The stunning kitchen offers quartz countertops, custom cabinetry, a large centre island, premium appliances, and an oversized walk-in pantry. The spacious primary suite features a custom walk-in closet, luxurious ensuite with heated floors, soaker tub, custom shower, and direct access to a three-season sunroom with retractable screens overlooking the forest. The main level also includes a mudroom, laundry room, and powder room. The fully finished walkout basement offers a family room with bar and bar fridge, three additional bedrooms, a full bathroom with heated floors, and ample storage. Outside, enjoy the expansive rear deck, firepit area, and beautifully landscaped private yard surrounded by mature trees. Additional features include a heated double attached garage, ducted heat pump, UV water treatment system, metal roof, Generac backup generator, leaf guards, weeping tile, wiring for a future hot tub, and a gravel pad ready for a detached garage or outbuilding. Lot approx.: 140 x 51 (id:61088)
A rare Uptown asset combining executive-level living space with multiple income-producing units, this century-old brick brownstone delivers both prestige and performance. Thoughtfully renovated with modern finishings while preserving the classic architectural detailing that defines Uptowns historic charm, the building offers investors a high-confidence blend of stability, desirability, and long-term appreciation potential. The nearly 2000 sq ft executive suite spans the top two floors and serves as a premium anchor unitideal for maximizing rental income or for owner-occupiers seeking significant offset. This suite includes a private rooftop deck with unobstructed views of the Bay of Fundy and Saint John Harbour, an open-concept kitchen and living area with granite-topped island and built-in wine fridge, plus refined finishes throughout. The first level features a kitchen, living room, and 3/4 bath, while the upper level offers rooftop access, a spacious den/office, and a large primary bedroom with tile-shower ensuite and walk-in closet. I addition to the executive suite, the property generates reliable income through a diverse and efficient unit mix: Three One-Bedroom Units strong demand profile and consistent tenancy Two Bachelor Units low turnover, high affordability appeal Off-street parking for one vehicle adds convenience in this high-demand Uptown location, further supporting tenant retention and premium rents. Whether operated as a fully rented turnkey investment or owner-occupied with substantial income support, this property offers exceptional flexibility, strong cash-flow fundamentals, and a prime location in one of Saint Johns most sought-after neighbourhoods. A standout opportunity for investors seeking a stable, upscale, and strategically positioned multi-unit asset. (id:61088)
An exceptional opportunity to own a purpose-built commercial property in a highly visible, high-traffic location, featuring approximately 144 feet of commercial frontage on one of the busiest streets in the province. Constructed in 2014, this approximately 2,000 square foot, slab-on-grade commercial building was thoughtfully developed for business use and offers a combination of functionality, visibility, parking, and future potential that is rarely available locally. Situated on a double lot, the property includes 18 dedicated paved parking spaces and has 2 PID numbers, creating the possibility for future subdivision. The site has already demonstrated its commercial viability, having been home to a successful business over the years. The building's slab-on-grade construction and 3 separate exits provide flexibility, including the potential to reconfigure or renovate the interior to accommodate a variety of commercial uses. While the property is currently set-up for restaurant use, the sale is for the building and land only, providing an opportunity for a new owner to utilize the existing infrastructure or reimagine the space for other purposes. With its stellar frontage, high visibility, ample parking, substantial land component, purpose-built construction, and potential for future development or subdivision, this is a unique commercial offering with both immediate usability and long-term possibilities. (id:61088)
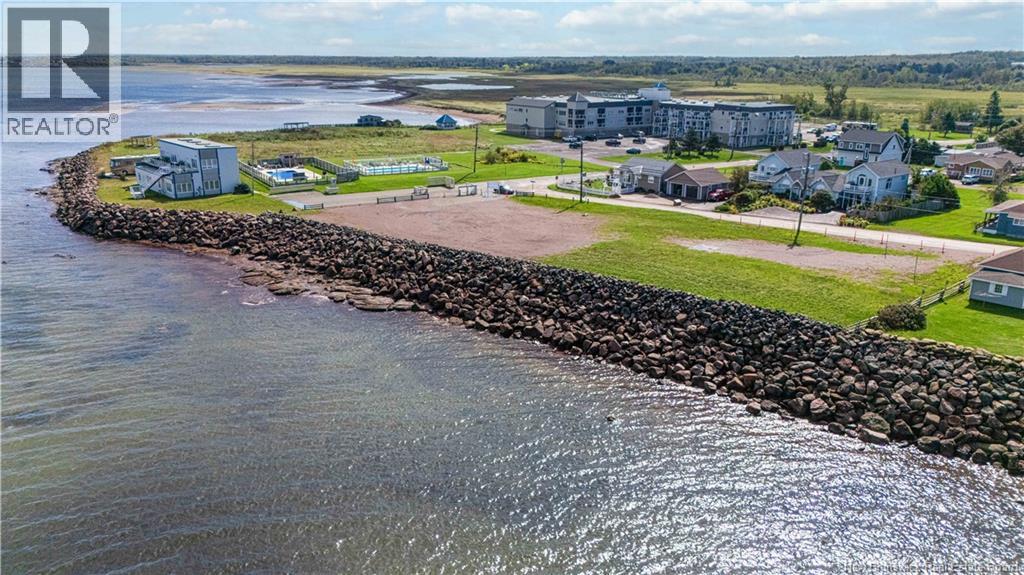
OPPORTUNITÉ EXCEPTIONNELLE EN BORD DE MER! Terrain de 4 147 m² situé au 86, boulevard Cap-Bimet à Grand-Barachois, offrant une façade sur locéan et un excellent potentiel de développement. Zoné résidentiel et commercial, il convient à différents projets, notamment la construction dunités résidentielles ou le développement dun projet commercial. Plan de lotissement approuvé par la Province, structure de protection côtière déjà aménagée et accès à la plage. Une occasion unique pour investisseurs, promoteurs ou entrepreneurs à la recherche dun emplacement exceptionnel en bord de mer. Apportez votre vision et profitez du potentiel de ce site unique! ***Tout projet et usage proposé demeure assujetti aux règlements de zonage, permis et approbations applicables. Lacheteur est responsable de vérifier que lusage prévu est permis.*** (id:61088)
Lakeshore Fuels is a propane wholesaler, seller and exchanger of propane tanks as well as offering servicing of propane appliances. Operating out of Gagetown, NB since 1993, they currently service over 3,200 residential & commercial customers all over New Brunswick & PEI. They have a reputation of being reliable & efficient to work with, at fair prices for the consumer. Their headquarters is at their(180x180Sqft) fenced in yard sitting in the middle of 10 acres of land, conveniently located just minutes from Trans Canada Highway exit 330 and central to the 3 main cities of NB as well as neighboring provinces. On the property sits an office, 2 large garages, several separate storage structures and a tank refill and storage station. This is your chance to own an established profitable company that is well run and has a great reputation in both the residential and business community. Financial Information available upon request and receipt of confidentiality agreement - contact listing agent. (id:61088)
A substantial 62-hectare parcel of land offering an excellent opportunity for future development within the Village of New Maryland. With its significant land area and location within the Village, this property presents potential for a variety of development possibilities, subject to municipal planning, zoning, servicing, and approval requirements. Village of New Maryland bylaws apply. Any proposed development, subdivision, land use, and construction must comply with the Villages current Municipal Plan, Zoning By-law, Subdivision By-law, and other applicable municipal and provincial requirements. Buyers and developers are encouraged to conduct their own due diligence regarding permitted uses, zoning, subdivision potential, municipal services, access, and development requirements prior to proceeding. The Villages planning process includes review of development proposals and subdivision applications through its Planning Advisory Committee and Development Services Department. A rare opportunity to acquire a large parcel of land with future development potential in the Village of New Maryland. (id:61088)
Welcome to 72 Cottage Road, Flowers Cove: A Serene Lakeside Retreat. Nestled on the picturesque shores of Grand Lake, 72 Cottage Road in Flowers Cove offers an idyllic escape with its breathtaking views and luxurious amenities. This beautiful 4-bedroom, 2.5-bathroom home boasts a multi-level wrap-around deck that provides stunning panoramas of the shimmering lake. The main floor living room features floor to ceiling windows to take advantage of the stunning lake views. Also, on this level you will find a convenient laundry & storage room, the beautiful kitchen, with more than ample storage, stainless-steel appliances and an island with seating. From the kitchen is an additional TV room and sunroom with dining area. Completing the main level is the gorgeous primary bedroom with patio doors that open to the deck. The primary bedroom also features a walk-in closet, and ensuite bathroom. Also from the main level is an additional sunroom with doors leading to the Hot tub area overlooking the water. The upper level includes a loft/TV room, three bedrooms, and a full bath. Above the attached garage there is a stunning 24x32 rec room with large windows flooding the space with natural light and lake views. For your comfort this home offers ductless heat pumps, and four cozy propane fireplaces in the living room, family room, large sunroom, and primary bedroom. The attached and detached garages ensure ample parking, while the Generac generator offers peace of mind. This area is well known for boating, kayaking, hunting and fishing. Located just 40 minutes to Fredericton, and 5 minutes to Minto. (id:61088)
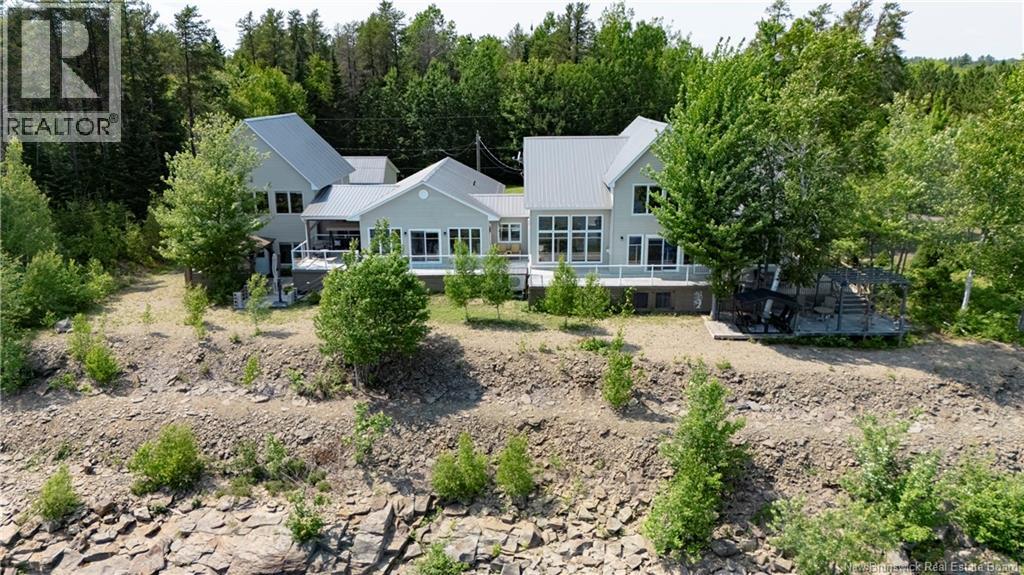
Welcome to a truly unique property with over 240 feet of water frontage, offering an exceptional combination of lifestyle, flexibility, and income potential. Set along the Saint John River, this waterfront property combines a private residence with multiple rental opportunities. The main level serves as the primary residence, featuring bright, open living spaces, soaring ceilings, a modern kitchen, and expansive windows that take full advantage of the waterfront setting. The primary bedroom is a standout, offering a bright, spacious retreat with expansive waterfront views through multiple large windows. The adjoining ensuite is equally impressive, with a freestanding soaker tub positioned to take in the view, a large tiled walk-in shower, double vanity, and contemporary finishes throughout. The primary living space also extends into additional walkout basement space, providing even more room to enjoy. Separate from the main residence are two self-contained accommodations within the home, including one on the second floor and another in the basement. Each has its own kitchen, bathroom, and private access, making them well-suited for short-term rental use, extended family, guests, or additional income. The versatility continues with the detached garage, where a finished loft offers an additional independent rental space. Outside, the property opens directly to the water, where an impressive rock retaining wall adds character and creates a distinctive shoreline setting. Multiple outdoor seating areas provide plenty of space to relax and take in the views, making the most of the waterfront lifestyle. Whether youre looking to continue the existing rental accommodations, create a multi-generational property, or simply enjoy the flexibility of separate guest spaces, this waterfront home offers a rare combination of impressive interiors, income potential, and thoughtfully designed outdoor living. (id:61088)
Welcome to a truly unique property with over 240 feet of water frontage, offering an exceptional combination of lifestyle, flexibility, and income potential. Set along the Saint John River, this waterfront property combines a private residence with multiple rental opportunities. The main level serves as the primary residence, featuring bright, open living spaces, soaring ceilings, a modern kitchen, and expansive windows that take full advantage of the waterfront setting. The primary bedroom is a standout, offering a bright, spacious retreat with expansive waterfront views through multiple large windows. The adjoining ensuite is equally impressive, with a freestanding soaker tub positioned to take in the view, a large tiled walk-in shower, double vanity, and contemporary finishes throughout. The primary living space also extends into additional walkout basement space, providing even more room to enjoy. Separate from the main residence are two self-contained accommodations within the home, including one on the second floor and another in the basement. Each has its own kitchen, bathroom, and private access, making them well-suited for short-term rental use, extended family, guests, or additional income. The versatility continues with the detached garage, where a finished loft offers an additional independent rental space. Outside, the property opens directly to the water, where an impressive rock retaining wall adds character and creates a distinctive shoreline setting. Multiple outdoor seating areas provide plenty of space to relax and take in the views, making the most of the waterfront lifestyle. Whether youre looking to continue the existing rental accommodations, create a multi-generational property, or simply enjoy the flexibility of separate guest spaces, this waterfront home offers a rare combination of impressive interiors, income potential, and thoughtfully designed outdoor living. (id:61088)
If owning a waterfront property has been a dream!!! Dream no longer; this custom-built home can be yours to enjoy the amazing sunsets and water views of Bathurst Harbor and downtown Bathurst. Lots of natural habitat make sitting out on the deck or the covered screen room so peaceful and relaxing. Enter this home, and you are immediately drawn to the water views. The living area, dining, and kitchen take full advantage of these spectacular viewslarge kitchen with huge island and separate pantry. Dining area leads onto an outdoor kitchen area that dreams are made of. With well over 600 sq ft of screened-in deck area, you can enjoy the outside to its fullest. Main floor features living and dining room with open concept and cathedral ceilings in living room area. Primary bedroom has a walk-in closet and a 4 piece ensuite. There is also an office- den-bedroom, 2 piece bath and a second bedroom. Upper level has two bedrooms, a 4-piece bath, office area and a gorgeous sitting area that offers unforgettable daytime and evening views. The quality and workmanship that has gone into this home is second to none. Main floor has in floor heating. Short walk to Bathurst Marina. If this is the home for you , please contact your favourite realtor to view. (id:61088)
Welcome to this stunning brand-new home where modern design, exceptional craftsmanship, and high-end finishes come together to create the perfect living space. Thoughtfully designed with comfort and style in mind, this move-in-ready property offers everything you've been looking for. Step inside to discover a bright, open-concept layout featuring a beautifully appointed kitchen, spacious dining area, and a cozy living roomperfect for everyday living and entertaining. The home offers three generously sized bedrooms and a large, elegant bathroom complete with a convenient laundry area. Outside, the impressive features continue. The attached double garage provides plenty of room for vehicles and storage, while the detached single garage includes a fully finished bachelor apartmentideal for guests, extended family, rental income, or a private home office. An additional storage shed offers even more space for your outdoor equipment and seasonal items. Enjoy the outdoors from the fenced deck, perfectly situated on a slab for low-maintenance living and a safe space for children or pets. The extra-large paved driveway offers ample parking for family and visitors, all set on a generous 1.6-acre lot that provides privacy and endless possibilities for outdoor enjoyment. If you're looking for a turnkey property that combines luxury finishes, outstanding functionality, and exceptional value, this beautiful new home is one you won't want to miss. Book your private showing today! (id:61088)
Exceptional equestrian estate offers expansive pastures, 60x120 indoor riding arena, 4-stall barn complete with a heated tack room & hay loft, outdoor riding arena and large fenced pastures, all on over 4.5 acres of land.Stunning executive home boasts 5 spacious bedrooms and 3 full baths, including a luxurious master suite with a whirlpool tub, full shower, lg walk-in closet & patio doors leading to new trek decking. Main level features a grand foyer, a newly refreshed chef's kitchen with granite countertops, breakfast bar, custom cabinetry and a lg pantry, living room with a propane fireplace, and formal dining room. Eat-in kitchen provides access to a large deck, enclosed gazebo, heated above-ground pool. Additional main level amenities include a second bedroom, main bath, and laundry room. The lower level offers three generous bedrooms with walk-in closets, a family room with walkout to private patio, full bath, 2nd laundry room, family rm and ample storage. Can easily be an in-law suite/apartment with its own entrance $$. This extraordinary property combines luxury living with top-notch equestrian facilities, making it the perfect sanctuary for those seeking a serene and sophisticated lifestyle, while being close to all amenities of the city. See list of improvements completed in last 2 yrs. No horses, no worries, great business opportunity for buyers that are looking for storage for vehicles/RV's/Lg Trucks, this property can definitely meet those needs as well. (id:61088)
*Click on link for 3D virtual tour of this property* Welcome to 49 Chanterelle Street, an exceptional executive bungalow offering over 3,600 sq. ft. of finished living space on a beautifully landscaped 1.2-acre lot. Nestled among mature trees and surrounded by nature, this impressive property combines luxury, privacy & thoughtful design, creating a peaceful retreat while remaining conveniently close to everyday amenities. Step inside to an impressive foyer with soaring ceilings that lead into a bright open-concept living area featuring oversized windows, custom finishes & a striking floor-to-ceiling fireplace. The beautifully designed kitchen offers quartz countertops, custom cabinetry, a large centre island, a porcelain backsplash & walk-in pantry, with seamless flow into the dining area, making it ideal for both everyday living and entertaining. The main level features a stunning primary suite complete with a custom walk-in closet & spa-inspired ensuite featuring heated floors, a heated towel rack, freestanding tub & custom shower. Two additional bedrooms, a full bathroom, main-floor laundry & an insulated sunroom complete this level. Outside, enjoy a private backyard retreat designed for relaxation and entertaining. The beautifully landscaped and fenced yard features a swim spa, hot tub, multiple patio areas & a peaceful treed backdrop, creating an exceptional outdoor living experience. The fully finished lower level significantly expands the living space with a massive family and entertainment room, two additional bedrooms, a full bathroom, office or flex space, & abundant storage. Additional highlights include geothermal heating, an air exchanger, central vacuum, generator panel, water treatment system & an impressive 48 x 30 attached double garage. Offering the perfect balance of luxury, comfort & privacy, this exceptional property presents a rare opportunity to own a truly remarkable home surrounded by nature. (id:61088)
Set on 5.6 private acres with Hammond River frontage, this grand two-storey home offers a rare blend of peaceful country living and refined comfort. Approximately two acres are enclosed by deer fencing, creating a private, park-like retreat. Outdoor features include established gardens and mature trees that frame the home with privacy and year-round colour in a serene, park-like setting. Additional highlights include a 15 x 30 heated in-ground saltwater pool, a private pond ideal for winter skating and summer enjoyment, and direct river access for kayaking and small boats, with access to the renowned Sturgeon Alley. A driveway extending to the river provides convenient waterfront access and a riverside picnic area. The home is fully finished on all three levels and designed for family living. A spacious country kitchen with two centre islands anchors the main floor, flowing into generous living spaces. Hardwood flooring runs throughout the home, connected by two stunning hardwood staircases. Six bedrooms are offered in total, with three upstairs and three on the lower level. The double parlour provides flexible living space, with a sun-washed library on one side and a cozy seating area with a woodstove on the other. The primary suite features a walk-in closet and ensuite with a beautiful soaker tub. Offering privacy, space, and understated luxury, this exceptional waterfront property invites a quiet, fulfilling lifestyle with room to grow. (id:61088)
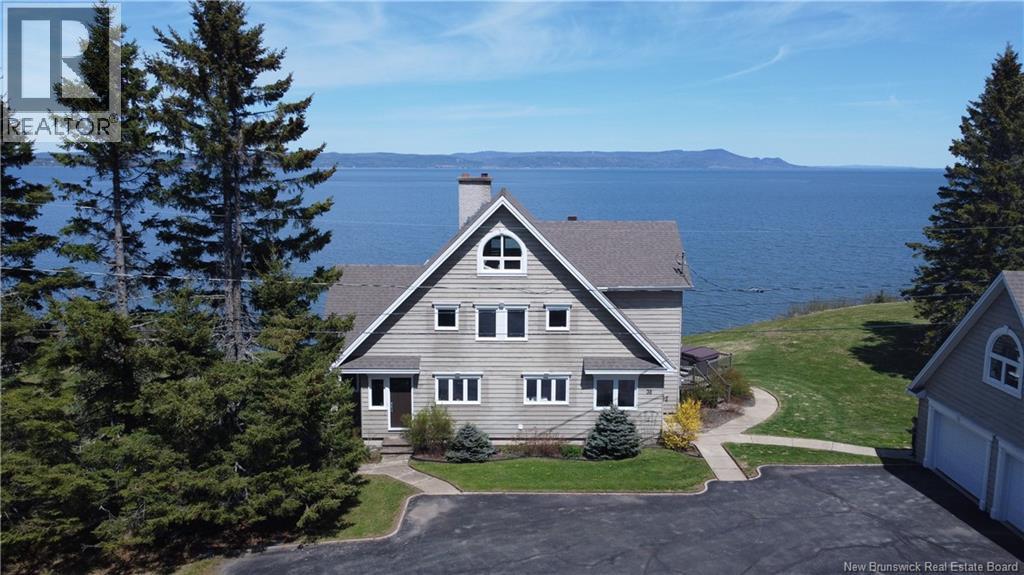
What if one property could give you waterfront living, two living spaces, serious workshop potential, and St. Andrews just 5 minutes away? This Chamcook property does exactly that, and the water views are only the beginning. Thoughtfully built around its waterfront setting, the home lets you watch the tide roll in and out from the kitchen sink, around the kitchen table, while stoking the fire in the formal living room, reading in the den, or working from the sunroom/office. Every room along the east side was positioned to make the changing waterfront part of everyday life. The 3-bedroom, 2.5-bath main home offers a separate laundry room, heat pumps, a metal roof, abundant storage, and a double attached garage. Outside, beautifully established landscaping draws you toward the waterfront and easy beach access. Launch a kayak, wander the shoreline, or grab your binoculars and enjoy exceptional birdwatching and abundant coastal wildlife right from home. A separate 1-bedroom, 1-bath in-law suite with its own laundry adds valuable flexibility. Then there is the workshop: 12-foot ceilings, a 10-foot garage door, and its own separate 200-amp electrical entrance create outstanding potential for a business, trades, boats, vehicles, storage, or hobbies. Waterfront, multiple living spaces, serious workspace, and proximity to St. Andrews make this a rare combination of lifestyle, function, and value. (id:61088)
Poised on 4.6 breathtaking acres with approximately 500 feet of private waterfrontage, this extraordinary executive estate offers 3,900+ sq ft of beautifully finished living space & 180 degree sweeping water views that will leave you speechless. Designed for both luxury & comfort, this remarkable 5-bedroom, 3.5-bath home is fully finished on four levels. An impressive third floor spanning the entire width of the home is the perfect space for a studio, retreat, games room, or additional living area. Every detail of this home has been thoughtfully designed and meticulously maintained. The stunning chefs kitchen features professional-grade appliances, ideal for entertaining family and guests alike. The elegant interior flows effortlessly from the massive dining room through the cozy den to the vaulted living room, all showcasing magnificent views. Upstairs, 4 lovely bedrooms accompany a beautiful master suite including an open-concept ensuite complete with luxurious steam shower. Downstairs, unwind with a glass of wine from your very own in your own temperature-regulated wine cellar or cozy up beside the woodstove in the beautifully finished basement. Built with quality and efficiency in mind, this R2000 home features an ICF foundation with air exchanger, dehumidifier, new water softener system, and new French drainage around the perimeter of property for peace of mind. Numerous upgrades have recently been completed, including a new roof and impressive armour stone reinforcement along the waterfront. Outside, enjoy the paved driveway, massive detached double garage, and endless opportunities to relax on the expansive deck and take in the spectacular coastal scenery from sunrise to sunset. A rare opportunity to own an exceptional waterfront property on the renowned Bay of Chaleur. Where luxury, privacy, and unforgettable views come together perfectly. *Primary walk-in, 3rd floor, utility &workshop are all irregular room sizes; therefore measurements are approximate (id:61088)
Step into timeless sophistication with this remarkable Georgian-style residence, beautifully situated with views of the Saint John River. Impeccably maintained and thoroughly upgraded, blending classic architectural details with tasteful contemporary updates, ensuring both comfort and style. Main leveloffers an inviting flow from a spacious foyer to an elegant kitchen with a kitchen-nook overlooking the backyard. An abundance of natural light illuminates the elegant interior of the family, dining and living areas. A half bath completes this level. Whether hosting guests or enjoying quiet family time, the main level provides the warmth to suit any occasion. Second level features four spacious bedrooms, including a luxurious primary bedroom with private dressing room, large bathroom with a jet tub and shower. Third floor offers a versatile loft or additional bedroom, enhanced by skylights, making it an ideal studio, guest suite, or quiet retreat. Insulated basement offers tons of storage and is completely dry. The backyard includes a private deck with sauna which unfolds into a magnificent flower garden and a tranquil pond, creating a private oasis for relaxation and entertainment. This area also includes an insulated detached double garage. Within walking distance to downtown, universities, markets, and walking/biking trails. This is a rare opportunity to own a prestigious home that offers historic charm, modern comfort, and one of the most coveted settings in the city. Ask your realtor about the list of upgrades in the documents section. (id:61088)
A PROPERTY UNLIKE ANY OTHER! Situated on approx. 6.5 acres, this one-of-a-kind property offers a combination of privacy, recreation, entertaining space & versatility. The main home is filled with charm, featuring hardwood floors, granite countertops, a cozy reading room and an impressive stone wood burning fireplace anchoring this living space. The Master bedroom has large windows, a propane fireplace & an additional propane fireplace in the jack & Jill bathroom. Both the primary bedroom & reading room offer direct access to the backyard oasis. The lower level offers a family room, a second bedroom with a walk-in closet & an entertainer's dream featuring a games & billiards room alongside an incredible custom stone wine cellar with cork flooring. Step outside & discover what makes this property so special! Landscaped grounds surround an in-ground pool, hot tub, expansive patio & an outdoor wood burning stone fireplace & a fully fenced pond complete with a waterfall. The garage that impresses! This oversized space is built for toys, vehicles, projects & features durable epoxy flooring. The finished upper area offers additional flexibility, complete with a full bathroom, kitchenette & is currently used as a master suite. Set up for entertaining, the golf simulator & theatre area has a half bath & two mini-splits for year-round comfort. A separate building offers dedicated office space, gym equipment & a sauna, providing the perfect opportunity to work, exercise & unwind without leaving home. Beautiful landscaping extends throughout the property, complemented by a large fenced area near the main buildings & driveway, a great yard for children & pets. Ample parking for vehicles, trailers, campers & recreational toys. A Generac automatic generator also provides additional peace of mind. More than just a home, this is a private retreat designed for those who appreciate exceptional outdoor living, entertaining & room to enjoy it all! Two More virtual tours are available. (id:61088)
GREAT INVESTMENT PROPERTY IN THE HEART OF SHEDIAC! This turn-key investment property offers an exceptional opportunity in one of Shediac's most desirable locations. Meticulously maintained and showing obvious pride of ownership, this impressive 4-unit building is situated close to all amenities and directly beside a scenic walking trail, with a beautiful wooded area at the rear providing added privacy and tranquility. Each spacious unit offers approximately 1,120 sq. ft. of living space and features 2 bedrooms, 1 full bathroom, a massive primary bedroom with a large walk-in closet, a separate laundry room, and bright open-concept living areas with ceramic flooring and abundant natural light. Every apartment is equipped with its own mini-split heat pump and air exchanger for year-round comfort and energy efficiency. The modern kitchens feature upgraded stainless steel appliances, ample white cabinetry, and a spacious center island, making them both stylish and functional. Recent improvements include the addition of individual garbage bins for each unit and a newly constructed 4-door storage shed, providing private storage space for every tenant. The paved asphalt driveway and low-maintenance exterior make this property easy to manage and highly attractive to both investors and tenants. Current tenants have created a wonderful sense of community, looking out for one another and contributing to the property's welcoming atmosphere. A rare opportunity to own a well-maintained, income-producing property in an amazing location. Don't miss your chance to add this outstanding investment to your portfolio! (id:61088)
Welcome to your dream retreat on 3.6 acres of breathtaking waterfront in Beaver Harbour. This modern luxury home, built on a slab (ICF) foundation, offers both efficiency and elegance, all set against the backdrop of incredible coastal views. Step inside to a spacious open-concept living area, highlighted by sliding patio doors that frame the water and fill the home with natural light. The chefs kitchen is a showpiece, designed for both style and function, seamlessly connected to the dining area and perfect for entertaining. The home is thoughtfully designed with privacy in mind. One wing features a bright bedroom with walk-in closet and spa-inspired ensuite bath. The opposite wing boasts a truly impressive primary suite, offering abundant space, exceptional closet storage, and a luxurious ensuite bathroom. Completing the main level are a convenient 2-piece bath, ample storage options, and a large attached garage that adds both practicality and comfort. Outside, the property is equally remarkable3.6 acres of private waterfront, where you can enjoy sweeping views, watch dolphins and whales right from your property, and take in the tranquility of nature. Whether you envision peaceful mornings by the water, hosting gatherings, or simply enjoying the serene lifestyle, this property delivers it all. (id:61088)
*** BEAUTIFUL WATERFRONT // 1.70 ACRE LOT // WALK-OUT BASEMENT // FORCED AIR HEAT PUMP // SOUTHERN EXPOSURE *** Welcome to 92 Waterfront Dr, a stunning 1.70-acre waterfront property offering generous water frontage and breathtaking views. Built in 2021, this home combines luxury and efficiency with a METAL ROOF, TRIPLE-PANE WINDOWS in back, and FORCED-AIR SYSTEM (4 ton, 2 zones). The DOUBLE GARAGE features PROPANE HEATER, HIGH CEILINGS, and includes convenient stairs to the basement. With a desirable SOUTHERN EXPOSURE, the home enjoys sunlight all day, providing both interior natural warmth and lighting. The main floor showcases ENGINEERED MAPLE HARDWOOD flooring, entrance with wainscotting, custom railings, and soaring 17 ft ceiling, modern kitchen with PROPANE RANGE, ISLAND, and PANTRY, and dining area with patio doors to a PRESSURE TREATED DECK with GLASS RAILINGS overlooking the water. The SUNKEN LIVING ROOM exudes cottage charm with a SHIPLAP CELING, FIREPLACE WALL, and fan-equipped fireplace to CIRCULATE WARMTH to the basement. The primary bedroom includes access to a BALCONY connecting to the main deck, 2 WALK-IN CLOSETS, and LUXURIOUS 5pc ENSUITE with dual sinks, custom shower, and soaker tub. On the opposite end are 2 spare bedrooms and a 4pc bath with custom shower. The WALK-OUT BASEMENT is designed for family living and entertainment, featuring a LIGHTED HARDWOOD STAIRCASE, VINYL CLICK FLOORING, family room with DOORS TO A PATIO, play area, large storage closet, office nook, laundry room with hanging pole and sink, 4th BEDROOM with WATER VIEW, 3pc bath, and a mechanical room. Additional highlights include PROPANE ON DEMAND HOT WATER, BBQ HOOKUP, 60-amp GENERATOR PANEL with exterior plug, and BABY BARN. The property is beautifully landscaped and has a chip seal driveway. $1,500 annual HOA fee covers road maintenance, snow removal, garbage pickup, dock usage, boat or seadoo lift rights, and access to the boathouse for kayak/gear storage. (id:61088)