
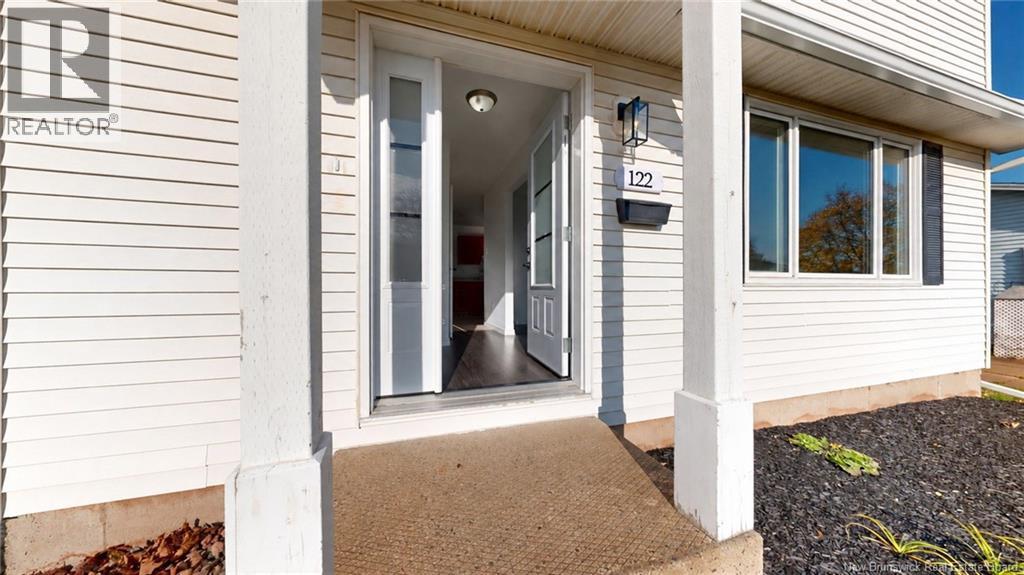
122 Morningside Drive Moncton, New Brunswick E1G 1Z1

3 Bedroom
2 Bathroom
1,651 ft2
Heat Pump
Baseboard Heaters, Heat Pump
$399,900
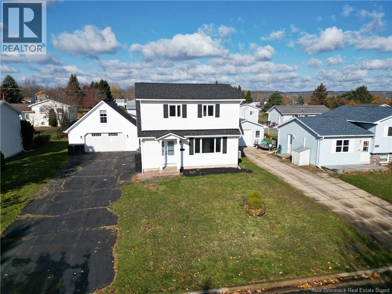
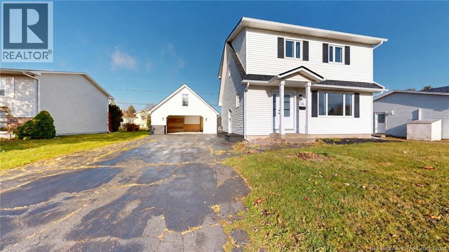
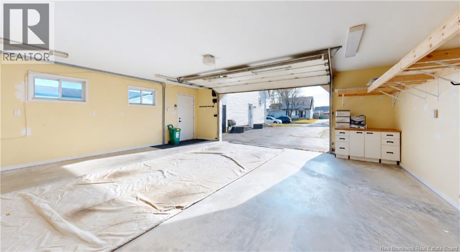
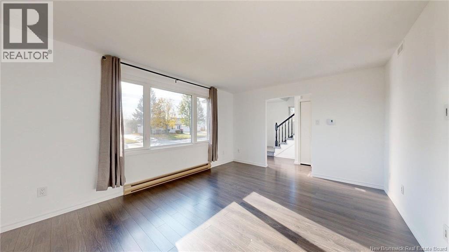
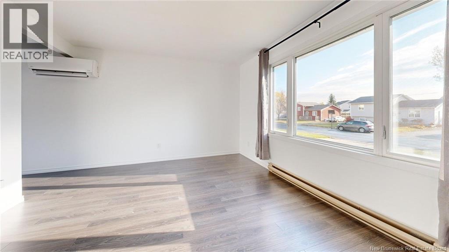
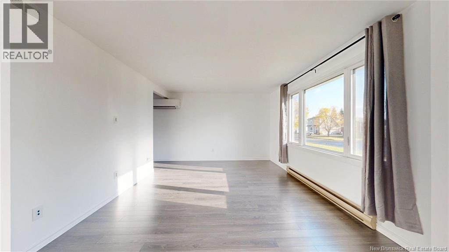
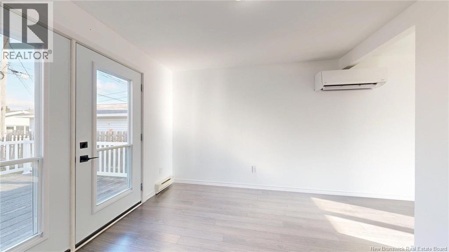
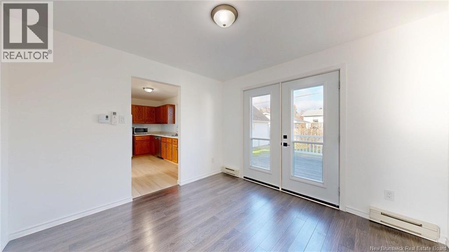
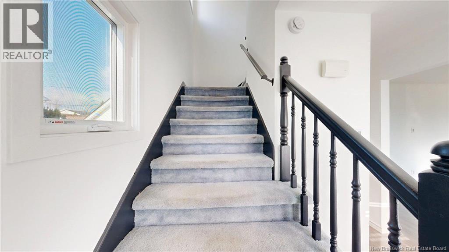
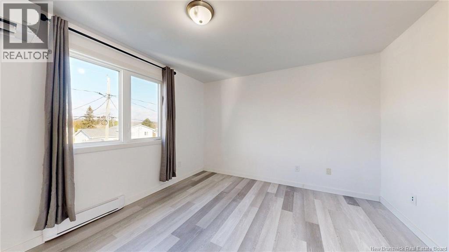
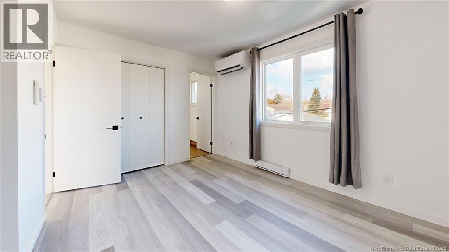
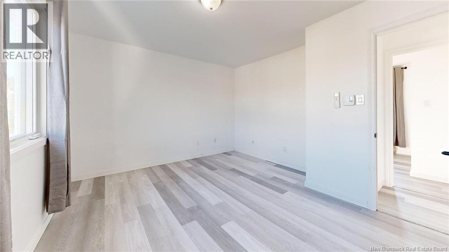
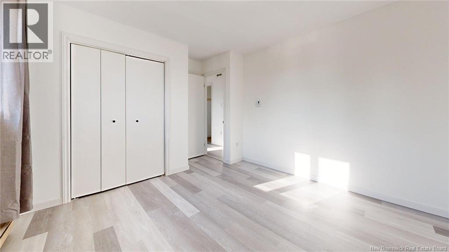
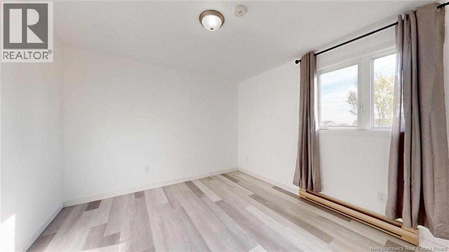
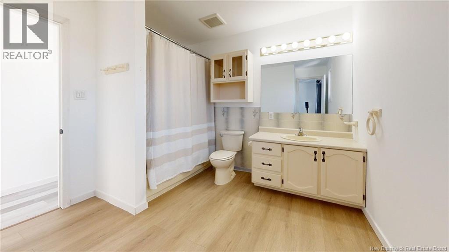
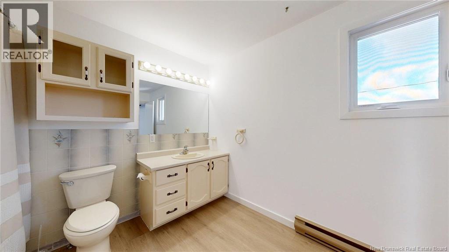
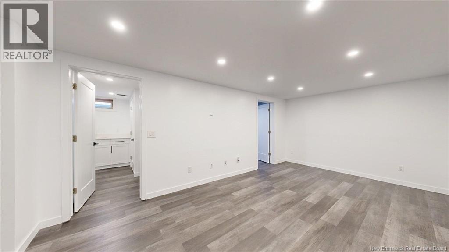
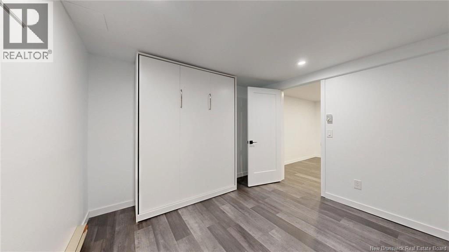
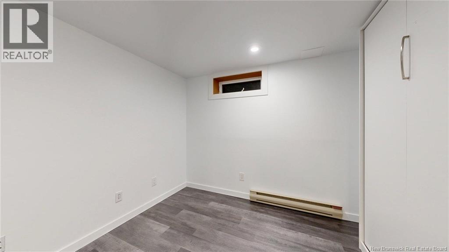
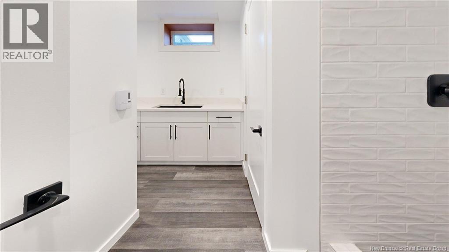
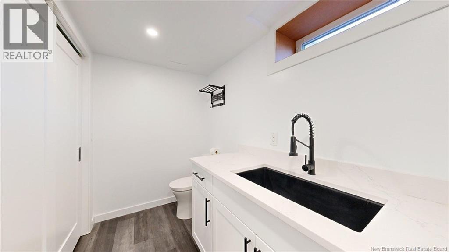
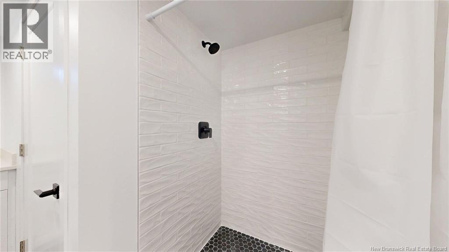
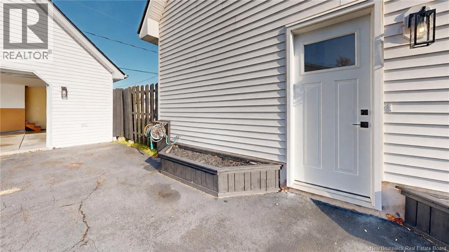
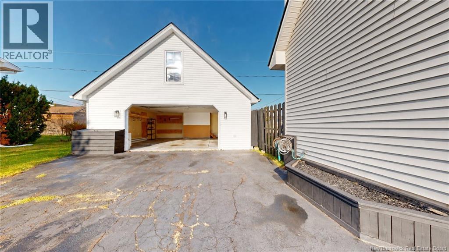
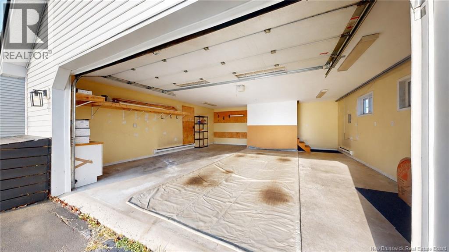
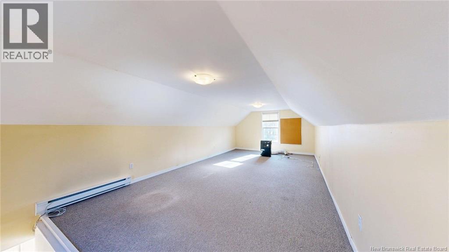
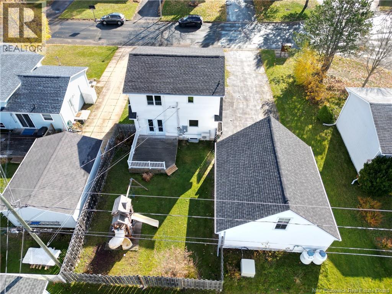
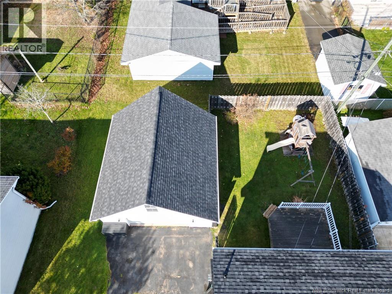
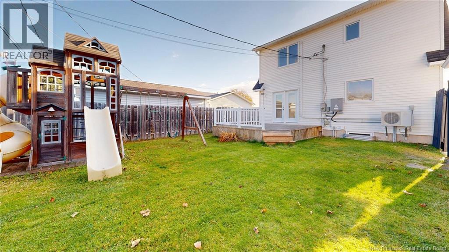
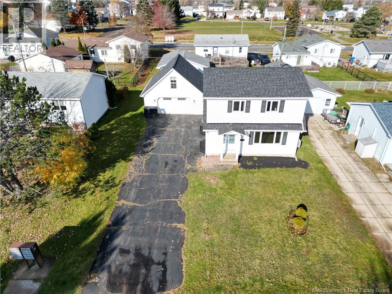
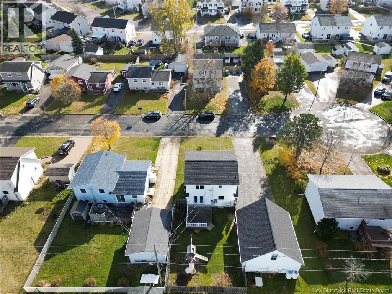
Welcome to 122 Morningside Drive! Located on a quiet cul-de-sac in Moncton's Evergreen Park area, this 3-bedroom, 2-bathroom home is close to schools, parks, shopping, and everyday amenities. One of its standout features is the spacious 23' x 26' detached garage, complete with heating and a 15' x 26' loft previously used as a home office! Several major updates have already been completed, including new roofing on both the home and garage (2026), windows and exterior doors (2023), and gutters with LeafFilter (2025). The home has also been freshly painted throughout (2026). Inside, you'll find laminate and vinyl plank flooring throughout most of the home, a finished basement with a newly completed 3-piece bathroom, and a newer stacked washer and dryer (2024). Additional features include CAT6 network cabling and a whole-home standby generator providing automatic backup power during outages. With its convenient location, major updates, and impressive garage space, this property is worth a look! (id:61088)
Open House
This property has open houses!
November
5
Thursday
Starts at:
6:00 pm
Ends at:8:00 pm
November
7
Saturday
Starts at:
2:00 pm
Ends at:4:00 pm
November
8
Sunday
Starts at:
2:00 pm
Ends at:4:00 pm
Property Details
| MLS® Number | NB150314 |
| Property Type | Single Family |
| Amenities Near By | Recreation Nearby, Public Transit, Shopping |
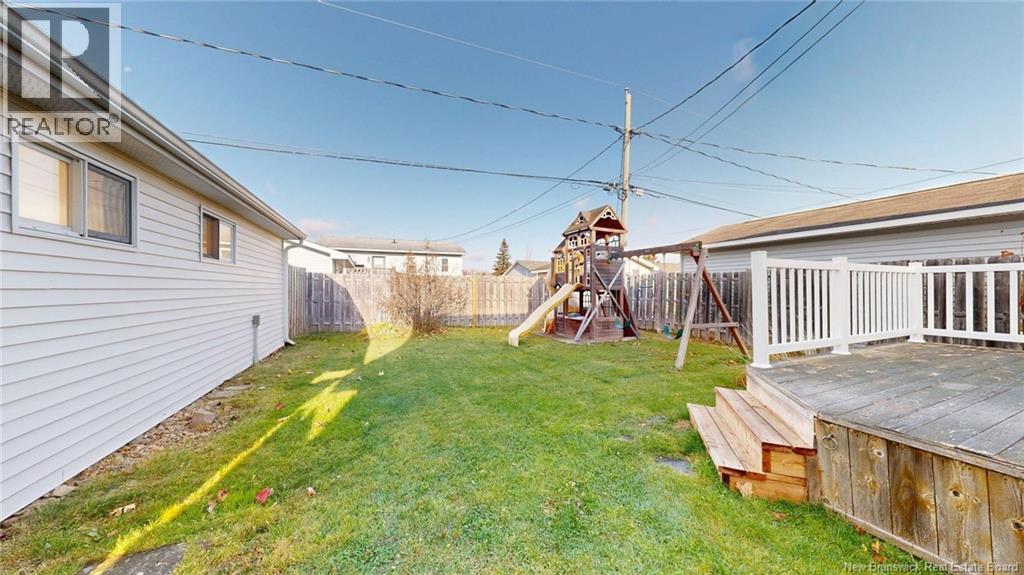
| Features | Balcony/deck/patio |
Building
| Bathroom Total | 2 |
| Bedrooms Above Ground | 3 |
| Bedrooms Total | 3 |
| Construction Style Attachment | Detached |
| Cooling Type | Heat Pump |
| Exterior Finish | Vinyl |
| Flooring Type | Carpeted, Laminate, Vinyl |
| Foundation Type | Concrete |
| Heating Type | Baseboard Heaters, Heat Pump |
| Stories Total | 2 |
| Size Interior | 1,651 Ft2 |
| Total Finished Area | 1651 Sqft |
| Type | House |
| Utility Water | Municipal Water |
Parking
| Detached Garage | |
| Garage |
Land
| Acreage | No |
| Land Amenities | Recreation Nearby, Public Transit, Shopping |
| Sewer | Municipal Sewage System |
| Size Irregular | 557 |
| Size Total | 557 M2 |
| Size Total Text | 557 M2 |
Rooms
| Level | Type | Length | Width | Dimensions |
|---|---|---|---|---|
| Second Level | Bedroom | 13'5'' x 11'1'' | ||
| Second Level | Bedroom | 9'2'' x 9'7'' | ||
| Second Level | Primary Bedroom | 13'7'' x 11'8'' | ||
| Basement | Family Room | 20'8'' x 10'8'' | ||
| Basement | 3pc Bathroom | 9'7'' x 10'10'' | ||
| Basement | Bedroom | 10'8'' x 10'10'' | ||
| Main Level | Foyer | 5'3'' x 10'1'' | ||
| Main Level | Living Room | 15'6'' x 12'1'' | ||
| Main Level | Dining Room | 11'0'' x 10'8'' | ||
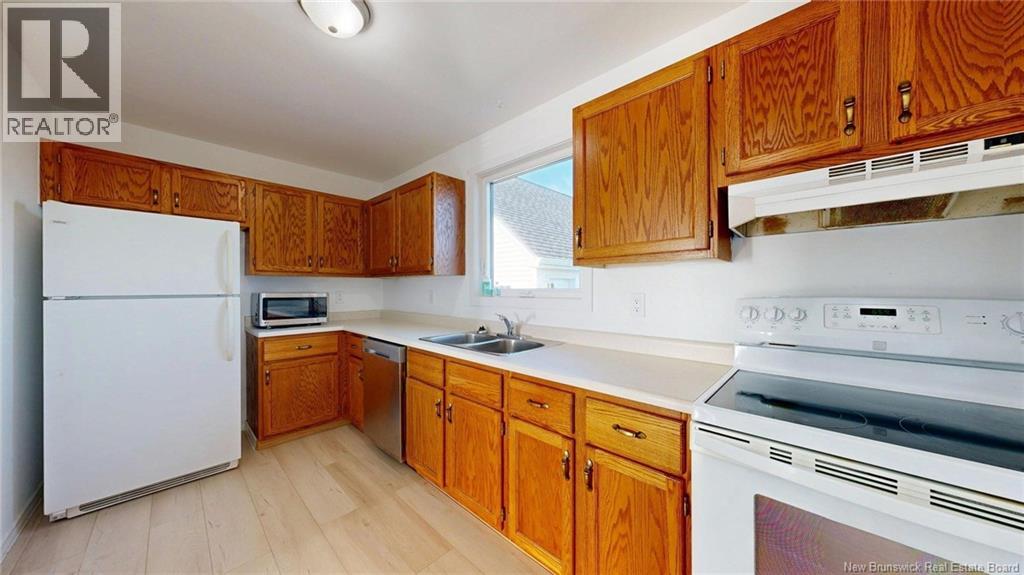
| Main Level | Kitchen | 13'8'' x 10'8'' |
https://www.realtor.ca/real-estate/30476942/122-morningside-drive-moncton
Contact Us
Contact us for more information

Kaitlyn Caissie
Salesperson
Exp Realty
Moncton Region Office
Moncton, New Brunswick E3B 2M5
Moncton Region Office
Moncton, New Brunswick E3B 2M5
(506) 461-7913

This REALTOR.ca listing content is owned and licensed by REALTOR® members of The Canadian Real Estate Association
The trademarks REALTOR®, REALTORS®, and the REALTOR® logo are controlled by The Canadian Real Estate Association (CREA) and identify real estate professionals who are members of CREA. The trademarks MLS®, Multiple Listing Service® and the associated logos are owned by The Canadian Real Estate Association (CREA) and identify the quality of services provided by real estate professionals who are members of CREA. The trademark DDF® is owned by The Canadian Real Estate Association (CREA) and identifies CREA's Data Distribution Facility (DDF®)
November 04 2026 05:55:17
New Brunswick Real Estate Board
Exp Realty