
127 Alphonse Street Shediac, New Brunswick E4P 1C9
















4 Bedroom
2 Bathroom
1,298 ft2
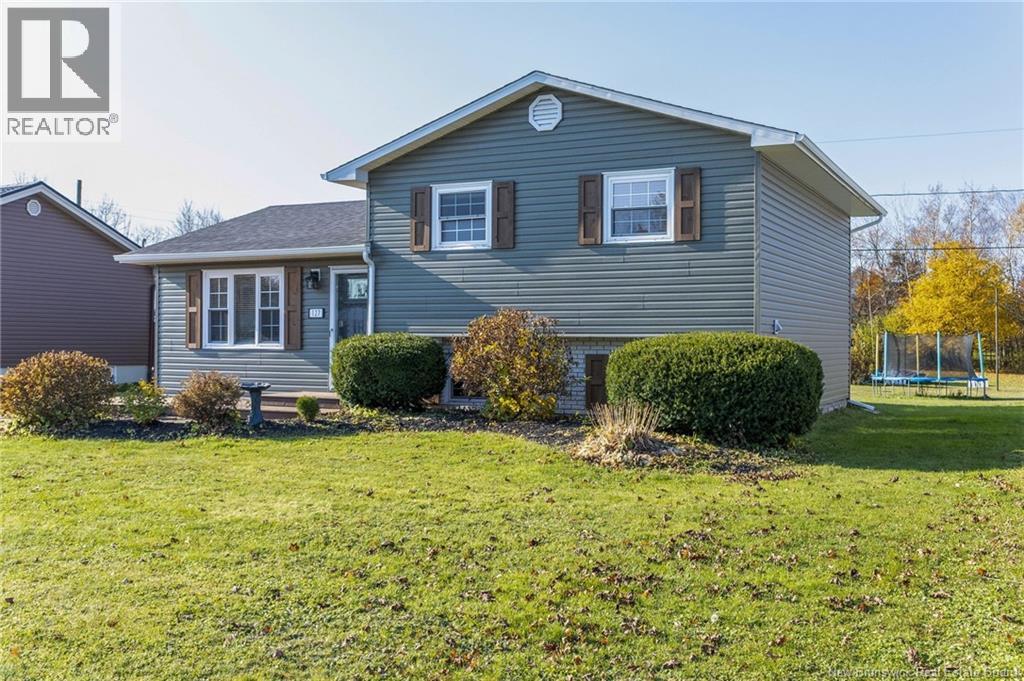
Split Entry Bungalow, 3 Level
Heat Pump, Air Exchanger
Baseboard Heaters, Heat Pump
Landscaped
$399,900
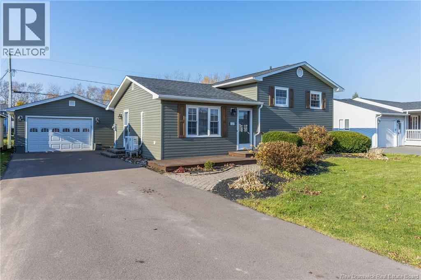
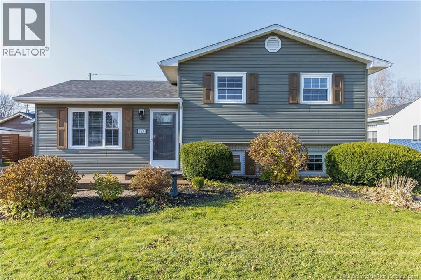
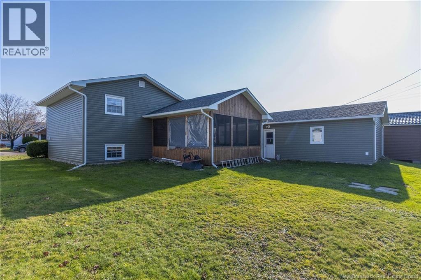
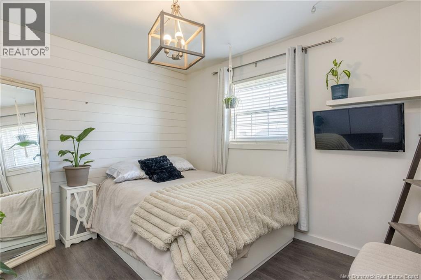
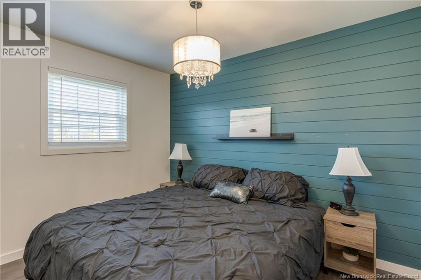
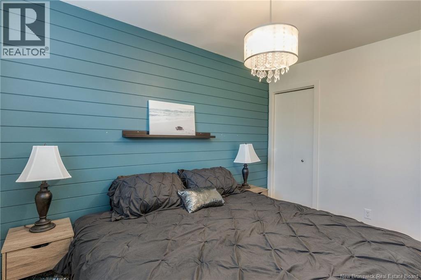
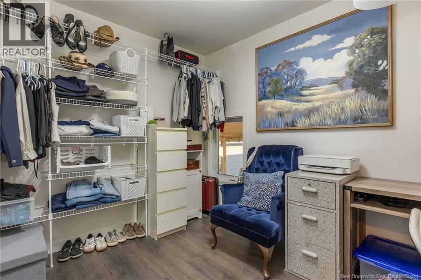
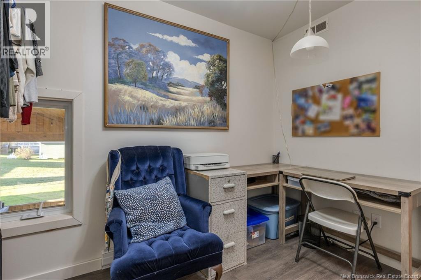
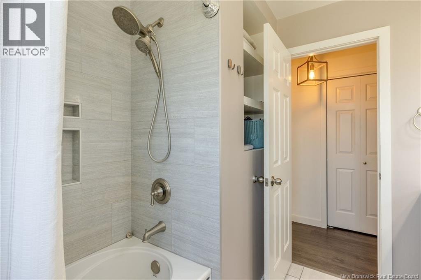
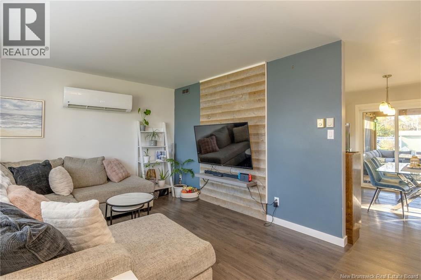
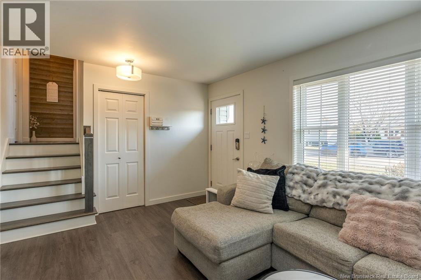
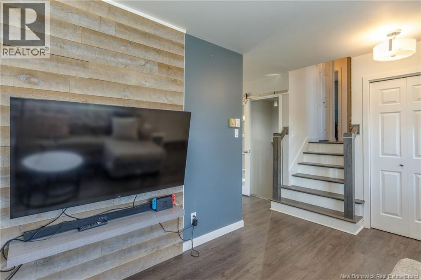
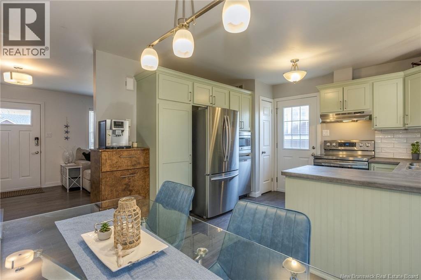
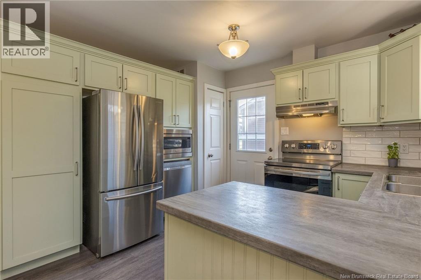
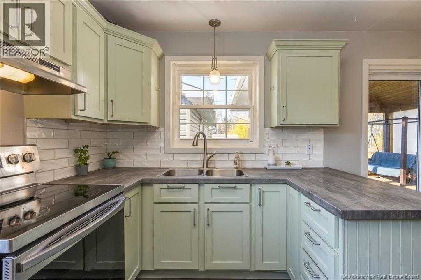
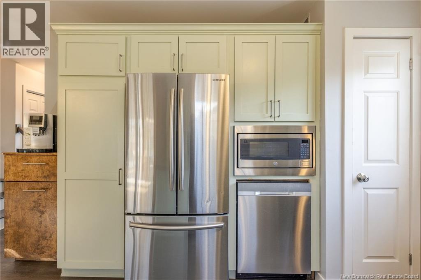
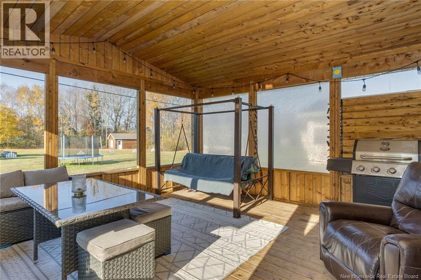
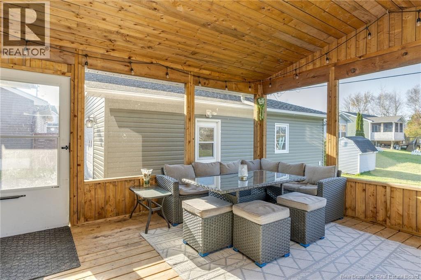
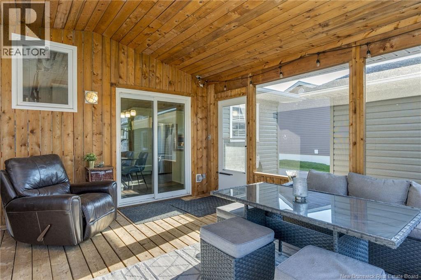
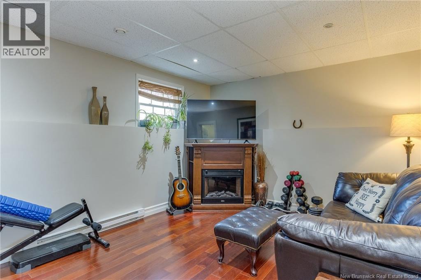
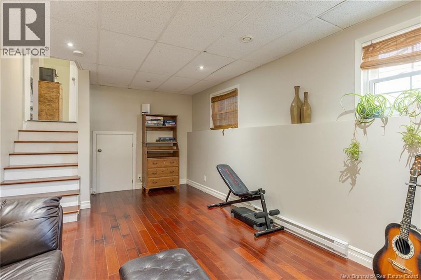
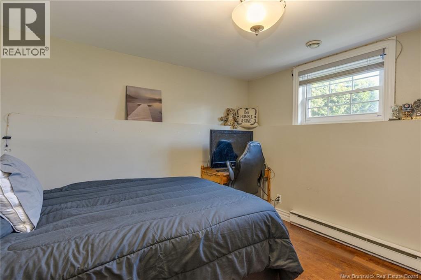
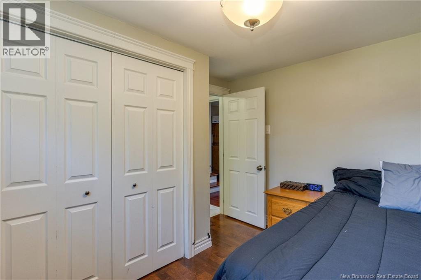
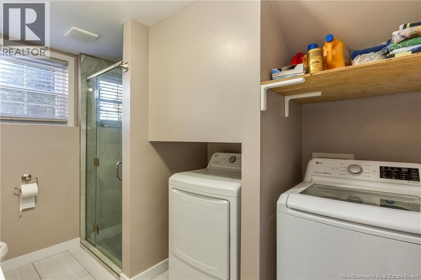
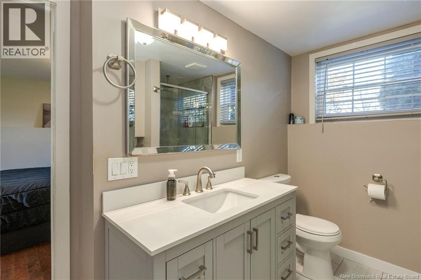
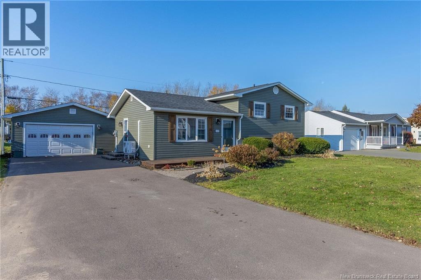
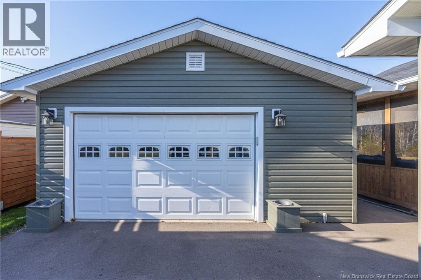
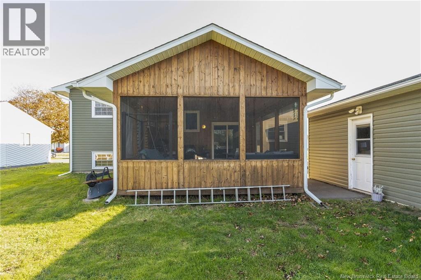
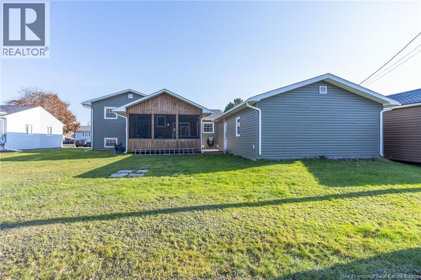
127 Alphonse St in Shediac is a 4+1-bedroom, 2-full bathroom 3-level split that's ready to move into. The main floor has the living room and a renovated kitchen and dining area. Upstairs you'll find three bedrooms and an updated 5-piece bathroom. The lower level adds a family room, a fourth bedroom, a second full bathroom and the laundry. Recent updates include a new roof shingles on the house, a new front deck and a screened-in porch on the back, plus a mini-split heat pump and an air exchanger. Outside, the detached 20' x 28' garage gives you room for parking, storage or a workshop, with a double paved driveway. Steps from Louis-J.-Robichaud high school and close to Main Street, Parlee Beach and the marina. (id:61088)
Property Details
| MLS® Number | NB150482 |
| Property Type | Single Family |
| Amenities Near By | Golf Course, Marina, Shopping |
| Features | Golf Course/parkland, Balcony/deck/patio |
| Road Type | Paved Road |
| Structure | None |
Building
| Bathroom Total | 2 |
| Bedrooms Above Ground | 3 |
| Bedrooms Below Ground | 1 |
| Bedrooms Total | 4 |
| Architectural Style | Split Entry Bungalow, 3 Level |
| Basement Type | Crawl Space |
| Construction Style Attachment | Detached |
| Cooling Type | Heat Pump, Air Exchanger |
| Exterior Finish | Brick, Vinyl |
| Flooring Type | Vinyl |
| Foundation Type | Concrete |
| Heating Fuel | Electric |
| Heating Type | Baseboard Heaters, Heat Pump |
| Stories Total | 1 |
| Size Interior | 1,298 Ft2 |
| Total Finished Area | 1298 Sqft |
| Type | House |
| Utility Water | Municipal Water |
Parking
| Detached Garage | |
| Garage |
Land
| Access Type | Year-round Access, Road Access, Public Road |
| Acreage | No |
| Land Amenities | Golf Course, Marina, Shopping |
| Landscape Features | Landscaped |
| Sewer | Municipal Sewage System |
| Size Irregular | 650 |
| Size Total | 650 M2 |
| Size Total Text | 650 M2 |
Rooms
| Level | Type | Length | Width | Dimensions |
|---|---|---|---|---|
| Second Level | 5pc Bathroom | 8'7'' x 7'9'' | ||
| Second Level | Primary Bedroom | 11'7'' x 9'1'' | ||
| Second Level | Bedroom | 11'6'' x 9'11'' | ||
| Second Level | Bedroom | 10'2'' x 8'2'' | ||
| Basement | Storage | 15'8'' x 22'0'' | ||
| Basement | 3pc Bathroom | 7'6'' x 10'7'' | ||
| Basement | Bedroom | 10'7'' x 8'8'' | ||
| Basement | Family Room | 11'3'' x 19'4'' | ||
| Main Level | Kitchen/dining Room | 11'9'' x 15'9'' | ||
| Main Level | Living Room | 11' x 15'10'' |
https://www.realtor.ca/real-estate/30466619/127-alphonse-street-shediac
Contact Us
Contact us for more information

Marc Richard
Salesperson
Royal LePage Atlantic
1000 Unit 101 St George Blvd
Moncton, New Brunswick E1E 4M7
1000 Unit 101 St George Blvd
Moncton, New Brunswick E1E 4M7
(506) 857-2100
(506) 859-1623
www.royallepageatlantic.com/

This REALTOR.ca listing content is owned and licensed by REALTOR® members of The Canadian Real Estate Association
The trademarks REALTOR®, REALTORS®, and the REALTOR® logo are controlled by The Canadian Real Estate Association (CREA) and identify real estate professionals who are members of CREA. The trademarks MLS®, Multiple Listing Service® and the associated logos are owned by The Canadian Real Estate Association (CREA) and identify the quality of services provided by real estate professionals who are members of CREA. The trademark DDF® is owned by The Canadian Real Estate Association (CREA) and identifies CREA's Data Distribution Facility (DDF®)
November 02 2026 01:00:28
New Brunswick Real Estate Board
Royal LePage Atlantic