
129 Christopher Drive Burton, New Brunswick E2V 3H3

4 Bedroom
2 Bathroom
2,492 ft2
Split Entry Bungalow, 2 Level
Heat Pump
Baseboard Heaters, Heat Pump, Stove
Acreage
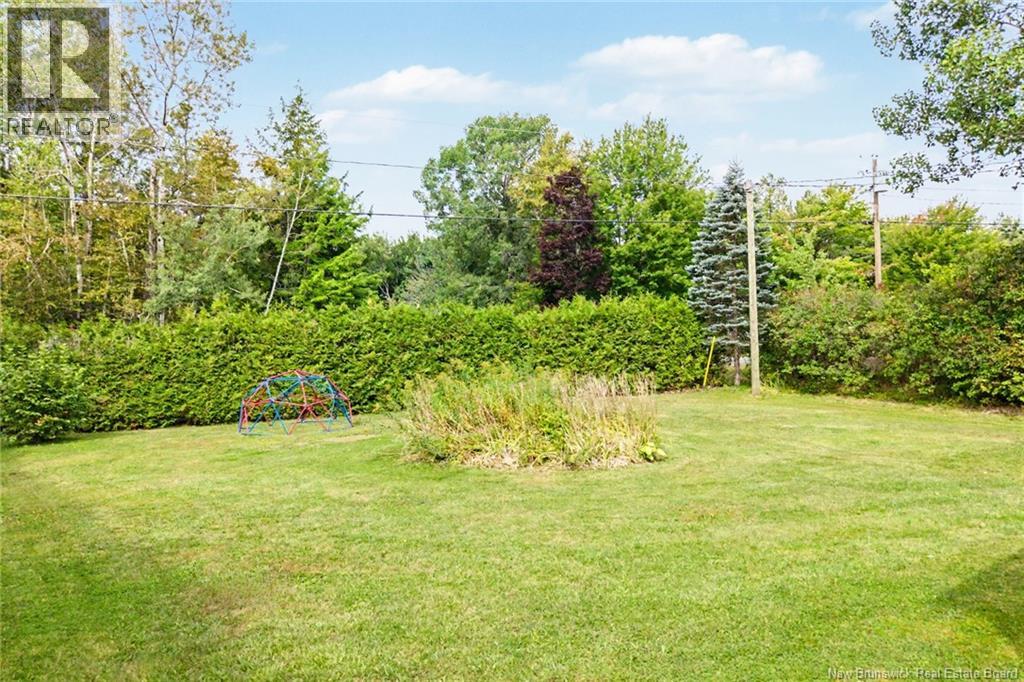
Landscaped
$525,000
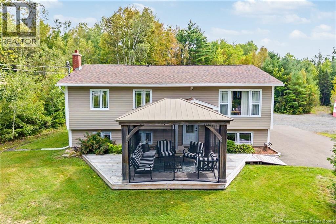
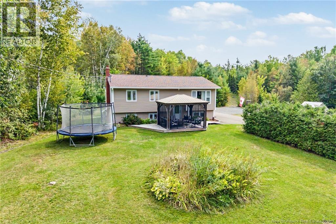
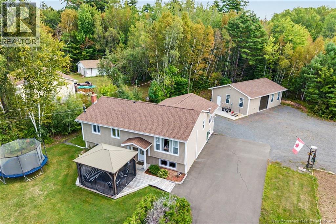
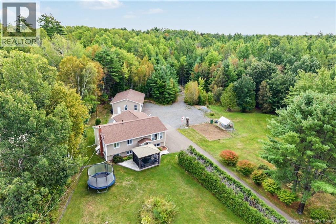
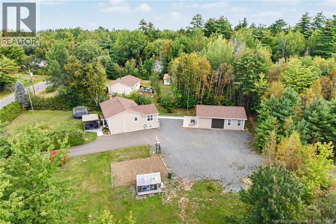
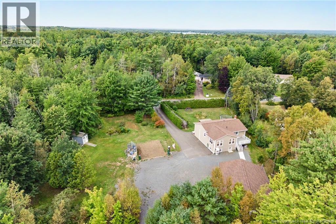
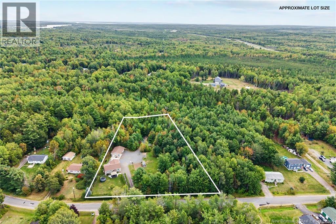
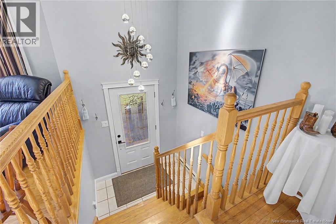
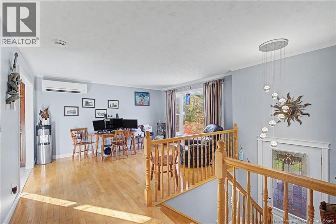
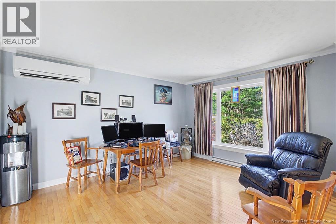
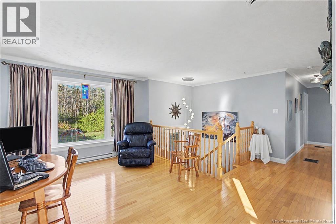
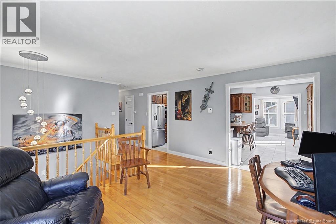
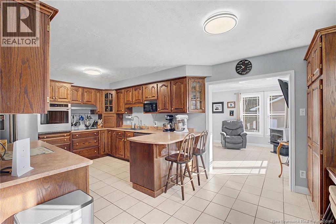
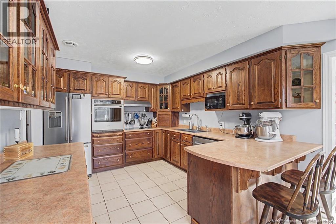
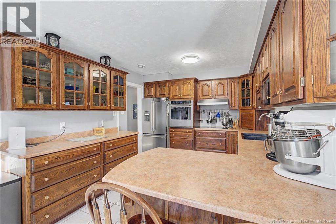
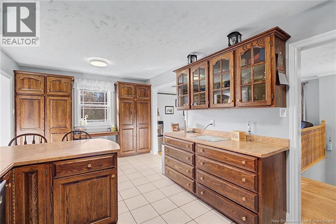
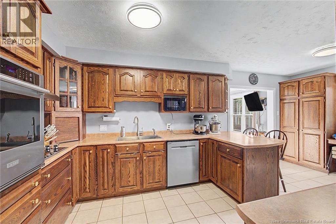
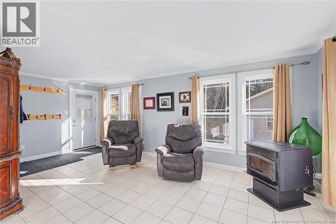
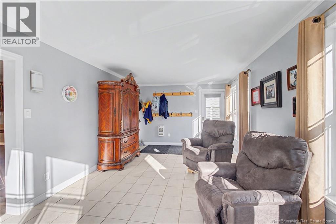
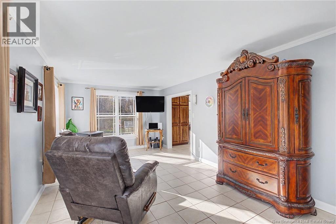
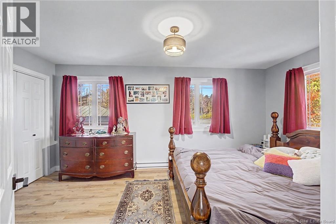
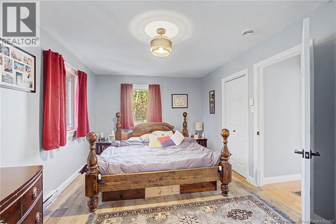
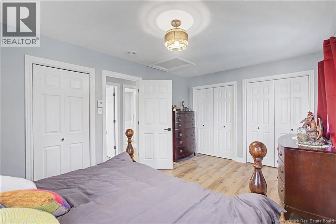
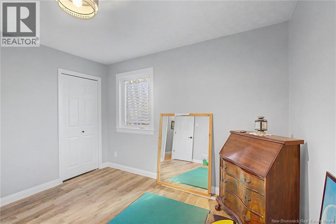
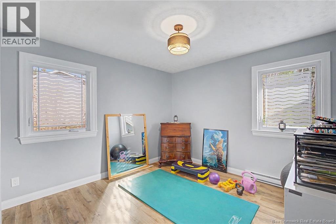
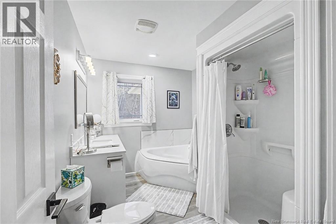
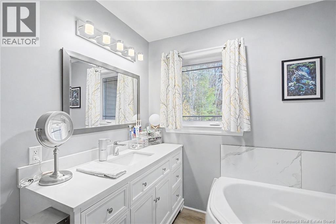
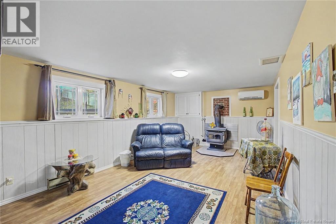
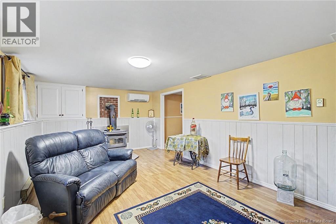
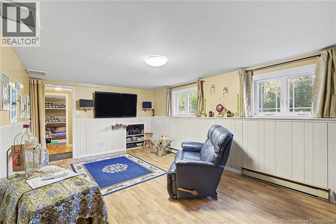
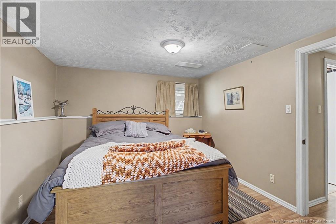
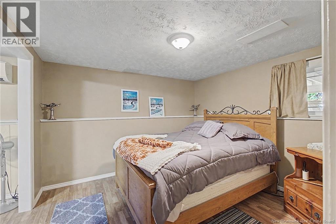
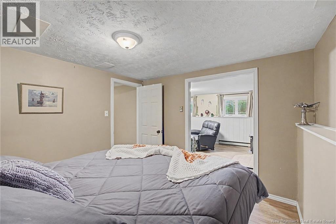
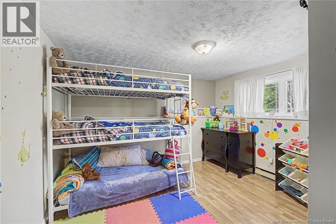
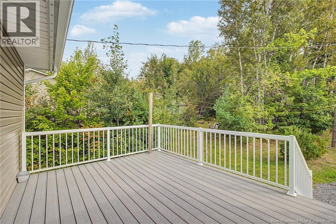
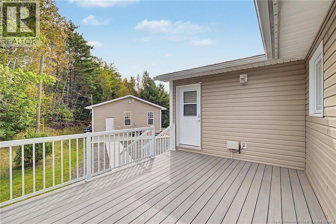
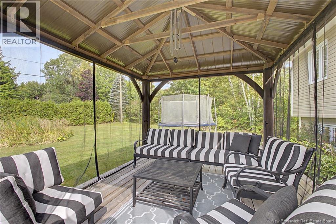
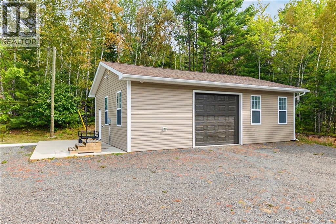
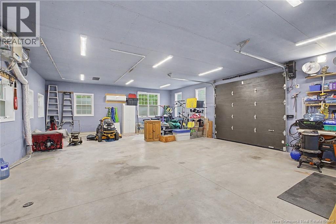
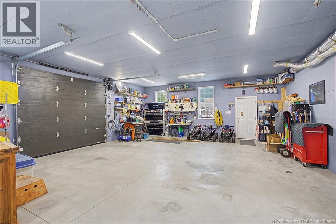
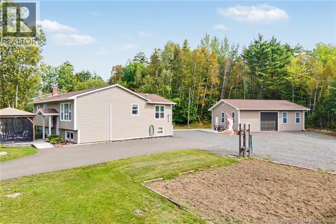
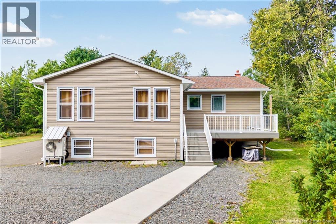
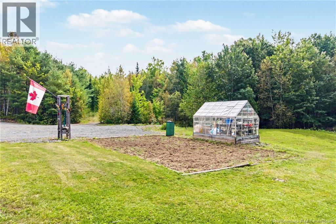
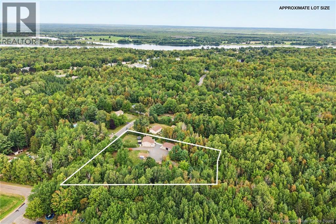
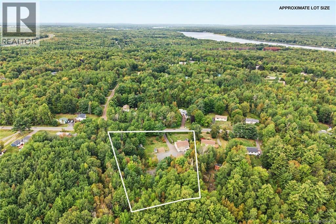
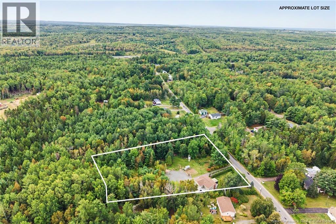
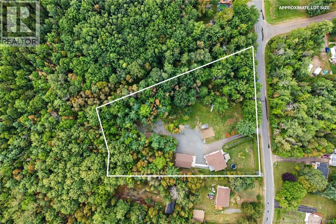
This impressive property offers an exceptional blend of privacy, space, and versatility, set on 1.91 acres of private outdoor living. Inside youll find a stunning kitchen and a bright welcoming sunroom/sitting room complete with cozy pellet stovea perfect place to relax. The main level features two bedrooms, while the lower level offers three additional sleeping areas with egress windows. One of these areas opens directly to the family room without a separating door offering flexibility. A cozy wood stove adds warmth and charm to the family room. Numerous updates enhance the homes appeal, including a complete renovation of the main bathroom and the installation of seamless eavestroughs in 2024. Improvements completed in 2020 include new roofing shingles, windows, doors, siding, and additional insulation. The garage, built in 2021, provides valuable extra space for storage, projects and everyday functionality. Step outside and enjoy the newly built deck, completed in 2024 and a concrete walkway leading to the garage. A concrete pad already wired for a hot tub offers the opportunity to create your own private outdoor retreat. Garden enthusiasts will appreciate the greenhouse and handy storage shed, while the expansive yard provides ample space for children to play, pets to roam, and gardens to flourish. With its generous acreage, extensive updates, and flexible living spaces makes this the perfect place to call home. Discover the possibilities this property has to offer! (id:61088)
Property Details
| MLS® Number | NB150349 |
| Property Type | Single Family |
| Equipment Type | Water Heater |
| Features | Level Lot, Treed, Balcony/deck/patio |
| Rental Equipment Type | Water Heater |
| Structure | Greenhouse, Shed |
Building
| Bathroom Total | 2 |
| Bedrooms Above Ground | 2 |
| Bedrooms Below Ground | 2 |
| Bedrooms Total | 4 |
| Architectural Style | Split Entry Bungalow, 2 Level |
| Basement Type | Partial |
| Constructed Date | 1993 |
| Construction Style Attachment | Detached |
| Cooling Type | Heat Pump |
| Exterior Finish | Vinyl |
| Flooring Type | Ceramic, Laminate, Wood |
| Foundation Type | Concrete |
| Heating Fuel | Electric, Pellet, Wood |
| Heating Type | Baseboard Heaters, Heat Pump, Stove |
| Stories Total | 1 |
| Size Interior | 2,492 Ft2 |
| Total Finished Area | 2492 Sqft |
| Type | House |
| Utility Water | Drilled Well, Well |
Parking
| Detached Garage | |
| Garage | |
| Heated Garage |
Land
| Access Type | Year-round Access, Public Road |
| Acreage | Yes |
| Landscape Features | Landscaped |
| Sewer | Septic System |
| Size Irregular | 7719 |
| Size Total | 7719 M2 |
| Size Total Text | 7719 M2 |
Rooms
| Level | Type | Length | Width | Dimensions |
|---|---|---|---|---|
| Basement | Other | 7'10'' x 11'6'' | ||
| Basement | Other | 7'9'' x 6'7'' | ||
| Basement | Laundry Room | 13'0'' x 11'0'' | ||
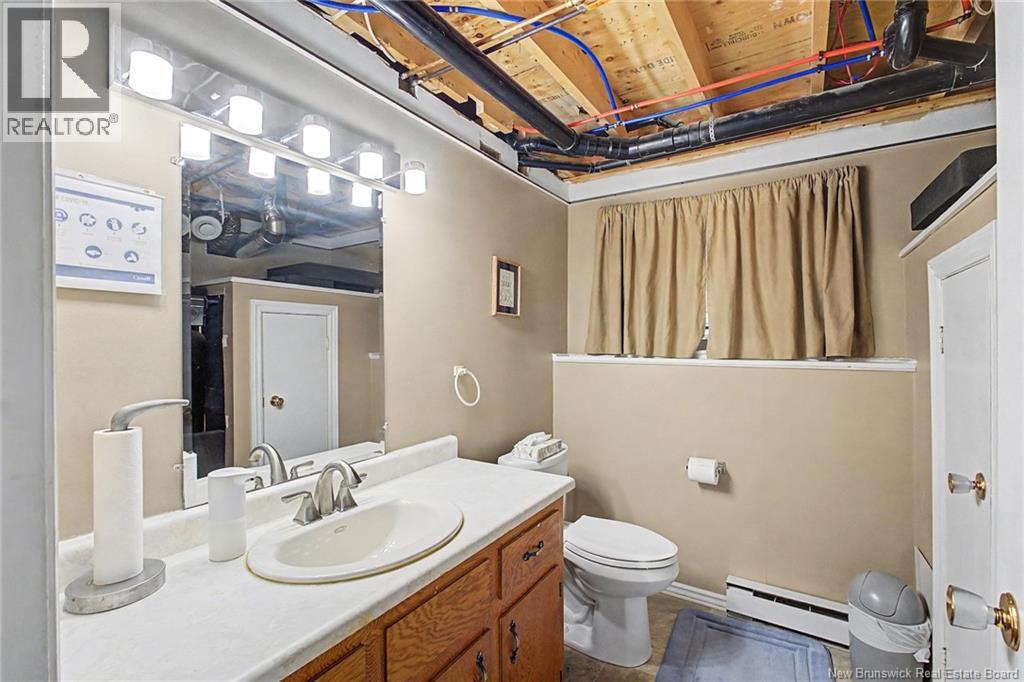
| Basement | Bath (# Pieces 1-6) | 7'1'' x 7'6'' | ||
| Basement | Bedroom | 10'3'' x 11'7'' | ||
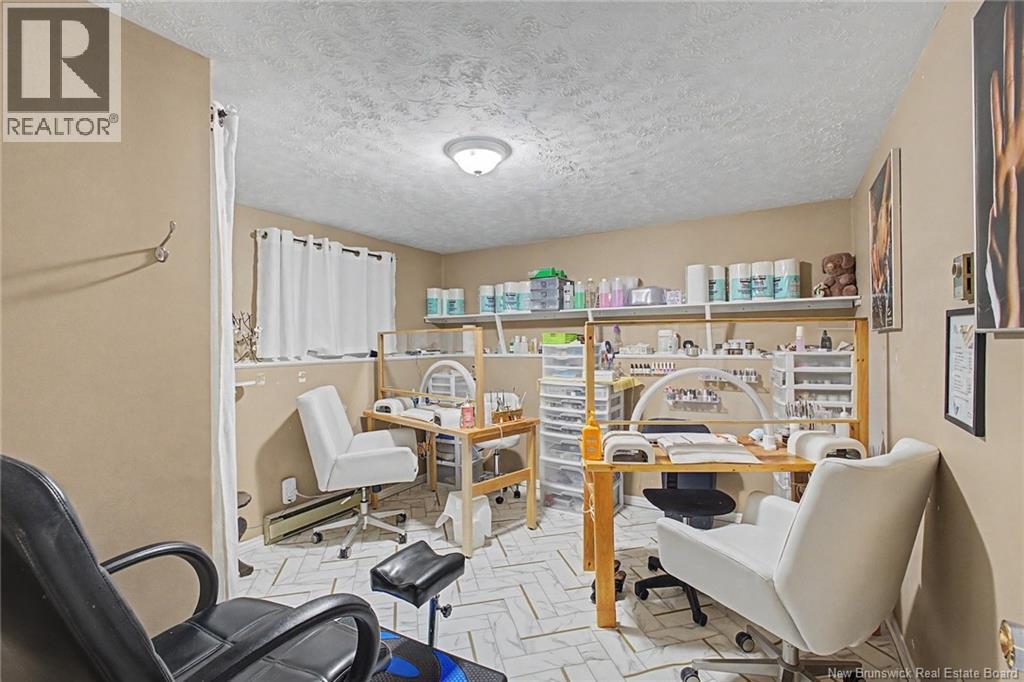
| Basement | Office | 11'3'' x 10'9'' | ||
| Basement | Bedroom | 11'0'' x 11'4'' | ||
| Basement | Family Room | 19'10'' x 12'0'' | ||
| Main Level | Bath (# Pieces 1-6) | 10'7'' x 7'10'' | ||
| Main Level | Bedroom | 10'9'' x 11'4'' | ||
| Main Level | Primary Bedroom | 17'1'' x 10'3'' | ||
| Main Level | Sitting Room | 20'9'' x 11'7'' | ||
| Main Level | Living Room | 12'0'' x 13'4'' | ||
| Main Level | Kitchen | 19'6'' x 11'0'' |
https://www.realtor.ca/real-estate/30453089/129-christopher-drive-burton
Contact Us
Contact us for more information

Heather Rough
Salesperson
(506) 459-3732
Keller Williams Capital Realty
90 Woodside Lane, Unit 101
Fredericton, New Brunswick E3C 2R9
90 Woodside Lane, Unit 101
Fredericton, New Brunswick E3C 2R9
(506) 459-3733
(506) 459-3732
www.kwfredericton.ca/

This REALTOR.ca listing content is owned and licensed by REALTOR® members of The Canadian Real Estate Association
The trademarks REALTOR®, REALTORS®, and the REALTOR® logo are controlled by The Canadian Real Estate Association (CREA) and identify real estate professionals who are members of CREA. The trademarks MLS®, Multiple Listing Service® and the associated logos are owned by The Canadian Real Estate Association (CREA) and identify the quality of services provided by real estate professionals who are members of CREA. The trademark DDF® is owned by The Canadian Real Estate Association (CREA) and identifies CREA's Data Distribution Facility (DDF®)
November 01 2026 10:41:33
New Brunswick Real Estate Board
Keller Williams Capital Realty