
2 Windymere Drive Sackville, New Brunswick E4L 4P5





5 Bedroom
2 Bathroom
1,044 ft2
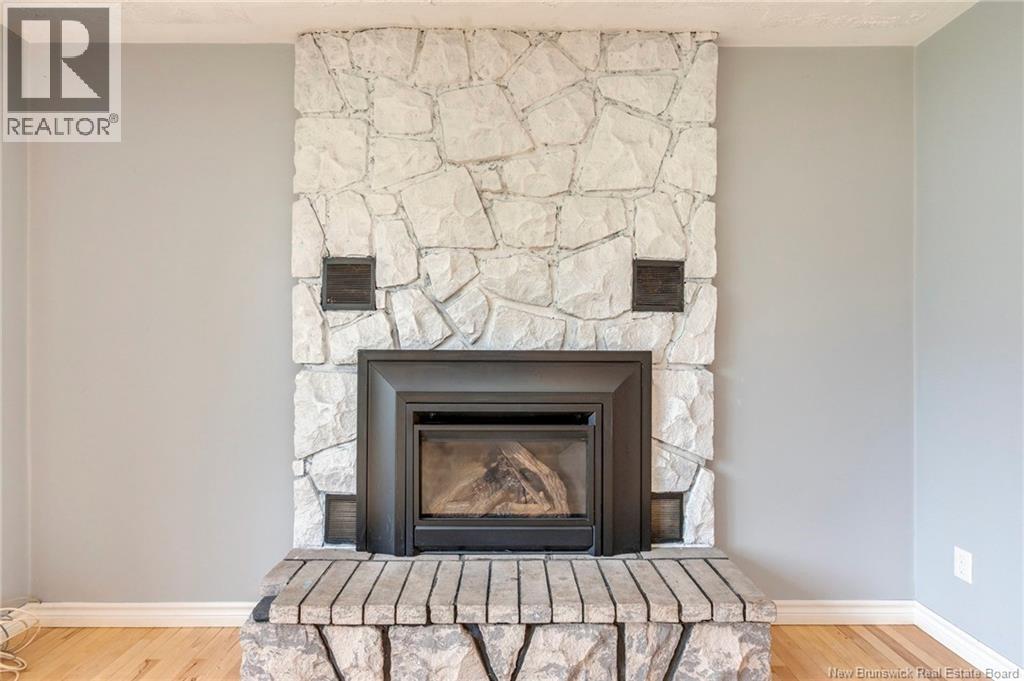
Fireplace
Heat Pump
Baseboard Heaters, Forced Air, Heat Pump
$319,900
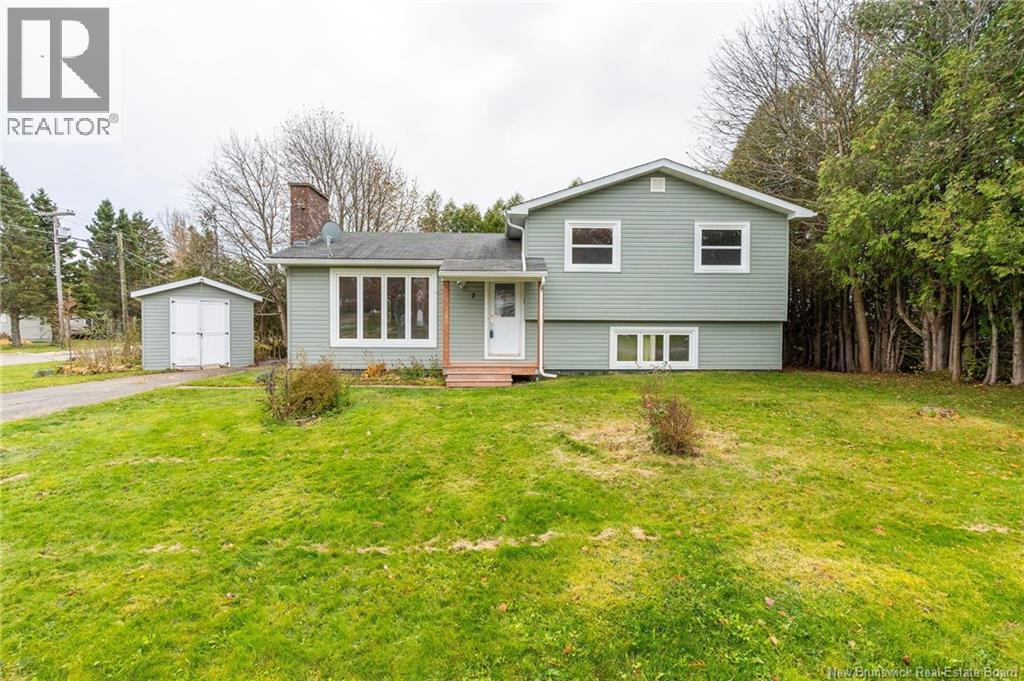
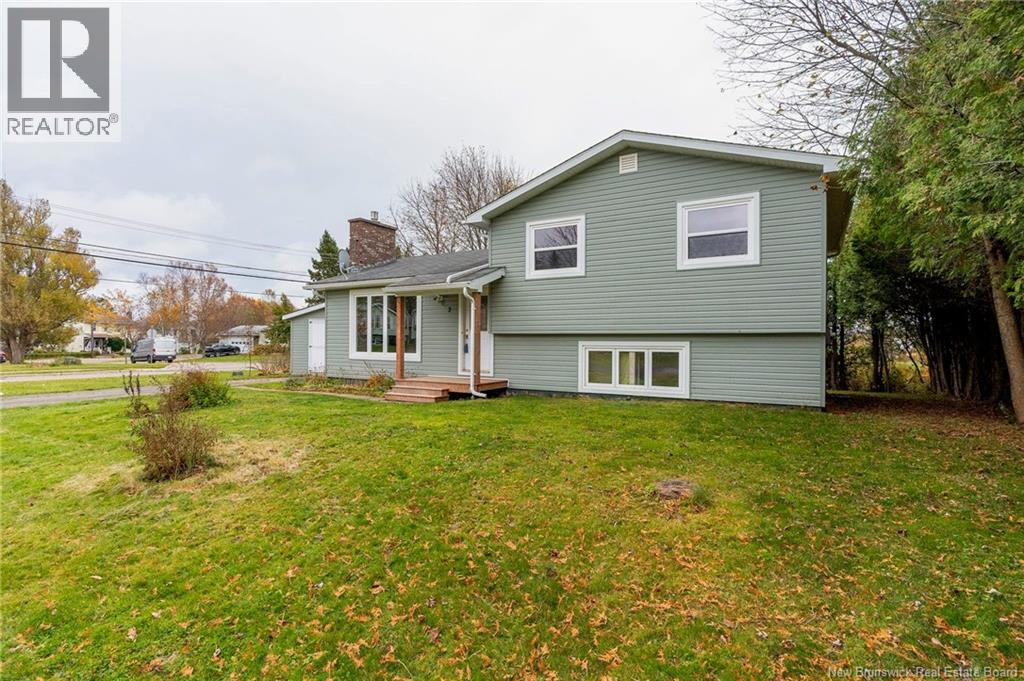
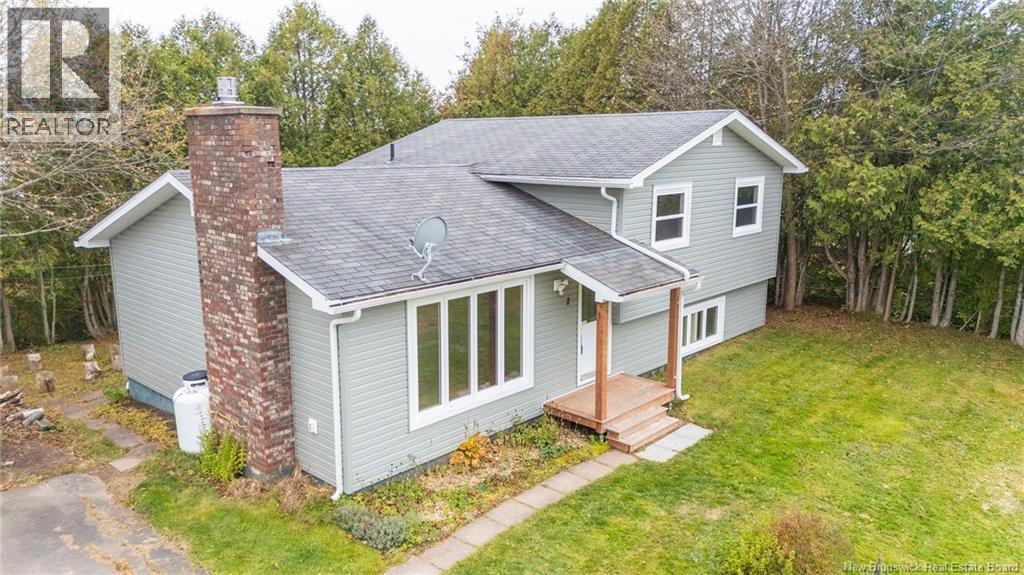
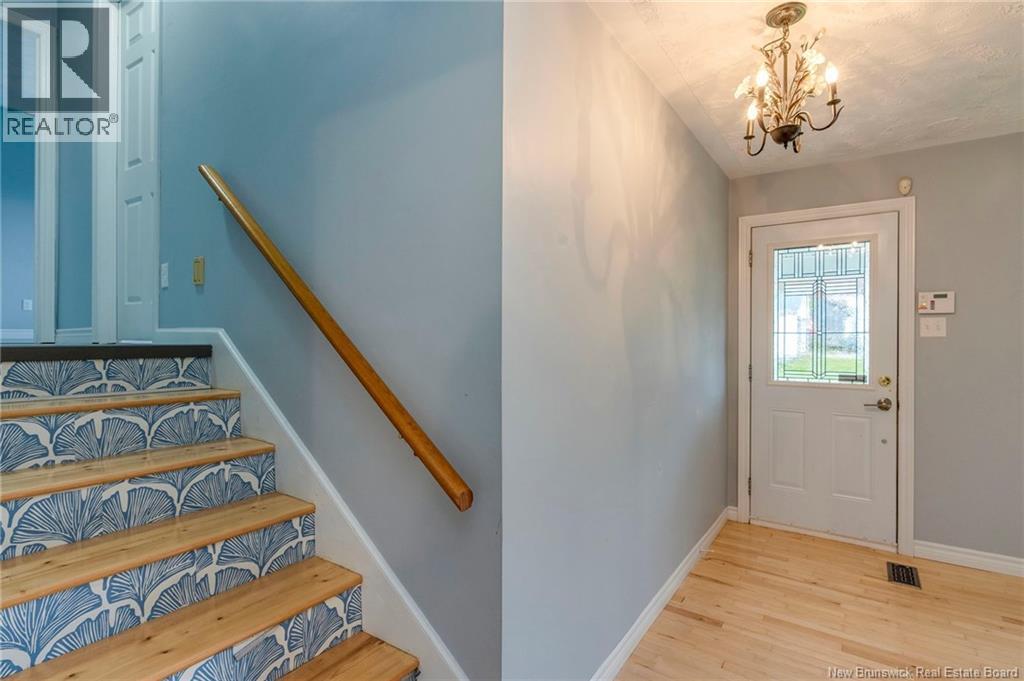
Welcome to a property full of charm, updates, and endless possibilities! Offering 4+2 bedrooms, this versatile home is ideal for a growing family or those looking to explore the potential of an income property. Situated on a corner lot, the property is conveniently located within walking distance to schools, the hospital, shopping, and Sackville Waterfowl Park. Numerous updates have been completed by the current owner, including replacement of all windows and doors, new siding in 2023, the addition of a front porch, and replacement of the back porch. The original wood flooring has been completely refinished, while the upstairs carpet has been replaced with new flooring. Additional upgrades include a 200 amp electrical service, upgraded plumbing downstairs, and a propane fireplace for added comfort and warmth. Outside, enjoy a private back deck overlooking a treed backyard with clothesline, along with a storage shed for added convenience. Great location, just 30 minutes from Moncton, 15 minutes from Amherst, and approximately 45 minutes from beautiful beaches and the Confederation Bridge to PEI. Whether you are looking for a spacious family home or an investment opportunity, this property offers incredible potential in a convenient location. Don't miss your chance to make it your own. Call your favorite REALTOR® today for more information or to book your private viewing! (id:61088)
Property Details
| MLS® Number | NB150820 |
| Property Type | Single Family |
| Features | Balcony/deck/patio |
Building
| Bathroom Total | 2 |
| Bedrooms Above Ground | 3 |
| Bedrooms Below Ground | 2 |
| Bedrooms Total | 5 |
| Amenities | Fireplace(s) |
| Basement Development | Partially Finished |
| Basement Type | Full (partially Finished) |
| Construction Style Attachment | Detached |
| Cooling Type | Heat Pump |
| Exterior Finish | Vinyl |
| Fireplace Fuel | Gas |
| Fireplace Present | Yes |
| Fireplace Type | Conventional |
| Flooring Type | Laminate, Hardwood |
| Foundation Type | Concrete |
| Heating Fuel | Electric, Oil |
| Heating Type | Baseboard Heaters, Forced Air, Heat Pump |
| Stories Total | 2 |
| Size Interior | 1,044 Ft2 |
| Total Finished Area | 1044 Sqft |
| Type | House |
| Utility Water | Municipal Water |
Land
| Acreage | No |
| Sewer | Municipal Sewage System |
| Size Irregular | 699 |
| Size Total | 699 M2 |
| Size Total Text | 699 M2 |
Rooms
| Level | Type | Length | Width | Dimensions |
|---|---|---|---|---|
| Second Level | Bedroom | 12'9'' x 9'2'' | ||
| Second Level | Primary Bedroom | 12'6'' x 13'3'' | ||
| Second Level | Bedroom | 9'3'' x 9'7'' | ||
| Second Level | 3pc Bathroom | 9' x 7'6'' | ||
| Basement | Storage | 20'2'' x 23'2'' | ||
| Basement | 4pc Bathroom | 7'9'' x 7'11'' | ||
| Basement | Bedroom | 9'9'' x 7'11'' | ||
| Basement | Bedroom | 11'5'' x 9'9'' | ||
| Basement | Bedroom | 11'3'' x 11'8'' | ||
| Main Level | Dining Room | 8'5'' x 11'11'' | ||
| Main Level | Living Room | 16'2'' x 12'2'' | ||
| Main Level | Kitchen | 10'11'' x 11'11'' |
https://www.realtor.ca/real-estate/30488743/2-windymere-drive-sackville
Contact Us
Contact us for more information

Jennifer Jones
Associate Manager
(506) 939-2100
www.soldbyjen.ca/
www.facebook.com/soldbyjen.ca
www.linkedin.com/profile/view?trk=tab_pro&id=56085408
twitter.com/#!/soldbyjen
Royal LePage Atlantic
1000 Unit 101 St George Blvd
Moncton, New Brunswick E1E 4M7
1000 Unit 101 St George Blvd
Moncton, New Brunswick E1E 4M7
(506) 857-2100
(506) 859-1623
www.royallepageatlantic.com/

This REALTOR.ca listing content is owned and licensed by REALTOR® members of The Canadian Real Estate Association
The trademarks REALTOR®, REALTORS®, and the REALTOR® logo are controlled by The Canadian Real Estate Association (CREA) and identify real estate professionals who are members of CREA. The trademarks MLS®, Multiple Listing Service® and the associated logos are owned by The Canadian Real Estate Association (CREA) and identify the quality of services provided by real estate professionals who are members of CREA. The trademark DDF® is owned by The Canadian Real Estate Association (CREA) and identifies CREA's Data Distribution Facility (DDF®)
November 06 2026 07:05:00
New Brunswick Real Estate Board
Royal LePage Atlantic