
235 Highfield Avenue Saint John, New Brunswick E2M 6V4


3 Bedroom
1 Bathroom
1,998 ft2
3 Level
Air Conditioned, Heat Pump
Baseboard Heaters, Heat Pump
Landscaped
$399,900
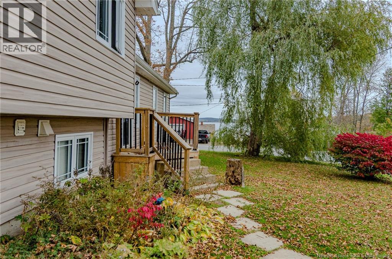
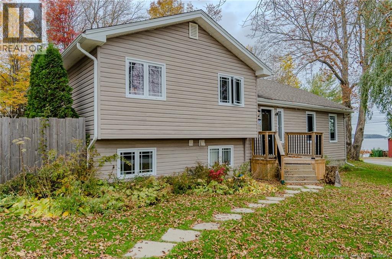
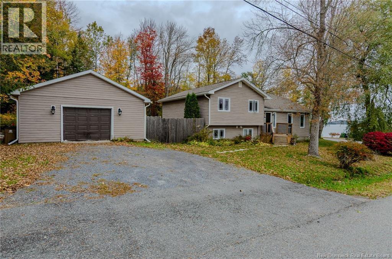
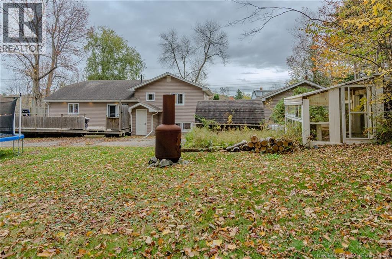
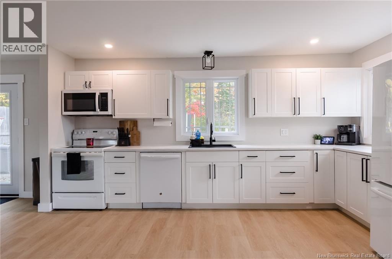
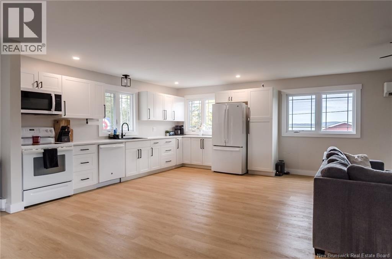
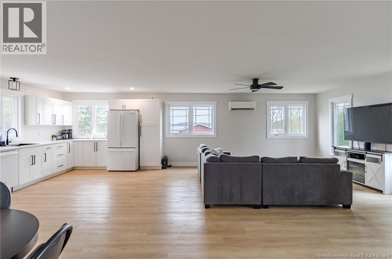
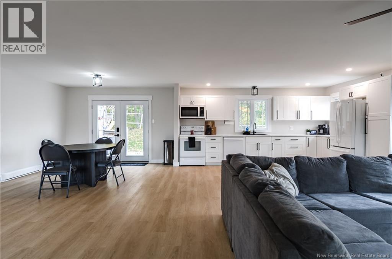
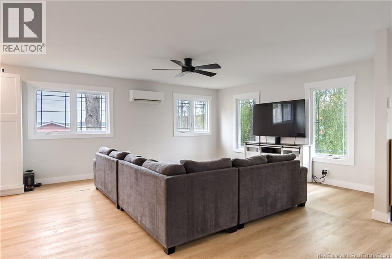
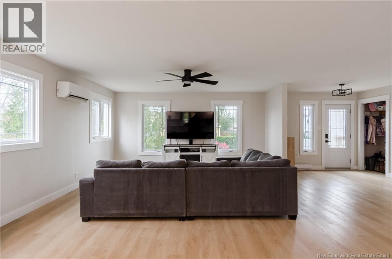
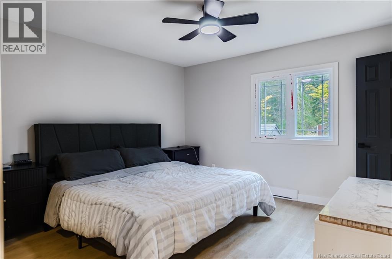
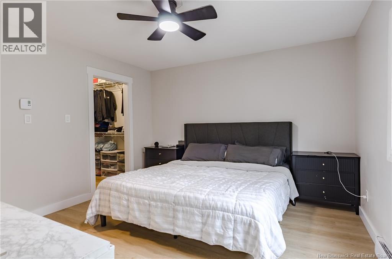
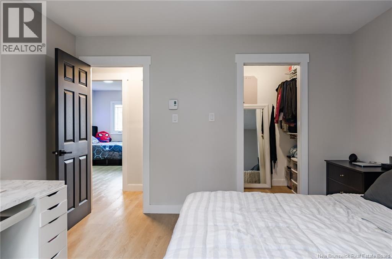
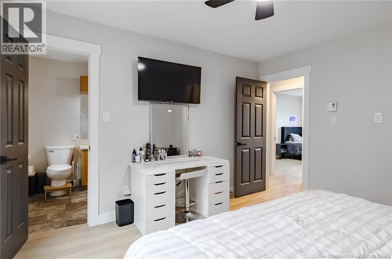
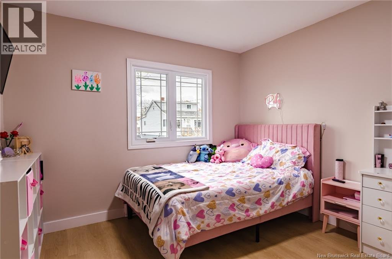
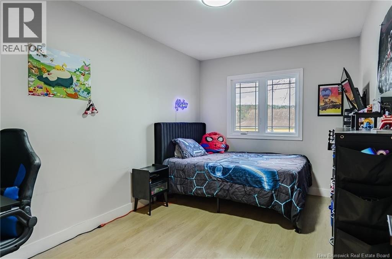
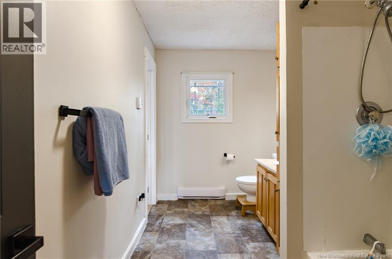
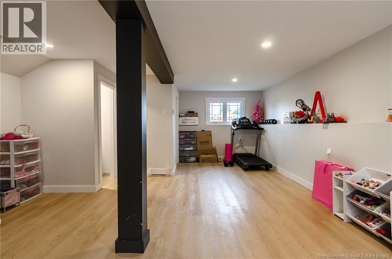
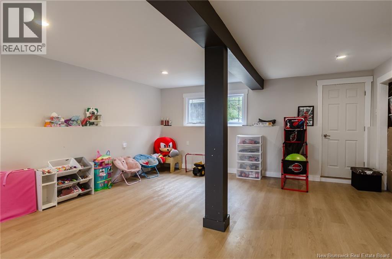
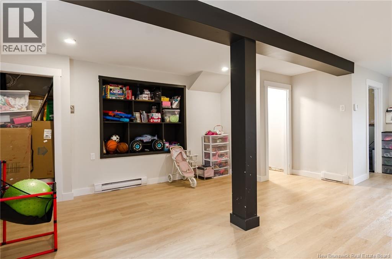
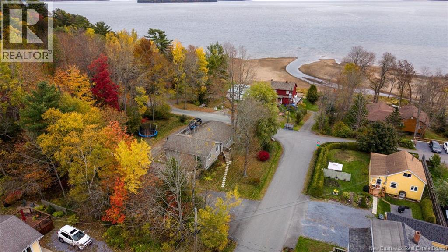
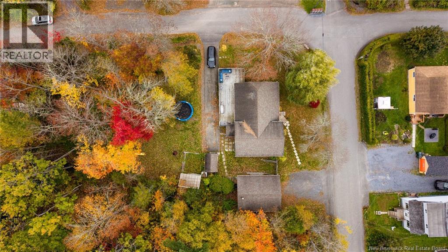
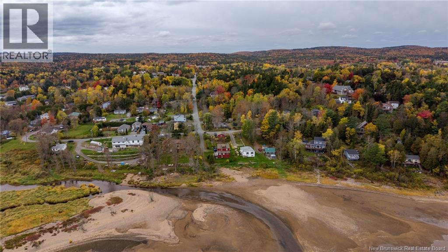
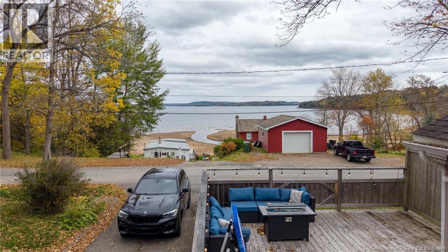
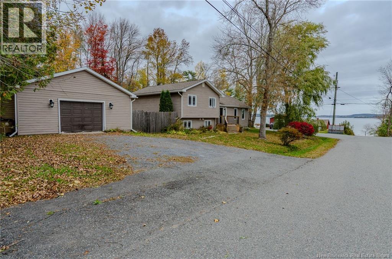
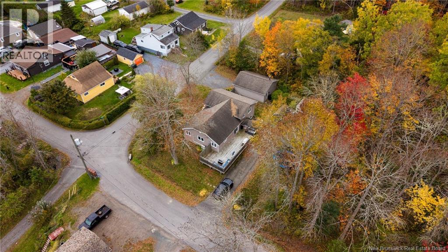
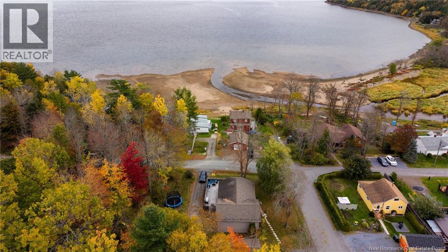
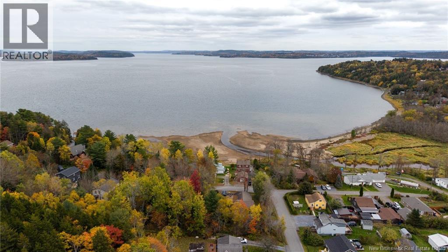
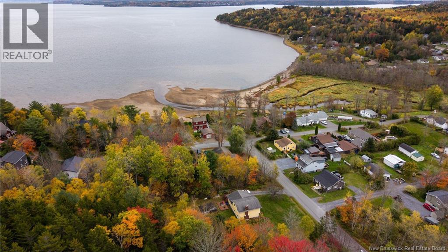
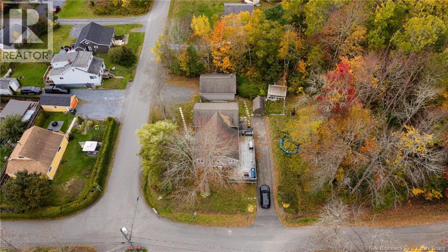
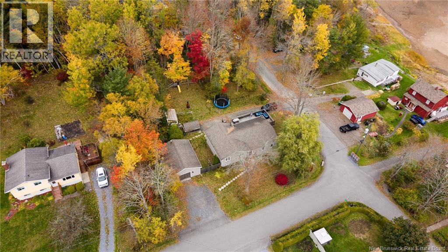
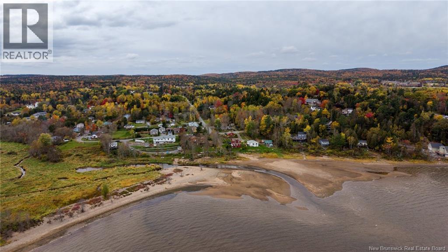
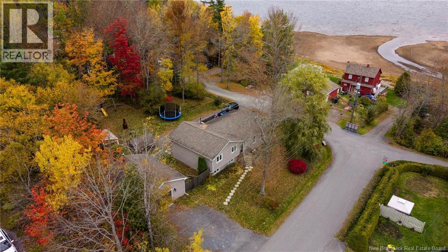
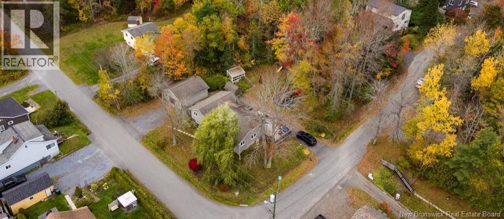
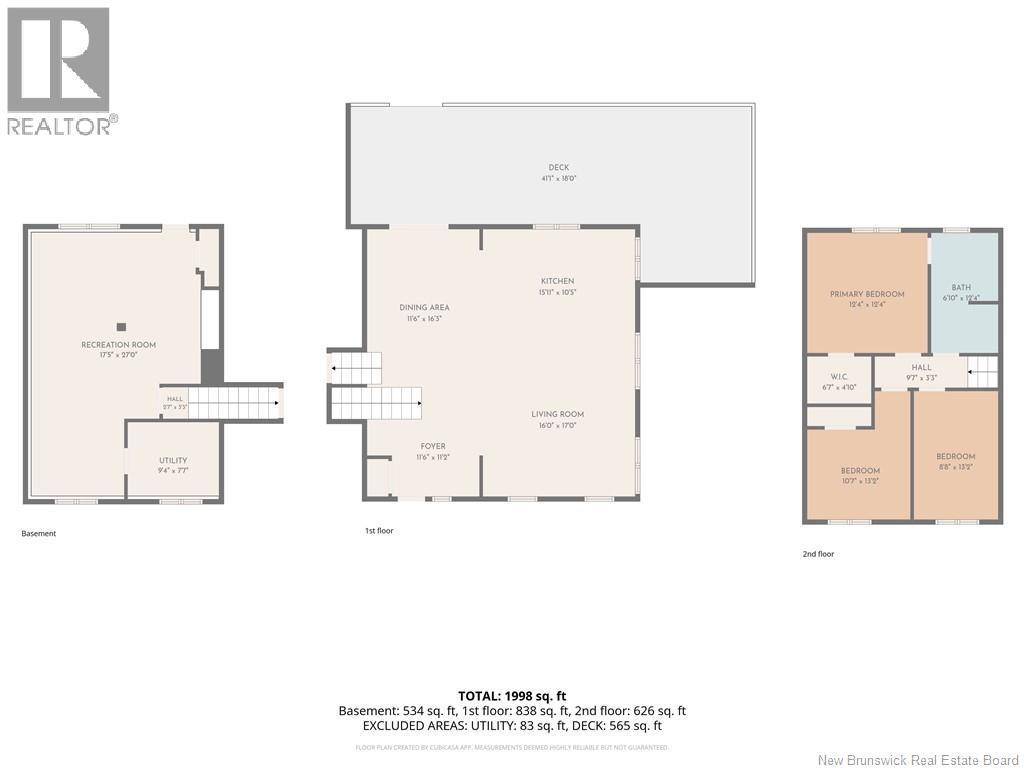
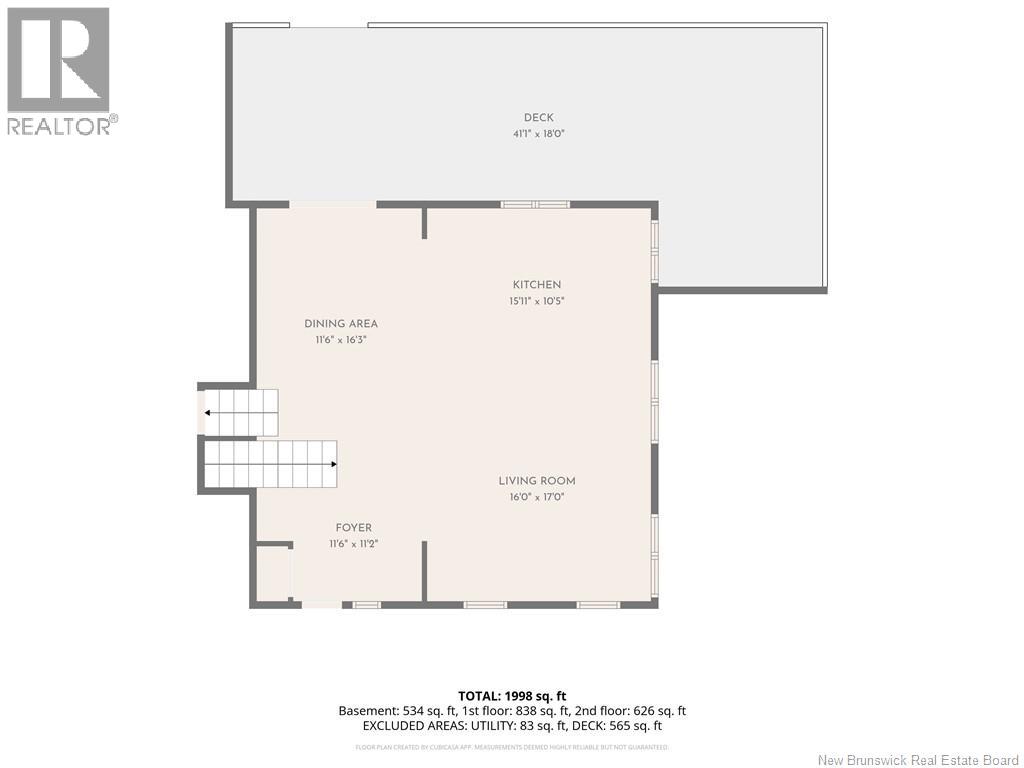
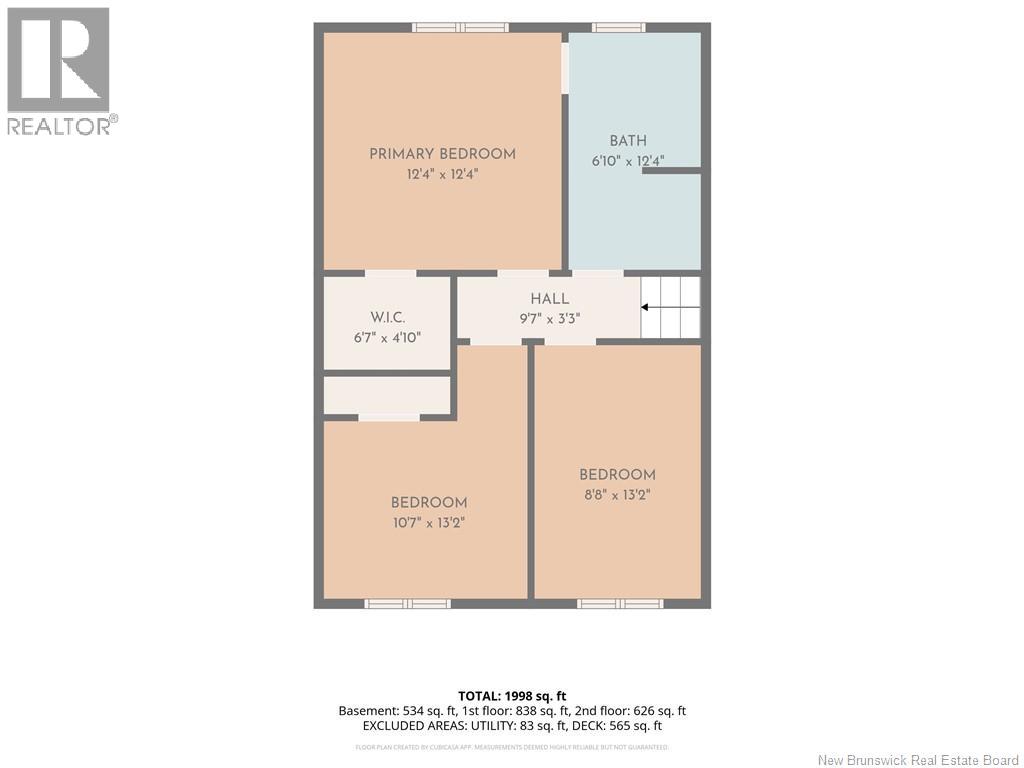
Imagine starting your day with beautiful Saint John River views and ending it with breathtaking sunsets from your own kitchen or spacious deck! This beautifully renovated, three-bedroom, three-level home blends modern style, comfortable living, and exceptional outdoor space in a setting youll love coming home to. Step inside to a bright, inviting interior featuring fresh paint, new flooring, updated lighting, and a stunning new kitchen that opens seamlessly into the living area. Large windows fill the space with natural light, while the spectacular river views create a beautiful backdrop for everyday living and entertaining. Patio doors lead to a generous deck, perfect for morning coffee, summer barbecues, and relaxing evenings overlooking the scenery. Upstairs, youll find three bedrooms, including a spacious primary bedroom with a walk-in closet and convenient private access to the bathroom. The finished lower level offers a generous family room with flexible space for movie nights, a home gym, office, or playroom, plus a dedicated laundry area and walkout access to the backyard. Or if you need a 4th Bedroom ,theres potential to create an additional bedroom on this level. Enjoy even more value with a heat pump installed in 2024, detached single-car garage, greenhouse, two separate driveways, and a large corner lot offering plenty of room for gardening, outdoor activities, and entertaining. Conveniently located just minutes from Grand Bay-Westfield amenities, including Foodland, Irving, and Pizza Delight, with easy highway access, this property offers the perfect blend of modern updates, scenic views, and everyday convenience. Beautifully updated, move-in ready, and offering room to growthis is one youll want to see in person! Book your private viewing today and discover where your next chapter begins. (id:61088)
Property Details
| MLS® Number | NB149767 |
| Property Type | Single Family |
| Amenities Near By | Golf Course, Marina, Recreation Nearby, Public Transit, Shopping |
| Community Features | Fishing |
| Equipment Type | Heat Pump |
| Features | Treed, Corner Site, Golf Course/parkland, Balcony/deck/patio |
| Rental Equipment Type | Heat Pump |
| Structure | Greenhouse, Shed |
| View Type | River View |
Building
| Bathroom Total | 1 |
| Bedrooms Above Ground | 3 |
| Bedrooms Total | 3 |
| Architectural Style | 3 Level |
| Construction Style Attachment | Detached |
| Cooling Type | Air Conditioned, Heat Pump |
| Exterior Finish | Vinyl, Wood |
| Flooring Type | Carpeted, Laminate |
| Foundation Type | Concrete |
| Heating Fuel | Electric |
| Heating Type | Baseboard Heaters, Heat Pump |
| Size Interior | 1,998 Ft2 |
| Total Finished Area | 1998 Sqft |
| Type | House |
| Utility Water | Well |
Parking
| Detached Garage | |
| Garage |
Land
| Access Type | Year-round Access, Public Road |
| Acreage | No |
| Land Amenities | Golf Course, Marina, Recreation Nearby, Public Transit, Shopping |
| Landscape Features | Landscaped |
| Sewer | Septic System |
| Size Irregular | 1450 |
| Size Total | 1450 M2 |
| Size Total Text | 1450 M2 |
Rooms
| Level | Type | Length | Width | Dimensions |
|---|---|---|---|---|
| Third Level | 4pc Bathroom | 12'4'' x 6'10'' | ||
| Third Level | Bedroom | 13'2'' x 8'8'' | ||
| Third Level | Bedroom | 13'2'' x 10'7'' | ||
| Third Level | Other | 6'7'' x 4'10'' | ||
| Third Level | Primary Bedroom | 12'4'' x 12'4'' | ||
| Basement | Utility Room | X | ||
| Basement | Laundry Room | 9'4'' x 7'7'' | ||
| Basement | Recreation Room | 27'0'' x 17'5'' | ||
| Main Level | Living Room | 17'0'' x 16'0'' | ||
| Main Level | Dining Room | 16'3'' x 11'6'' | ||
| Main Level | Kitchen | 15'11'' x 10'5'' | ||
| Main Level | Foyer | 11'6'' x 11'2'' |
https://www.realtor.ca/real-estate/30417035/235-highfield-avenue-saint-john
Contact Us
Contact us for more information


This REALTOR.ca listing content is owned and licensed by REALTOR® members of The Canadian Real Estate Association
The trademarks REALTOR®, REALTORS®, and the REALTOR® logo are controlled by The Canadian Real Estate Association (CREA) and identify real estate professionals who are members of CREA. The trademarks MLS®, Multiple Listing Service® and the associated logos are owned by The Canadian Real Estate Association (CREA) and identify the quality of services provided by real estate professionals who are members of CREA. The trademark DDF® is owned by The Canadian Real Estate Association (CREA) and identifies CREA's Data Distribution Facility (DDF®)
October 25 2026 07:04:38
New Brunswick Real Estate Board
Exp Realty