
258 Jones Street Moncton, New Brunswick E1C 6K6
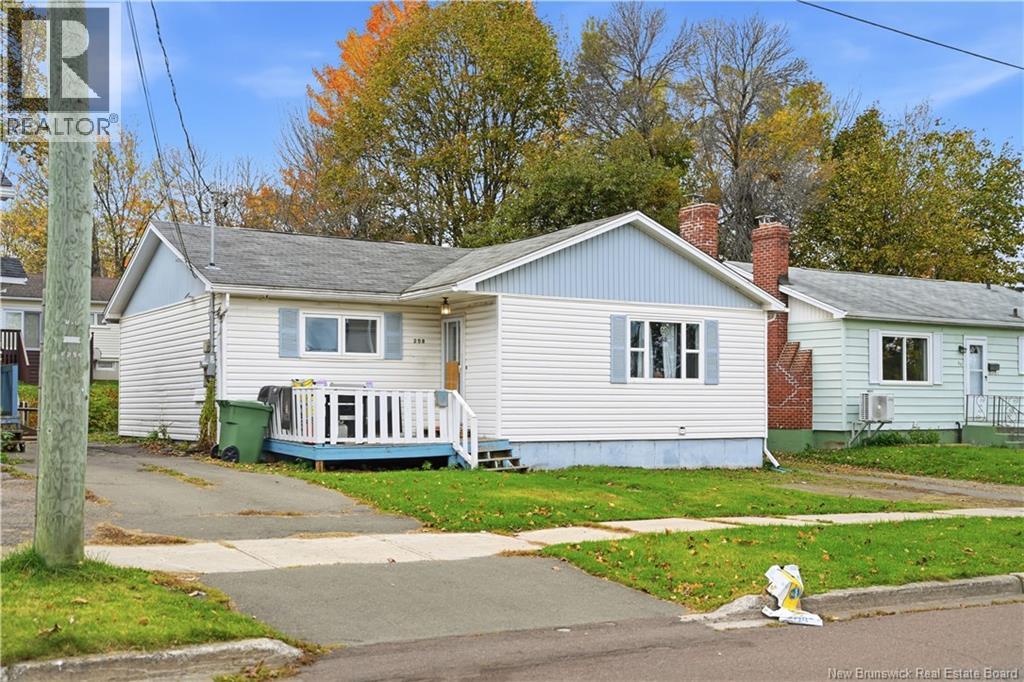
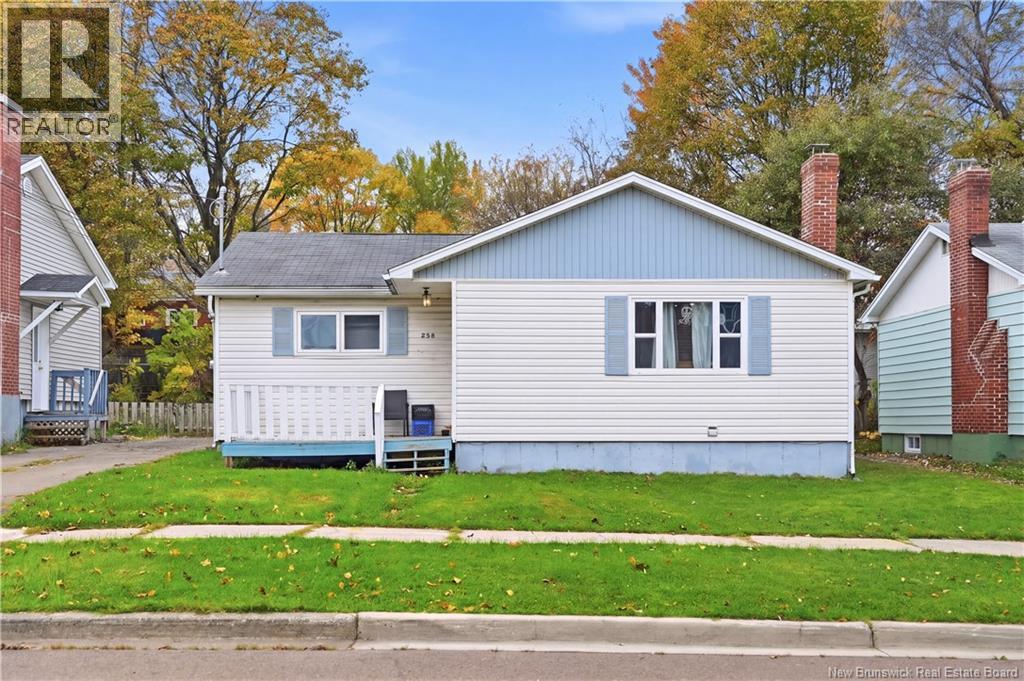
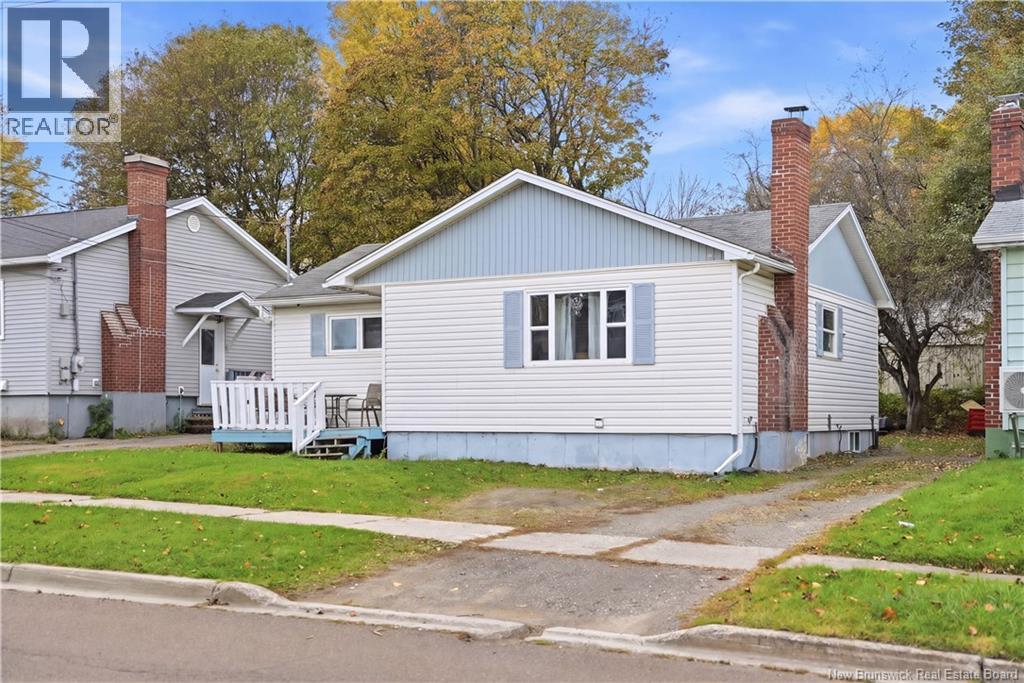

4 Bedroom
2 Bathroom
1,542 ft2
2 Level
Baseboard Heaters, Forced Air
$329,900
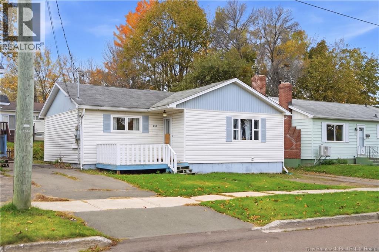
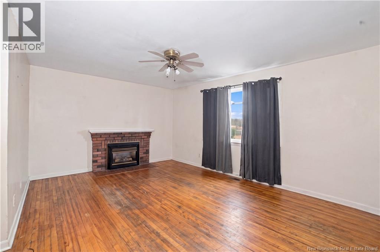
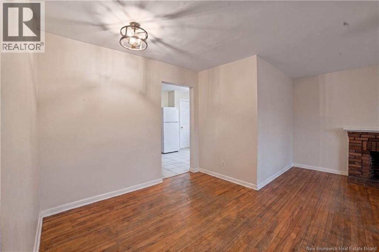
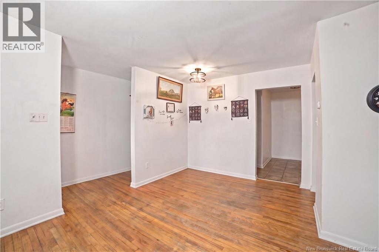
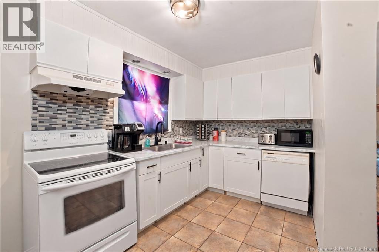
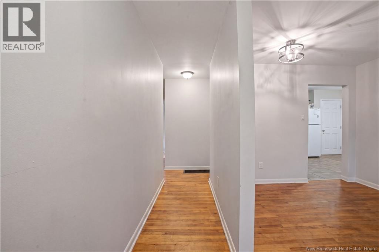
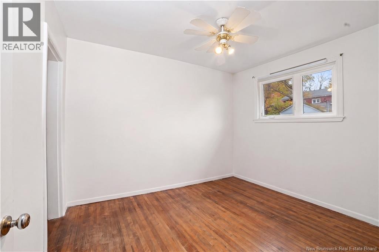
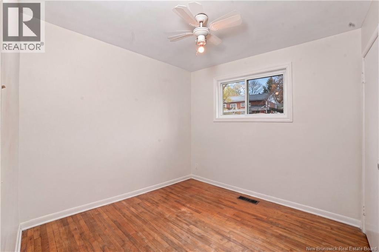
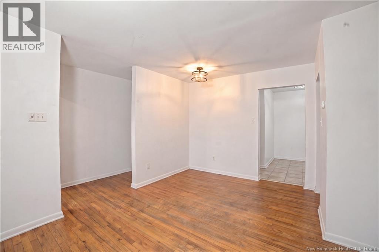
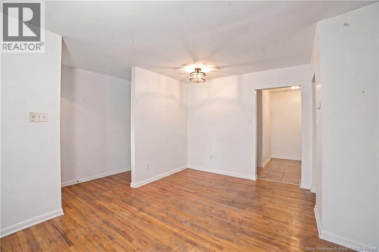
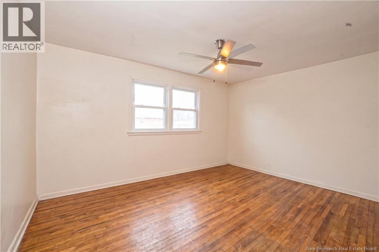
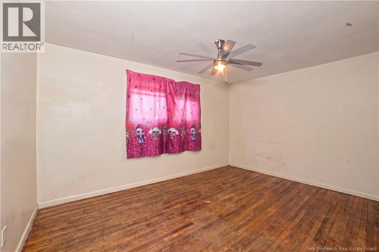
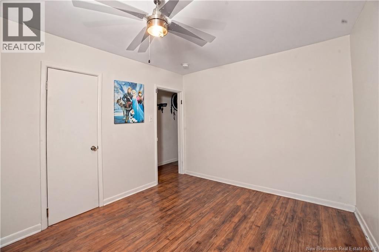
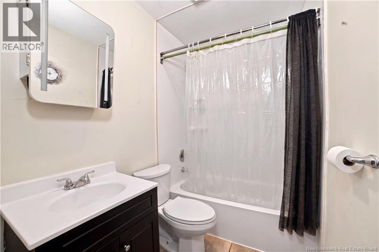
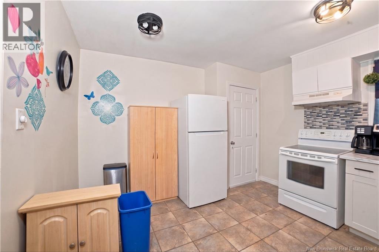
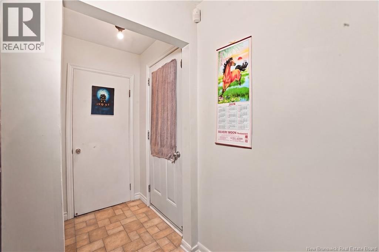
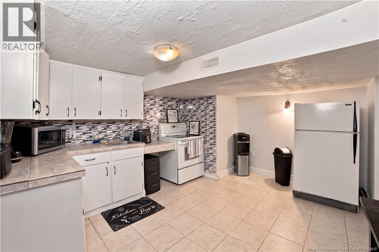
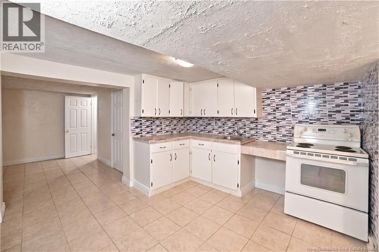
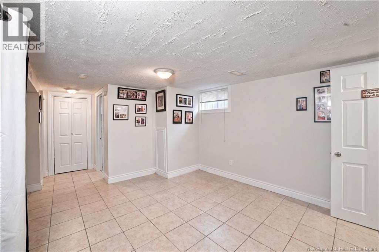
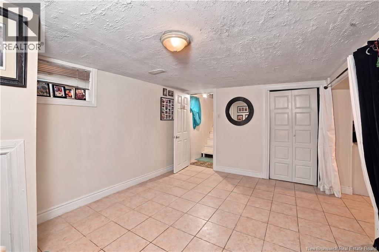
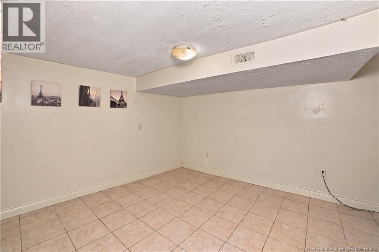
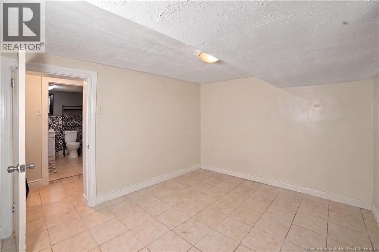
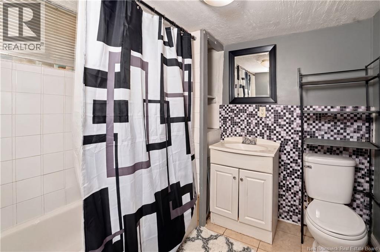
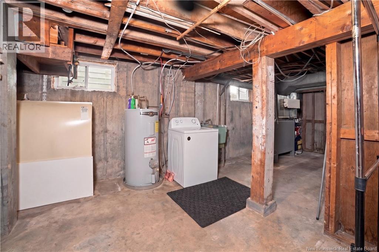
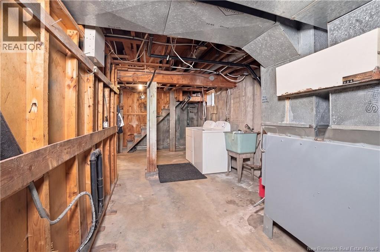
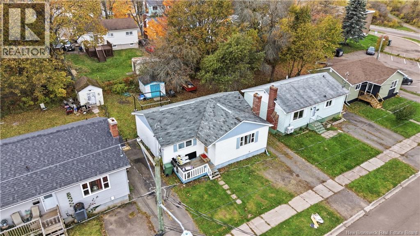
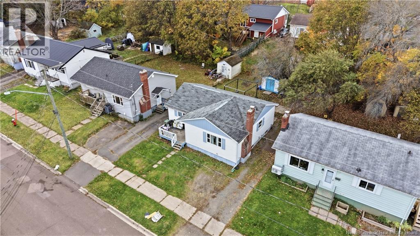
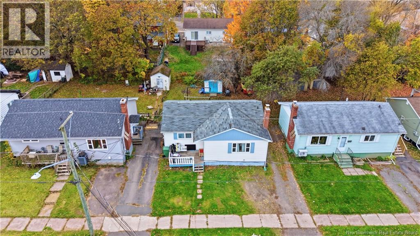
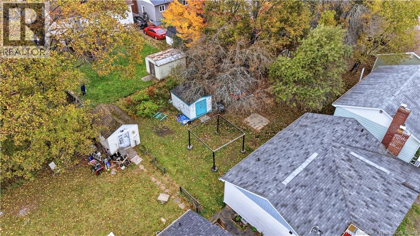
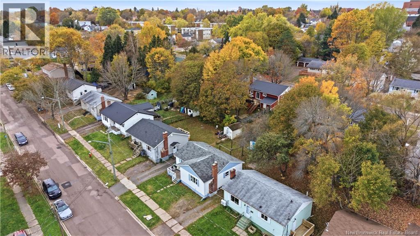
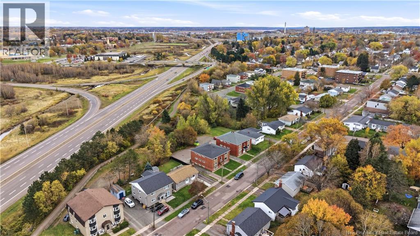
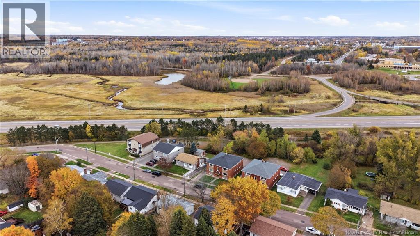
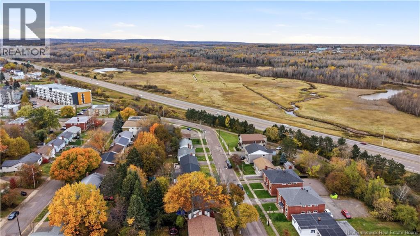
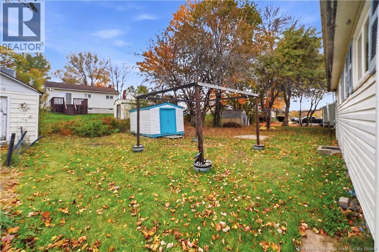
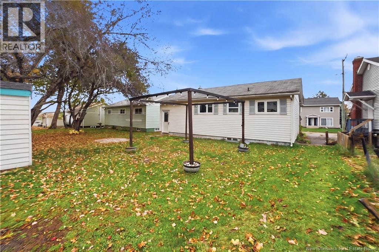
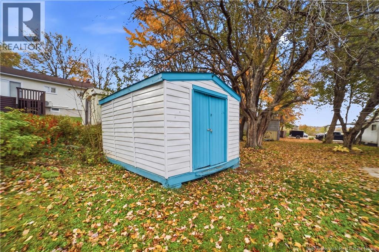
Welcome to 258 Jones Street, where a convenient Moncton location meets exciting possibilities! This four bedroom, two bathroom bungalow offers a bright and welcoming main level with three bedrooms and one bathroom, plus a one bedroom, one bathroom in law suite downstairs. Whether youre looking for space for extended family or the potential to help offset your mortgage with rental income, this home is full of opportunity! The basement offers a separate exterior entrance along with interior access from the main level, plus an unfinished shared laundry and utility area. Close to hospitals, major amenities, schools, universities, public transportation, and parks, youll love having so much nearby. Call your favorite REALTOR® to book your showing and discover the possibilities at 258 Jones Street! Property taxes reflect non owner occupied status. (id:61088)
Property Details
| MLS® Number | NB150437 |
| Property Type | Single Family |
Building
| Bathroom Total | 2 |
| Bedrooms Above Ground | 3 |
| Bedrooms Below Ground | 1 |
| Bedrooms Total | 4 |
| Architectural Style | 2 Level |
| Construction Style Attachment | Detached |
| Exterior Finish | Vinyl |
| Flooring Type | Laminate, Hardwood |
| Foundation Type | Concrete |
| Heating Fuel | Electric, Oil |
| Heating Type | Baseboard Heaters, Forced Air |
| Size Interior | 1,542 Ft2 |
| Total Finished Area | 1542 Sqft |
| Type | House |
| Utility Water | Municipal Water |
Land
| Acreage | No |
| Sewer | Municipal Sewage System |
| Size Irregular | 465 |
| Size Total | 465 M2 |
| Size Total Text | 465 M2 |
Rooms
| Level | Type | Length | Width | Dimensions |
|---|---|---|---|---|
| Basement | Utility Room | 29'9'' x 8'7'' | ||
| Basement | 4pc Bathroom | 6'7'' x 7'5'' | ||
| Basement | Bedroom | 10'5'' x 13'2'' | ||
| Basement | Kitchen | 24'10'' x 11'10'' | ||
| Basement | Living Room | 11'3'' x 11'5'' | ||
| Main Level | 4pc Bathroom | 6'10'' x 5'1'' | ||
| Main Level | Bedroom | 9'2'' x 9'2'' | ||
| Main Level | Bedroom | 10'5'' x 8'4'' | ||
| Main Level | Primary Bedroom | 10'0'' x 14'0'' | ||
| Main Level | Kitchen | 14'2'' x 11'4'' | ||
| Main Level | Living Room | 17'1'' x 16'7'' | ||
| Main Level | Foyer | 4'1'' x 3'9'' |
https://www.realtor.ca/real-estate/30453951/258-jones-street-moncton
Contact Us
Contact us for more information

Shaelene Crossman
Salesperson
Royal LePage Atlantic
1000 Unit 101 St George Blvd
Moncton, New Brunswick E1E 4M7
1000 Unit 101 St George Blvd
Moncton, New Brunswick E1E 4M7
(506) 857-2100
(506) 859-1623
www.royallepageatlantic.com/

This REALTOR.ca listing content is owned and licensed by REALTOR® members of The Canadian Real Estate Association
The trademarks REALTOR®, REALTORS®, and the REALTOR® logo are controlled by The Canadian Real Estate Association (CREA) and identify real estate professionals who are members of CREA. The trademarks MLS®, Multiple Listing Service® and the associated logos are owned by The Canadian Real Estate Association (CREA) and identify the quality of services provided by real estate professionals who are members of CREA. The trademark DDF® is owned by The Canadian Real Estate Association (CREA) and identifies CREA's Data Distribution Facility (DDF®)
October 28 2026 07:51:55
New Brunswick Real Estate Board
Royal LePage Atlantic