
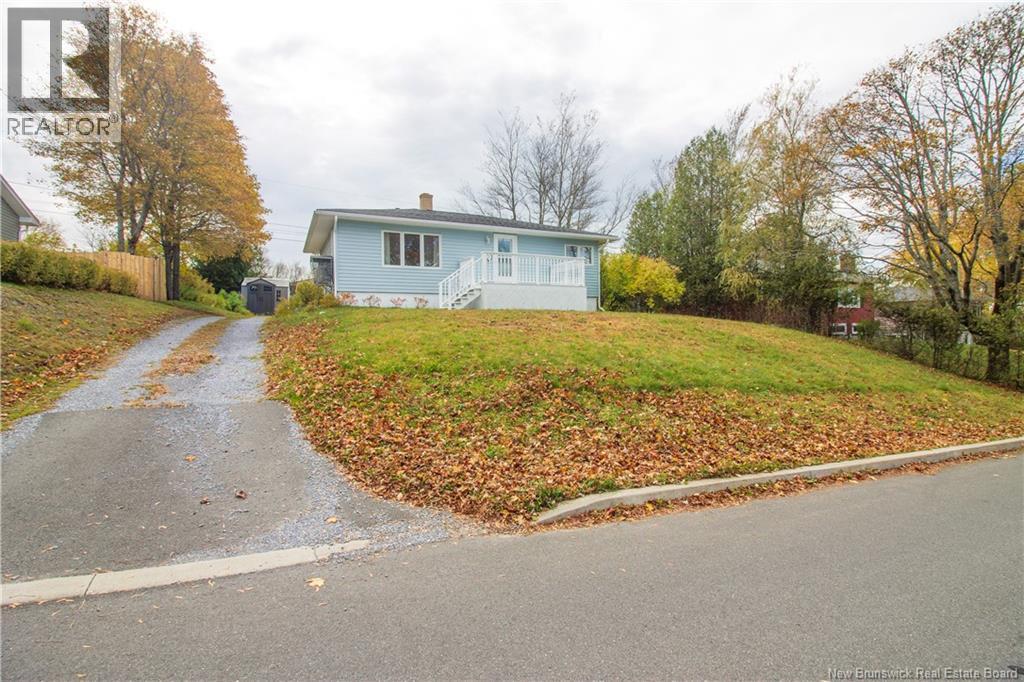
28 Morley Crescent Saint John, New Brunswick E2J 2X6

3 Bedroom
2 Bathroom
1,700 ft2
Bungalow
Heat Pump
Baseboard Heaters, Heat Pump
$299,900
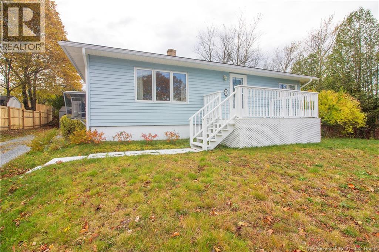
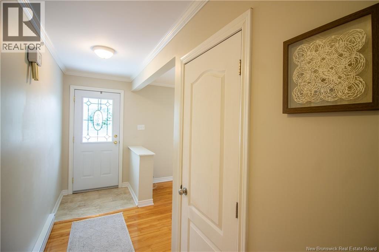
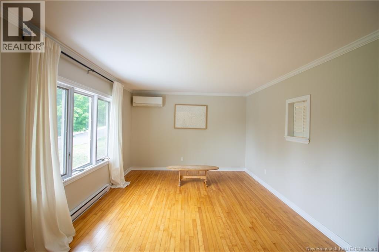
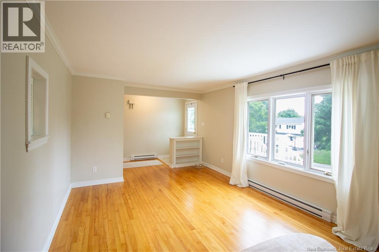
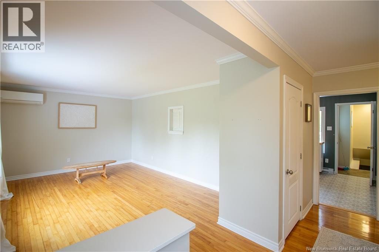
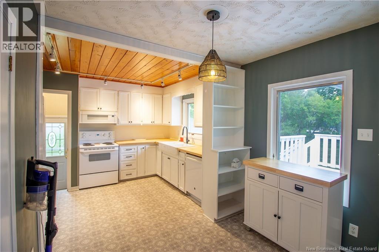
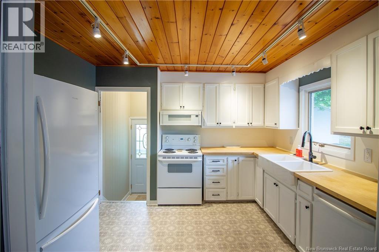
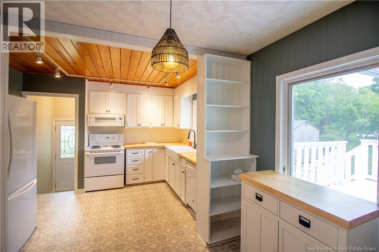
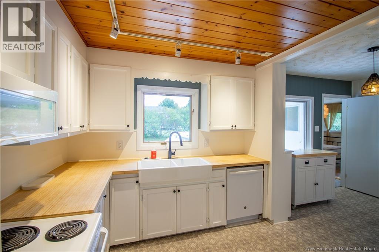
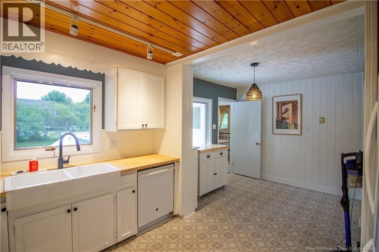
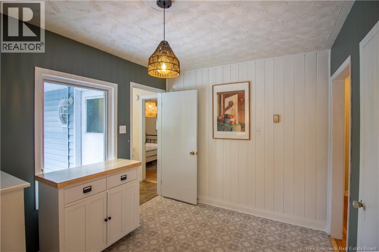
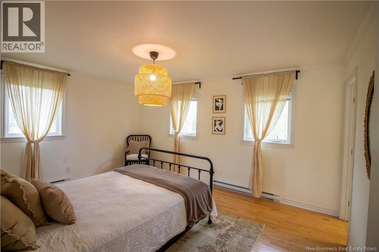
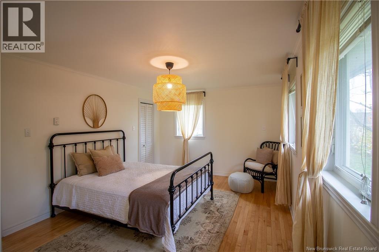
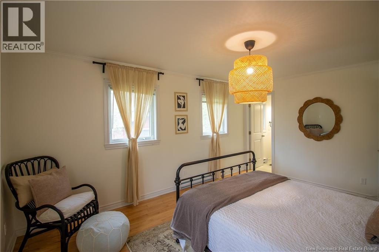
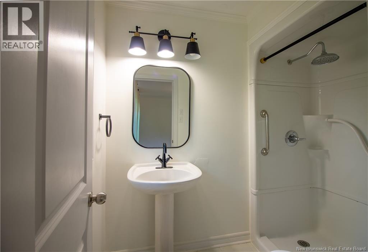
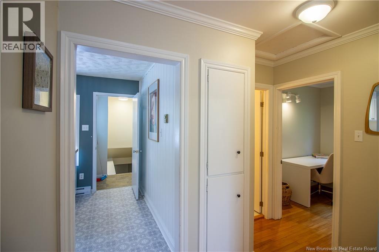
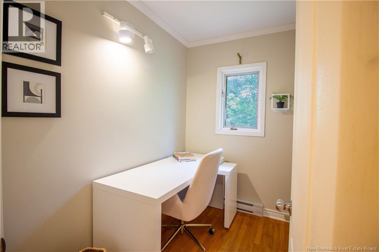
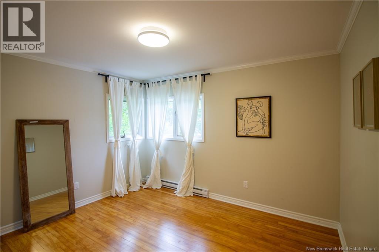
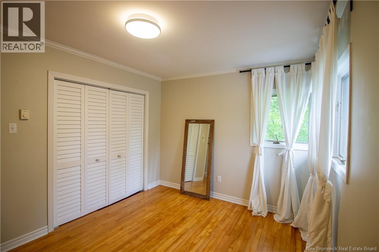
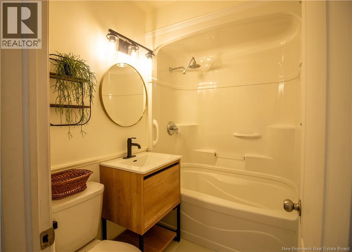
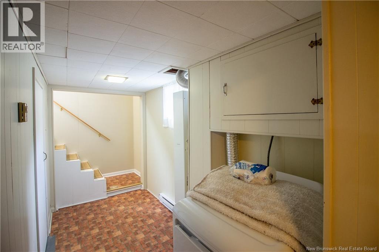
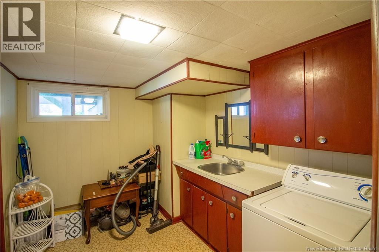
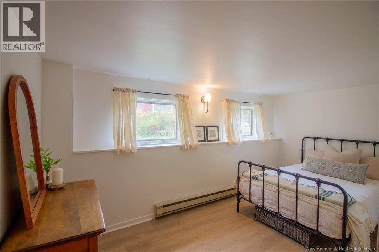
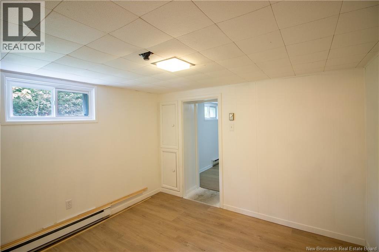
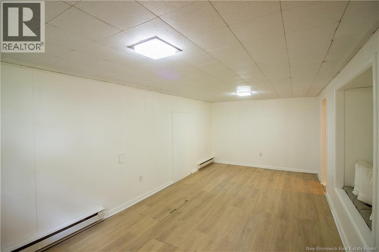
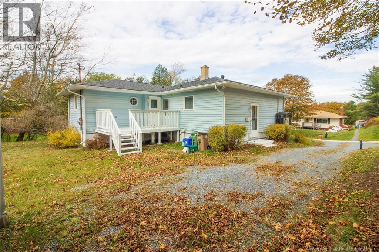
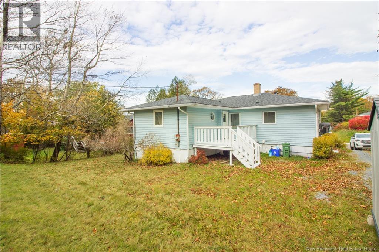
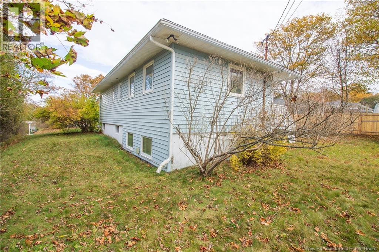
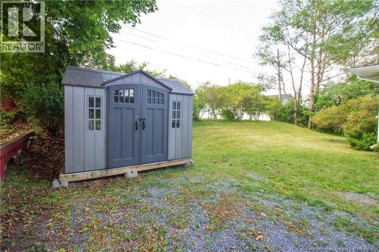
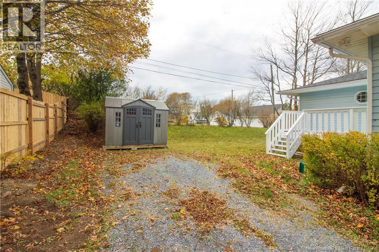
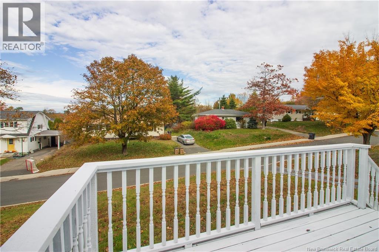
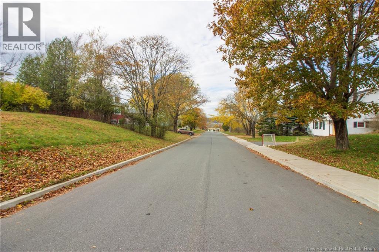
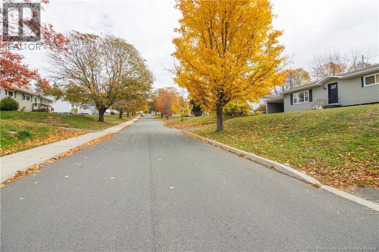
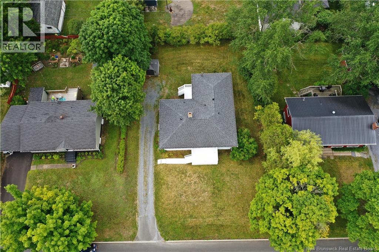
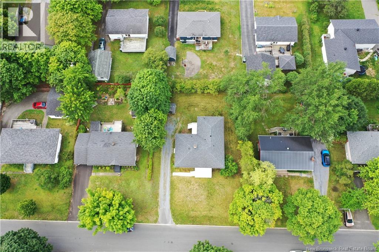
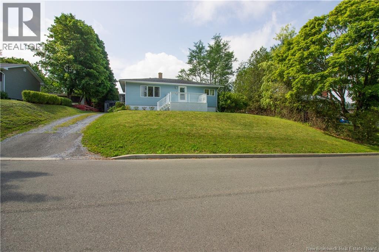
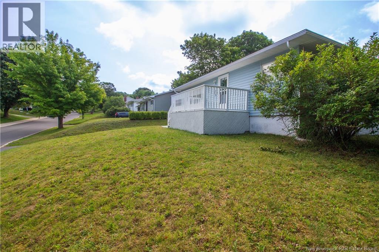
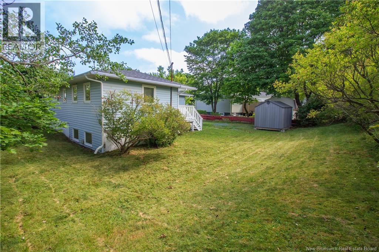
Entering through the front foyer and you will be greated by a spacious living room with heat pump as well as original hardwood floors, off the foyer is an updated 3pc bath. Bright bedroom at the front of the home with corner windows. Adjacent to the bedroom is a small office, or could make a great nusery. The eat in kitchen shows beautifully with subway tile backsplash, newer flooring, white cupboards, butcher block style counter top and newer appliances. Also have access to the driveway as well as the back deck from kitchen area. The spacious primary bedroom offers a 3pc ensuite. Down features a large third bedroom with 2 windows, office area or sitting room, large rec room, laundry with sink and storage. Newer flooring in rec room and sitting room. Outside you will also find a rear deck, that offers good privacy for those weekend BBQs as well as a newer shed. Some updated light fixtures, plumbing and the home features a newer Humidex. This home is well worth a look in a great family neighborhood, close to all east side amenities and schools. (id:61088)
Property Details
| MLS® Number | NB150304 |
| Property Type | Single Family |
| Equipment Type | Water Heater |
| Rental Equipment Type | Water Heater |
Building
| Bathroom Total | 2 |
| Bedrooms Above Ground | 2 |
| Bedrooms Below Ground | 1 |
| Bedrooms Total | 3 |
| Architectural Style | Bungalow |
| Basement Development | Partially Finished |
| Basement Type | Full (partially Finished) |
| Constructed Date | 1963 |
| Construction Style Attachment | Detached |
| Cooling Type | Heat Pump |
| Exterior Finish | Vinyl |
| Flooring Type | Carpeted, Ceramic, Vinyl, Wood |
| Foundation Type | Concrete |
| Heating Fuel | Electric |
| Heating Type | Baseboard Heaters, Heat Pump |
| Stories Total | 1 |
| Size Interior | 1,700 Ft2 |
| Total Finished Area | 1700 Sqft |
| Type | House |
| Utility Water | Municipal Water |
Land
| Access Type | Year-round Access, Public Road |
| Acreage | No |
| Sewer | Municipal Sewage System |
| Size Irregular | 678 |
| Size Total | 678 M2 |
| Size Total Text | 678 M2 |
Rooms
| Level | Type | Length | Width | Dimensions |
|---|---|---|---|---|
| Basement | Laundry Room | 7'10'' x 9'10'' | ||
| Basement | Sitting Room | 9'9'' x 10'6'' | ||
| Basement | Recreation Room | 9'10'' x 19'11'' | ||
| Basement | Bedroom | 8'0'' x 14'9'' | ||
| Main Level | 3pc Ensuite Bath | 4'11'' x 7'6'' | ||
| Main Level | 3pc Bathroom | 6'10'' x 4'10'' | ||
| Main Level | Office | 7'7'' x 5'0'' | ||
| Main Level | Bedroom | 11'7'' x 15'6'' | ||
| Main Level | Bedroom | 12'2'' x 9'11'' | ||
| Main Level | Living Room | 11'8'' x 15'11'' | ||
| Main Level | Kitchen/dining Room | 18'3'' x 8'9'' |
https://www.realtor.ca/real-estate/30444252/28-morley-crescent-saint-john
Contact Us
Contact us for more information

Rob Macdonald
Salesperson
www.yournextmove.ca/
www.facebook.com/pages/Rob-MacDonald-EXIT-Realty-Specialists/304942539551707
twitter.com/
RE/MAX Professionals
10 King George Crt
Saint John, New Brunswick E2K 0H5
10 King George Crt
Saint John, New Brunswick E2K 0H5
(506) 634-8200
(506) 632-1937
www.remax-sjnb.com/

Barry Macdonald
Salesperson
www.yournextmove.ca/
www.facebook.com/Rob-Barry-MacDonald-Real-Estate-304942539551707/
RE/MAX Professionals
10 King George Crt
Saint John, New Brunswick E2K 0H5
10 King George Crt
Saint John, New Brunswick E2K 0H5
(506) 634-8200
(506) 632-1937
www.remax-sjnb.com/

This REALTOR.ca listing content is owned and licensed by REALTOR® members of The Canadian Real Estate Association
The trademarks REALTOR®, REALTORS®, and the REALTOR® logo are controlled by The Canadian Real Estate Association (CREA) and identify real estate professionals who are members of CREA. The trademarks MLS®, Multiple Listing Service® and the associated logos are owned by The Canadian Real Estate Association (CREA) and identify the quality of services provided by real estate professionals who are members of CREA. The trademark DDF® is owned by The Canadian Real Estate Association (CREA) and identifies CREA's Data Distribution Facility (DDF®)
October 26 2026 07:27:08
New Brunswick Real Estate Board
RE/MAX Professionals