
352 Shediac Road Moncton, New Brunswick E1A 2S7

4 Bedroom
2 Bathroom
2,100 ft2
Bungalow
Heat Pump
Heat Pump, Hot Water, Stove
$459,900
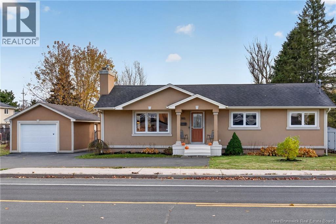
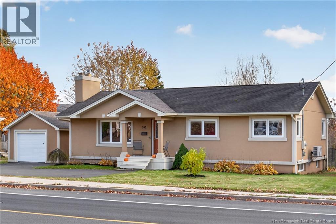
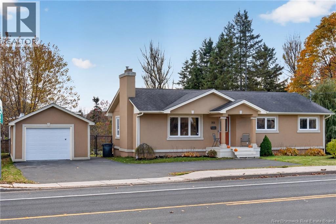
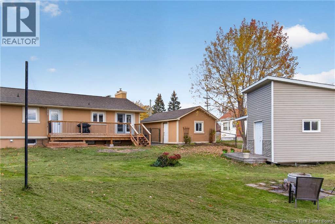
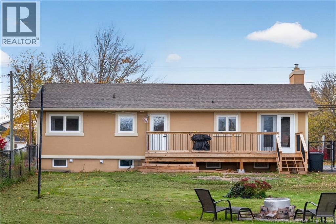
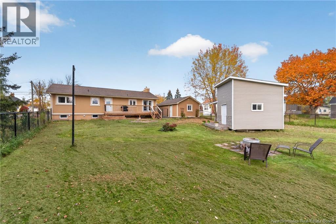
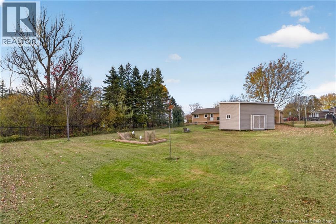
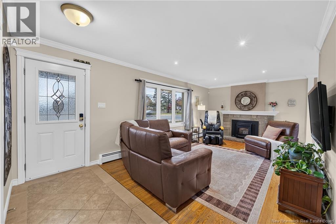
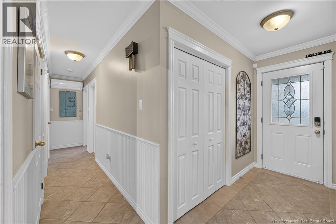
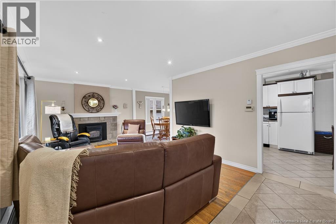
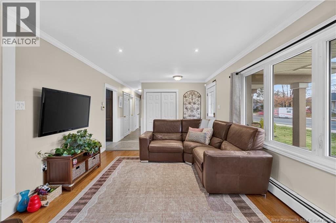
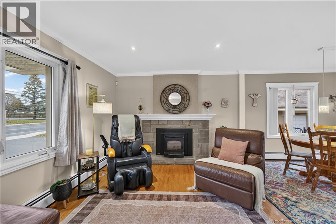
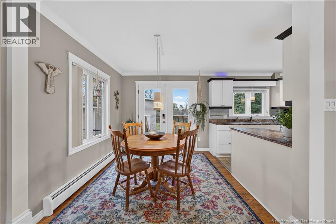
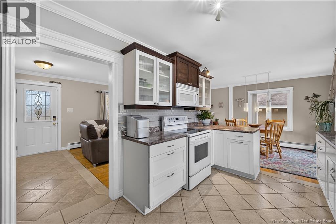
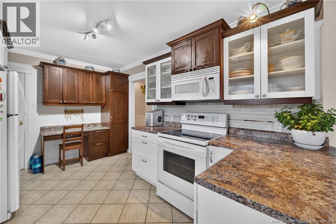
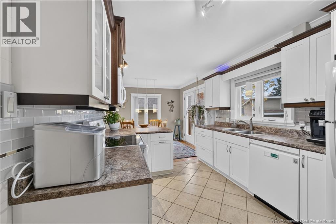
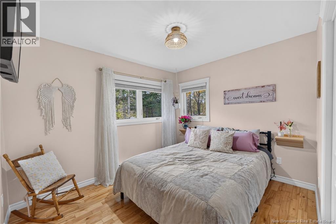
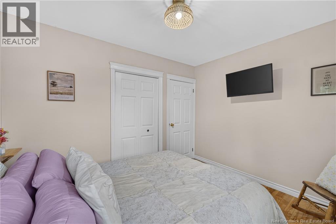
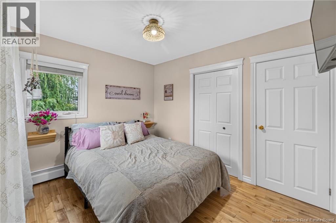
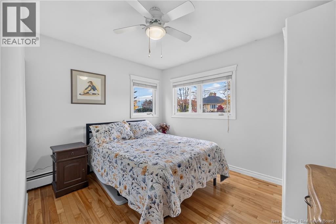
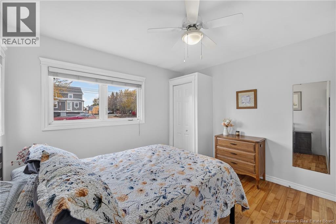
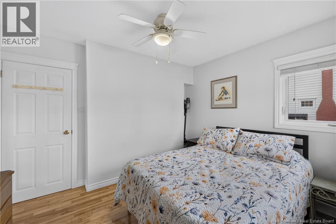
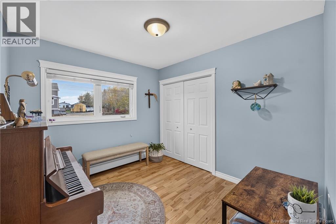
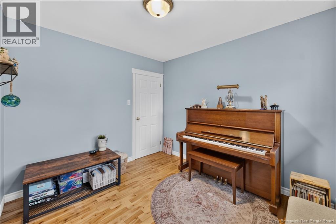
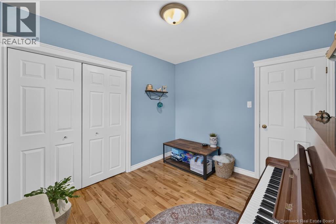
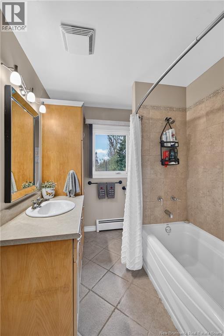
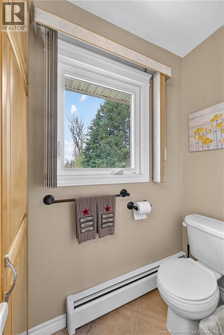
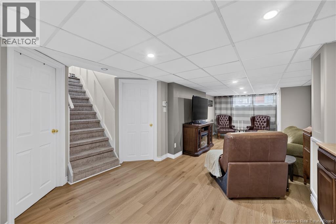
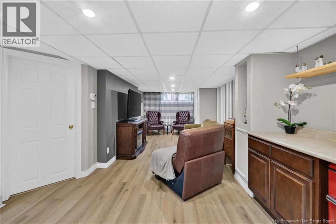
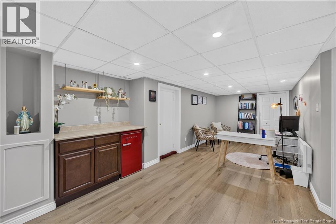
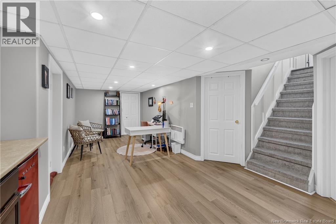
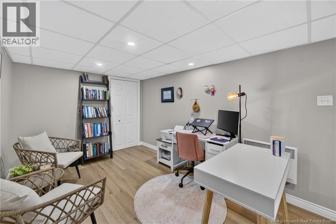
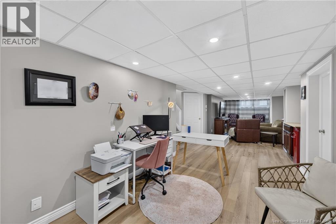
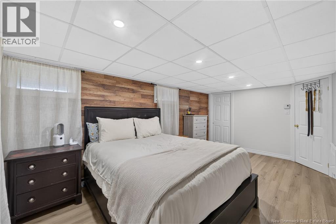
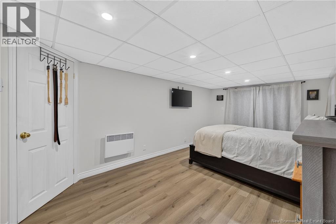
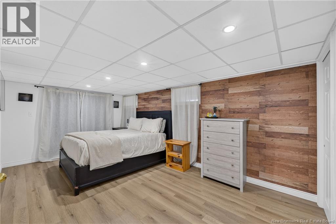
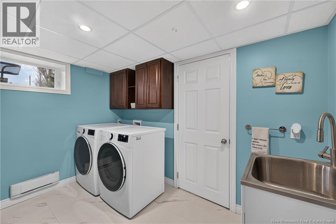
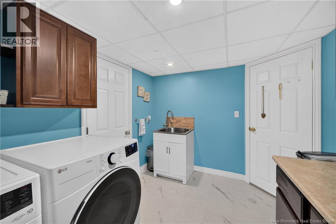
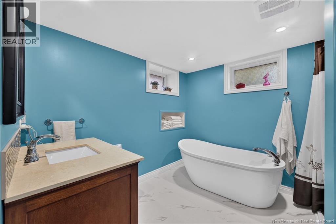
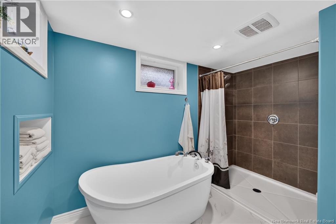
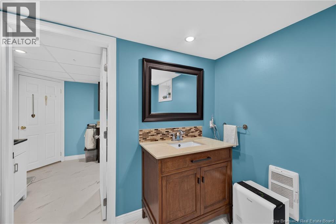
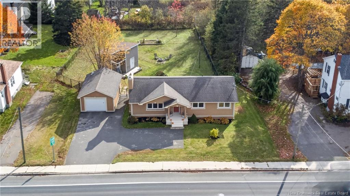
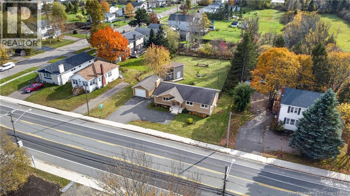
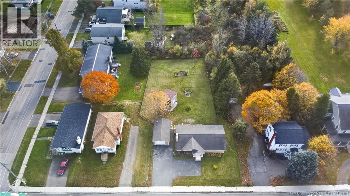
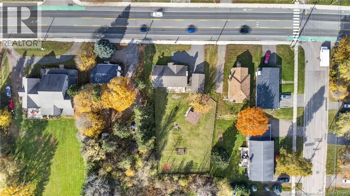
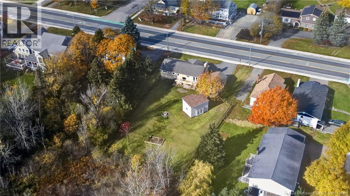
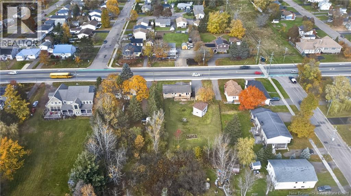
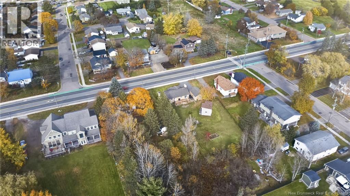
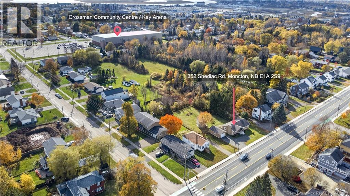
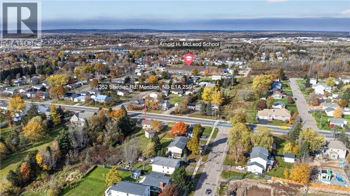
Welcome to 352 Shediac Road, a warm and inviting bungalow offering timeless character, functional living space, and exciting income potential. Rich hardwood floors, classic crown moulding, and a welcoming fireplace add charm to the home, while the well-designed kitchen flows into the open living and dining areas, creating a comfortable space for everyday living and entertaining. The main level features three conforming bedrooms, including a primary bedroom with a walk-in closet, along with a full bathroom. The finished basement adds valuable living space with a spacious family room, a fourth non-conforming bedroom with a walk-in closet, a second full bathroom, and a generous laundry and storage area. This flexible layout offers potential for additional income or extended family living. Outside, enjoy a fully fenced backyard with a large deck and mature trees for added privacy. A detached garage and paved driveway provide convenient parking and extra storage. Located just minutes from downtown Moncton, this property combines classic charm with practical living space and plenty of potential. Whether you're looking for a comfortable family home or an opportunity to generate additional income, 352 Shediac Road is worth a closer look. **Contact your favourite REALTOR® today to schedule a showing!** (id:61088)
Property Details
| MLS® Number | NB150084 |
| Property Type | Single Family |
| Amenities Near By | Public Transit |
| Features | Balcony/deck/patio |
| Structure | Shed |
Building
| Bathroom Total | 2 |
| Bedrooms Above Ground | 3 |
| Bedrooms Below Ground | 1 |
| Bedrooms Total | 4 |
| Architectural Style | Bungalow |
| Constructed Date | 1965 |
| Construction Style Attachment | Detached |
| Cooling Type | Heat Pump |
| Exterior Finish | Stucco |
| Flooring Type | Carpeted, Laminate, Tile, Vinyl, Hardwood |
| Foundation Type | Concrete |
| Heating Fuel | Pellet |
| Heating Type | Heat Pump, Hot Water, Stove |
| Stories Total | 1 |
| Size Interior | 2,100 Ft2 |
| Total Finished Area | 2100 Sqft |
| Type | House |
| Utility Water | Municipal Water |
Parking
| Detached Garage |
Land
| Acreage | No |
| Land Amenities | Public Transit |
| Sewer | Municipal Sewage System |
| Size Irregular | 1858 |
| Size Total | 1858 M2 |
| Size Total Text | 1858 M2 |
Rooms
| Level | Type | Length | Width | Dimensions |
|---|---|---|---|---|
| Basement | Storage | 8'9'' x 6'7'' | ||
| Basement | Office | 12'9'' x 8'10'' | ||
| Basement | Foyer | 13' x 6' | ||
| Basement | Living Room | 16'7'' x 8'8'' | ||
| Basement | 4pc Bathroom | 8'7'' x 10'2'' | ||
| Basement | Laundry Room | 10'2'' x 8'5'' | ||
| Basement | Other | 4'1'' x 10'3'' | ||
| Basement | Bedroom | 16'11'' x 10'3'' | ||
| Basement | Foyer | 3'2'' x 3' | ||
| Main Level | 4pc Bathroom | 9'3'' x 6'9'' | ||
| Main Level | Kitchen | 9'3'' x 14' | ||
| Main Level | Dining Room | 8'11'' x 9'8'' | ||
| Main Level | Living Room | 17'4'' x 11'6'' | ||
| Main Level | Foyer | 11'7'' x 4' | ||
| Main Level | Bedroom | 10'1'' x 9'1'' | ||
| Main Level | Other | 16' x 3' | ||
| Main Level | Bedroom | 9'3'' x 10'1'' | ||
| Main Level | Other | 7'6'' x 3'10'' | ||
| Main Level | Bedroom | 10'11'' x 9'3'' |
https://www.realtor.ca/real-estate/30451405/352-shediac-road-moncton
Contact Us
Contact us for more information
Sabrina Steeves
Salesperson
Real Broker
37 Archibald Street
Moncton, New Brunswick E1C 5H8
37 Archibald Street
Moncton, New Brunswick E1C 5H8
(888) 204-8554

This REALTOR.ca listing content is owned and licensed by REALTOR® members of The Canadian Real Estate Association
The trademarks REALTOR®, REALTORS®, and the REALTOR® logo are controlled by The Canadian Real Estate Association (CREA) and identify real estate professionals who are members of CREA. The trademarks MLS®, Multiple Listing Service® and the associated logos are owned by The Canadian Real Estate Association (CREA) and identify the quality of services provided by real estate professionals who are members of CREA. The trademark DDF® is owned by The Canadian Real Estate Association (CREA) and identifies CREA's Data Distribution Facility (DDF®)
October 28 2026 12:24:59
New Brunswick Real Estate Board
Real Broker