
397 Glencairn Drive Moncton, New Brunswick E1G 1Y5













4 Bedroom
3 Bathroom
3,063 ft2
Heat Pump
Baseboard Heaters, Forced Air, Heat Pump
$545,000
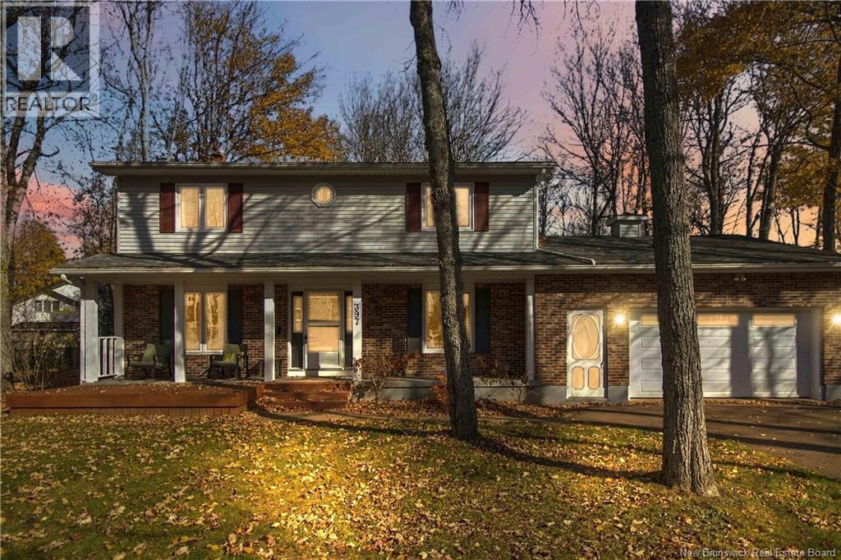
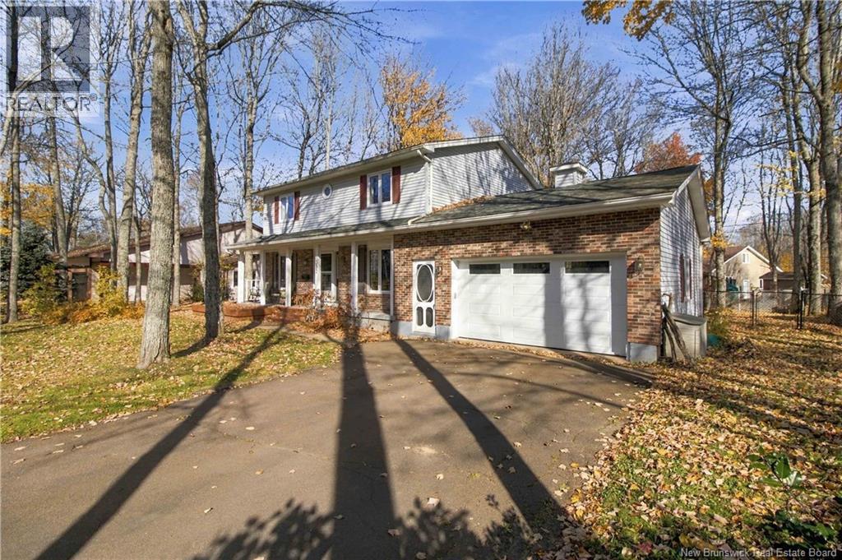
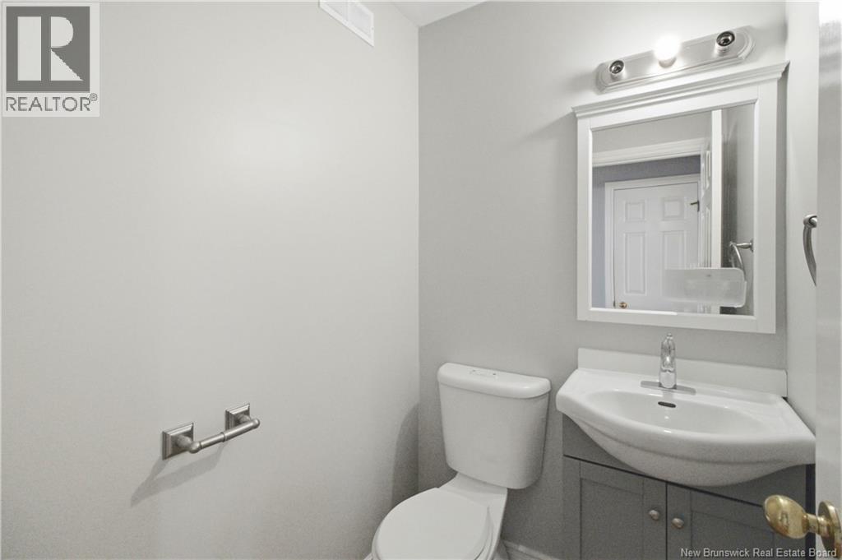
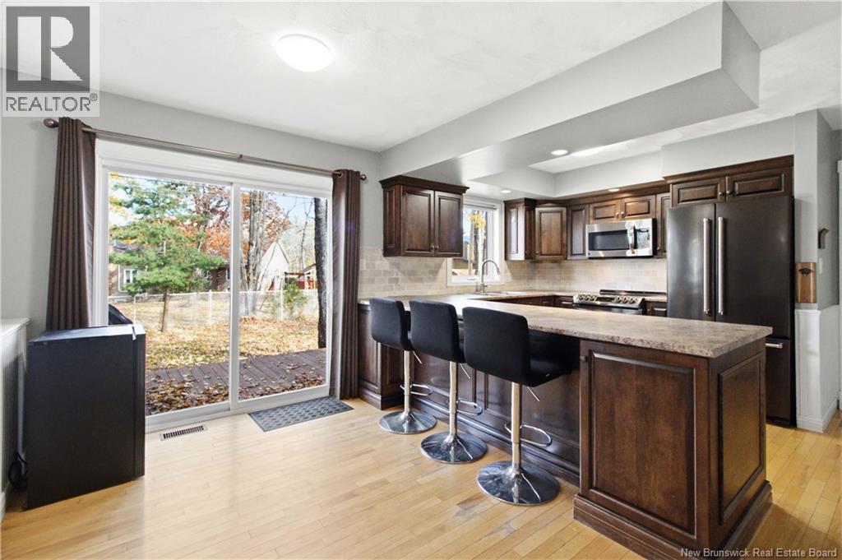
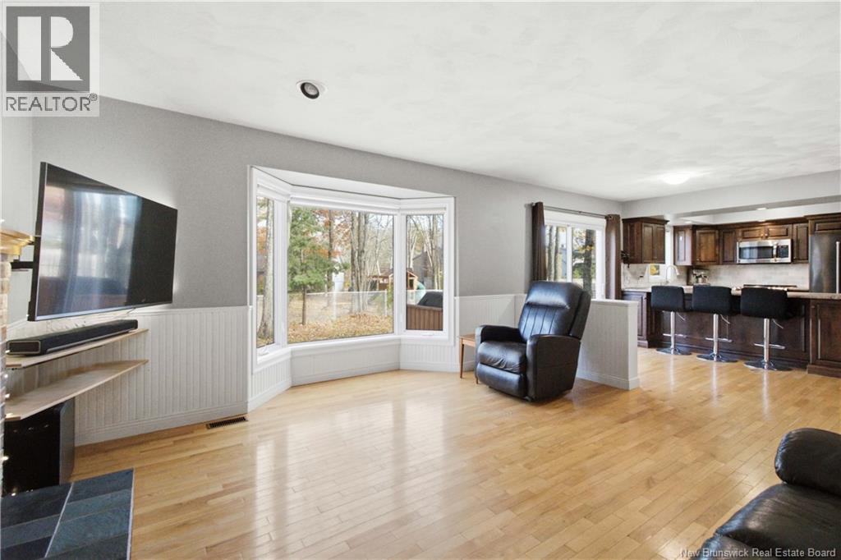
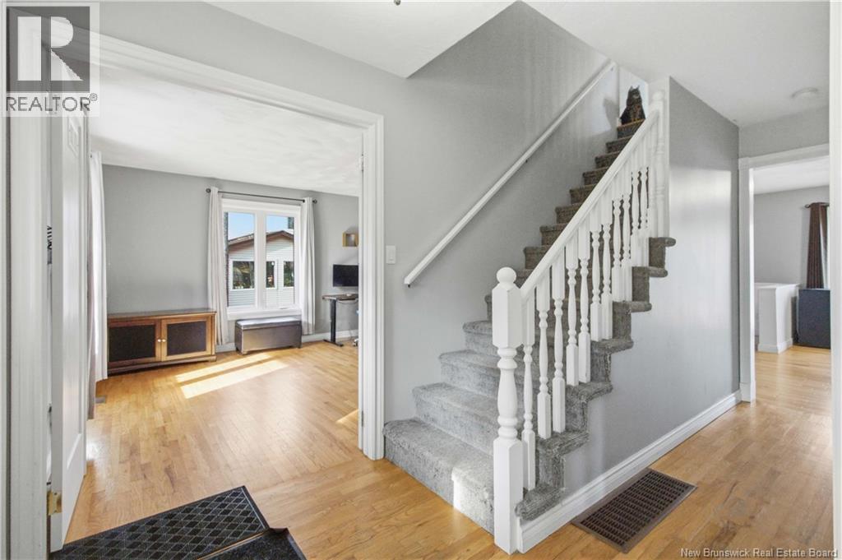
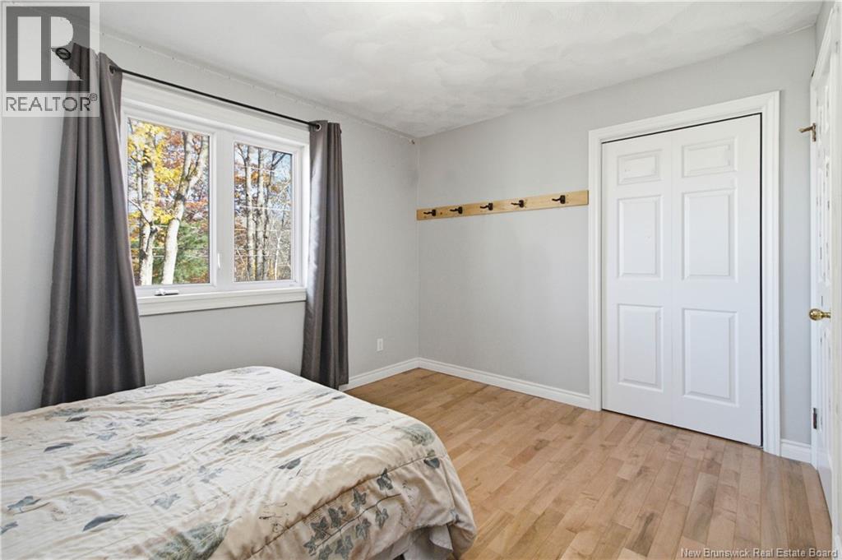
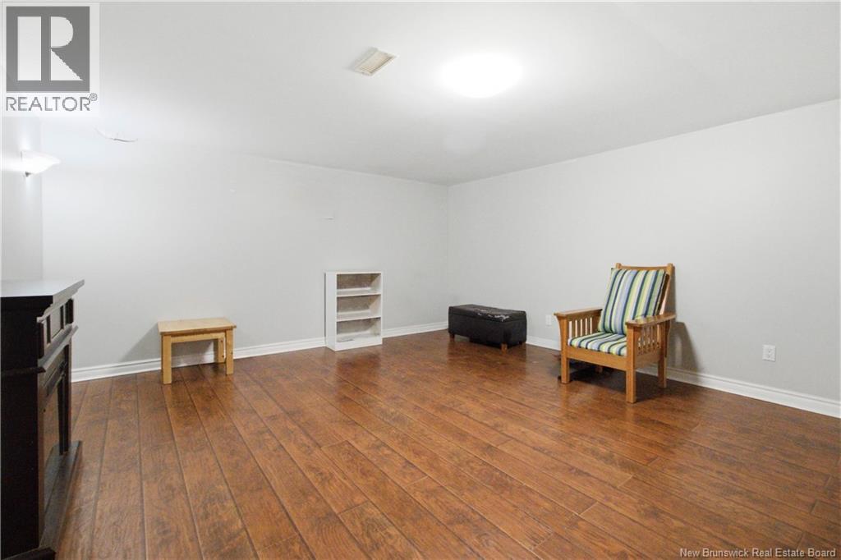
Welcome to 397 Glencairn Drive, where timeless curb appeal, mature trees and generous living spaces create a warm and inviting place to call home! This spacious two-story offers 4 upstairs bedrooms, 2.5 bathrooms and an additional non-conforming bedroom in the basement. A welcoming covered front porch sets the tone as you enter. The main level features a bright living room, a separate dining room perfect for hosting, and a beautifully appointed kitchen with rich dark cabinetry, stainless steel appliances, tile backsplash and a large peninsula with breakfast bar seating. The adjoining breakfast area opens to a comfortable family room featuring a bay window and charming brick natural gas fireplace. A convenient half bath completes this level. Upstairs, discover four generously sized bedrooms, including a primary bedroom with double closets and its own ensuite. An additional full bathroom serves the remaining bedrooms. The basement offers even more flexibility with a recreation room, non-conforming bedroom, laundry area, workshop and ample storage. An attached garage and paved driveway add everyday convenience. Step outside to enjoy the rear deck and fully fenced backyard, where mature trees provide a beautiful setting for summer barbecues, outdoor play and relaxing evenings. With room to gather, unwind and grow, this home is ready for its next chapter. Contact your REALTOR® today to arrange your private viewing! (id:61088)
Property Details
| MLS® Number | NB150528 |
| Property Type | Single Family |
| Equipment Type | Water Heater |
| Features | Balcony/deck/patio |
| Rental Equipment Type | Water Heater |
| Structure | Shed |
Building
| Bathroom Total | 3 |
| Bedrooms Above Ground | 4 |
| Bedrooms Total | 4 |
| Constructed Date | 1987 |
| Construction Style Attachment | Detached |
| Cooling Type | Heat Pump |
| Exterior Finish | Brick, Vinyl |
| Flooring Type | Carpeted, Ceramic, Laminate, Hardwood |
| Foundation Type | Concrete |
| Half Bath Total | 1 |
| Heating Fuel | Natural Gas |
| Heating Type | Baseboard Heaters, Forced Air, Heat Pump |
| Stories Total | 2 |
| Size Interior | 3,063 Ft2 |
| Total Finished Area | 3063 Sqft |
| Type | House |
| Utility Water | Municipal Water |
Parking
| Attached Garage |
Land
| Acreage | No |
| Sewer | Municipal Sewage System |
| Size Irregular | 1143 |
| Size Total | 1143 M2 |
| Size Total Text | 1143 M2 |
Rooms
| Level | Type | Length | Width | Dimensions |
|---|---|---|---|---|
| Second Level | 3pc Ensuite Bath | X | ||
| Second Level | Primary Bedroom | 13'7'' x 14'9'' | ||
| Second Level | Bedroom | 12'11'' x 12'8'' | ||
| Second Level | Bedroom | 12'2'' x 13'9'' | ||
| Second Level | Bedroom | 12'7'' x 13'0'' | ||
| Second Level | 4pc Ensuite Bath | X | ||
| Basement | Cold Room | 32'2'' x 3'6'' | ||
| Basement | Utility Room | 12'5'' x 16'9'' | ||
| Basement | Laundry Room | 8'10'' x 8'0'' | ||
| Basement | Bedroom | 9'11'' x 12'8'' | ||
| Basement | Workshop | 12'5'' x 10'5'' | ||
| Basement | Recreation Room | 15'11'' x 14'9'' | ||
| Main Level | Family Room | 15'1'' x 13'7'' | ||
| Main Level | Dining Nook | 7'2'' x 13'6'' | ||
| Main Level | Kitchen | 10'3'' x 10'0'' | ||
| Main Level | 2pc Bathroom | X | ||
| Main Level | Living Room | 12'7'' x 15'6'' | ||
| Main Level | Dining Room | 13'0'' x 10'8'' | ||
| Main Level | Foyer | 6'4'' x 5'2'' |
https://www.realtor.ca/real-estate/30461625/397-glencairn-drive-moncton
Contact Us
Contact us for more information

Tracy Gunter
Salesperson
3 Percent Realty Atlantic Inc.
1888 Mountain Road Suite 2
Moncton, New Brunswick E1G 1A9
1888 Mountain Road Suite 2
Moncton, New Brunswick E1G 1A9
(506) 386-5568
3percentrealtynb.ca/

This REALTOR.ca listing content is owned and licensed by REALTOR® members of The Canadian Real Estate Association
The trademarks REALTOR®, REALTORS®, and the REALTOR® logo are controlled by The Canadian Real Estate Association (CREA) and identify real estate professionals who are members of CREA. The trademarks MLS®, Multiple Listing Service® and the associated logos are owned by The Canadian Real Estate Association (CREA) and identify the quality of services provided by real estate professionals who are members of CREA. The trademark DDF® is owned by The Canadian Real Estate Association (CREA) and identifies CREA's Data Distribution Facility (DDF®)
October 30 2026 05:05:15
New Brunswick Real Estate Board
3 Percent Realty Atlantic Inc.