
407 Boyne Road Hoyt, New Brunswick E5L 2C4

3 Bedroom
1 Bathroom
1,065 ft2
Split Entry Bungalow, 2 Level
Heat Pump
Forced Air, Heat Pump
Acreage
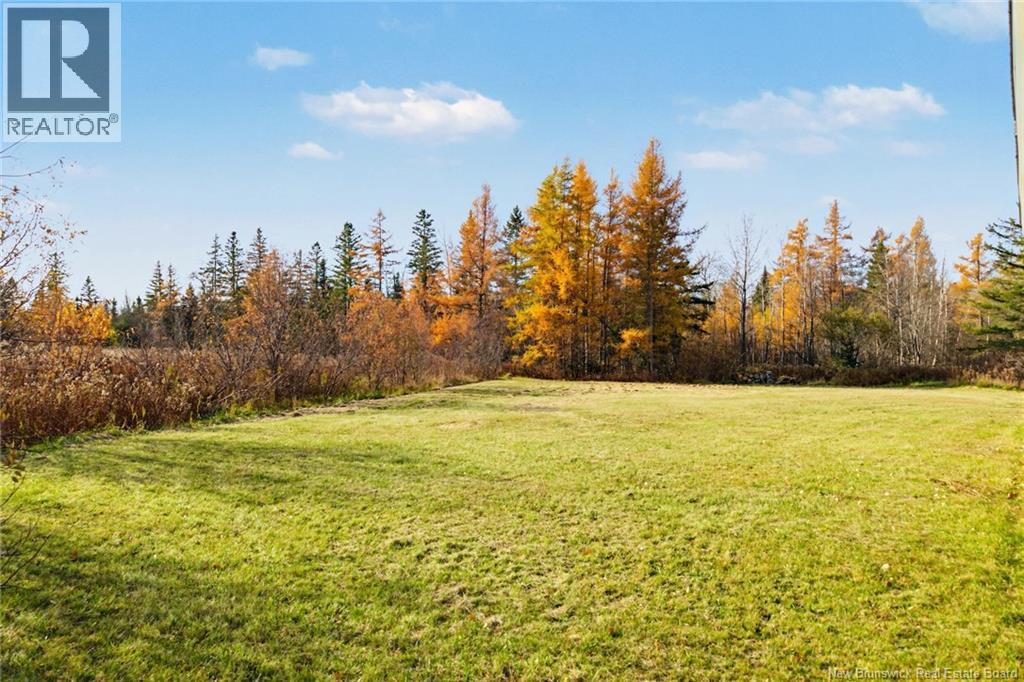
Landscaped
$149,900
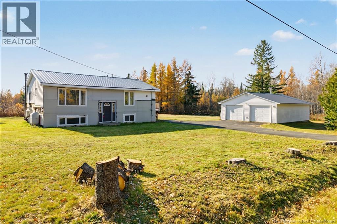
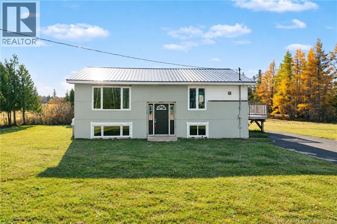
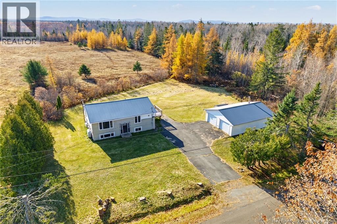
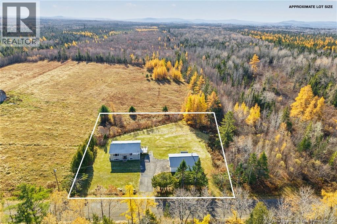
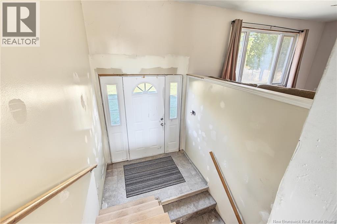
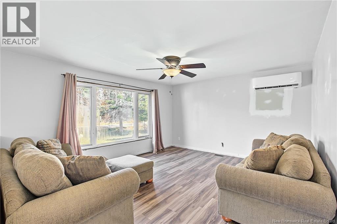
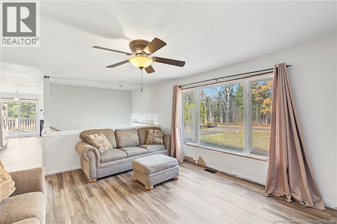
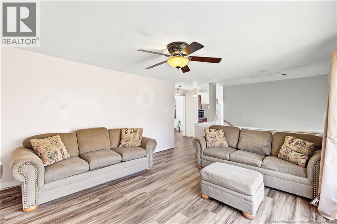
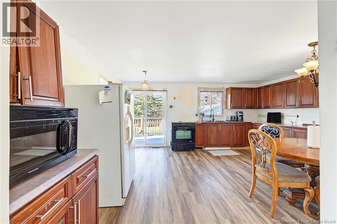
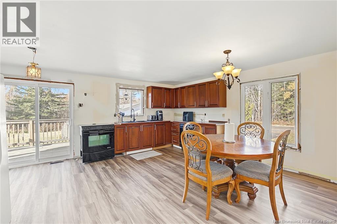
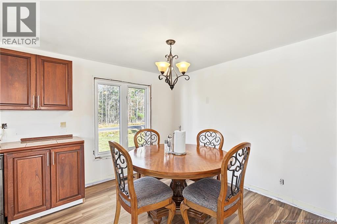
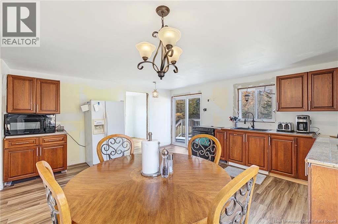
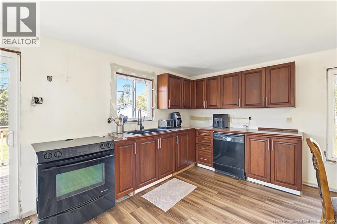
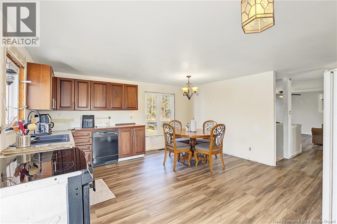
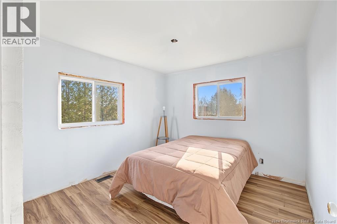
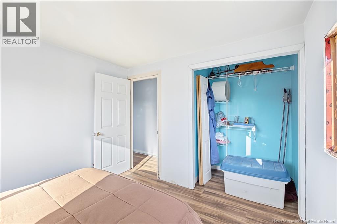
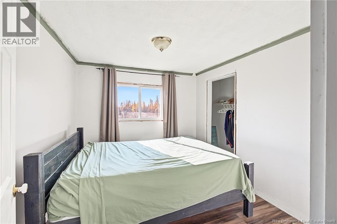
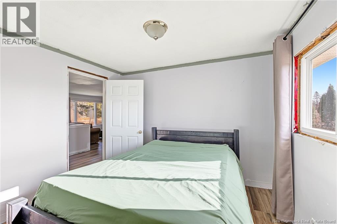
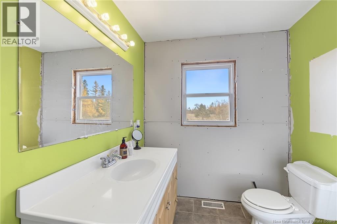
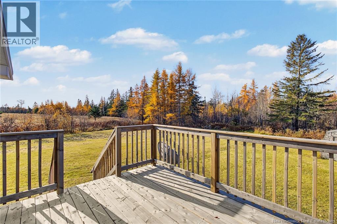
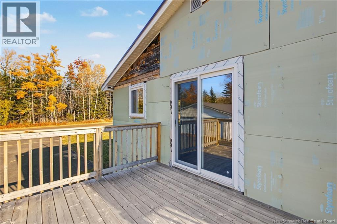
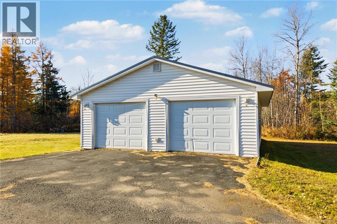
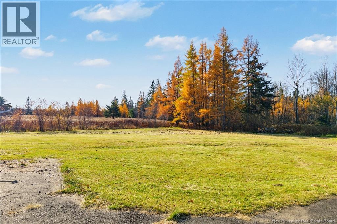
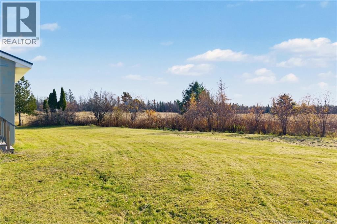
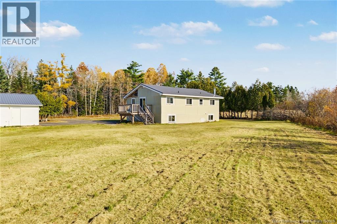
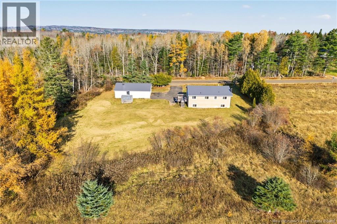
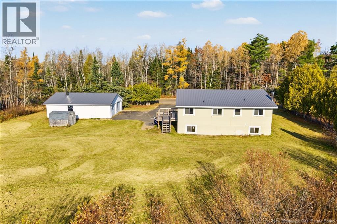
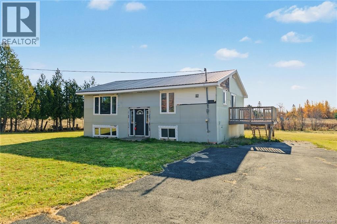
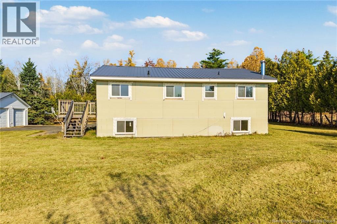
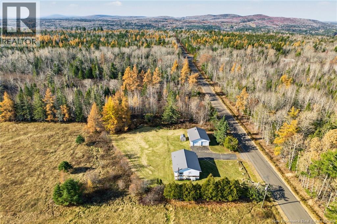
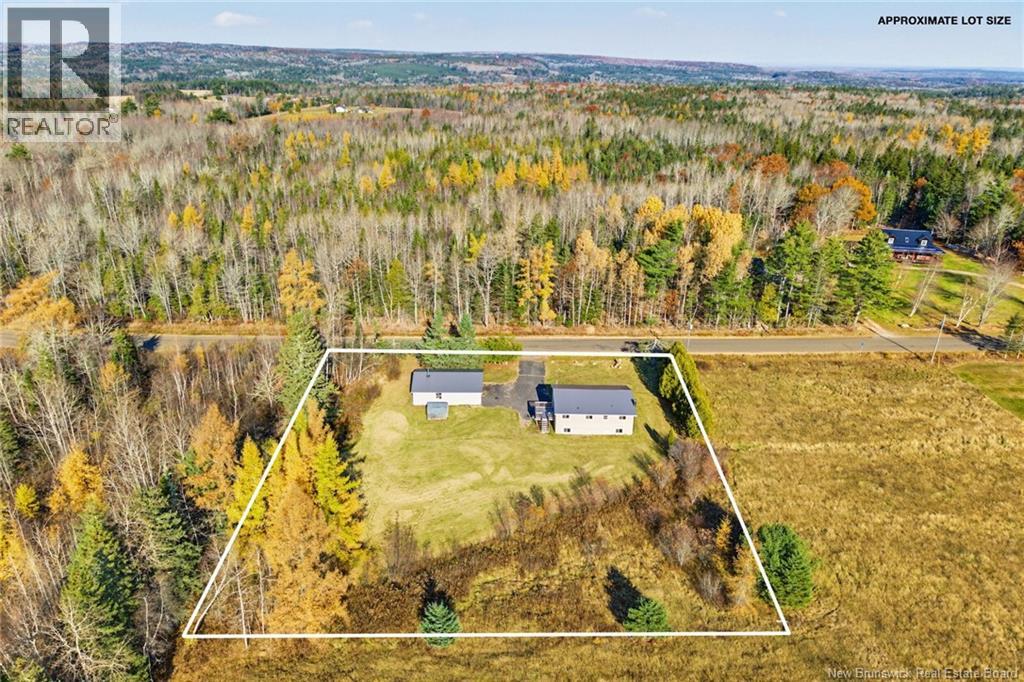
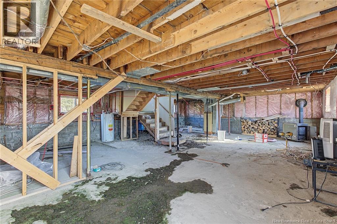
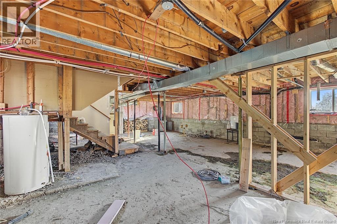
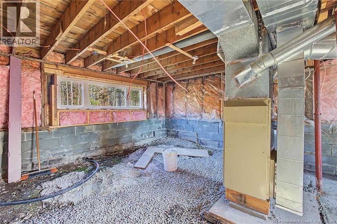
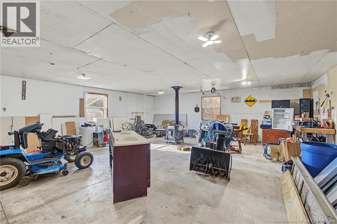
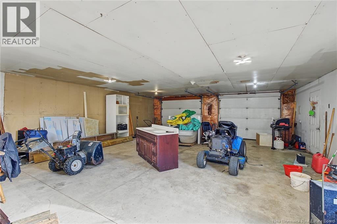
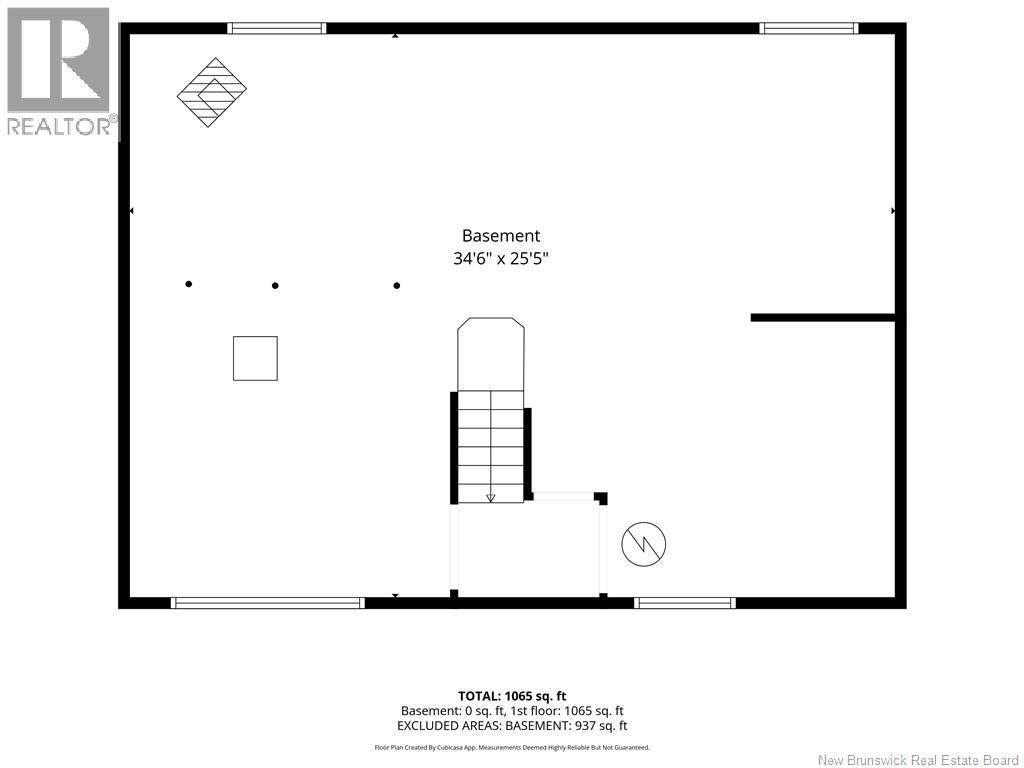
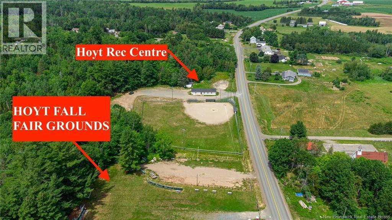
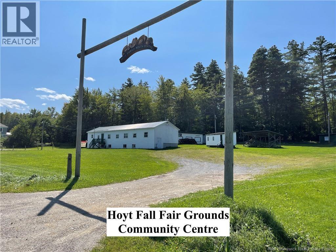
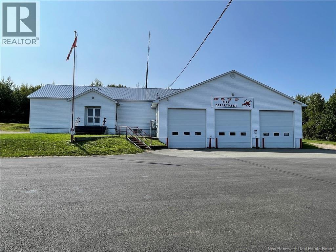
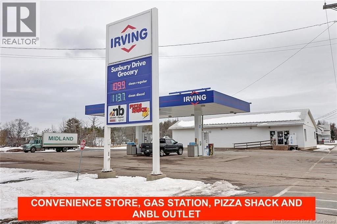
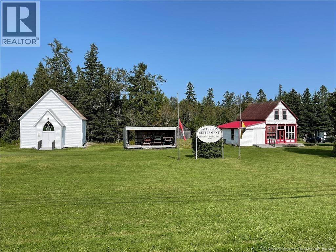
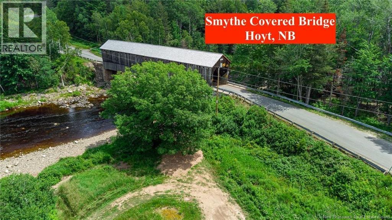
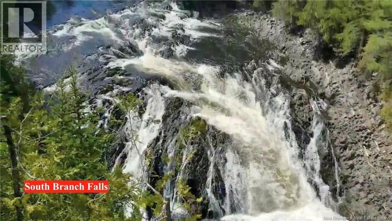
A great opportunity in Hoyt for buyers looking to add their finishing touches! This 2-bedroom, 1-bath home offers approximately 1,065 sq ft of living space and has seen numerous improvements since 2020, with much of the work already started and plenty of potential to make it your own. Upgrades include new metal roofing on both the home and the spacious 26' x 36' detached garage, updated flooring, kitchen cabinets, new plumbing piping, and a ductless mini-split for efficient heating and cooling. Most windows have been replaced, with the exception of two front windows. Additional improvements include a new well pump, pressure tank and foot valve, updated deck and steps, front entry improvements, exterior foam board insulation, and drainage work around the foundation, including drain tile and foundation membrane. The oversized detached garage features a wood stove and offers plenty of space for storage, hobbies, or a workshop. The seller has invested significantly in materials and improvements, but some projects remain unfinished, providing an opportunity for the next owner to complete the home to their liking. Electrical work in the basement has been started but requires completion, and the kitchen dishwasher is not currently connected. The home also features an oil furnace. Furniture and many of the garage contents may be included in the sale. Oil tank is 2012, -wood stoves/chimneys ""as is"" (seller says in good working order) -septic unknown but access is downstairs. Whether you're a handy first-time buyer, renovator, or someone looking for an affordable property with potential, this Hoyt home is worth a look! Bring your ideas and finishing touches to make this property your own! Enjoy the charm of rural living in Hoyt, with nearby waterfalls, ATV and snowmobile trails, a ball diamond, recreation centre, fire department, churches, and more! (id:61088)
Property Details
| MLS® Number | NB150655 |
| Property Type | Single Family |
| Features | Balcony/deck/patio |
| Structure | Shed |
Building
| Bathroom Total | 1 |
| Bedrooms Above Ground | 3 |
| Bedrooms Total | 3 |
| Architectural Style | Split Entry Bungalow, 2 Level |
| Constructed Date | 1980 |
| Construction Style Attachment | Detached |
| Cooling Type | Heat Pump |
| Flooring Type | Tile, Vinyl, Wood |
| Foundation Type | Block |
| Heating Fuel | Oil |
| Heating Type | Forced Air, Heat Pump |
| Stories Total | 1 |
| Size Interior | 1,065 Ft2 |
| Total Finished Area | 1065 Sqft |
| Type | House |
| Utility Water | Drilled Well, Well |
Parking
| Detached Garage |
Land
| Access Type | Year-round Access, Public Road |
| Acreage | Yes |
| Landscape Features | Landscaped |
| Sewer | Septic System |
| Size Irregular | 1 |
| Size Total | 1 Ac |
| Size Total Text | 1 Ac |
Rooms
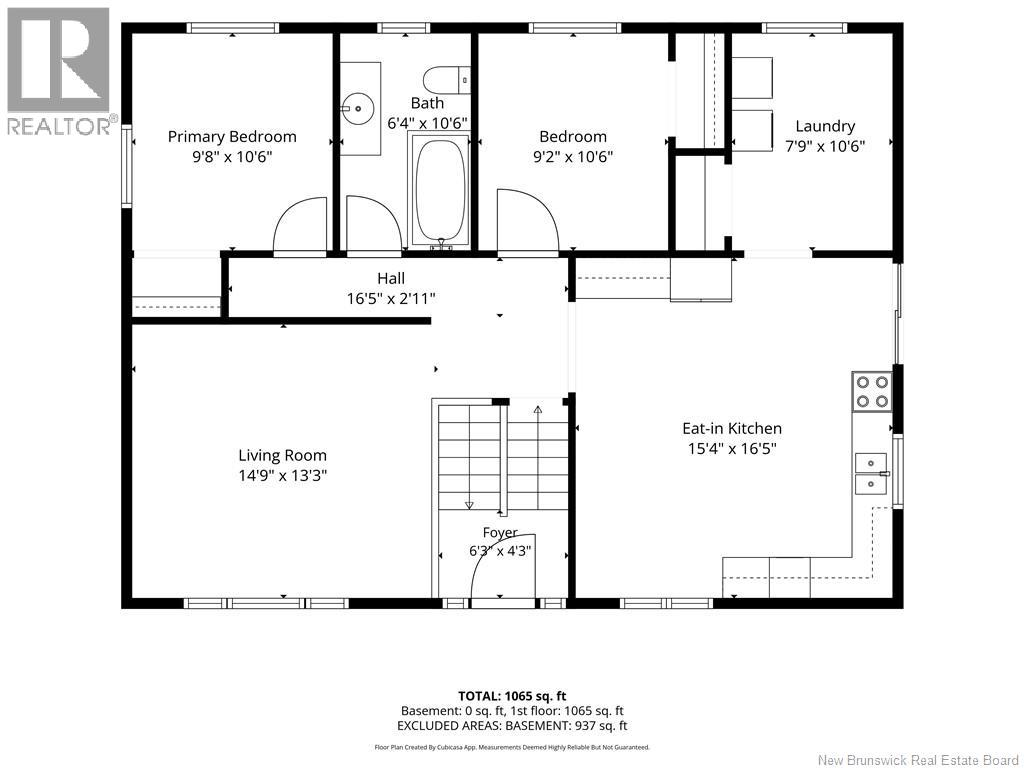
| Level | Type | Length | Width | Dimensions |
|---|---|---|---|---|
| Main Level | Kitchen | 15'4'' x 16'5'' | ||
| Main Level | Foyer | 6'3'' x 4'3'' | ||
| Main Level | Living Room | 14'9'' x 13'3'' | ||
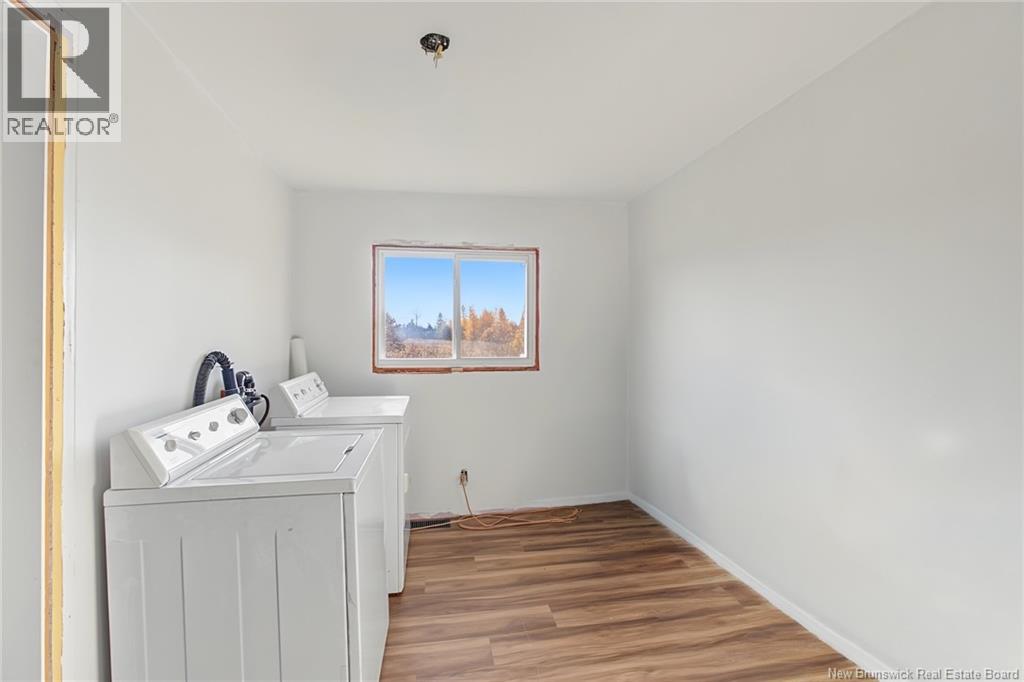
| Main Level | Laundry Room | 7'9'' x 10'6'' | ||
| Main Level | Bedroom | 9'2'' x 10'6'' | ||
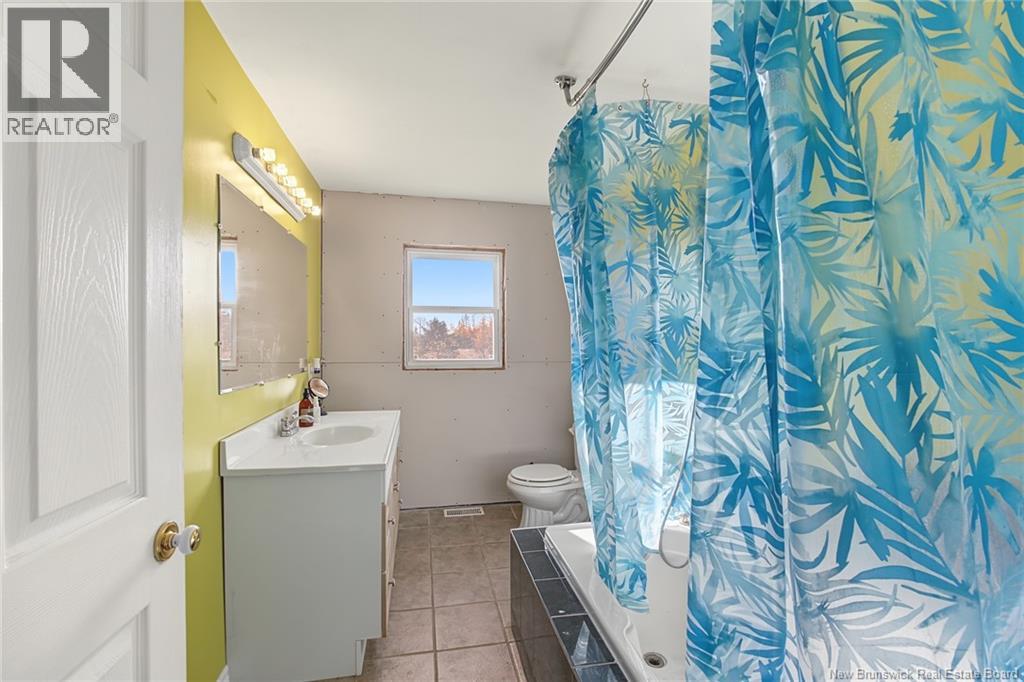
| Main Level | Bath (# Pieces 1-6) | 6'4'' x 10'6'' | ||
| Main Level | Primary Bedroom | 9'8'' x 10'6'' |
https://www.realtor.ca/real-estate/30467955/407-boyne-road-hoyt
Contact Us
Contact us for more information

Jack Carr
Salesperson
www.jackcarr.com/
www.facebook.com/jackXcarr
Keller Williams Capital Realty
90 Woodside Lane, Unit 101
Fredericton, New Brunswick E3C 2R9
90 Woodside Lane, Unit 101
Fredericton, New Brunswick E3C 2R9
(506) 459-3733
(506) 459-3732
www.kwfredericton.ca/
Jeff Carr
Salesperson
Keller Williams Capital Realty
90 Woodside Lane, Unit 101
Fredericton, New Brunswick E3C 2R9
90 Woodside Lane, Unit 101
Fredericton, New Brunswick E3C 2R9
(506) 459-3733
(506) 459-3732
www.kwfredericton.ca/

This REALTOR.ca listing content is owned and licensed by REALTOR® members of The Canadian Real Estate Association
The trademarks REALTOR®, REALTORS®, and the REALTOR® logo are controlled by The Canadian Real Estate Association (CREA) and identify real estate professionals who are members of CREA. The trademarks MLS®, Multiple Listing Service® and the associated logos are owned by The Canadian Real Estate Association (CREA) and identify the quality of services provided by real estate professionals who are members of CREA. The trademark DDF® is owned by The Canadian Real Estate Association (CREA) and identifies CREA's Data Distribution Facility (DDF®)
November 04 2026 02:11:54
New Brunswick Real Estate Board
Keller Williams Capital Realty