
45 Bridlewood Way Moncton, New Brunswick E1G 2H2

4 Bedroom
3 Bathroom
2,175 ft2
Baseboard Heaters
Landscaped
$439,900
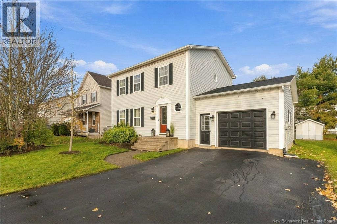
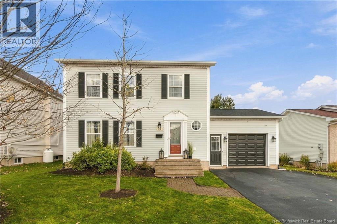
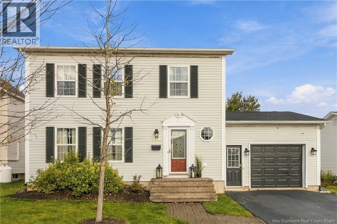
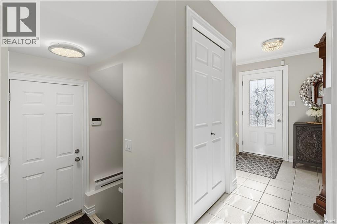
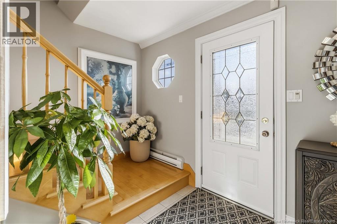
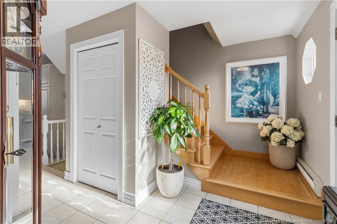
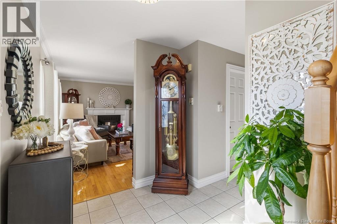
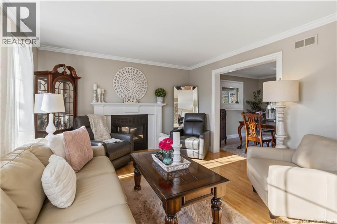
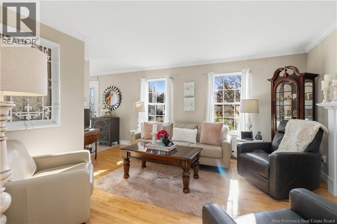
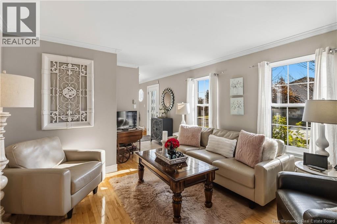
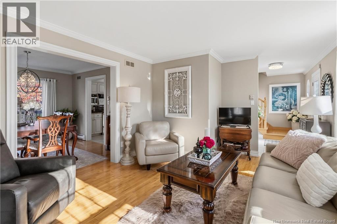
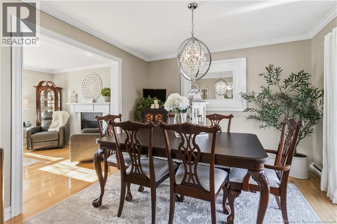
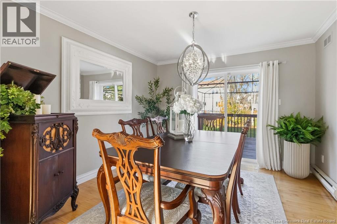
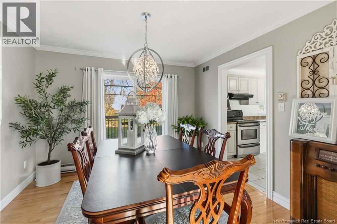
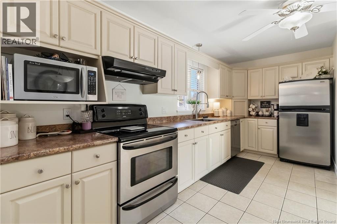
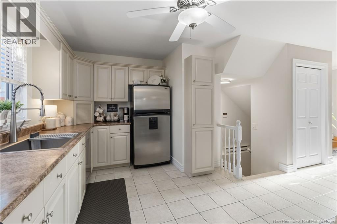
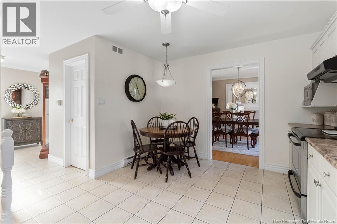
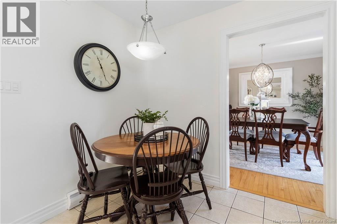
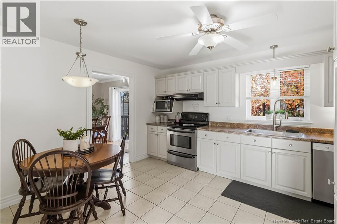
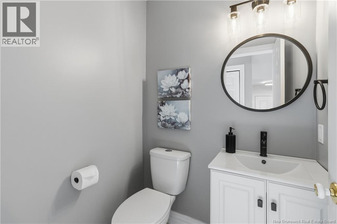
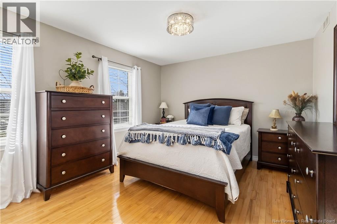
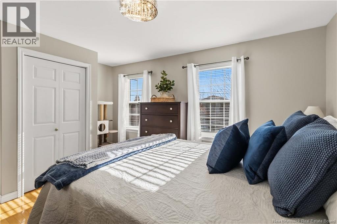
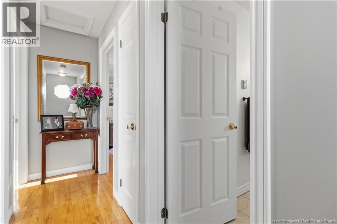
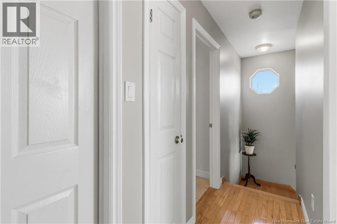
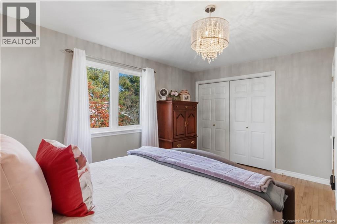
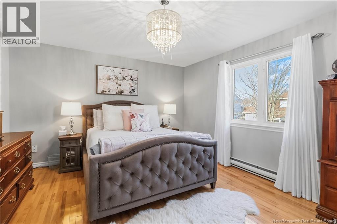
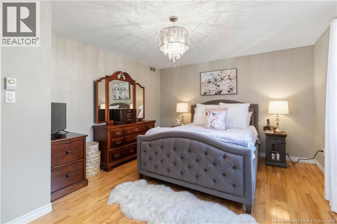
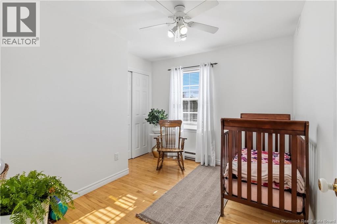
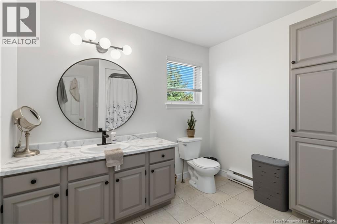
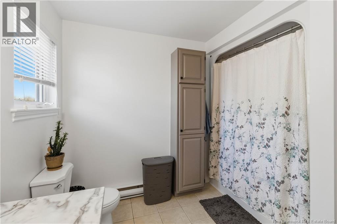
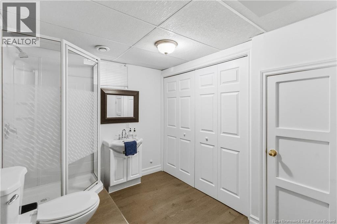
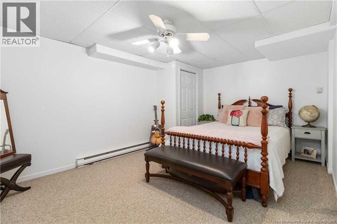
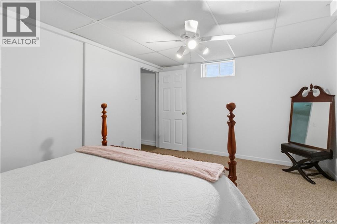
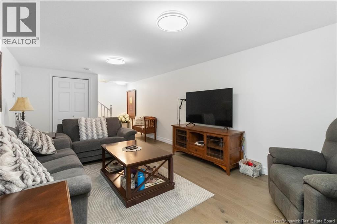
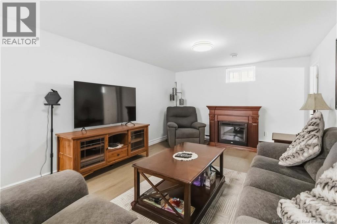
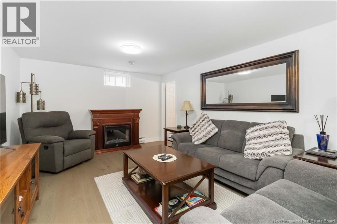
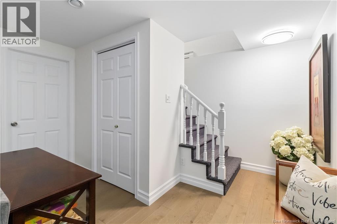
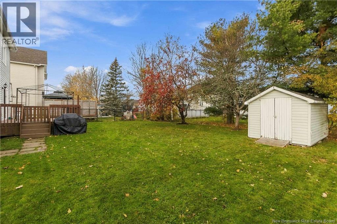
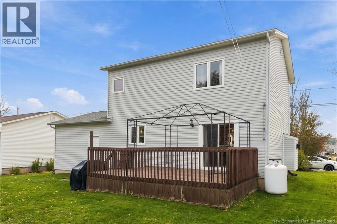
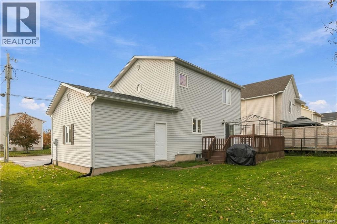
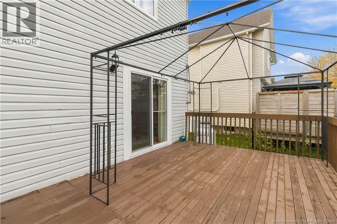
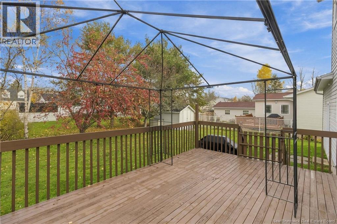
Welcome to 45 Bridlewood Way A Fantastic Family Home in Moncton North! Located in the desirable Evergreen Park neighbourhood, this well-maintained two-storey home offers plenty of space for the whole family, with 3 bedrooms upstairs, an additional bedroom downstairs, and 2.5 bathrooms. Situated on an oversized lot on a quiet street, this property also features a beautiful backyard the perfect place to relax, entertain, and enjoy outdoor living. The main level features a welcoming foyer, a bright and spacious living room with a propane fireplace, a separate dining area, and a functional kitchen with plenty of room for everyday living and entertaining. A convenient two-piece bathroom completes this level. Upstairs, you'll find a generous primary bedroom, two additional bedrooms, and a full family bathroom. The fully finished basement provides even more living space, featuring a large family room, an additional bedroom, a three-piece bathroom, and a dedicated laundry area ideal for a growing family, guests, or a home office. Additional features include an attached 16' x 22' garage with inside entry, paved driveway, 200-amp electrical service, air exchanger, deck, and storage shed. Conveniently located close to schools, shopping, public transportation, and recreational amenities, this home offers the space, comfort, and location today's families are looking for. Enjoy the best of both worlds a peaceful street, a beautiful backyard, and all the conveniences of Moncton North! Don't miss your opportunity to make this home yours! (id:61088)
Property Details
| MLS® Number | NB150529 |
| Property Type | Single Family |
| Amenities Near By | Recreation Nearby, Public Transit, Shopping |
| Equipment Type | Propane Tank |
| Features | Balcony/deck/patio |
| Rental Equipment Type | Propane Tank |
| Structure | Shed |
Building
| Bathroom Total | 3 |
| Bedrooms Above Ground | 3 |
| Bedrooms Below Ground | 1 |
| Bedrooms Total | 4 |
| Amenities | Fireplace(s) |
| Basement Type | Full |
| Constructed Date | 1994 |
| Construction Style Attachment | Detached |
| Exterior Finish | Vinyl |
| Flooring Type | Ceramic, Hardwood |
| Foundation Type | Concrete |
| Half Bath Total | 1 |
| Heating Fuel | Electric |
| Heating Type | Baseboard Heaters |
| Stories Total | 2 |
| Size Interior | 2,175 Ft2 |
| Total Finished Area | 2175 Sqft |
| Type | House |
| Utility Water | Municipal Water |
Parking
| Attached Garage | |
| Garage | |
| Inside Entry |
Land
| Access Type | Year-round Access, Public Road |
| Acreage | No |
| Land Amenities | Recreation Nearby, Public Transit, Shopping |
| Landscape Features | Landscaped |
| Sewer | Municipal Sewage System |
| Size Irregular | 540 |
| Size Total | 540 M2 |
| Size Total Text | 540 M2 |
Rooms
| Level | Type | Length | Width | Dimensions |
|---|---|---|---|---|
| Second Level | 5pc Bathroom | X | ||
| Second Level | Bedroom | 9'1'' x 10'8'' | ||
| Second Level | Bedroom | 10'1'' x 14'7'' | ||
| Second Level | Primary Bedroom | 15'7'' x 12'1'' | ||
| Basement | Laundry Room | 10' x 10' | ||
| Basement | 3pc Bathroom | X | ||
| Basement | Family Room | 20'10'' x 11'7'' | ||
| Basement | Bedroom | X | ||
| Main Level | 2pc Bathroom | X | ||
| Main Level | Kitchen | 11' x 15'10'' | ||
| Main Level | Dining Room | 11' x 11' | ||
| Main Level | Living Room | 12'4'' x 16' | ||
| Main Level | Foyer | X |
https://www.realtor.ca/real-estate/30469833/45-bridlewood-way-moncton
Contact Us
Contact us for more information

Tracey Mullin
Agent Manager
3percentrealtynb.ca/
www.facebook.com/greatermonctonrealestate/
www.linkedin.com/in/traceymullinrealestate/
www.instagram.com/greatermonctonrealestate/
3 Percent Realty Atlantic Inc.
1888 Mountain Road Suite 2
Moncton, New Brunswick E1G 1A9
1888 Mountain Road Suite 2
Moncton, New Brunswick E1G 1A9
(506) 386-5568
3percentrealtynb.ca/

This REALTOR.ca listing content is owned and licensed by REALTOR® members of The Canadian Real Estate Association
The trademarks REALTOR®, REALTORS®, and the REALTOR® logo are controlled by The Canadian Real Estate Association (CREA) and identify real estate professionals who are members of CREA. The trademarks MLS®, Multiple Listing Service® and the associated logos are owned by The Canadian Real Estate Association (CREA) and identify the quality of services provided by real estate professionals who are members of CREA. The trademark DDF® is owned by The Canadian Real Estate Association (CREA) and identifies CREA's Data Distribution Facility (DDF®)
November 02 2026 08:27:23
New Brunswick Real Estate Board
3 Percent Realty Atlantic Inc.