
60 Dale Road Targettville, New Brunswick E4W 1W6

3 Bedroom
2 Bathroom
2,434 ft2
Bungalow
Heat Pump
Heat Pump
Acreage
$485,000
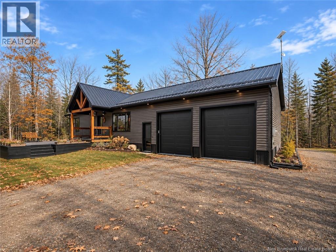
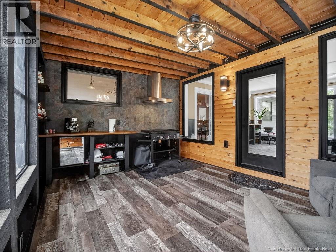
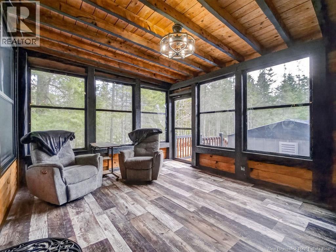
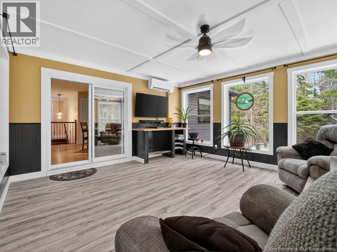
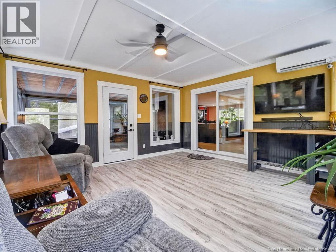
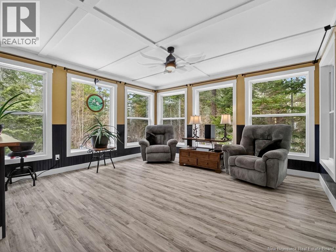
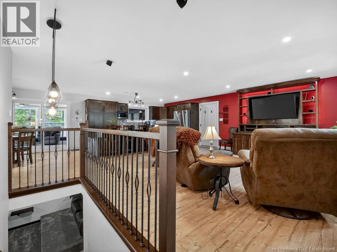
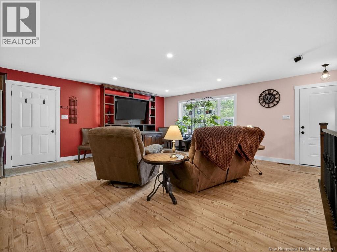
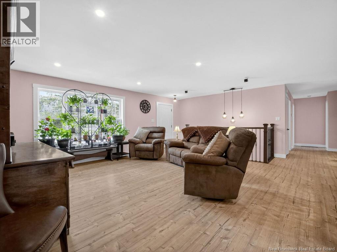
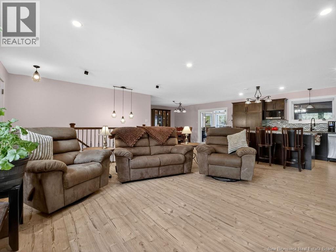
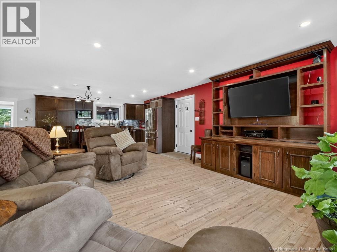
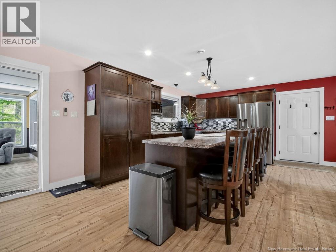
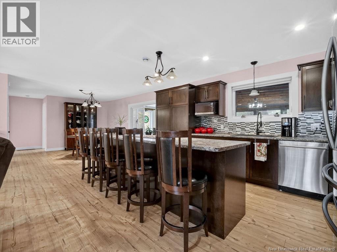
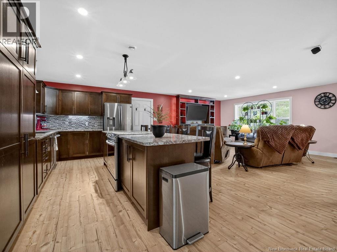
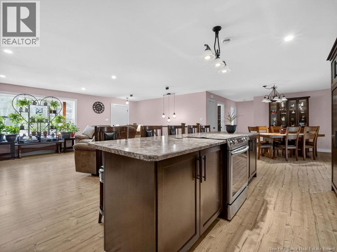
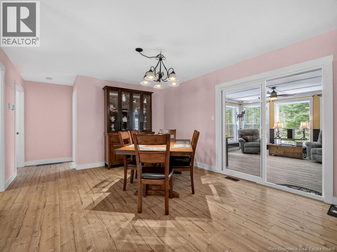
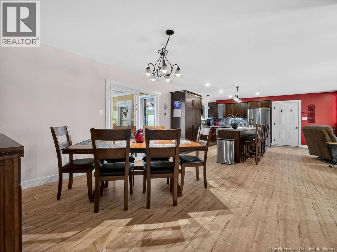
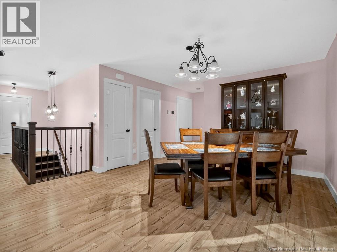
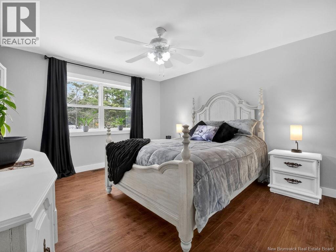
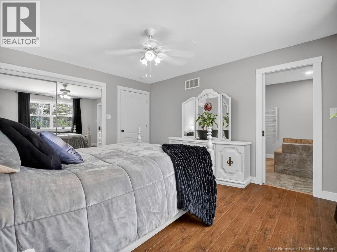
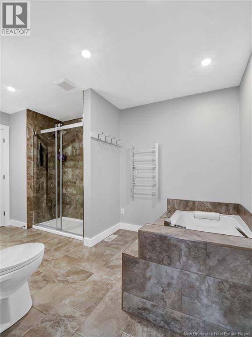
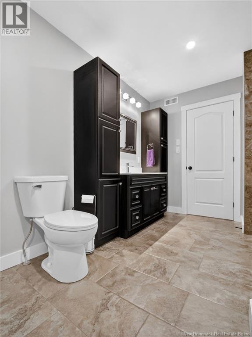
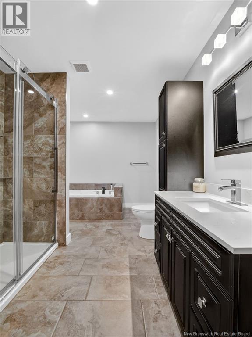
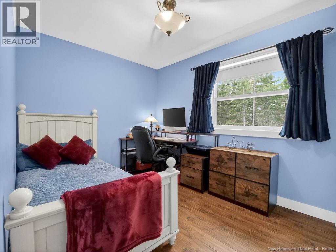
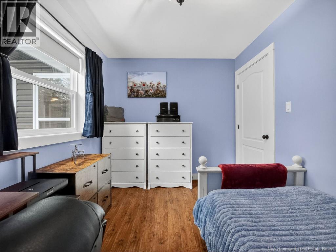
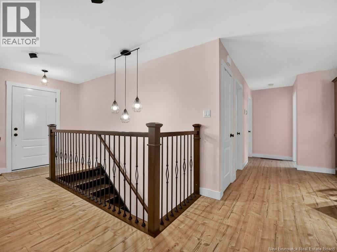
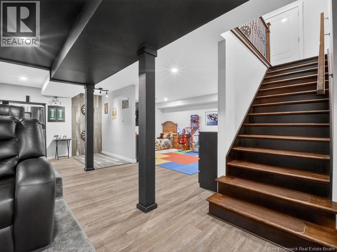
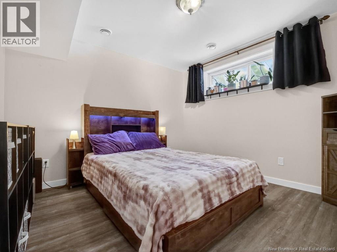
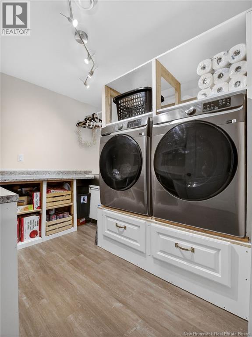
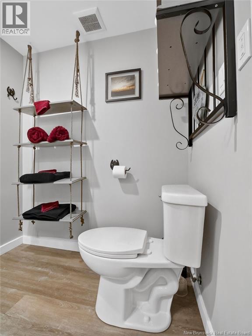
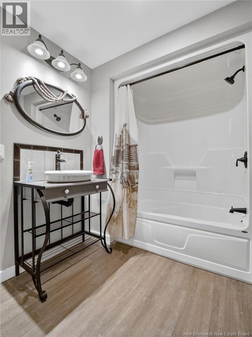
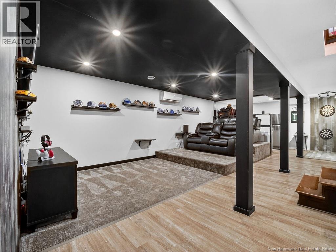
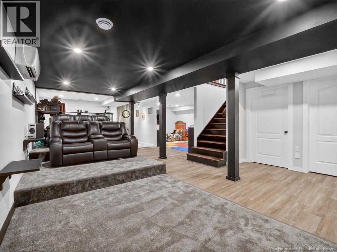
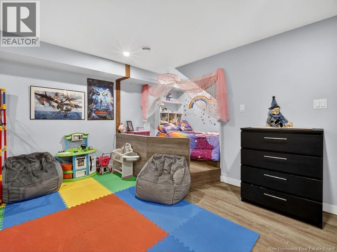
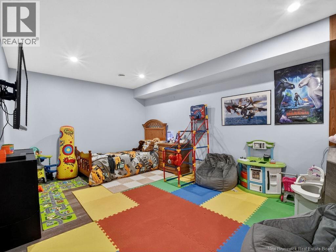
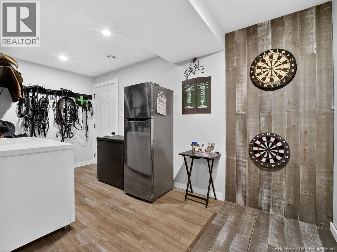
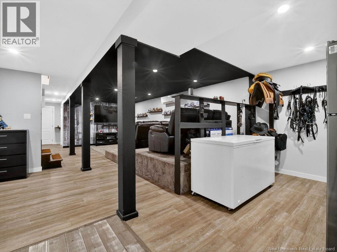
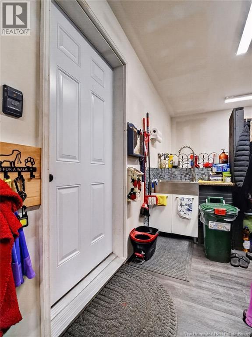
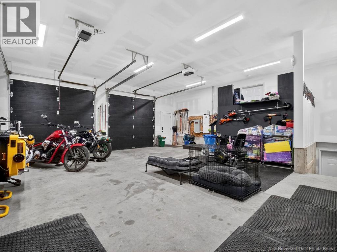
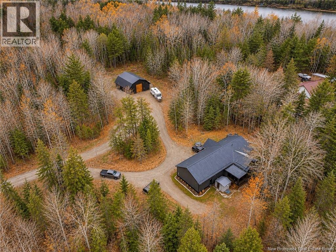
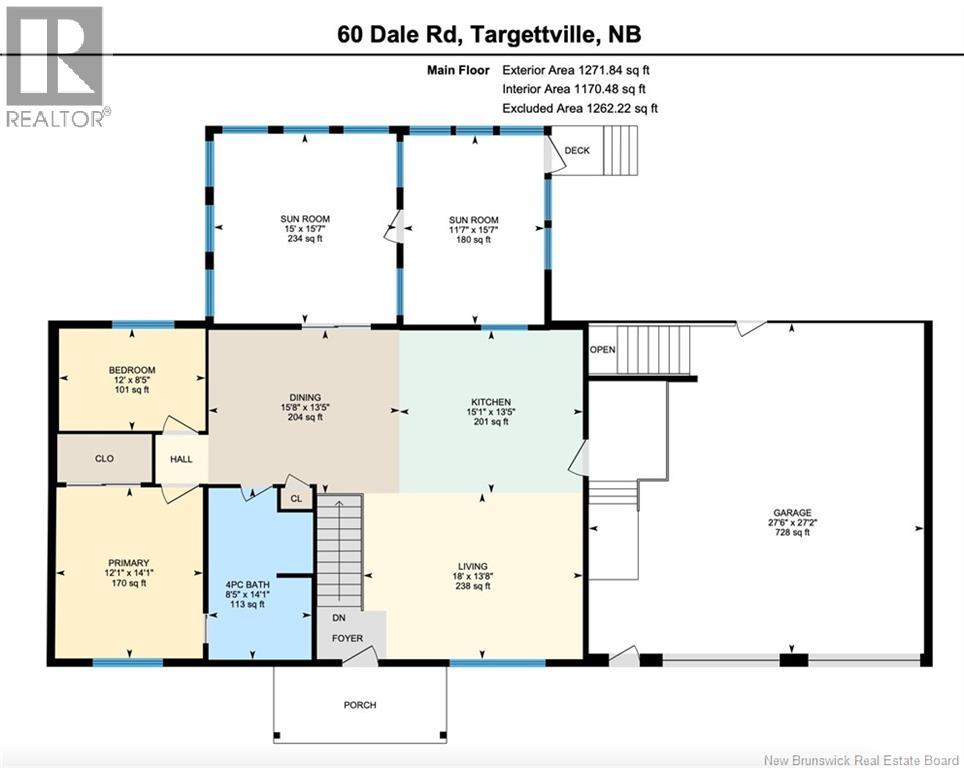
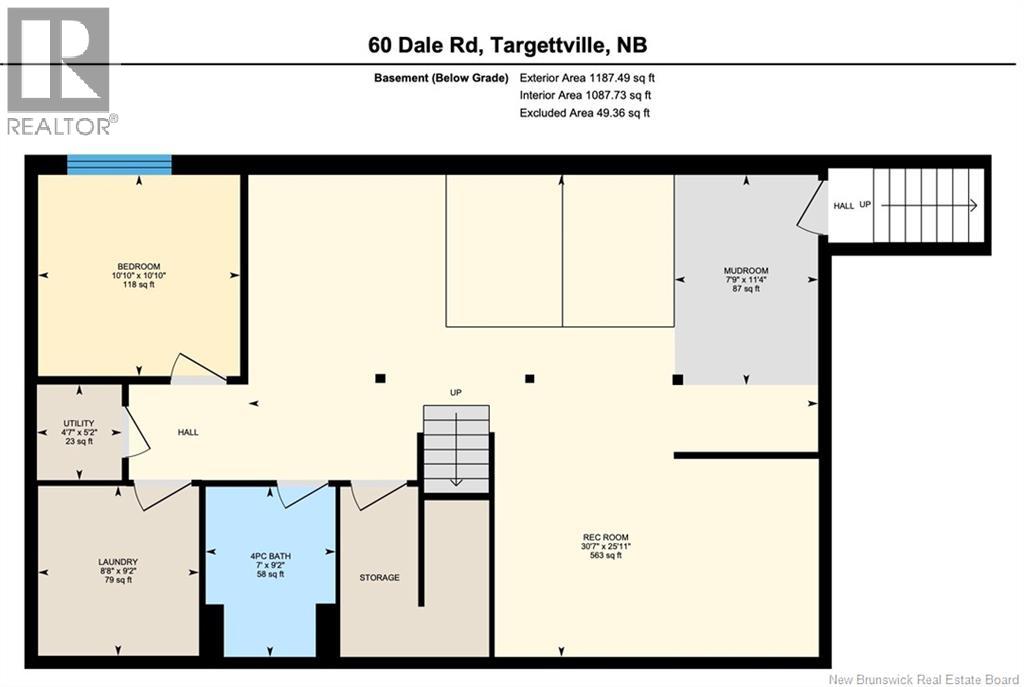
Welcome to this beautiful, move-in ready home built in 2018, set on a private 3-acre treed lot in Targettville, NB. The bright open-concept main floor features a spacious living room flowing into a stunning kitchen & dining area. The well thought out kitchen offers an oversized island, ample cabinetry, & exceptional storage. The main level includes 2 bedrooms, including a primary suite with direct bathroom access featuring a jetted tub, walk-in shower, & custom walk-in closet with built-ins. Off the dining area, enjoy a sun-filled sunroom with large windows, leading to a charming 3-season room with wood ceilings, a vented area for a black stone BBQ, and a cozy swing, ideal for relaxing summer evenings. Fully finished lower level offers a theatre room, family room, dart area, 3rd bedroom, full bath, storage, utility room, & a well-designed laundry space with counter, hanging area, & sink. Features include a geothermal heat pump, two mini-split heat pumps, hot water on demand, & Generac generator to power the home during outages, central vac, stonework accents,& storage shed. Bonus: direct basement access to the attached garage, which includes a workbench, sink, & plenty of space. Additional opportunity: lot with brand new shop/garage is also available & could be purchased as a package directly across the street (MLS® NB136899). Minutes to Rexton and Richibucto, and approximately 50 minutes to Moncton or Miramichi, offering a great balance of privacy and accessibility. (id:61088)
Property Details
| MLS® Number | NB150786 |
| Property Type | Single Family |
| Equipment Type | Propane Tank |
| Features | Treed |
| Rental Equipment Type | Propane Tank |
| Structure | Shed |
Building
| Bathroom Total | 2 |
| Bedrooms Above Ground | 2 |
| Bedrooms Below Ground | 1 |
| Bedrooms Total | 3 |
| Architectural Style | Bungalow |
| Constructed Date | 2018 |
| Construction Style Attachment | Detached |
| Cooling Type | Heat Pump |
| Exterior Finish | Vinyl |
| Flooring Type | Laminate, Tile |
| Foundation Type | Concrete |
| Heating Type | Heat Pump |
| Stories Total | 1 |
| Size Interior | 2,434 Ft2 |
| Total Finished Area | 2434 Sqft |
| Type | House |
| Utility Water | Well |
Parking
| Attached Garage | |
| Garage |
Land
| Acreage | Yes |
| Sewer | Septic System |
| Size Irregular | 3 |
| Size Total | 3 Ac |
| Size Total Text | 3 Ac |
Rooms
| Level | Type | Length | Width | Dimensions |
|---|---|---|---|---|
| Basement | Storage | X | ||
| Basement | Utility Room | 4'7'' x 9'2'' | ||
| Basement | Laundry Room | 8'8'' x 9'2'' | ||
| Basement | 4pc Bathroom | 7' x 9'2'' | ||
| Basement | Bedroom | 10'10'' x 10'10'' | ||
| Basement | Family Room | 23' x 11'4'' | ||
| Basement | Recreation Room | 30'7'' x 25'11'' | ||
| Basement | Foyer | 7'9'' x 11'4'' | ||
| Main Level | 4pc Bathroom | 8'6'' x 14'1'' | ||
| Main Level | Other | X | ||
| Main Level | Bedroom | 12'1'' x 14'1'' | ||
| Main Level | Bedroom | 12' x 8'5'' | ||
| Main Level | Sitting Room | 11'7'' x 15'7'' | ||
| Main Level | Sunroom | 15' x 15'7'' | ||
| Main Level | Dining Room | 15'8'' x 13'5'' | ||
| Main Level | Kitchen | 15'1'' x 13'5'' | ||
| Main Level | Living Room | 18' x 13'8'' | ||
| Main Level | Foyer | X |
https://www.realtor.ca/real-estate/30474871/60-dale-road-targettville
Contact Us
Contact us for more information

Brent Ryan
Associate Manager
www.brentryan.ca/
Keller Williams Capital Realty
150 Edmonton Avenue, Suite 4b
Moncton, New Brunswick E1C 3B9
150 Edmonton Avenue, Suite 4b
Moncton, New Brunswick E1C 3B9
(506) 383-2883
(506) 383-2885
www.kwmoncton.ca/

This REALTOR.ca listing content is owned and licensed by REALTOR® members of The Canadian Real Estate Association
The trademarks REALTOR®, REALTORS®, and the REALTOR® logo are controlled by The Canadian Real Estate Association (CREA) and identify real estate professionals who are members of CREA. The trademarks MLS®, Multiple Listing Service® and the associated logos are owned by The Canadian Real Estate Association (CREA) and identify the quality of services provided by real estate professionals who are members of CREA. The trademark DDF® is owned by The Canadian Real Estate Association (CREA) and identifies CREA's Data Distribution Facility (DDF®)
November 03 2026 08:51:39
New Brunswick Real Estate Board
Keller Williams Capital Realty