
71 Fairfield Road Sackville, New Brunswick E4L 2X4

2 Bedroom
1 Bathroom
912 ft2
Heat Pump
Baseboard Heaters, Heat Pump
$239,900
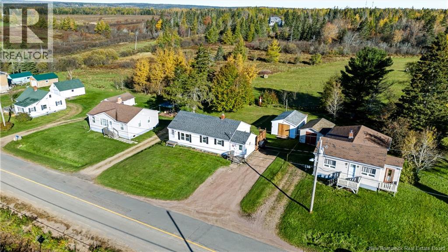
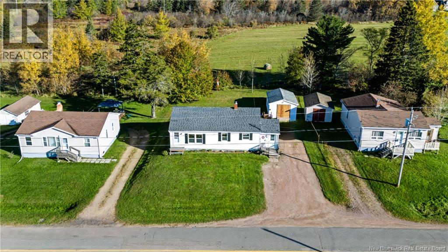
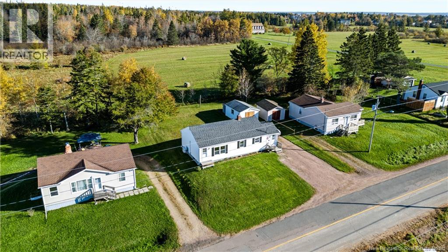
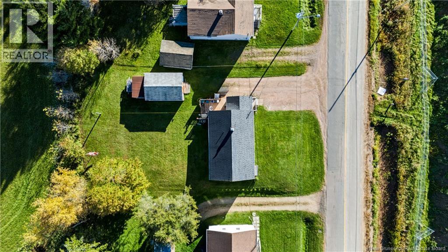
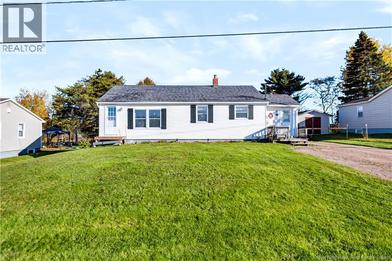
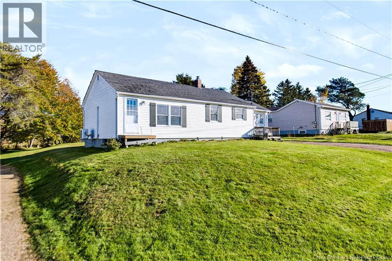
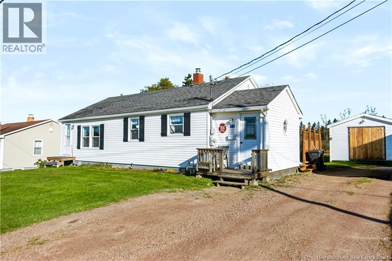
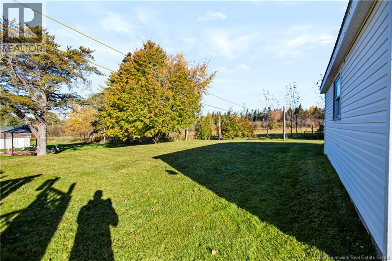
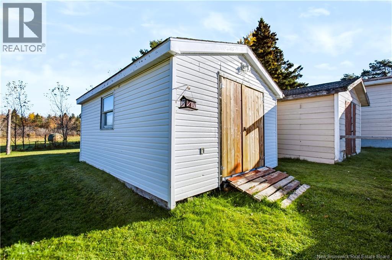
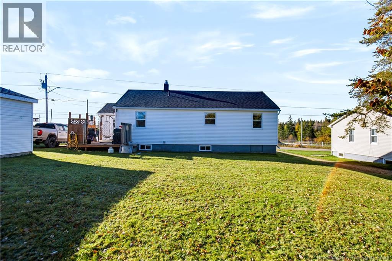
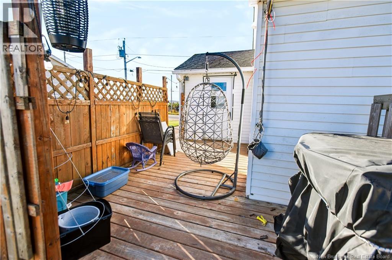
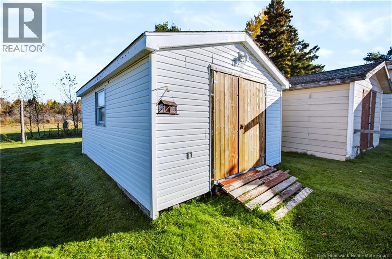
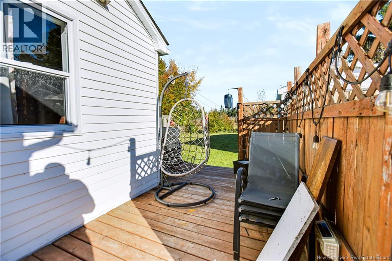
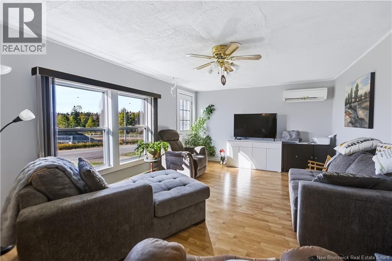
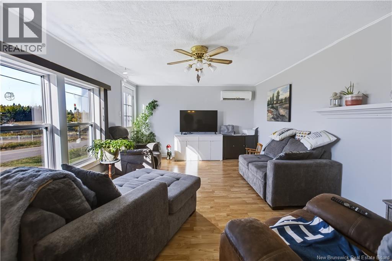
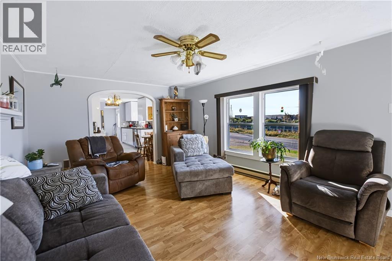
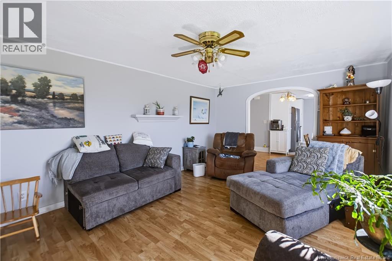
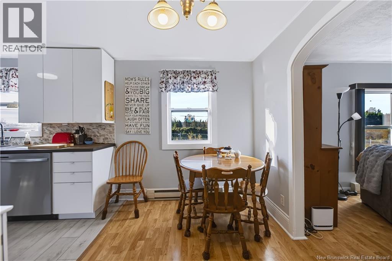
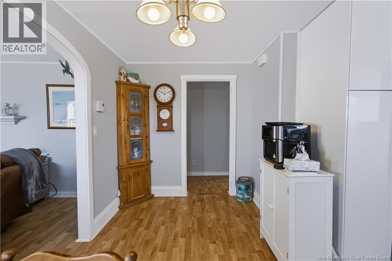
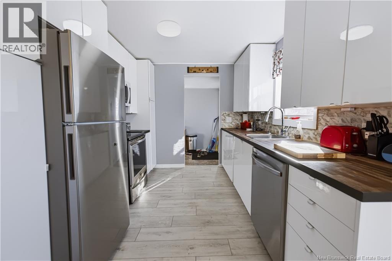
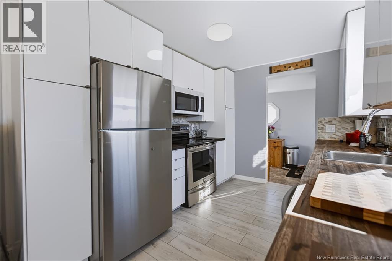
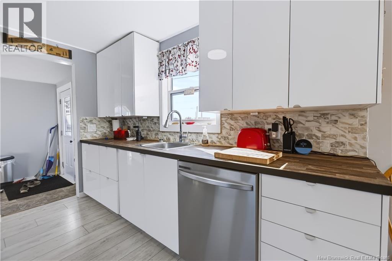
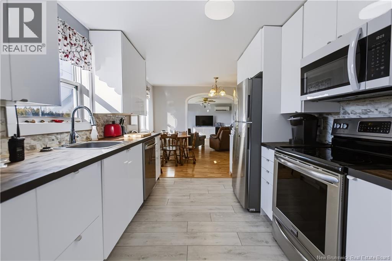
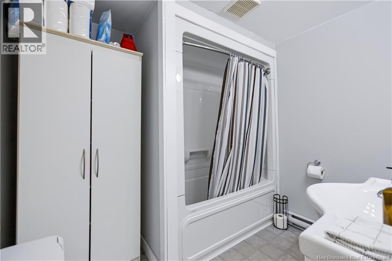
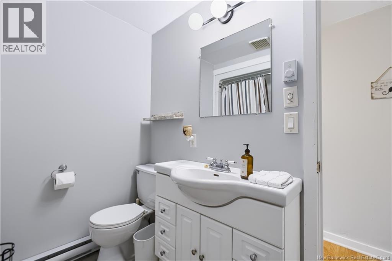
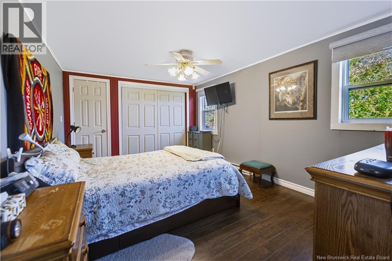
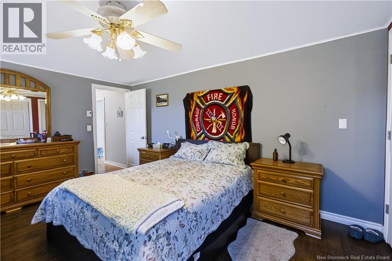
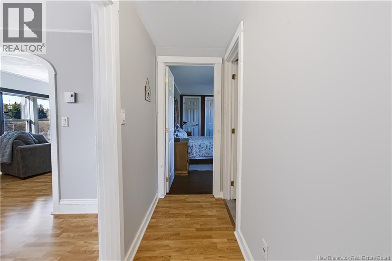
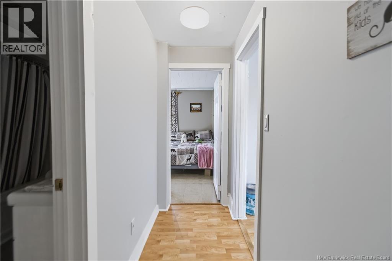
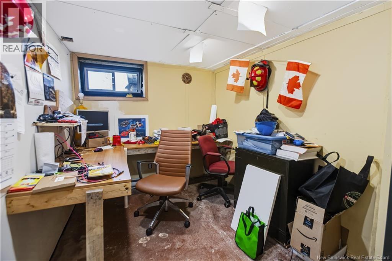
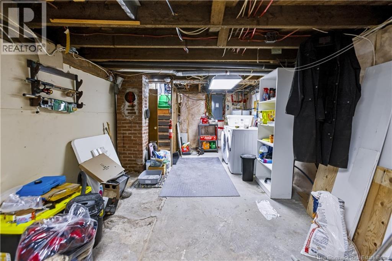
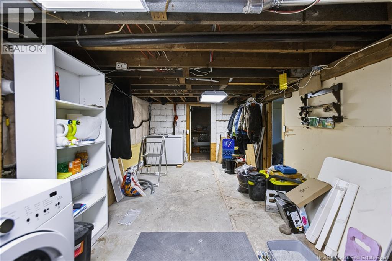
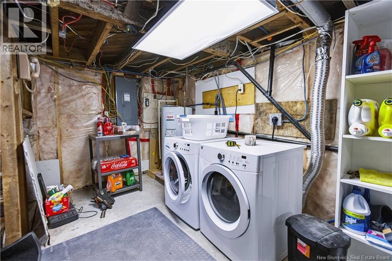
Move in ready! 2 bedroom bungalow, galley kitchen, large living room and 4 piece bath. Partially finished basement includes area for laundry, storge, home office / craft room. This property includes a 20x14 storage shed, neighbors the golf course and just minutes to the downtown core. (id:61088)
Property Details
| MLS® Number | NB149961 |
| Property Type | Single Family |
Building
| Bathroom Total | 1 |
| Bedrooms Above Ground | 2 |
| Bedrooms Total | 2 |
| Basement Type | Full |
| Construction Style Attachment | Detached |
| Cooling Type | Heat Pump |
| Exterior Finish | Vinyl |
| Flooring Type | Laminate |
| Foundation Type | Block, Concrete |
| Heating Fuel | Electric |
| Heating Type | Baseboard Heaters, Heat Pump |
| Size Interior | 912 Ft2 |
| Total Finished Area | 912 Sqft |
| Type | House |
| Utility Water | Municipal Water |
Land
| Acreage | No |
| Sewer | Municipal Sewage System |
| Size Irregular | 809 |
| Size Total | 809 M2 |
| Size Total Text | 809 M2 |
Rooms
| Level | Type | Length | Width | Dimensions |
|---|---|---|---|---|
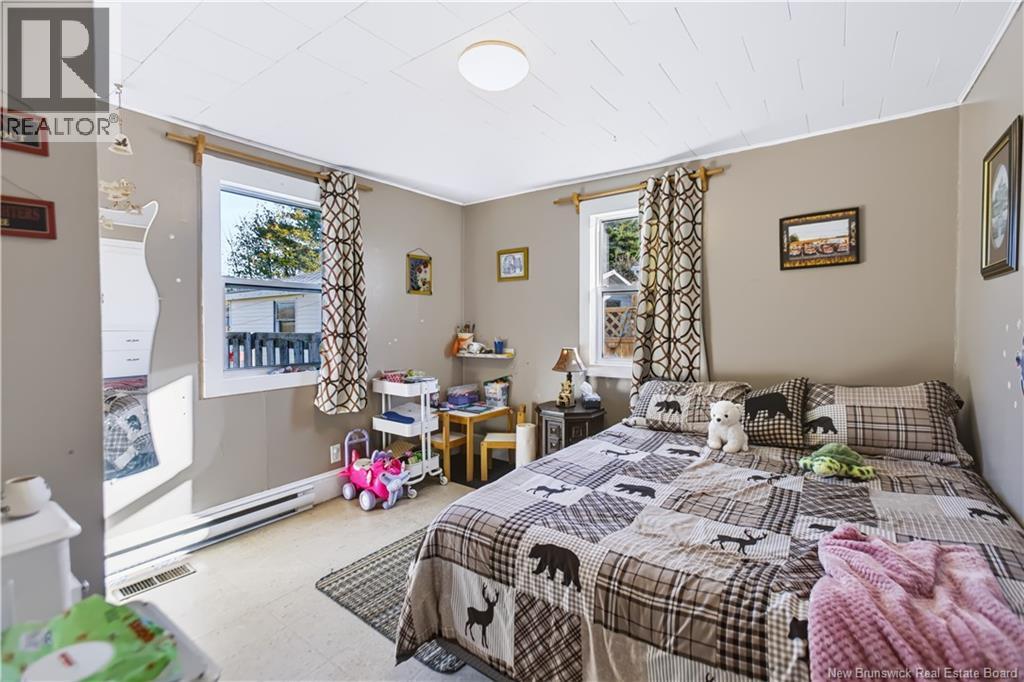
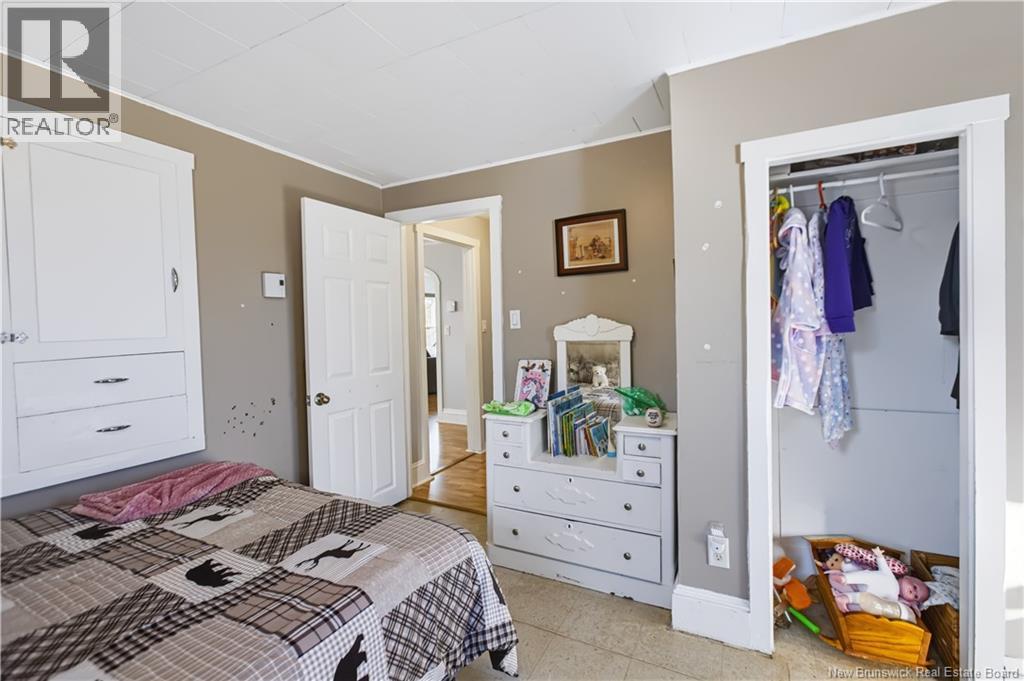
| Main Level | Bedroom | 10'7'' x 10'3'' | ||
| Main Level | 4pc Bathroom | 8' x 6'5'' | ||
| Main Level | Bedroom | 15' x 10'3'' | ||
| Main Level | Living Room | 18' x 12' | ||
| Main Level | Dining Room | 7' x 12' | ||
| Main Level | Kitchen | 11' x 9' | ||
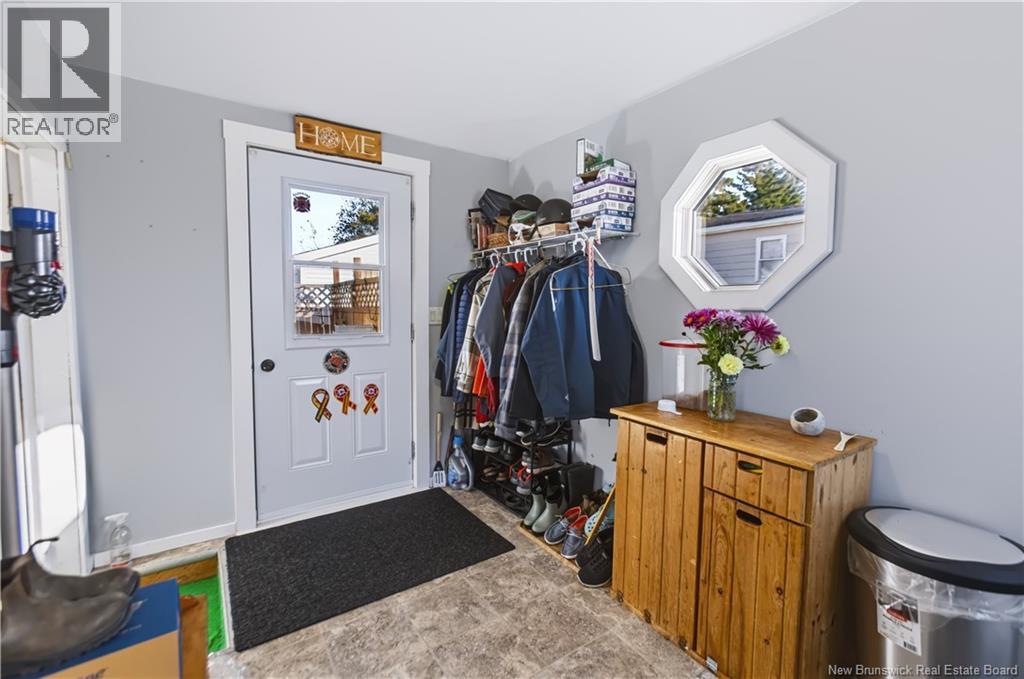
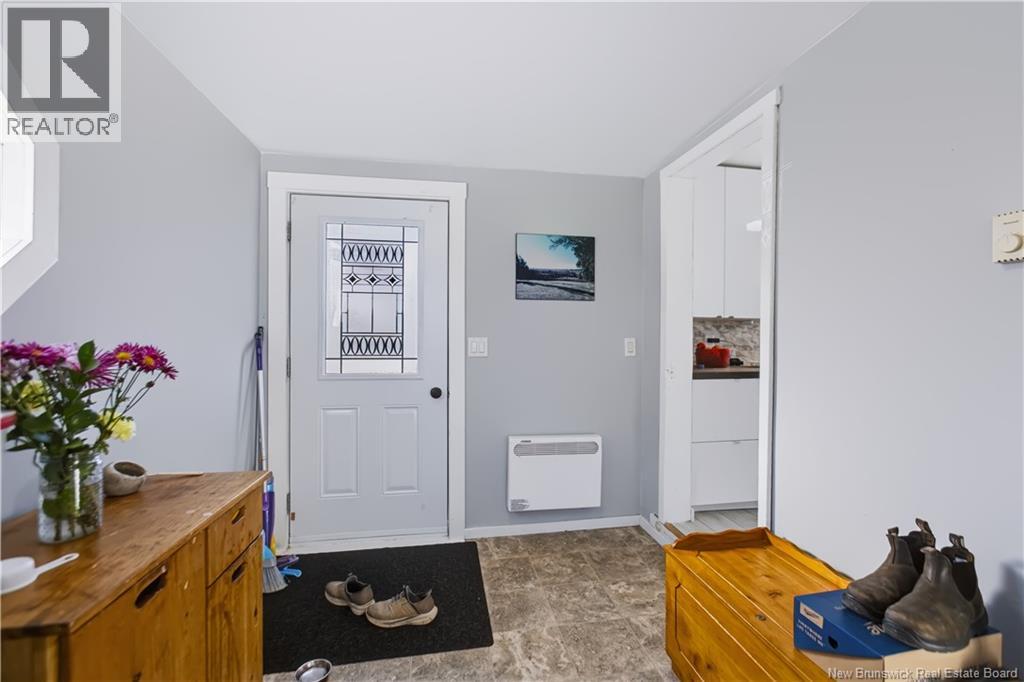
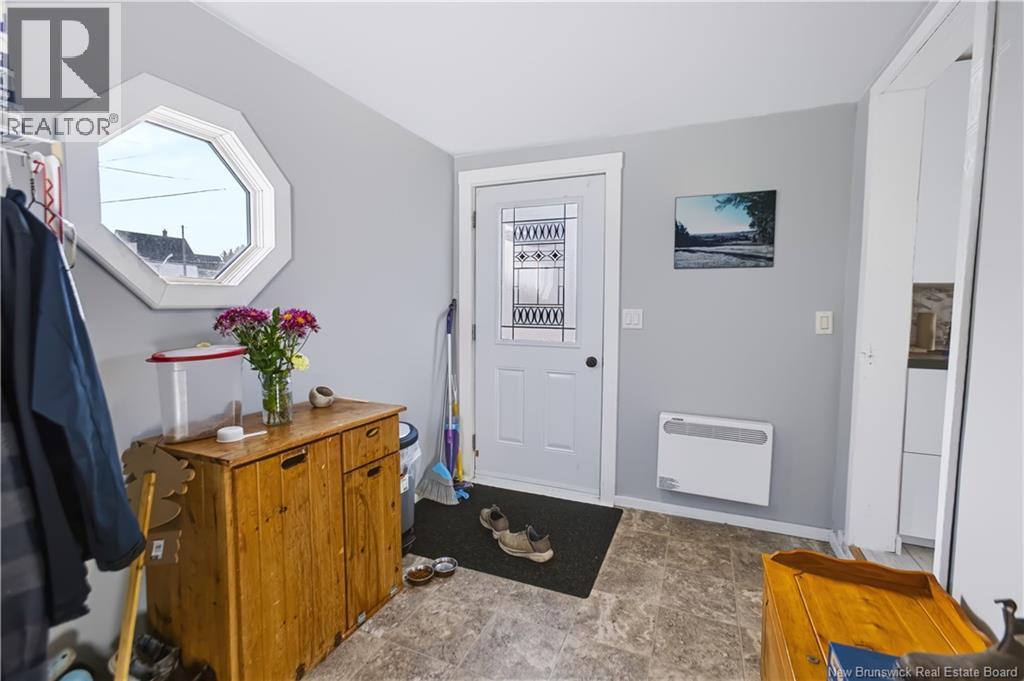
| Main Level | Enclosed Porch | 11' x 7' |
https://www.realtor.ca/real-estate/30431561/71-fairfield-road-sackville
Contact Us
Contact us for more information

Danny Patterson
Associate Manager
(506) 364-0036
www.sackvillerealty.ca/
www.facebook.com/REMAXSackville
RE/MAX Sackville Realty
201 Main Street
Sackville, New Brunswick E4L 4B5
201 Main Street
Sackville, New Brunswick E4L 4B5
(506) 364-0032
(506) 364-0036
www.sackvillerealty.ca/

This REALTOR.ca listing content is owned and licensed by REALTOR® members of The Canadian Real Estate Association
The trademarks REALTOR®, REALTORS®, and the REALTOR® logo are controlled by The Canadian Real Estate Association (CREA) and identify real estate professionals who are members of CREA. The trademarks MLS®, Multiple Listing Service® and the associated logos are owned by The Canadian Real Estate Association (CREA) and identify the quality of services provided by real estate professionals who are members of CREA. The trademark DDF® is owned by The Canadian Real Estate Association (CREA) and identifies CREA's Data Distribution Facility (DDF®)
October 22 2026 01:11:47
New Brunswick Real Estate Board
RE/MAX Sackville Realty